








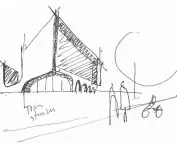

Residential building
MELLEM Les Trembles,
design: ACDF Architecture
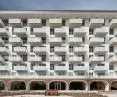
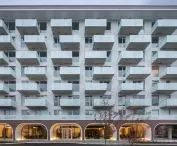
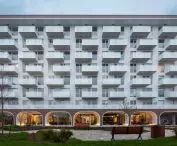
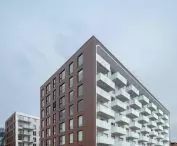
In the heart of Gatineau, a city on the border of the Canadian provinces of Quebec and Ontario, there is a project that is redefining the way we think about multifamily living - MELLEM Les Trembles, designed by ACDF Architecture, combines 189 rental apartments with common spaces that become a natural extension of urban life. This is not a project that wants to dominate its surroundings or impress with its form; its strength lies in the consistency of its decisions, the precision of its proportions and its subtle integration into the fabric of the city, while raising questions about the contemporary residential communities, the balance between privacy and common space, and how buildings can be a catalyst for social life rather than just a place to live, showing that through thoughtful composition, the play of materials and the rhythm of space.
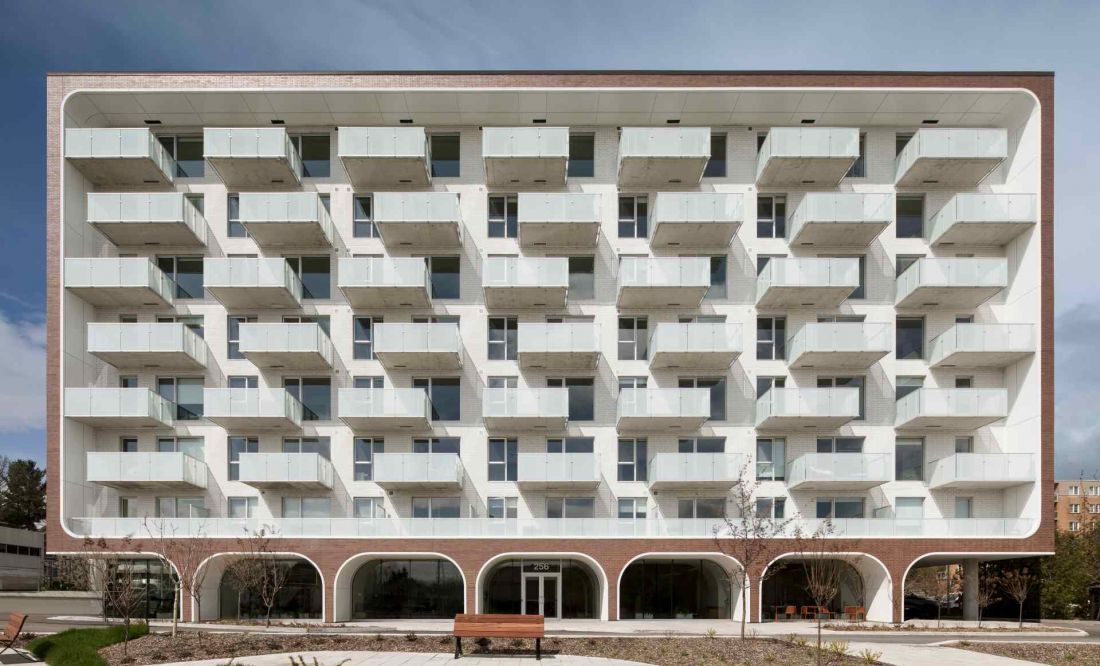
The diverse range of apartments - from studios to five-bedroom units - allows a variety of domestic structures to function
photo by Adrien Williams © ACDF Architecture
Design under pressure:
less means, more sense
MELLEM Les Trembles was developed in the context of the challenges that define residential architecture today: limited land resources, economic pressures and the need to reduce the environmental footprint. Biro ACDF Architecture responds to these conditions with a strategy based on moderation and control of design means. The architects avoid both formal excess and purely economic optimization. Instead, they propose an architecture in which every element-from urban layout to material detailing-is driven by clear priorities: sustainability, legibility and long-term utility.
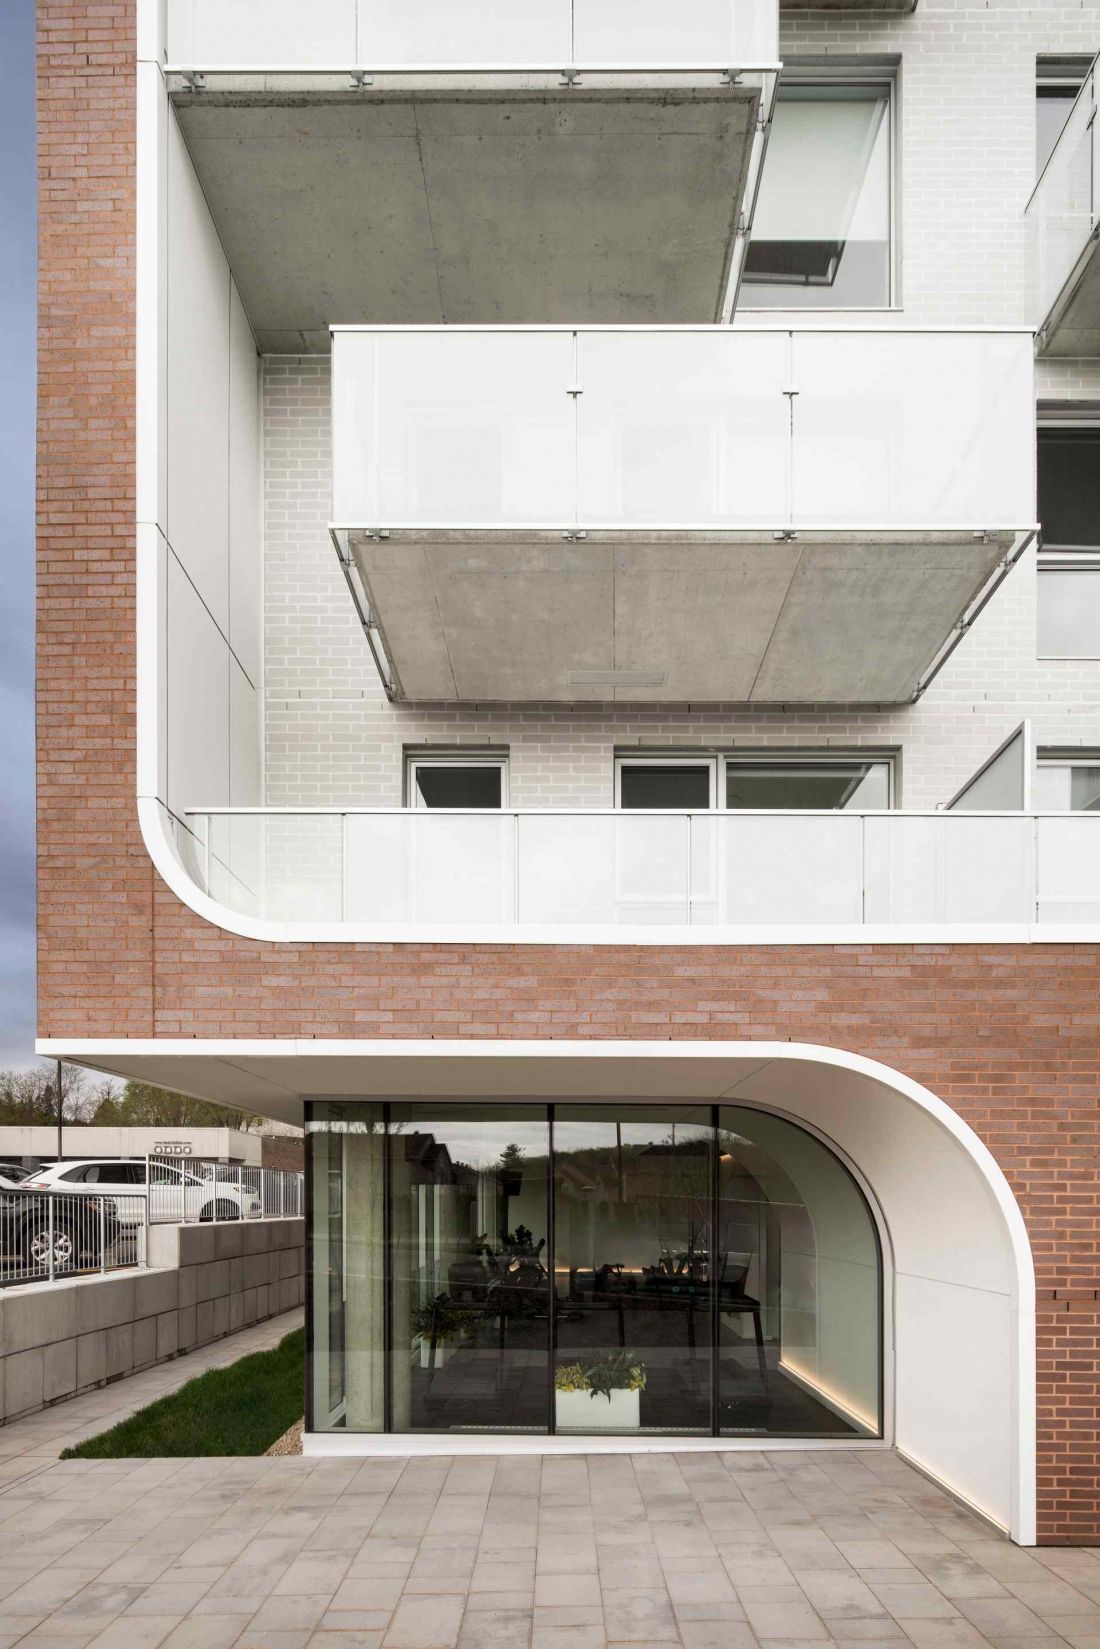
MELLEM Les Trembles, Gatineau, Canada
photo by Adrien Williams © ACDF Architecture
From "I" to "We".
Community as the foundation of
housing project
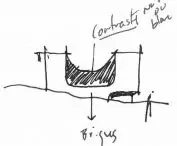
One of the key tenets of the project is the redefinition of the relationship between privacy and community. Rather than reinforcing the isolation of the individual, MELLEM Les Trembles proposes a model of residence based on the sharing of space and experience. The diverse range of apartments - from studios to five-bedroom units - allows a variety of household structures to function, encouraging social diversity. The decision to concentrate most of the common functions on the first floor is no accident: the architecture consciously opens up to the city, making the building an active participant in the life of the neighborhood.
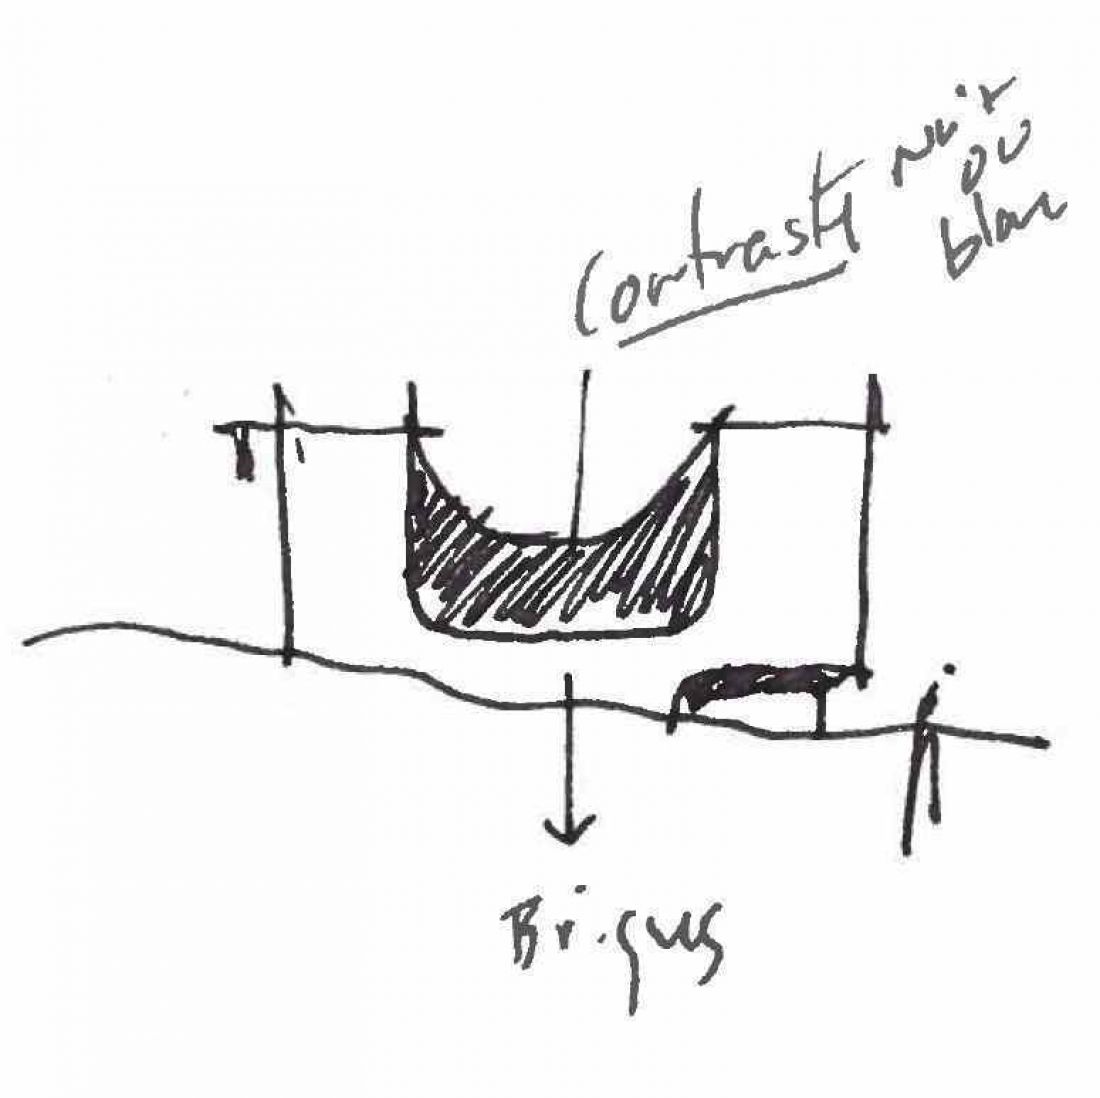
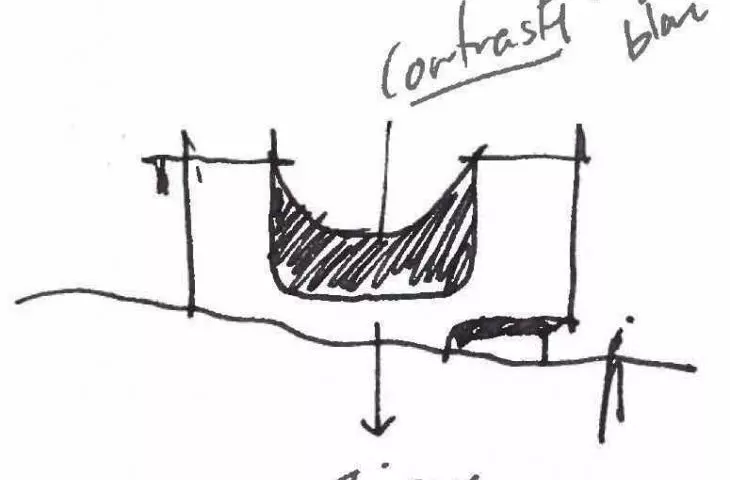
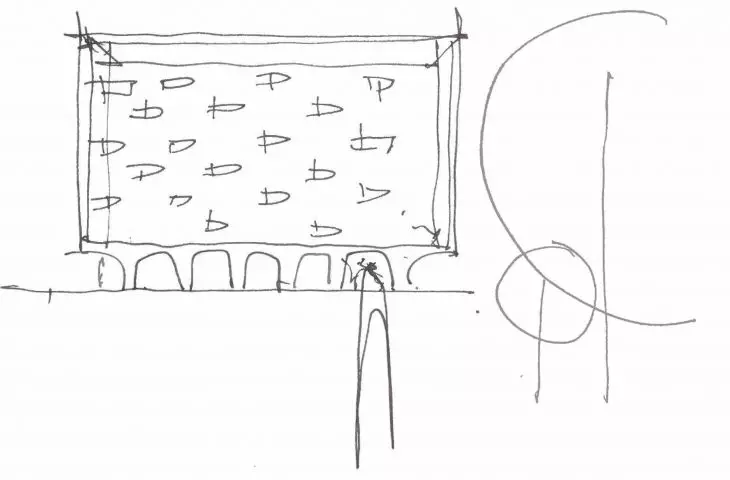
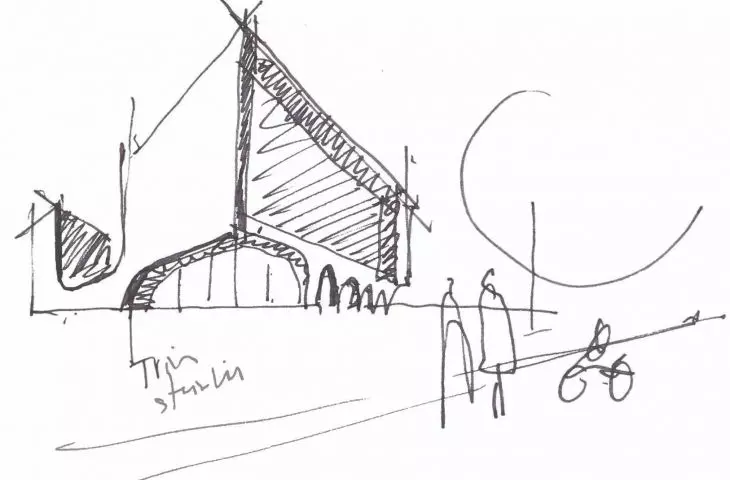
MELLEM Les Trembles, Gatineau, Canada - project sketch.
© ACDF Architecture
The first floor as an urban threshold: architecture
in direct contact with the city
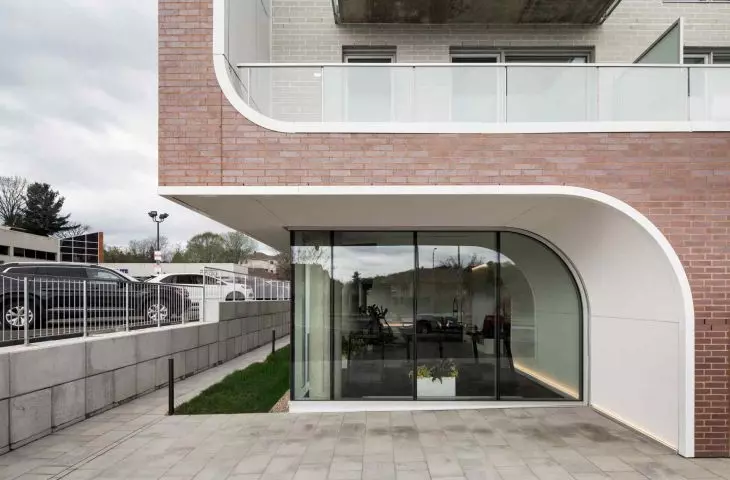
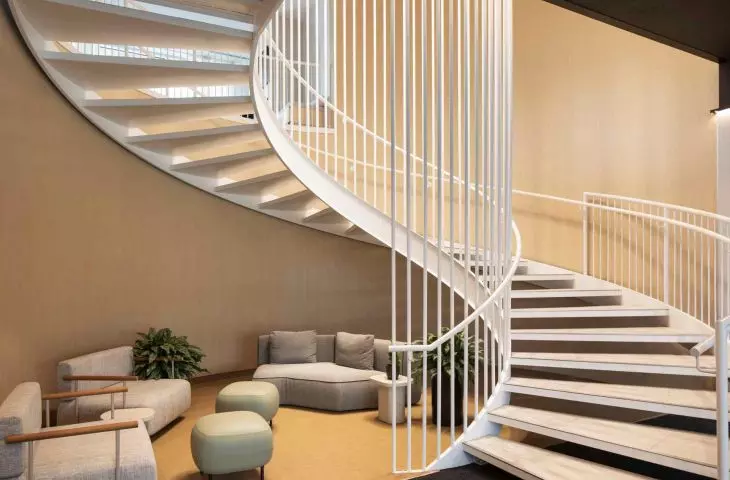
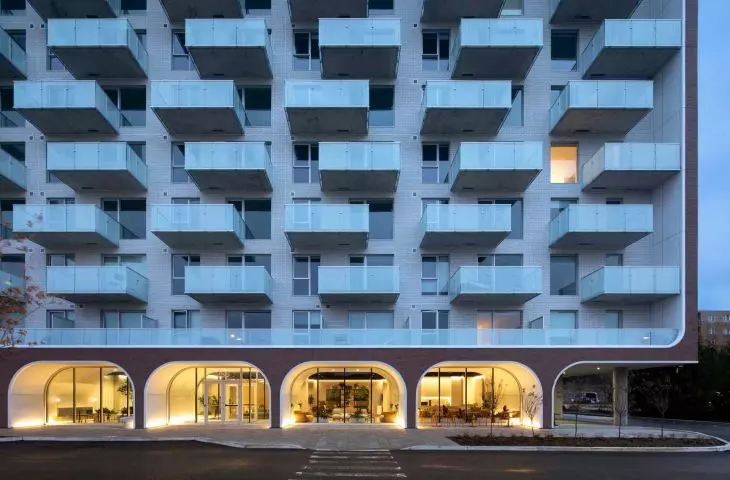
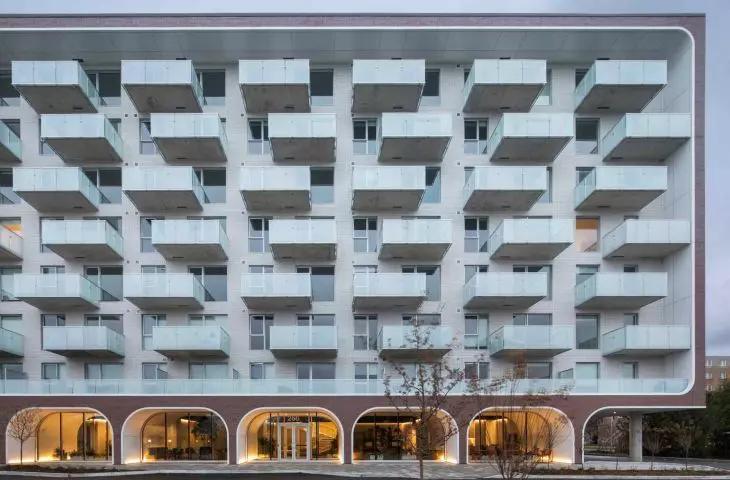
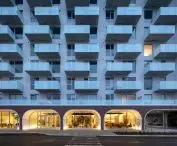
In the project, the first floor acts as an intermediate space between the private and public spheres. It is here that the meeting, work and recreation areas that animate the lives of residents on a daily basis are located. In this approach, architecture ceases to be a neutral background - it becomes a framework for social relations. The building does not close in on itself, but creates an "inhabited threshold," reinforcing a sense of belonging and presence in the city structure.

MELLEM Les Trembles, Gatineau, Canada - the first floor acts as an intermediate space between the private and public spheres in the project.
Photo by Adrien Williams © ACDF Architecture
The massing and central cutout - a sculptural architectural gesture
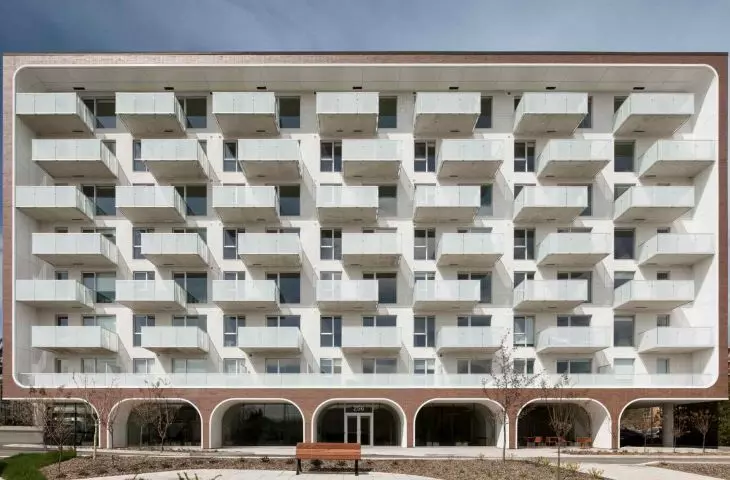
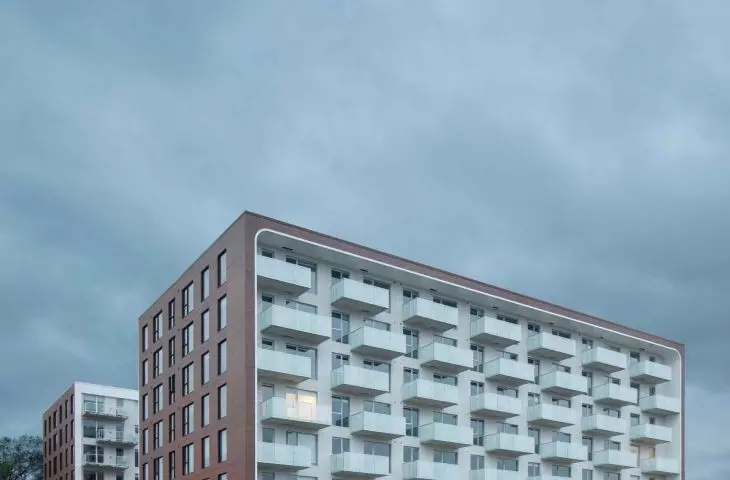
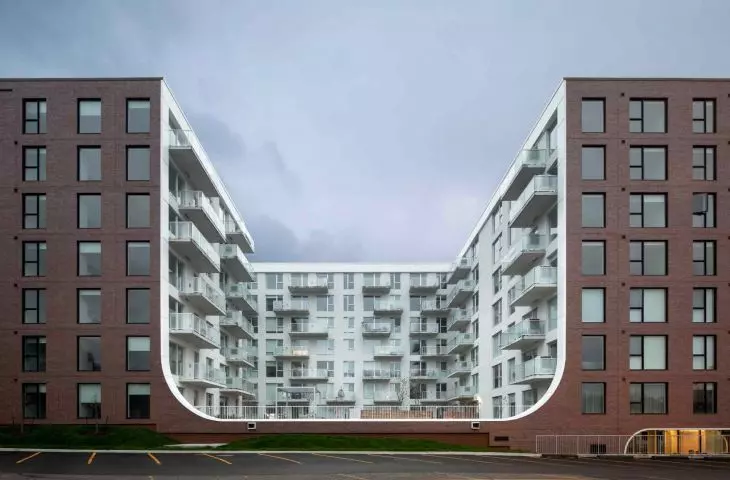
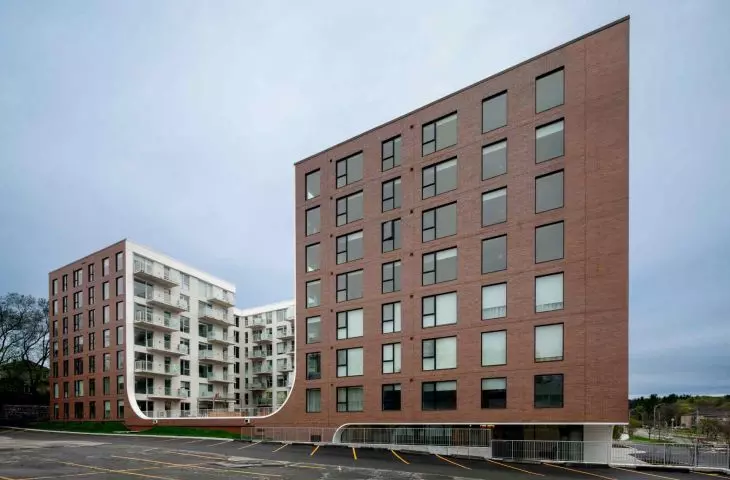
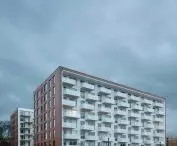
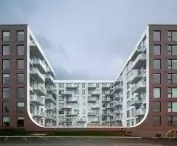
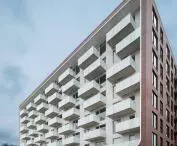
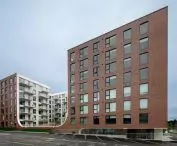
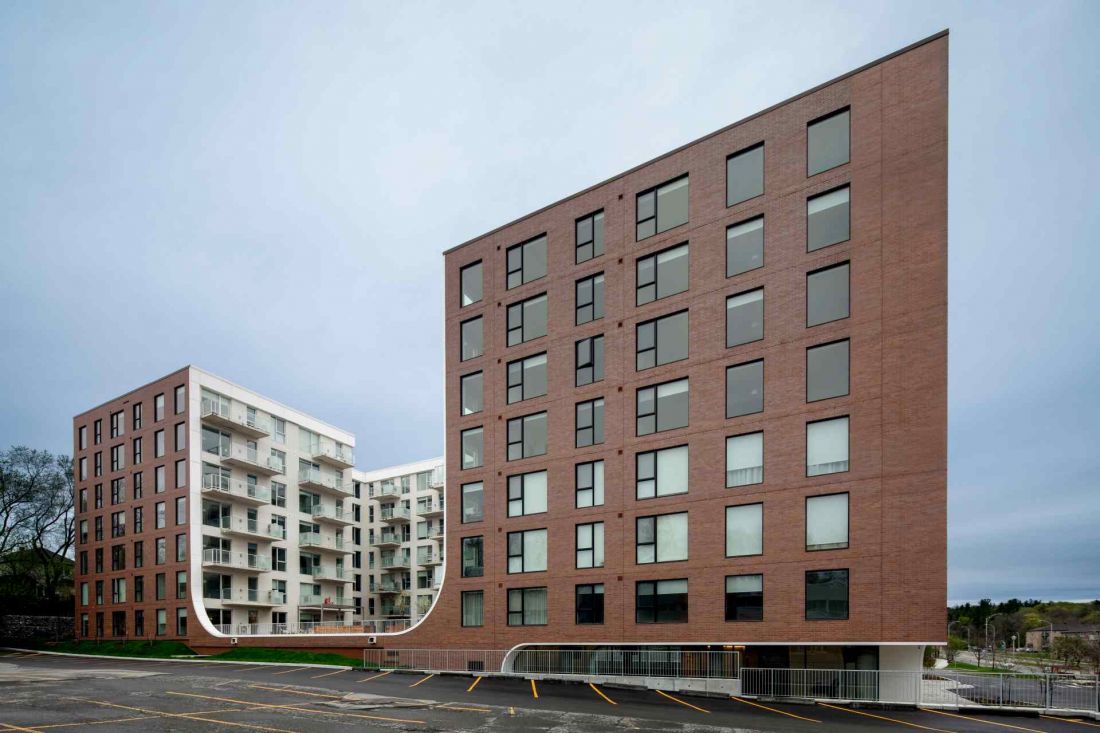
The massing of MELLEM Les Trembles is distinctly sculptural and easily recognizable in the urban fabric of Gatineau. The building consists of two tall, rectangular residential blocks set in parallel, forming a U - or wide, horseshoe-shaped arrangement. Between them is a deep courtyard that brings a space of light and air into the central part of the complex.
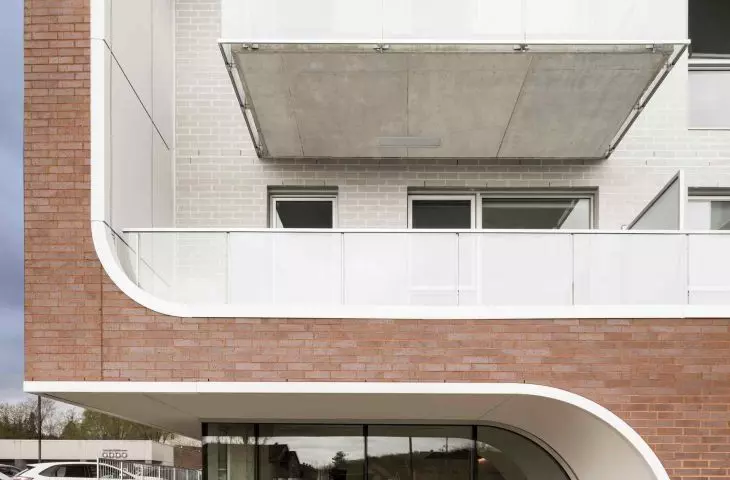
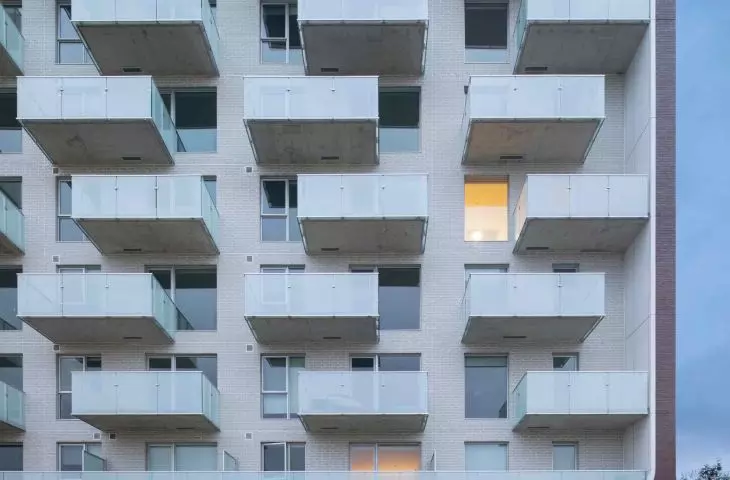
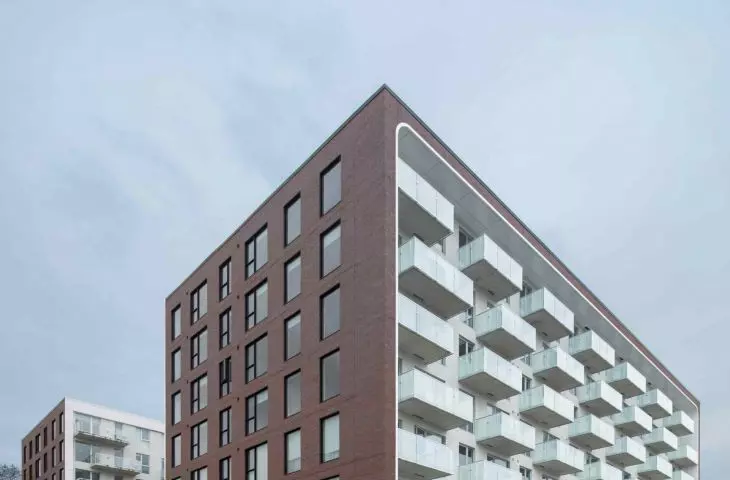
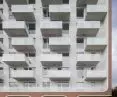
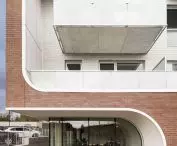
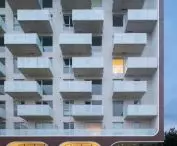
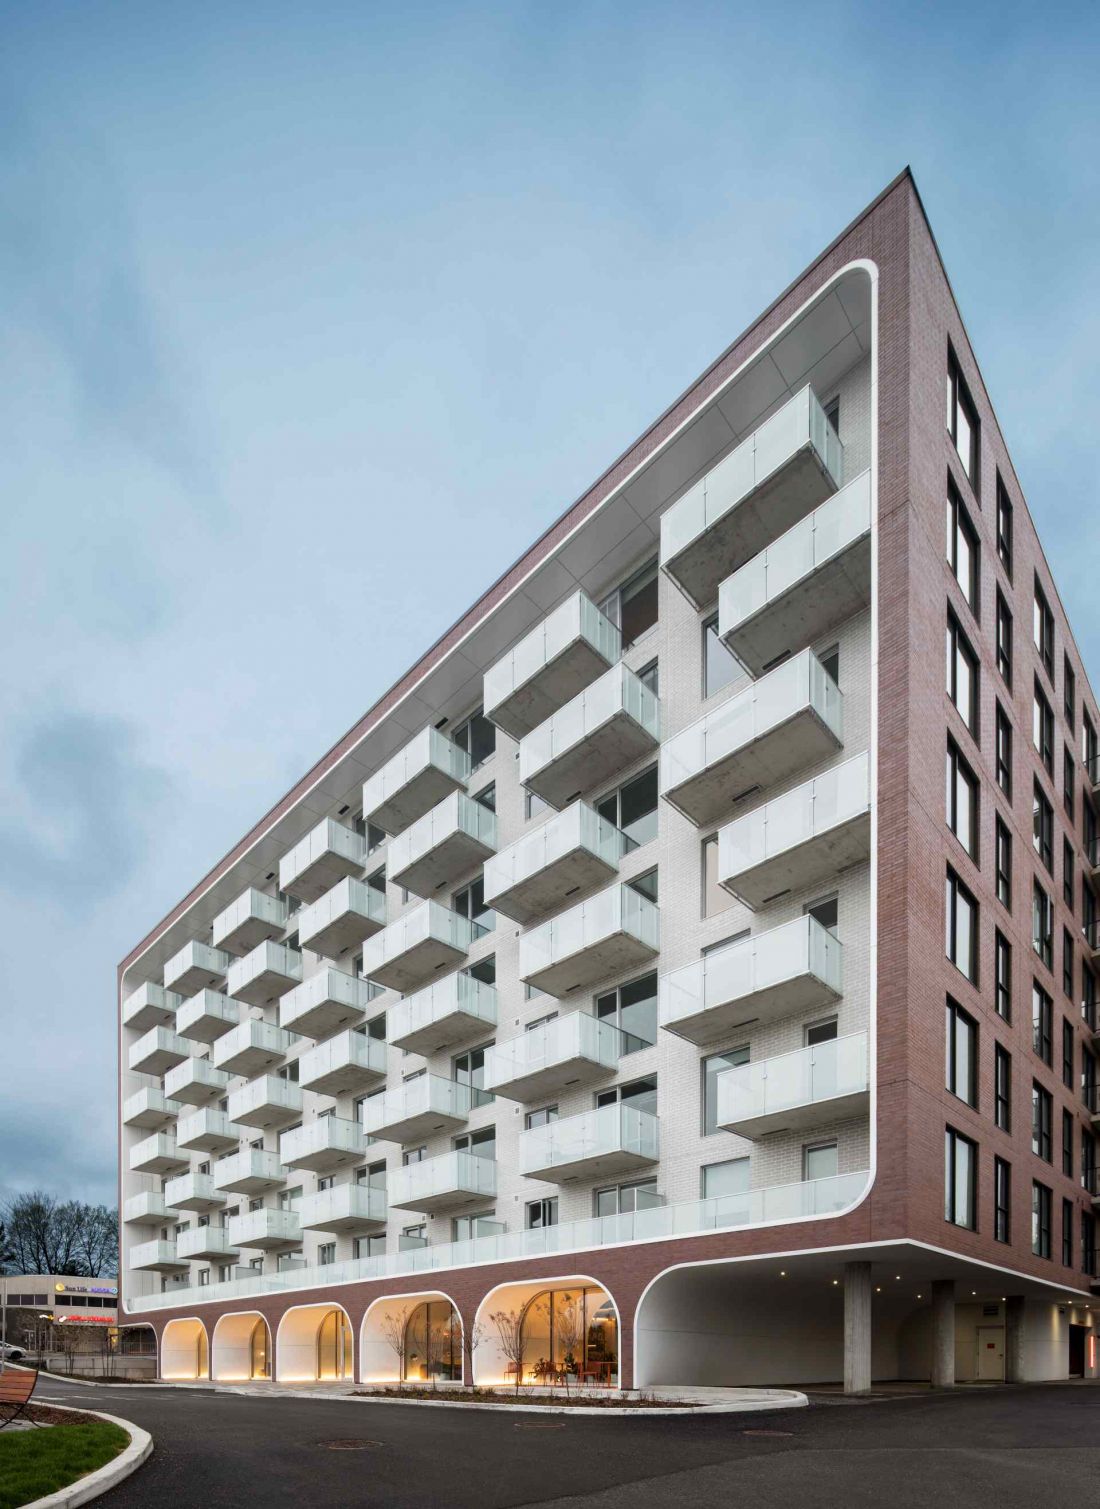
The most distinctive element is a giant, flowing cutout in the central part of the block - a white, smooth "spatial indentation" that extends from the first floor to the roof. The form of this cutout is organic and dynamic: it starts at the ground above the arcade, curves upward in a gentle, continuous curve, passing through the entire height of the central part of the facade. It contrasts sharply with the rest of the building's darker brick cladding - shades of brown-red and dark brown emphasize the massiveness of the "arms" on the sides, while the white notch optically brightens and "opens" the entire block.
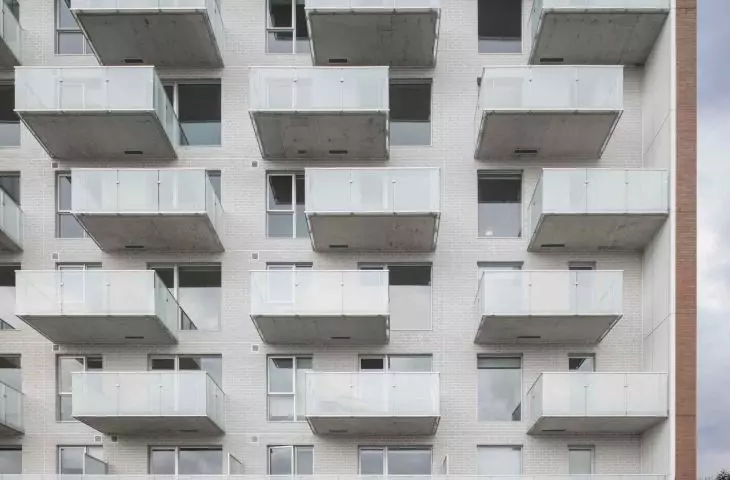
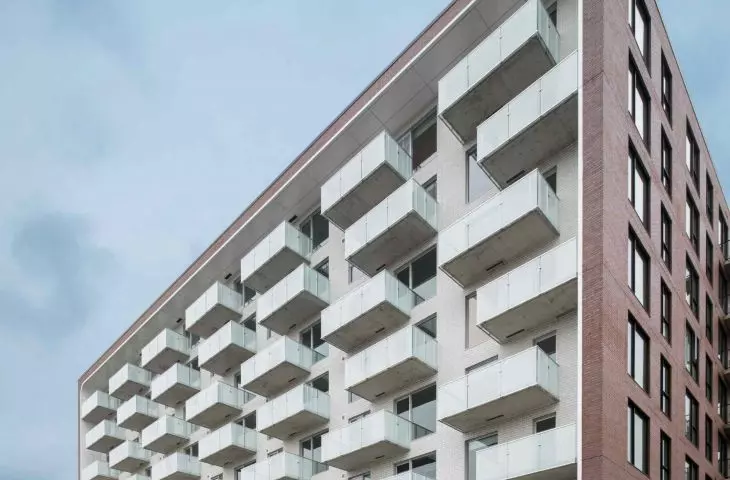
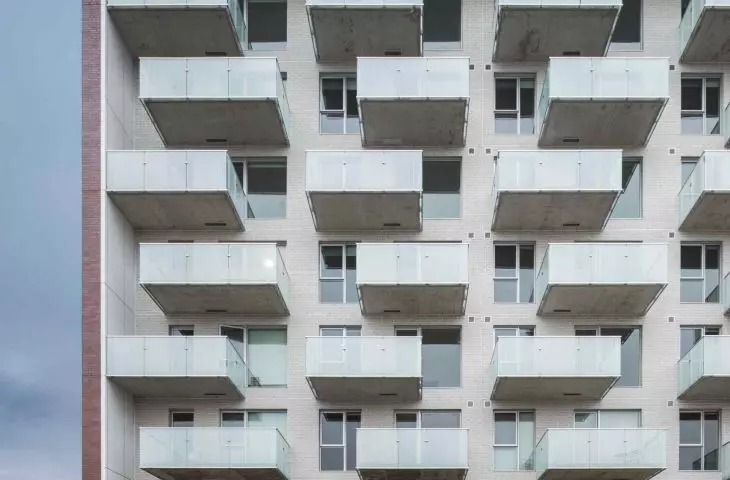
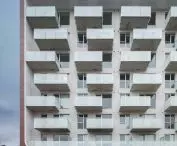
In the depths of the notch are the balconies of the apartments, which further introduce rhythm and spaciousness, while its smooth, bright surface acts as a "channel of light", contrasting with the texture of the brick. The impression is as if the central part of the building has been gently "sculpted," giving the monumental block a lightness and drama.
MELLEM Les Trembles, Gatineau, Canada
photo by Adrien Williams © ACDF Architecture
Columns and reinterpretation of colonnade:
sustainability without monumentality
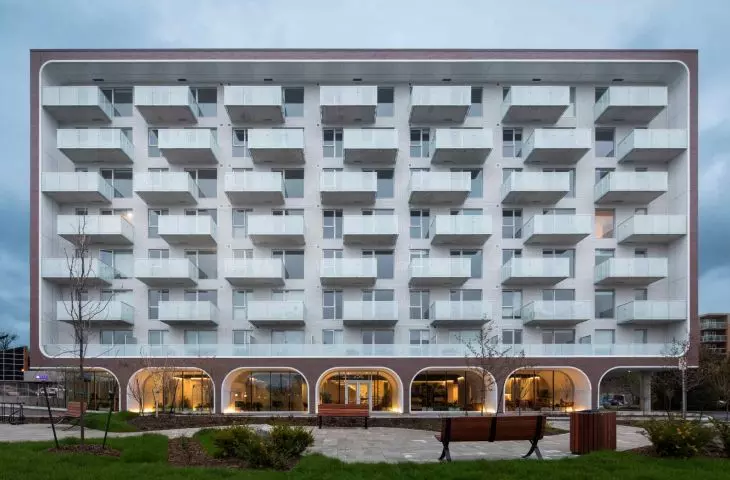
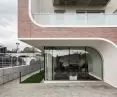
A prominent element of the composition is the columns in the first floor arcades, connected at the top by an arch, whichform a contemporary reinterpretation of the classical colonnade. This solution, deeply rooted in the history of urban architecture, has been transformed here in an economical and functional way. The columns organize pedestrian traffic and shape a sheltered zone, while remaining open and accessible to residents and passersby. They give the facade a clear rhythm that does not dominate the scale of the building or disrupt its form.
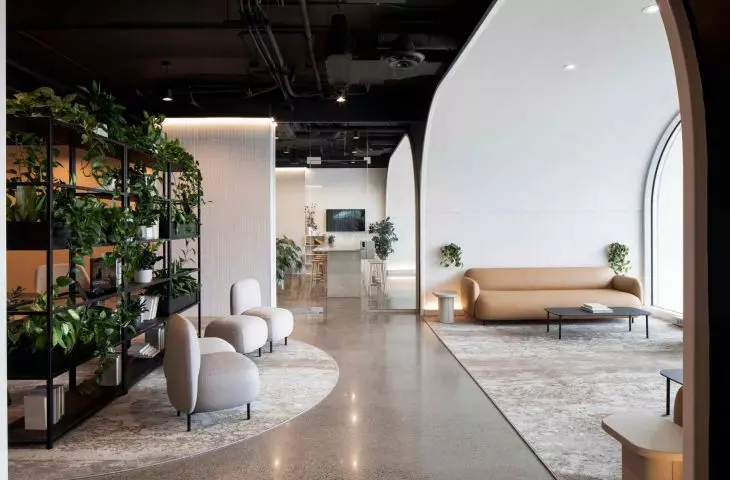
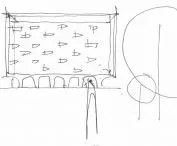
MELLEM Les Trembles, Gatineau, Canada - interior view.
photo by Adrien Williams © ACDF Architecture
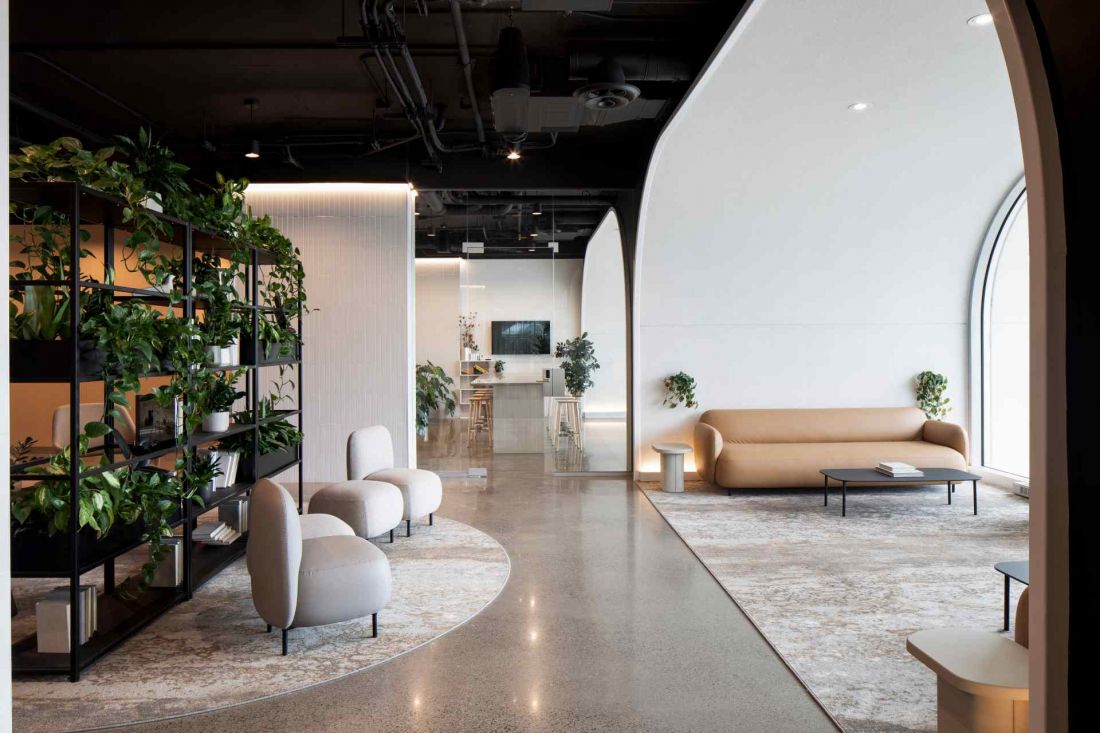
Common interiors: continuity of ideas from facade to detailing
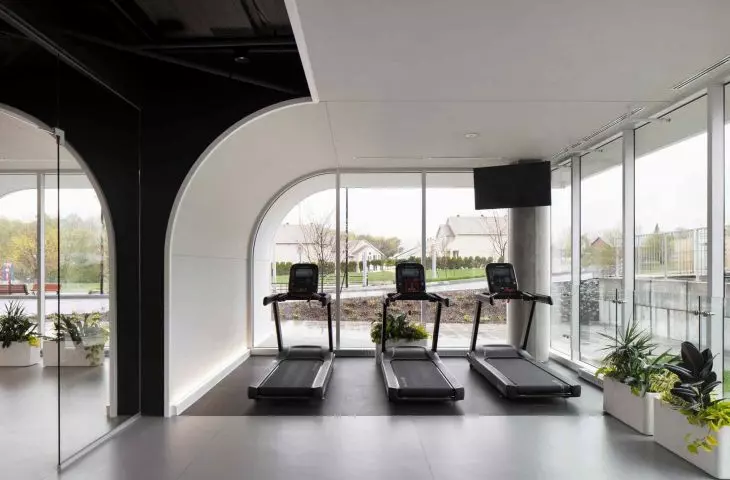
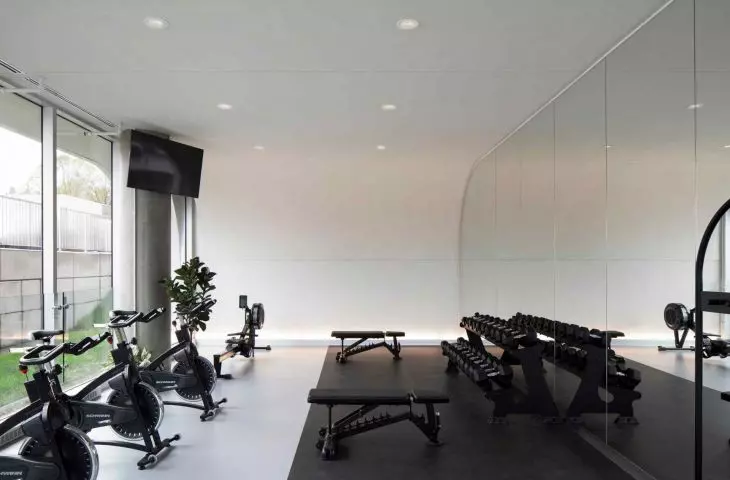
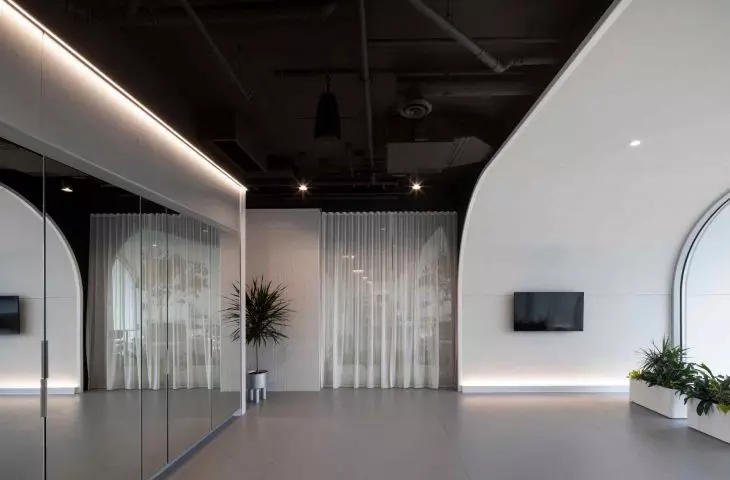
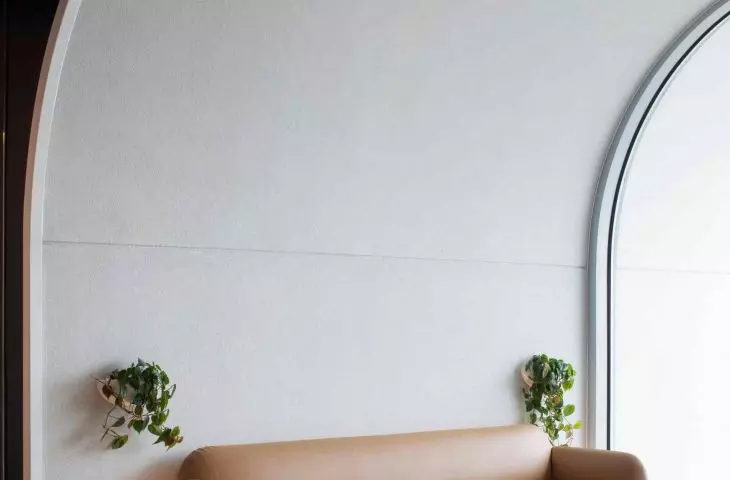
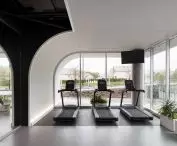
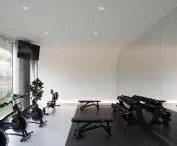
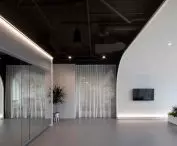
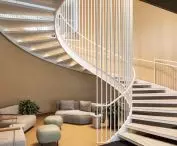
Formal solutions were consistently transferred to the interiors of the common spaces. An arcade motif organizes the more intimate zones and guides users along a circulation axis connecting coworking, communal kitchen and gym. Light-colored wall surfaces enhance natural lighting, while a dark ceiling integrates installation elements into a unified, orderly whole.
Mobility and infrastructure:
responsible design
The lower part of the building, inscribed into the natural slope of the site, houses the transportation infrastructure:375 bicycle spaces and 20 electric vehicle charging stations. These solutions reinforce the green nature of the development and promote alternative forms of mobility.
MELLEM Les Trembles, Gatineau, Canada
Photo by Adrien Williams © ACDF Architecture
Efficiency without compromising quality
MELLEM Les Trembles demonstrates that density and financial viability do not have to mean a reduction in architectural quality. The precise structure of the project allows reinvestment in the sustainability of materials and common spaces that make a real difference in the daily lives of residents.
Elaborated: Anastazja Gibas
Illustrations provided courtesy of ACDF Architecture.








