







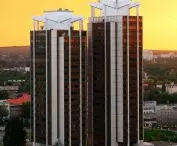


We associate the slogan "Stalexport" in the world of architecture with the two towers built in the center of Katowice in the early 1980s. However, this is set to change in the coming years, as the road tycoon of the same name intends to enter the real estate market. First on fire is the immediate vicinity of the Stalexport office buildings, where the company plans to build four residential towers, the preliminary design of which was developed by Konior Studio. What colors does the new part of Katowice's "city" look like?
Stalexport is a company associated primarily with road infrastructure. At least until now, because the company's owners have recently announced a completely new business strategy, which, in addition to road construction and maintenance, will be based on real estate, among other things. In view of the ever-growing (though no longer so stable) housing bubble, the direction is not surprising, what is interesting is the choice of designer with whom Stalexport is going to carry out its first investment. Tomasz Konior's Konior Studio is to be responsible for the design of the road tycoon's four high-rise buildings.
New skyscrapers in Katowice
It seems that this choice is not a coincidence - and not only because of the architect's brand name backed by realizations. Tomasz Konior has experience in designing in Katowice. It was in his atelier that the concepts for the NOSPR, the "Symphony" Center for Science and Music Education or the Supersam redevelopment were created, and the Dworcowa Quarter project is currently being implemented according to his design. In the case of the investment announced by the "road giant", as Stalexport is referred to in the media, the designed buildings will stand in the center of the capital of the Silesian Voivodeship, on Sokolska Street.
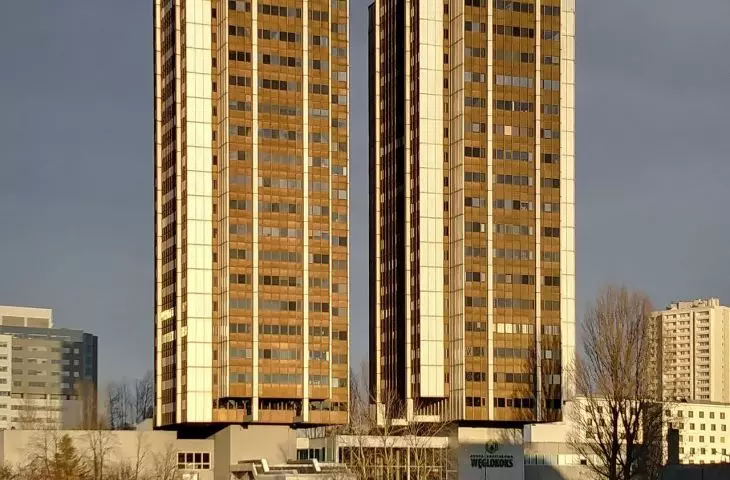
The buildings, designed by Tomasz Konior, are to be located opposite Stalexport's two skyscrapers, built in the 1980s. The high-rise buildings are planned on the other side of the Rawa River, on the site where the parking lot is currently located, at the back of the Silesian Technical Scientific Works complex. In agreement with the visualizations presented, the structure will reach heights similar to its older siblings on the other side of the river, which rise to 92 and 97 meters. Reaching this ceiling could secure its place in the top ten of Katowice's skyscrapers.
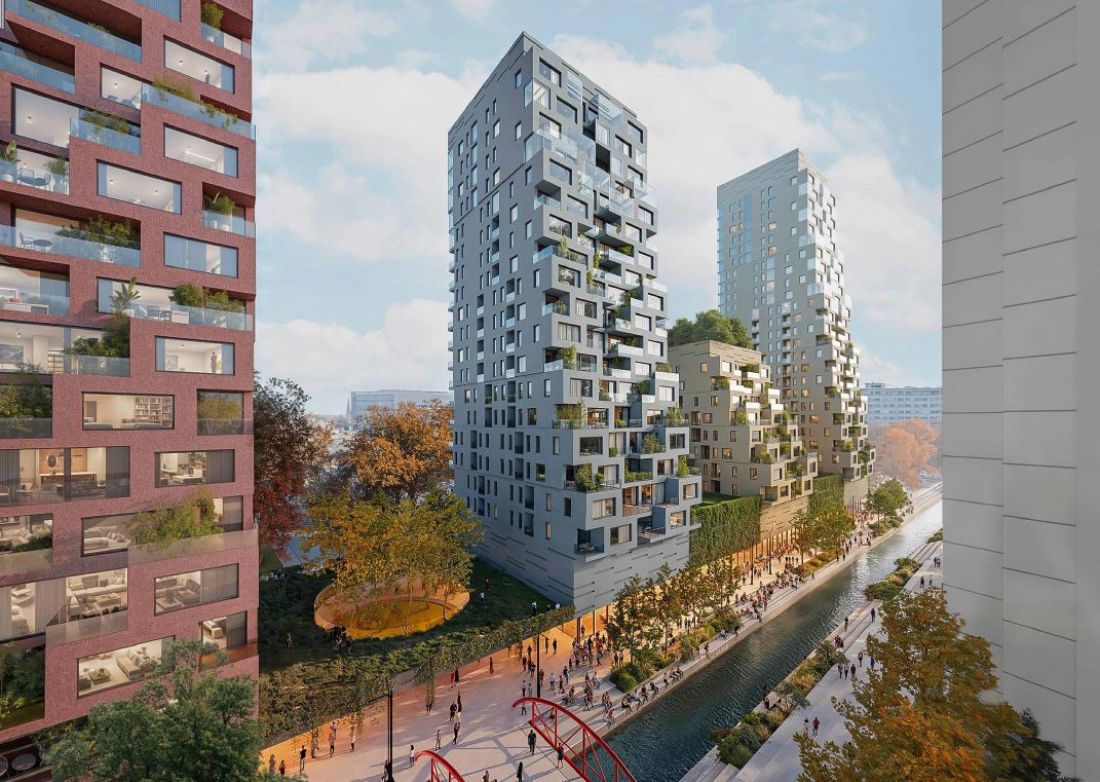
The new Stalexport apartments in Katowice will be designed by Konior Studio.
© investor mat.
four colors on the Rawa River
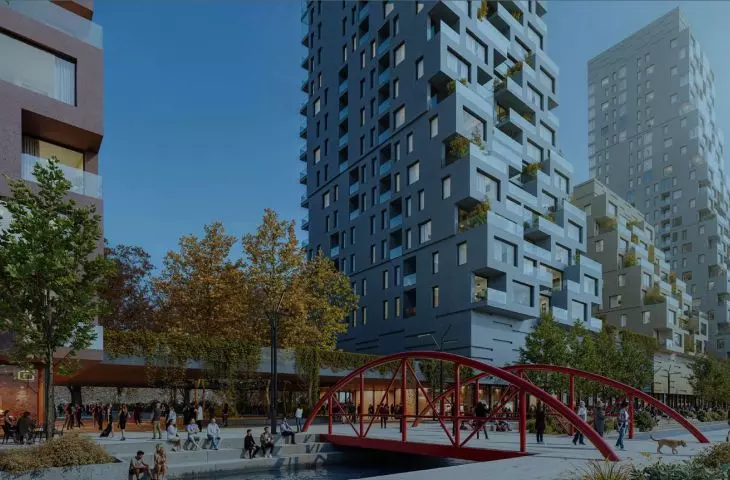
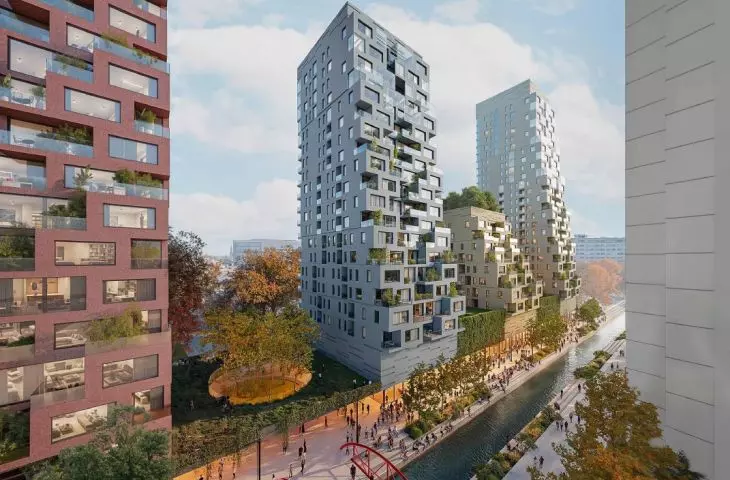
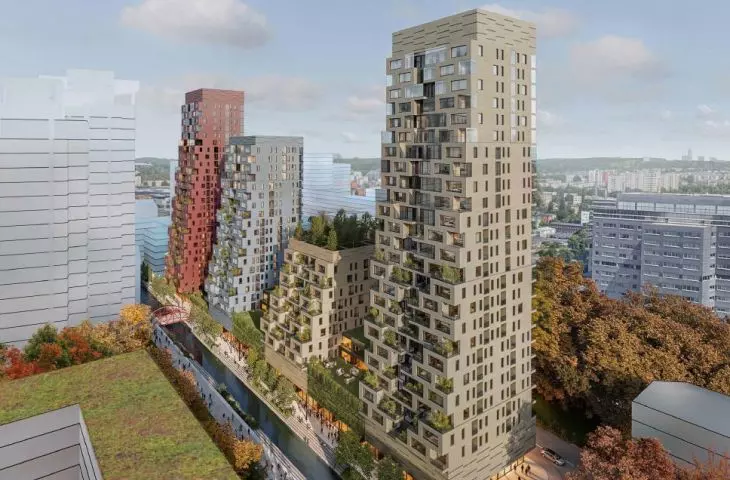
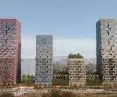
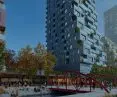
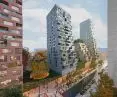
On the visualizations made available, the building is shown in the form of four towers of different heights, set on a common base, slightly withdrawn from the higher elevations. The two outermost towers are designed to be the tallest; between them grow two slightly lower structures, the smallest topped with a green roof. Each of the scoring towers is to be finished in a slightly different color - from gray, to sand, to blue and red.
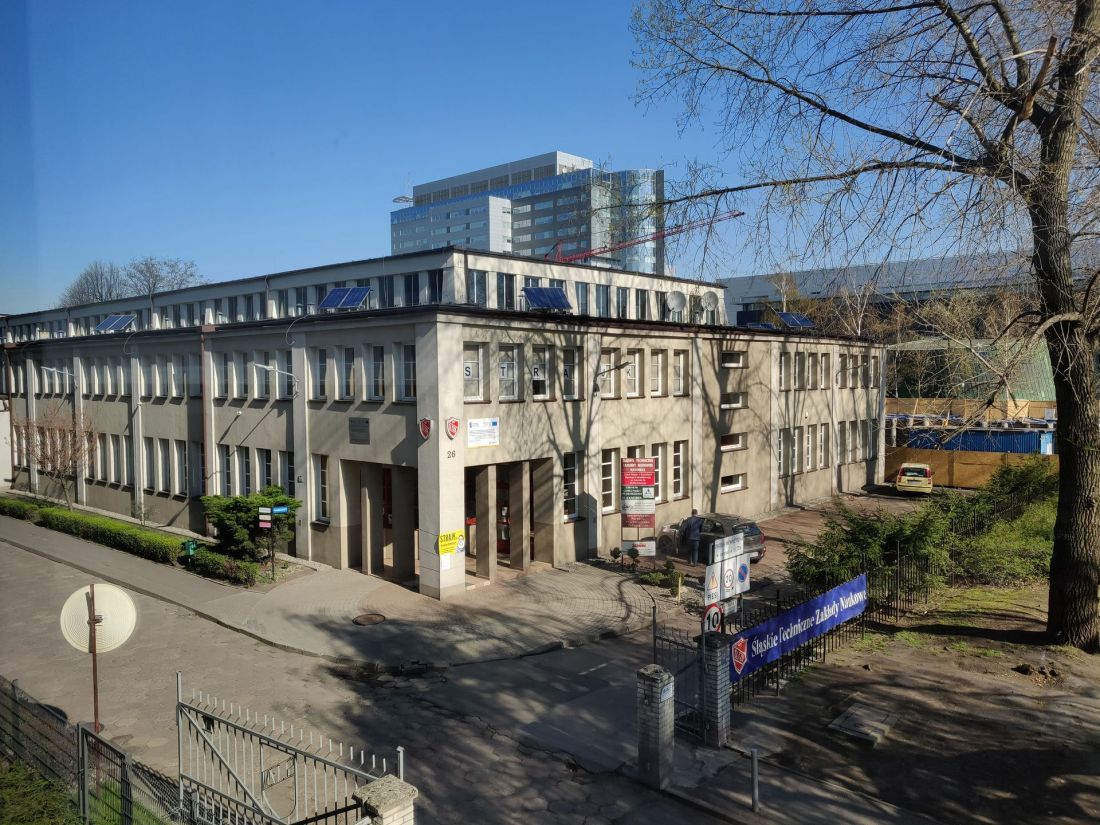
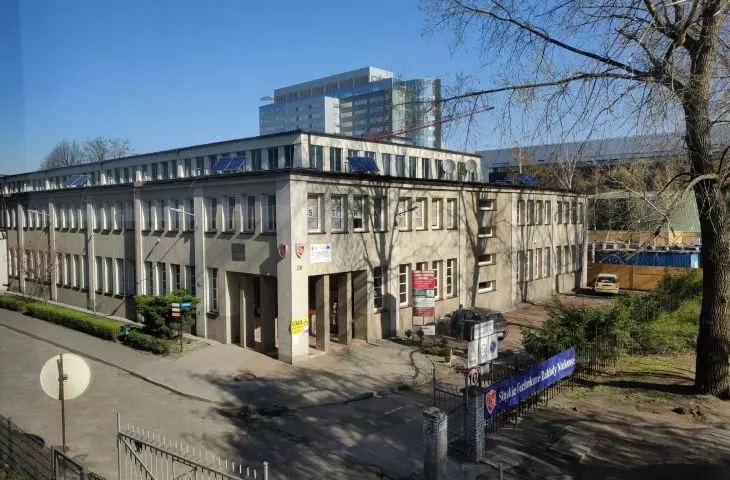
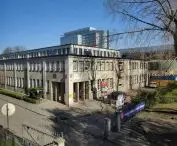
Silesian Technical Scientific Establishments - designed by Jadwiga Dobrzyńska, Zygmunt Łoboda, 1928
Photo: Michal Bulsa © CC BY-SA 4.0 | Wikimedia Commons
The building designed by Tomasz Konior will take a rather conservative form on the side of the interwar buildings of the Silesian Technical Scientific Institutes, designed in 1928 in the style of early modernism by Jadwiga Dobrzyńska and Zygmunt Łoboda. As the visualizations presented by the investor show, from the north the building is to have a vertical, perpendicular elevation. The southern facades, facing the Rawa River and the two three-towered buildings from the 1980s, are designed completely differently.
There, the towers are to take the form of steep cascades, descending toward the Rawa riverbed and settling on a common base of several stories. The facades are designed as disjointed "slopes" consisting of cuboidal modules with varying degrees of glazing - in some of the modules the glass panes are bordered by a frame, others have fully transparent surfaces.
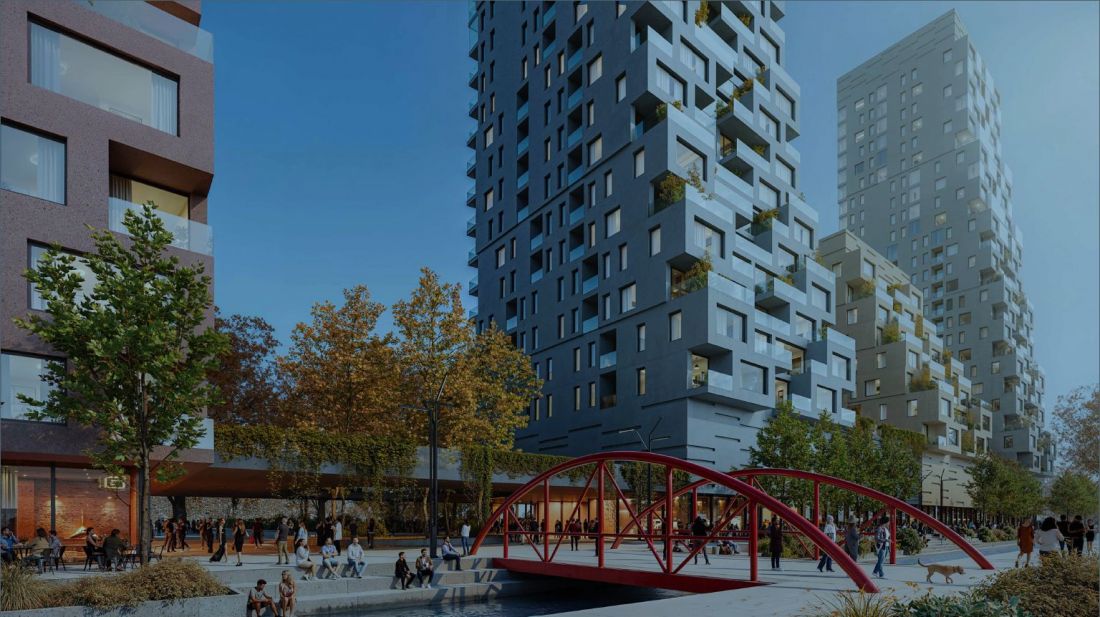
Stalexport's new apartments in Katowice will be designed by Konior Studio.
© investor's mat.
City square and 700 new apartments in Katowice
As the investor assures, the immediate surroundings of the building are also to be developed. In the visualizations presented, we can see the developed Rawa riverfront and a new footbridge, located at the height of the existing Stalexport office buildings. The released materials also mention a new city square - this one could be located between the towers on the western side of the establishment.
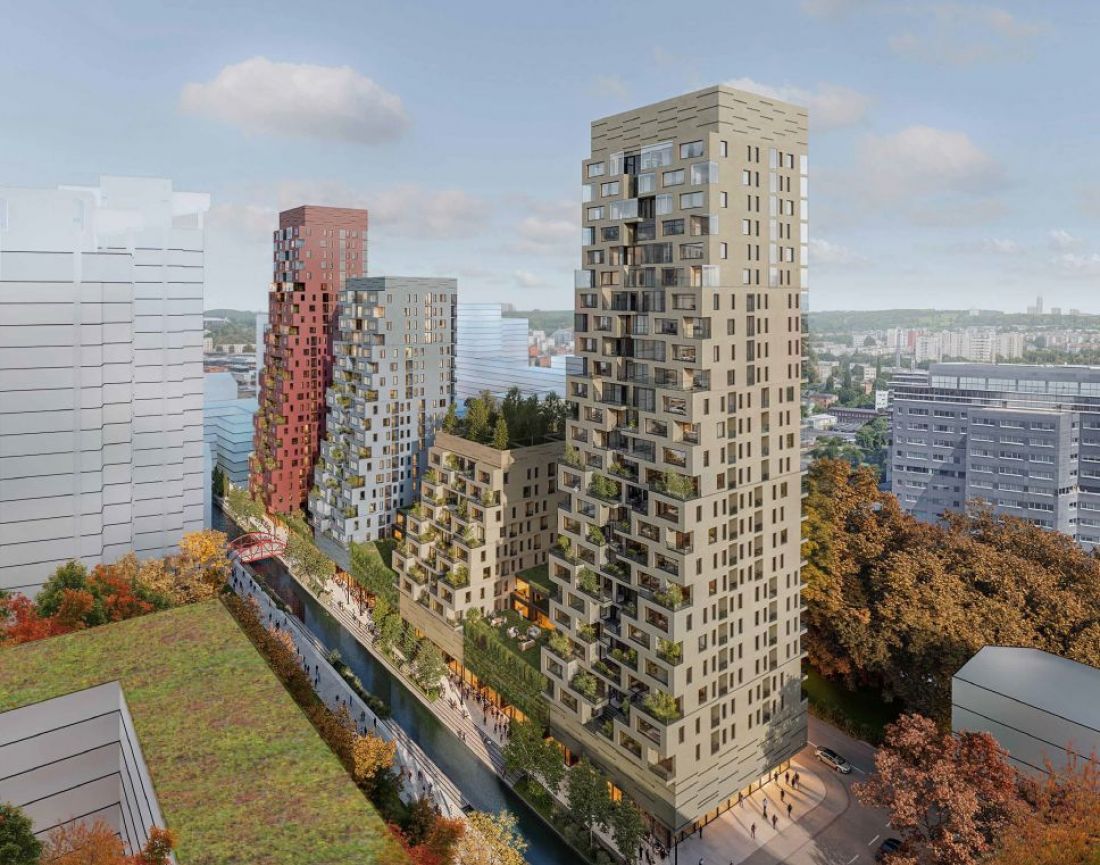
The new Stalexport apartments in Katowice will be designed by Konior Studio.
© investor's mat.
And what's inside? According to the company's proposed strategy, the new skyscrapers in Katowice are expected to provide about 600-700 new apartments, with Stalexport remaining tight-lipped about the PRS market. Thus, it can be expected that there will be a shortage of micro-apartments smaller than the law stipulates, and that the apartments will be available for ownership, not rental subscriptions. Net area is expected to oscillate between 50,000 and 55,000 square meters.
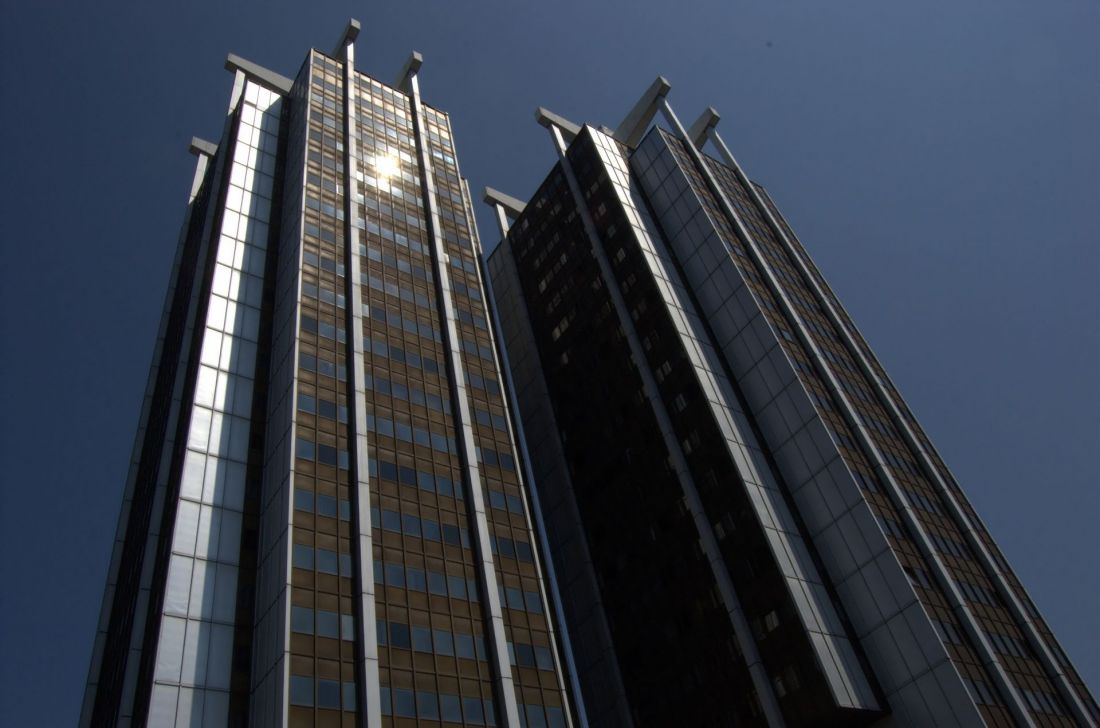
Stalexport skyscrapers in Katowice - proj.: Đorđe Grujičić
Photo: Kris D © CC BY-SA 2.0 | Wikimedia Commons
High-tech siblings
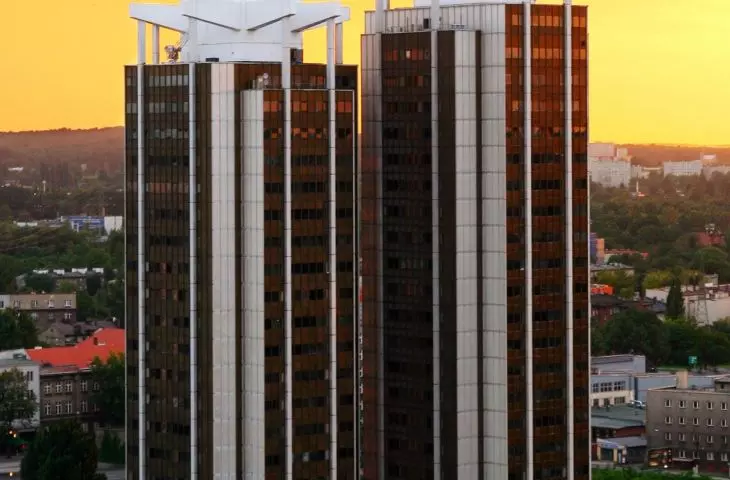
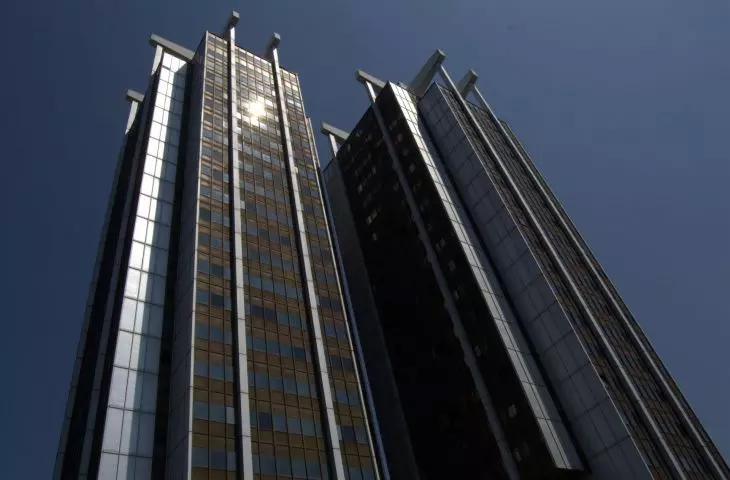
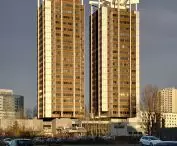
The neighborhood of the skyscrapers designed by Tomasz Konior's studio is dominated by the older sibling of the planned development - the two "Stalexport" office towers, which were designed by the architect, Đorđe Grujičić of the Belgrade office KMG Trudbenik, author of residential and office complexes in the capital of modern Serbia. The construction, which took place between 1976 and 1979, resulted in two skyscrapers, which are the tallest buildings in Katowice at the time of commissioning. The smaller one rises 92 meters, while the taller one is 97 meters.
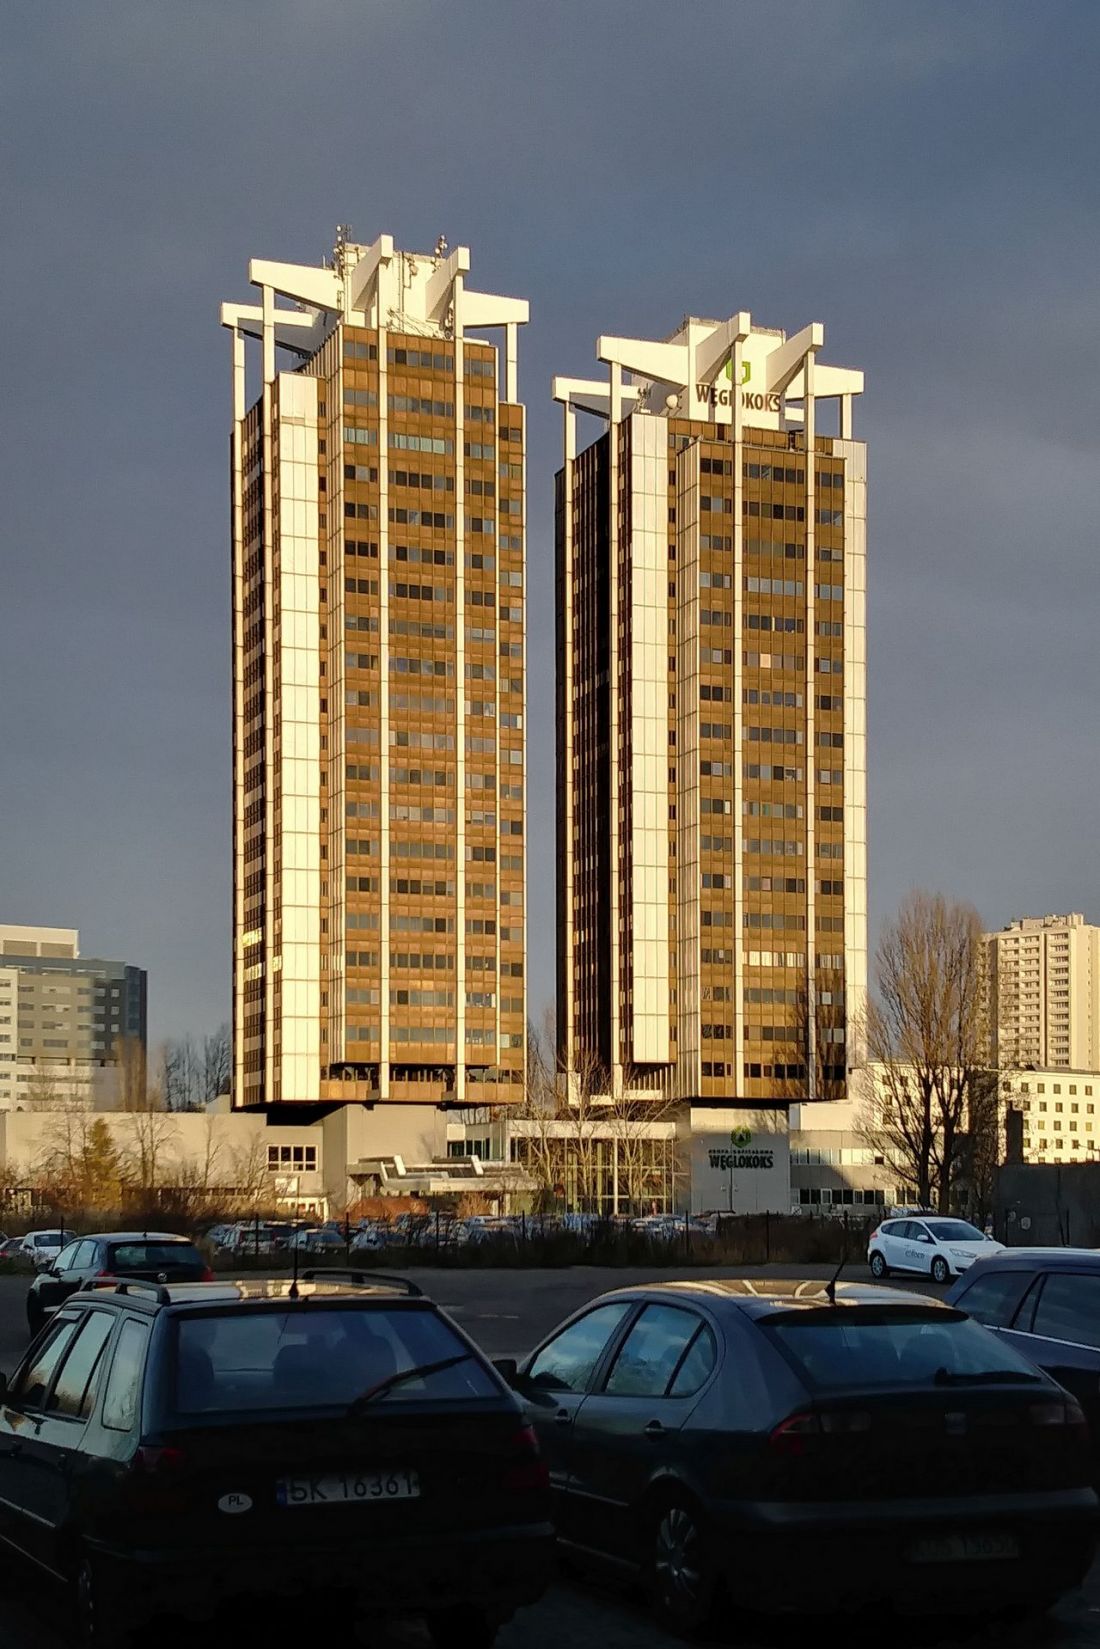
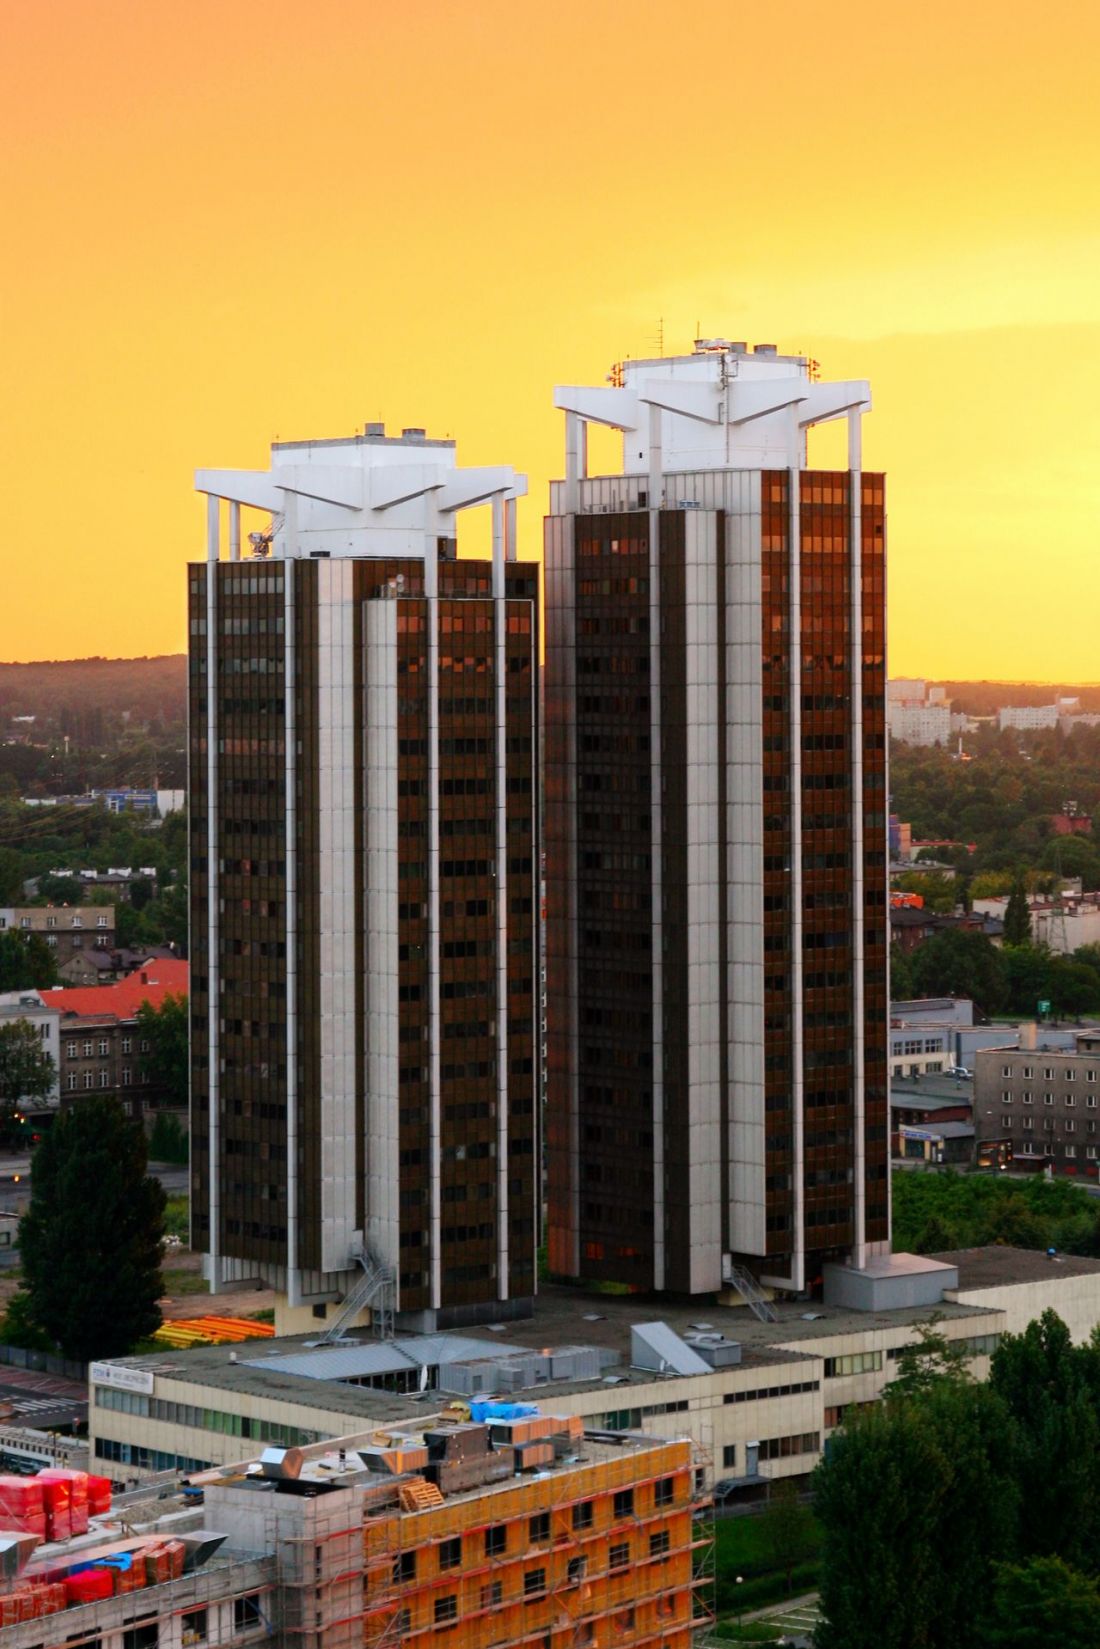
Stalexport skyscrapers in Katowice - proj.: Đorđe Grujičić
Photo: Lestat © CC BY-SA 3.0 | Wikimedia Commons
The Katowice buildings represent a type of three-link building - a structure in which the individual floors are held up by a concrete shaft and a set of steel cables carrying the weight of the ceilings. This is one of the few examples of the use of this type of construction in Poland, the other being the famous three-link building in Wroclaw, which will soon undergo a comprehensive modernization. In the case of the Katowice project, the architect decided to expose the unusual structure of the buildings by moving the steel cables and the girders holding them outside the basic body of the building. Today, the punctual buildings on Mickiewicza Street are among the most characteristic buildings of Katowice.
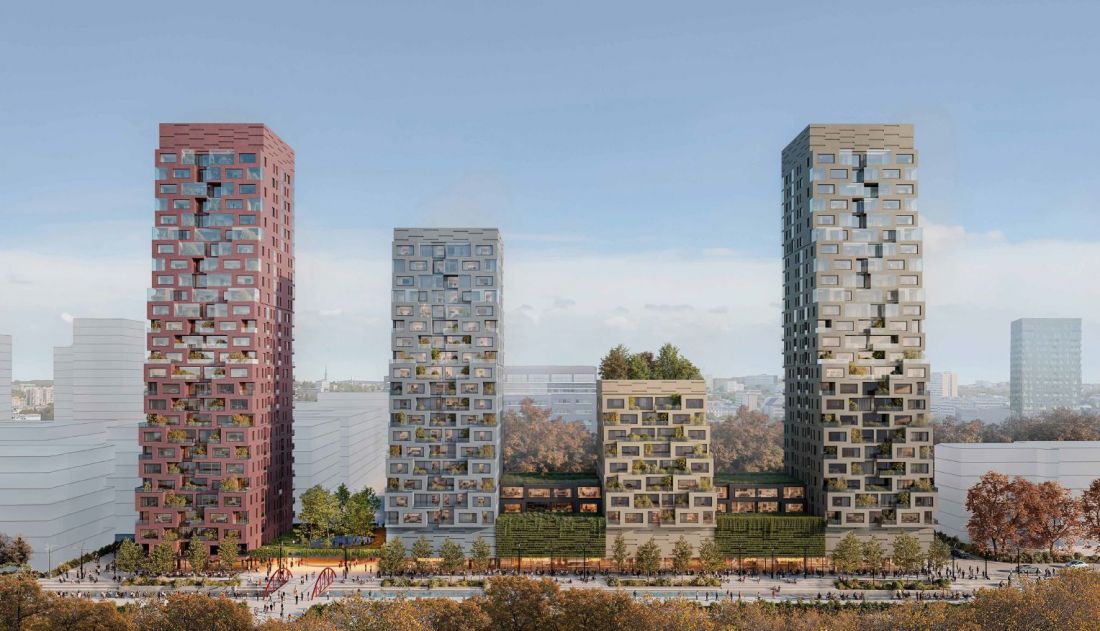
Stalexport's new apartments in Katowice will be designed by Konior Studio.
© investor mat.
the road to real estate
When will the project under construction for Stalexport by Tomasz Konior's studio begin? At the moment there are no specific dates, data from the General Office of Construction Supervision is also silent on the construction intentions planned for the plot at the back of the Silesian Technical Scientific Plants. However, the investor has outlined the plans he is tying to the property in the near future:
In the first quarter of 2026, it is planned to set up a special purpose company for residential and commercial real estate development projects
- says Andrzej Kaczmarek, President of the Management Board of Stalexport Autostrady S.A.
According to documents presenting Stalexport's proposed strategy for the coming years, 2026 is to be the time to prepare to enter the real estate sector - implementation is already planned for 2027. Will the concept of four towers on the Rawa River survive in an unchanged formula?








