





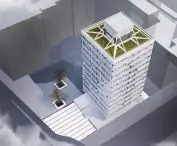
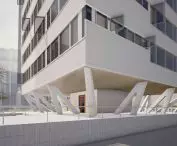

There is only one other residential building in the world built using this technology. Wroclaw's Trzonolinowiec is an engineering experiment that - literally and figuratively - set the bar very high. Although it was entered in the register of monuments some time ago, its current condition leaves much to be desired. However, all that may change with the renovation and modernization, the design of which is being developed by Szlachcic Architects! Will the Trzonolinowiec renovation change its face?
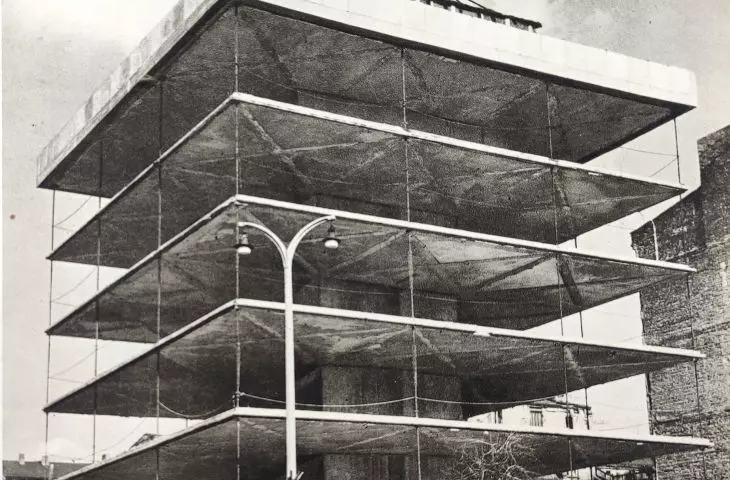
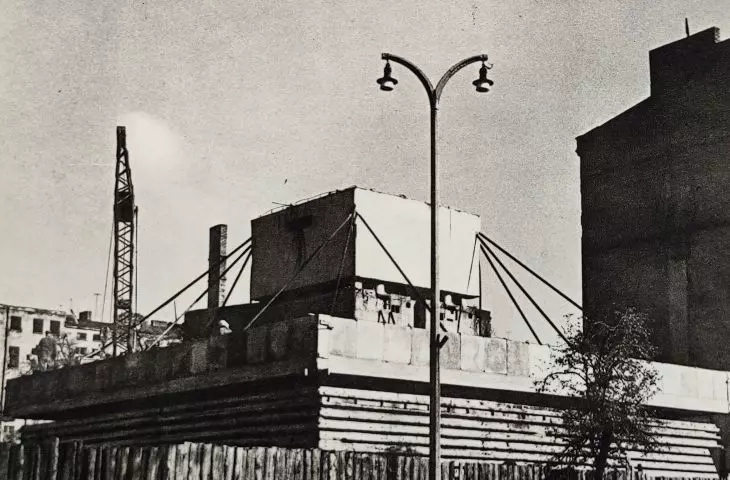
Wroclaw's Trzonolinowiec is unique in the world. It was built in the late 1960s according to a bold design by Jacek Burzynski and Andrzej Skorupa, who was responsible for its construction. It was this design that made the twelve-story point block at 72 Tadeusza Kosciuszko Street in Wroclaw the talk of all of Poland. Unlike traditional blocks of flats, and contrary to what intuition might suggest, it was built not from the lowest floors, but from the top! First there was the core (where the first part of its name comes from) rising to over 40 meters high. Then, starting from the top, successive floors were suspended in the form of square, reinforced concrete prefabricated elements. The entire structure was fastened with thick steel ropes (hence the second part of the building's name), which held the structure in place.
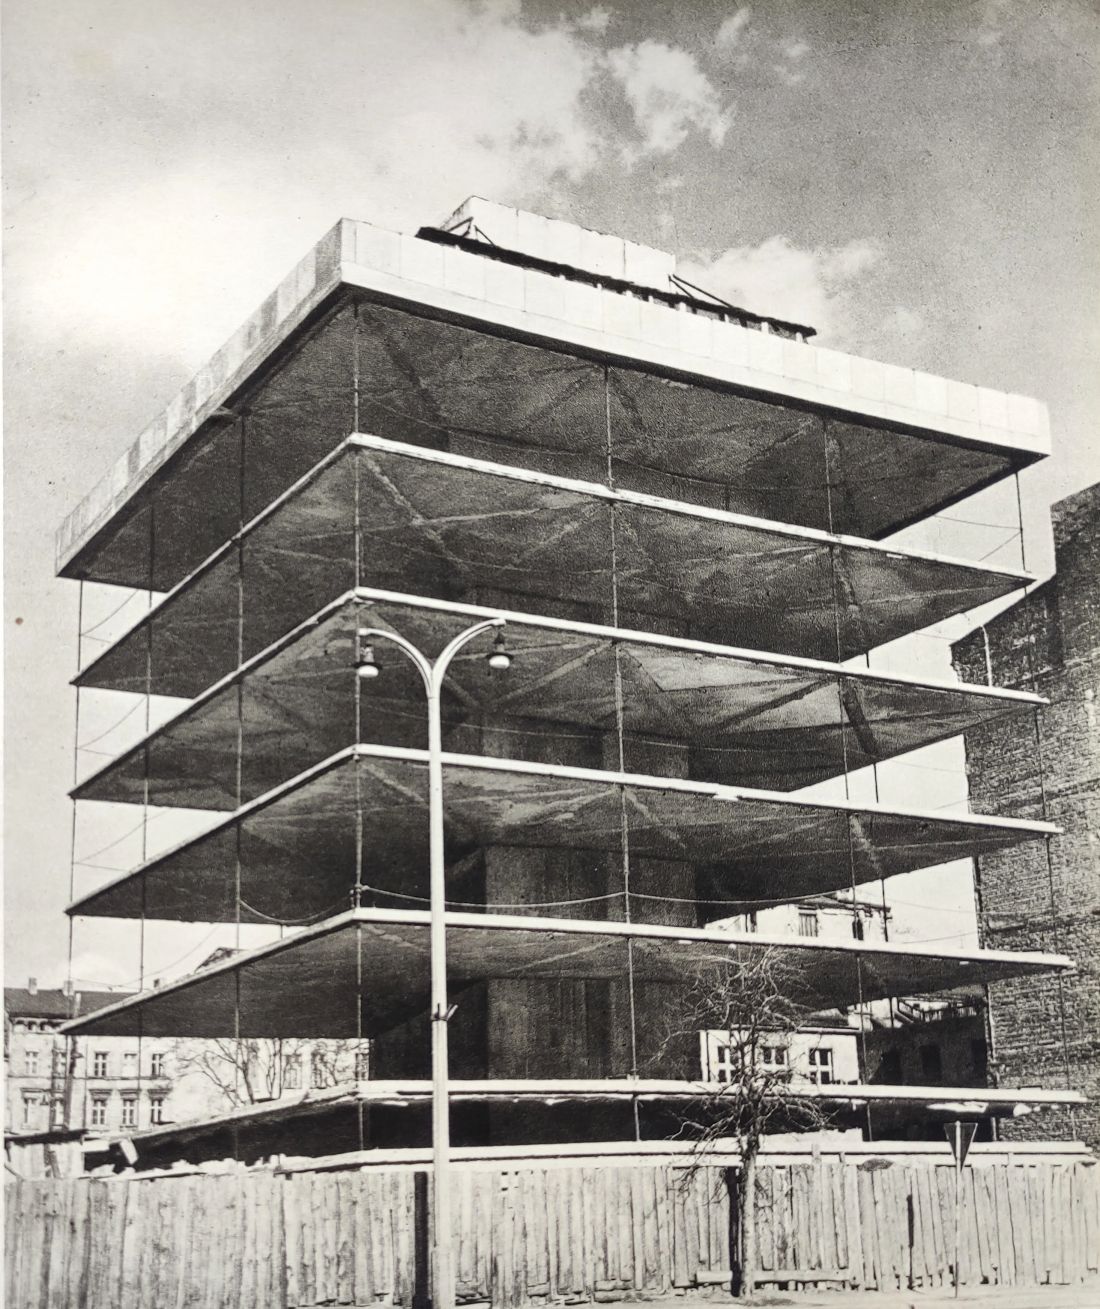
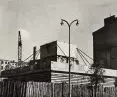
Construction of the Trzonolinowiec in Wroclaw, as of 1965
author unknown © public domain | Wikimedia Commons
To the rescue of Trzonolinowiec
The condition of the unattended Trzonolinowiec worsened over the years - eventually the building's manager reported that, according to expert reports he had commissioned, the Trzonolinowiec house posed a danger to its occupants. The story could have ended with reconstruction or even demolition. For a while, the residents of the experimental high-rise could breathe a sigh of relief - at the end of November 2023, the Three-Line House became a historic landmark, thanks to its entry in the register by Daniel Gibski, the Lower Silesian Regional Historic Preservation Officer. The joy didn't last long, however, as early the following year it became apparent that the Trzonolinowiec structure was in a terrible state. As the media reported at the time, the steel cables supporting the entire structure were 70% corroded, and as a result, the building had begun to pose a danger to its occupants.
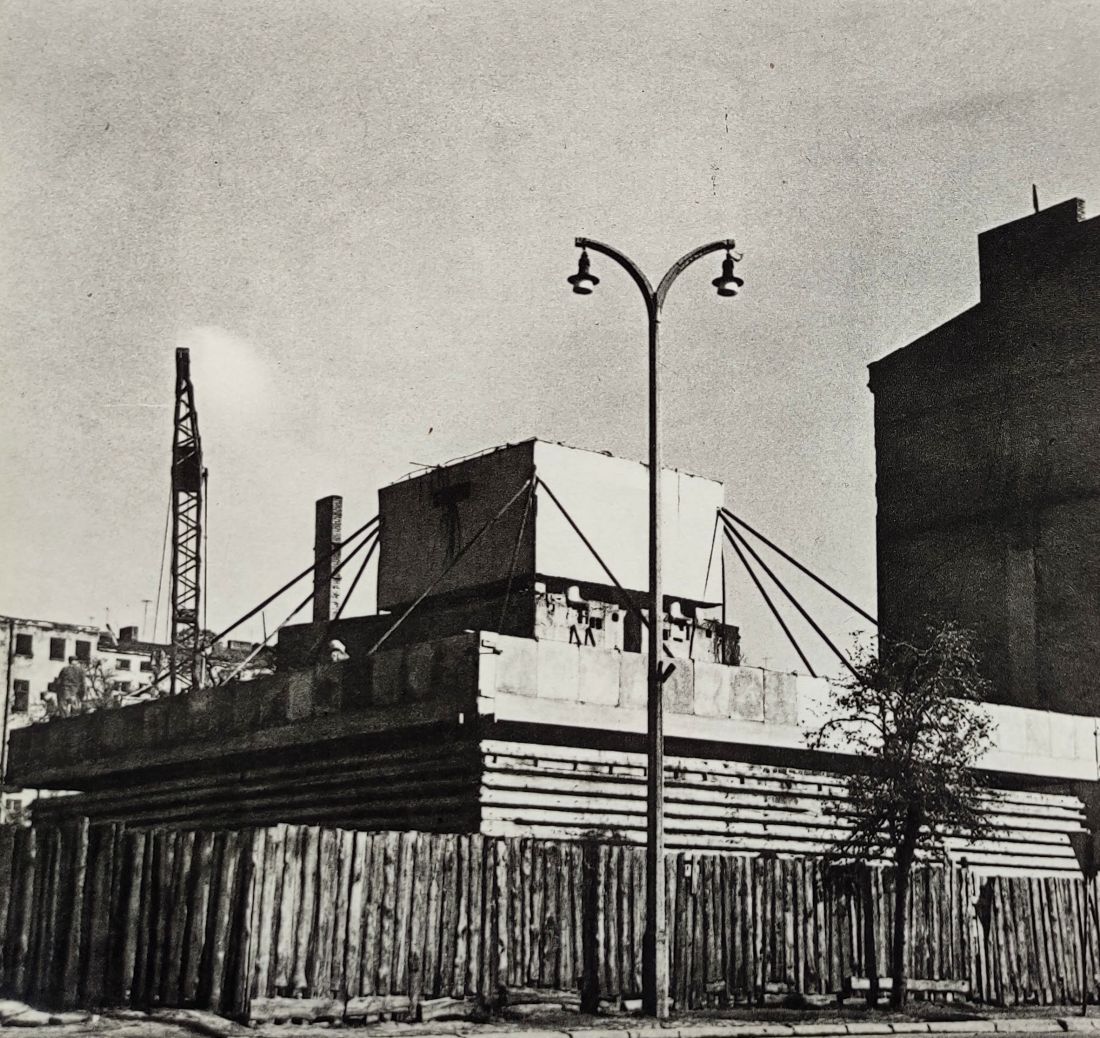
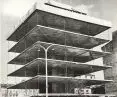
Construction of the core of the Trzonolinowiec in Wroclaw, as of 1964
author unknown © public domain | Wikimedia Commons
The eviction of those living at Tadeusza Kosciuszko 72 began - as of July 2024, the Trzonolinowiec was already standing empty, tightly sealed, and forbidden to enter. However, this does not mean that nothing was happening in its case. Work quickly began to create a plan for the modernization of this unusual, one-of-a-kind building.
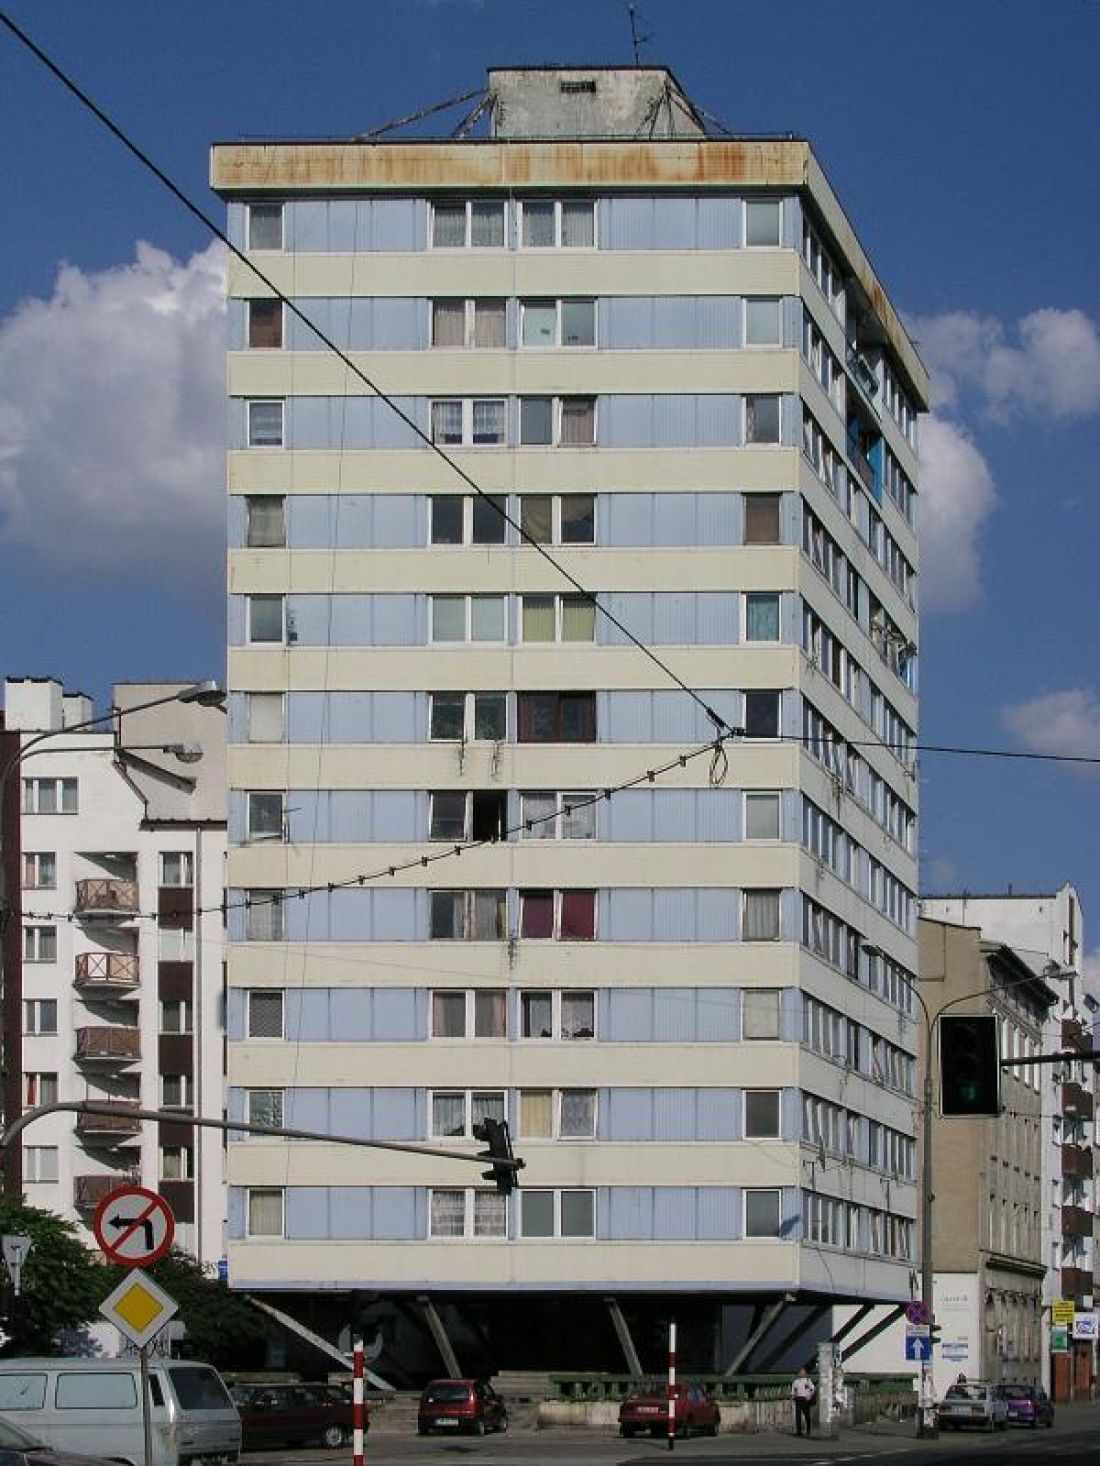
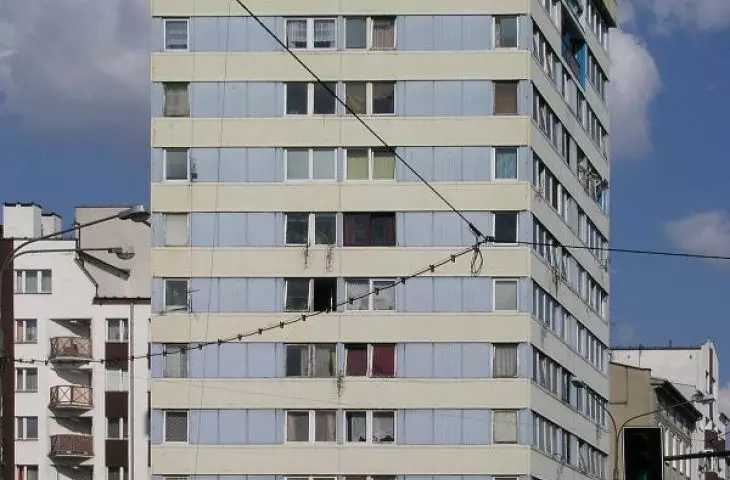
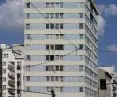
Trzonolinowiec in Wroclaw
Photo: Piotr Karpiewski © CC BY 3.0 | Wikimedia Commons
Dorota Szlachcic, founder of the Wroclaw-based Szlachcic Architekci studio, which specializes in biotope architecture projects, including the Afrykarium-Oceanarium at the Wroclaw Zoo and the Oceanario de Namibe in Angola, is responsible for the concept of modernizing the Trzonolinowiec. Szlachcic Architects also has a number of multifamily and cultural building projects to their credit, including the Atal Exemplary Estate in Nowy Żerniki and the Aerial and Extreme Sports Center in Mirosławice. Jacek Dębski and designer Jacek Dudkiewicz are also involved in the development of the project .
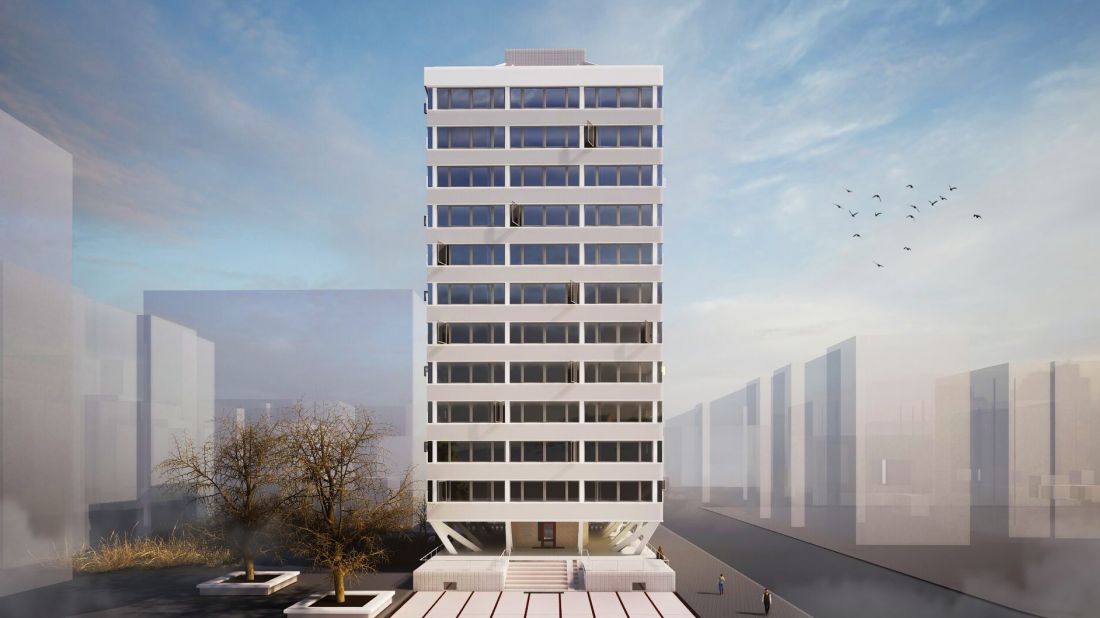
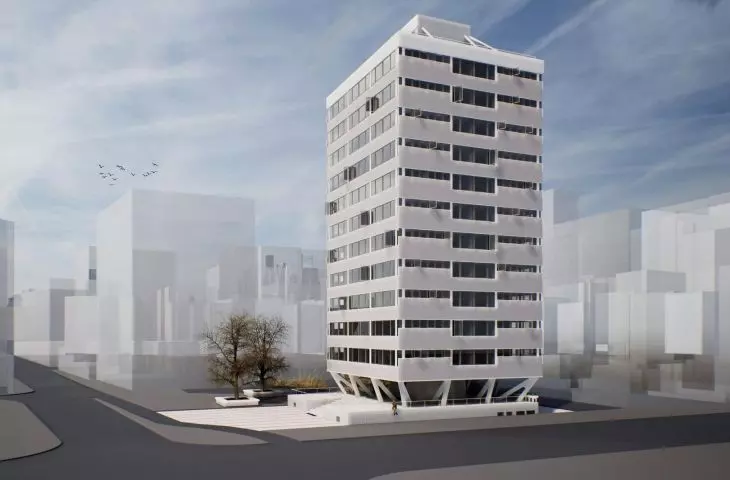
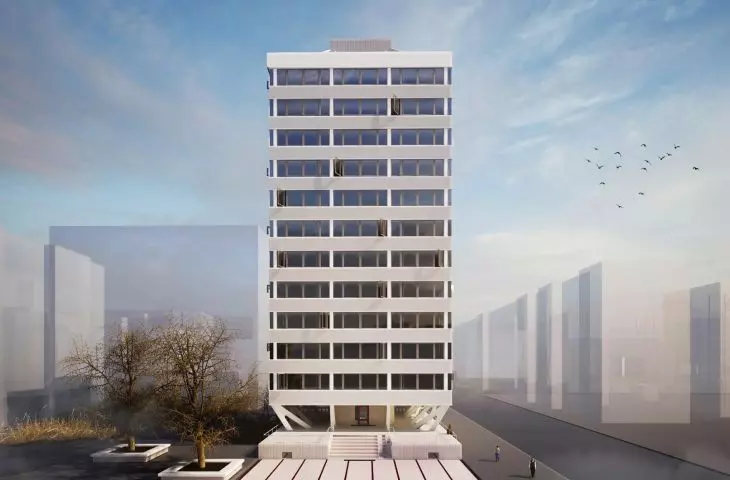
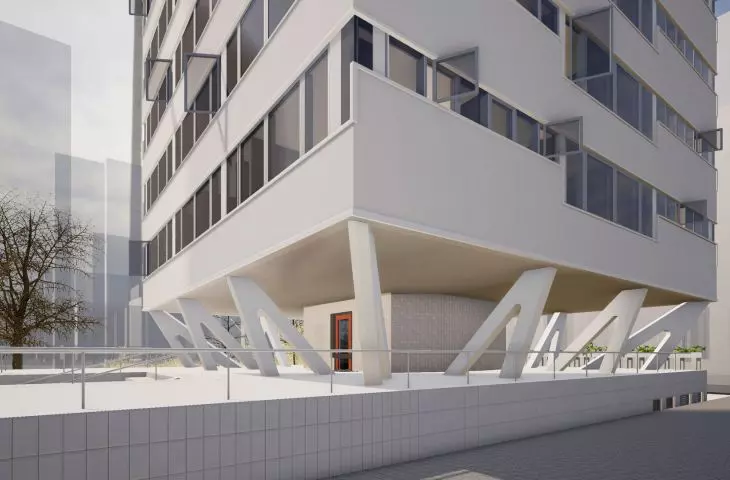
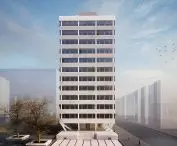
Project for the renovation and modernization of Trzonolinowiec in Wroclaw.
© Szlachcic Architects
The new-old face of Trzonolinowiec
The Trzonolinowiec building is about to undergo a major overhaul and thorough modernization. Some people may be surprised, as it will look a bit different than it has for the past several decades. However, those concerned about the historic form of the iconic building should have no reason to worry - all changes are being made under the watchful eye of a preservationist, and the metamorphosis that the Trzonolinowiec will undergo is the result of its long and complicated (like the structure itself) history:
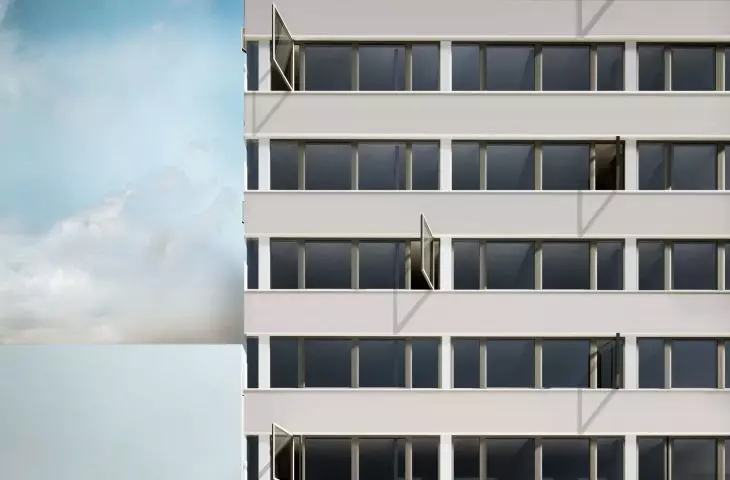
Trzonolowiec was designed in 1961, built in 1967, and seven years later, in 1974, it underwent a major renovation. The building has a very peculiar design; its ceilings are suspended by suspension cables attached to a reinforced concrete shaft, which transfers all the loads to the foundation slab. In the 1960s, when making calculations, the constructor Andrzej Skorupa underestimated the forces acting on the cables of the Shank, the construction materials were imperfect, the building deflected from its riser during winds. As a result, the façade became leaky, so in 1974 the entire structure was reinforced with concrete columns, with which the supporting ropes were encased, the arcade ropes were also reinforced, significantly changing the structural system of the building. At the same time, the facade was dismantled and a new one was created, devoid of the panoramic glazing girdling the building, characteristic of the original design. When planning the renovation, we had to consider what was most valuable about the building. Together with the conservator, we decided to restore the 1967 elevation, which may come as a shock to some, since the building was listed with a later elevation, created in the 1970s.
- explains Dorota Szlachcic, designer of the Trzonolinowiec modernization.
Adequate renovation will, of course, require the building's structure itself, which is currently quite damaged - the cables supporting the ceilings have only part of their original load-bearing capacity, and the structure of the building is overloaded. Jacek Dudkiewicz is responsible for the Trzonolinowiec strengthening project.
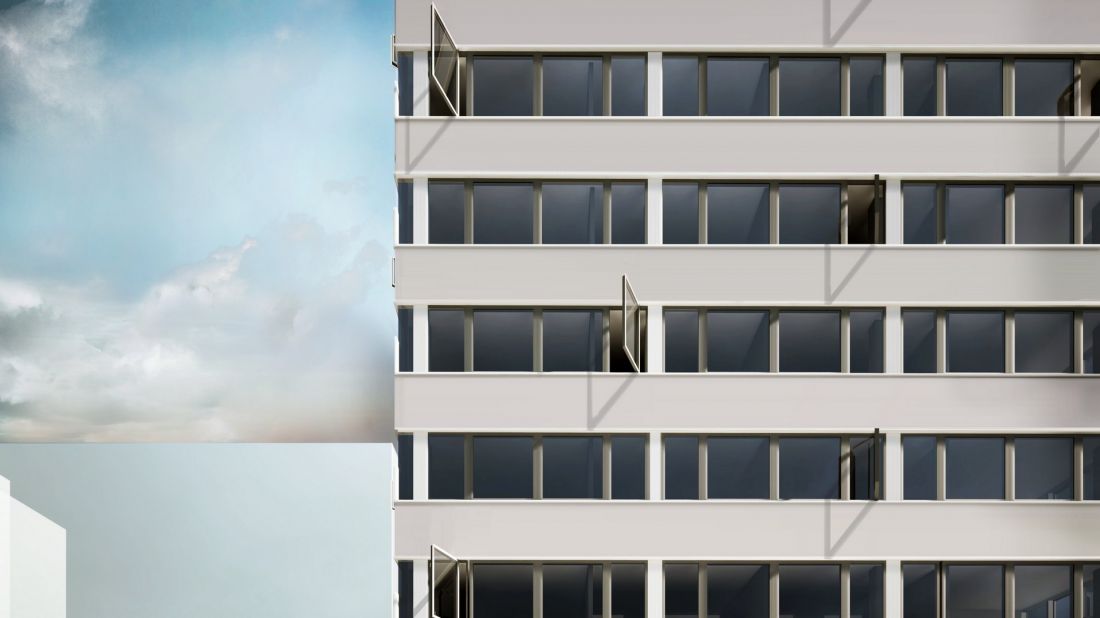
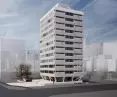
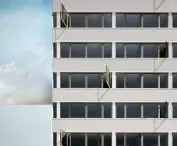
Project for the renovation and modernization of the Trzonolinowiec in Wroclaw.
© Szlachcic Architekci
apartments heated from above and below
Trzonolinowiec is an innovative building not only because of its experimental design. Those living in it, in addition to the fact of inhabiting an iconic building and great views of the surroundings, also have at their disposal a number of amenities that are in vain to be found in residential buildings of that time:
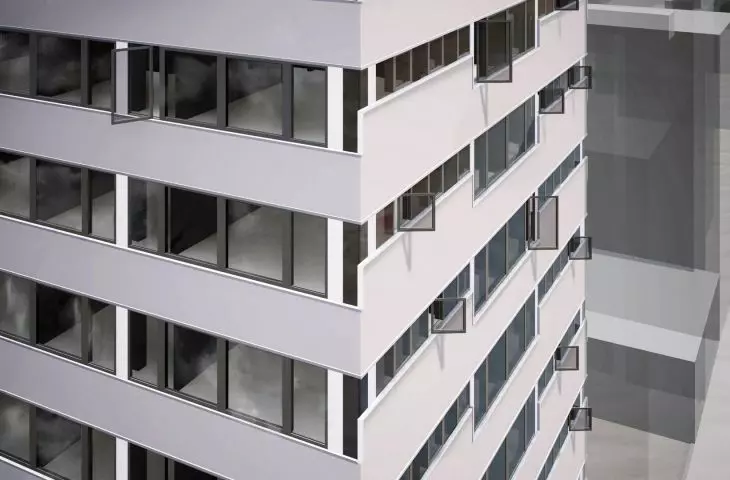
The entire project is being carried out through a public consultation process involving the residential community. There are 44 apartments in Trzonolinowiec, which remain unoccupied for the duration of the renovation. Their residents, however, have left furniture, floors and other interior design elements - they will return to their apartments after the renovation, so nothing inside is being changed. However, they have their own requirements for the renovation, as Trzonolinowiec offers a number of pioneering solutions to which residents have become accustomed. One example is an experimental form of heating, which today we would call floor-ceiling heating. It works by means of an underground fan room pumping warm air into two plumbing ducts, which then distributed it in ceilings that had air voids. We intend to replicate this system as well. The thermal comfort of this building will be significantly improved, the structure reinforced with additional diagonal supports. Originally, deviations from the vertical caused by wind gusts reached up to 12 centimeters. This, of course, affected its structure, the walls were cracked.
- says the architect.
The design work for the modernization of the unusual heating system was entrusted to Miroslaw Biczysko.
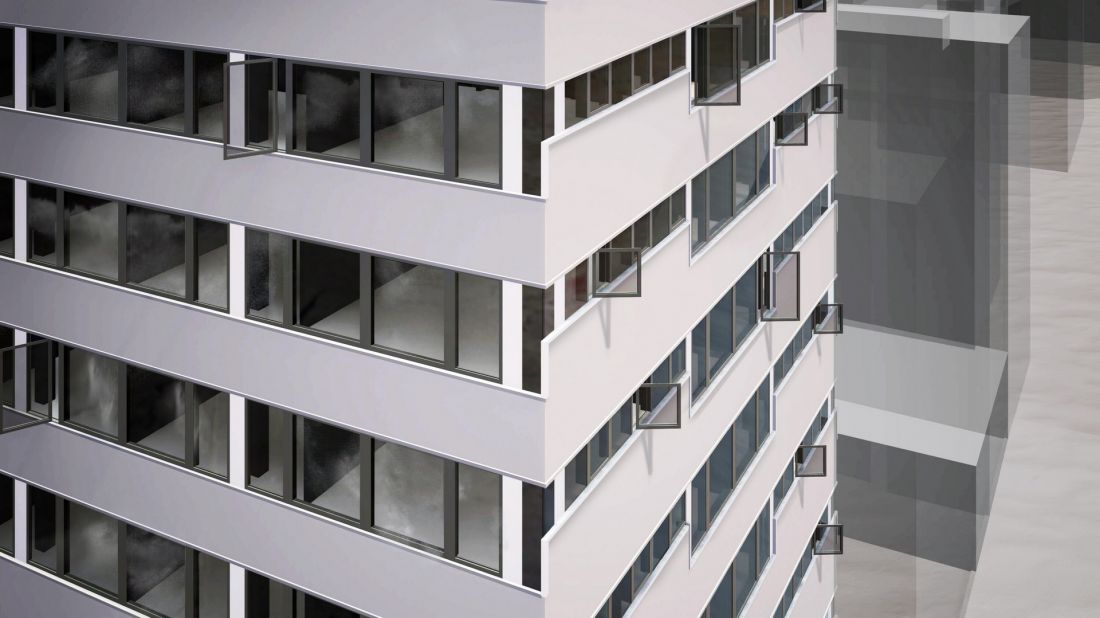
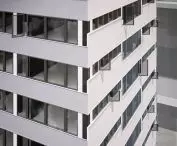
Project for the renovation and modernization of Trzonolinowiec in Wroclaw.
© Szlachcic Architects
Trzonolinowiec renovation
There is still a long way to go for Trzonolinowiec:
The Trzonolinowiec redevelopment project is already after the comments of the Lower Silesian Provincial Conservator of Monuments, and is currently waiting for the final decision. Instead, the conservator has already issued a positive opinion regarding deviations from current regulations, since the building does not meet all modern requirements for evacuation or accessibility for people with disabilities. On the other hand, the fire or thermal protection requirements are met by the building, as the reinforced concrete structure will get a new "shirt" and the whole building a new "package."
- assures the founder of Szlachcic Architekci studio.
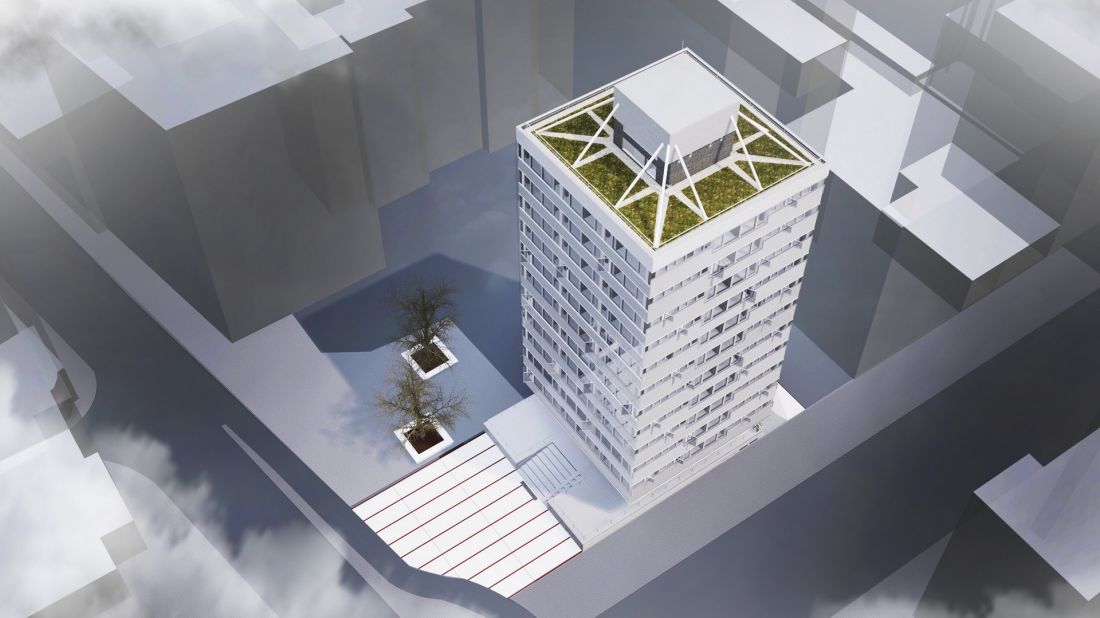
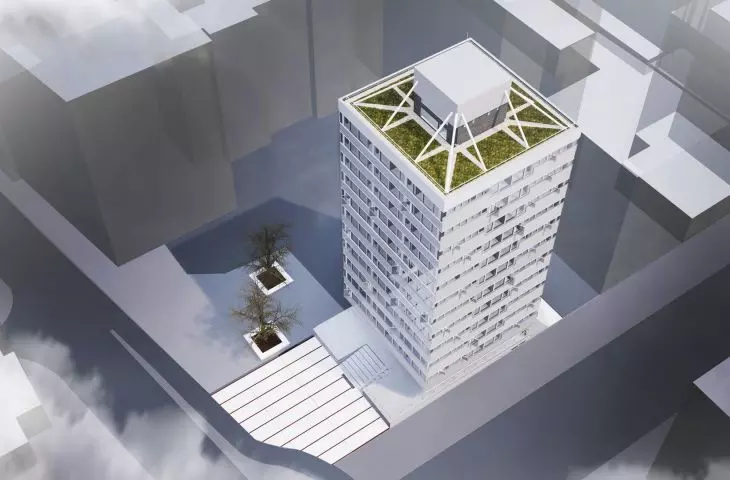
The project for the renovation and modernization of Trzonolinowiec in Wroclaw.
© Szlachcic Architekci
Currently, the modernization of Trzonolinowiec is at the design stage, with a building permit planned for August. If everything goes according to plan, work will be able to start at the end of this year. After the modernization, the Trzonolinowiec is expected to meet all the standards of a modern building, matching the standard of modern commercial buildings, in addition to a new-old facade.
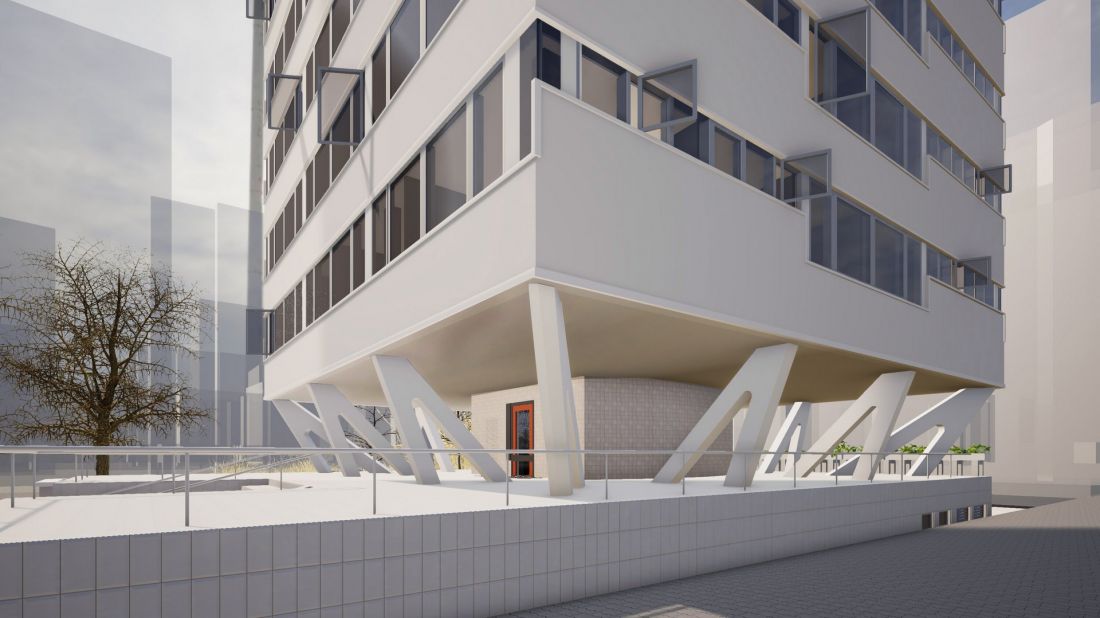
Project for the renovation and modernization of the Trzonolinowiec in Wroclaw.
© Szlachcic Architects
It can be a big challenge to get funding to carry out the renovation in this form. There are many different stakeholders in this project - for example, the Housing Community and the City, which owns part of the premises. All of them are keen not to demolish the Three-Tailed Building, as it is incredibly innovative, made with experimental technology both for the 1960s and in relation to modern practices. There are only two residential three-link buildings in the world. In addition to the Wroclaw one, The Cube in Vancouver was also built in the 1960s. He, too, struggled with similar problems - under-engineered construction and a leaky facade. It was completely remodeled in 2005, the facade, ceilings and supporting cables were redone, and it is now a premium apartment building and serves the local community. It's extremely optimistic that in times when buildings built just 10 years ago are being torn down, we are nonetheless able to save something. Not all is lost.
- Dorota Szlachcic concludes.








