






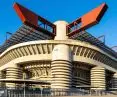

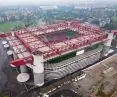
Italian soccer is saying goodbye to one of its greatest symbols. The San Siro - a monumental stadium whose iconic form every football fan knew - is to make way for a modern "Cathedral." For many Milan residents, this marks the end of an era in the city's urban landscape.
The cry of "We are in Mediolaaaan" went down in the history of the Internet memosphere when Veronika Lewicka, one of the participants in the popular program on how to become a model, excitedly welcomed the Italian city. Those wishing to see the city's San Siro stadium will soon not have that opportunity. Built in 1925, the venue has for years been a shared arena for the AC Milan and Inter teams(since 1947).
The Centennial, however, is now the subject of controversy. This is because both clubs rejected an expensive plan to upgrade the existing stadium mainly due to (surprise!) the high cost. Added to this was the assumption that match day revenues would disappear during the reconstruction. A phased reconstruction was proposed, which could take several seasons. Instead, it was decided to build a new one. The opening of the floodgates to this path happened recently, when the stadium was sold to clubs, even though it had previously belonged to the city council.
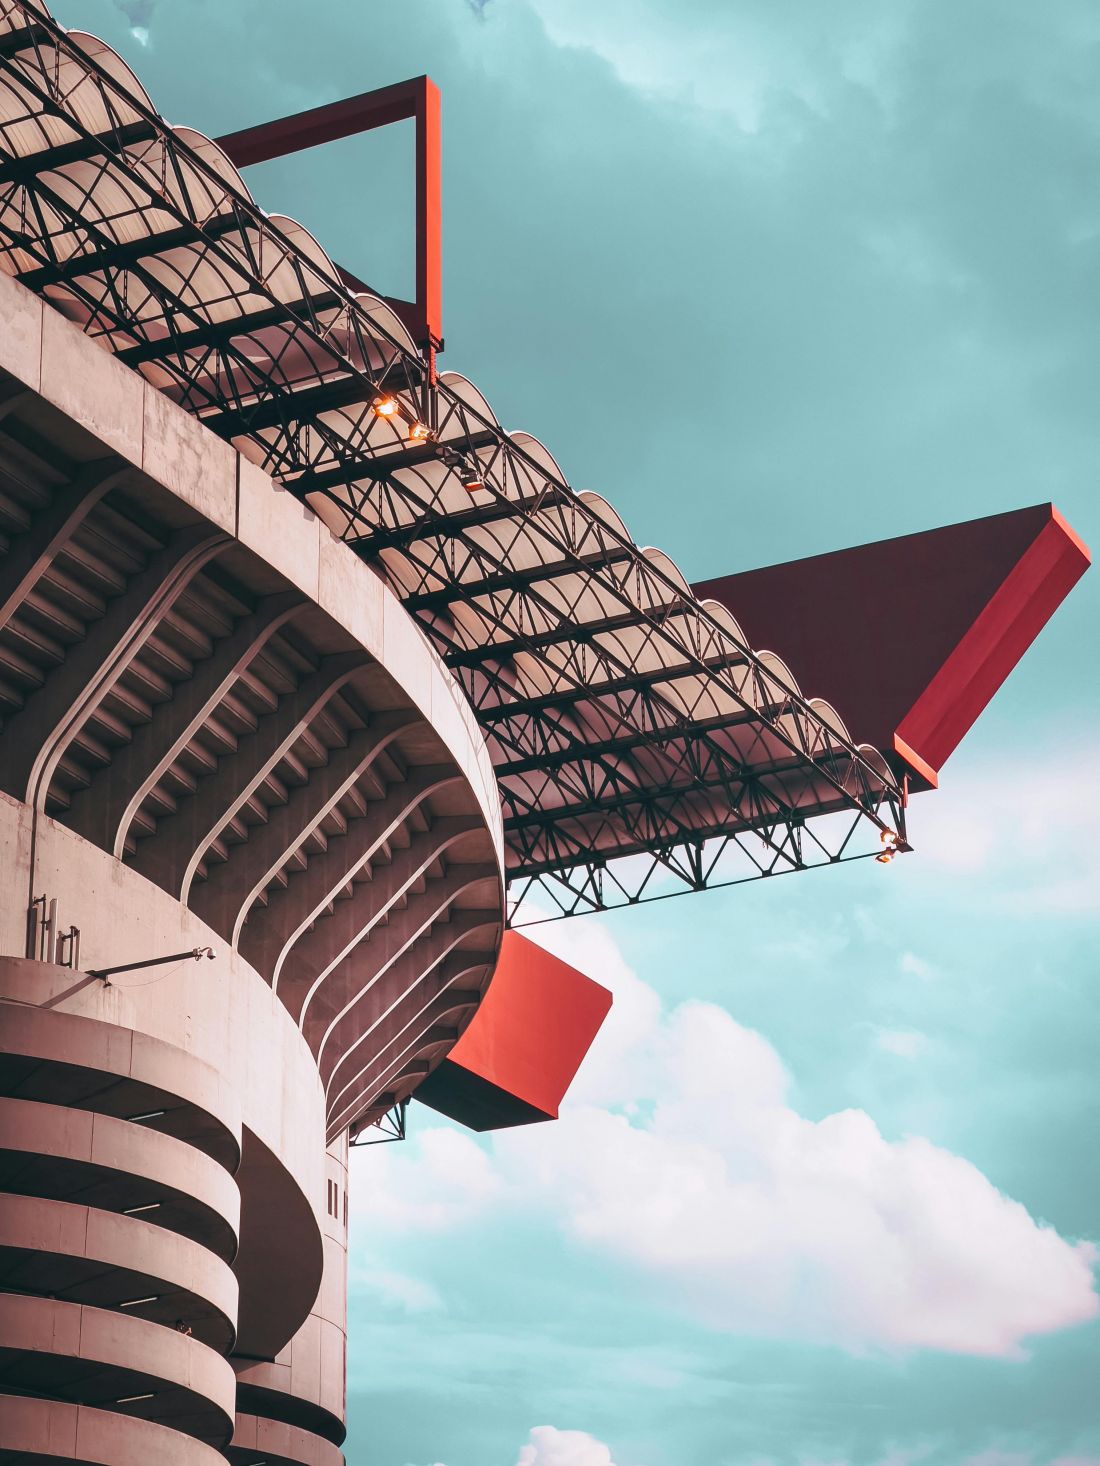
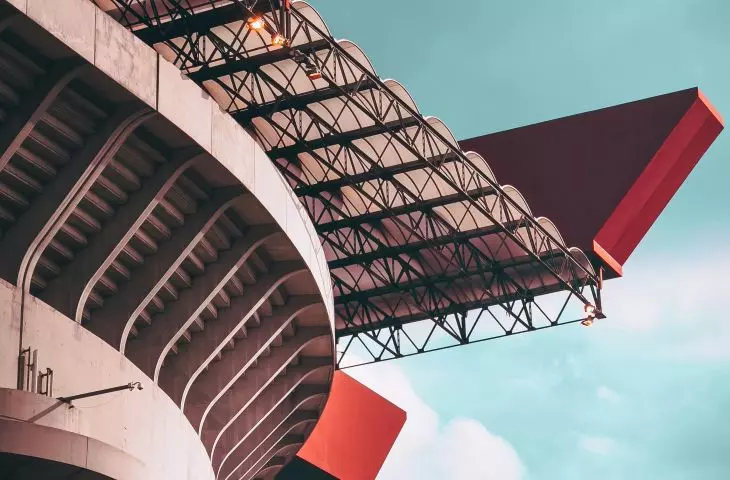
San Siro Stadium, detail.
© Ryan Klaus:
Architecture of the original San Siro
San Siro, located in Milan's district of the same name, is also known as "La Scala of soccer."The historic stadium seats around 60,000 people and is considered a symbol of Milan's sports culture, being the largest soccer venue in Italy and one of the largest in Europe .
Ulisse Stacchini and Alberto Cugini were responsible for the design of the original stadium. Construction began in 1925 on the initiative of the then president of AC Milan, Pier Pirelli, who wanted to create a stadium exclusively for soccer. The design was inspired by English stadiums - with four separate stands, forming a compact and symmetrical body.
The opening ceremony took place on September 19, 1926. The stands seated 35,000 spectators, and in the inaugural match Inter defeated Milan 6:3. Initially the stadium belonged to AC Milan, but in the 1930s it was taken over by the Milan City Council. In 1935, the facility was expanded according to Perlasca and Bertera's concept. During this period, the four existing corner stands were combined, increasing the capacity of the venue.
San Siro was changing
Between 1948 and 1955, Armando Ronca and Ferruccio Calzolari drew up a project for a second expansion that would increase the stadium's capacity from 50,000 to 150,000 seats. At the time, it was envisioned that there would be three additional rings of grandstands set vertically one above the other, as well as nineteen spiral ramps about 200 meters long each. The top level was abandoned during construction, limiting capacity to about 100,000 seats, and for safety reasons, in subsequent years, to 60,000 seated and 25,000 standing.
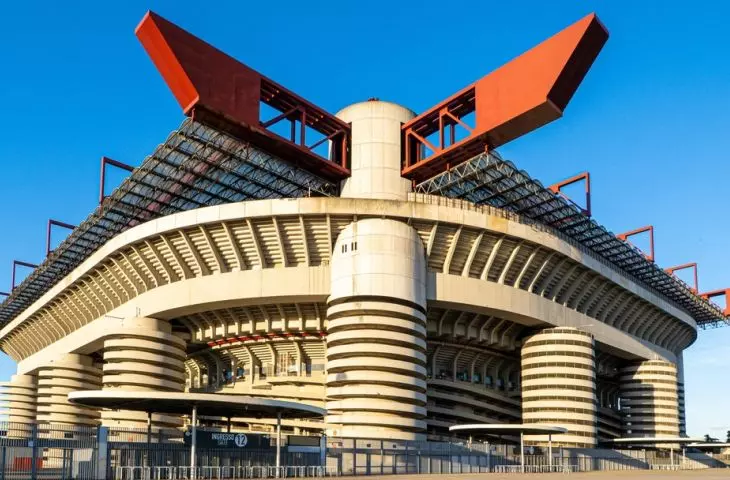
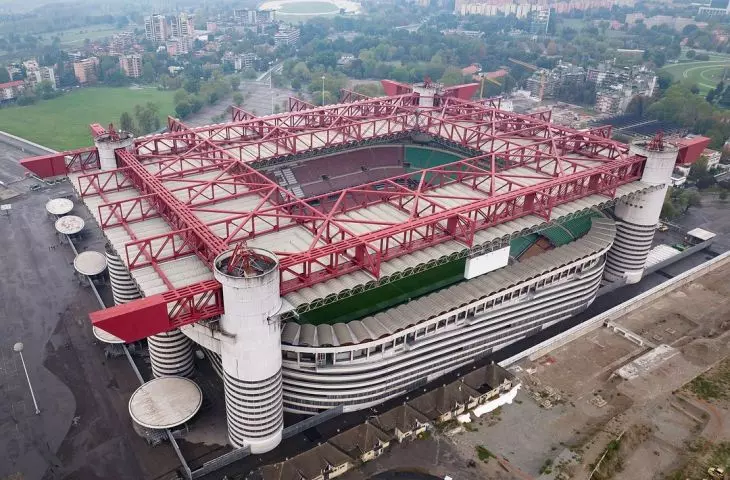
The largest reconstruction took place between 1987 and 1990 on the occasion of the 1990 FIFA World Cup. The upgrade, which cost about $60 million, included raising the capacity to 85,000 seats and adding a canopy. The project was prepared by architects Giancarlo Ragazzi and Enrico Hoffer and engineer Leo Finzi. A third ring of stands was then erected - covering three of the four sides of the stadium - supported by eleven concrete towers. Four of them, located at the corners, support the distinctive red-girder roof, which has become one of the most recognizable elements of Milan's sports landscape.
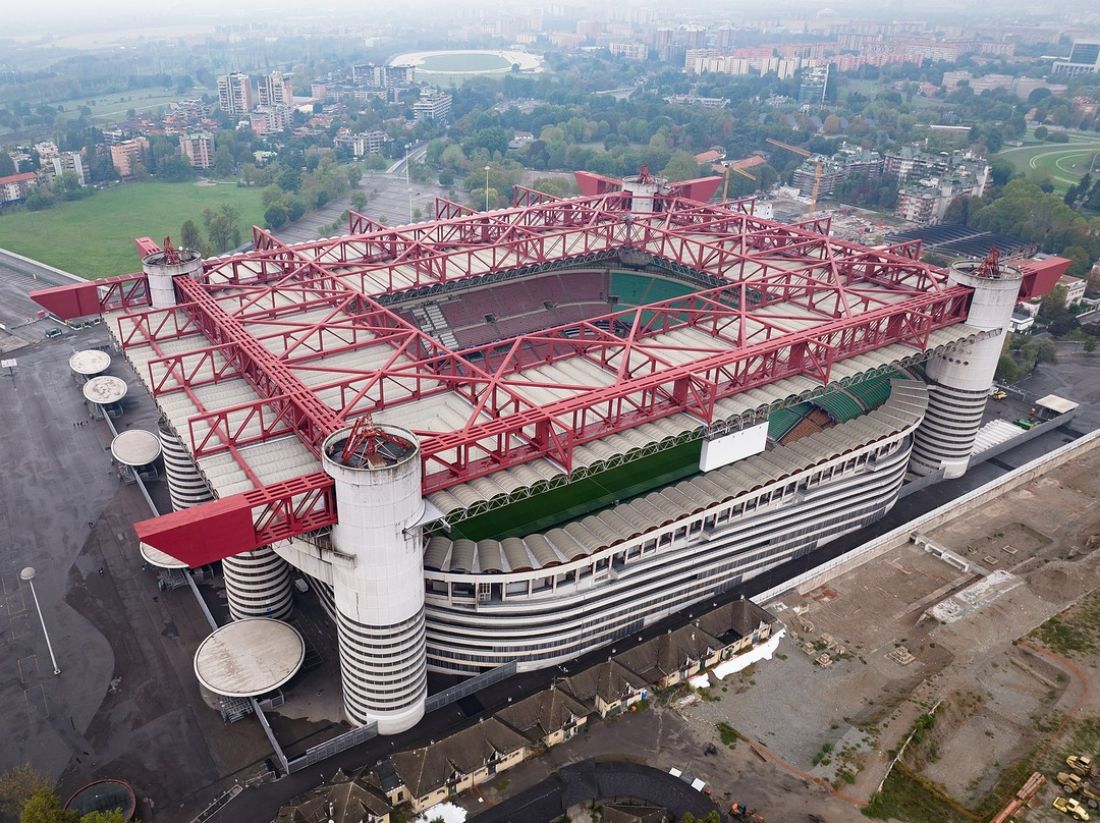
San Siro Stadium from an aerial view
© Arne Müseler arne-mueseler.com / CC-BY-SA-3.0
In 1996, a museum was opened within the stadium to present the history of both clubs - AC Milan and Inter - with a display of jerseys, trophies, cups and archival memorabilia.
The San Siro's form represents the evolution of stadium design in the 20th century. The monumental volume, based on a rhythmic arrangement of towers and ramps, combines functionality and expressive design. The concrete spirals wrapping the outer towers give the building a dynamic character, being an element of vertical communication, while at the same time they have become a visual icon of the stadium. Their winding lines, visible from a distance, symbolize energy and movement - two concepts inextricably linked to the atmosphere of sports emotions.
The grandstands cascade, creating an interior space of exceptional acoustic intensity. The impression of monumentality is heightened by a roof with red girders that seems to float above the massive structure of concrete columns. The juxtaposition of heavy materials with the lightweight, technical structure of the canopy is an interesting contrast.
Don't you love it already?
Both soccer clubs - AC Milan and Inter Milan - rejected the modernization plan due to the very high costs and planned disruption that would have reduced match day revenues for at least four seasons. Various visions and concepts also considered building separate stadiums for the clubs, except that outside of Milan. This idea, however, was abandoned over concerns related to... cost. Eventually, the concept of jointly building a completely new stadium almost on the site of the current San Siro was revisited . In the visuals, we can see that the new building will be near the old one.
View this post on Instagram
The preparation of the new project, of course, was commissioned to another prominent entity - the well-known starchitectural studio Foster + Partners this time together with the MANICA office. The project calls for the complete demolition of the historic stadium - in media reports we can hear that modern demands for safety and modernization have outgrown the possibilities of adaptation. The budget for the new stadium is estimated at around €1.2 billion.
The new San Siro stadium, is described as a "Cathedral."It is a futuristic vision with seating for some 70,000+ spectators. The design includes "optimal sightlines" and "modern amenities," and the investment is expected to ensure "the future of Milanese soccer." The facility is expected to meet international standards, and obemt a revitalization program for the surrounding area.
The announcement came just months before the start of the 2026 Milan-Cortina Winter Olympics, which are expected to symbolically usher in the farewell of the San Siro as an active sports venue.
For Foster + Partners, the Milan stadium project represents another significant contract after being commissioned to develop a new Manchester United stadium with an adjacent city complex. Milan and Inter plan to submit a site plan to Milan authorities in the first half of 2026, with the existing stadium expected to continue hosting matches until the new facility is completed. The goal is to hand over the new arena before the 2032 European Championships, which Italy is co-hosting with Turkey.
seeds of criticism
However, as Reuters reports , the project to demolish the San Siro has drawn opposition from some politicians and conservation organizations, who are calling for the preservation of one of the most recognizable symbols of Italian soccer. The plan has also faced fierce criticism from fans, as it means demolishing the historic, century-old stadium, which is a beloved symbol in soccer culture [9]. Will it surprise anyone if I write that despite this controversy, there was a price-driven consensus in the decision-making bodies to go ahead with the demolition and construction plan[10]? Probably not.
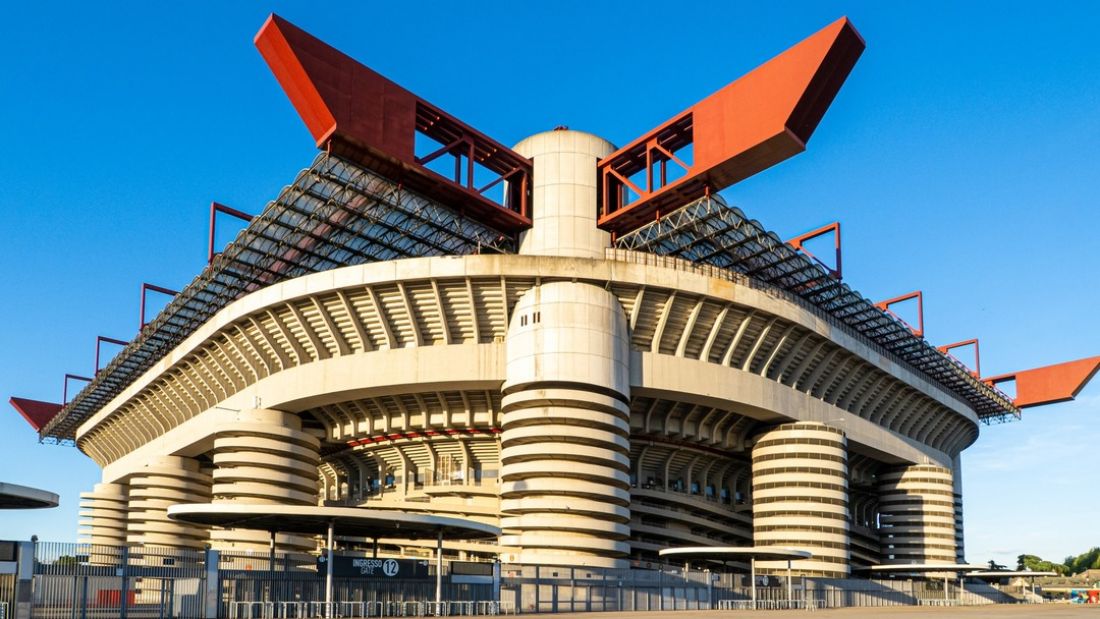
San Siro Stadium from the human level
© Nabbegat CC BY-SA 4.0
Until now, the history of the facility has been cherished, in studies we could even specify that these reconstructions were highlighting the transformation of sports architecture. The San Siro is seen as one of the most recognizable sports buildings in Europe. Its form became an inspiration for later stadiums, and the structure itself a reference point in the history of sports architecture. For soccer fans and photographers, the structure remains an iconic site: the rhythmic spirals, the contrast of light, and the lively atmosphere of matches create an image of a stadium that transcends just sports. The demolition, too, may be indicative of where we are in the process of architectural transformation.
Well, another iconic building will disappear from the map. Perhaps this is the last moment to still go to this historic site - whether for a game or to still document the old man photographically.








