







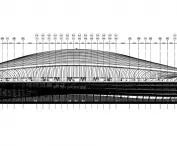

Xi "an International Football Stadium,
design: Zaha Hadid Architects
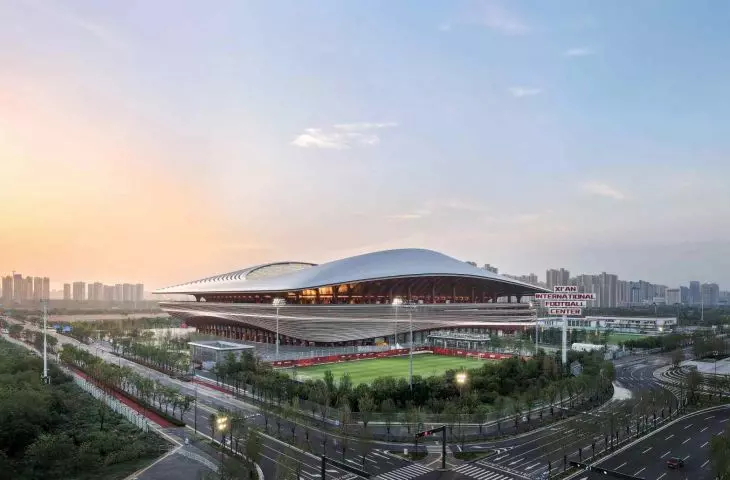
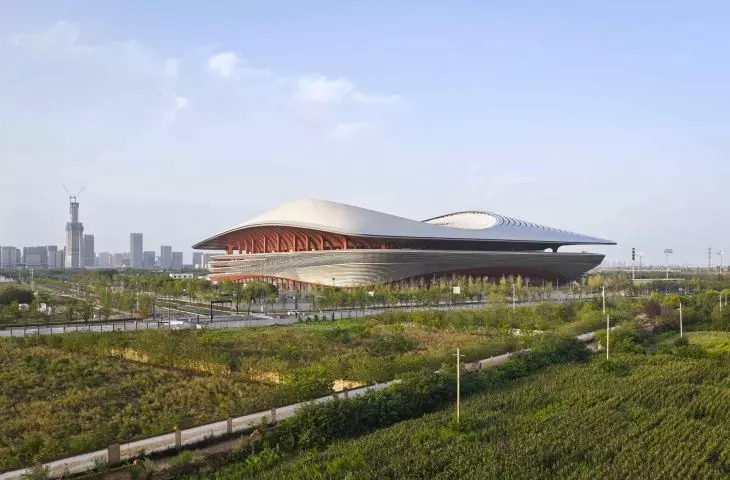
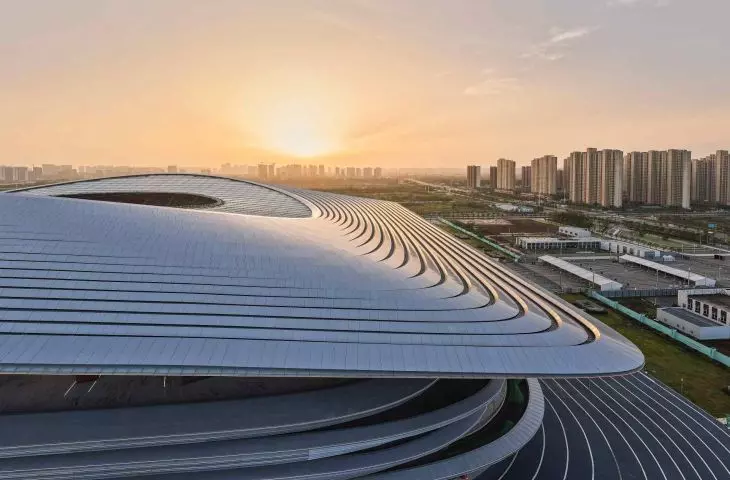
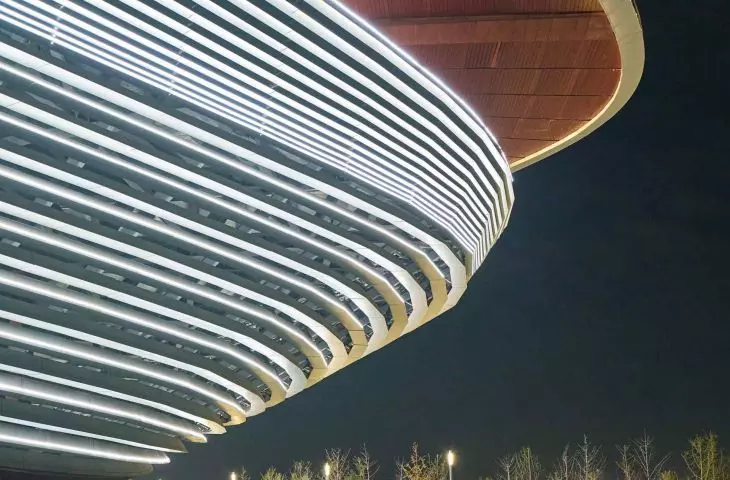
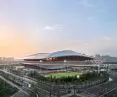
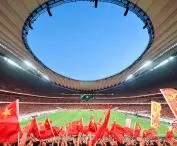
Another project by Zaha Hadid Architects has been developed in China. In Xi "an, the country's former political and economic center, the International Soccer Stadium, which can accommodate 60,000 spectators and is part of the sprawling International Soccer Center complex, has been erected . The facility was designed to promote the development and popularization of soccer in China. The stadium is distinguished by its streamlined form and the use of modern technologies to minimize environmental impact.
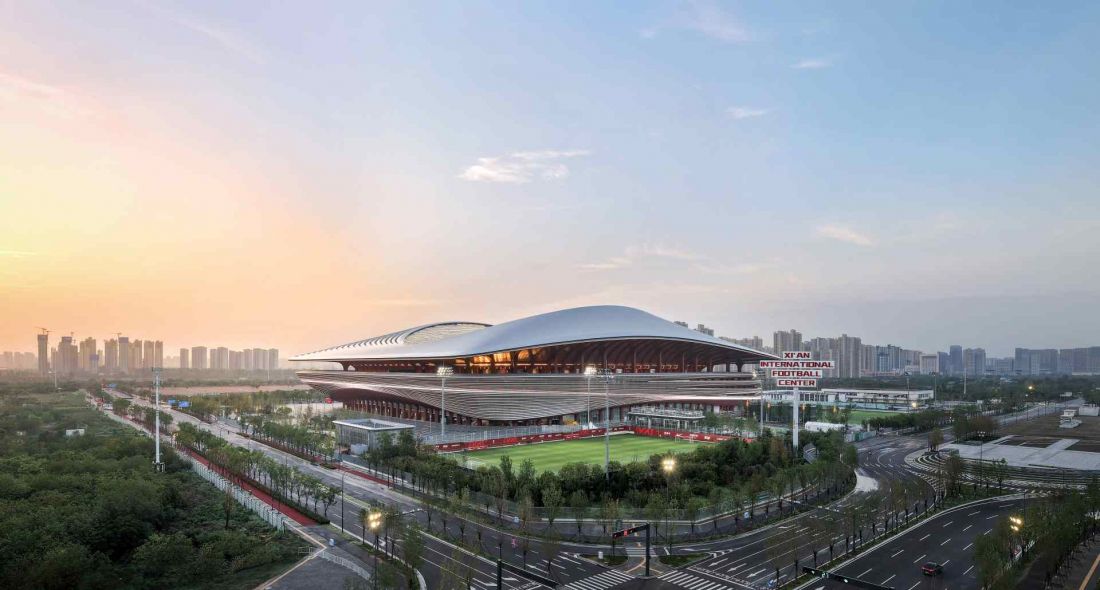
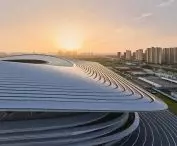
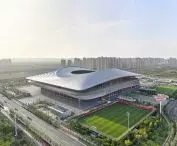
Xi "an International Football Stadium - bird's eye view
Photo: Hufton+Crow © Zaha Hadid Architects
A new focus for the city
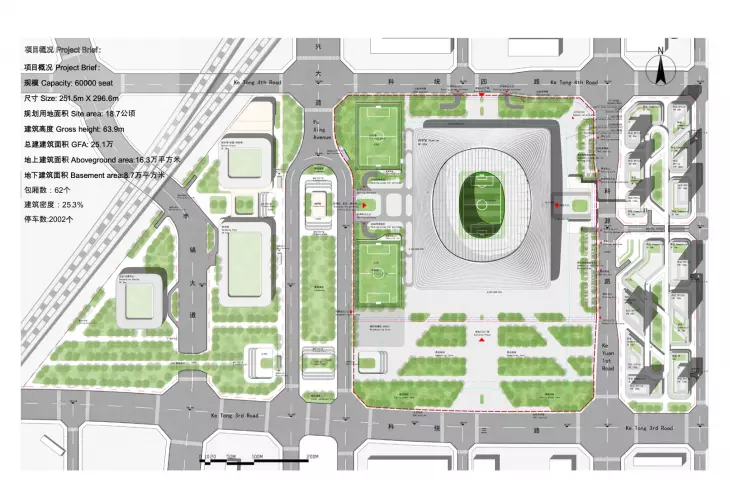
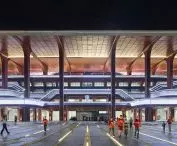
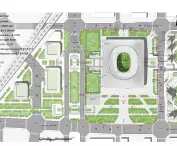
The stadium's location in the Fengdong district is no accident. It's an area where a precise street grid and an expanding subway line create a solid framework for a rapidly growing city. The stadium has been integrated into this layout with extreme precision - not as a monumental, isolated edifice, but as a living piece of the urban fabric.
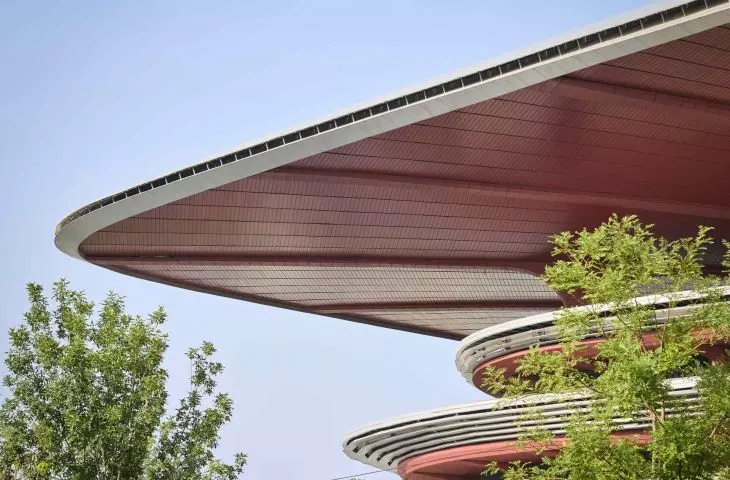
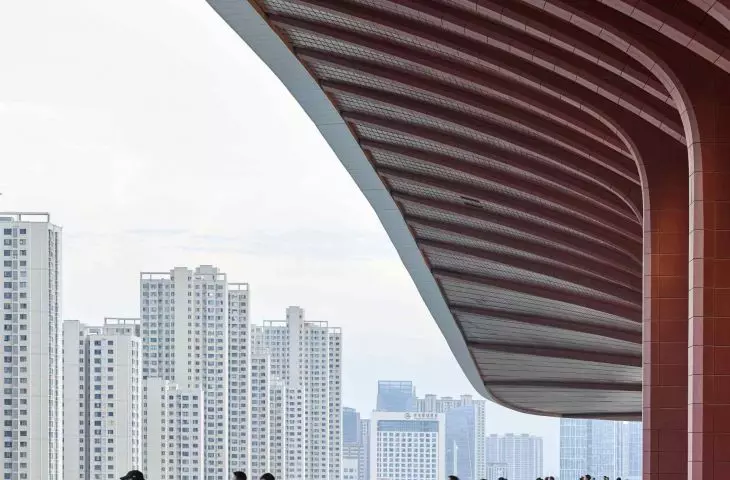
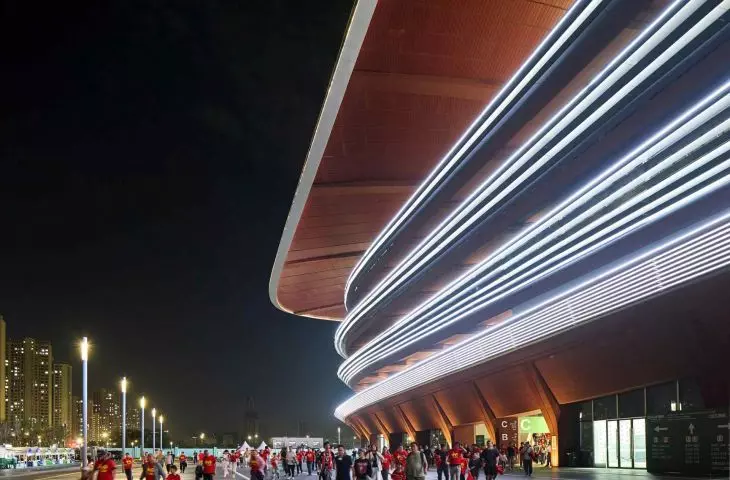
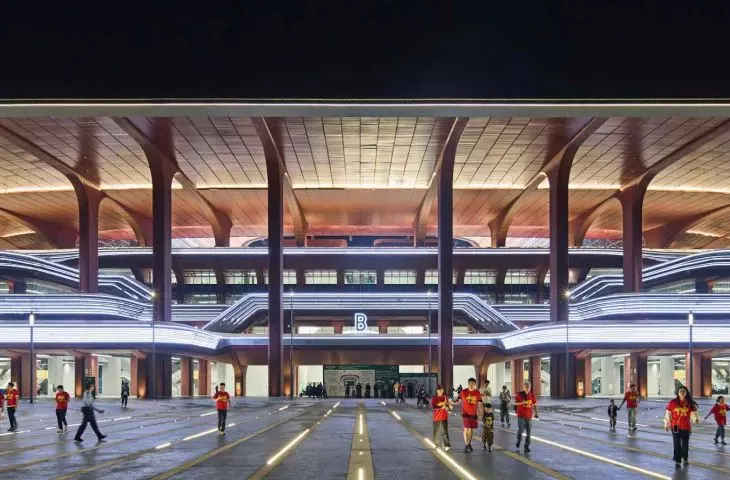
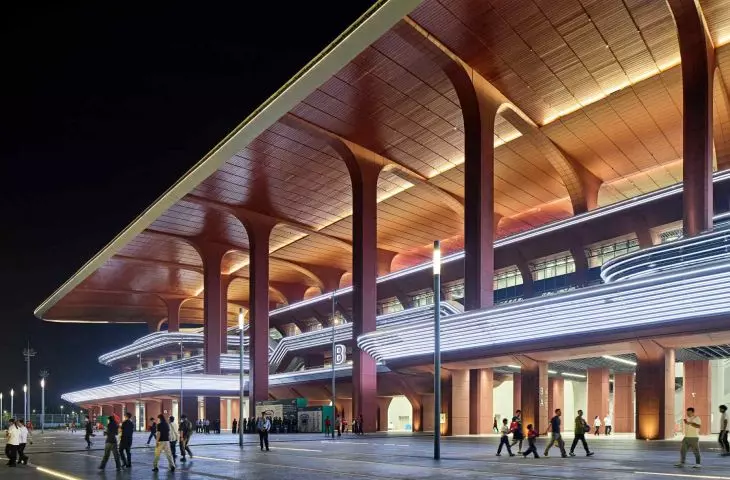
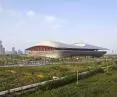
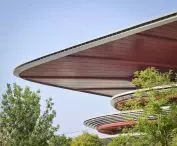
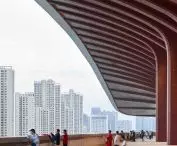
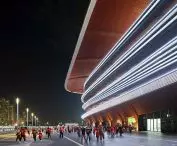
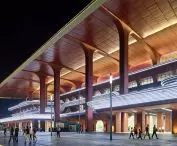
The open facades invite passersby into the interior, while the extensive, south-facing terraces become a natural extension of the public space. In their shadows are located cafes, recreation areas and meeting places that function independently of the match calendar. It's a solution that gives the facility a year-round rhythm - the stadium becomes part of the city's daily life, not just an arena for events. The lump of the stadium, although monumental, seems to "flow" - its lines react to the direction of winds, light and the dynamics of the surrounding city.
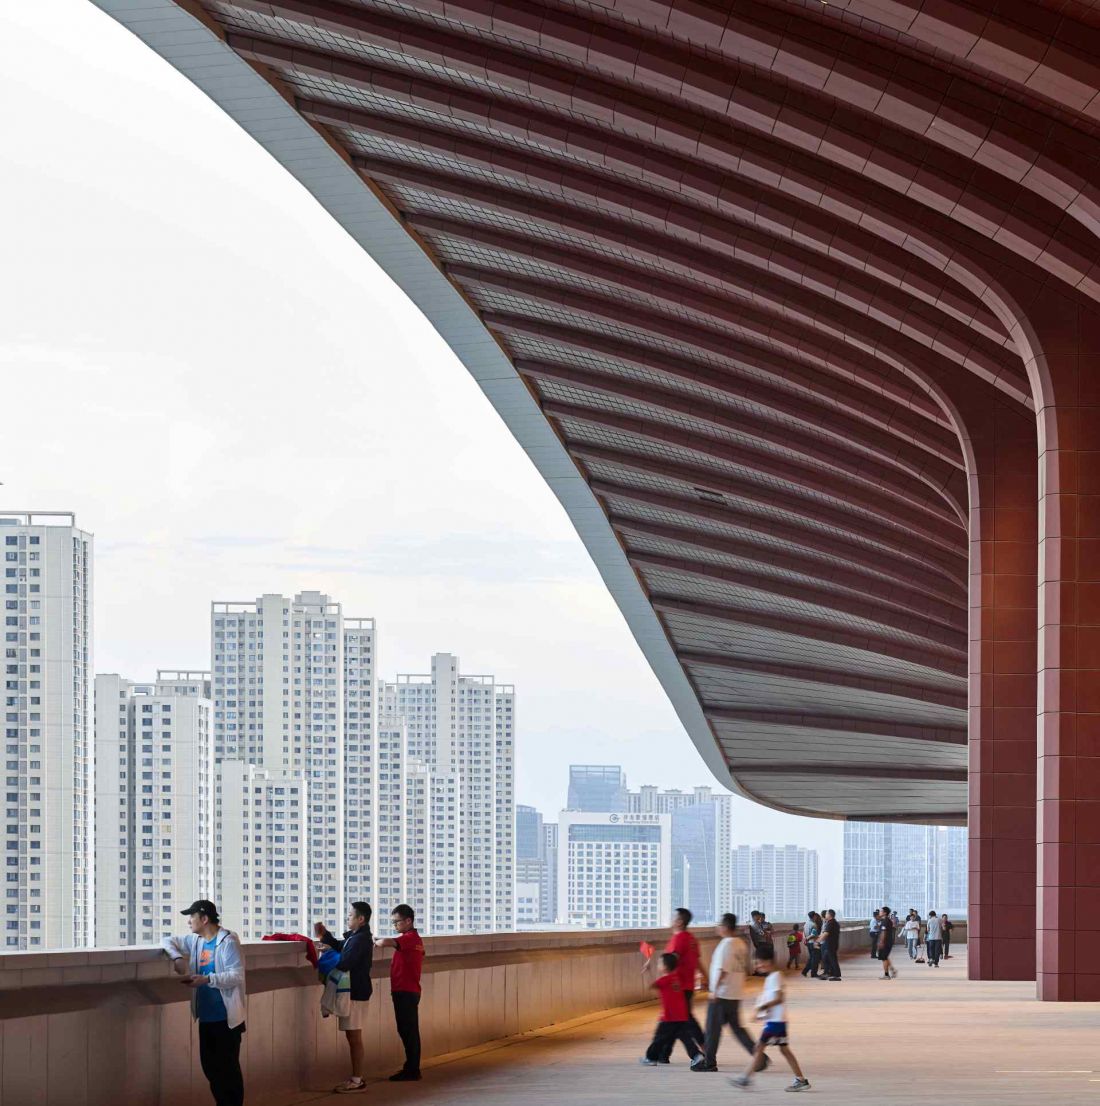
Xi "an International Football Stadium - the south-oriented terraces become a natural extension of the public space
Photo: Hufton+Crow © Zaha Hadid Architects
Lump, projection and rhythm of space
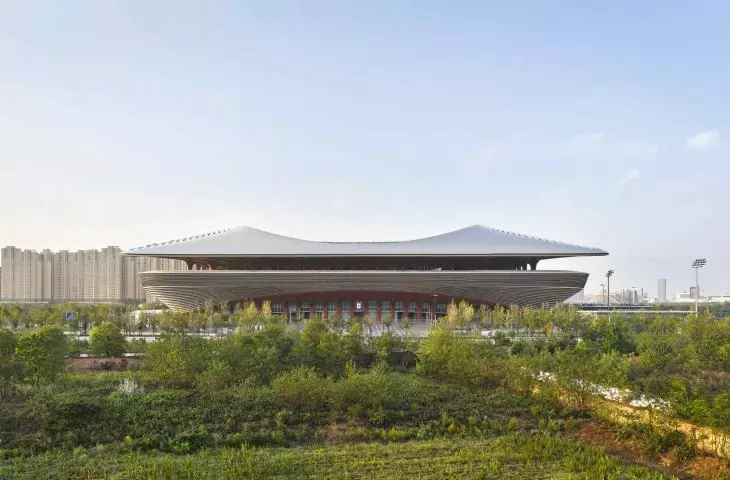
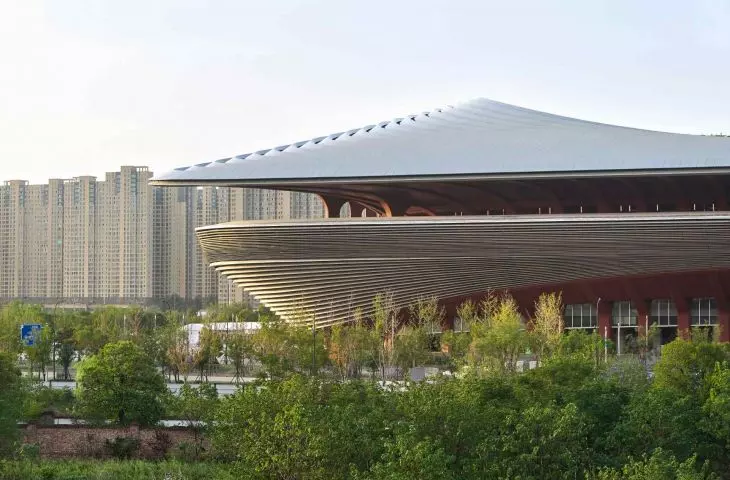
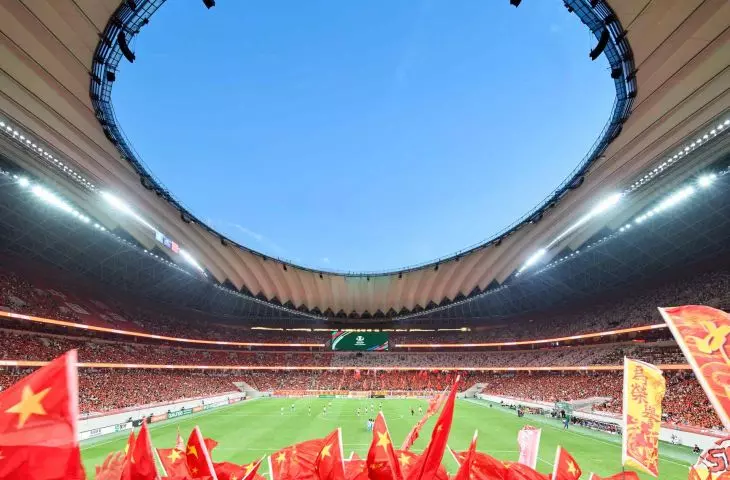
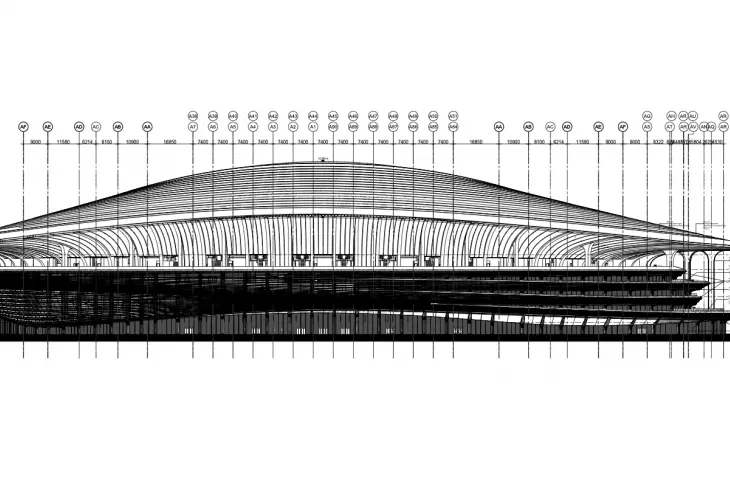
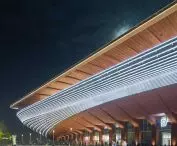
The saddle-shaped mass derives from an analysis of visibility, aerodynamics and spectator comfort. The roof, which binds the whole like a slightly taut membrane, not only protects from wind and sun, but also organizes the proportions of the building.
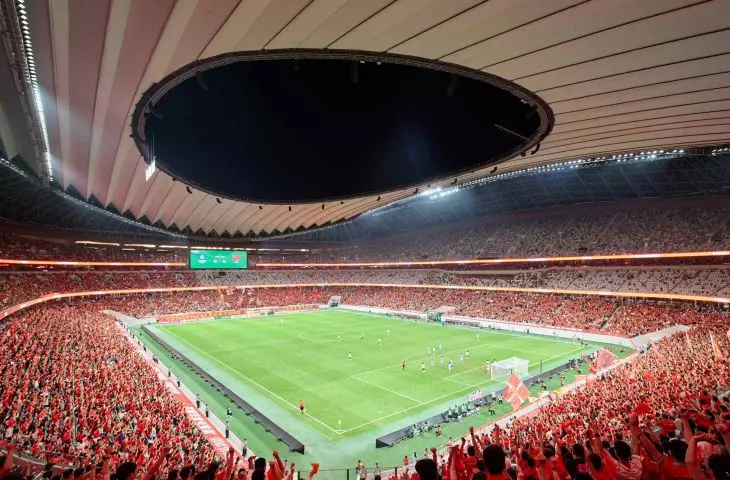
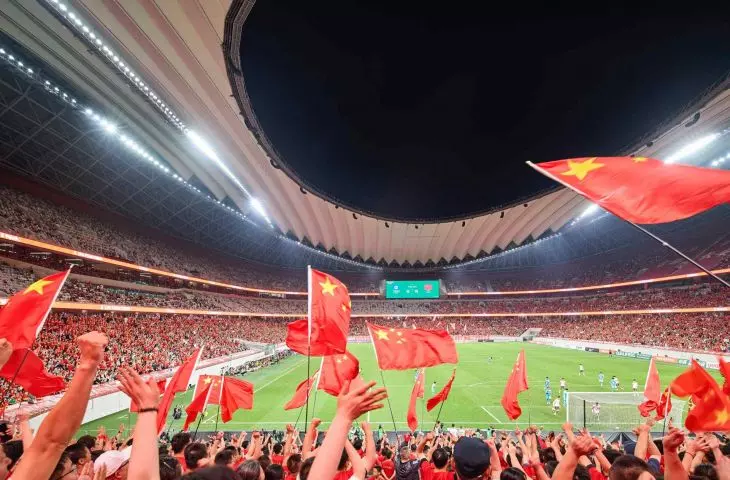
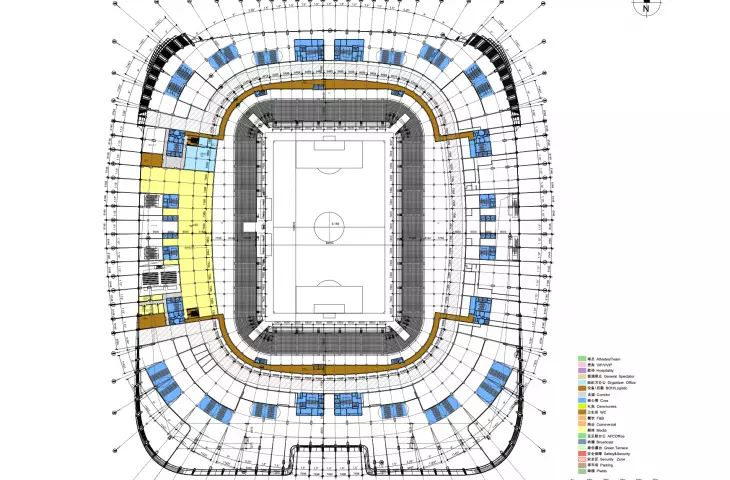
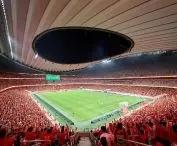
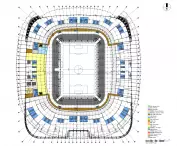
Thanks to advanced digital modeling, the stadium's stands are arranged in a harmonious, flowing pattern around the playing field. Each of the 60,000 seats provides an optimal perspective, and the layout of the center stands is conducive to producing a compact, intense spectator atmosphere.
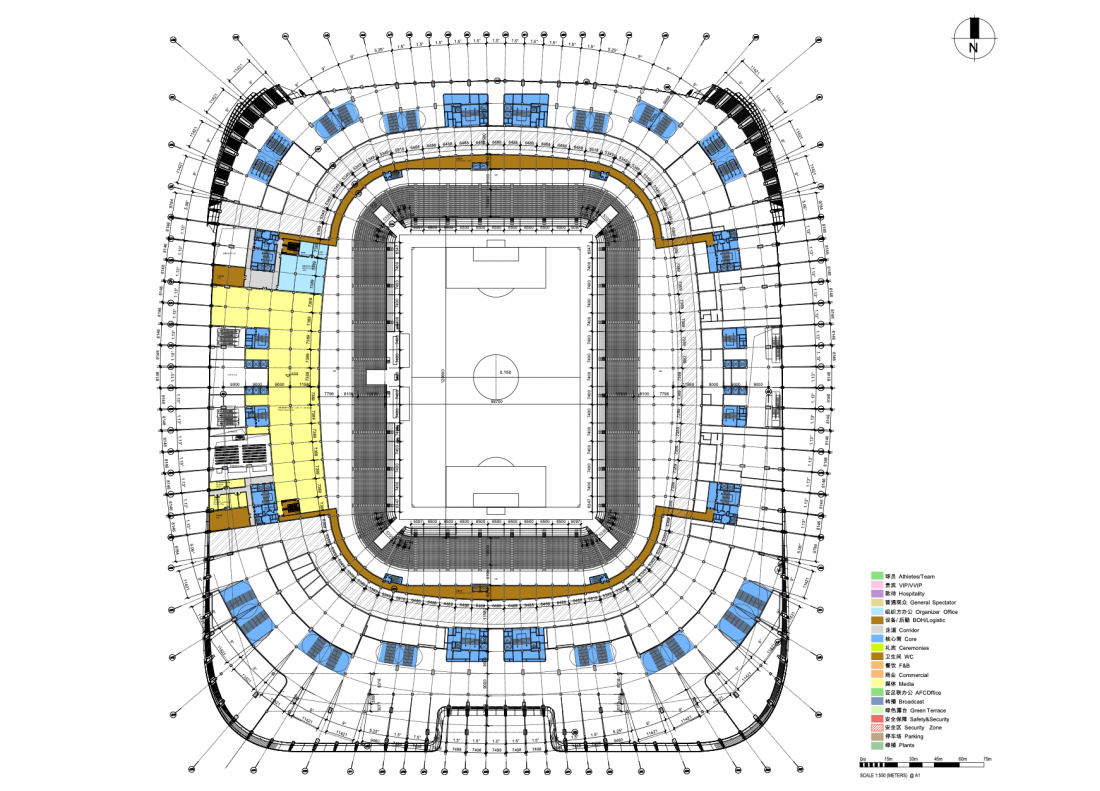
The Xi "an International Football Stadium - site plan.
© Zaha Hadid Architects
The roof of the stadium rests on an ultralight cable structure with a long span. Reducing the amount of steel allowed the carbon footprint to be significantly reduced, while maintaining an impressive visual lightness. A semi-transparent membrane extends over the stands to diffuse daylight, protecting spectators from the sun while providing the vegetation on the pitch with essential solar energy.
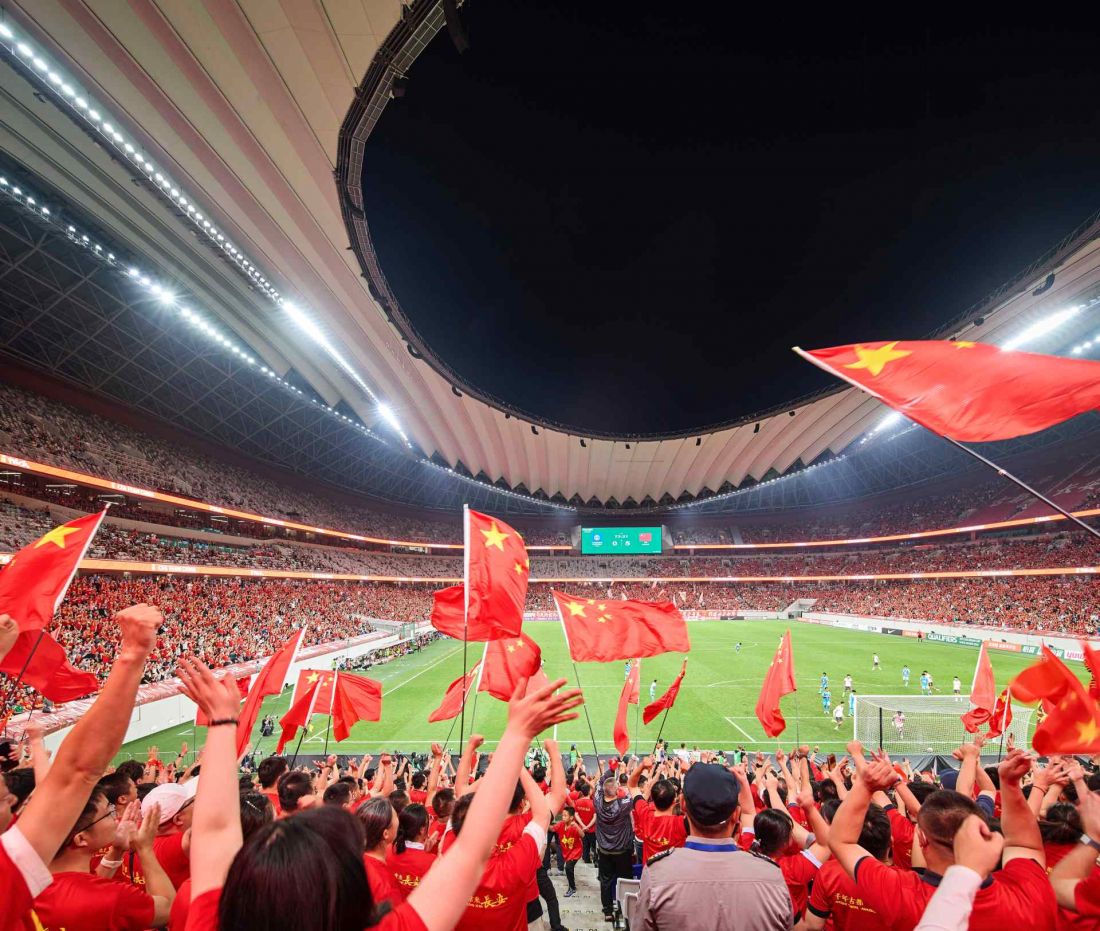
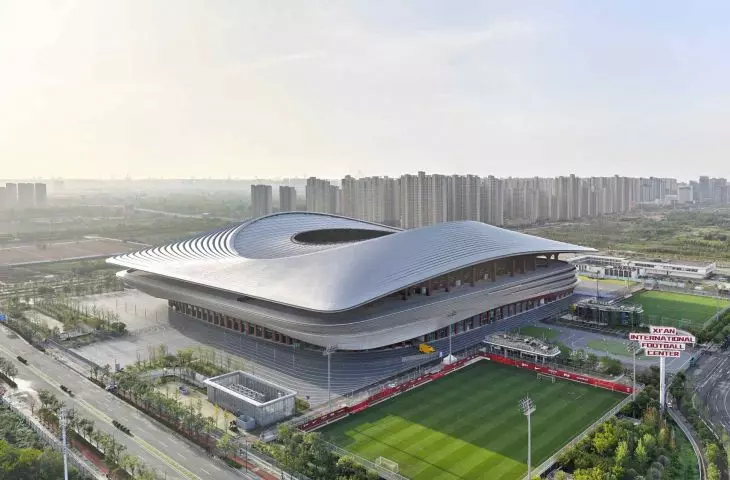
The arena of the International Soccer Stadium in Xi "an
Photo: Hufton+Crow © Zaha Hadid Architects
Technology in the service of ideas
The long-span wire mesh roof structure not only minimizes the use of materials, but also reduces the need for massive supports. As a result, the space under the roof remains light, open and transparent.
The climatic solutions used are not only energetic, but also socially significant. Large arcades and terraces shield users from the heat, and the air circulation system reduces the need for energy-intensive installations. Rainwater is collected and reused in irrigation systems.
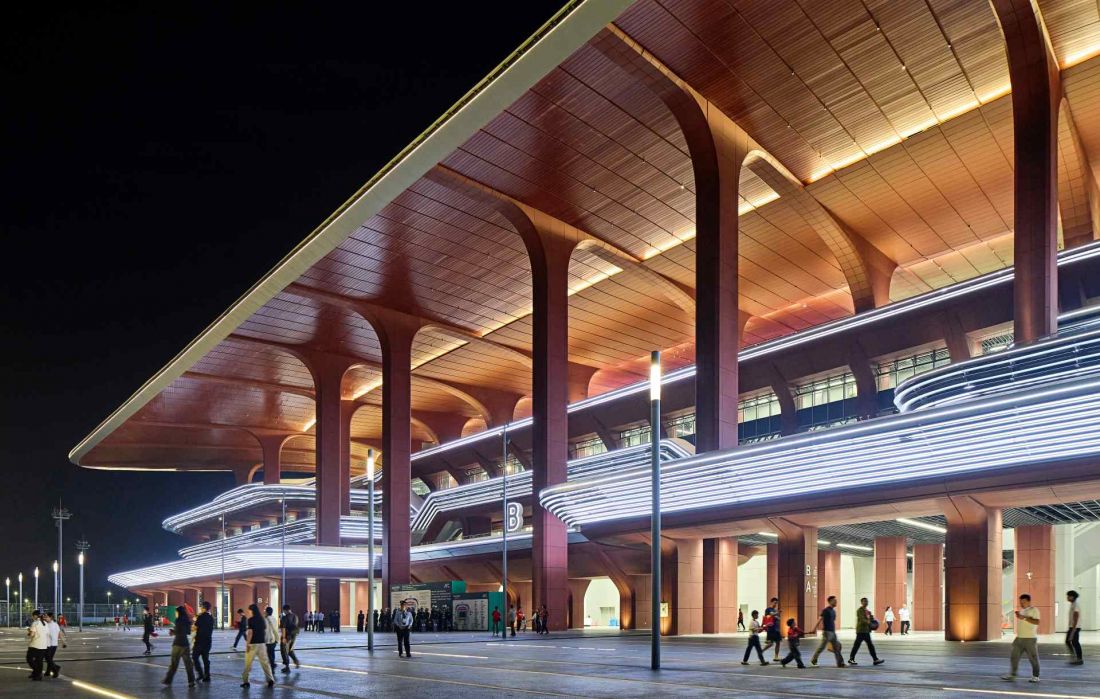
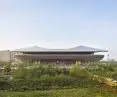
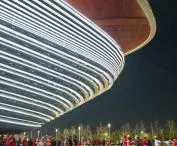
Xi "an International Soccer Stadium
Photo: Hufton+Crow © Zaha Hadid Architects
A tradition of hospitality in a modern form
Xi "an, once the starting point of the Silk Road, has symbolized openness and exchange for centuries. It was this spirit of hospitality that became one of the key themes of the project. The Xi "an International Soccer Center is not a closed sports complex - it is a communal space, designed for the city, its residents and visitors.
In a modern twist, the stadium reiterates what has always distinguished Xi "an - its ability to embrace and combine diverse traditions. The architecture, while global in form, is firmly rooted in the local context - the climate, the rhythm of the city, the needs of its residents.
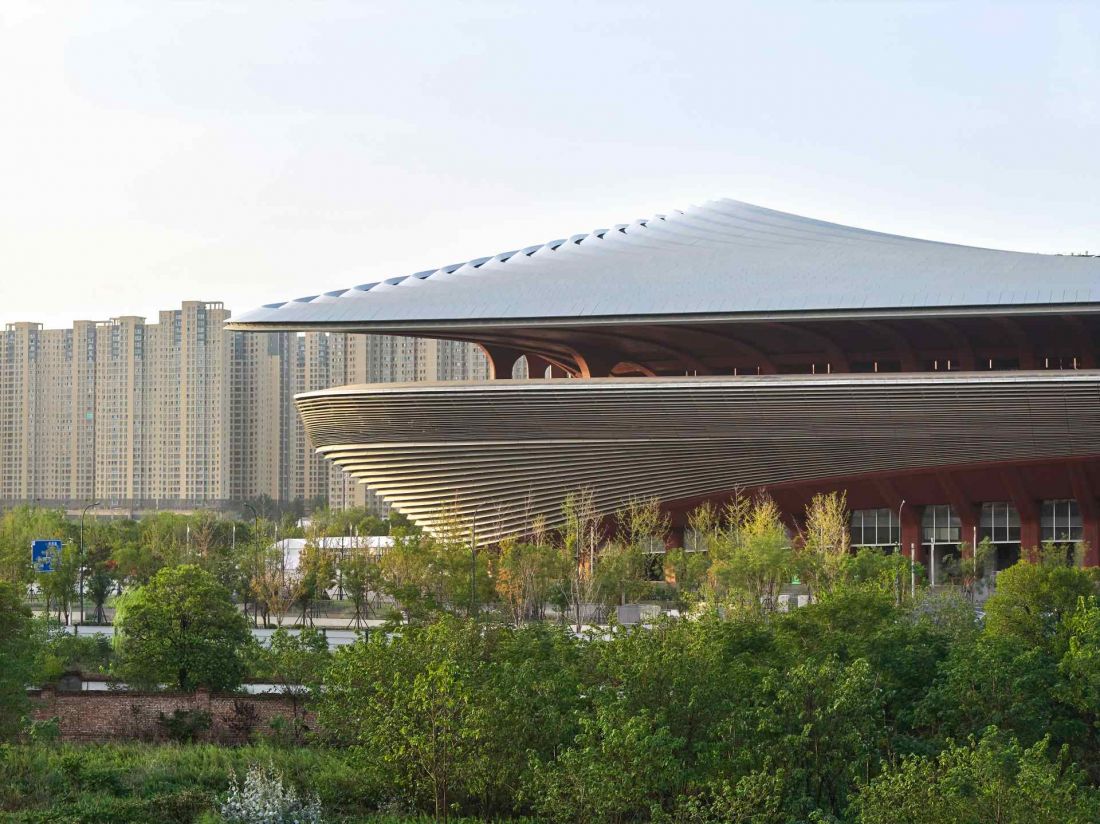
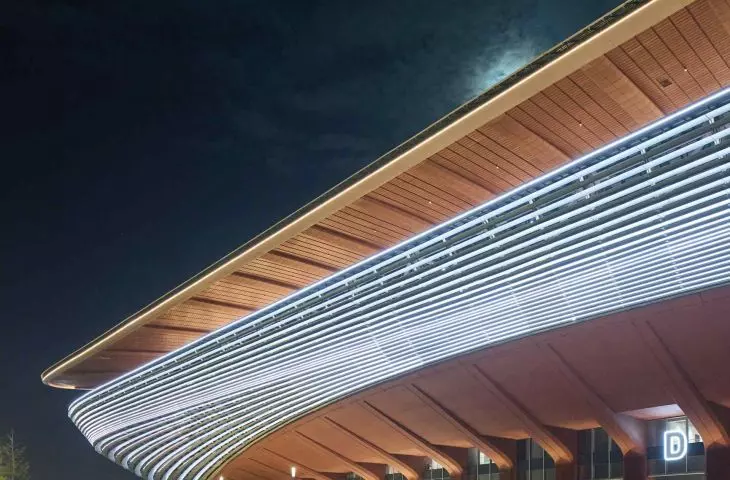
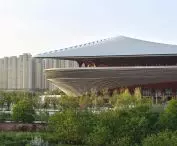
The stadium is distinguished by its streamlined form and the use of modern technologies that minimize environmental impact
Photo: Hufton+Crow © Zaha Hadid Architects
Architecture that unites
Zaha Hadid Architects' project shows that a contemporary stadium can be more than a sports infrastructure. It can become a platform for urban life, a meeting point between sports, technology and community. In Xi "an, these three dimensions come together in an architecture that, rather than dominating the space, interacts with it, responding to its rhythms and emotions.
Compiled by Anastazja Gibas
Illustrations provided courtesy of Zaha Hadid Architects.








