








Culture and Art Complex on Hengqin Island,
design: Atelier Apeiron
Hengqin Island, located at the confluence of the Pearl River and the South China Sea, has undergone a transformation over the past decade that puts it in line with the world's fastest growing regions. At the heart of this metamorphosis rises the Culture and Arts Complex, designed by the Atelier Apeiron. Occupying more than 142,000 square meters, the facility is not just a cultural space - it is the focal point of the new Guangdong-Macao Cooperation Zone, a place for meetings, education, art and recreation, and a symbol of modern urban planning.
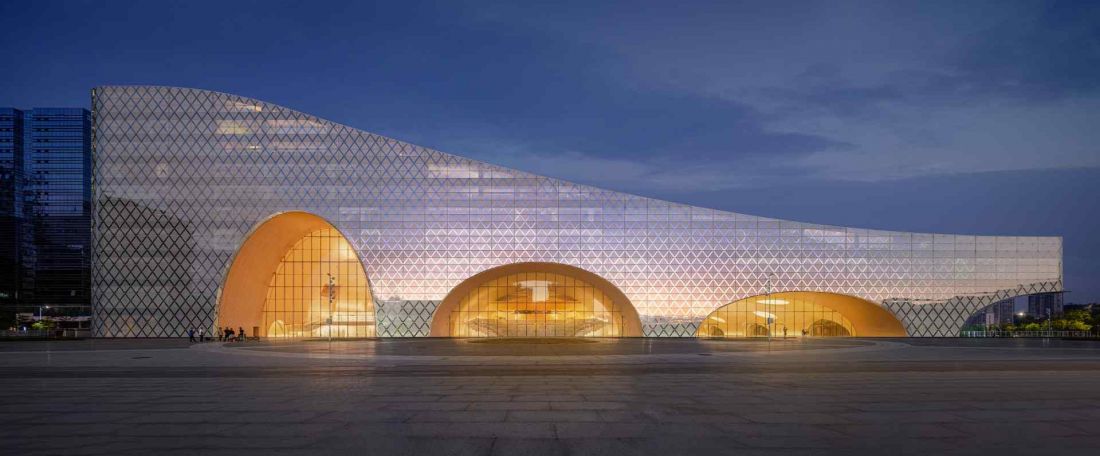
Hengqin Island Culture and Arts Complex - a place to integrate locals and tourists, becoming a reference point for the entire region
Photo: Schran Image © Atelier Apeiron
Hengqin Island - a laboratory for urban transformation
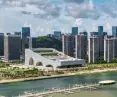
Hengqin, just 34 nautical miles from Hong Kong and in close proximity to Macau, has become a testing ground for ambitious urban and cultural projects. The Chinese government has allocated billions of dollars to develop the island, which is now becoming a new center of culture, science and creativity. Against this backdrop, the Culture and Arts Complex project has been developed - a place to integrate locals and tourists, becoming a reference point for the entire region.
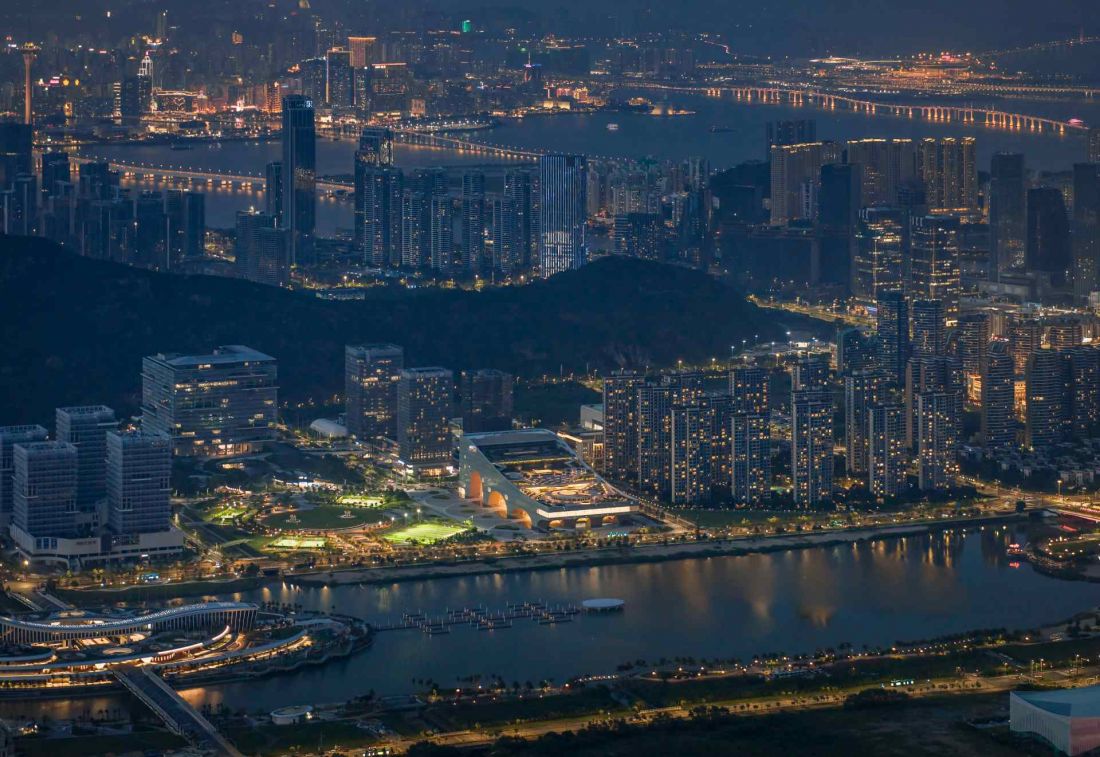
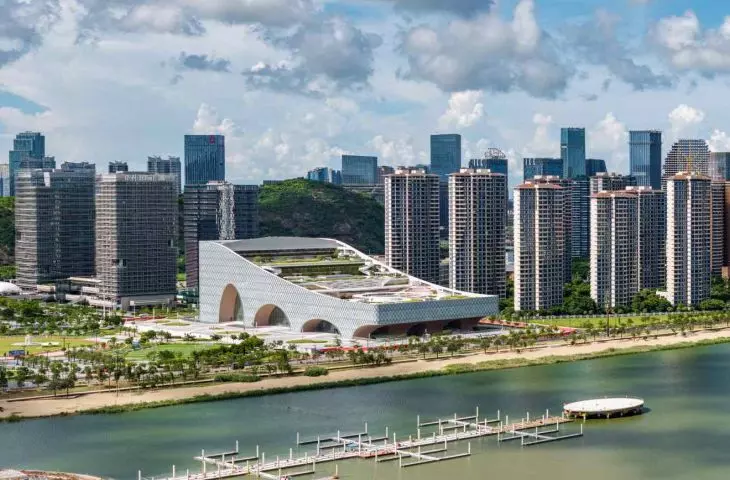
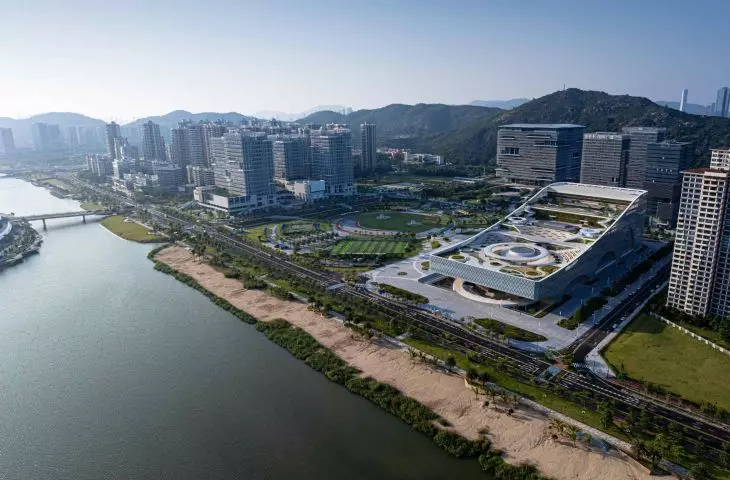
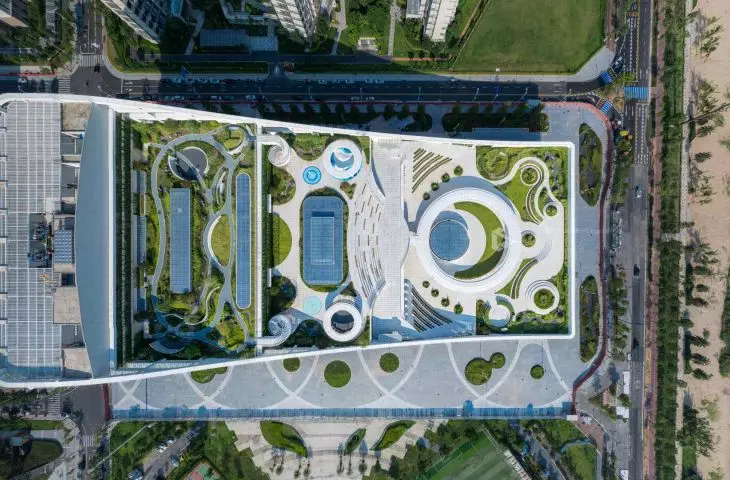
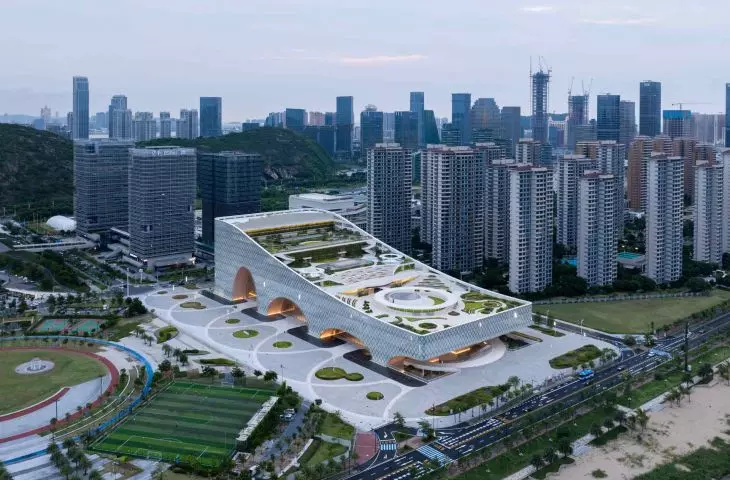
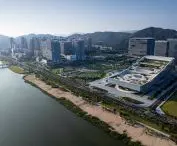
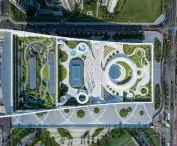
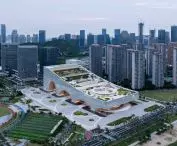
Culture and Arts Complex on Hengqin Island - bird's eye view
Photo: Yipeng Lv © Atelier Apeiron
In 2018, Atelier Apeiron won the competition to develop the complex. Their concept was a challenge: nine independent functions were to function within one cohesive structure. Yunchao Xu, the project's chief architect, points out:
The complex houses nine departments, but the requirements for each were independent and full of contradictions. We approached the project from the perspective of integrating the nine independent buildings into one complex, convincing the client to give each department relative autonomy to implement a comprehensive strategy to resolve conflicts and stimulate public activity.
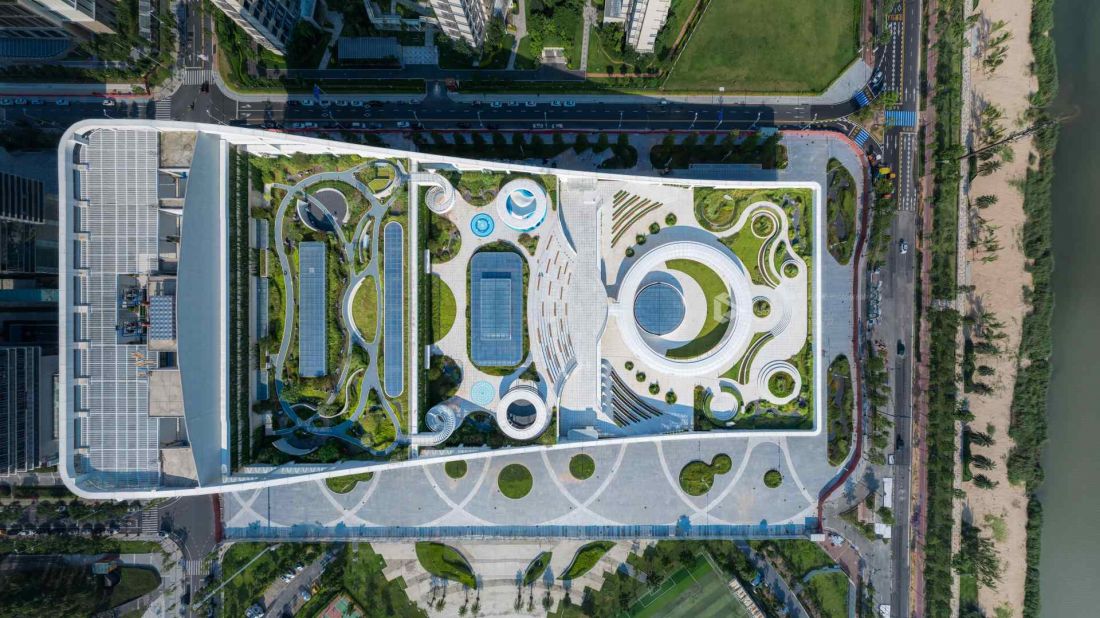
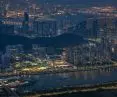
Culture and Arts Complex on Hengqin Island - bird's eye view
photo by Yipeng Lv © Atelier Apeiron
Body, plan and space - a harmonious symbiosis of functions
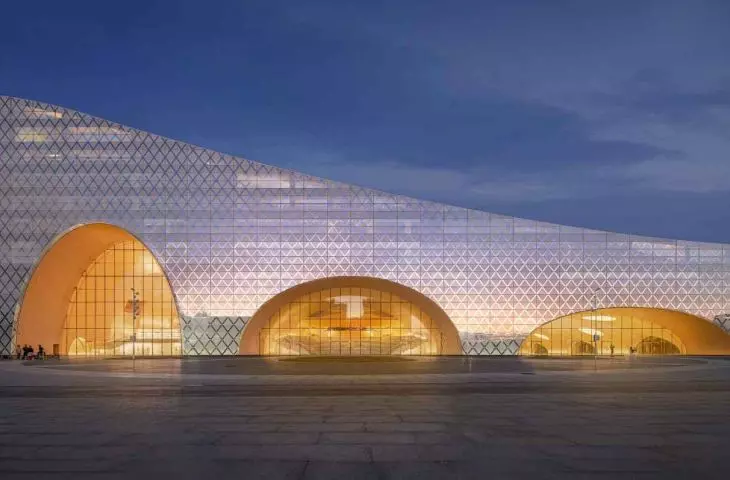
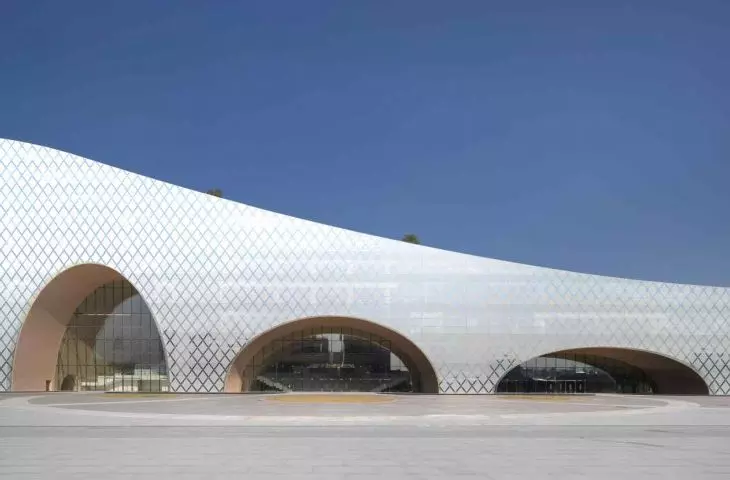
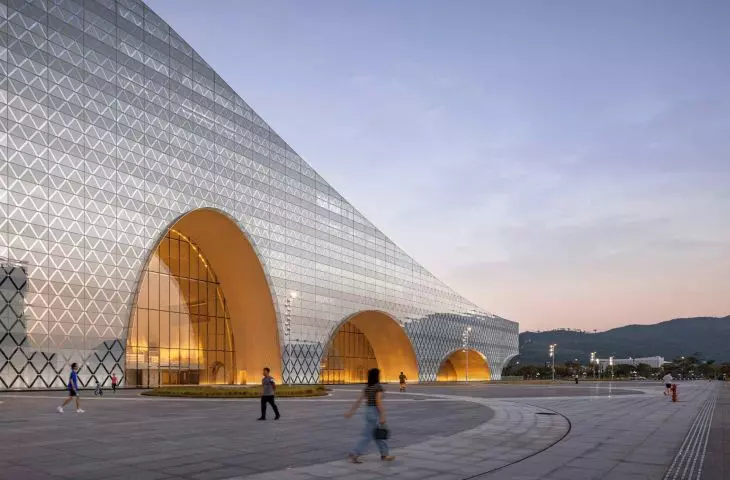
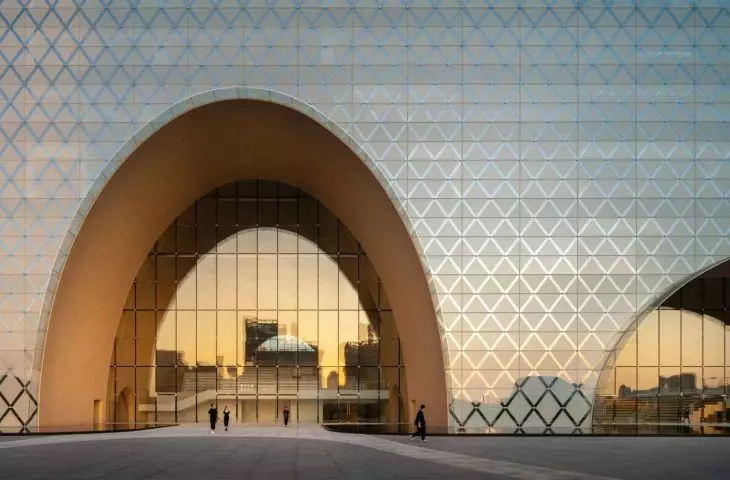
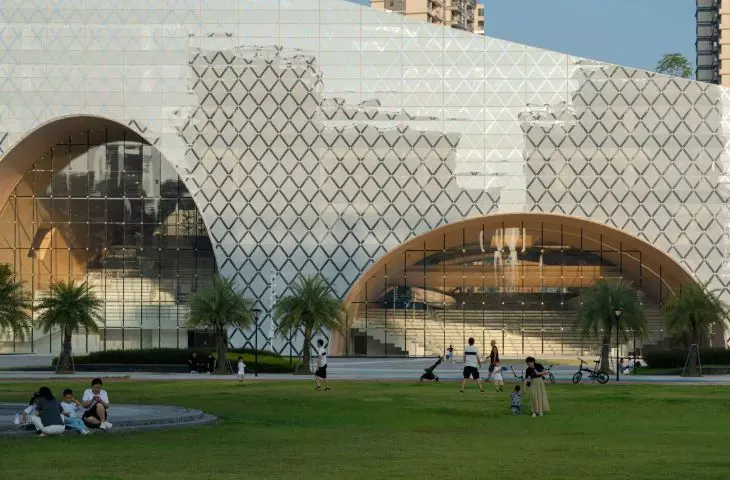
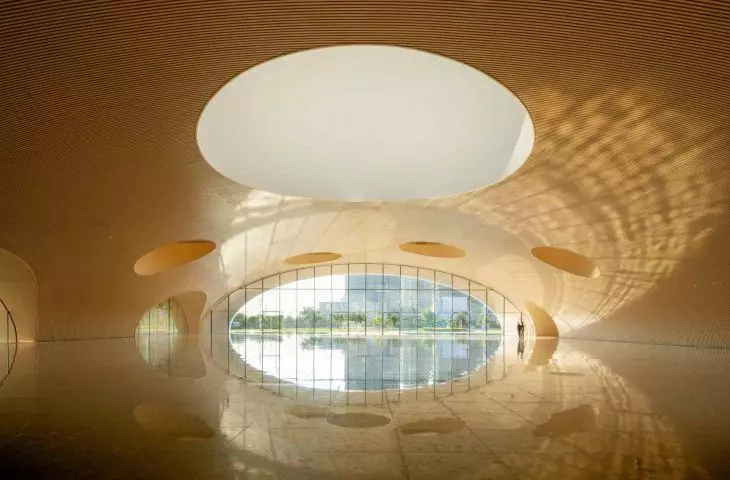
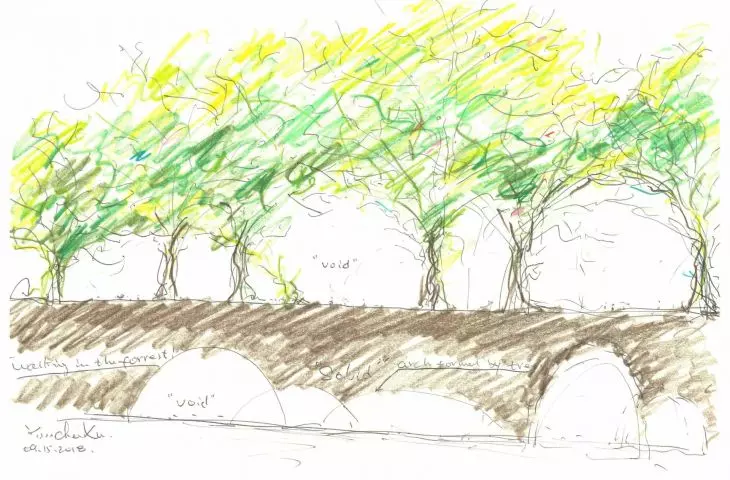
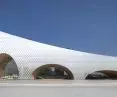
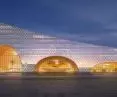
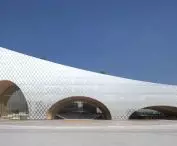
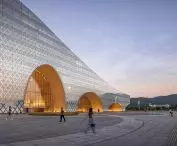
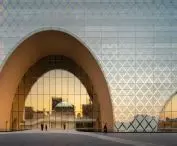
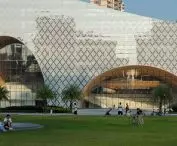
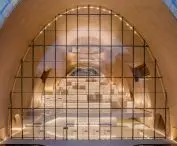
The complex is distinguished by a thoughtful composition of solids and forms. Nine functional blocks are combined in a layout that harmonizes with the dense urban development and ensures the flow of natural light. Three massive arches combine elements of Chinese and Western architecture, creating gateways that lead to the various spaces of the complex.
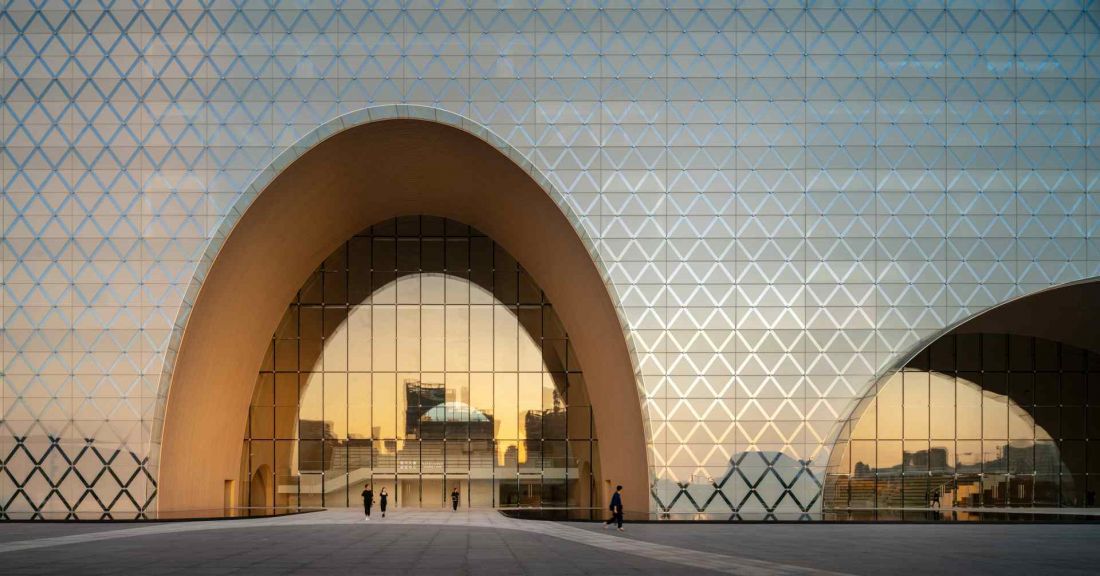
Hengqin Island Culture and Arts Complex - close-up view of the archway
Photo: Schran Image © Atelier Apeiron
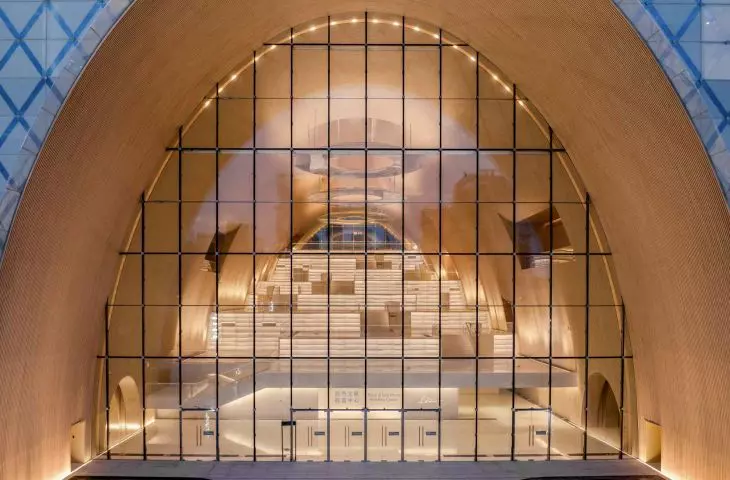
The arches were made of wood and bamboo panels, introducing lightness and transparency while ensuring structural stability. Skylights above the arches and diffusive reflectors direct natural light into the interiors, connecting interior spaces with roof terraces and gardens. The subterranean floor serves a supportive function, stabilizing the entire structure in the harsh subtropical terrain.
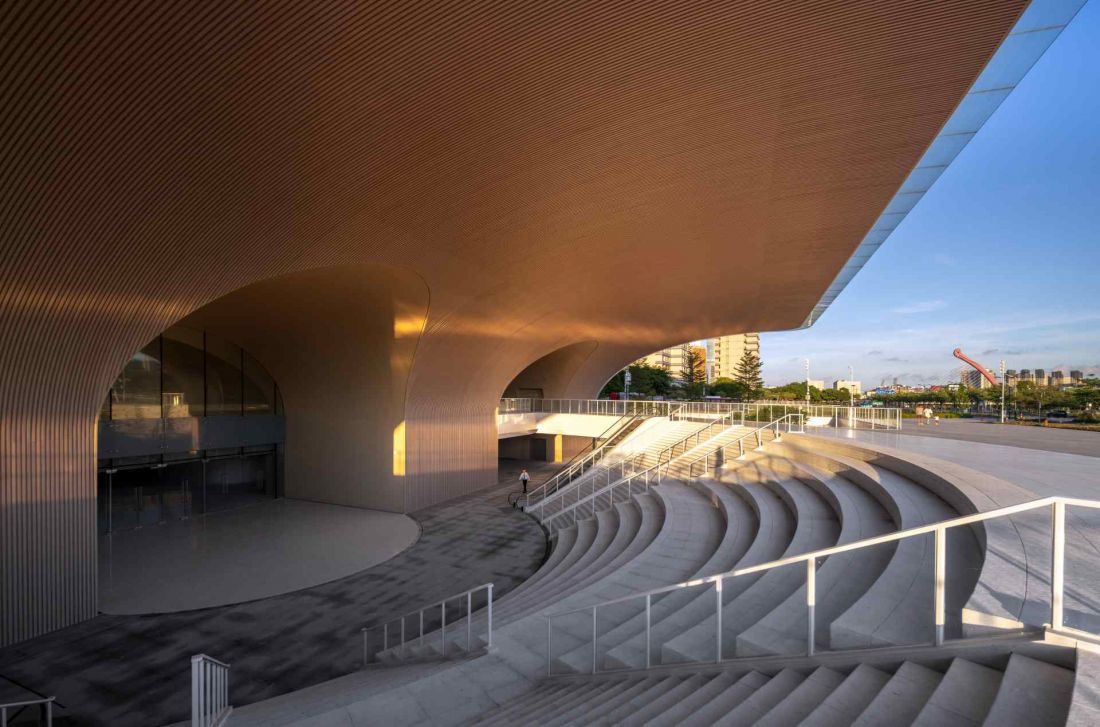
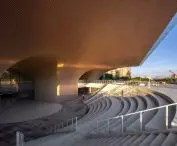
A semi-circular stage and circular auditorium were created on the first floor
Photo by Hao Zhang © Atelier Apeiron
Nine functions, three city halls
The complex houses nine functions: a library, an archive, a concert hall, a cultural center, an art gallery, a science museum, a center for women and children, a center for seniors and a youth center. All are grouped into three main "city halls."
-
Hall of Knowledge - inspired by Finland's Oodi Library, it creates a vertical "village of books" that becomes the heart of public and educational life.
-
Performance Hall - a stage and black box theater, adapted for music, dance, theater and opera, becomes a center for performing arts.
-
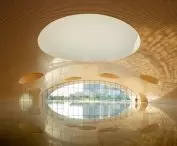
Exhibition Hall - a porous space where strategically placed skylights let in natural light, creating ideal conditions for the presentation of art and science.
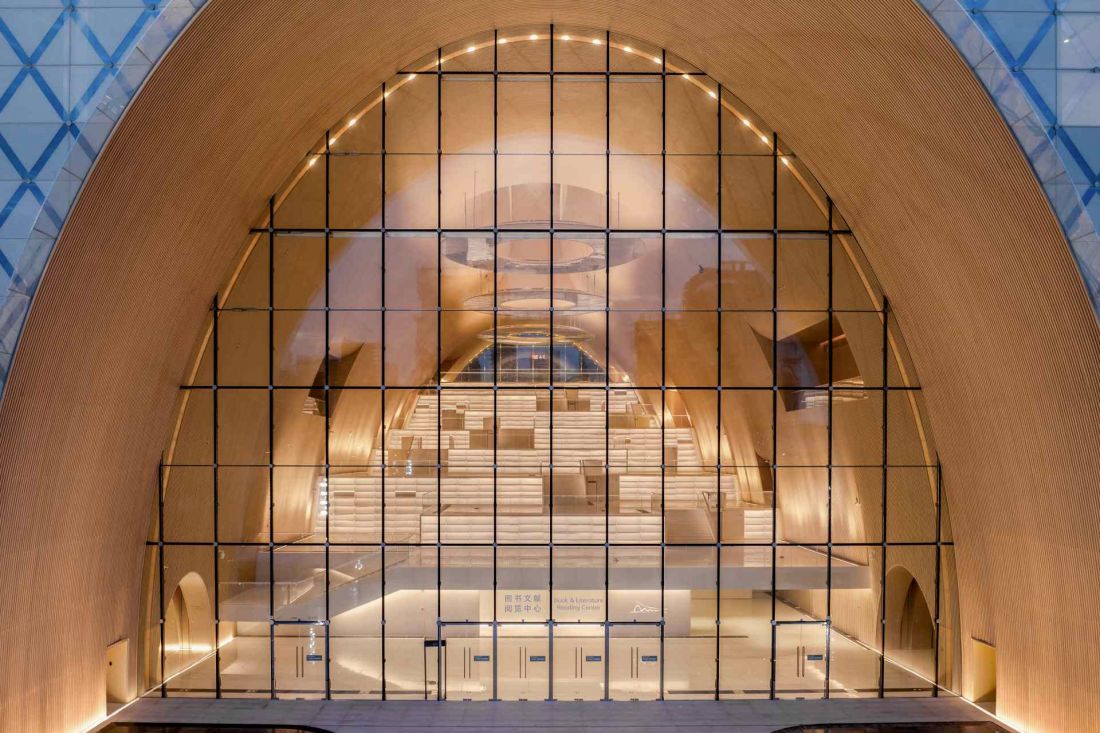
Culture and Arts Complex on Hengqin Island
Photo Position © Atelier Apeiron
The modular design allows each pavilion to function independently, while integrating them into a three-dimensional, vertical urban structure. Xu emphasizes:
Our vision is to create a three-dimensional vertical city that will attract millions of tourists and a growing local community, integrating seamlessly with its surroundings.
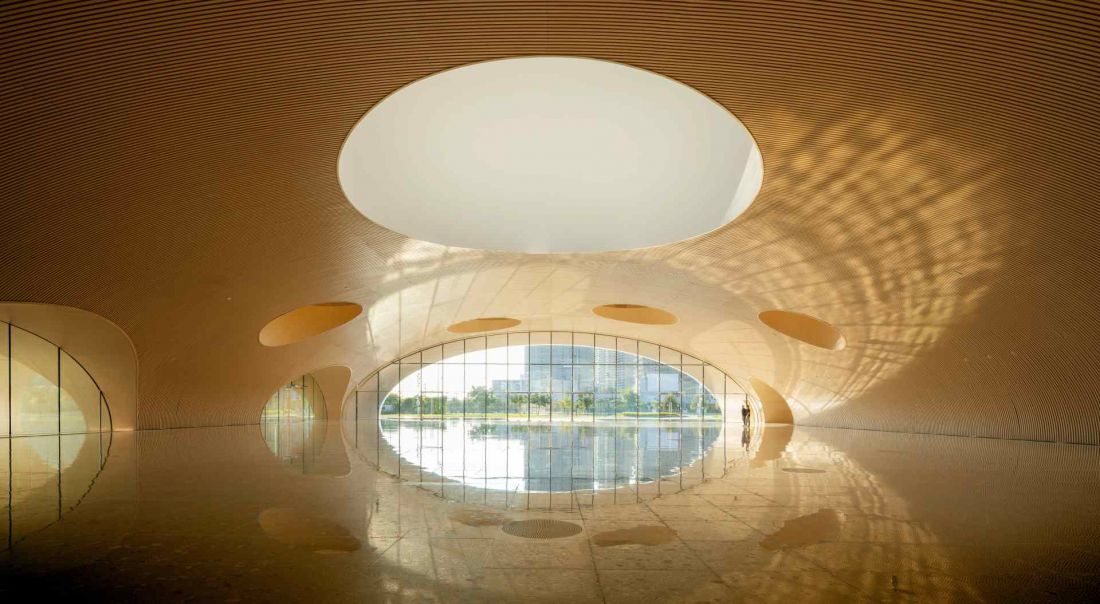
Interior view
Schran Image © Atelier Apeiron
Green terraces and public space
The project refers to nature - rooftop terraces, caves and cliffs became the inspiration for the green layout. The four-story roof terrace structure offers viewing and recreational spaces. A semi-circular stage and circular auditorium were created on the first floor, while the upper floors were developed as themed gardens: a children's park on 24 meters, a common garden with canteens on 30 meters, and a rain garden on 36 meters, integrating ecology and low-carbon technologies. A spiral staircase leads to a bamboo garden and a bookstore, creating a seamless blend of educational and recreational functions.
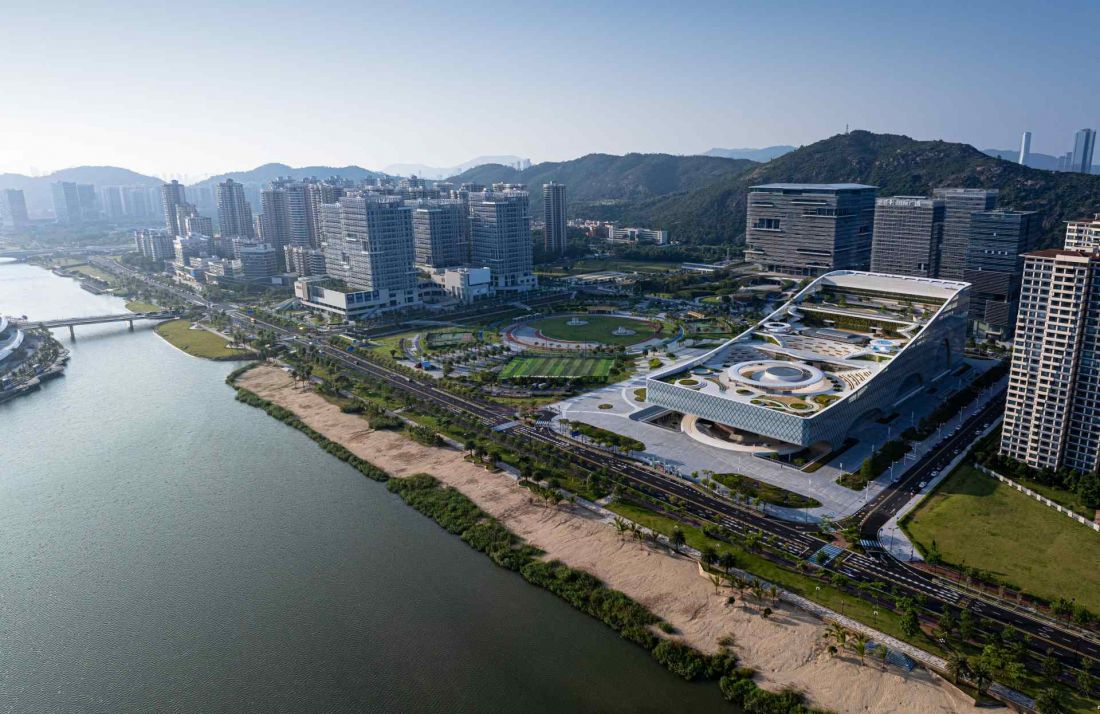
Culture and Art Complex on Hengqin Island
Photo Schran Image © Atelier Apeiron
Structural innovation and ecology
The facility incorporates a number of solutions that respond to local climatic and urban challenges. What's more, the facility is typhoon-proof. Natural light reaches the interiors thanks to skylights and diffuse reflectors. The design incorporates sustainability: local materials, recycling of raw materials, low CO₂ emissions and energy-efficient air-conditioning systems.
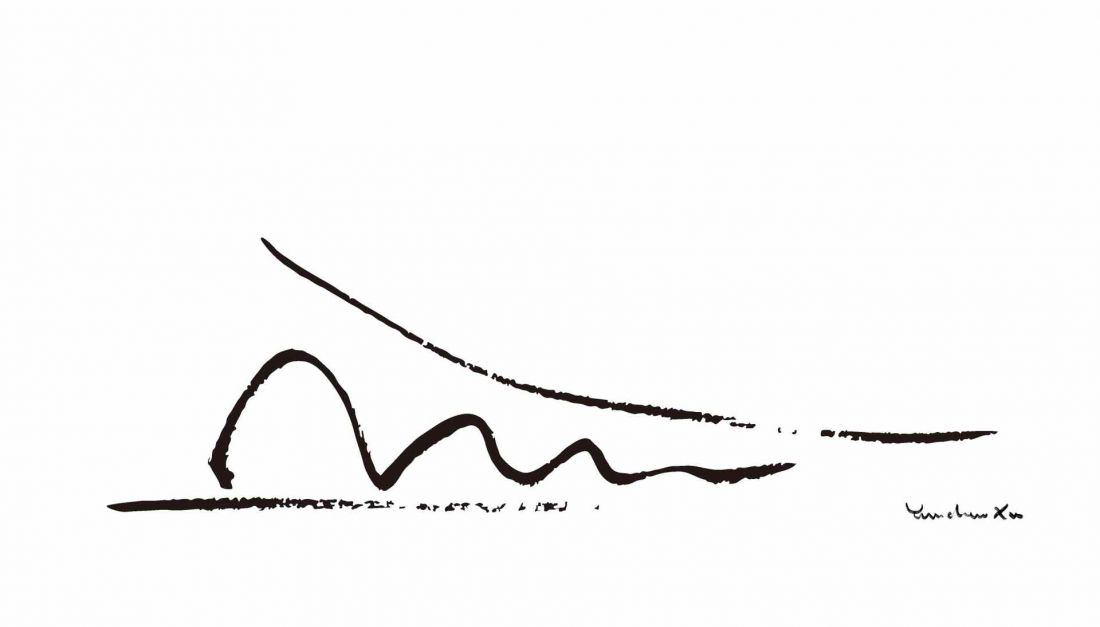
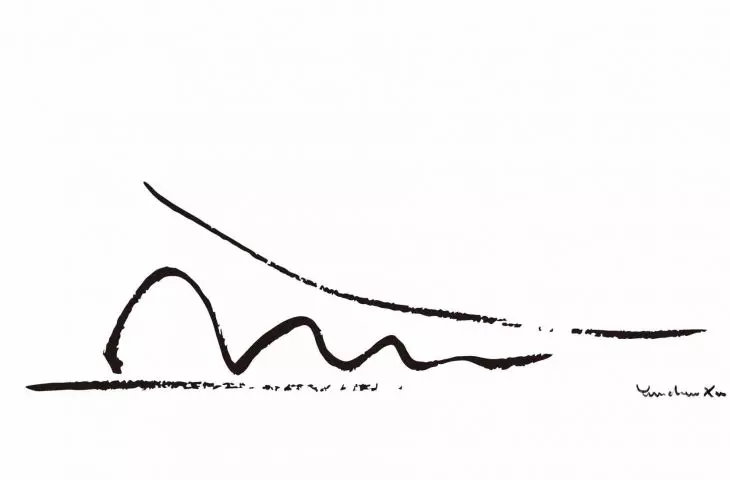
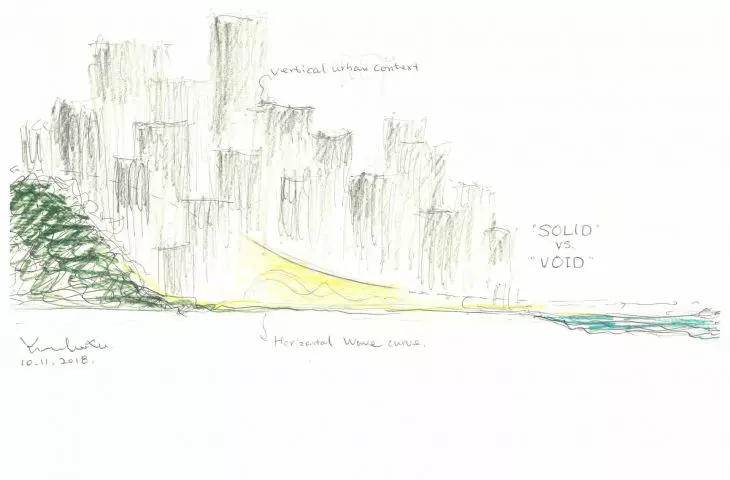
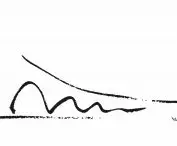
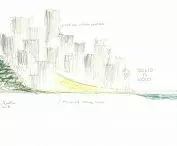
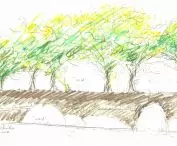
Culture and Art Complex on Hengqin Island - sketches
© Atelier Apeiron
New city landmark
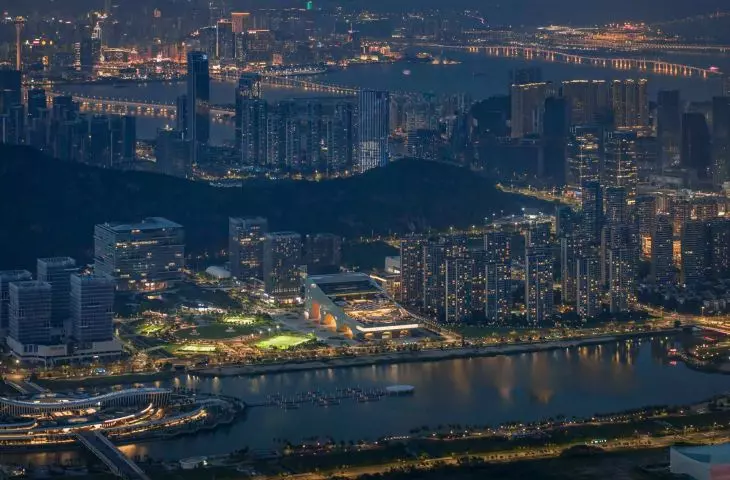
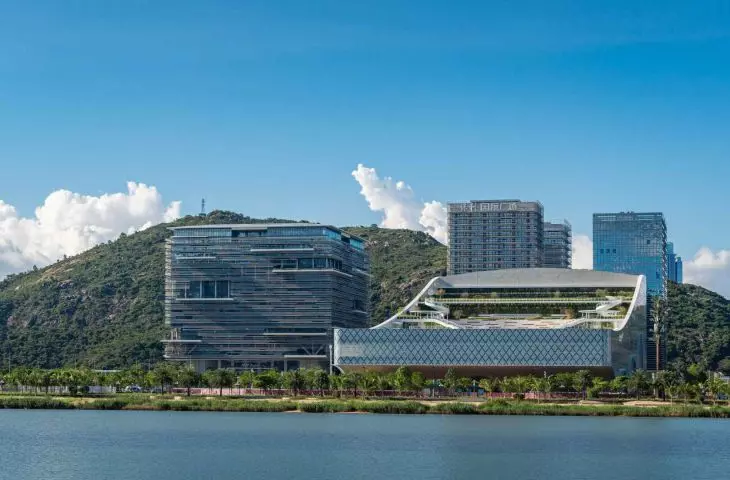
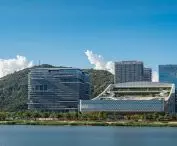
From the northern hills to the southern river, the complex has become a new landmark of Hengqin Island. The building's arches, organic form and porous structure set it apart in the urban landscape, and Atelier Apeiron's collaboration with experts in materials science, acoustics, botany and climate ensured the building's full functionality. As Yunchao Xu summarizes:
The project is a milestone for our company, opening up new opportunities to design innovative architecture and expand the boundaries of traditional design.
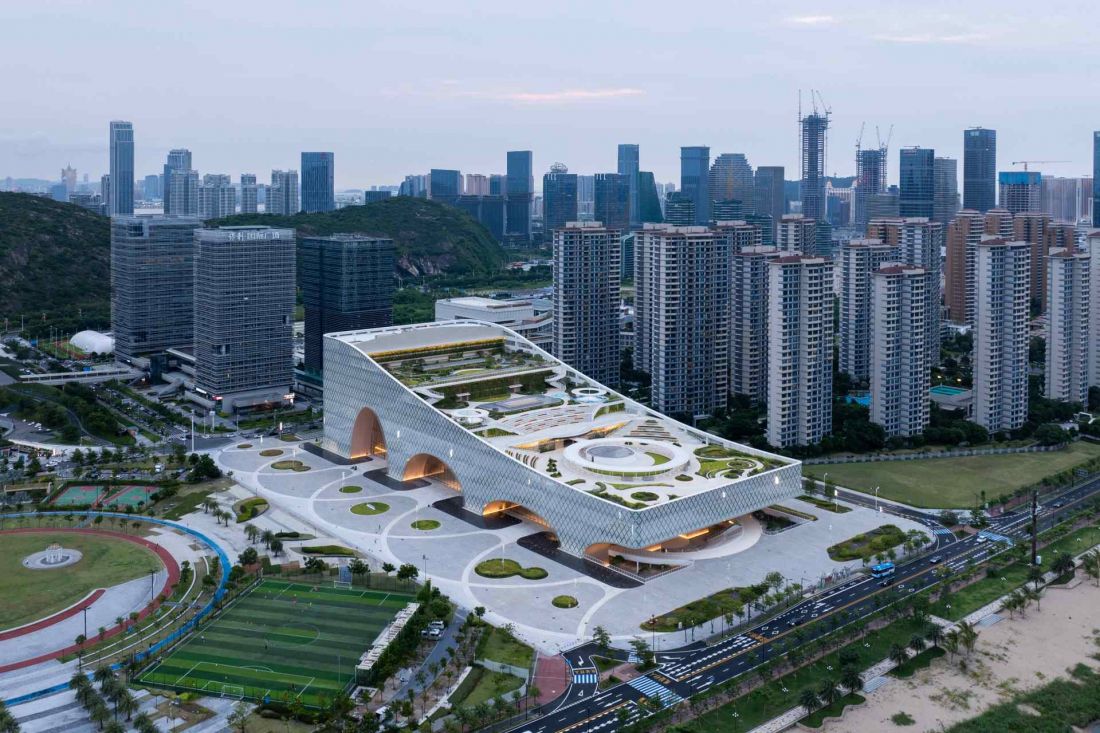
Culture and Art Complex on Hengqin Island
Photo Position © Atelier Apeiron
The Culture and Arts Complex on Hengqin Island is an example of modern urban architecture, where the integration of cultural, educational and recreational functions creates a multifaceted public space that meets the needs of a growing community and visitors from around the world.
Compiled by Anastazja Gibas
Illustrations provided courtesy of Atelier Apeiron studio.








