







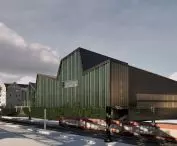
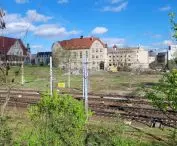

We finally know exactly what the new Musical Theater in Poznan is to look like. A concept based on a competition design from seven(!) years ago has been finalized. A lot has changed. However, we will wait until autumn for some detailed decisions.
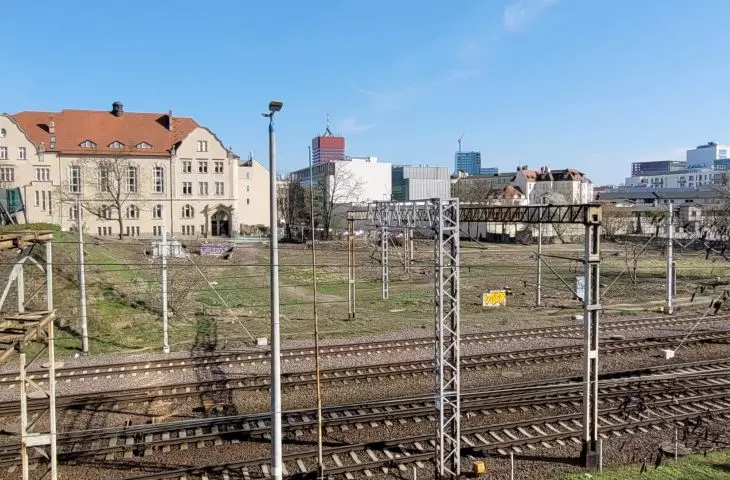
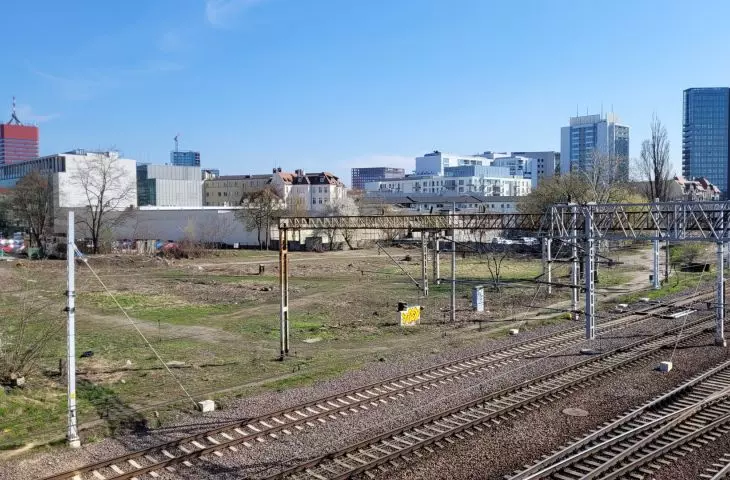
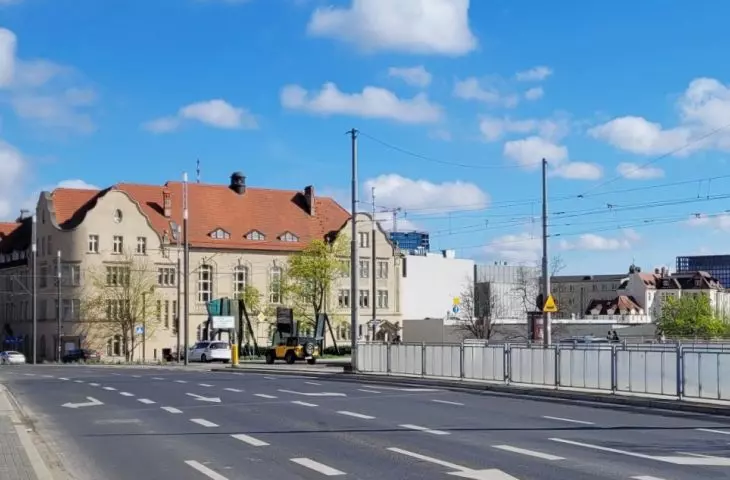
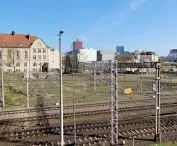
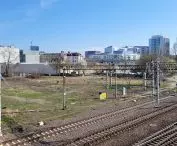
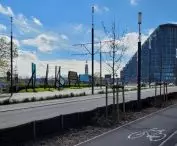
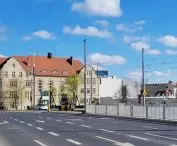
It is already taking a very long time. The competition for the new Musical Theater in Poznan was held in 2019. At that time, the winner was the project of the Cracow studio Loegler Architekci. The jury chose a very dynamic form strongly contrasting with the historical buildings of the so-called Imperial Forum from the early 20th century ( we described the result of the competition in detail six years ago). For the new theater's headquarters, the decision-makers chose a plot of land in the very center, on Święty Marcin Street, next to the Kaponiera Roundabout, between the historic Music Academy and a vast trench with railroad tracks leading to the nearby main railroad station.
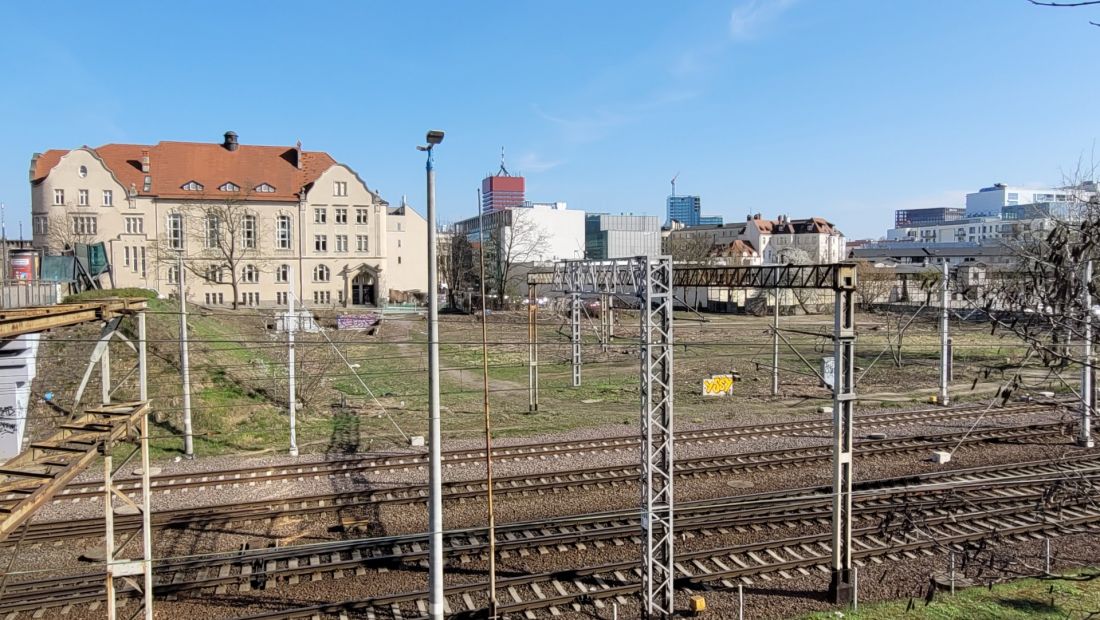
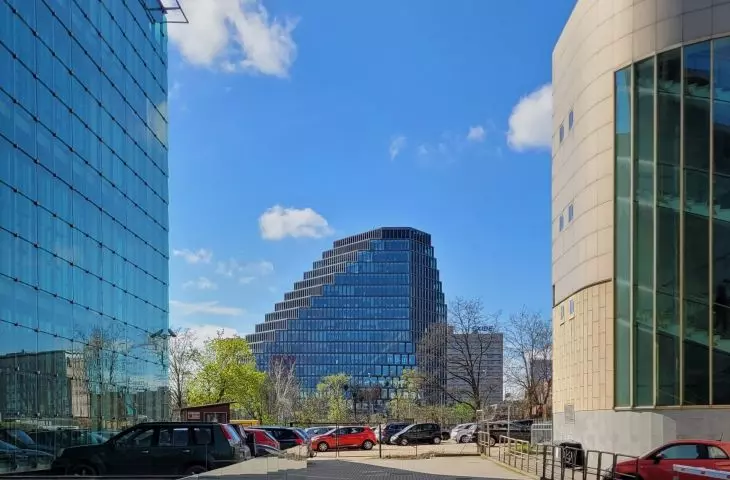
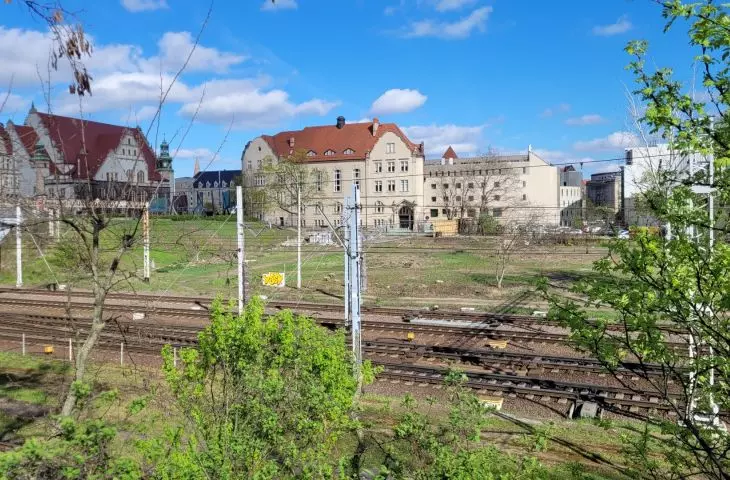
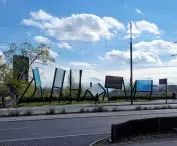
Music Theater in Poznan - location - view of the area designated for the Theater (from the west, from the Kaponiera Roundabout)
photo: Jakub Głaz
Musical Theater, revived and managed by Przemyslaw Kieliszewski since 2012, is waiting with great hope for a new building. After all, it has been nesting all this time in its makeshift headquarters in the Soldier's House on Niezłomnych Street for 70 years (the round anniversary of the institution's operation there falls in June this year).
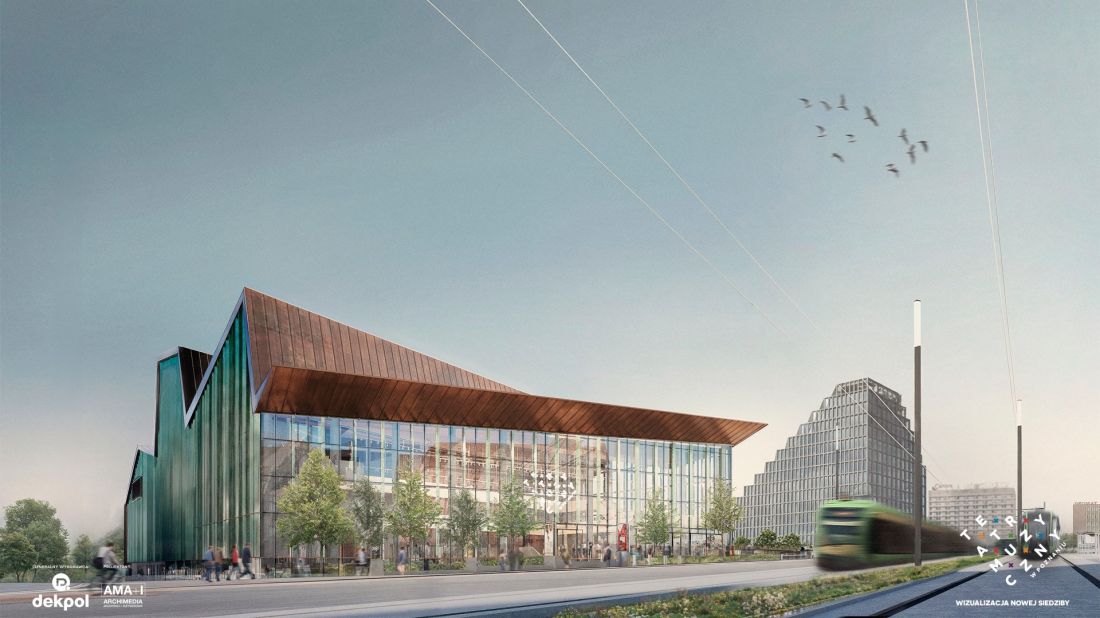
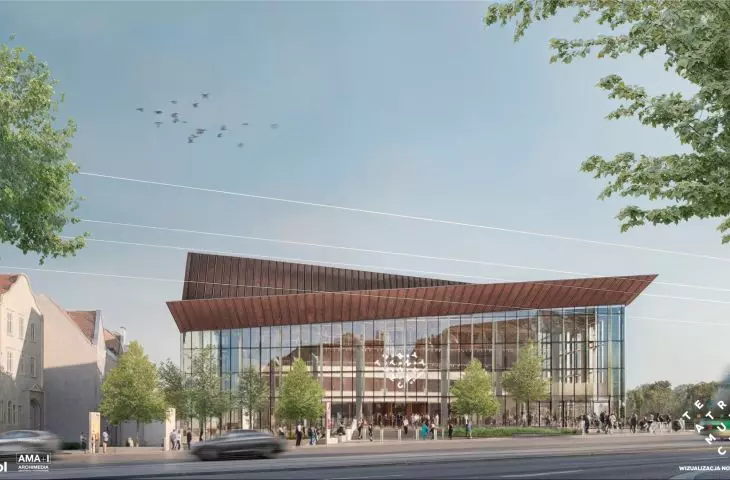
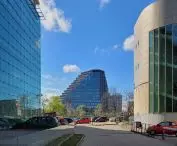
Musical Theater in Poznan - concept, February 2026 - view of the entrance (north) and east elevations from under the Collegium Minus of the Adam Mickiewicz University on Św. Martin Street, in the background the baltic office building at the Kaponiera Roundabout; visualization: Archimedia
designed by Loegler Architekci/Marcin Kulpa and Archimedia, source: Musical Theater in Poznań
controversies: location and form
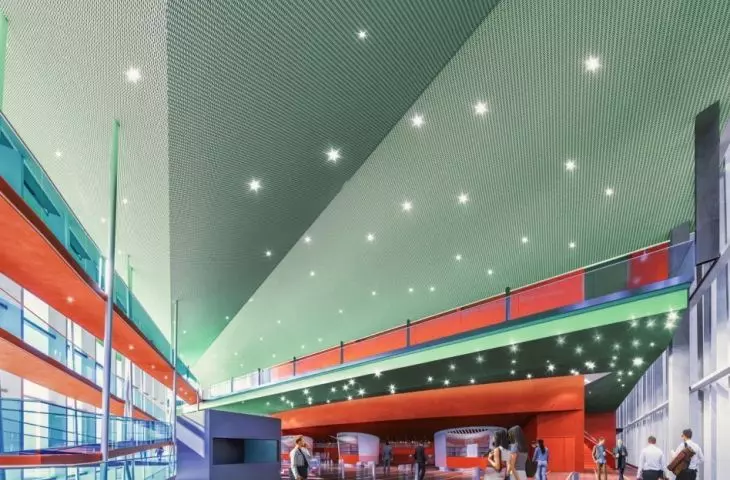
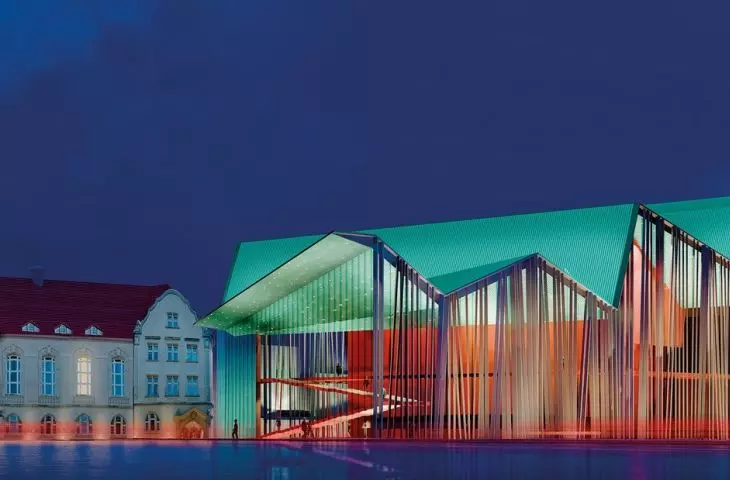
Before the competition, comments were heard that the area next to the tracks was a controversial location for a musical institution because of the strong noise and vibrations. After the competition, objections were raised by the very expressive shapes and the vivid colors of the interiors visible through the glass walls (red, green, celadon). In addition, the competition visualizations were very generic and it was difficult to figure out what the theater would actually look like. The views refined a little later by the designer also did not help much here. There were more and less substantive discussions online about the details of the design, including the target shape of the irregular "whalebones" enlivening the elevations.
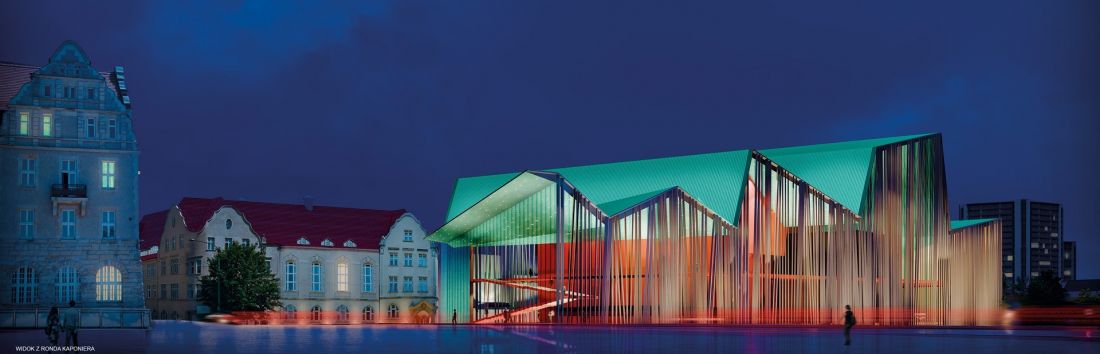
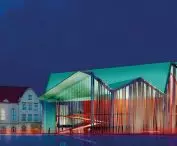
Musical Theater in Poznan - 2019 competition concept. - illustrative visualization
proj.: Loegler Architekci
The construction project of the theater for 1,200 spectators, prepared by Romuald Loegler's studio, was ready in 2021. Then the matter dragged on ( we last wrote about it last year). There was a shortage of funds. So the city signed an agreement with the Ministry of Culture and National Heritage to jointly run (and finance the construction of) the facility. More modest financial assistance was offered by the District Starosty. Meanwhile, after the construction project was brought to fruition, Romuald Loegler, the designer, was parted with by agreement. At the same time it was announced that further work - on the detailed design - would, however, be consulted with him.
less glass!
In 2024, the first tender for the contractorwas held, but was cancelled. In the renewed tender (the "design and build" mode), the company Dekpol Budownictwo won, which hired the Cracow architect Marcin Kulpa and the Poznan studio Archimedia Architekci and Engineers to work on the project. The Musical Theater, in turn, took on board experienced Poznan architect Krzysztof Frąckowiak of Studio 1997 to consult on the project on an ongoing basis.
The theater reports that, as announced, changes were made in contact with Loegler. Work on developing the target concept had been going on since last year. Nowthe Musical Theater is showing their result in the form of visualizations and a video (the projections are still awaiting final revisions and have not been made available to the public, we describe them later in the text). Musical Theater's deputy director for administrative and technical affairs, Andrzej Hamerski says:
In order to arrive at the final result during the course of this work, we arranged, among other things, consultations with the participation of several Poznan architects. After many revisions and more than a hundred more versions, we returned with the designers hired by Dekpol close to Romuald Loegler's concept.
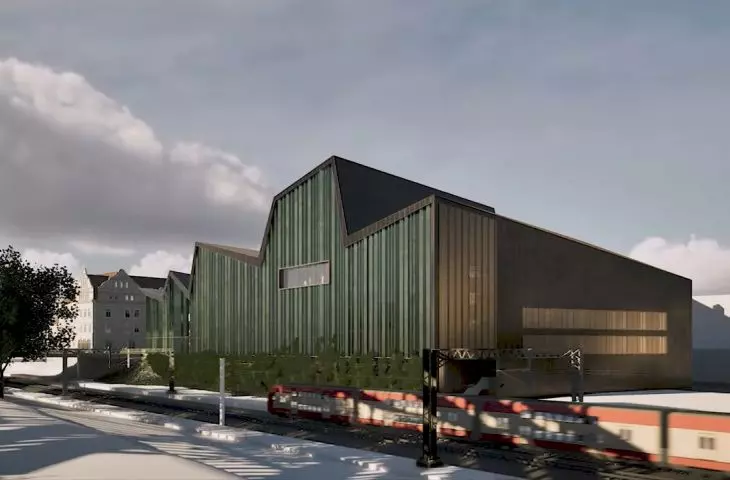
Musical Theater in Poznan - concept, February 2026 - view of the elevations: entrance (north) and east elevations from under Collegium Minus of the Adam Mickiewicz University at Św. Martin, in the background the baltic office building at the Kaponiera Roundabout
proj. Loegler Architekci/Marcin Kulpa and Archimedia, source: Musical Theater in Poznań
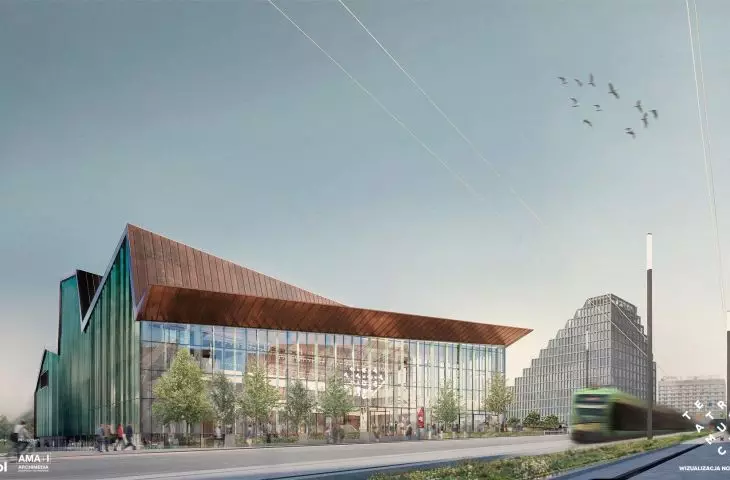
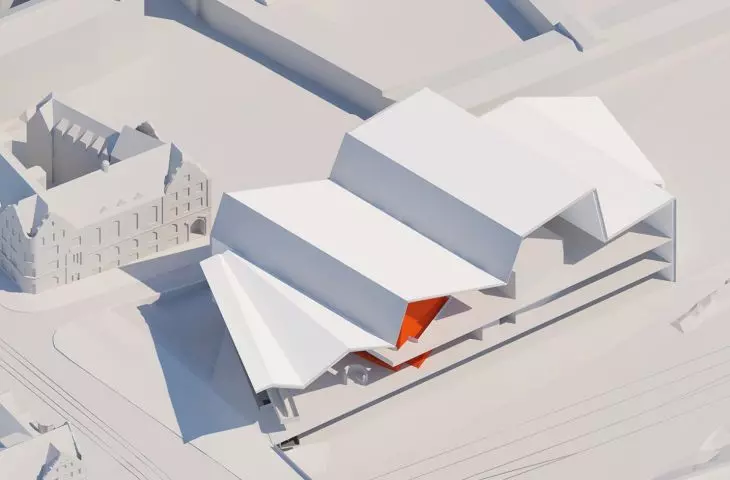
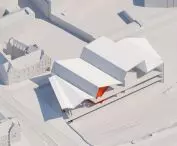
What is left of the original concept, and what has changed? The massing is generally the same as in the competition design. The significant differences are in the facade, interiors and foreground of the building. First of all - which was already announced last year - the elevations will not be almost entirely glazed - due to the currently measured noise and vibrations (a full week of vibroacoustic studies) generated by trains, streetcars, cars and planes. The latter have a designated corridor leading to Poznań's Ławica airport almost above the future theater. Therefore, only the walls of the high foyer, which will be located on the side of Święty Marcin Street, remain glazed. The entrance elevation, the northern elevation and - partially - the western (from the side of the tracks and the Kaponiera Roundabout) and eastern (from the side of the Academy of Music) elevations will be entirely made of glass. Their remaining parts (most of them) and the southern elevation (from the side of the railway station) will be made as fully ventilated walls, pierced with windows hidden behind partially openwork material covering the elevations (except for the horizontal accent of the uncovered window of the rehearsal room from the side of the tracks).
not all yet
The shielding of the full walls will probably be expanded metal. Probably, because the final decision on some of the target facade materials and interior finishes will be made at the detailed design level. This one is expected to be ready in early autumn. It is known today that the dynamically "pleated" roof, with its already refined form and geometry, will gain copper sheathing, although even here the exact type of material is still under discussion (it will be covered with a greenish patina in the future). The facades will be given rhythm and differentiation by vertical "razor blades" set at different angles, which is to optically resemble the abandoned solution from the competition work - undefined closer "whalebones", the subject of long and numerous conjectures.
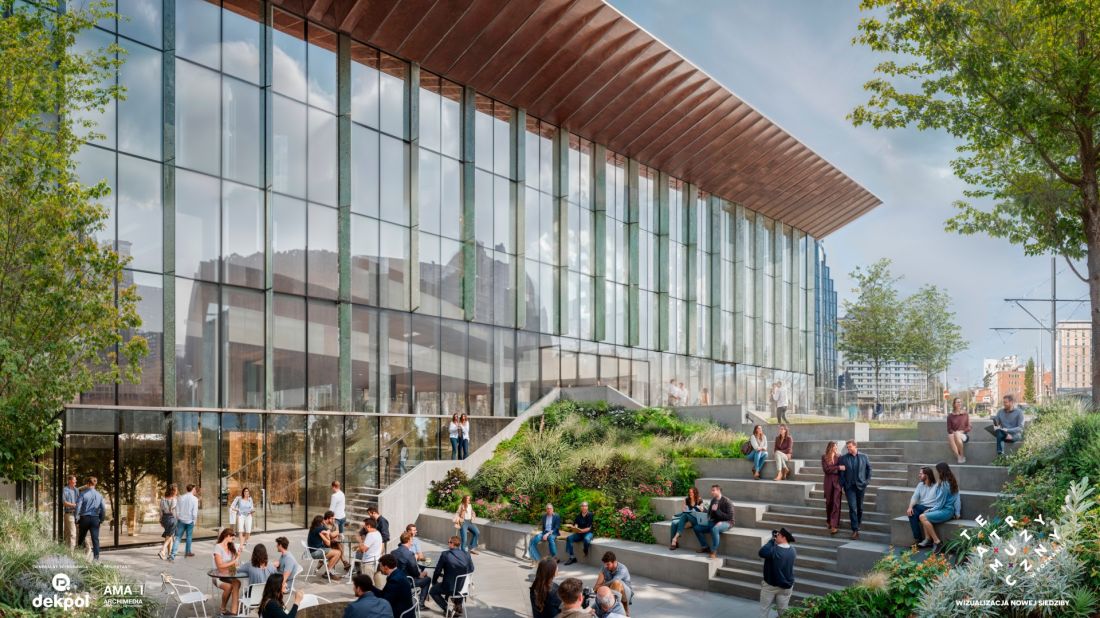
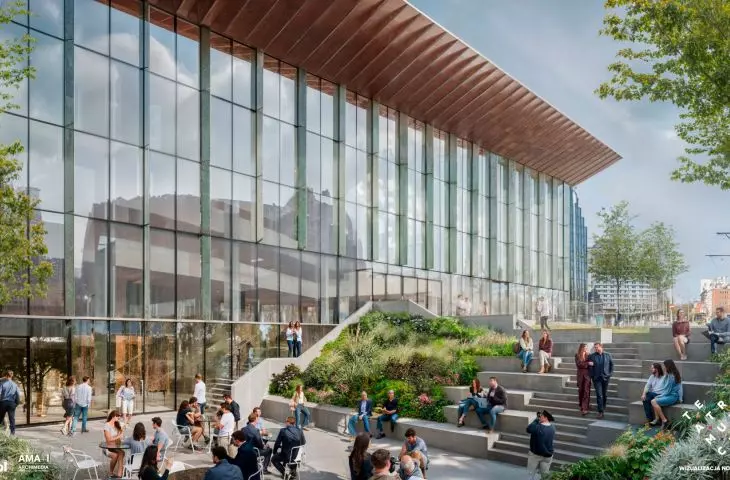
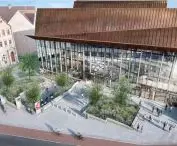
Musical Theater in Poznan - concept, February 2026 - view of square with patio in front of entrance elevation, view towards Kaponiera Roundabout, visualization: Archimedia
designed by Loegler Architekci/Marcin Kulpa and Archimedia, source: Musical Theater in Poznan
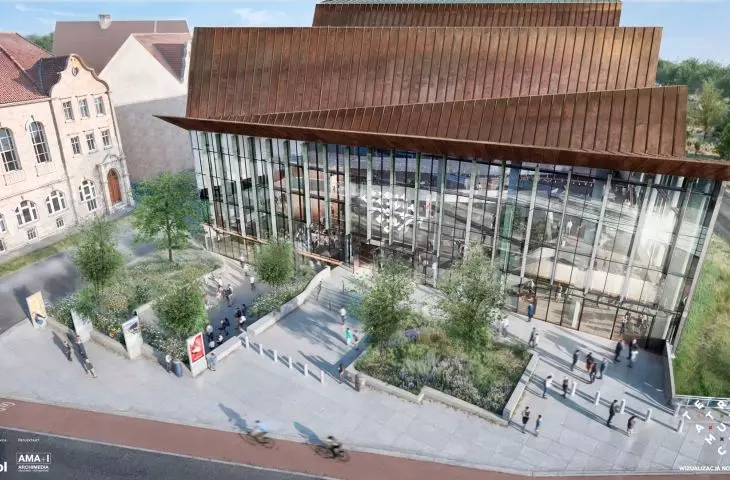
From the front, there was a previously unplanned division into two separate entrances: the first - in the middle of the façade - leading to the foyer of the big stage (level +1) and the second - on the left, lower (level 0) - leading to the restaurant and the foyer of the chamber stage. The restaurant will also be accessible from Skośna Street, from the side of the Music Academy. All employee entrances will be located there as well. Access for trucks has also been marked out along Slant Street. Ramps for them will be located on the south side. Convenient and collision-free places for TV broadcast vehicles are also provided on this side. A favorable change has taken place in front of the main entrance. Instead of a vast and treeless amphitheater, there will be a friendly urban square with several levels planted with several plane trees. The part above will lead to the main stage. Lower down, sheltered from the wind and noise, a spacious patio will provide a foreground for the entrance to the chamber stage.
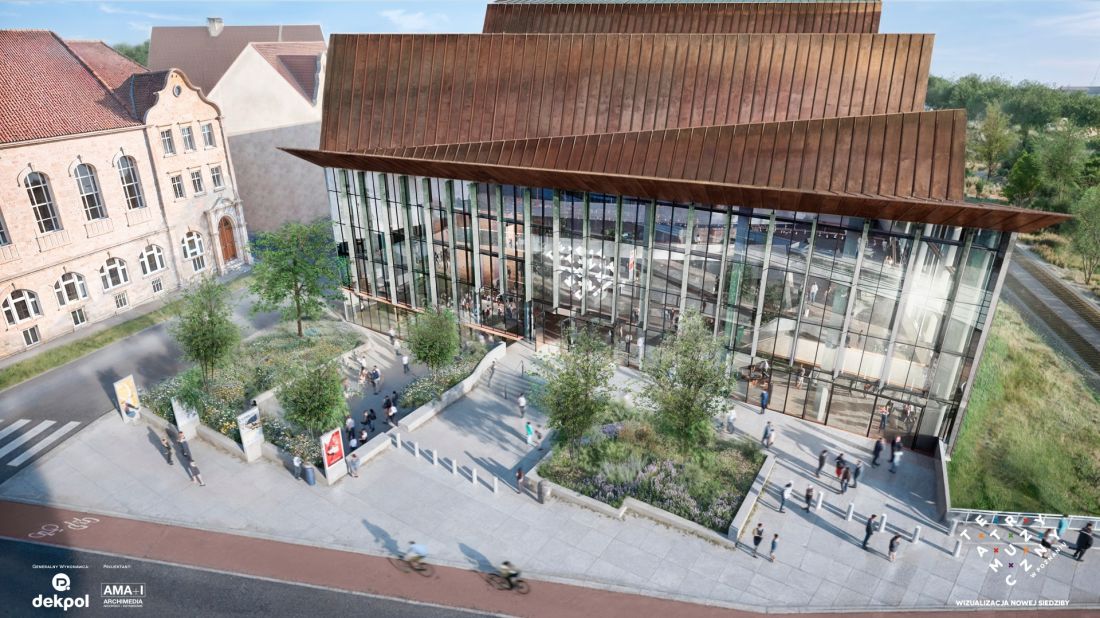
Musical Theater in Poznan - concept, February 2026 - view from above St. Martin's Square of the entrance, front elevation (north) and part of the roof, visualization: Archimedia
designed by Loegler Architekci/Marcin Kulpa and Archimedia, source: Musical Theater in Poznan
no ramp more convenient
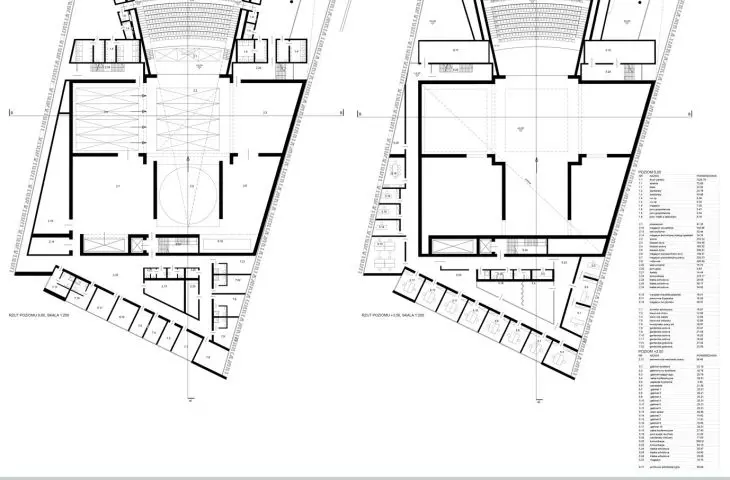
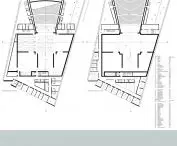
The interior is generally divided into two parts - for guests and spectators at the front (Swiety Marcin Street) and - at the south - for artists and other employees.
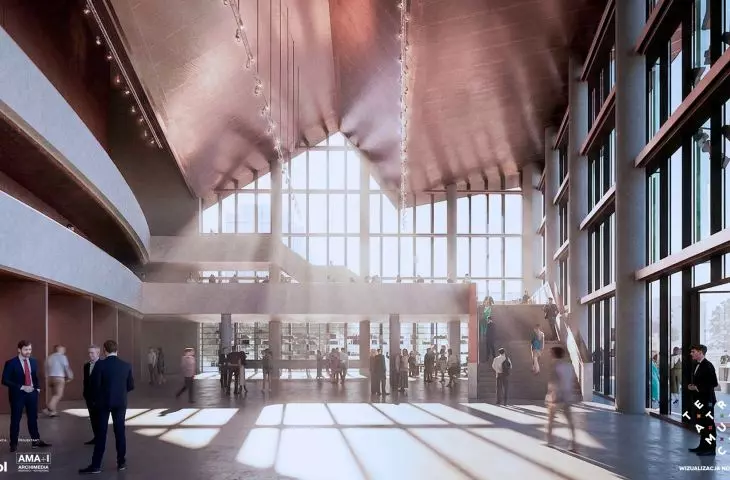
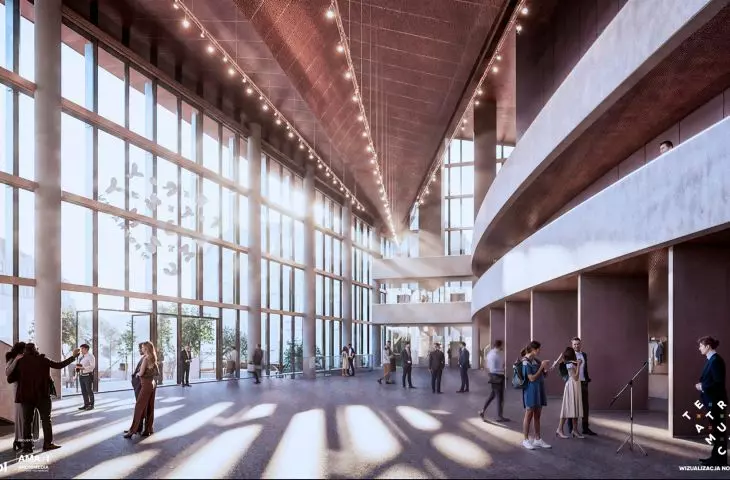
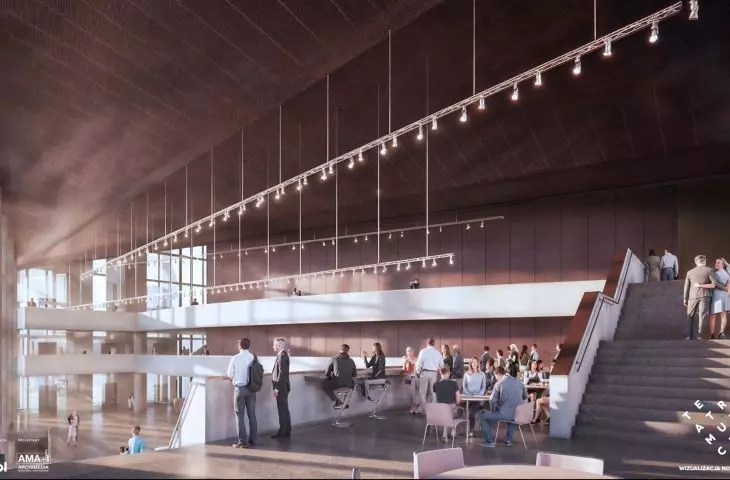
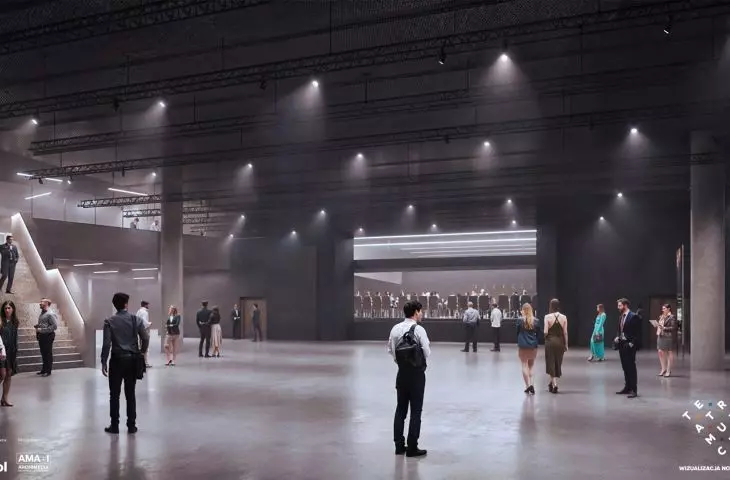
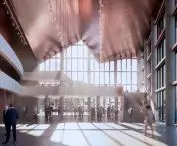
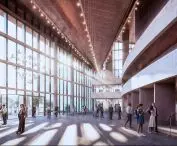
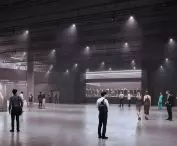
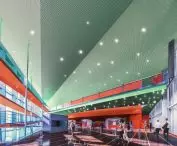
The public part will be opened by a spacious foyer reaching the roof, which is lowering at this point. The biggest change to this space is the abandonment of the zigzagging picturesque ramp leading to the balconies. Analyses showed its non-functionality - descending and ascending them would have taken far too long (they were supposed to be 250 meters long). Stable suspension of this ethereal structure could also have been a problem. Communication is now provided by two mezzanines and stairs leading to them, as well as glass elevator risers on the Academy side. To handle traffic efficiently , an additional third elevator was added.
The number of toilets and the location of toilets for people with disabilities have also been increased compared to the original design , and so-called comforts have been added. Also new are the rotating walls covering the checkroom located opposite the entrance. In summer, they will be used to obstruct the view of the then unused space. The color scheme is also striking: the not very fortuitous celadon and red have been replaced by subdued colors in shades of browns and grays. However, details related to finishing materials (and their target colors) are still being worked out.
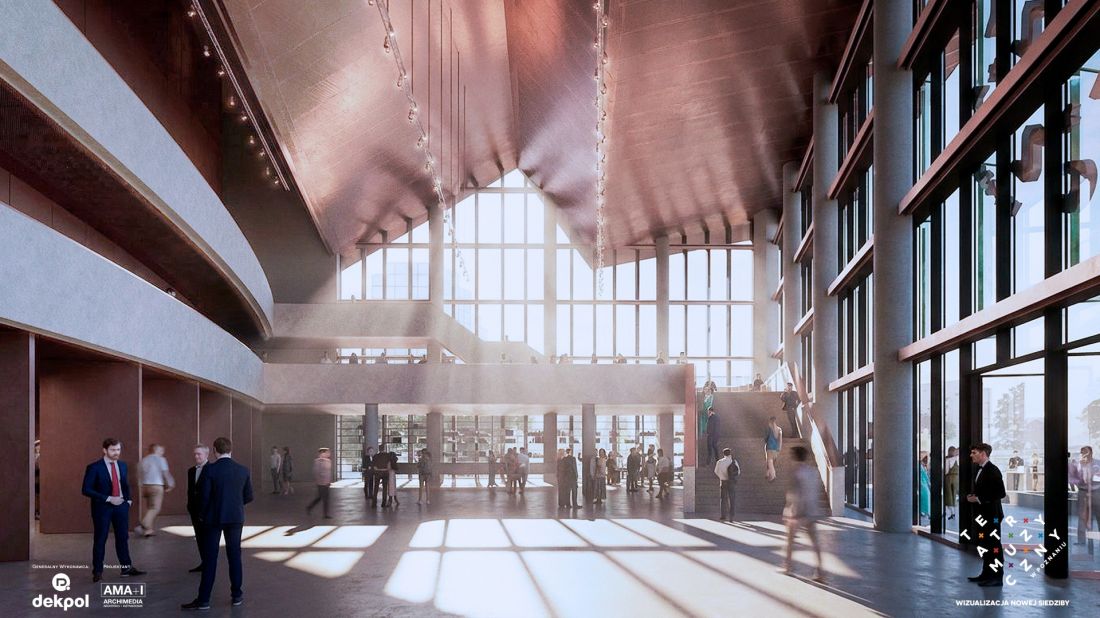
Musical Theater in Poznan - concept, February 2026 - main foyer with mezzanines and stairs, view towards the west (main entrance on the right, on the left : movable checkroom walls), visualization: Archimedia
designed by Loegler Architekci/Marcin Kulpa and Archimedia, source: Musical Theater in Poznan
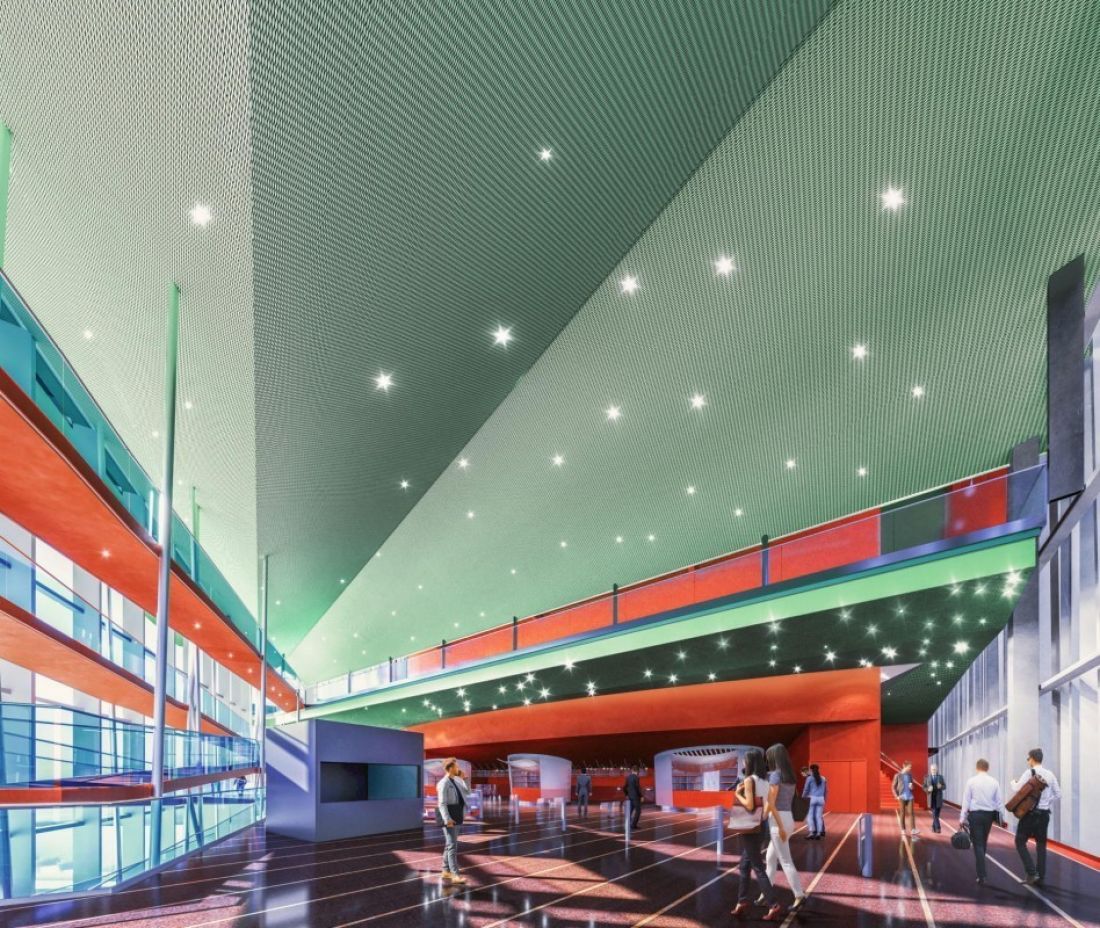
Musical Theater in Poznan - 2019 competition concept. - first visualization of the main foyer
proj. Loegler Architects
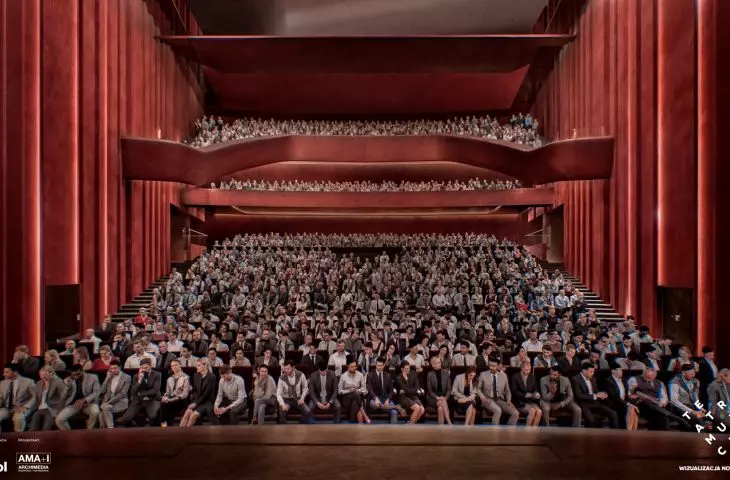
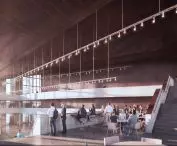
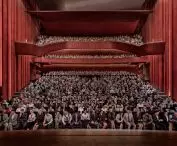
The red hue has insteadbeen retained in the design of the auditorium, which will seat 1,200 people, although here too the bright hue has been replaced by a much calmer and more elegant burgundy color. There will be about 700 seats on the first floor, and another 500 on the two balconies. The shape of the balconies and the arrangement of the chairs in them have also been modified, in such a way that the spectators sitting on them feel safer. On the first floor, seats for people with disabilities have been designated primarily in the seventh row, which is very well located in relation to the stage (with a wider aisle), and additionally in the first and second rows. In addition, the first six rows will be removable for the purpose of enlarging the stage, e.g. with a ramp. All the walls of the auditorium will be inside the building, thus gaining additional insulation from noise. The stage, with extensive side pockets, is to be 264 square meters (the current venue is about 100 square meters). It will be supplied with 43 decorative stilettos and 400 lamps. Four trapdoors are planned in the floors.
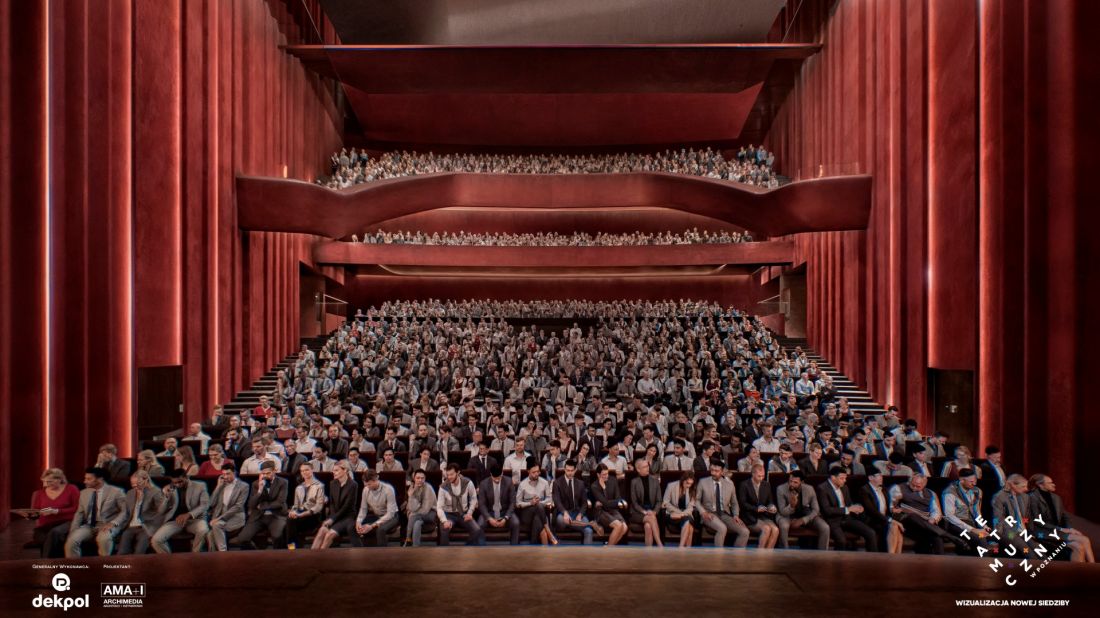
Musical Theater in Poznań - concept, February 2026 - main stage auditorium (for 1200 spectators), visualization: Archimedia
designed by Loegler Architekci/Marcin Kulpa and Archimedia, source: Musical Theater in Poznan
theater all day
An intimate stage for 300 people will be located on level -1. Its black box type character has been preserved , for any arrangement. It is possible to open this space wide to the spacious lower foyer, to allow flexible use of the entire -1 level during workshops, celebrations, etc. Thus, a separate checkroom is also mobile here, to make optimal use of the available space.
The aforementioned restaurant in the public area, with an additional room for intimate performances, is located on level "0." Communicated by two elevators, the facilities are located below it, on the lower level. Hamerski informs:
During the recent design work we took into account the current idea of the theater's operation, which is to be available to the audience not only during performances. This place is supposed to live all day long, hence in the main foyer we have envisioned, among other things, a space for a bookstore with a café. I also have high hopes for the re-designed square in front of the building, which will serve as a link between our institution and the city, and will revitalize the hitherto dead part of Saint Martin's.
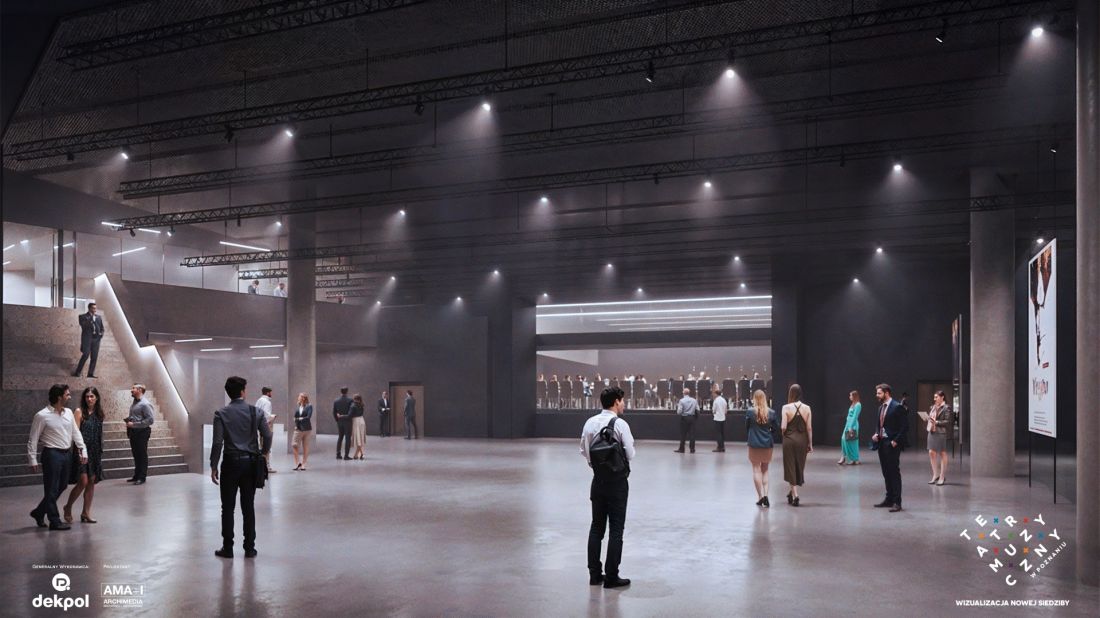
Musical Theater in Poznan - concept, February 2026 - lower foyer of the chamber stage with wide opening to the stage (level -1), visualization: Archimedia
designed by Loegler Architekci/Marcin Kulpa and Archimedia, source: Music Theater in Poznan
The lowest floor (-2) is planned for underground parking for 60 cars and some technical rooms. From the very beginning, the theater declared that the number of parking spaces will not increase, because - first of all - the facility will be perfectly served by public transportation, and secondly, there is a large multi-story parking lot at the Kaponiera Roundabout (in the afternoons and evenings, i.e. during performances, there are plenty of free spaces there).
At most artists!
The southern part, for artists and staff, will have eight floors (two underground and six above ground). The lowest two will mainly house storage and technical equipment. The stage level (+1) is envisioned primarily for dressing rooms and convenient communication between artists and the stage. The next floor will be occupied mostly by administration. The + 3 level will house, among other things, the costume storage rooms and their label. The next floor (+4) is primarily a place for artists. It will house rehearsal rooms (two codicils high): ballet (with the aforementioned panoramic window), stage ("director's") and music rooms. A recording studio for the orchestra will also be built here. A spacious canteen with a separate meeting room will complete the complex. The top level will be occupied (located on a spacious mezzanine connected to the canteen) by a relaxation and exercise area for employees.
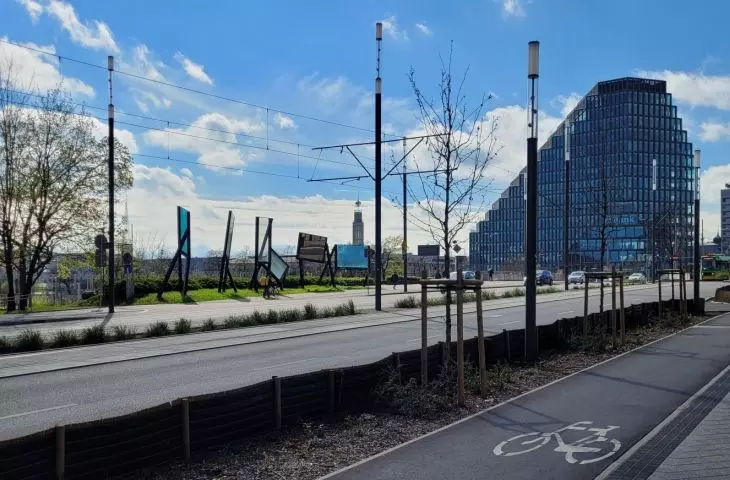
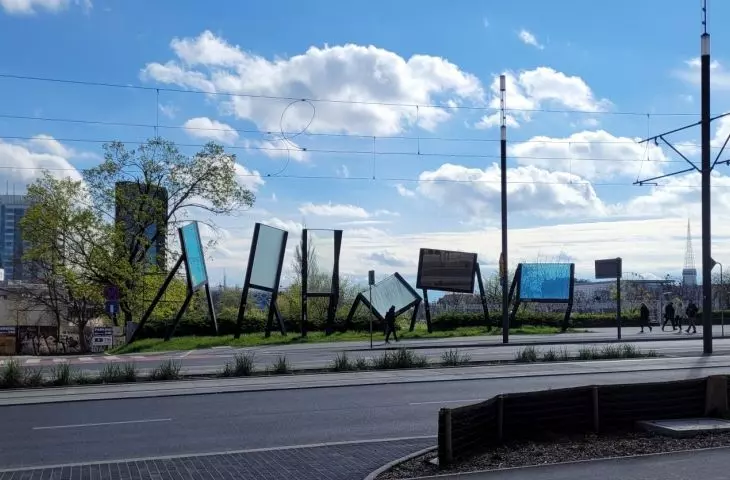
Part of the project from the very beginning was and, as the theater declares, still is the "Water and Music Park," to be located on the south side between the railway tracks and Storey Street. The development of its concept is still in progress. In addition, the City has yet to finalize land issues with the railroaders. Jan Berdyszak's art installation called "Area of Ephemeral Images," which currently stands in front of the future entrance to the building, is to be eventually moved to the park. It should also be added that the underground of the Theater will also serve as a so-called emergency shelter with full required infrastructure for 300 people.
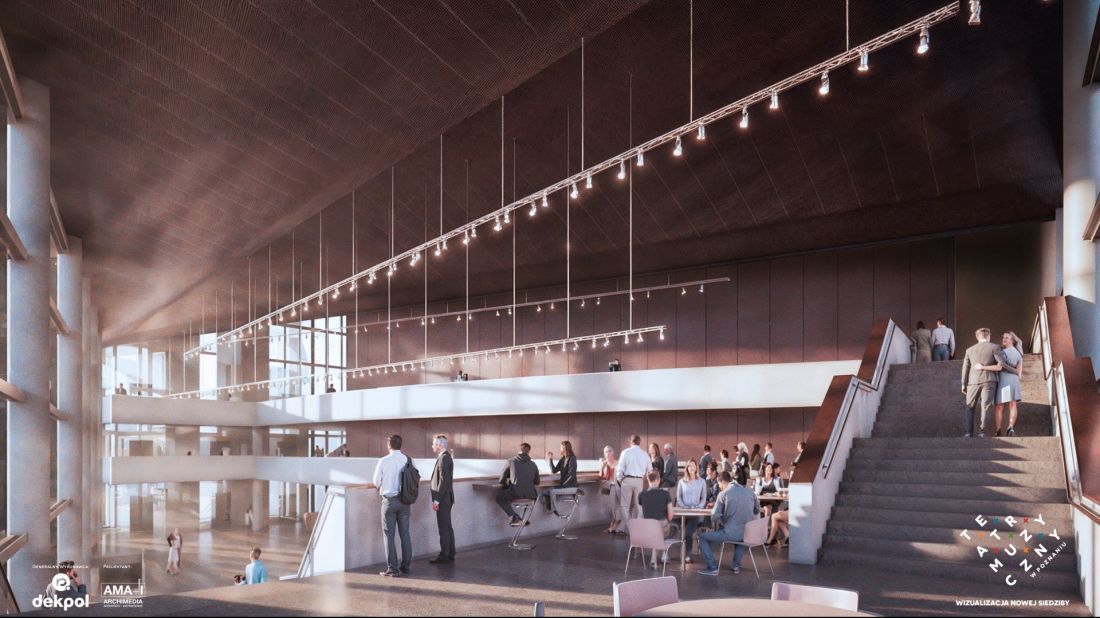
Musical Theater in Poznan - concept, February 2026 - main foyer, view from the level of the first mezzanine (+2), visualization: Archimedia
designed by Loegler Architekci/Marcin Kulpa and Archimedia, source: Musical Theater in Poznan
three more years
When will the Musical be ready? The theater maintains the date announced a year ago: December 2028. It also reports that for now everything is going according to schedule. Excavation and securing work has been going on at the construction site for several months. The detailed design is expected to be ready in September. Next spring, the shell of the lowest floors should be ready. The investor (which is the Theater) also maintains that the cost of the investment (total order plus options) will close at nearly PLN 398.967 million net (490.732 million gross, the Theater will recover VAT).
The updated concept presented today raises cautious hopes that the building will be executed at the highest level and - thus, despite reservations about its overall form - will blend into thecontext with a little more tact than the original concept (unfortunately, the theater did not show a visualization with the building against the background of the historic district with the tower of the former Imperial Castle). However, this view, which makes clear the scale and scope of the overshadowing of the old building, can be seen in the video attached above (between 2:40 and 2:44) and - in the form of a screenshot - in the photo gallery of this article (the last two photos: the existing and designed state). It also remains to be hoped that the increase in rail and air traffic will not derail the latest noise and vibration isolation efforts. Final assessments will not come until 2029 at the earliest .








