







#mies2026
On April 16, the winners of the Mies van der Rohe 2026 Award will be announced. Among the projects nominated in the Emerging category is the Le Foirail multi-purpose Cultural Center in Laguiole, designed by the Betillon & Freyermuth studio in collaboration with Crypto Architectes. It's a realization that was built far from large urban centers, yet it gets right in the middle of the contemporary debate about the future of public architecture. The project raises questions about the meaning of building in small communities, the role of flexible common spaces and responsible resource management. The nomination itself shows that it is in such contexts that some of the most interesting answers to the challenges of modern times are born today.
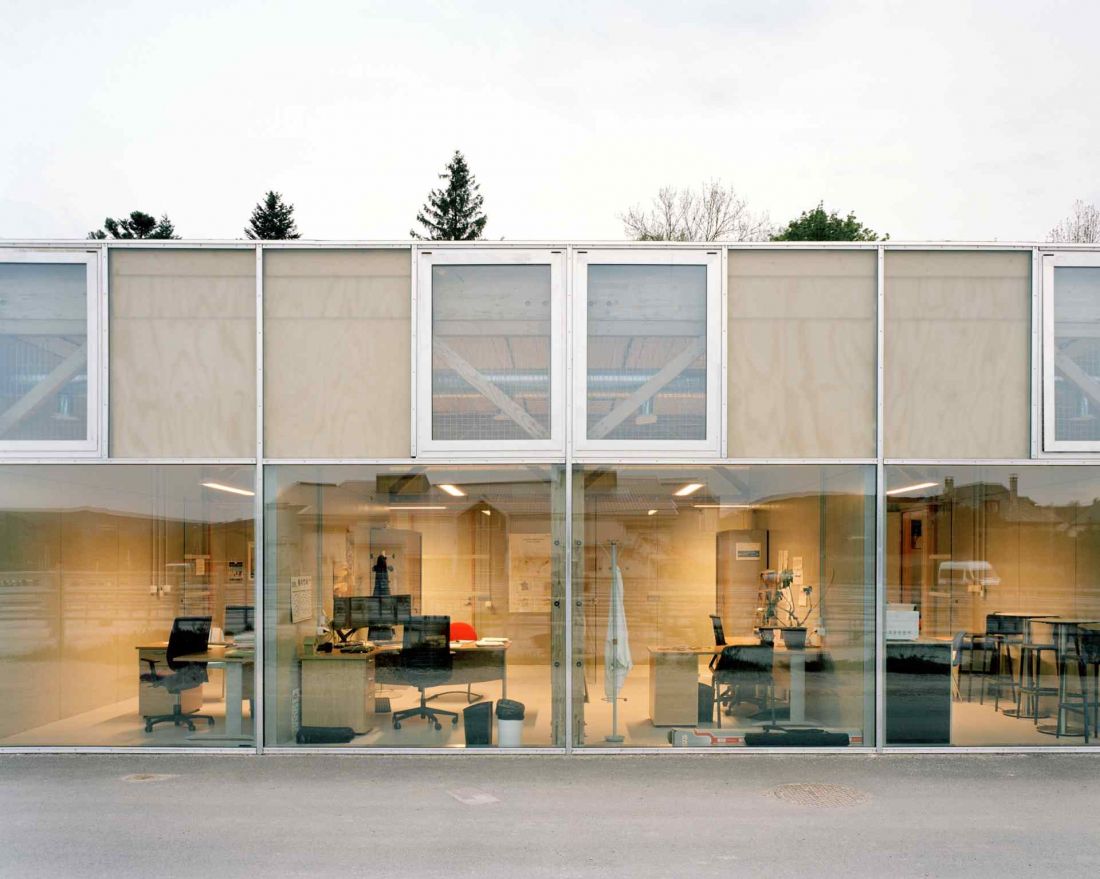
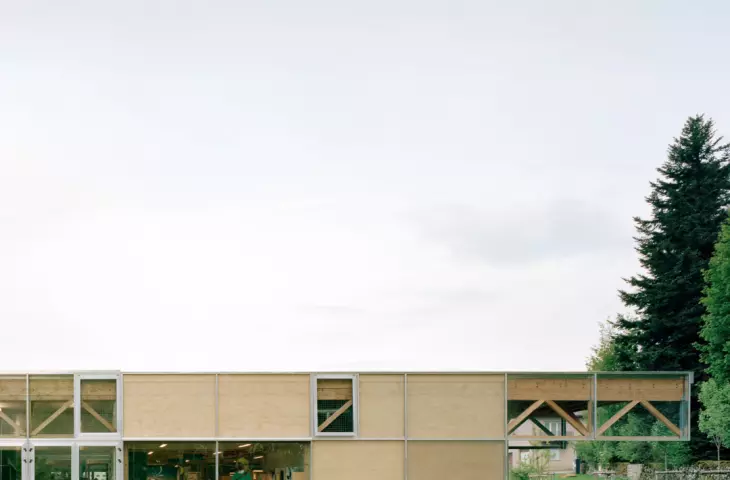
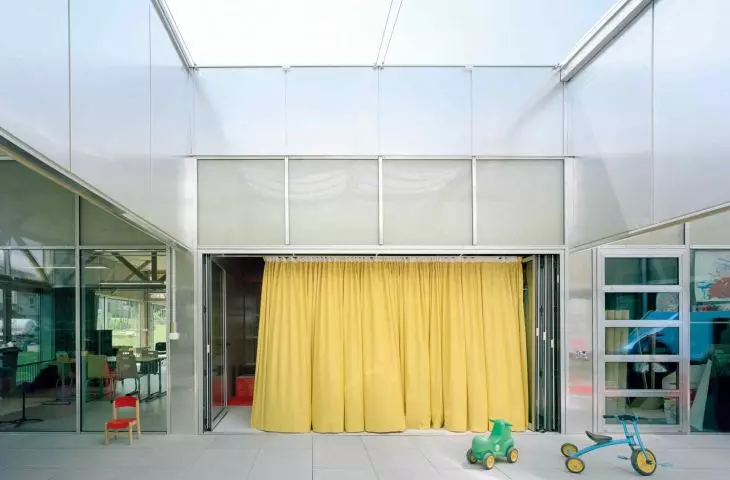
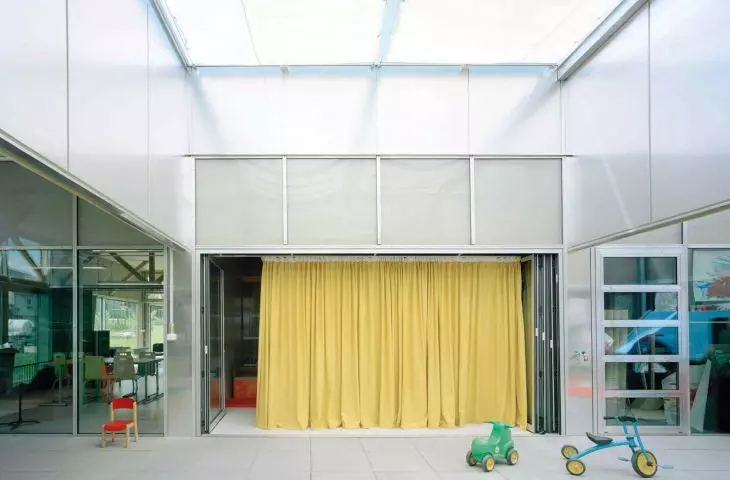
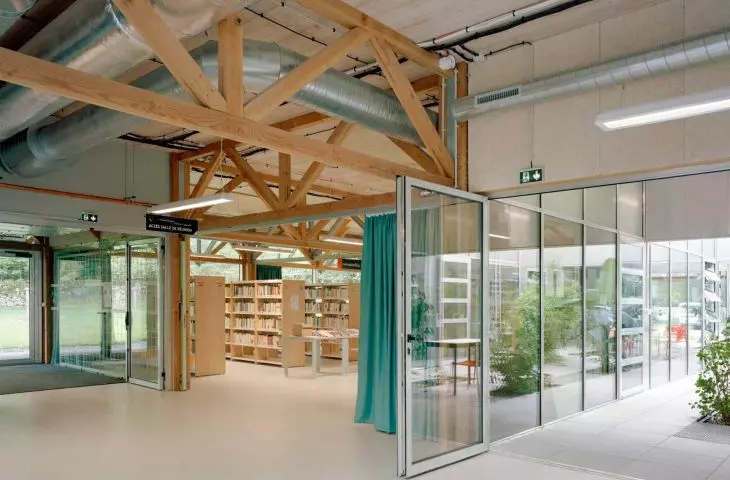
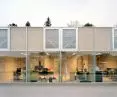
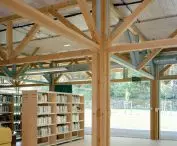
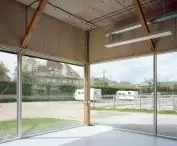
Le Foirail Multipurpose Cultural Center in Laguiole - the massing has been shaped with restraint and rigor
© Maxime Delvaux
Public architecture outside the metropolis - the case of Laguiole
The Le Foirail center was built in the village of Laguiole, located in a mountainous region of France, far from the main routes of infrastructural development. This is an area with a distinct identity, shaped by a harsh climate, agricultural landscape and strong craft traditions, and at the same time a region with limited investment opportunities. Under such conditions, any new public development takes on a special significance - it becomes not only a building, but also a tool for social integration. The investor in the project was the Communauté de communes Aubrac, Carladez et Viadène, an association of several municipalities that pooled resources and efforts to create a common space for residents. This is important context: the facility was built through the involvement of the local community and in response to its specific needs, rather than as part of an external development strategy.
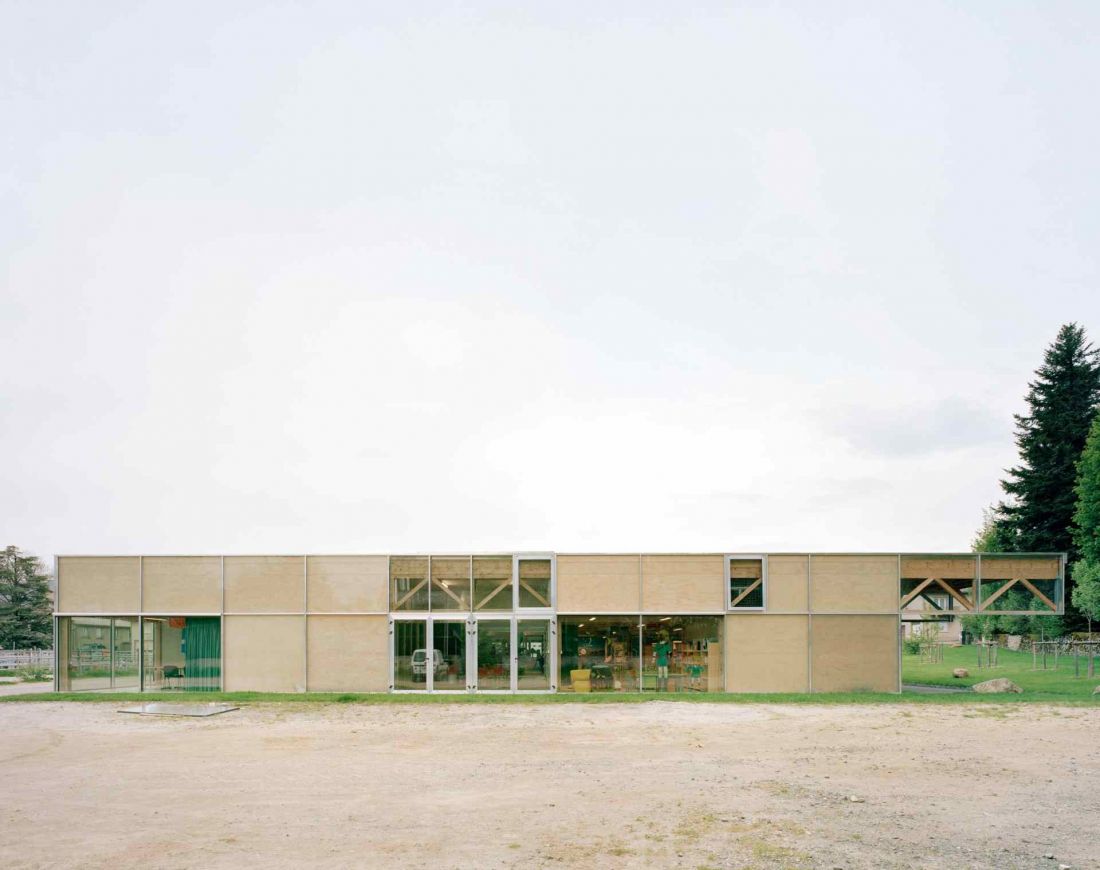
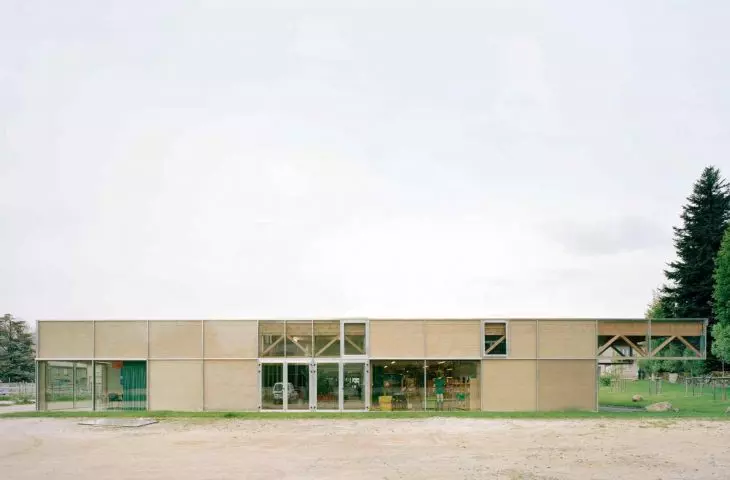
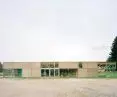
Le Foirail Multipurpose Cultural Center in Laguiole
© Bétillon & Freyermuth, Crypto
Mixed function - music school, media center and community center
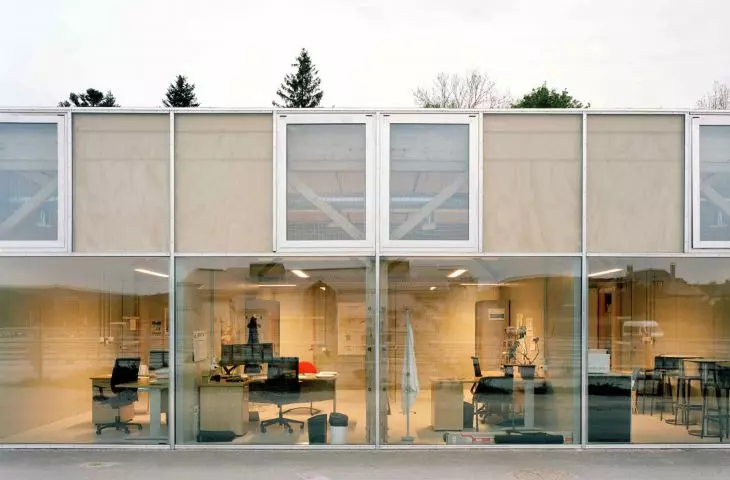
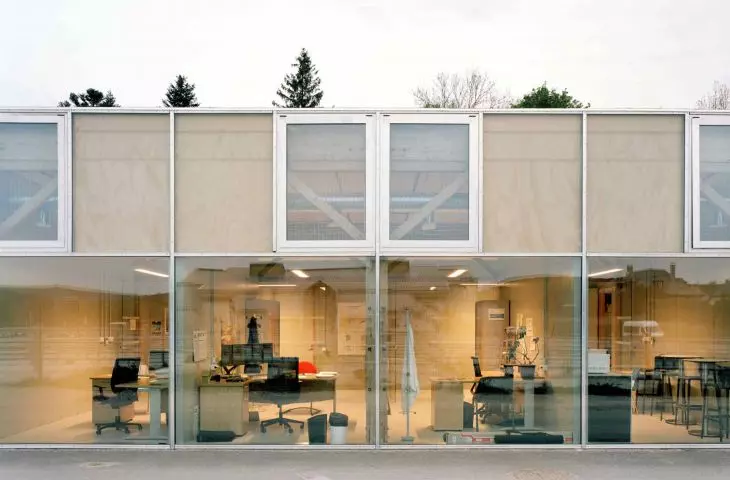
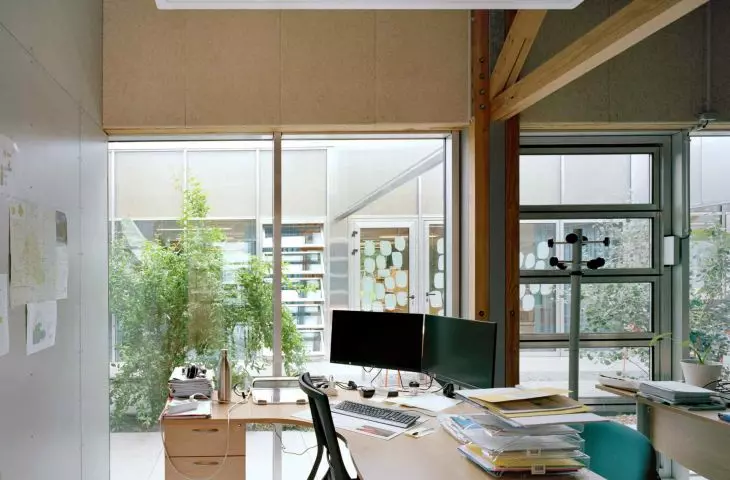
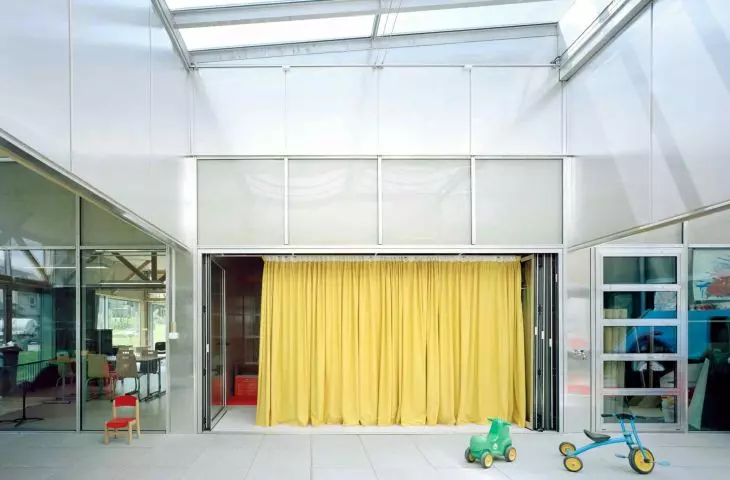
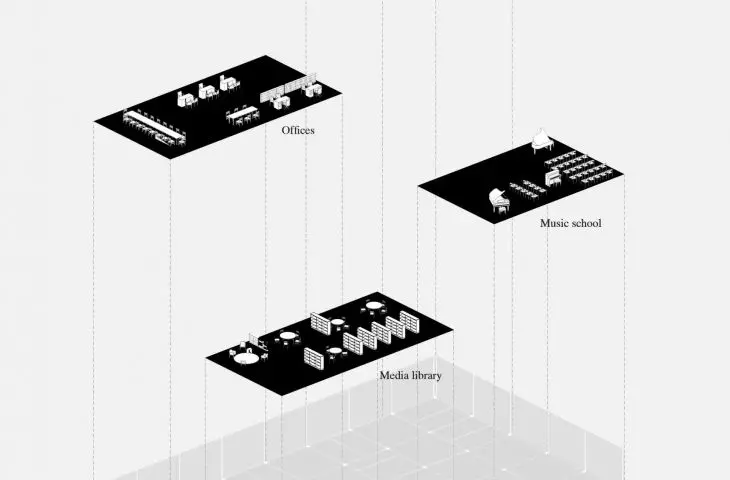
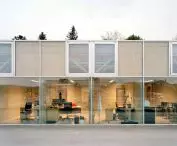
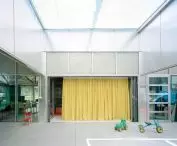
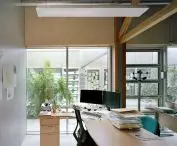
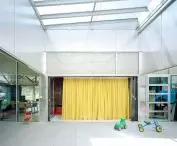
The building's program combines educational, welfare and cultural functions: a music school, a mediatheque, a micro-nursery and offices. The juxtaposition of these elements creates a coherent structure for the daily life of the local community. Instead of a scattered infrastructure, a single place has been created where children, teenagers and adults can meet - whether for educational classes, cultural events or civic initiatives.
The project's authors - Raphaël Betillon, Guillaume Freyermuth and Jean Baptiste Friot - describe the building as a flexible "building-machine." This is not a technological demonstration of capabilities, but the space's ability to respond to changing needs. The facility is to be used intensively and multifunctionally, and its architecture has been subordinated to facilitate the reorganization of the program over time.
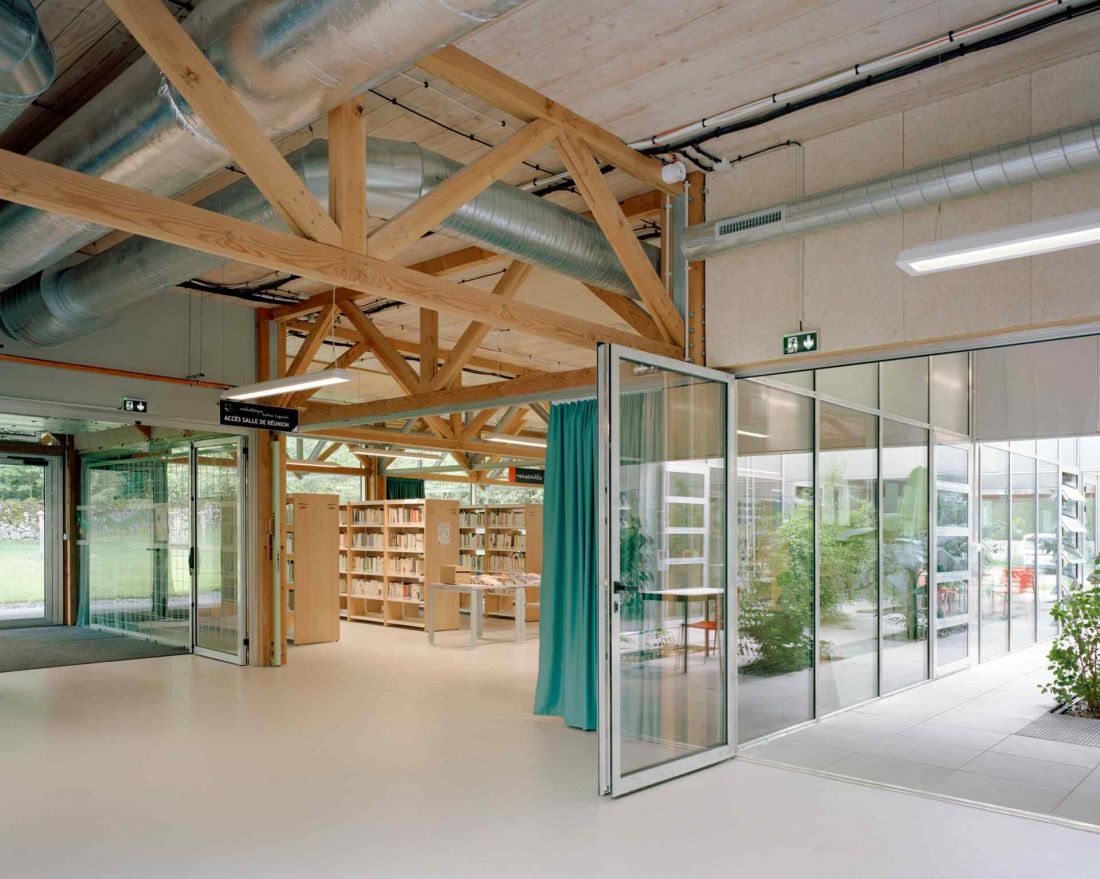
Le Foirail Multifunctional Cultural Center in Laguiole - the facility's program combines educational, care and cultural functions: a music school, a mediatheque, a micro-nursery and offices
© Maxime Delvaux
Plan, solid and form - architecture as an open structure
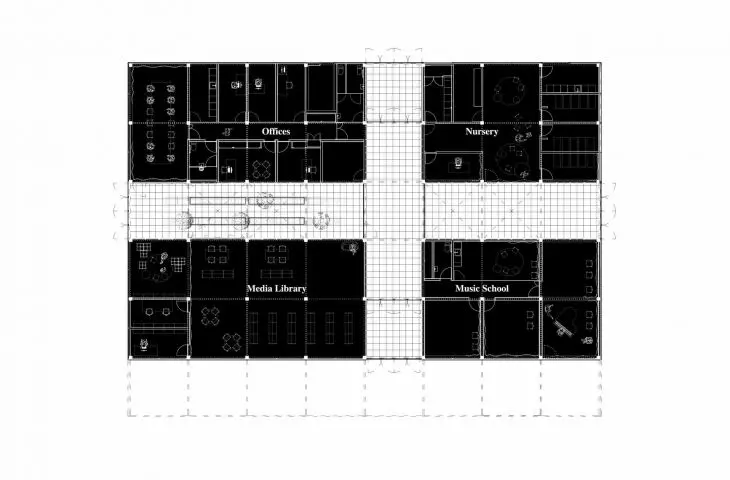
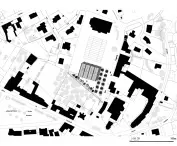
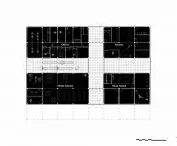
The most important feature of the project is its clear spatial logic. The building takes the form of a compact hall with a clear modular structural grid. Such a layout allows free shaping of interiors - dividing, combining and transforming them depending on the current needs of users. The floor plan was subordinated to the principle of flexibility, so that the various functions can function in parallel without interfering with each other.
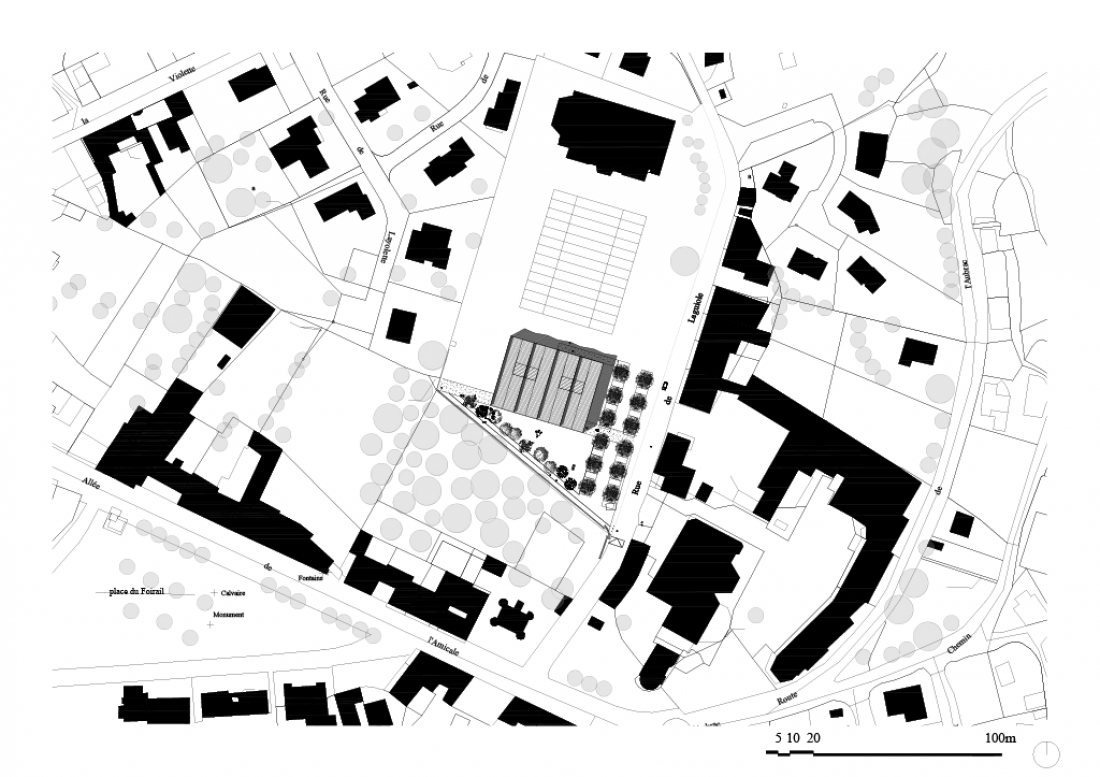
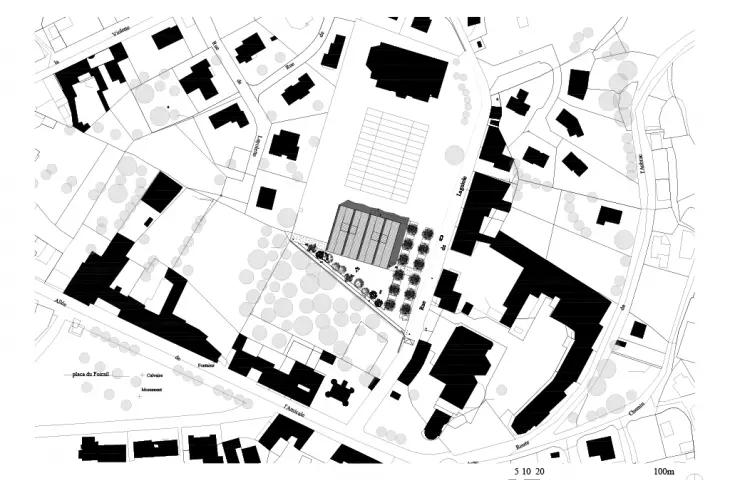
Le Foirail Multifunctional Cultural Center in Laguiole - situation.
© Betillon & Freyermuth, Crypto Architectes
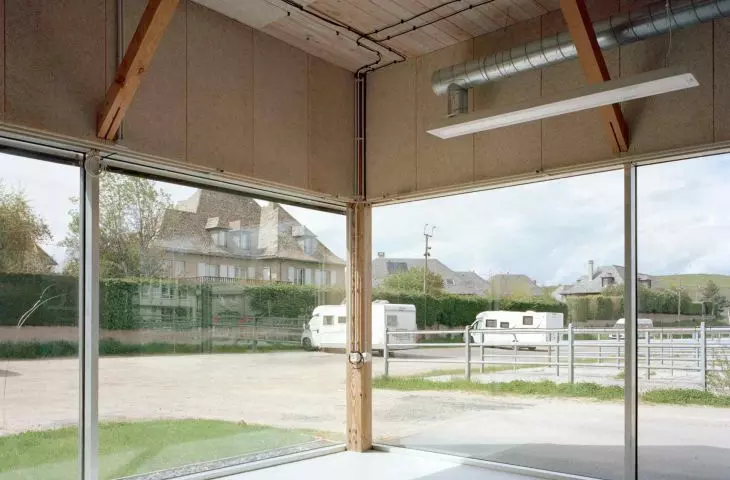
The massing has been shaped in a restrained and rigorous manner. Its expression does not derive from decorative references to local tradition, but from construction and proportion. The architecture does not refer to idyllic aesthetics or regional stylizations - instead, it proposes a form that is simple, unambiguous and easy to read. At the same time, the modular structure allows for future expansion, as if the building already contained the potential for its own continuation at the design stage.
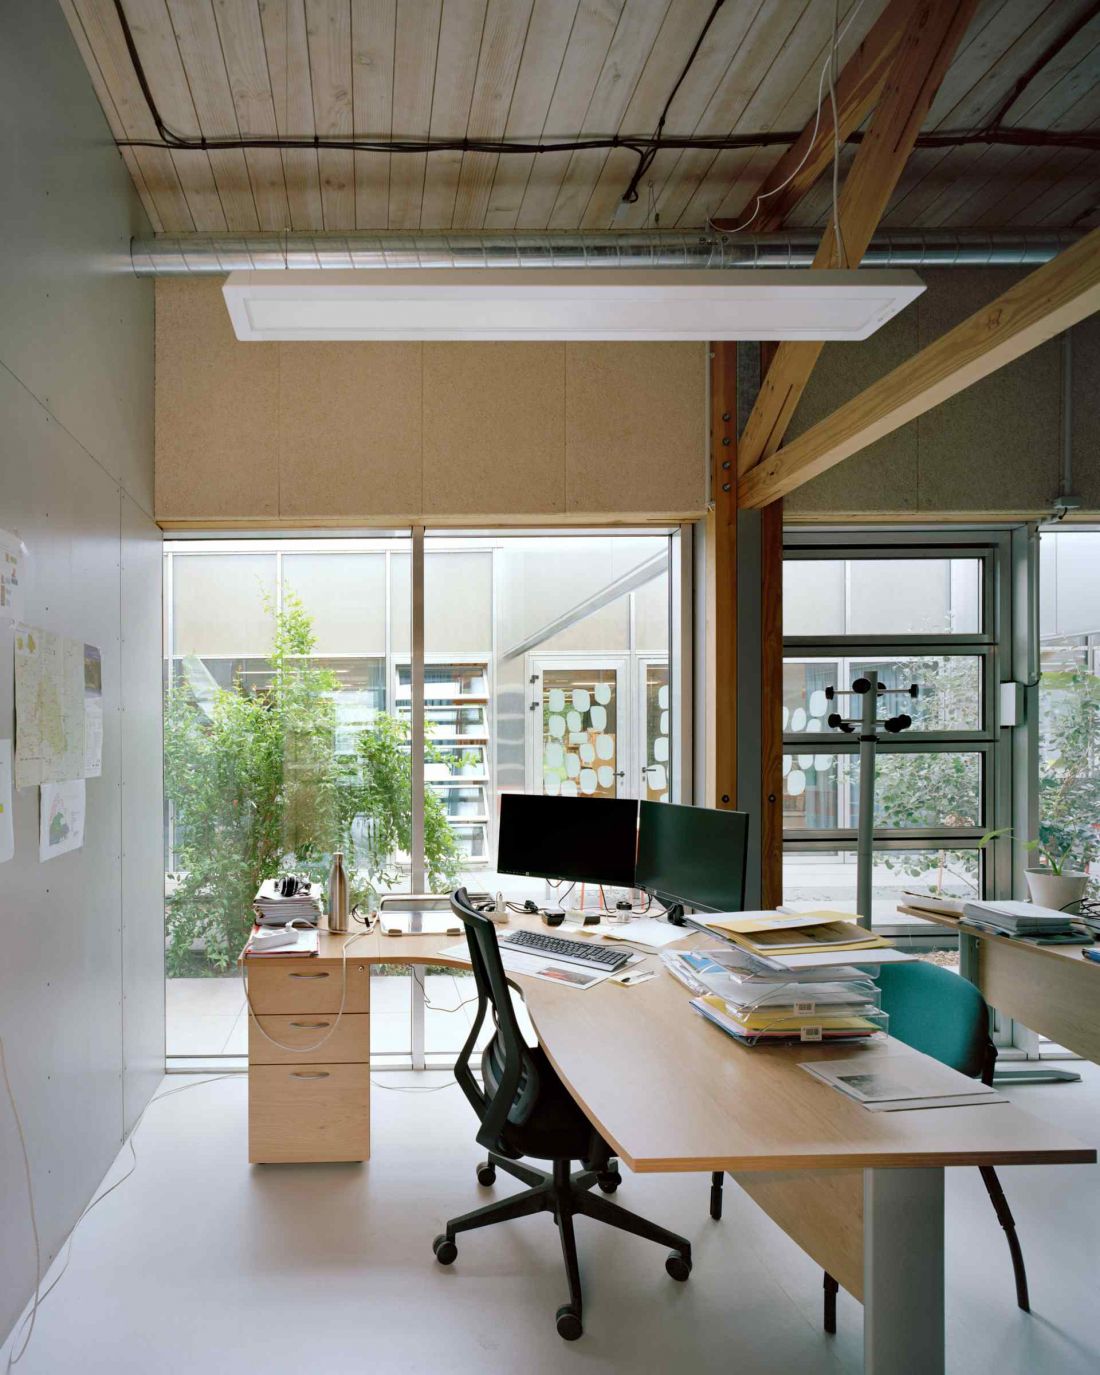
Le Foirail multifunctional cultural center in Laguiole
© Maxime Delvaux
Reversibility of construction and responsible use of materials
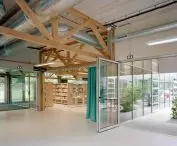
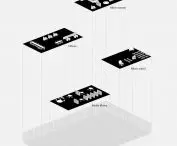
One of the key design considerations was reversibility. The building was designed as a modular system, with components that can be dismantled and relocated if the need arises in the future. This kind of thinking about architecture goes beyond the traditional understanding of permanence - it assumes that an object can change with the social context without losing its use value.
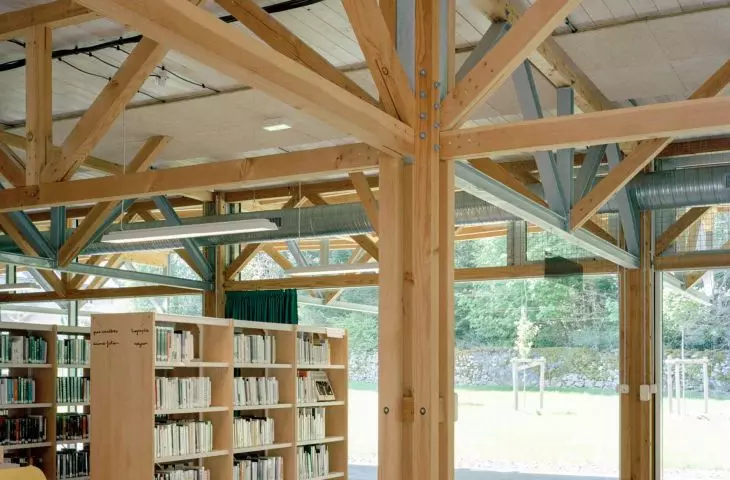
The realization was created using local resources, primarily wood harvested from the surrounding area. This decision has not only an economic dimension, but also an environmental one. The architects emphasize that at a time of increasing pressure on natural resources, building should be an exceptional activity, undertaken with full awareness of the consequences. Le Foirail is the answer to this challenge - a structure designed to evolve rather than be replaced by successive developments.
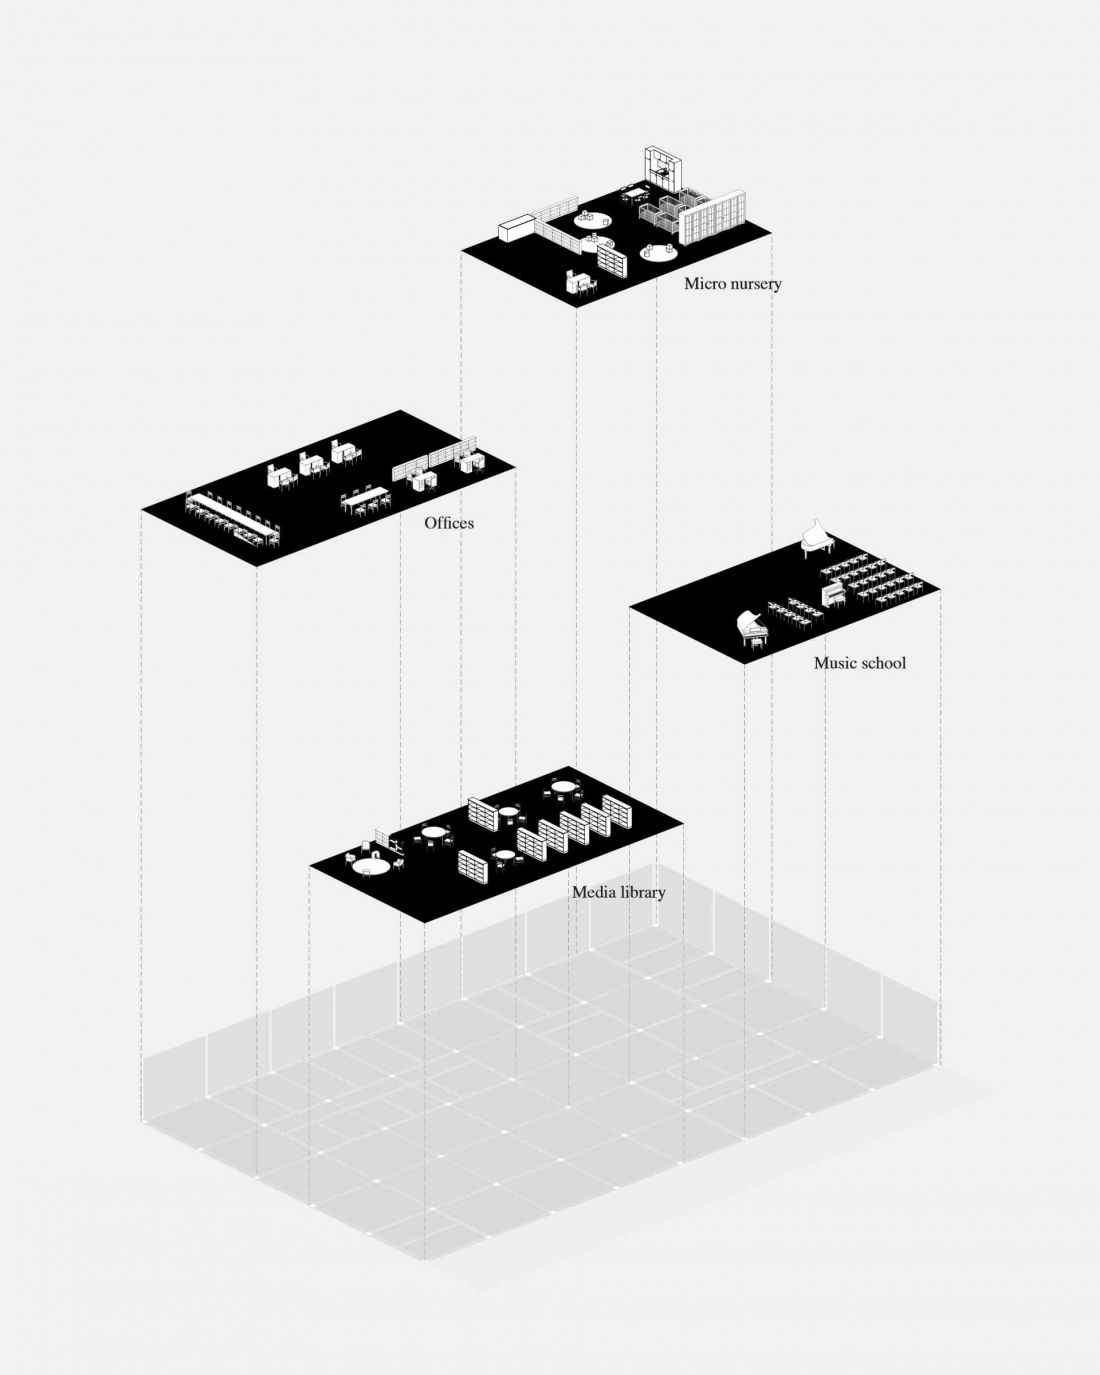
Le Foirail Multipurpose Cultural Center in Laguiole - axonometrics
© Betillon & Freyermuth, Crypto Architectes
Strengthening local identity through architecture
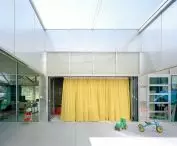
The project does not romanticize the countryside or reproduce imagined images of locality. On the contrary, it treats the rural context as an equal space to the metropolis, requiring equally precise and consistent design decisions. In this way, architecture becomes a tool for strengthening local identity and residents' sense of agency. The center acts as a unifying space - a place for daily meetings, education and cultural events. Its significance goes beyond its mere utilitarian function, as it creates a framework for community life in a region with a dispersed settlement structure. It is an architecture that does not impose a ready-made scenario, but allows its users to co-create it.
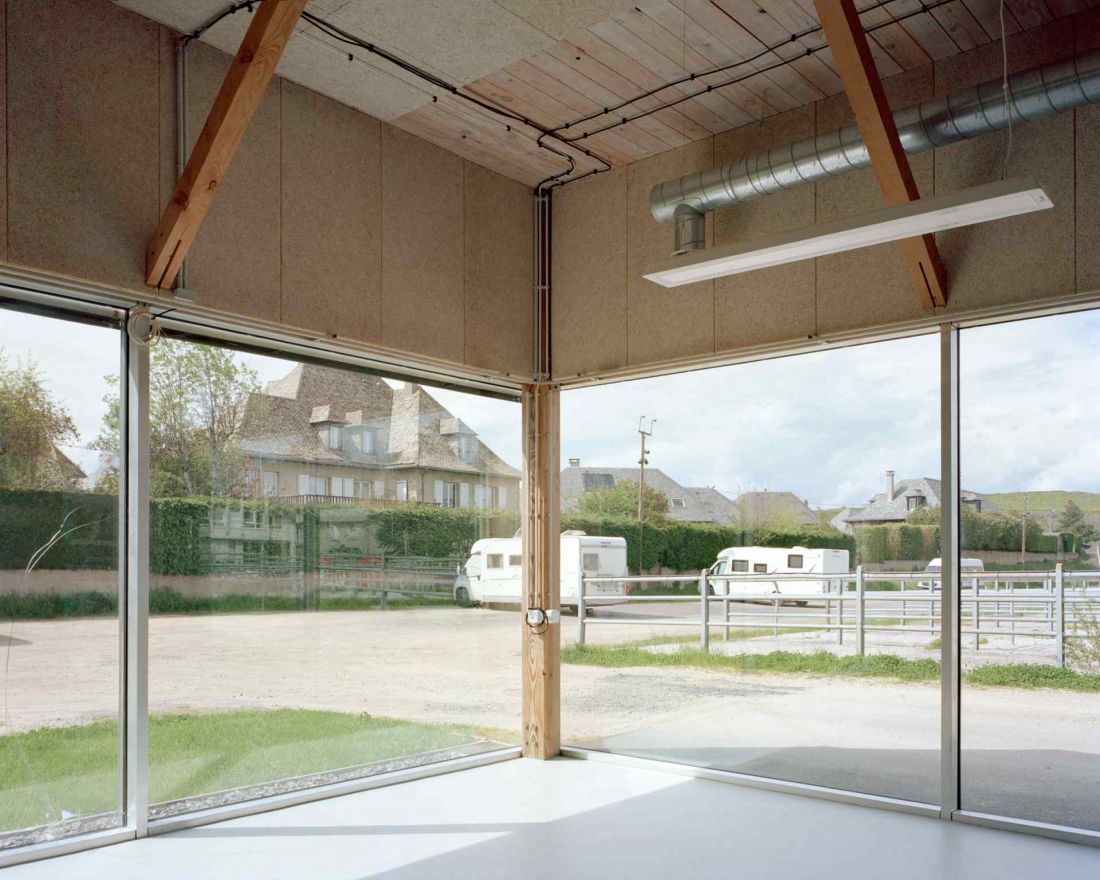
Le Foirail Multipurpose Cultural Center in Laguiole
© Maxime Delvaux
The significance of the Mies van der Rohe Award nomination
The presence of Le Foirail among the finalists for the Mies van der Rohe Award underscores the growing role of projects being developed outside major cities. It also indicates a shift in the way we think about public architecture - from spectacular buildings toward structures that are flexible, long-lived and firmly rooted in the local context. The Laguiole realization shows that innovation can come from a consistent analysis of place, modesty of means and a responsible approach to building. It's a project that doesn't epitomize formal effect, but proposes a thoughtful model for how architecture functions in a small community. As a result, it becomes an important voice in the European discussion on how to design public spaces in the 21st century - with an eye to variability, community and long term sustainability.








