






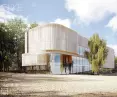

Standing on the Sopot beach, the building at 14 Mamuszki Avenue, where the notorious Zatoka Sztuki used to operate, will regain its luster. It already houses a cultural center with workshops, events and meetings for residents. The city is preparing a major redevelopment of the building under the "design and build" formula. The revitalization concept is already there: it was developed by the Sopot-based A-Plan Bis studio.
The building at 14 Mamuszki Street stands in a representative location: on the Sopot beach, near the pier and the Northern Park. The area is strongly written in the history of the city - it was here, at the turn of 1903 and 1904, that the historic bathing complex was built. Over the years, the site changed its face - from an elegant bathing facility for bathers, to a modernist pavilion from the 1970s, to a place shrouded in disrepute as the controversial Zatoka Sztuki club.
The tenant left the facility in a terrible state, and after the club closed, a court ruling put the building back under the city's care. Since mid-2023, the facility has been managed by the Baltic Artistic Agency BART. The first effects can already be seen: a restaurant and the Mamuszki 14 Cultural Center, which organizes workshops, meetings, fairs and cultural events, are operating here. Last year, more than 100 educational and cultural events were held with the participation of more than 11,000 people.
From a swimming pool to a cultural center
The city wants to make 14 Mamuszka Avenue bustle with even more urban life, so the building will be extensively rebuilt. This week Sopot presented a concept prepared by the A-Plan Bis design studio from Sopot. The studio was selected in a procedure for contracts worth more than PLN 50,000 net.
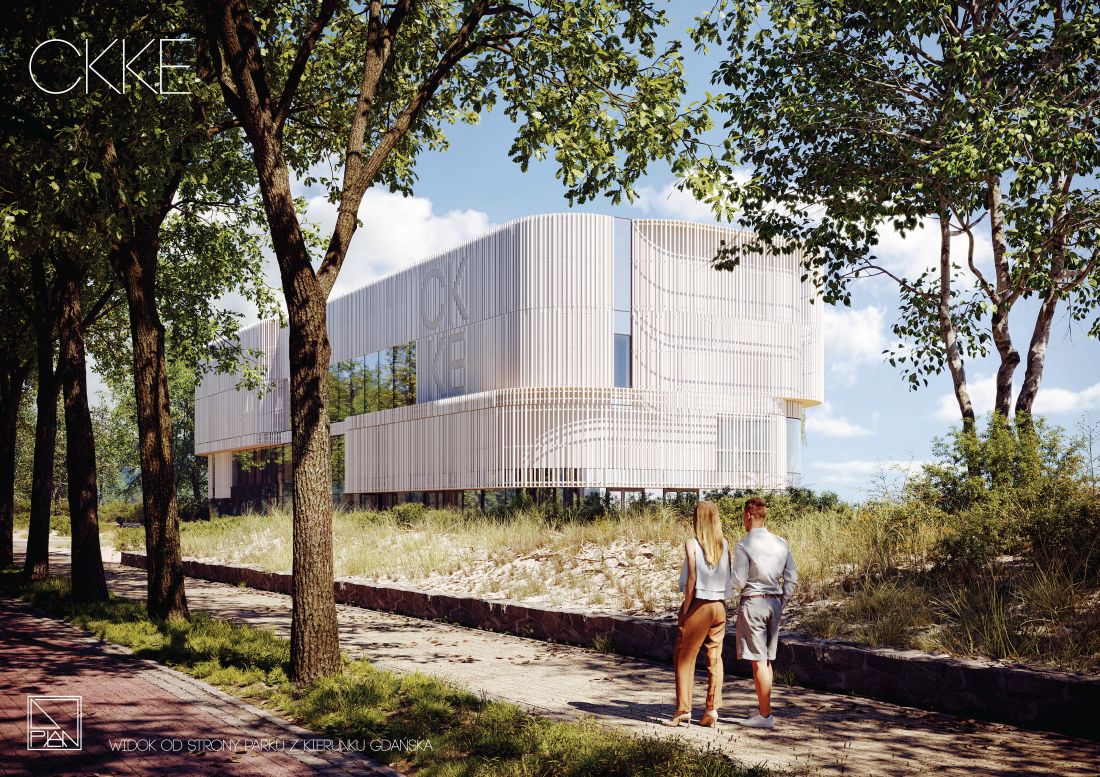
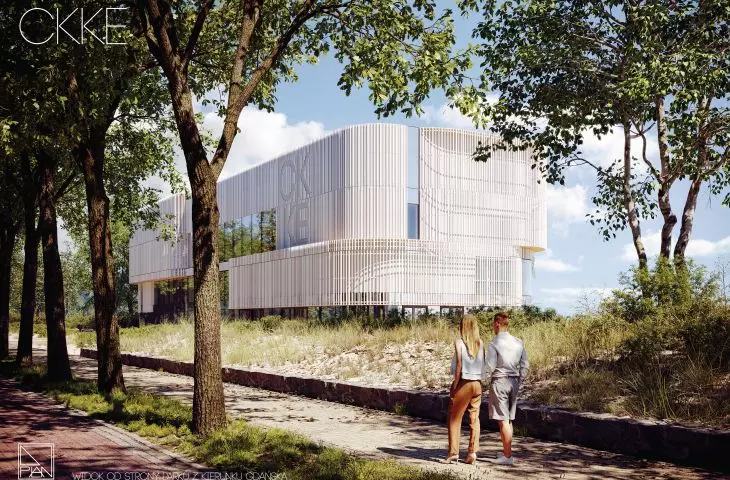
Concept of the new development
Visualization: A-Plan bis
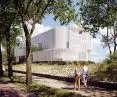
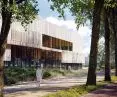
The reconstruction will result in the creation of new studios: music, art, ballet, photography, as well as a concert hall for about 400 people, a conference room and exhibition halls. There will also be a restaurant and office space. A green zone is planned on the roof, which will serve as a retention and recreation area. On a grand scale, the planned renovation will be financed by a KPO loan in the amount of PLN 28 million.
Soon a tender in the "design and build" formula
Sopot is now planning to issue a tender under the "design and build" procedure. The final project will be based on the concept of the A-Plan Bis studio.
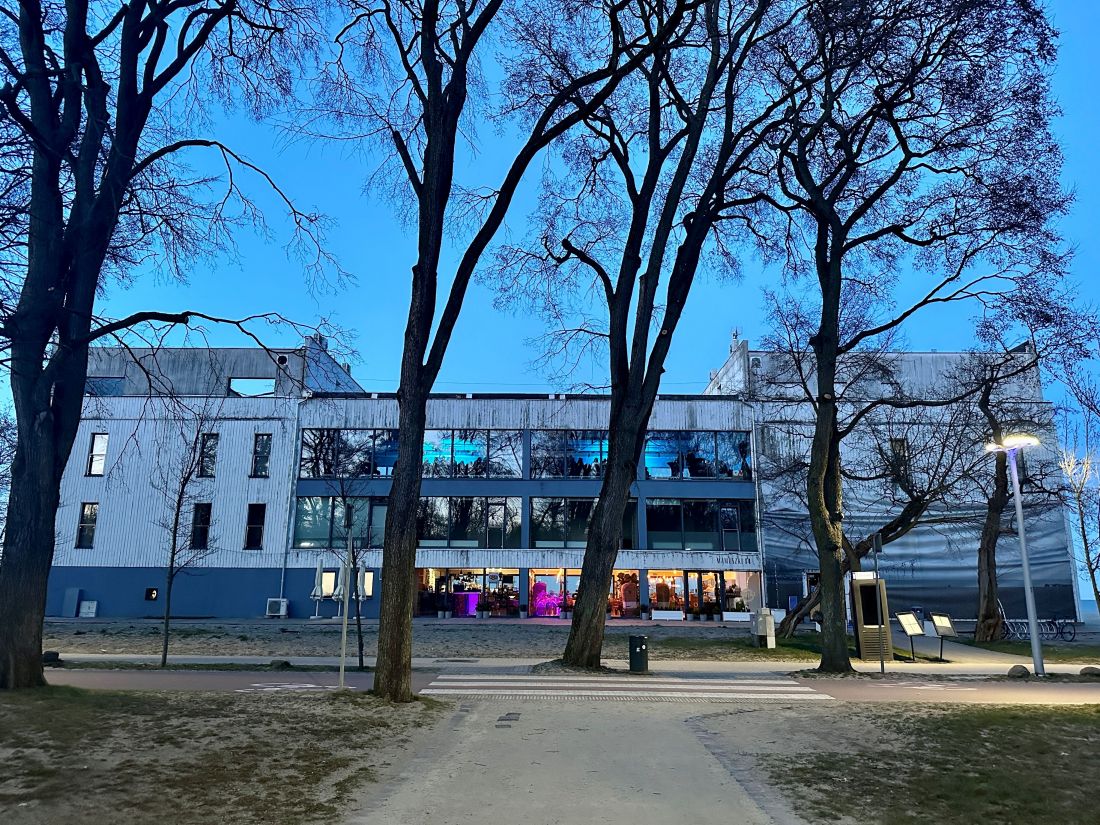
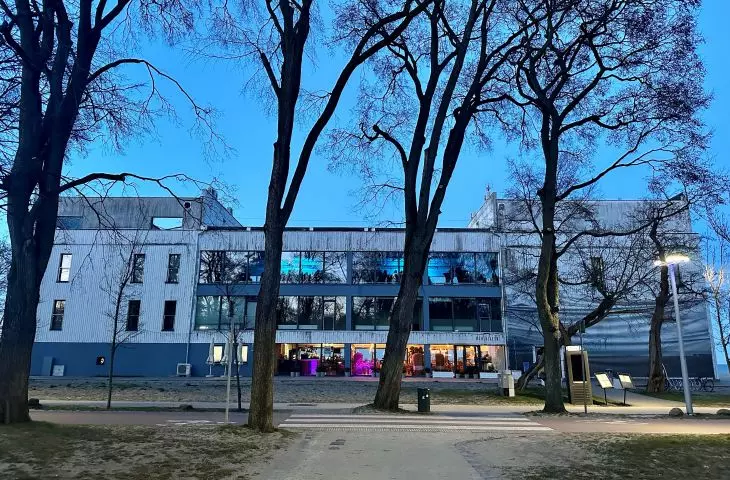
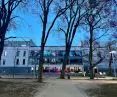
This is what the building at 14 Mamuszki Avenue in Sopot looks like today
Photo: UMS
Due to the fact that the building is located in the seaside strip, according to the regulations, the materials used for the facade must meet the requirements for resistance to sea salt and have the approval of the Municipal Conservator of Monuments
The tender under the "design and build" formula will be announced later in the first quarter of this year. The planned completion of the project is the end of 2028.
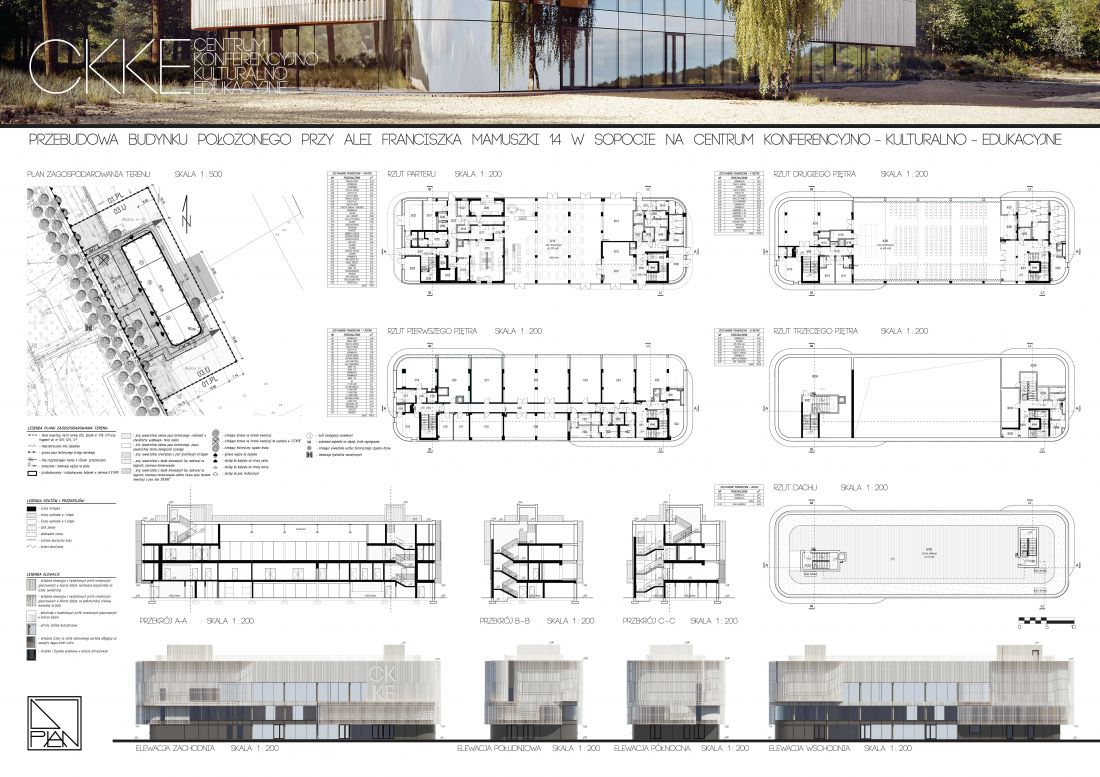
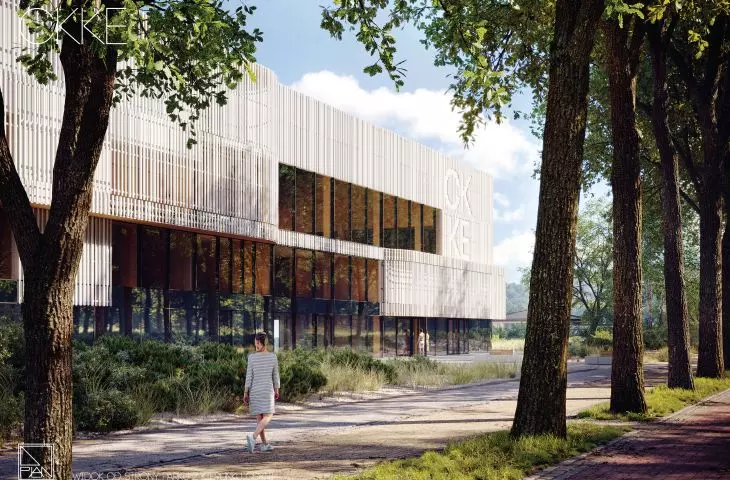
Design of the new development at 14 Mamuszki Avenue
Visualization: A-Plan bis
The site of the Northern Baths is one of the most symbolic places on Sopot's beach. The Baths were built in 1903 as an elegant bathing area designed by Paul Puchmüller, with wooden buildings where visitors could take sea baths. The Northern Baths included a swimming pool, changing rooms, a restaurant and a café. After the war, the landscape changed - a modernist pavilion was built here in the 1970s. Over the years, the facility underwent many changes to eventually serve a cultural function.
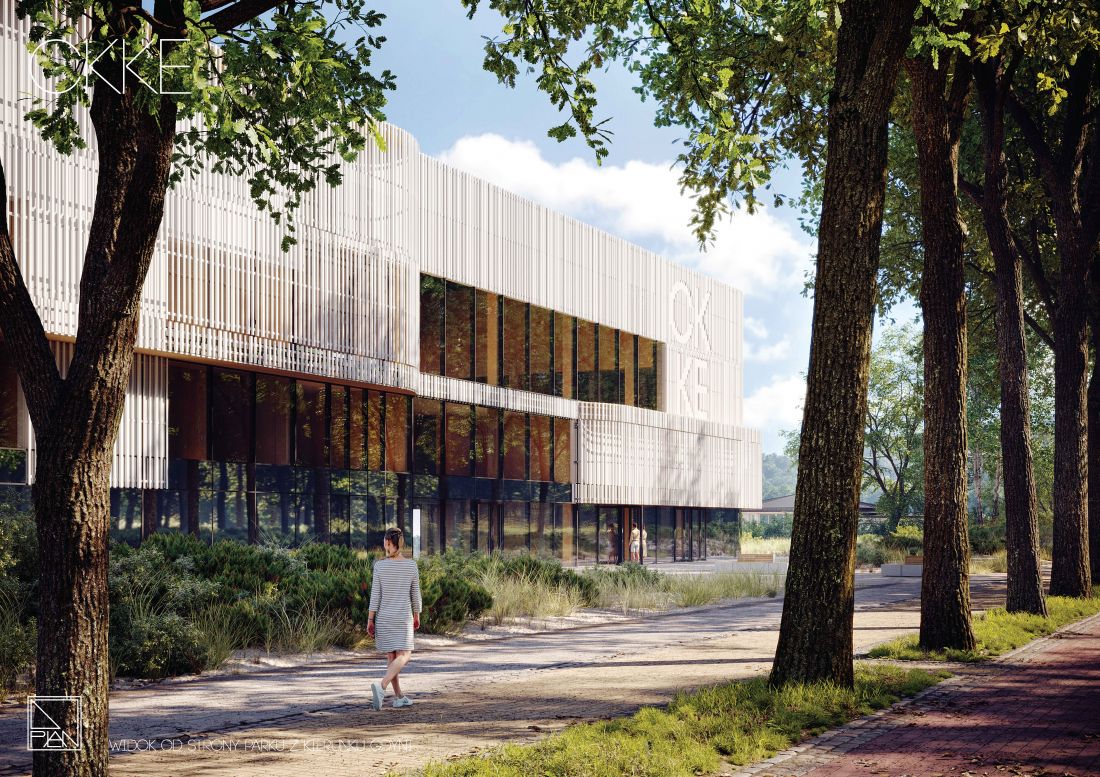
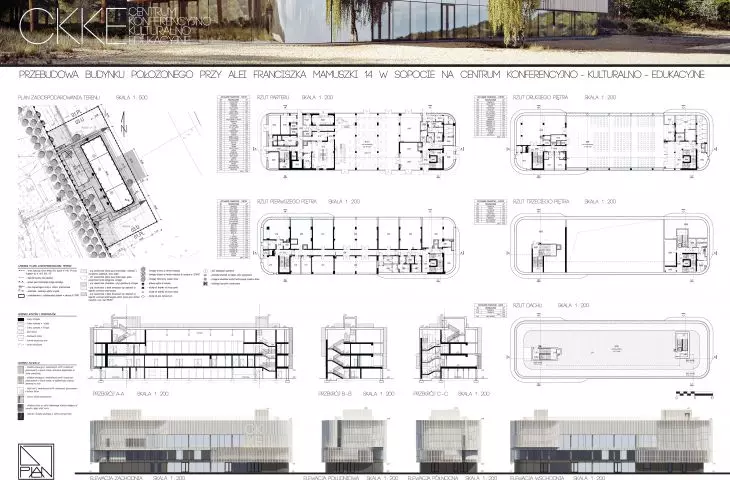
Based on this concept, a new development will be built. The tender will be announced under the "design and build" formula.
Visualization: A-Plan bis








