







#mies2026
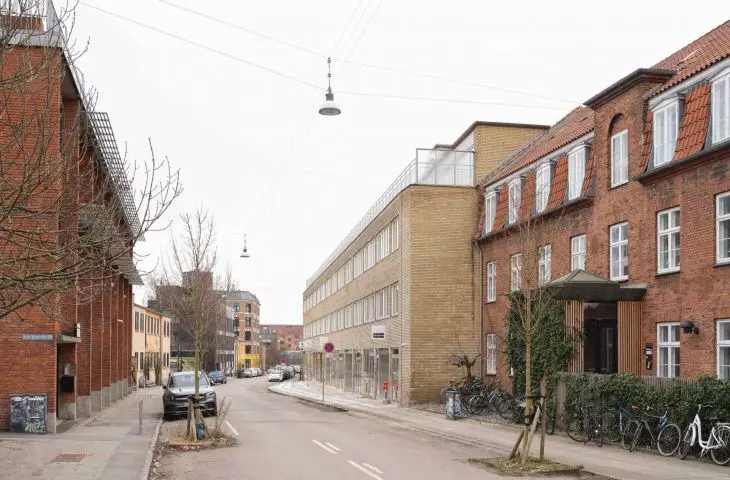
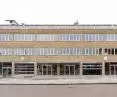
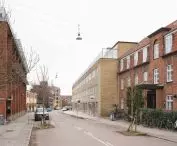
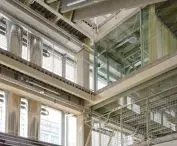
The Thoravej 29 project in Copenhagen has been shortlisted for the European Union's Mies van der Rohe Prize. The realization involves the transformation of a 1967 factory building into a public center for art and social activities. The pihlmann is responsible for the concept, and The Bikuben Foundation is the project's investor. The building combines cultural, social and professional activities. The realization draws attention primarily to the design strategy adopted - instead of demolishing the existing building, it was decided to thoroughly transform it, preserving the vast majority of materials and construction.
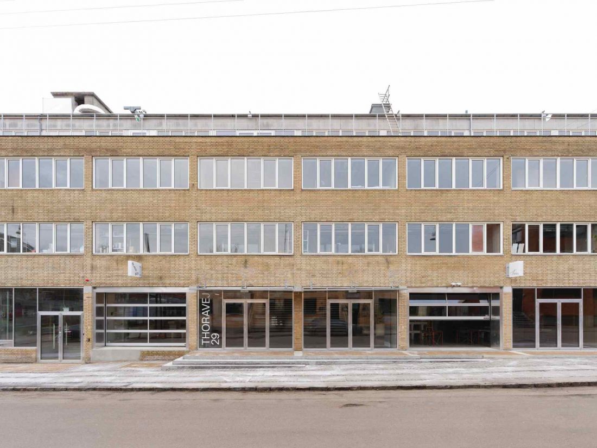
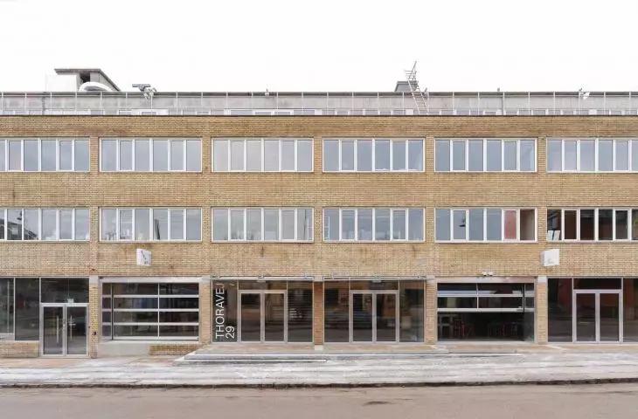
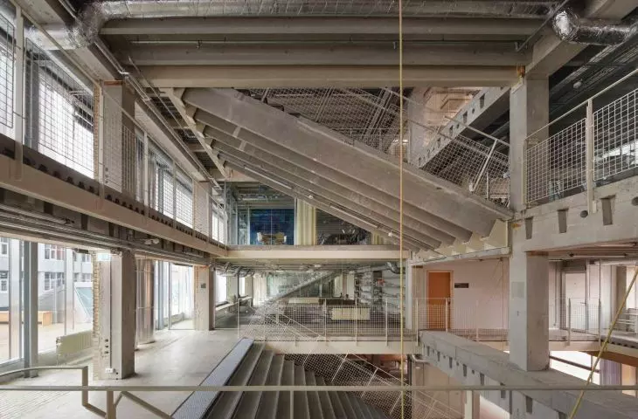
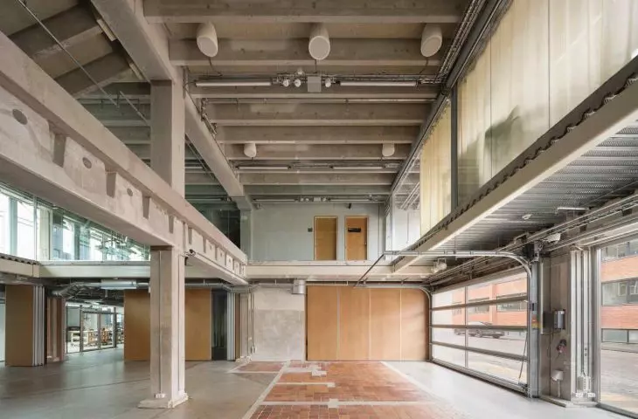
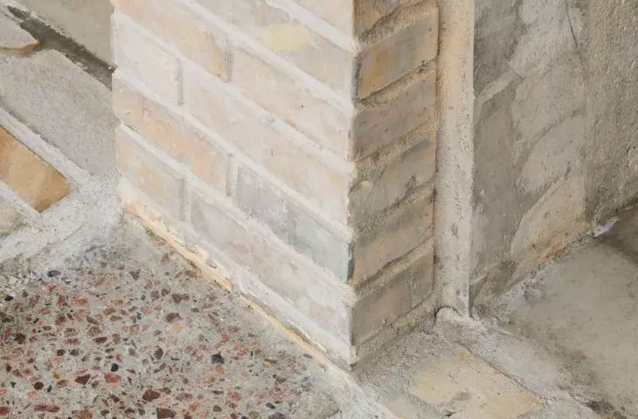
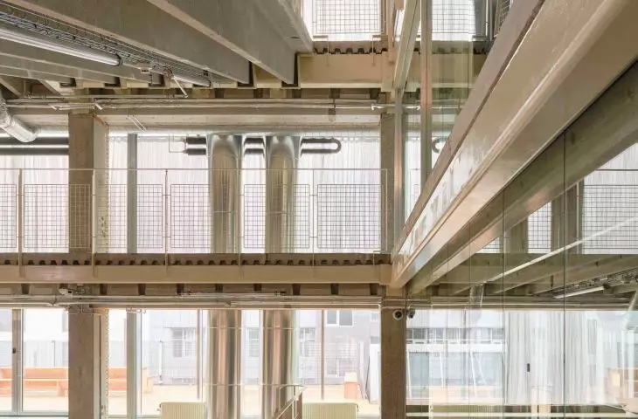
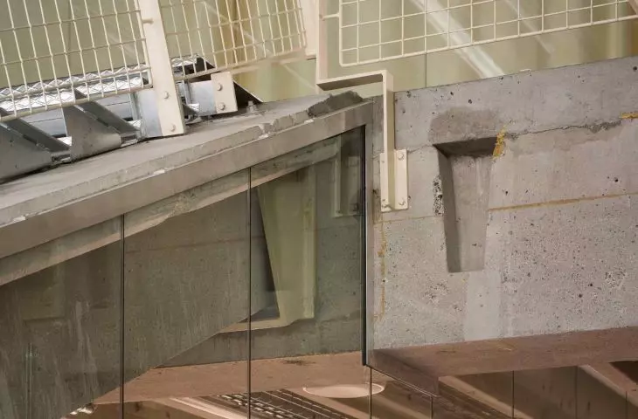
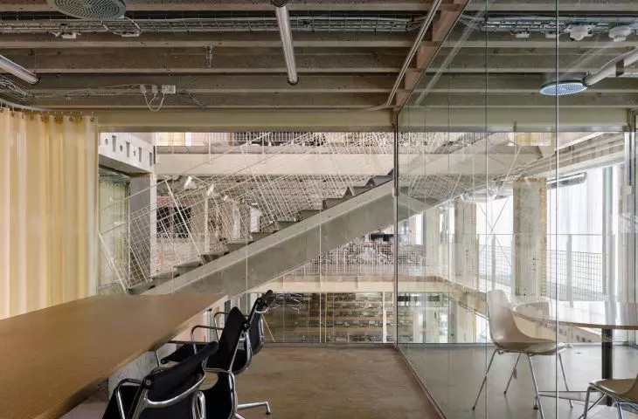
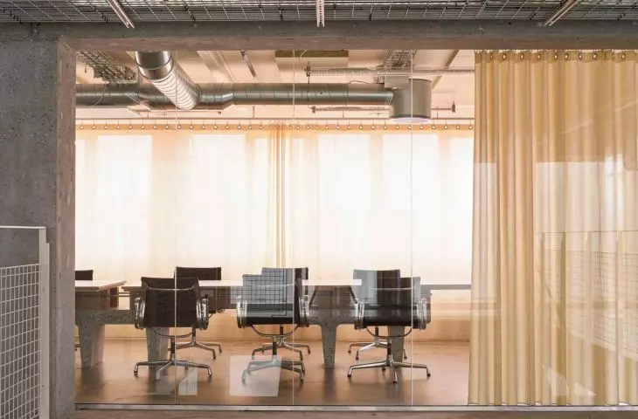
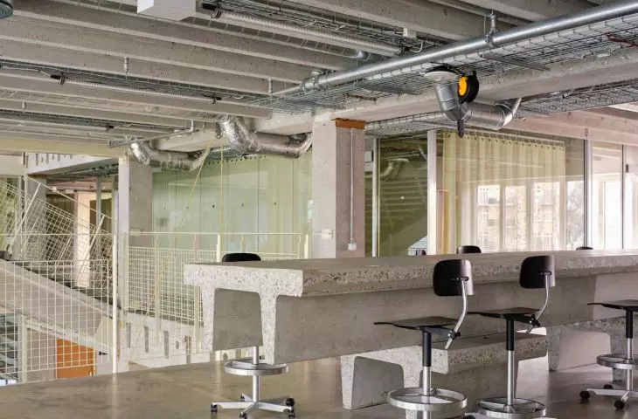
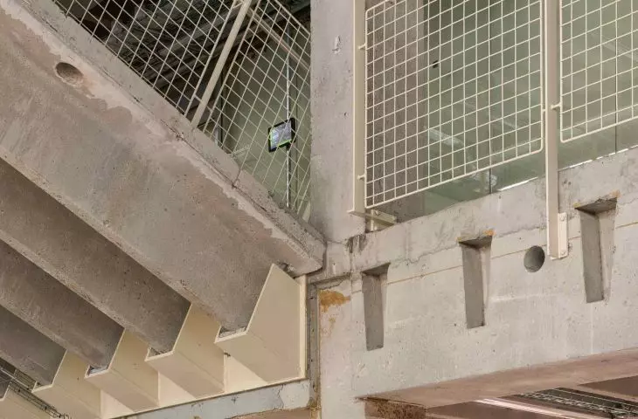
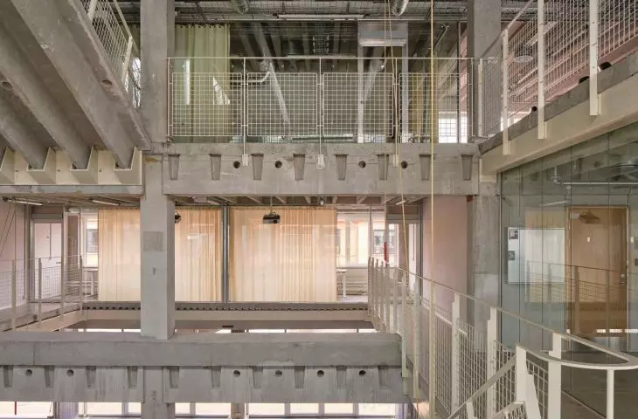
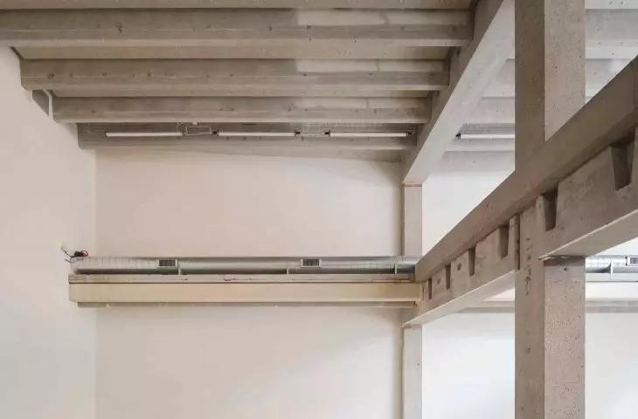
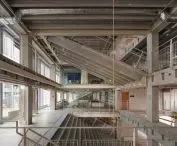
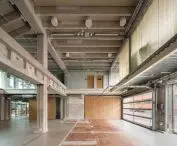
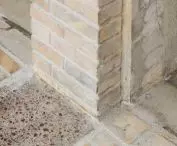
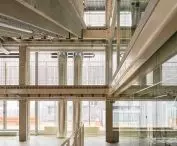
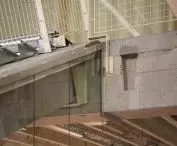
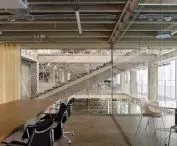
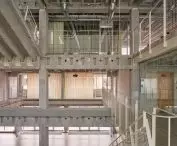
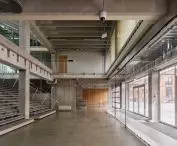
Thoravej 29 in Copenhagen - the surfaces show traces of previous use
photo by Hampus Berndtson © pihlmann
New life for the 1967 building
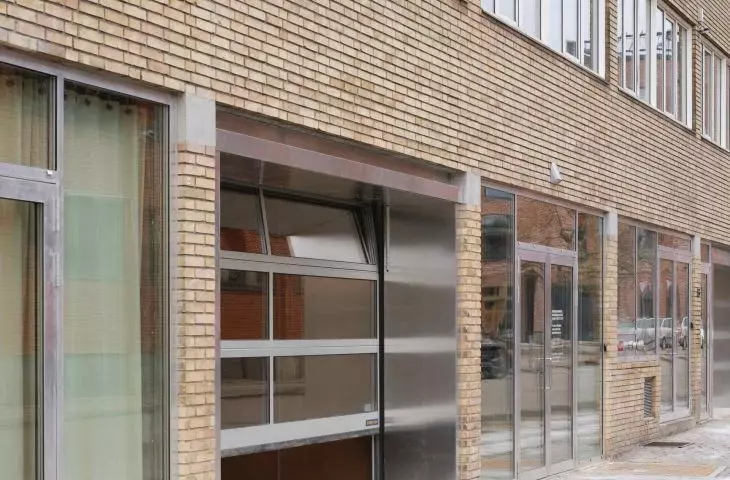
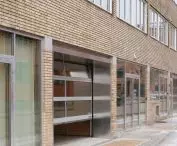
The building on Thoravej was built in the late 1960s as an industrial facility. In the following decades it changed its function - for a while a community center for people with disabilities operated here. With the dynamic transformation of the neighborhood, there was a need to redefine the role of the site in the structure of the city. Instead of demolishing and building a new facility, it was decided to use the existing structure. The project is based on the assumption that even buildings seemingly devoid of special qualities can become a valuable urban resource. The former factory was transformed into a space open to various forms of activity - from artistic activities to social and educational initiatives. Opening the building to the street was also a significant change. Previously closed and functioning internally, the building gained a more public character, becoming part of the daily life of the neighborhood.
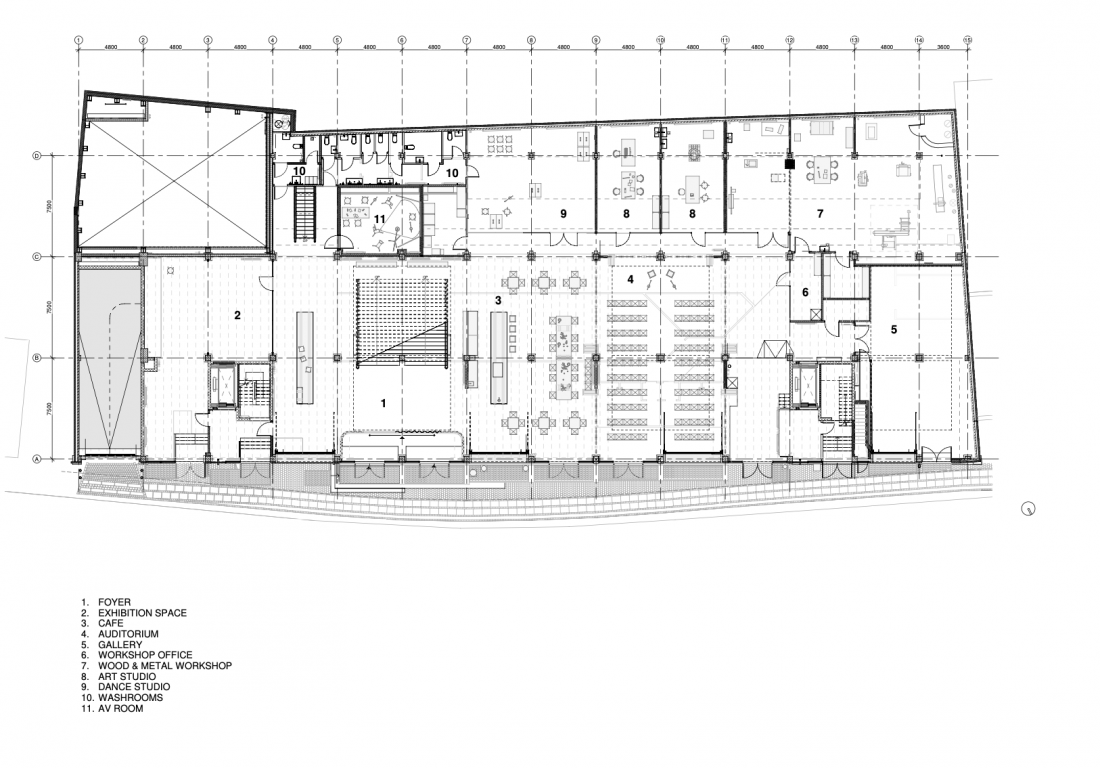
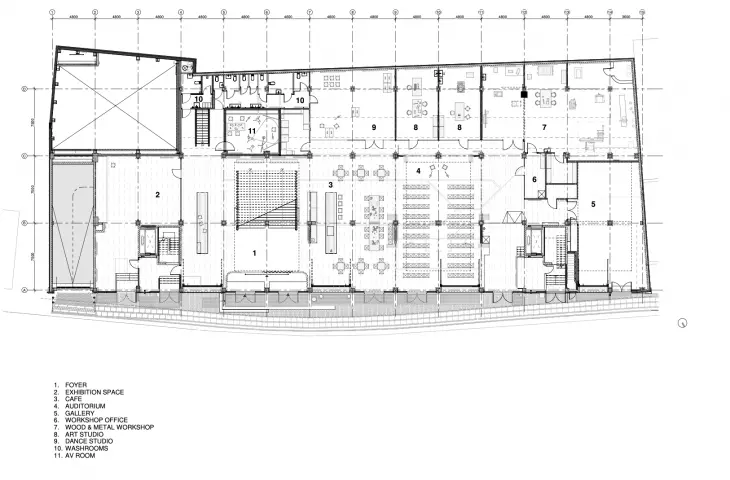
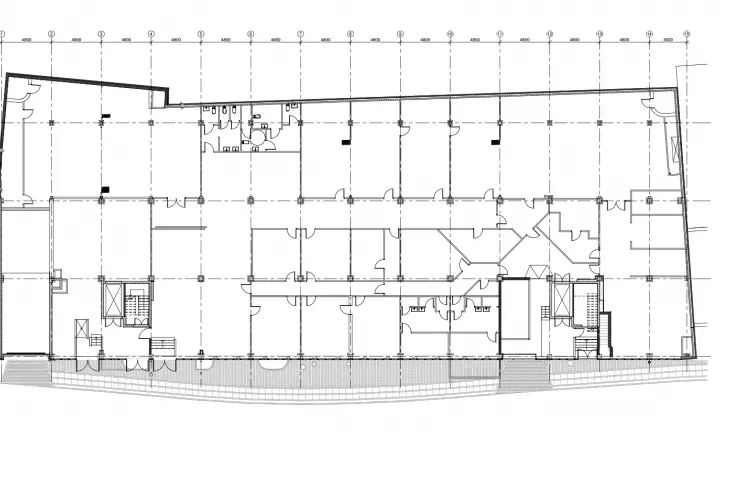
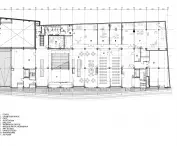
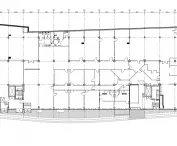
Thoravej 29 in Copenhagen - second floor plan
© pihlmann
A program combining art and social activities
The building's new functional layout includes galleries, art studios, workshops, offices and a café. The program was conceived so that different types of activities could intermingle. Thus, the building serves not only an exhibition function, but also becomes a place for creative work, meetings and cooperation. The design process, conducted in dialogue with the investor and future users, played an important role. The Bikuben Foundation has been supporting artistic and social initiatives for years, so the building's program developed in close connection with the foundation's activities. Instead of clearly separated functional zones, it was decided to partially overlap them. Such a solution made better use of the building's limited volume and created a space conducive to informal contacts between users.
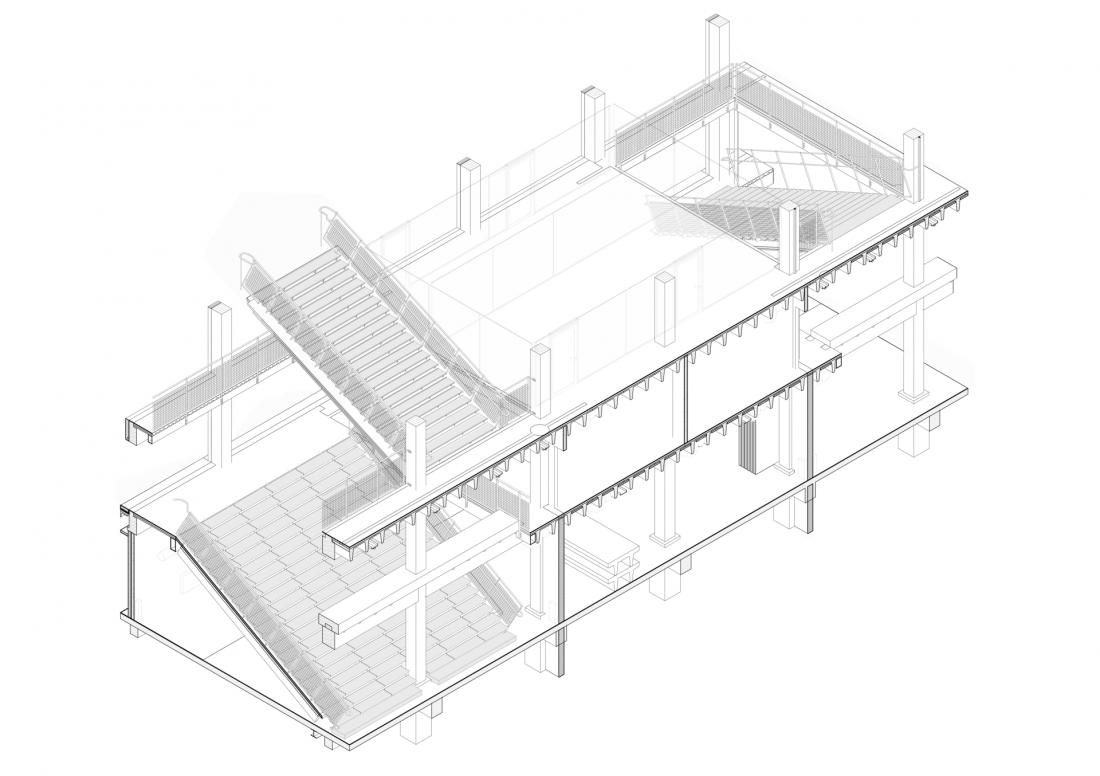
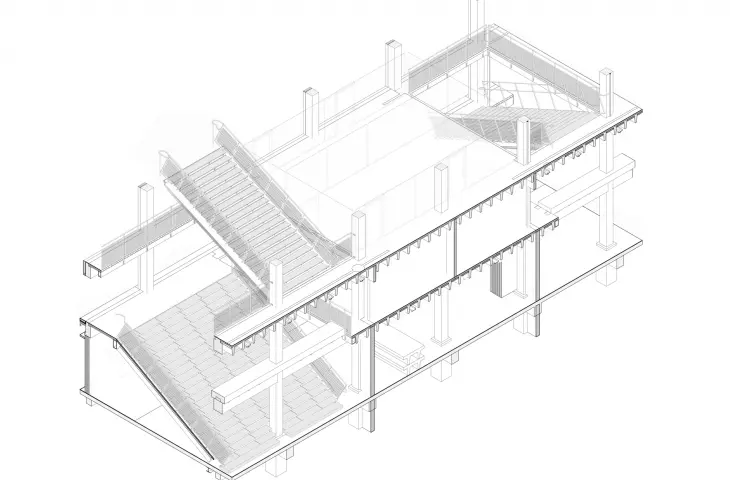
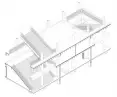
Thoravej 29 in Copenhagen - axonometry
© pihlmann
Architecture in the face of urban change
Thoravej 29 was built in a neighborhood that has been undergoing intense urban transformation in recent years. In many places this means replacing older buildings with new developments. However, the project proposes a different approach - instead of demolition, it focuses on transforming existing structures. Preserving the building has made it possible to maintain the material continuity of the site and avoid losing a piece of local history. At the same time, the building has been adapted to meet modern utility and energy needs.
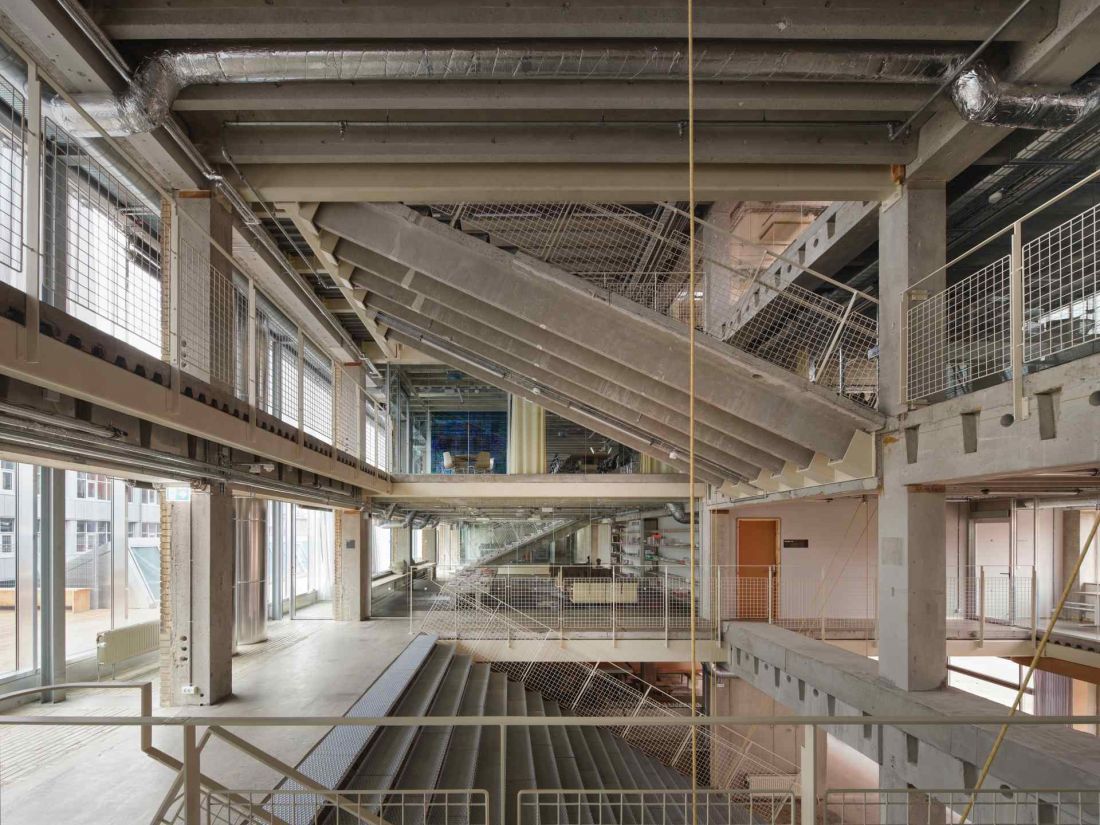
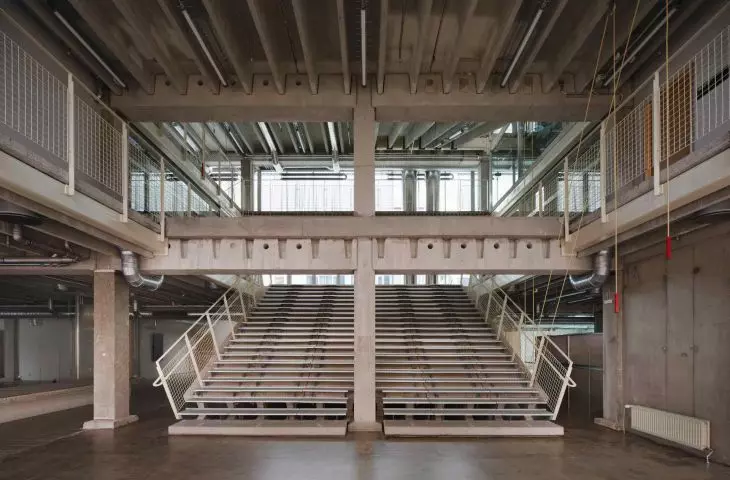
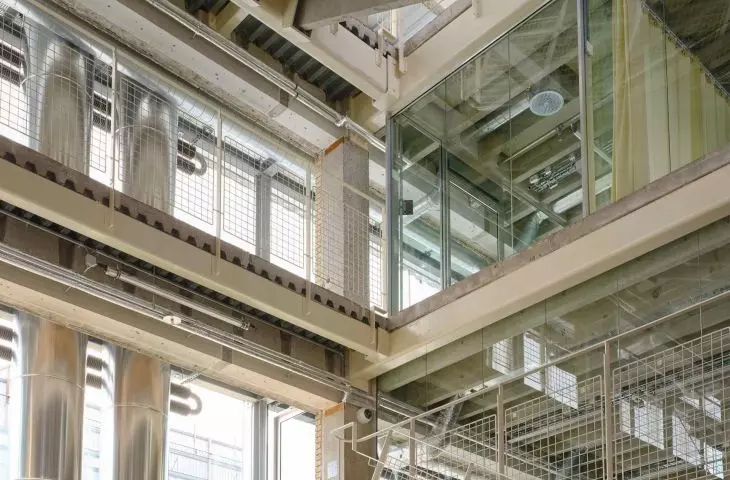
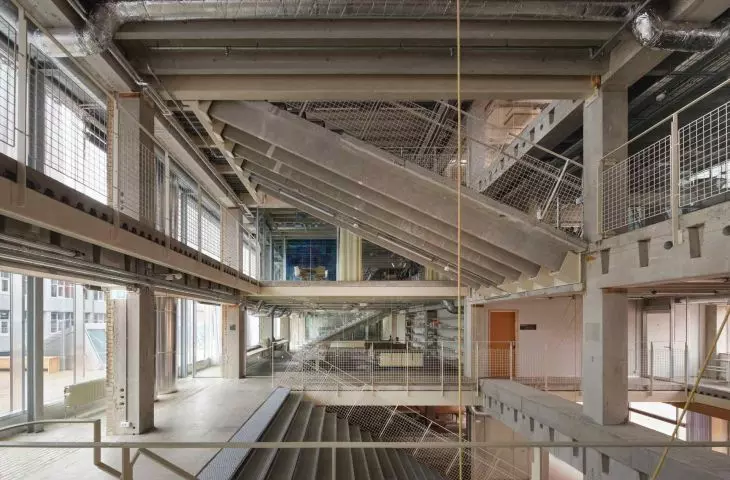
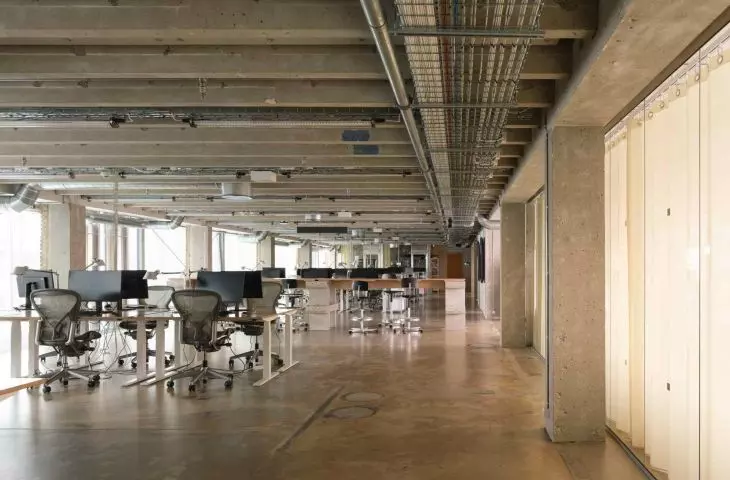
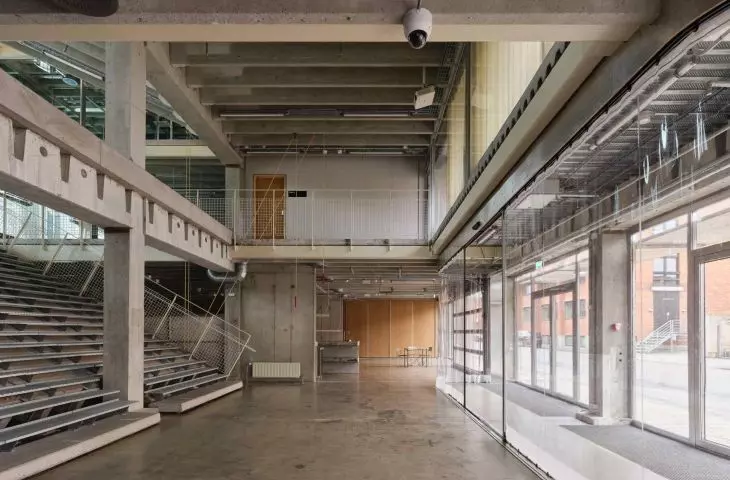
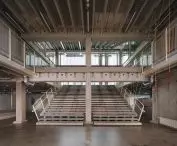
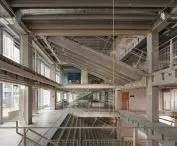
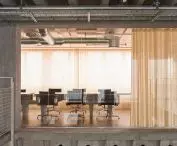
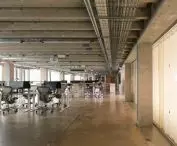
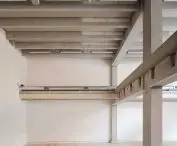
Thoravej 29 in Copenhagen - galleries, studios, workshops and offices function within a single spatial layout that allows for a variety of uses
photo by Hampus Berndtson © pihlmann
Building plan, massing and structure
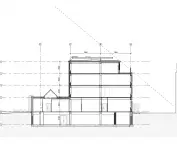
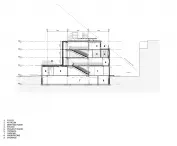
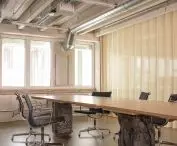
The starting point for the project was the existing brick-clad reinforced concrete structure. The building retained its compact, industrial massing resulting from the 1967 structural layout. Architectural interventions focused primarily on transforming the interiors and reorganizing the communication layout. The functional program was arranged within the existing structural structure. Galleries, studios, workshops and offices function within a single spatial layout that allows for a variety of uses. New connections between floors and openings in existing structural elements were also introduced. The lump of the building has not been radically altered. The project involves a reinterpretation of the existing architecture rather than a complete transformation.
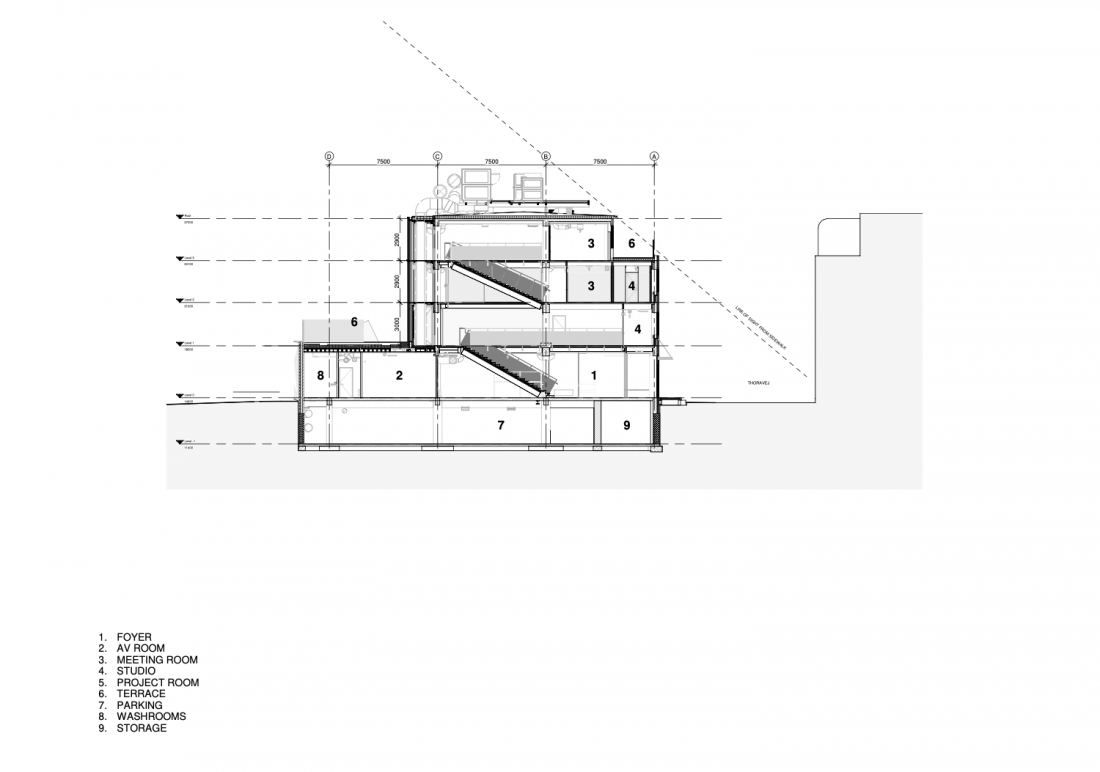
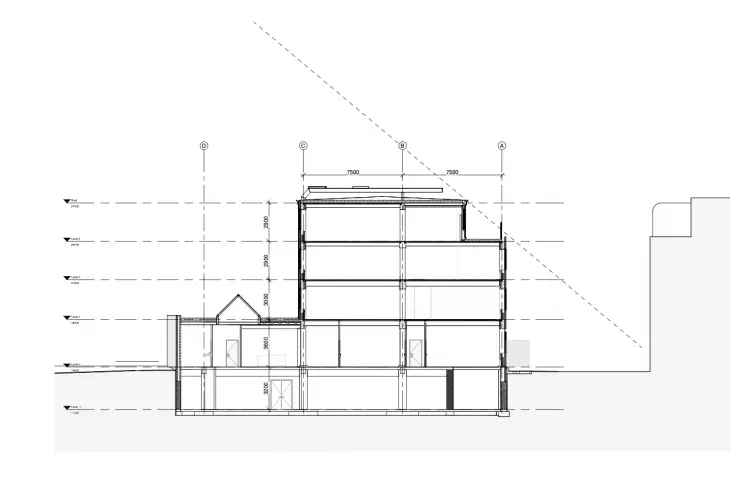
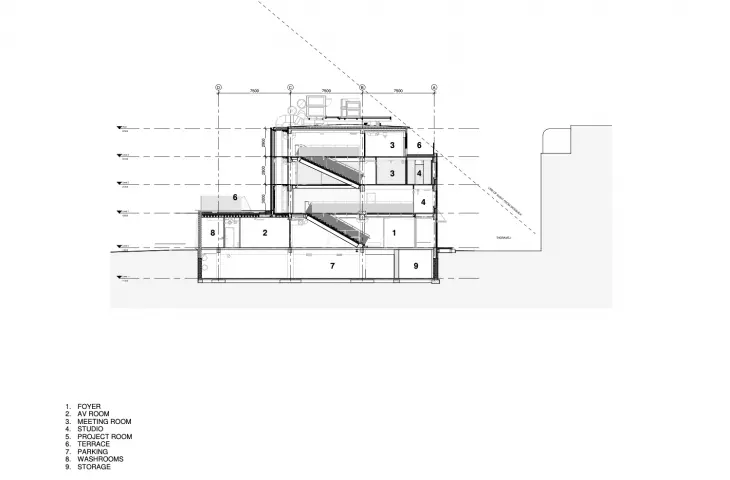
Thoravej 29 in Copenhagen - cross-section B-B
© pihlmann
The building as a material bank
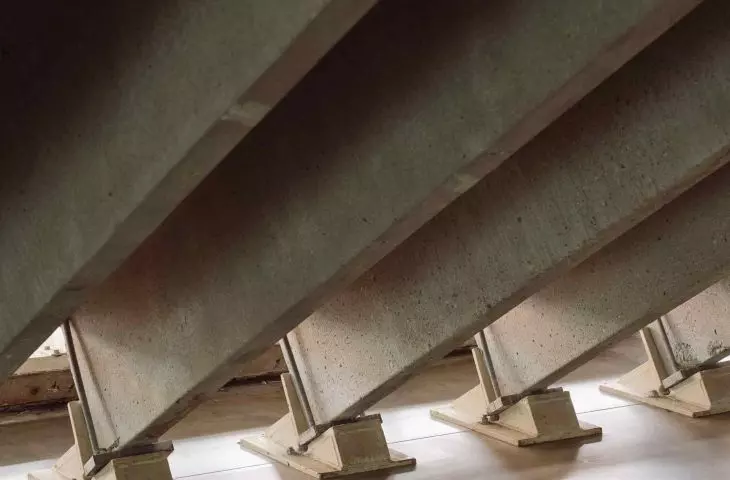
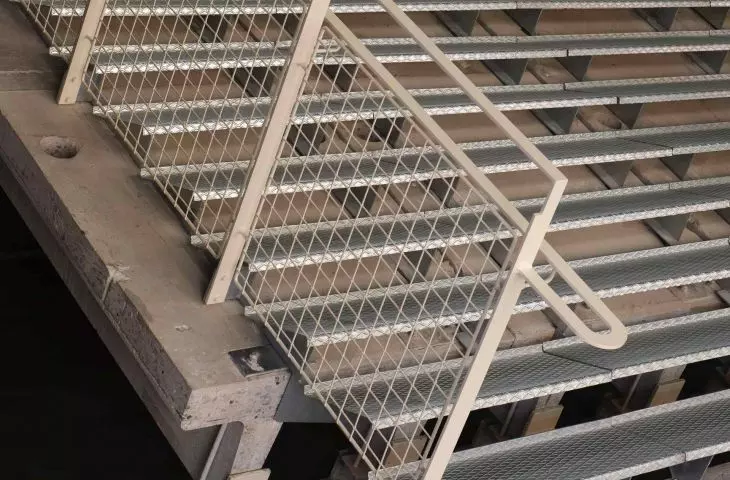
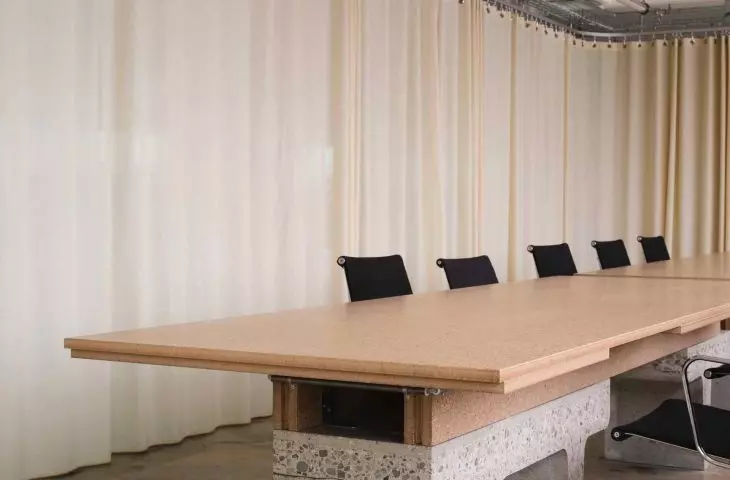
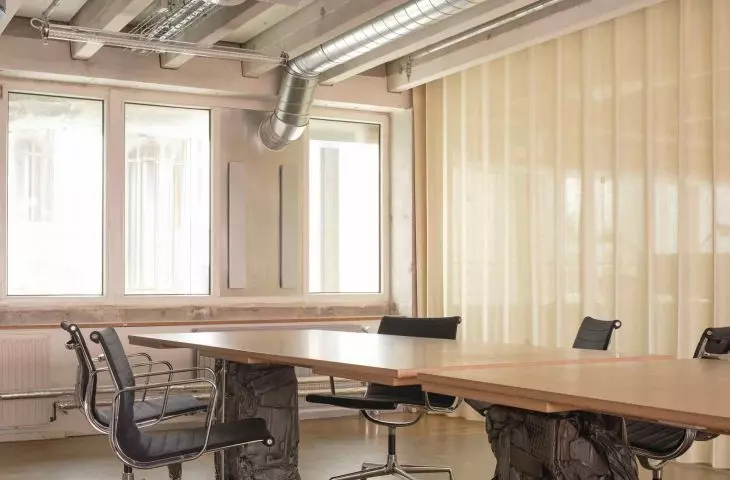
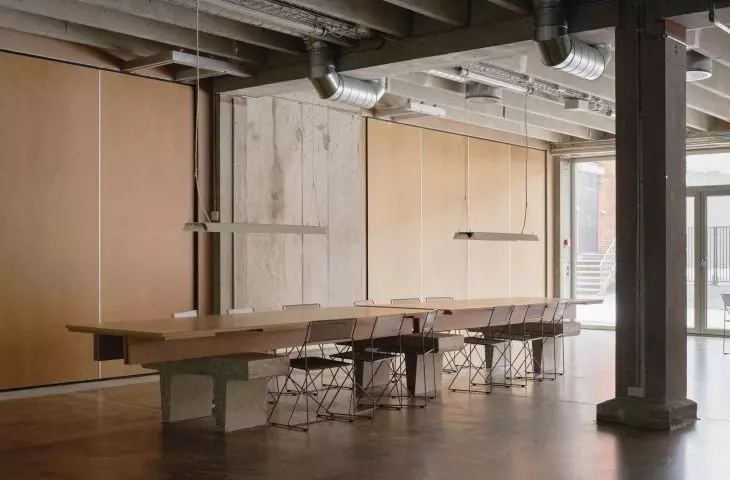
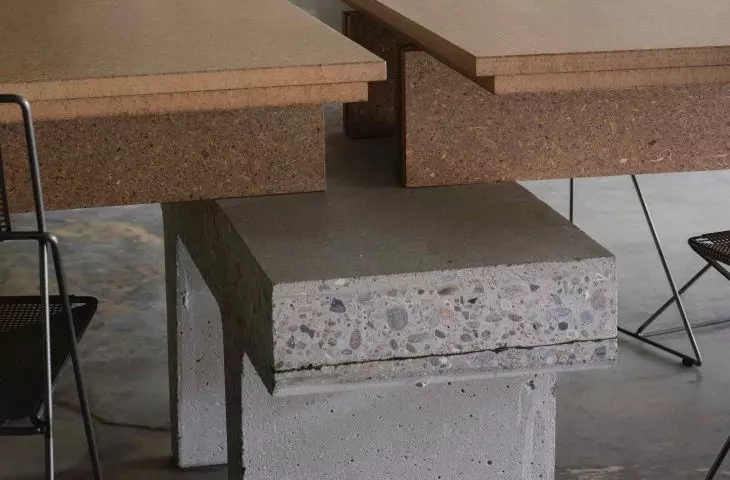
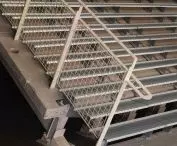
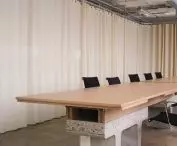
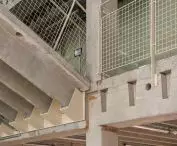
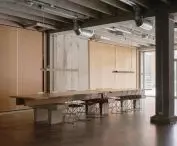
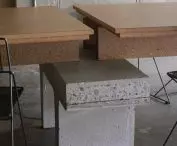
One of the most important elements of the project was the strategy of reusing materials. The architects adopted a working principle based on three steps: conserve, reuse, and only as a last resort, recycle. The existing building was treated as a bank of materials. Structural and finishing elements were dismantled, cataloged on site and reused in new configurations. In this way, selective demolition became part of the design process. Concrete slabs were cut and tilted to form stairs and fixtures. Fragments of the former façade were used as paving, and wooden and metal elements returned in new roles as furniture or fixture details. By preserving the existing structure, as much as 95 percent of the materials were reused within the development. Compared to similar new buildings, the project even achieved an 88 percent lower carbon footprint.
View this post on Instagram
Material and traces of history
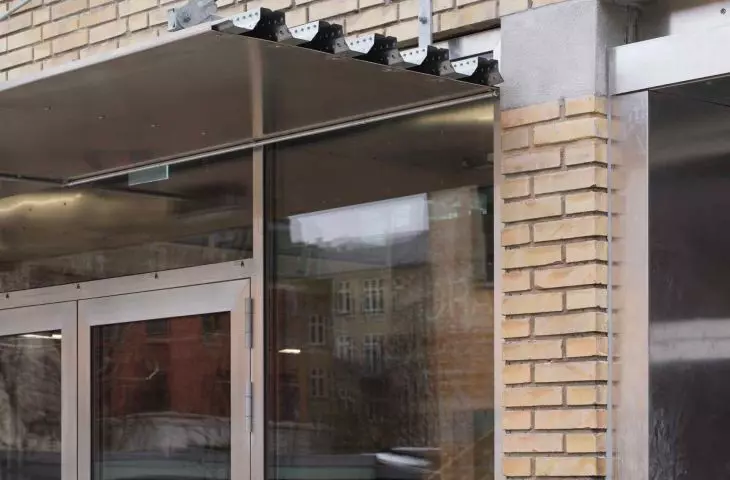
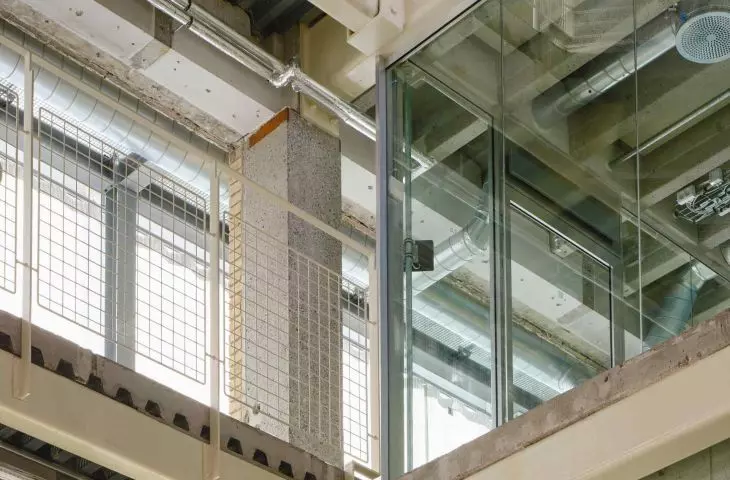
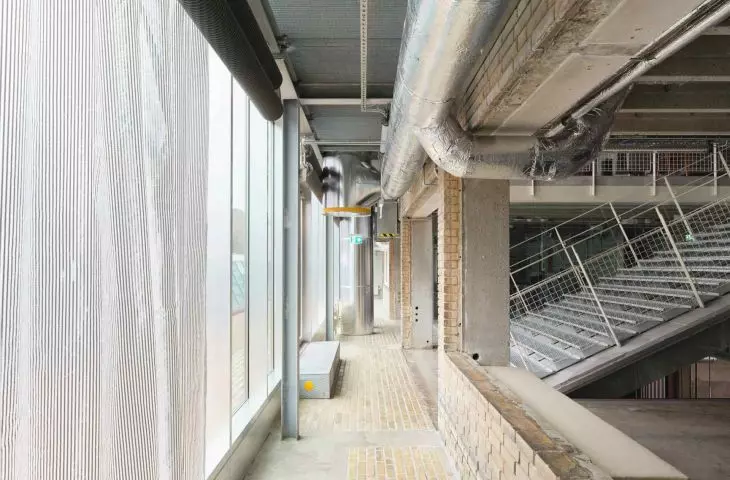
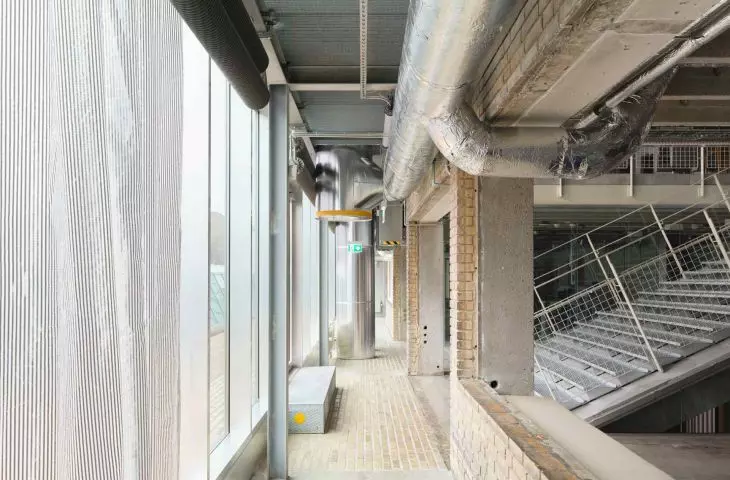
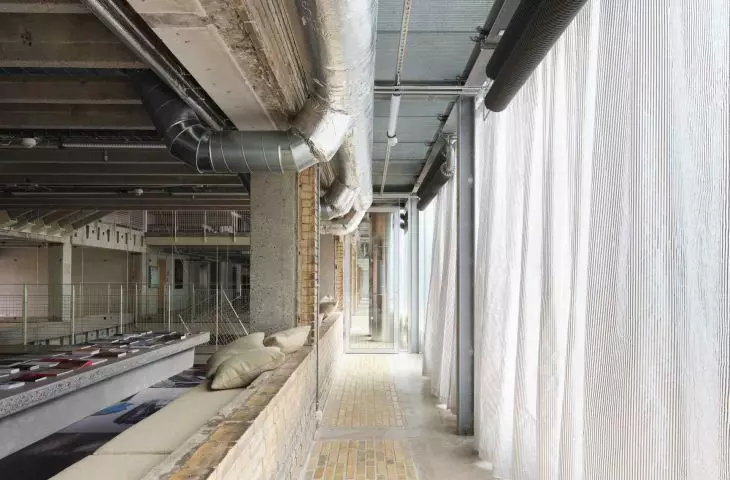
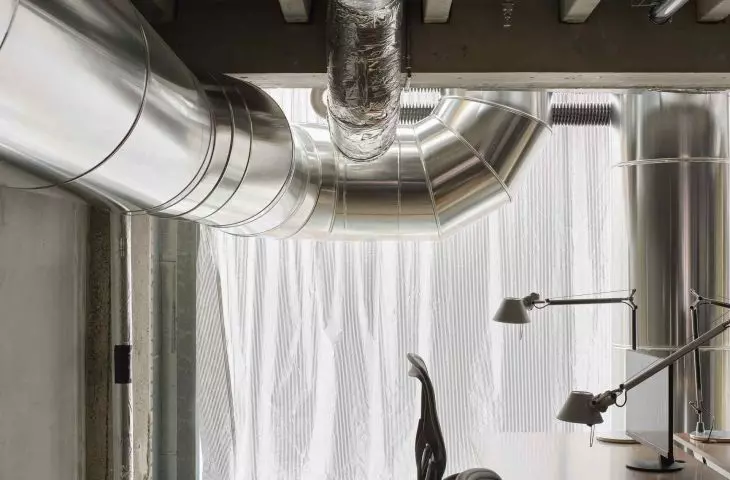
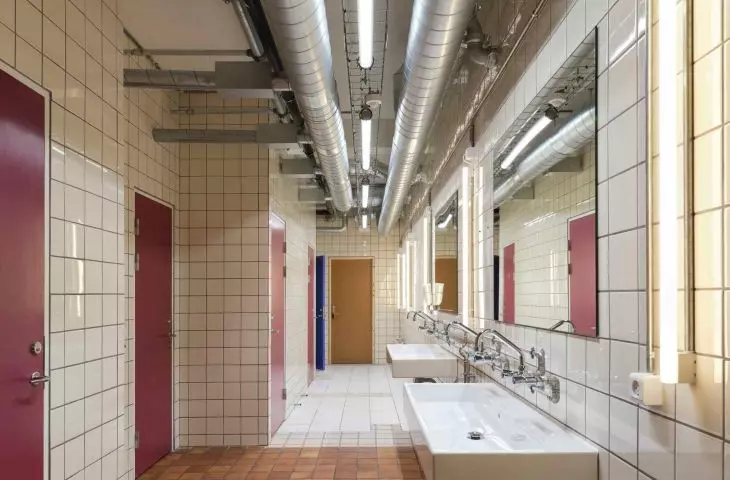
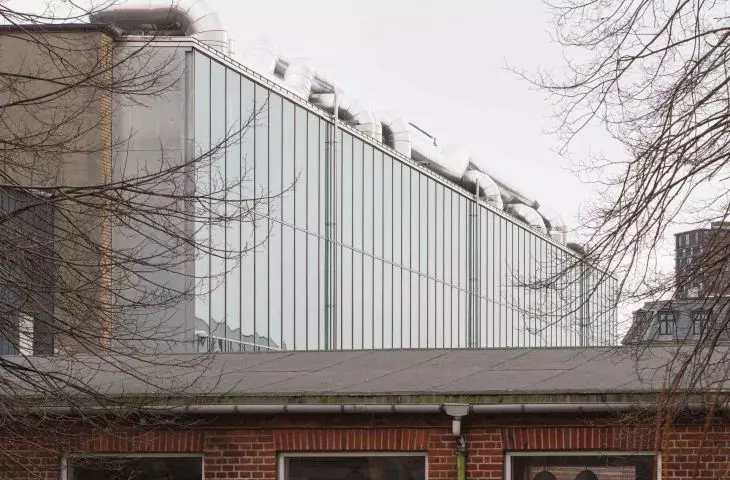
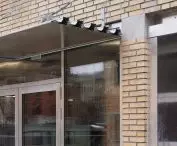
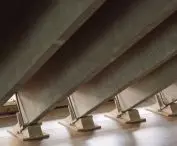
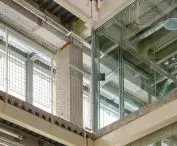
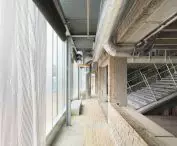
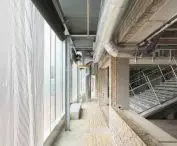
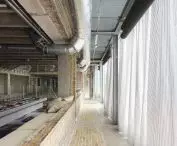
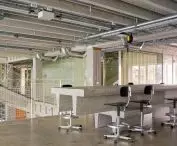
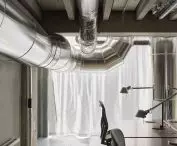
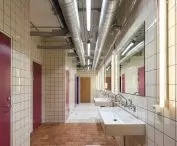
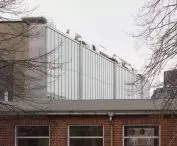
How materials are displayed plays an important role in the design. Concrete, brick and wood were largely left in their original form. Traces of previous use are visible on the surfaces . Exposed structural details and raw finishes reduce the need for additional material layers and facilitate future adaptations. The building remains a structure open to further changes. However, a new technical facade has been introduced on the side of the enclosed courtyard, which improves the building's energy performance without compromising the original structure.
Increasingly, instead of building from scratch, the question is how to use what already exists. In the case of Thorava 29, the answer took the form of a thoughtful transformation that combines preserving the structure with introducing new features.








