






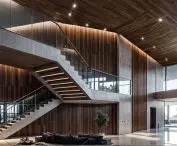

Nexus House in Burlington,
designed by Alva Roy Architects
Can one place combine education, culture, music, art and business in one building? A project that aspires to that role—the Nexus House, by studio Alva Roy Architects (aRA)—is currently under construction in Burlington, Canada. Construction will be completed in 2025, and already the building is attracting attention with its modern character and comprehensive approach to cultural and social functions.
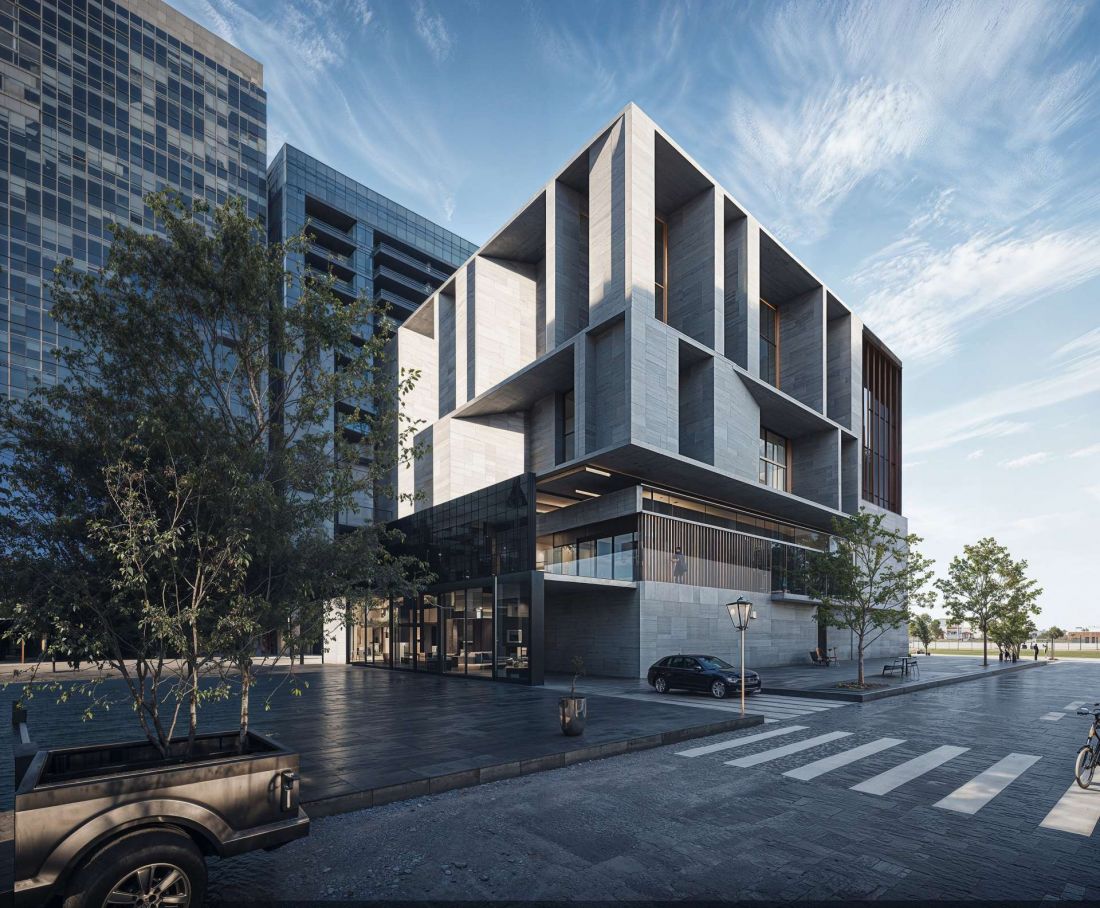
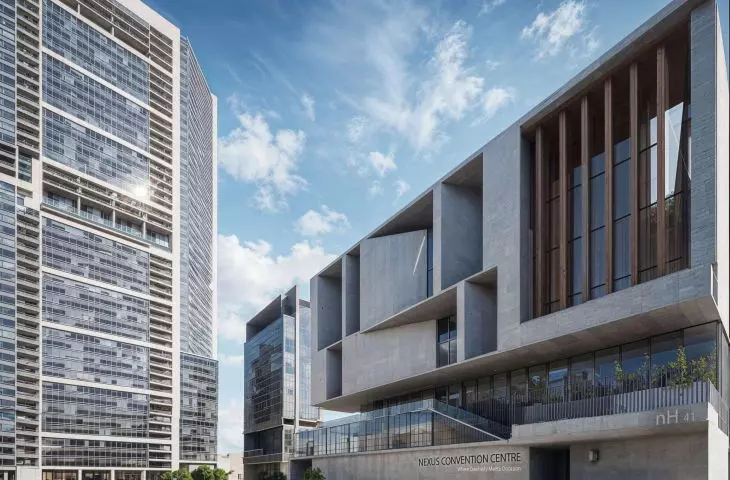
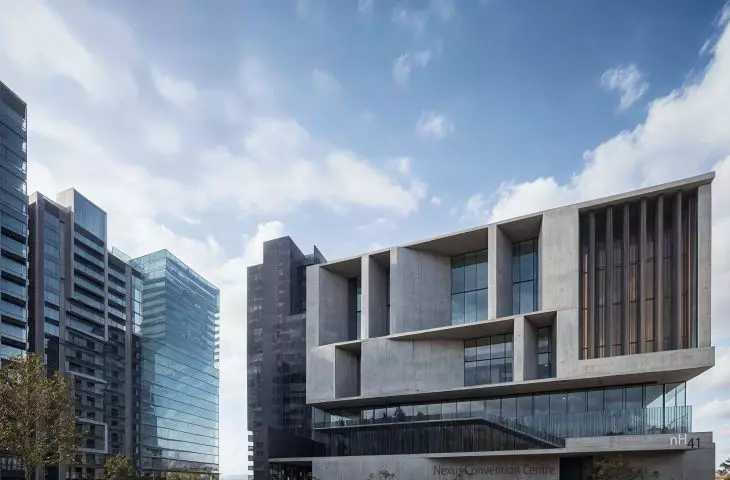
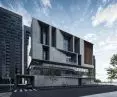
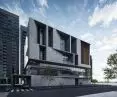
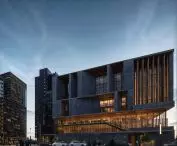
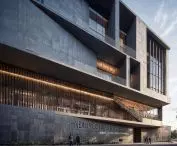
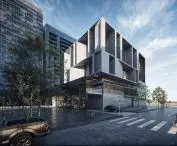
Nexus House in Burlington—the raw concrete facade with geometric horizontal divisions gives the building a monumental but harmonious character
© Alva Roy Architects
Multiple functions in one building
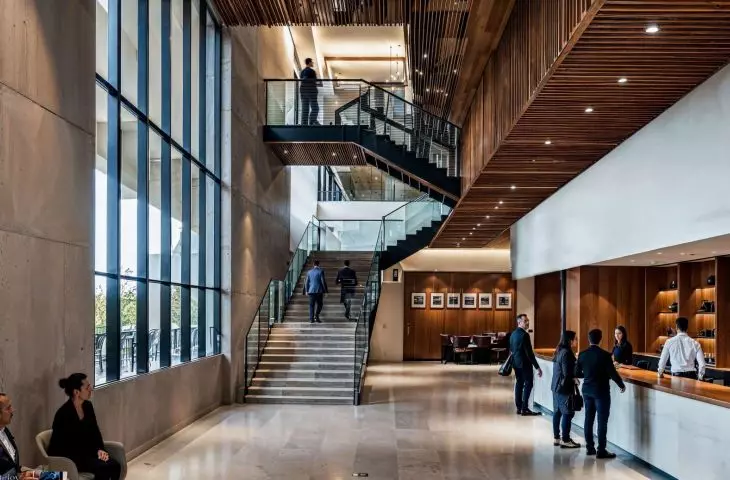
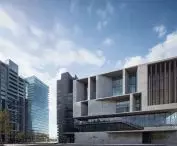
The eight-story building, with an area of about 6,000 square meters, combines meeting rooms, exhibition spaces, a library and spaces for workshops and creative work. At the center of the facility is a library dedicated to art and music and an exhibition hall showcasing the history of musical instruments, forming the educational heart of the building. A double-height hall can accommodate a concert, conference or product launch, while smaller rooms and alcoves are used for workshops, readings and creative gatherings.
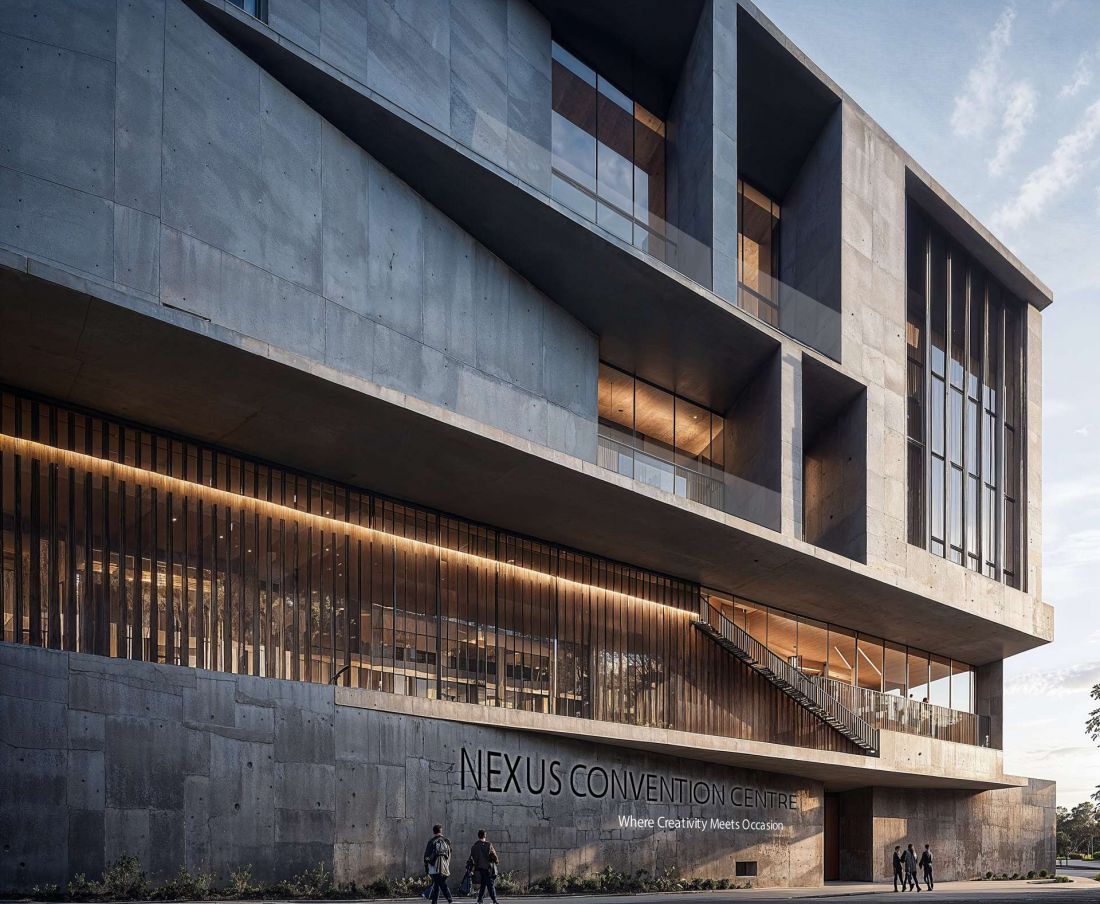
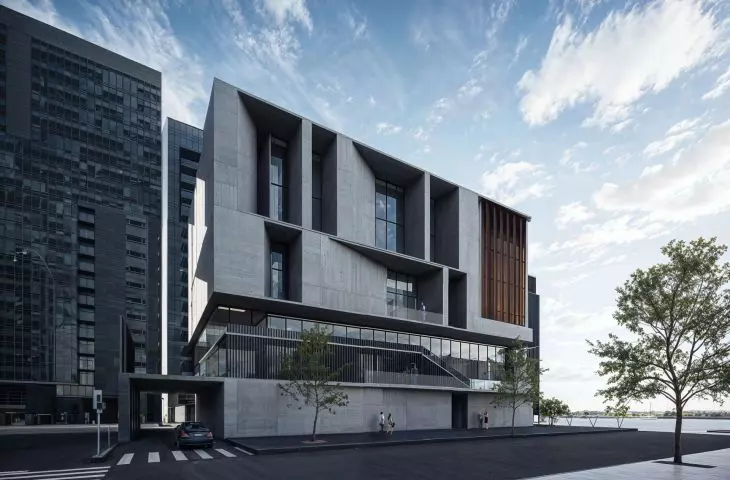
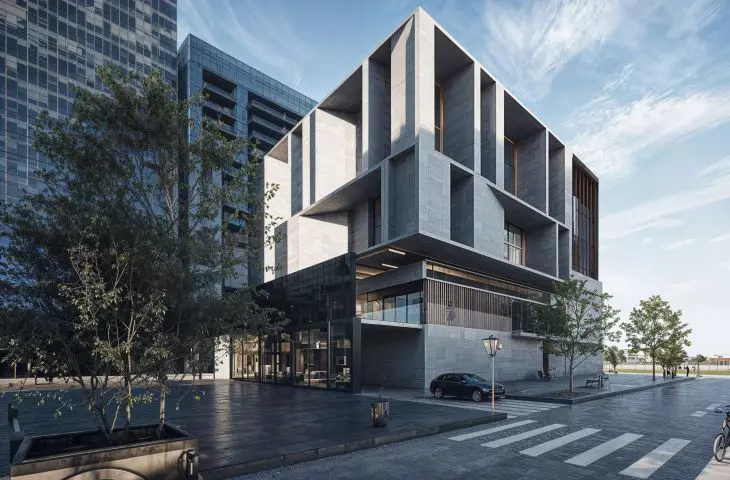
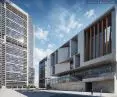
Nexus House in Burlington—this eight-story building of about 6,000 square feet combines meeting rooms, exhibition spaces, a library and spaces for workshops and creative work
© Alva Roy Architects
A lump that plays with light and perspective
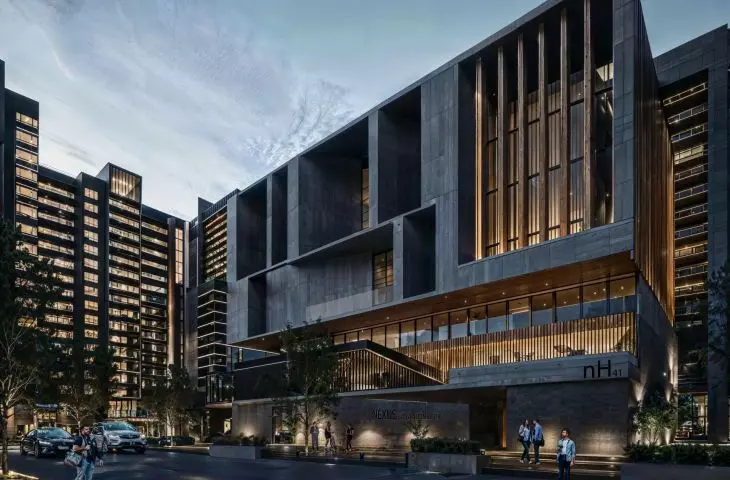
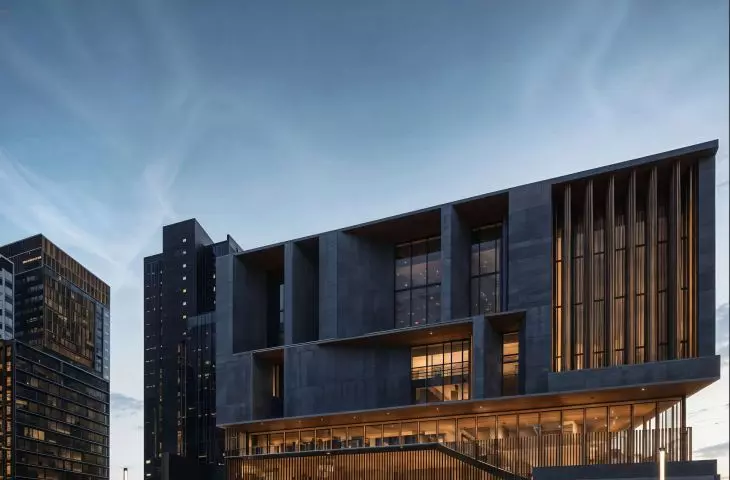
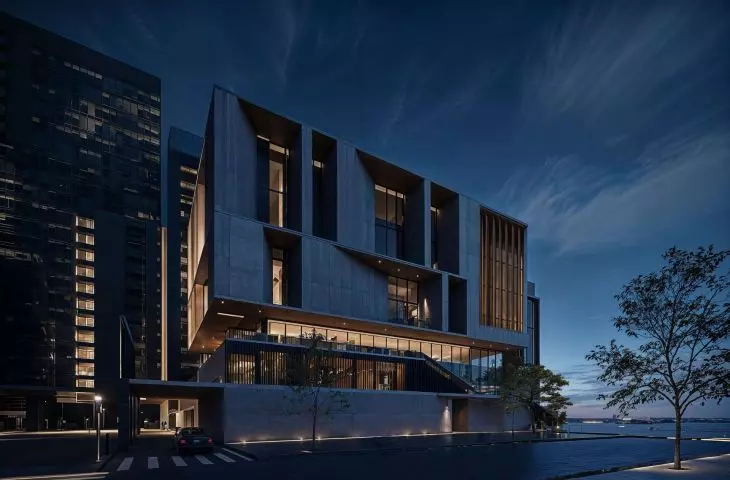
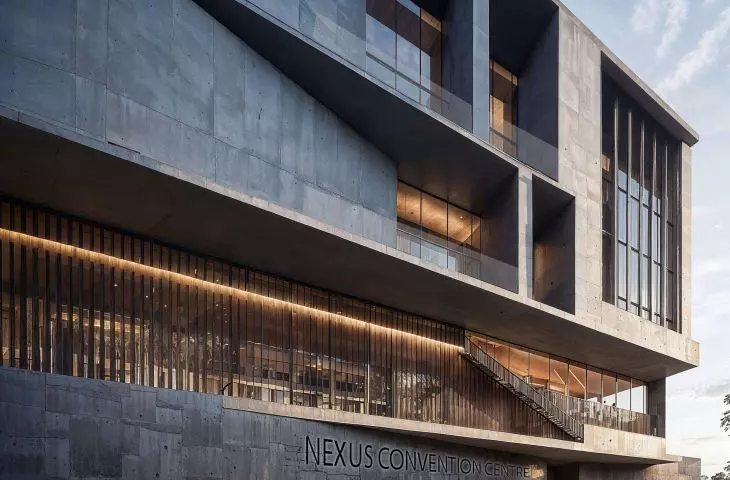
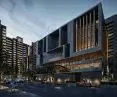
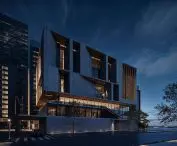
The massing of Nexus House is distinguished by its minimalist and functional design. The raw concrete facade with geometric horizontal divisions gives the building a monumental but harmonious character. Wooden vertical slats soften the industrial look of the concrete and introduce visual warmth. Large glazings on the ground and upper floors emphasize the building's openness and provide natural light in usable spaces. The layout of the block with protruding and receding planes creates a dynamic play of shadows and perspectives. The building integrates with its surroundings—trees, open space in front of the facade and subtle evening lighting emphasize its elegance and functionality after dark.
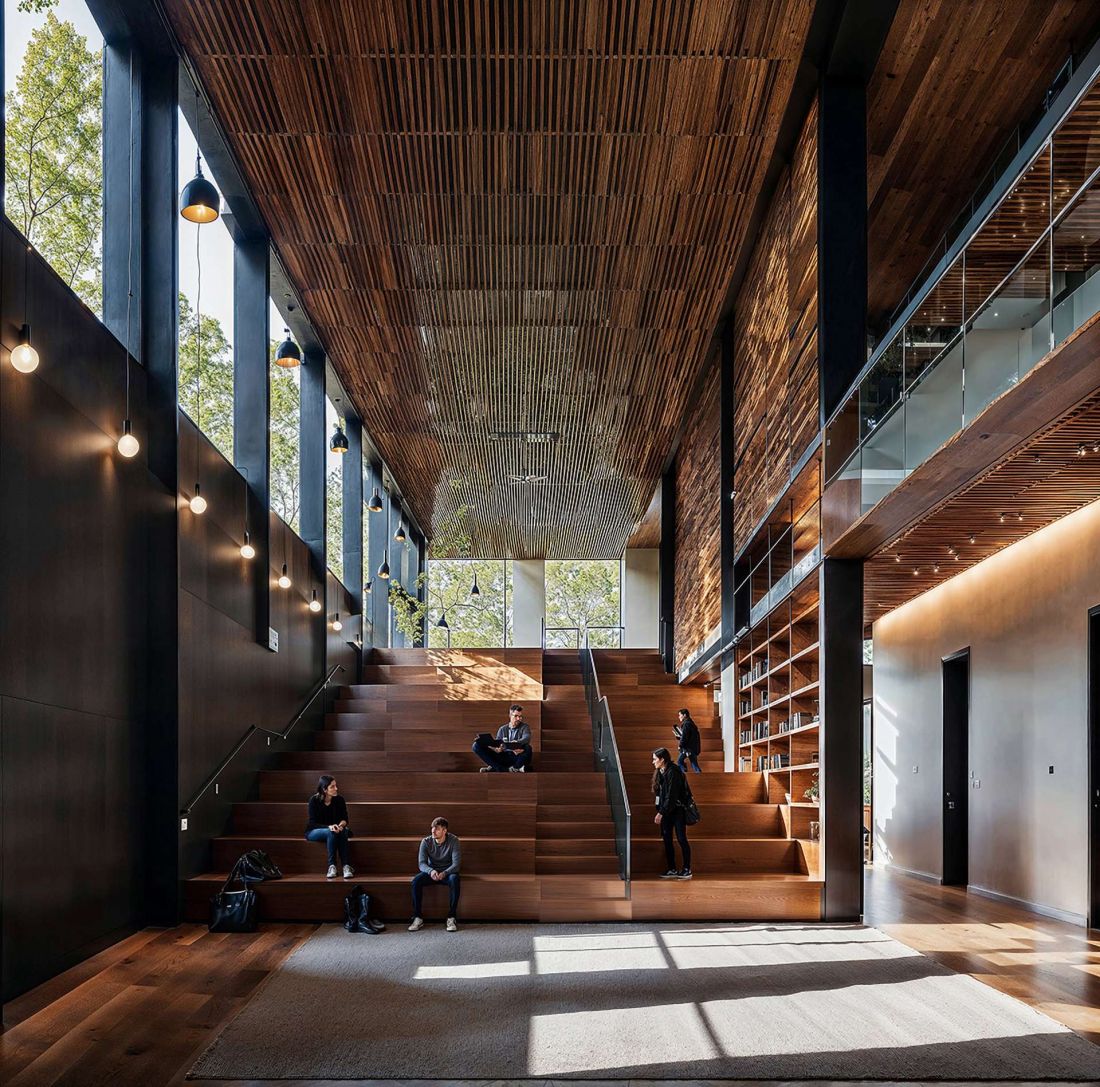
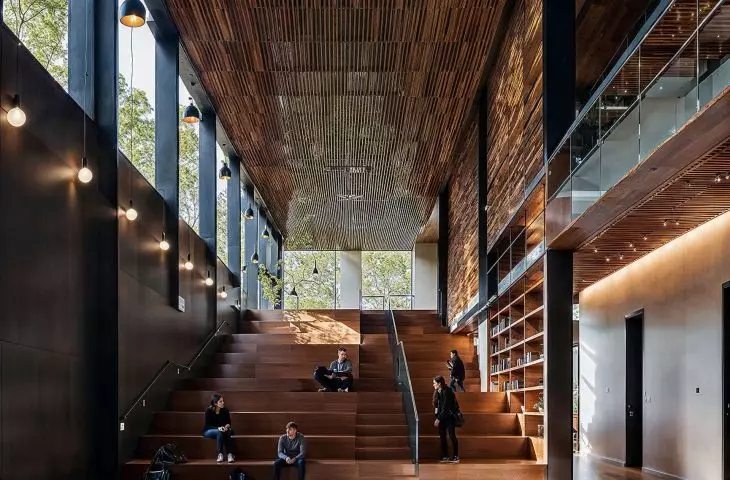
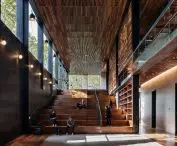
Nexus House in Burlington—the interior is to be dominated by wood.
© Alva Roy Architects
A plan that adapts to users' needs
The designers made the space as flexible as possible. The double-height central hall can serve as a concert stage, conference room or exhibition space. Smaller rooms can easily be transformed into workshop rooms, reading rooms or coworking spaces. Projecting blocks and terraces serve as meeting points and relaxation zones. This makes the building responsive to the needs of users and events of different scales.
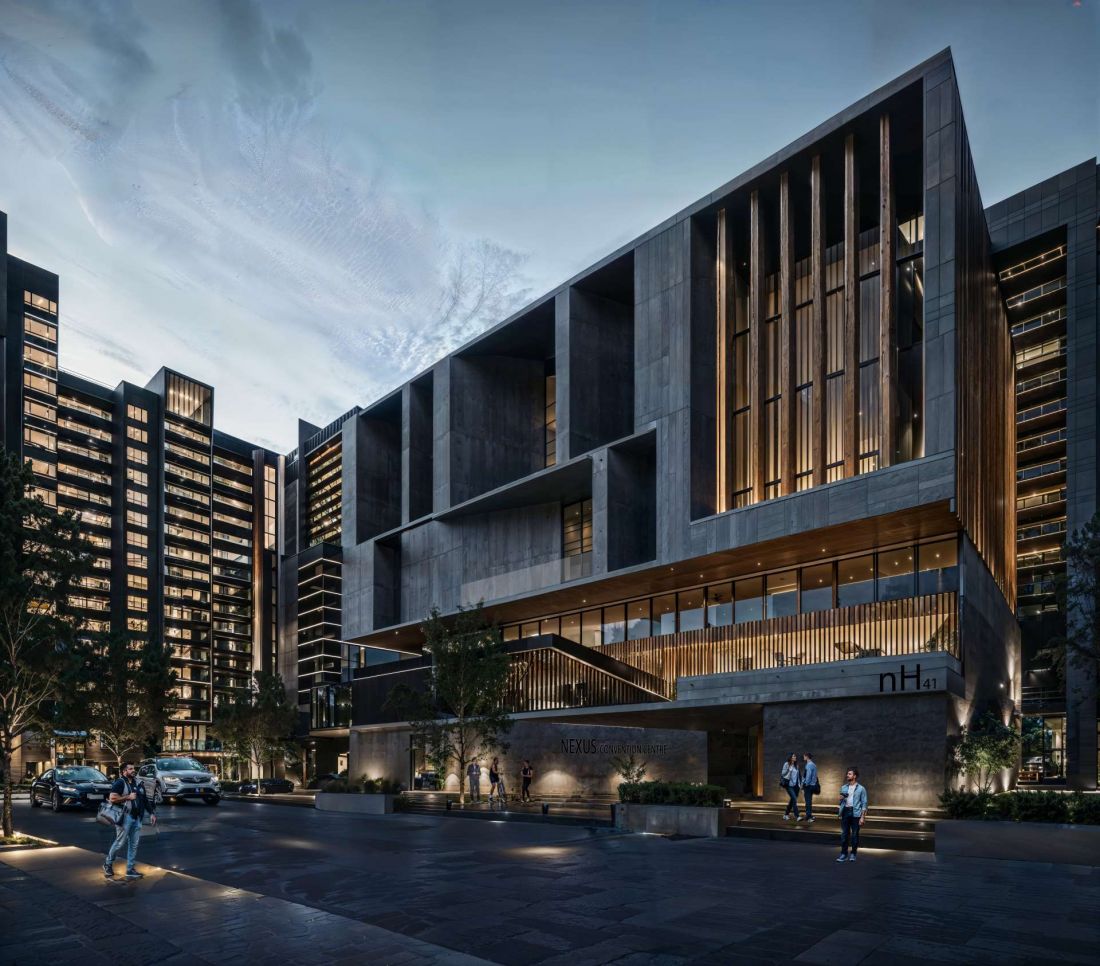
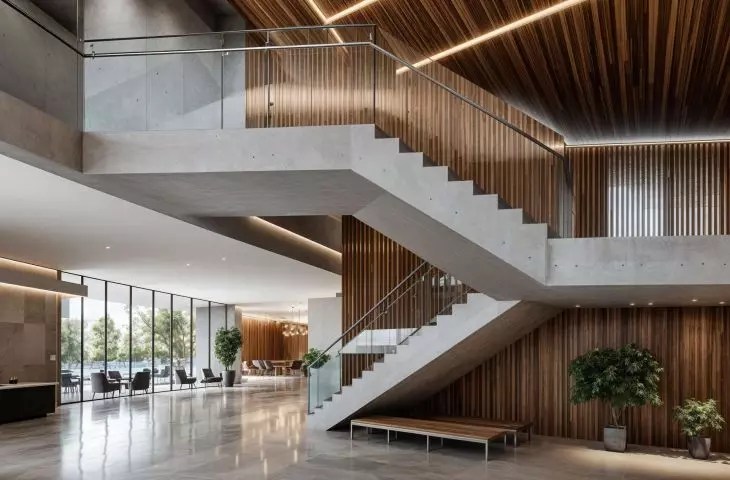
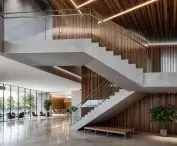
Nexus House in Burlington
© Alva Roy Architects
Technology and ecology in one
Nexus House isn't just about aesthetics—it's also about cutting-edge technology and ecological solutions. High-performance glazing, passive shading and HVAC systems with underfloor heating take care of occupant comfort and energy efficiency. LED lighting responds to daylight, and the design includes a green roof and rainwater harvesting system. State-of-the-art AV systems and flexible room layouts make it possible to host both local events and international conferences.
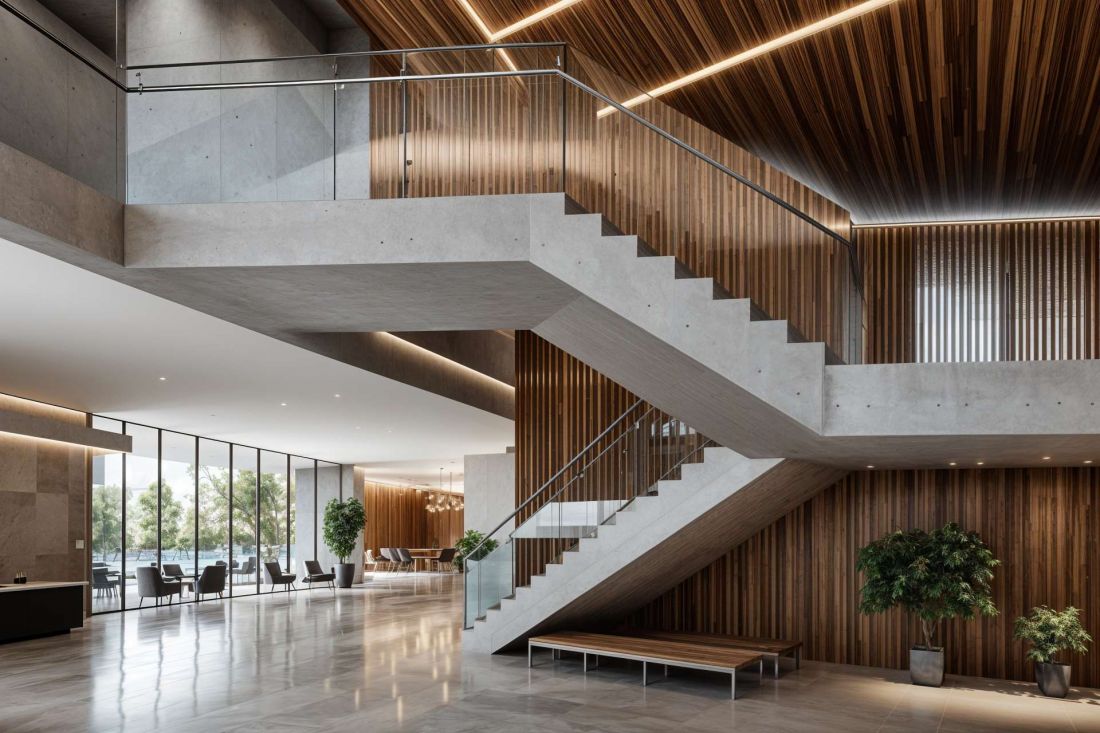
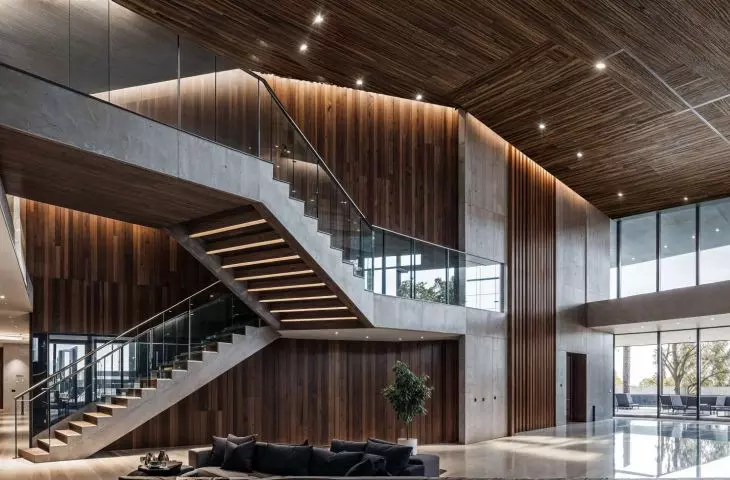
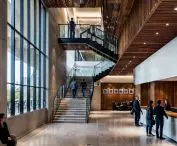
Nexus House in Burlington—interior view
© Alva Roy Architects
Nexus House—a place that connects
Nexus House is not just a building—it is a space that brings education, culture, events and community together in one place. A central hall, smaller halls and terraces allow the space to be easily transformed as needed. Raw concrete, wood and glass create an interior that is simultaneously monumental and user-friendly. The building is being built with the Burlington community in mind and is poised to become a new landmark on the Canadian cultural map—a place that inspires and engages everyone who crosses its threshold.
Compiled by Anastazja Gibas
Illustrations provided courtesy of Alva Roy Architects.








