























Without competition or consultation, at a cost of 25 million zlotys, including 20 from the city's coffers, a huge hall is being built in front of the windows of residents of a block of flats at 7 Kazimierza Kordylewskiego Street in Cracow, which will house an indoor ice rink. Although the construction is not yet at the halfway point, the high construction is already giving them a hard time, and it also does not harmonize well with the nearby modernist complex. What opinion does the Ice Arena give about urban planning in the city?

For several months, a building has been under construction on Kazimierza Kordylewskiego Street, whose dimensions seem to exceed the wildest expectations of how much can be "crammed" into a scrap of space. This is a new sports facility belonging to KSOS - Krakow School Sports Center - being built under the name "Ice Arena." The building is to have a "hybrid" function, which in practice means that for part of the year it will serve as an ice rink, and in the remaining months it will be used, for example, as a sports hall with an indoor field.
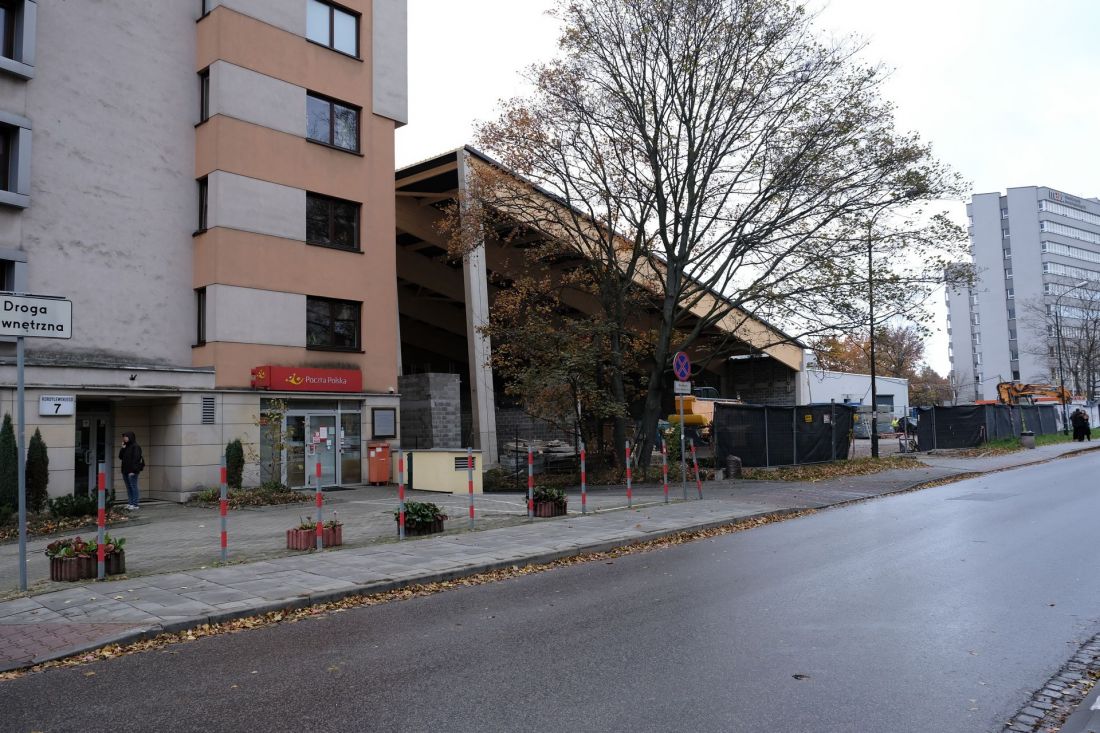


The Ice Arena is being built in front of the windows of apartments in a block of apartments on Kordylewskiego Street
Photo: Przemek Ciępka
simply a hall
"Hall" here is also an apt designator of the form taken by the Ice Arena, as the building is almost an archetypal building for a sports function - designed on a rectangular plan close to a square, covered with a single-pitched, sloping roof. The facades (at least according to the visualizations made available) will be highly simplified - from the side of Kordylewskiego Street they will be translucent, in other directions they will be mostly blind. Inside there will be an ice rink with dimensions, 42x21 meters, a small grandstand, as well as locker rooms and sanitary facilities. A 350-meter-long skating track and a parking lot are planned in the surrounding area. Responsible for the design of the building under construction is the Tobiasz Architekci studio from Krakow, led by Marek and Izabela Tobiasz.
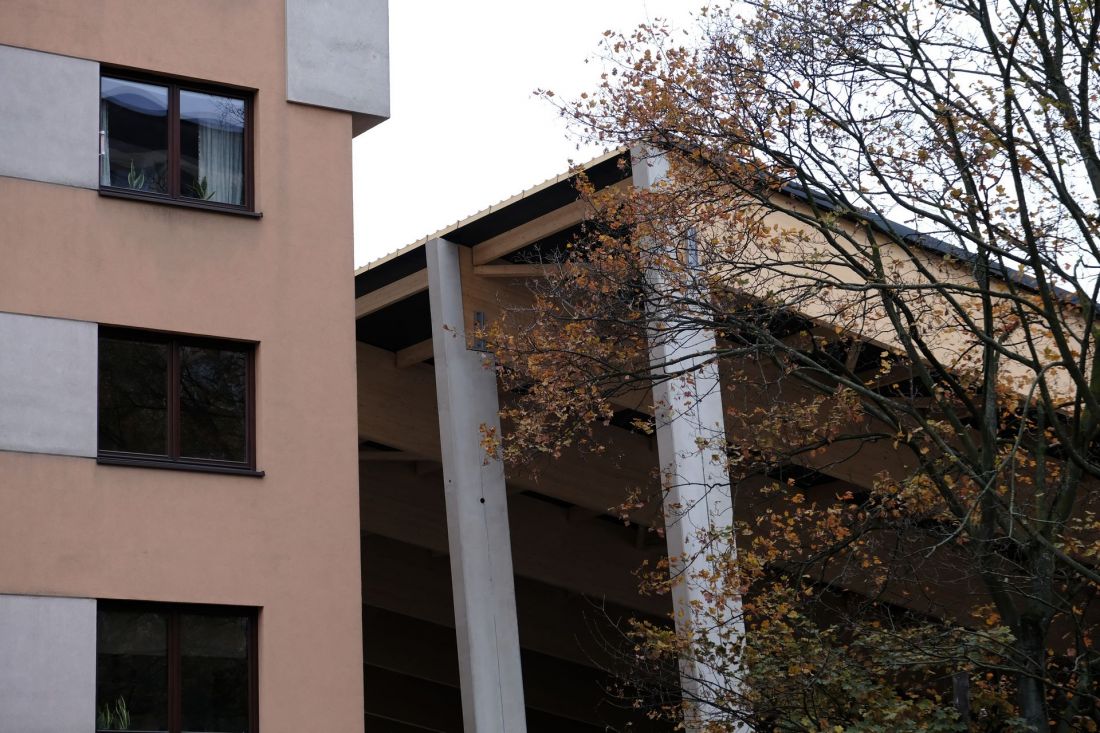
The Ice Arena is being built in front of the windows of apartments in a block of apartments on Kordylewskiego Street
Photo: Przemek Ciępka


A similar structure has already been built in Legionowo, where it serves residents very well. Only that there it has a sports field on one side and a sports hall on the other. In Cracow, on the other hand, right next to the walls of the emerging Ice Arena is a block of flats, whose windows today look not at a green clearing, as it was just a few months ago, but at the fast-growing walls of the sports hall.
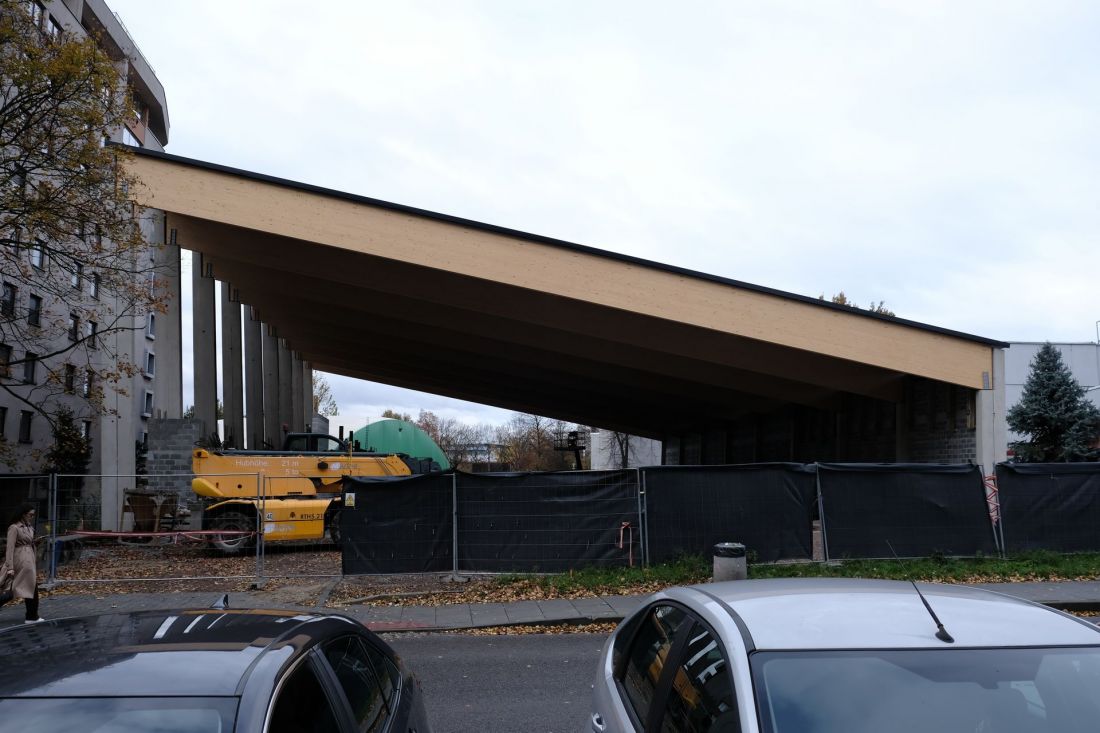

The Ice Arena is being built in front of the windows of apartments in a block of apartments on Kordylewskiego Street
Photo: Przemek Ciępka
Blind wall for residents' needs

The ice arena being built by KSOS tightly fills the plot of land between the modernist buildings of the Center and the 9-story block of flats at Kazimierza Kordylewskiego 7. The buildings are basically separated by the width of the road leading to the underground garage in the residential building and a narrow green belt "on the other side of the fence." Considering the legal regulations regarding the minimum distances that must be between the buildings under construction, the Lodowa Arena was built almost as close to the block as it could be.
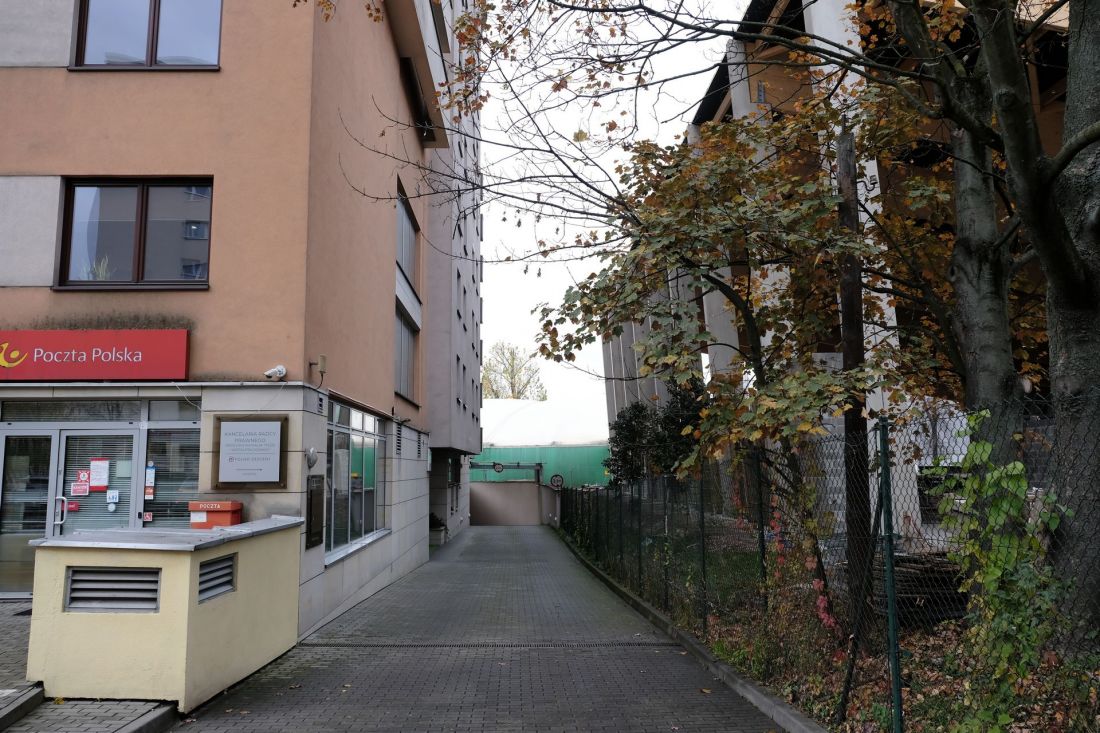

The Ice Arena is being built in front of the windows of apartments in a block of apartments on Kordylewskiego Street
photo: Przemek Ciępka

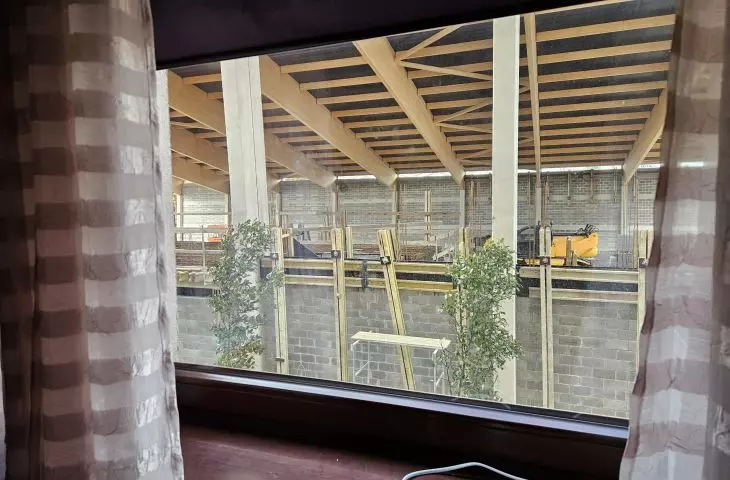
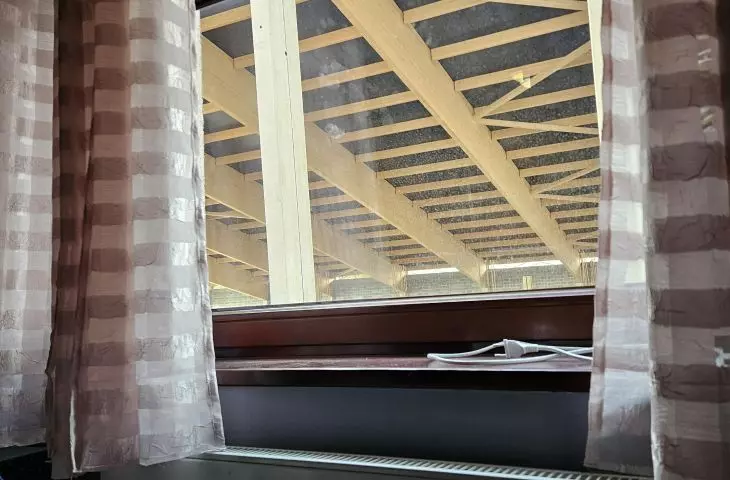
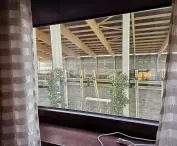
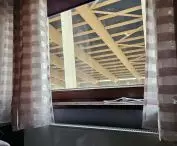
What's more, the arena was designed in such a way that its tallest wall is adjacent to the northern, longer elevation of the apartment building. Its height reaches the fourth floor of the block. Up to this level, residents will have a view of the almost completely blank wall of the Ice Arena. Although construction is not yet complete, and the concrete skeleton has not been completely filled in, the rooms with a northern exposure have already become extremely dark. And it's only going to get worse. Those living on the upper floors are also in a difficult situation - instead of green areas, they have a depressingly monotonous, dark slope of a pitched roof under their windows.
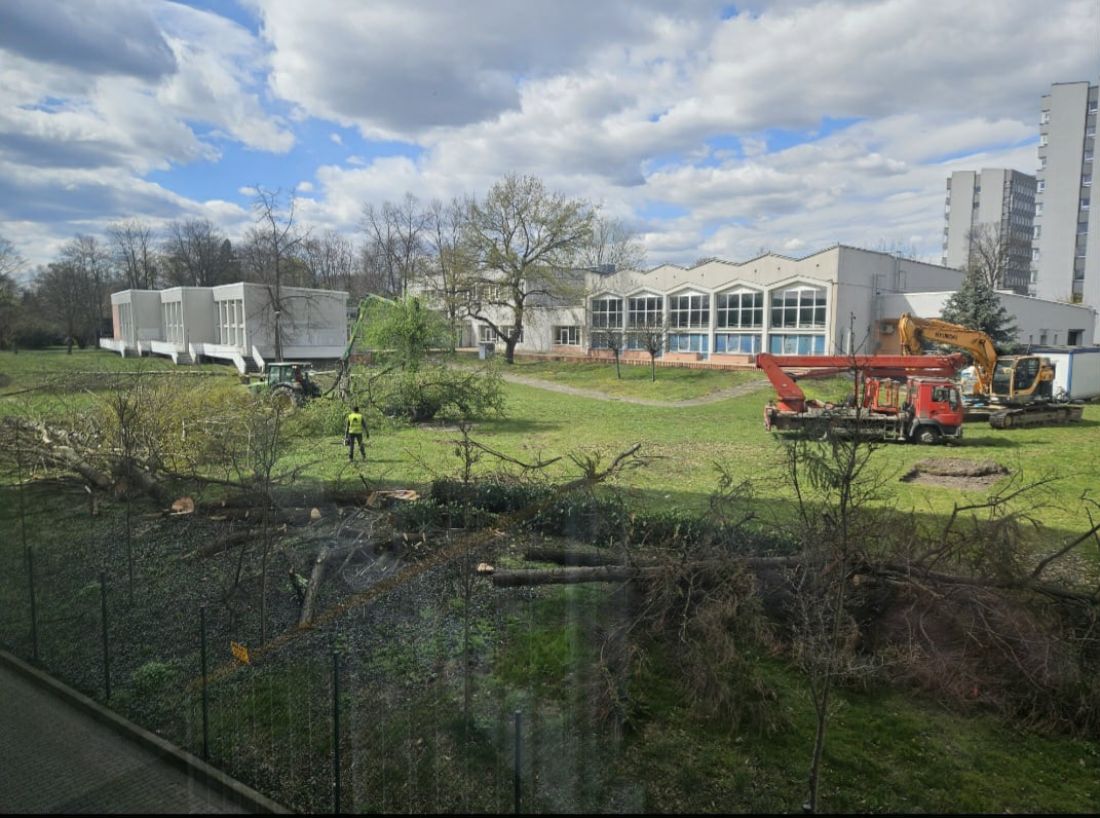
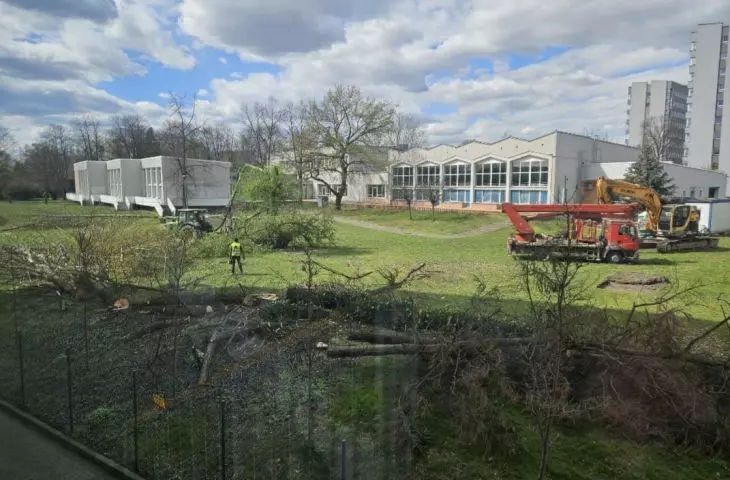
Tree cutting and a view of the modernist KSOS complex
photo provided courtesy of Tomasz Oginski
squeeze around modernism
The entire facility fits in perfectly with KSOS's current sports infrastructure.
- reads a press release made available on the city's portal in January this year.
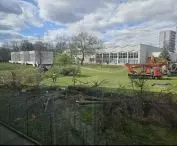
This statement may be true with regard to the services offered by KSOS - but it is not true when it comes to the buildings in which these services are provided. The Ice Arena doesn't handle its lower, modernist neighborhood very well. The complex of the Krakowski Szkolny Ośrodek Sportowy Szarych Szeregów, located at 6 Powstania Warszawskiego Avenue, was designed by Maria Czerwińska and Olgierd Krajewski, author, among others, of the design for the Lenin Steelworks Workers' Canteen on the Zlota Jesien housing estate. The building, which was originally a compensatory gymnastics center, was constructed in 1959-1965. Previously, a green clearing separated the KSOS from the taller buildings in the area - now its pavilion-like, rather low-rise buildings have been overwhelmed by the skating hall under construction.
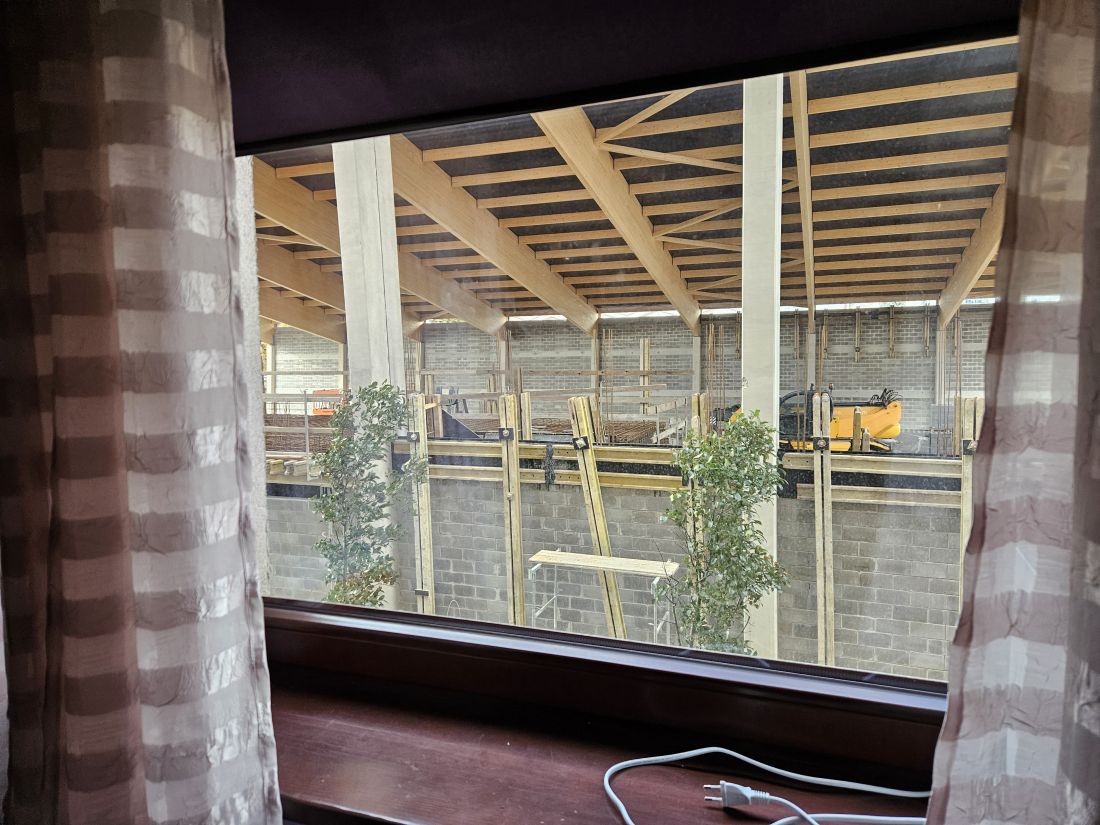
The view from the windows of the block of flats at 7 Kordylewskiego Street in Cracow
photo courtesy of Tomasz Oginski
25 million without competition
Although the project will consume a total of more than 25 million zlotys, of which the city will provide as much as 20 million in funding, the project was not selected in a competition. Perhaps such a formula would have made the implemented concept take into account not only the needs of investors, but also the impact the building will have on its immediate surroundings. Residents of nearby buildings also had no influence on the shape of the investment.
The planned construction was announced in June 2021, when a notice appeared on the website of the Cracow BIP about "the initiation of proceedings to determine the location of the public purpose investment," and when the project was reviewed by the Grzegórzki District Council. However, the availability of this "information" was, due to the pandemic, negligible, as mentioned in the cited notice:
The public is informed of the limited possibility of personal familiarization with the collected evidence at the premises of the public administration body (i.e., at the Department of Architecture and Urban Planning of the Office of the City of Krakow, 41 Mogilska St., 31-545 Krakow). Familiarization with the case file is possible only after a prior telephone appointment with the inspector in charge of the case.
According to residents, public consultations were also not organized on the construction of the Ice Arena. Finally, the approval for the construction project called "Construction of the Ice Arena Building" was issued on February 21, 2022. Work began in the first months of this year, and is expected to be completed by December 2026. Residents with the giant that has grown up in front of their block can no longer do much, and the Ice Arena will for years to come be an infamous testimony to the way public space is (un)thought of in Krakow.
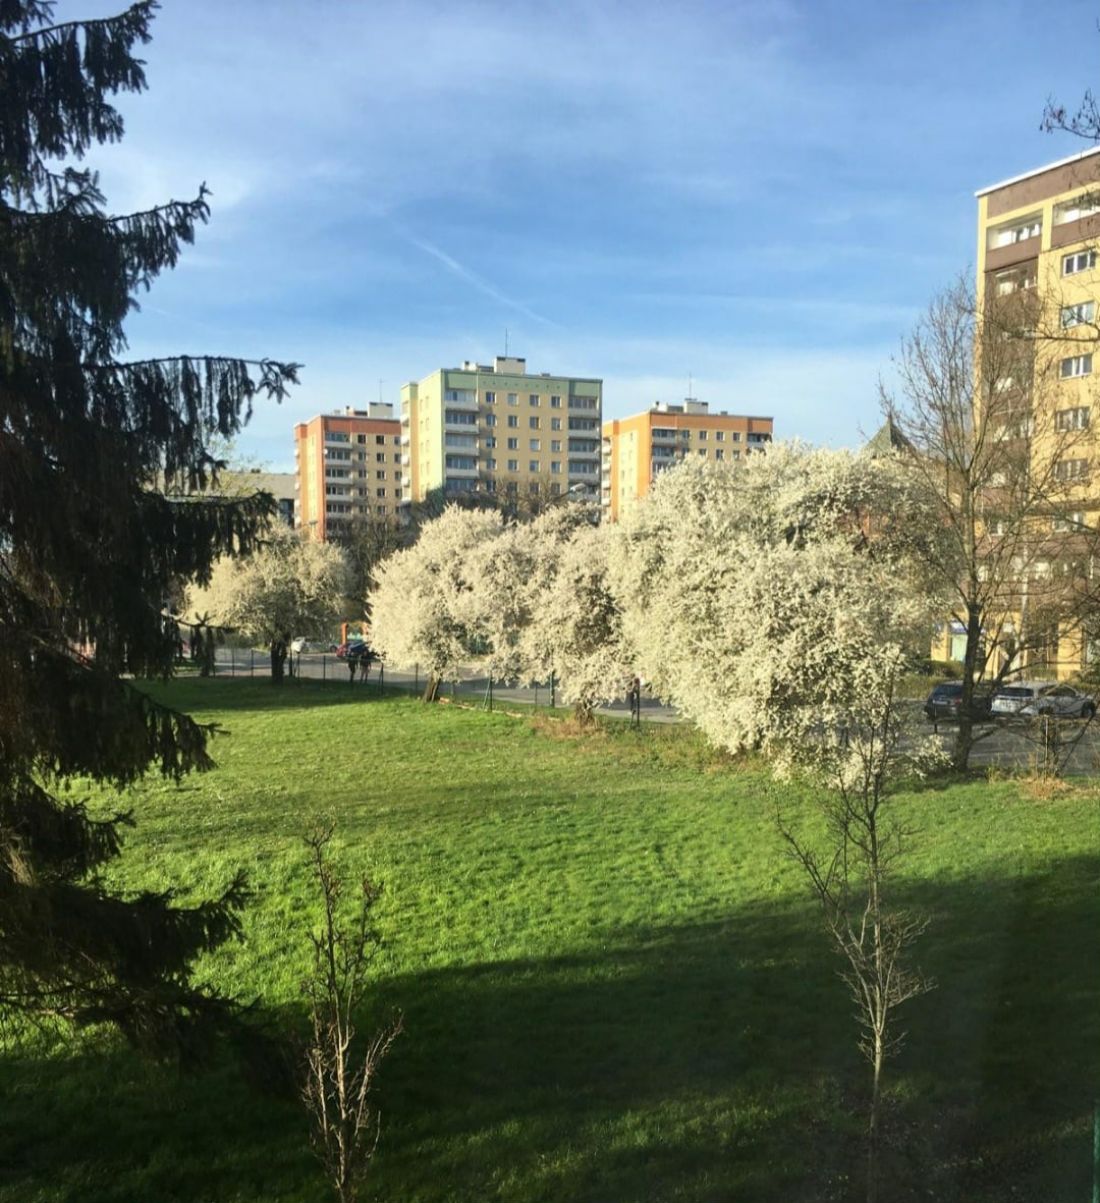
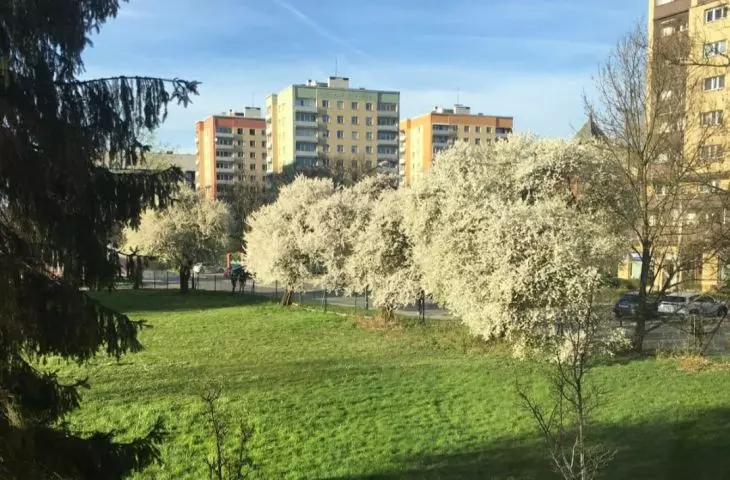
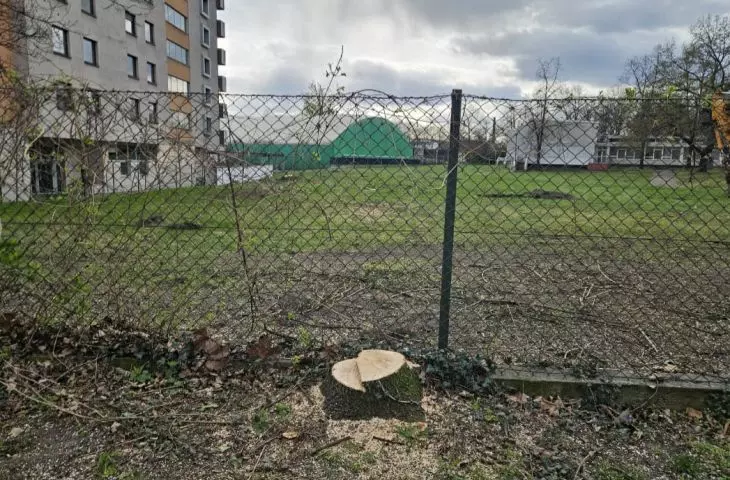
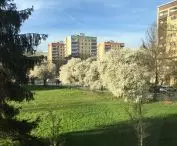
The glade where the Lodowa Arena is currently under construction
photo courtesy of Tomasz Oginski
building mania
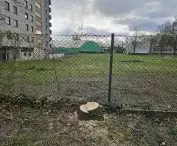
The green clearing at Kordylewskiego Street was a biologically active space - it served as a habitat for invertebrates, birds or squirrels. A dozen or so quite tall trees grew there, which had to be cut down before construction began. Although enclosed behind a fence, the area also served the residents, who reaped the obvious benefits of the green view outside their windows. Today, some of the residents look at the construction site, and in some time - when the skeleton of the structure is filled in - they will have a blank wall in front of their windows.
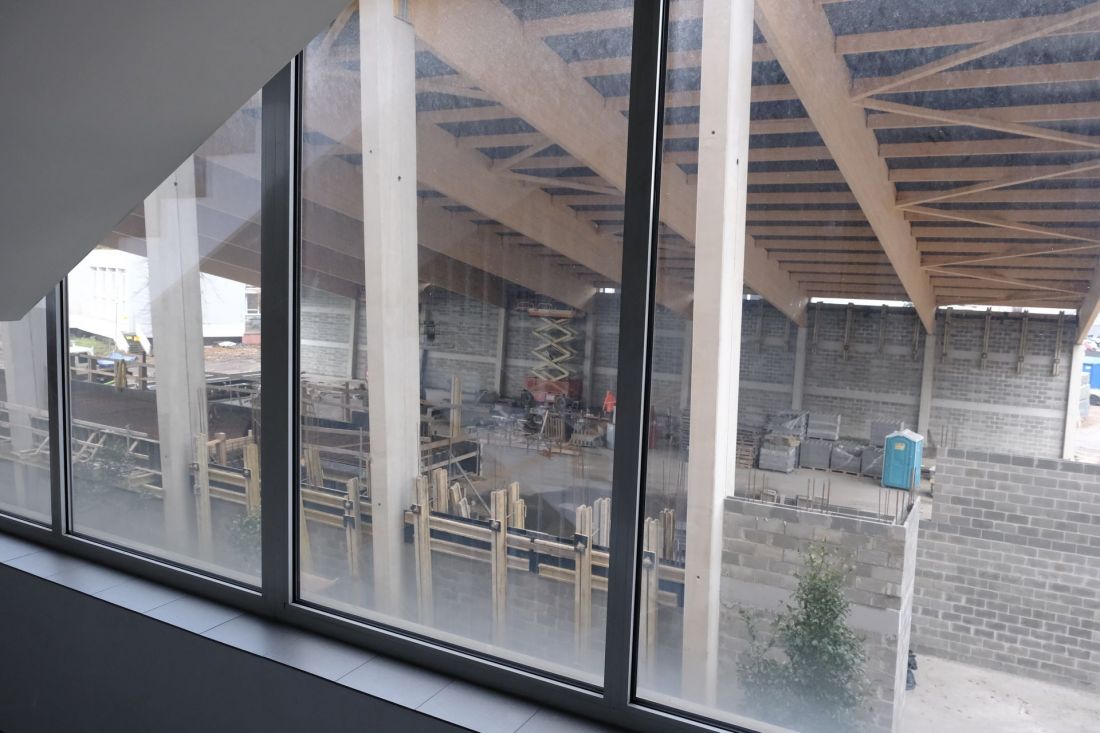
The Ice Arena is being built in front of the windows of apartments in a block of apartments on Kordylewskiego Street
Photo: Przemek Ciępka
Although the local plan currently in effect for the area already provides for the construction of a facility with dimensions identical to those assumed by the Ice Arena, there were once other plans for the empty lot on Kordylewskiego Street. A section of the Super Path - a linear park running parallel to the busy Powstania Warszawskiego Avenue, between the Mogilskie and Grzegórzeckie traffic circles - was to be built between the block and the KSOS buildings. Part of the Superpath has been realized - it is one of the nicest and more functional spaces in this part of the city, well connected to the Mogilskie Roundabout system and providing respite from the bursting at the seams "court district" and the transit character of Warsaw Uprising Avenue.
infamous monument to unplannedness
Part of the Superpath has been realized - it is one of the nicest and more functional spaces in this part of the city, well connected to the Mogilskie Roundabout system and providing respite from the bursting at the seams "judicial district" and transit in the nature of Warsaw Uprising Avenue. As part of the Super Path, a "Sports Park" was to be built at the back of KSOSU. The construction of the Ice Arena derailed these plans. Residents can no longer do much with the giant that has grown up in front of their block, and the Ice Arena will for years to come be an infamous testimony to the way public space is (un)thought of in Krakow.








