









It's been more than a decade since Robert Skitek and his team from the RS+ Robert Skitek studio began designing at Lake Paprocany. Over the decade, the Tychy reservoir has become a friendly space, wrapped in an infrastructure that allows the city's residents to safely enjoy the water's bounty. At the end of the summer, the several-piece puzzle gained its final piece. What image does the sailing marina on Lake Paprocany contribute to?
Not everyone associates Tychy with water. And they should, because they have within their borders a body of water that is not only valuable in terms of nature, as a habitat for protected species, but also comprehensively developed. The first step to achieve this was reclamation - one of the oldest artificial reservoirs in Poland originally supplied power to support the operation of the machinery of the Paprocki Smelter, and after it was extinguished in 1878, it became a reservoir with recreational functions. As a result of damage to the Gostynia water purification facilities in 1945, water quality in Lake Paprocany began to deteriorate. However, this did not stand in the way of further use of the reservoir.
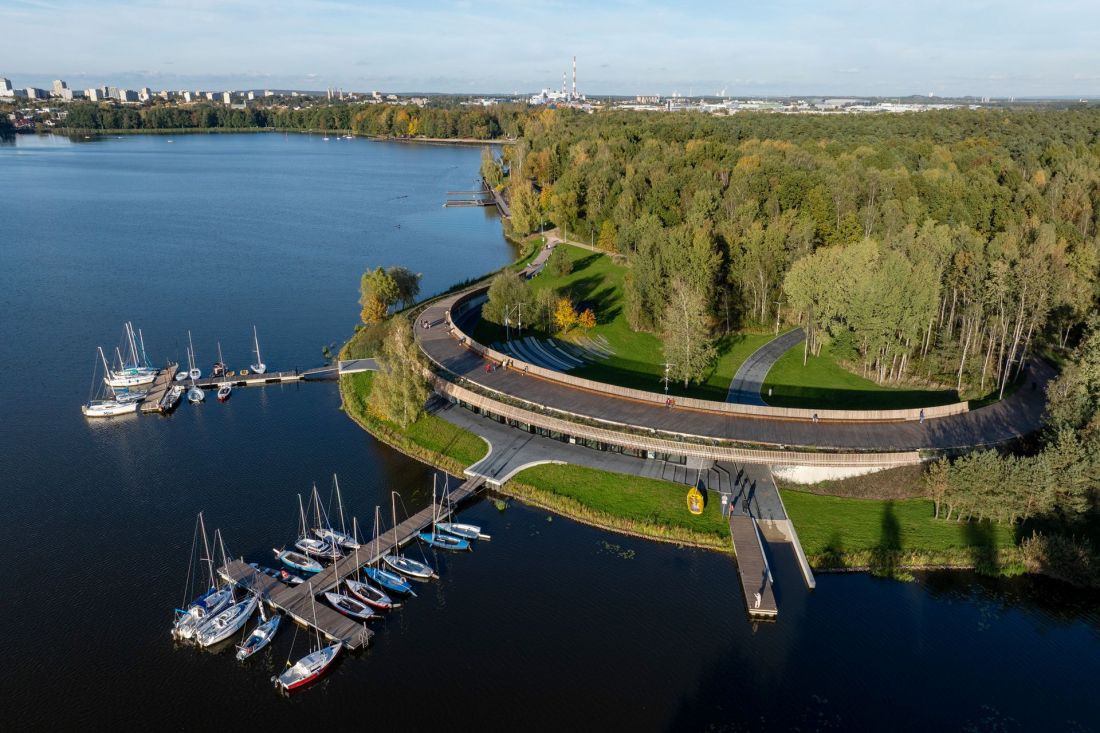
Marina - sailing marina on Lake Paprocanskie in Tychy
photo: Tomasz Zakrzewski Archifolio, design: RS+ Robert Skitek
reclamation and revitalization
After the war, Lake Paprocanskie gained a second life. In accordance with the city's development concepts of the time, the "Paprocany" Recreation Center was established near the border of the Pszczyna Forest, which was eagerly used by Tyszans and Tyszanians, and in the 1980s the Z estate, also known as "Zuzanna", was built closer to the eastern shore of the lake. Shortly after the construction was completed, the reservoir was drained, thus beginning the long - and still unfinished - process of its reclamation. Today, Lake Paprocansky is somewhat cleaner, still surrounded mostly by greenery. It also has its own architectural setting - unobtrusive, as it is discreetly inscribed in the shoreline, but bringing the way you can use the body of water to a higher level.
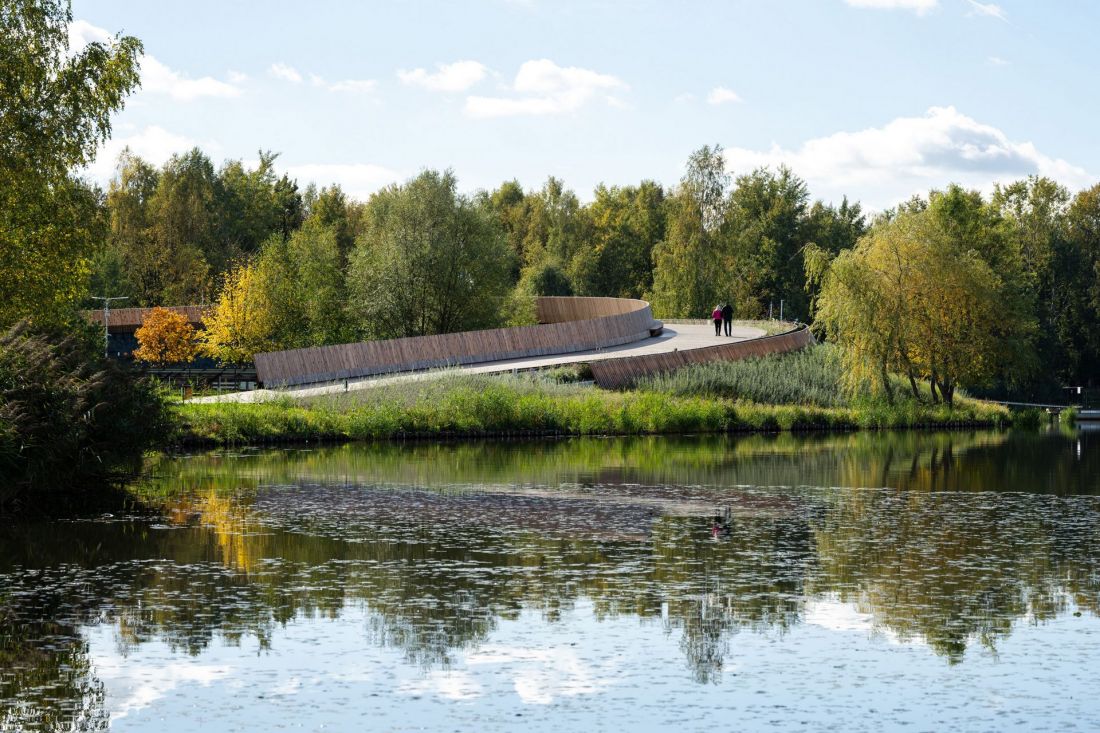
Marina - a sailing marina on Lake Paprocanskie in Tychy
Photo: Tomasz Zakrzewski Archifolio, design: RS+ Robert Skitek
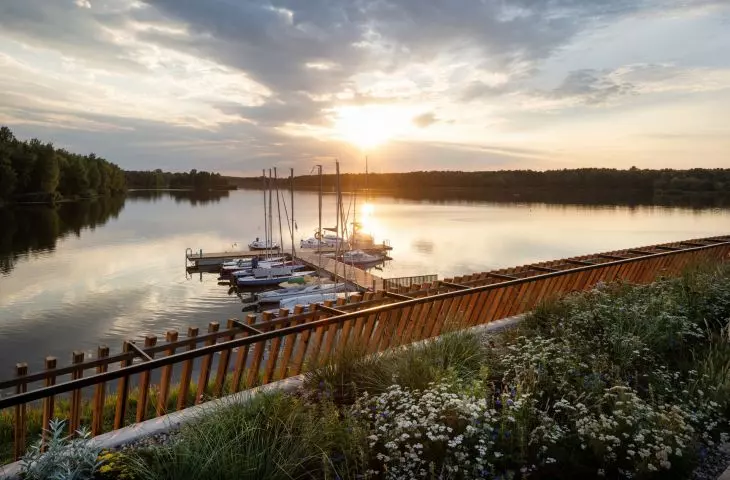
The architect who has been most in tune with the way the Lake Paprocanskie waterfront has been developed in recent years is undoubtedly Robert Skitek, responsible for the designs of the promenade with water playground and the canoe marina. The building that closes this composition is the new sailing marina, which was built at a cost of almost 23 million zlotys. The ceremonial opening of the marina took place back in August 2025, and today we can see the results of the work of the Tychy architect.
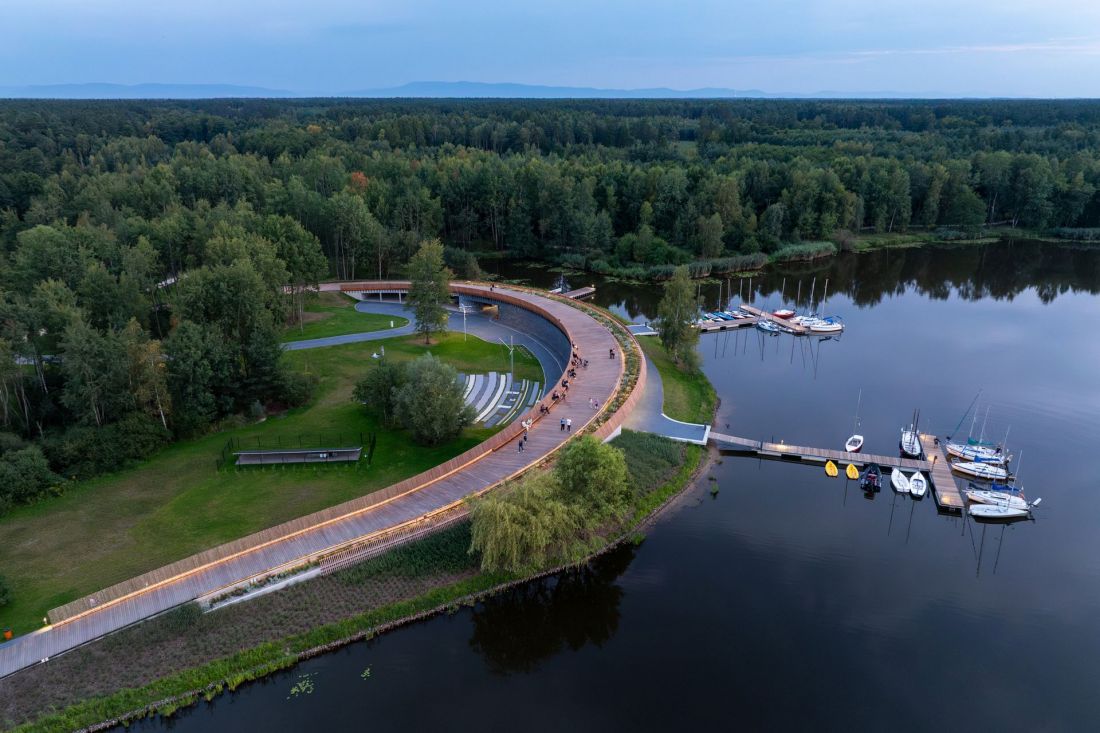
Marina - a sailing marina on Lake Paprocany in Tychy
Photo: Tomasz Zakrzewski Archifolio, design: RS+ Robert Skitek
New marina on Lake Paprocany
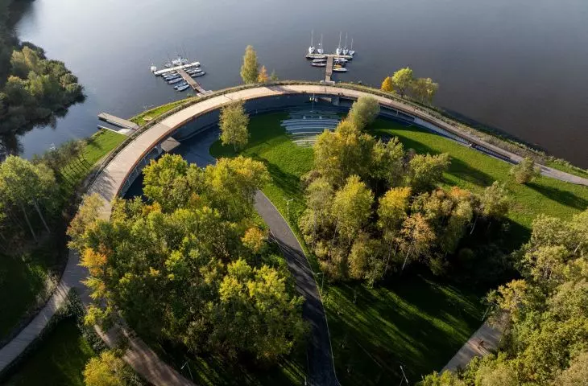
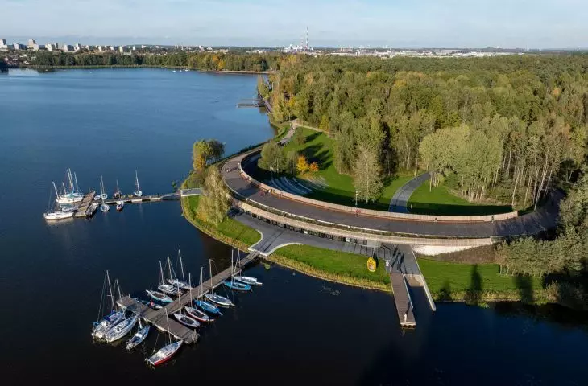
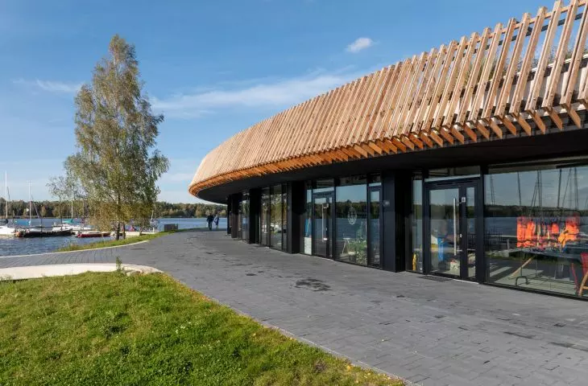
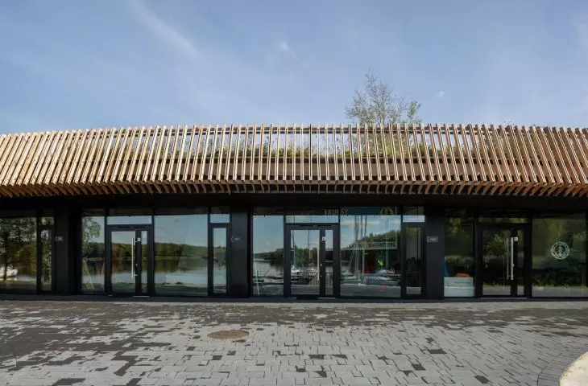
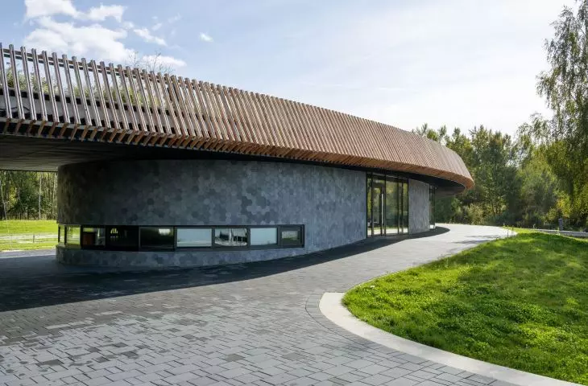
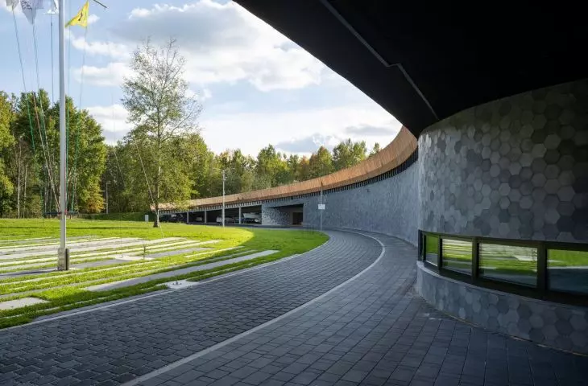
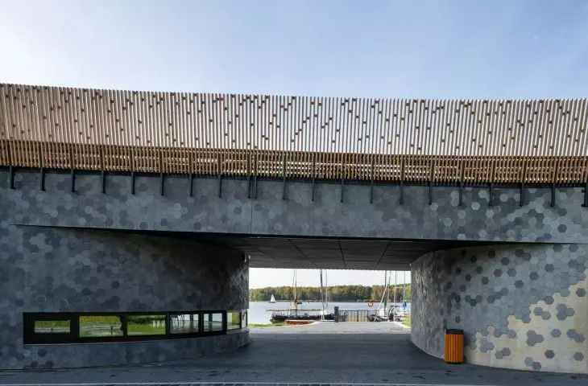
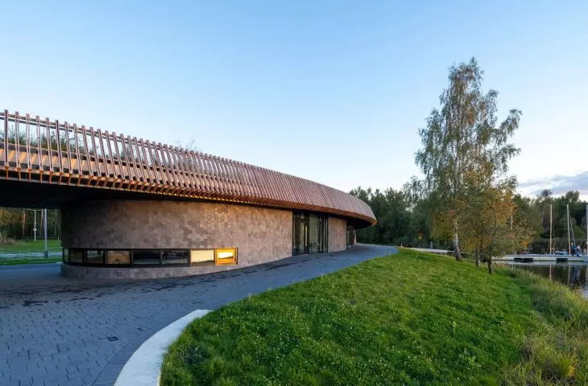
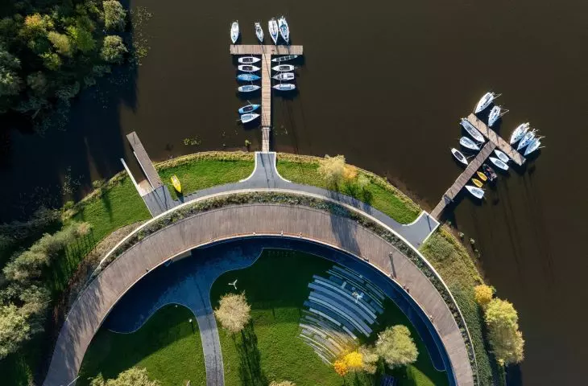
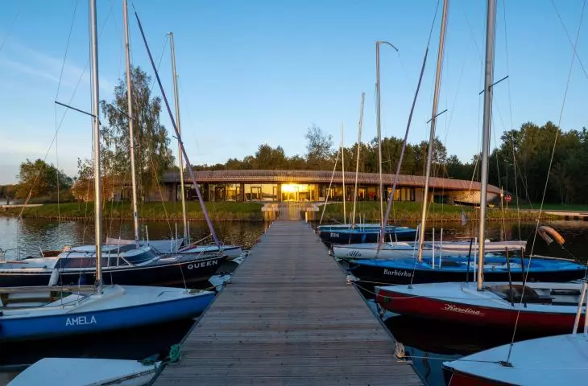
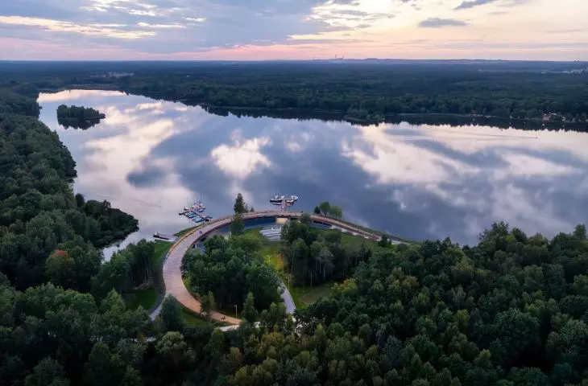
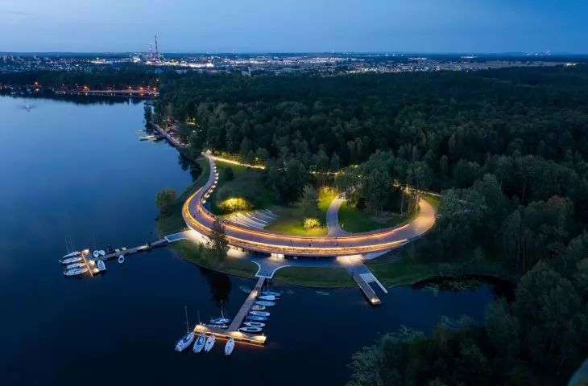
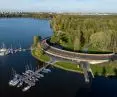
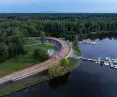
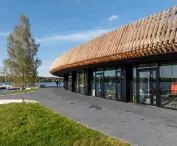
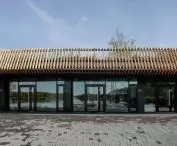
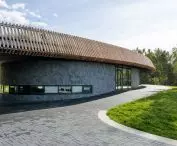
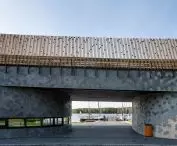
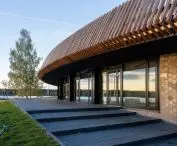
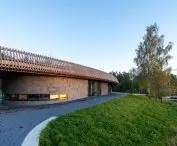
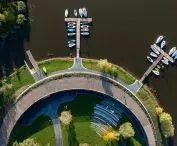
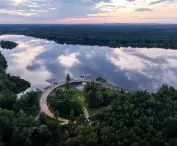
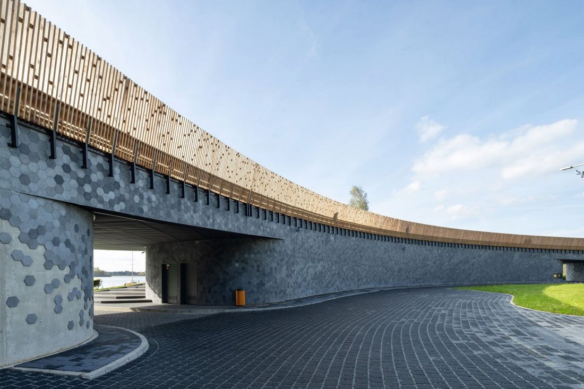
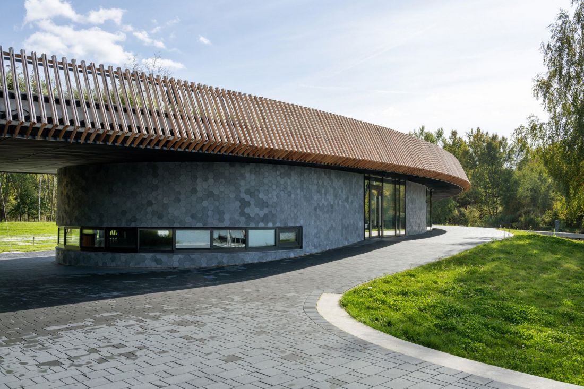
The new marina on Lake Paprocanskie consists of three pavilions, slightly curved in plan, single-story and connected by a common roof. The two slightly smaller, outermost volumes have been designated as warehouses to serve local sailing clubs. Between them was placed the largest building intended for sailing clubs. Inside were seven club rooms, a training room and associated facilities, such as locker rooms, sanitary calls and a gatehouse.
Marina - sailing marina on Lake Paprocany in Tychy
Photo: Tomasz Zakrzewski Archifolio, design: RS+ Robert Skitek
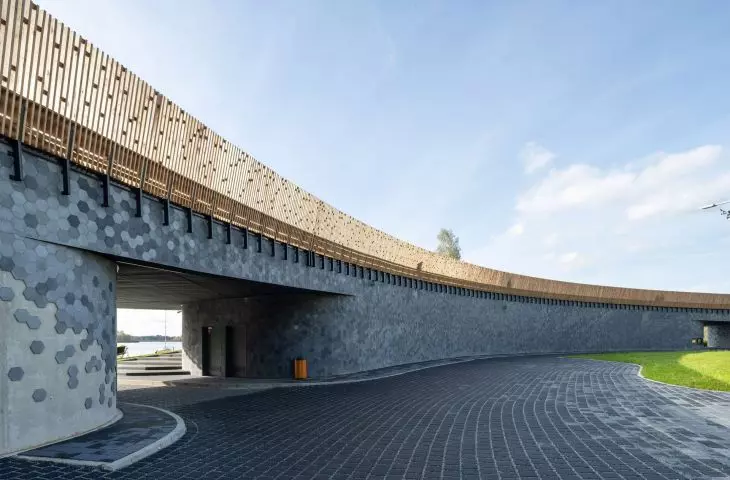
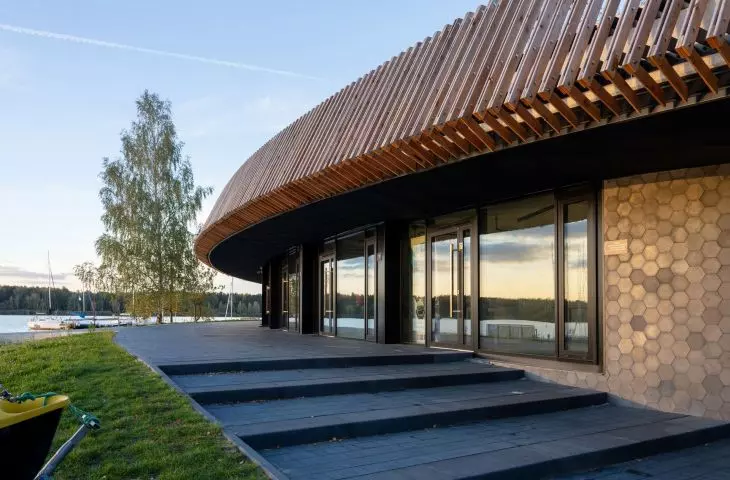
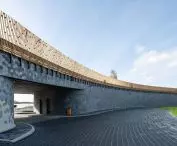
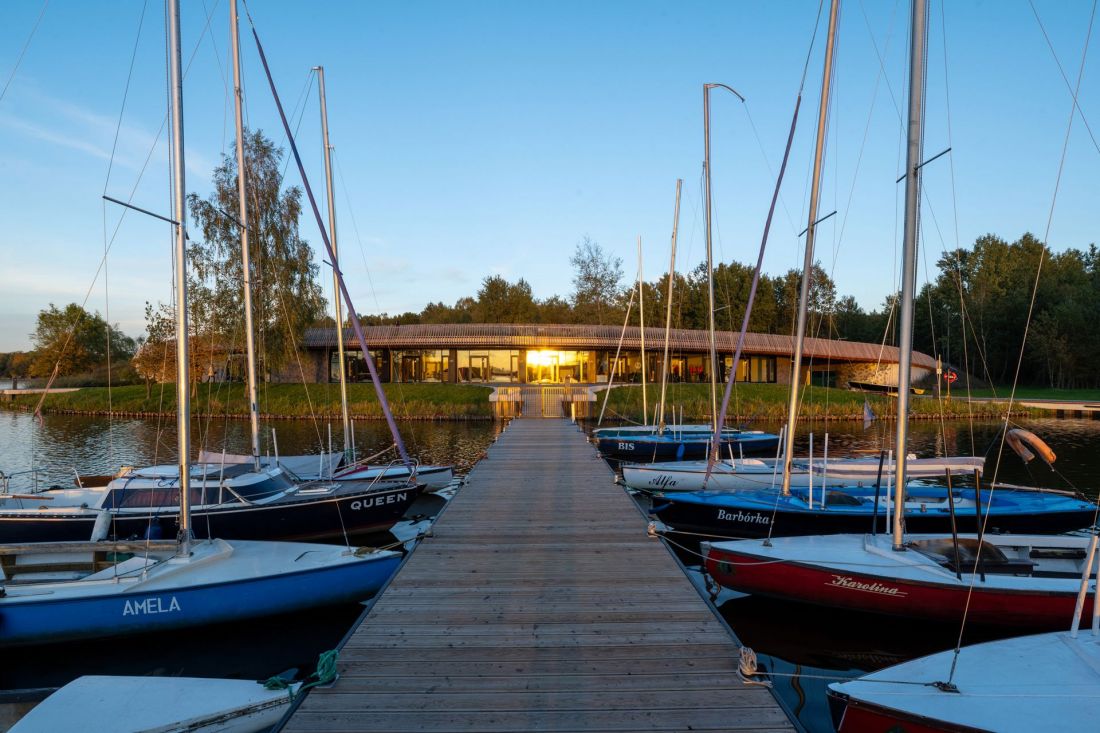
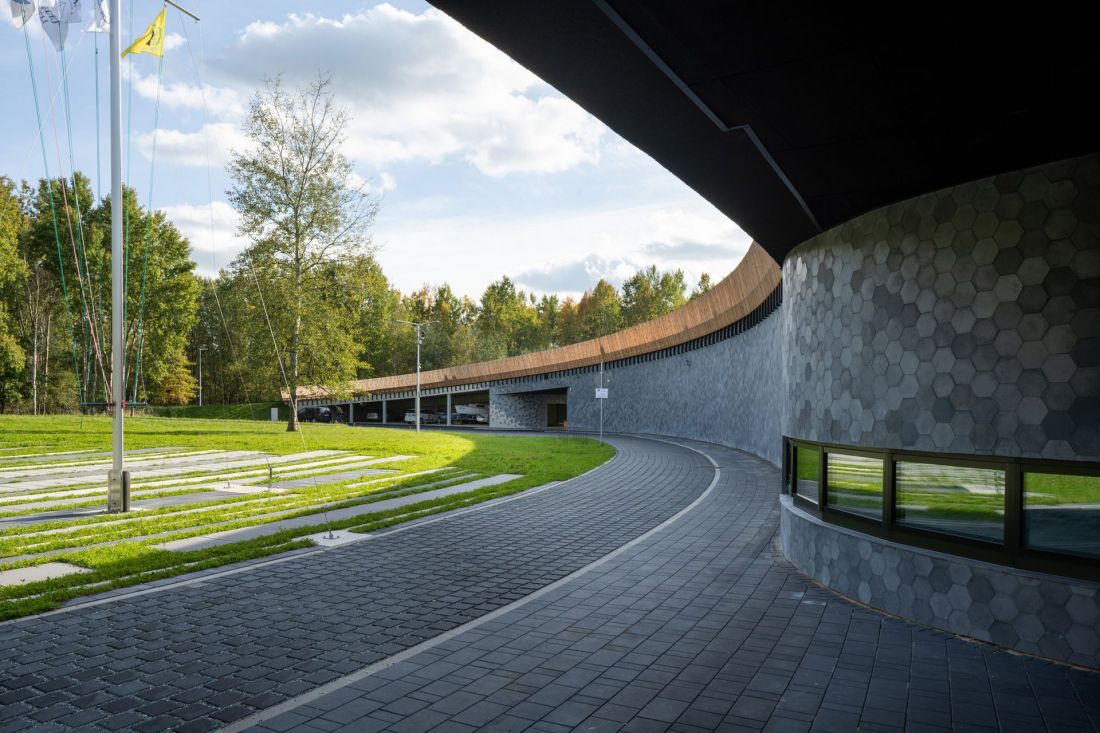
The elevations are finished rather minimalistically, with most of their surface covered with hexagonal tiles, reminiscent of the familiar "trilink" cube. On the eastern side, the outer walls of the buildings are almost blind, but on the lake side they are almost completely glazed. There is also room for narrow strip windows, reminiscent of the "ship" architecture of the 20th interwar period.
Marina - a sailing marina on Lake Paprocanskie in Tychy
Photo: Tomasz Zakrzewski Archifolio, design: RS+ Robert Skitek
The distribution of functions in three separate objects allowed for the creation of a communication system between them, which allows users to move efficiently around the complex. The breaking up of the mass also has an indifferent impact on the scenic aspects - those using the assembly yard, located on the eastern side of the facility, will be sheltered from the wind, at times probably covered by the shadow cast by the building, but not deprived of the perspective on the Paprocany lake, whose surface peeks out from the clearances between the buildings.
Marina - a sailing marina on Lake Paprocanskie in Tychy
photo: Tomasz Zakrzewski Archifolio, design: RS+ Robert Skitek
For sailors, with sailors
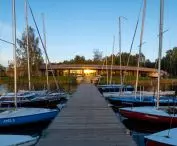
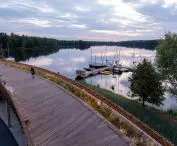
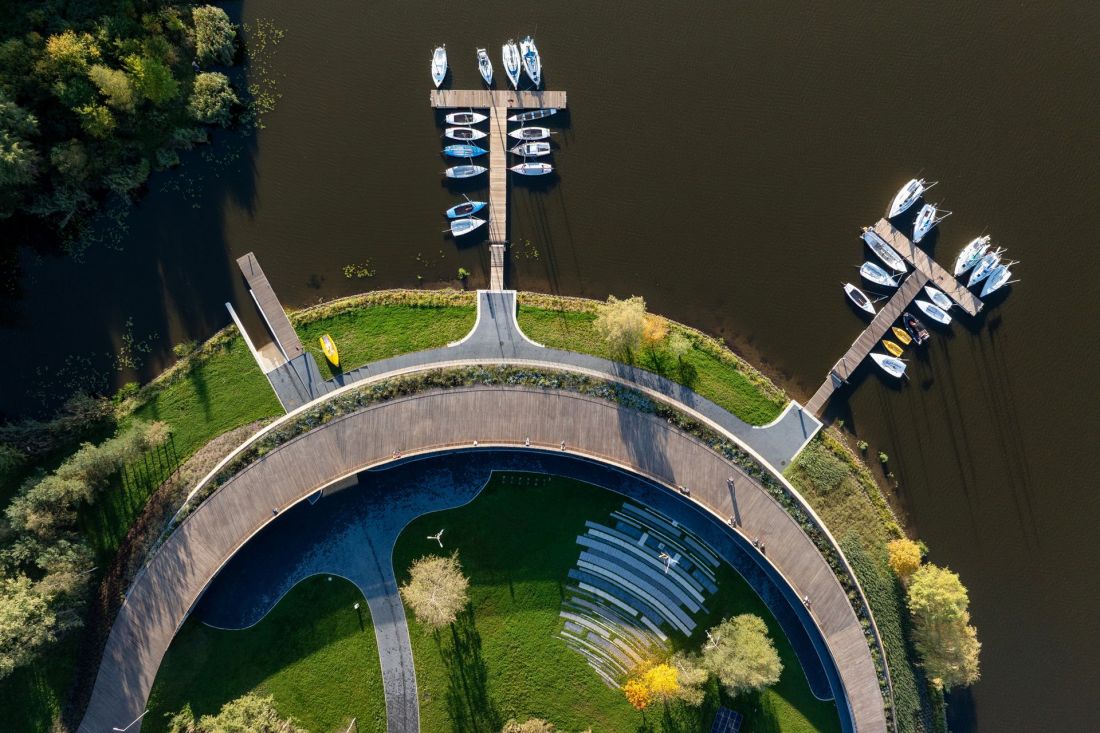
Part of the land development has been subordinated to the needs of the main group of users of the facility, i.e. members of Tychy sailing clubs. The wharf was equipped with two large mooring piers and a slip for launching sailboats. Tychy sailors were, by the way, included in the design process, indirectly influencing the final shape of the facility:
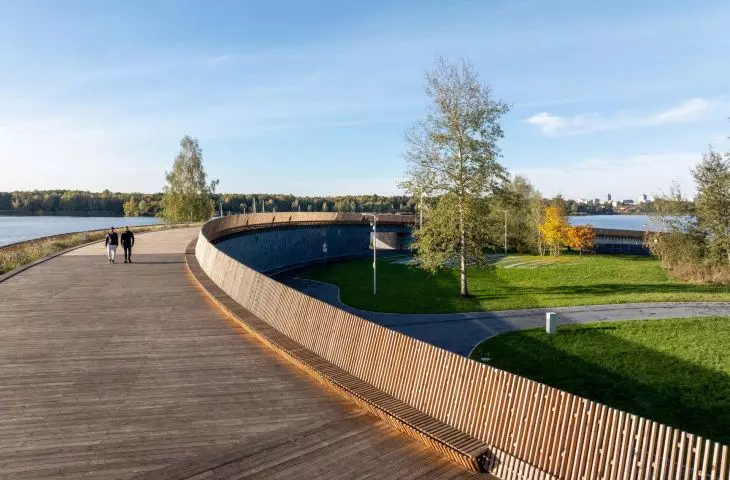
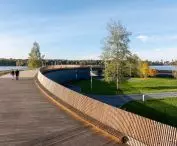
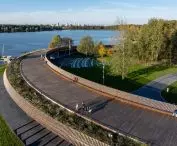
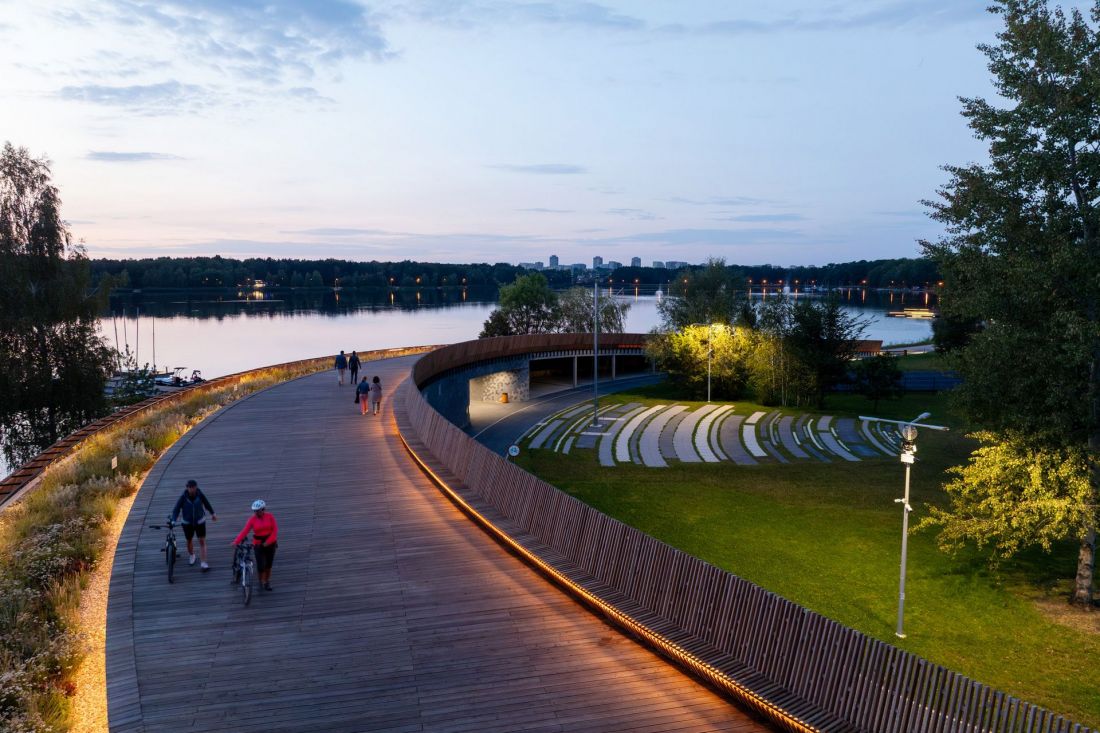
During consultations with sailors, a key requirement turned out to be the separation of walkers along the lake from the sailors' zone with boat slips. This premise was achieved by elevating the walking area to the roof of the building. Despite the lack of any fences, the area intended for boaters is separated from the main pedestrian traffic walking along the promenade, but still remains accessible to the public.
-reads the building's description.
Marina - a sailing marina on Lake Paprocany in Tychy
Photo: Tomasz Zakrzewski Archifolio, design: RS+ Robert Skitek
wavy yard
Mainly sailors will probably also be served by the aforementioned parade ground, which is separated from the lake by the buildings of the complex, and enveloped on the eastern side by the greenery of the nearby forest on the edge of the Pszczyna Forest. Although nominally a plaza, the project team avoided completely paving its surface.
Marina - a sailing marina on Lake Paprocanskie in Tychy
Photo: Tomasz Zakrzewski Archifolio, design: RS+ Robert Skitek
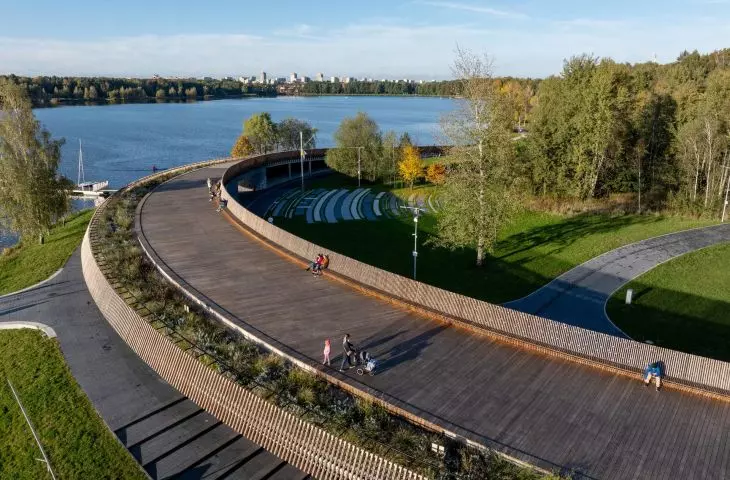
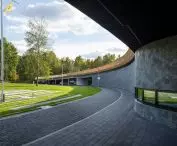
Instead of concreting the area, it was decided to use rectangular slabs of various sizes and shades, composed in dozens of strips with a rounded course. The sequences of slabs are not tightly adhered to each other, and clumps of grass grow between them, allowing rainwater to freely infiltrate into the ground. Their layout, on the one hand, resembles the shape of the marina itself, and on the other, can be associated with the concentric circles that waves create on the washed surface of the lake.
Marina - a sailing marina on Lake Paprocanskie in Tychy
Photo: Tomasz Zakrzewski Archifolio, design: RS+ Robert Skitek
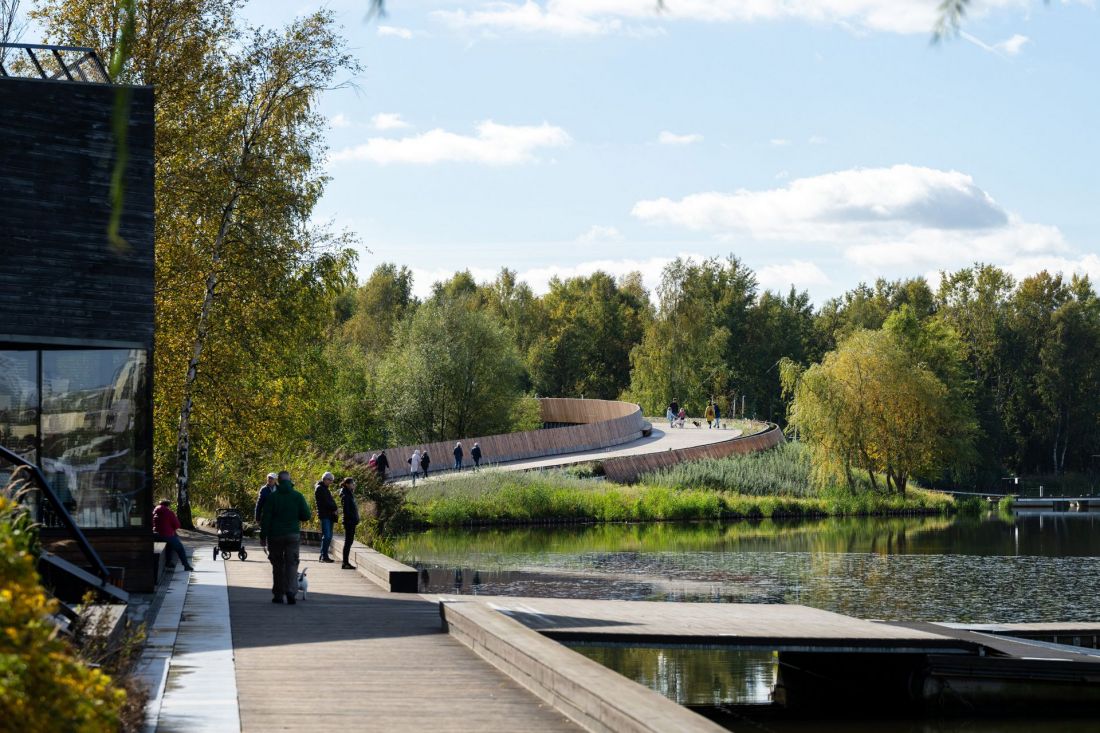
And while usually the effects of such treatments are fully visible only in drawings, visualizations or drone photos, in the case of the new marina on Paprocany, the layout of the slabs will be observable by probably the largest group of users - people walking along the walking route along the eastern waterfront of Lake Paprocany.
Marina - a sailing marina on Lake Paprocany in Tychy
photo: Tomasz Zakrzewski Archifolio, design: RS+ Robert Skitek
A walk on Lake Paprocanskie
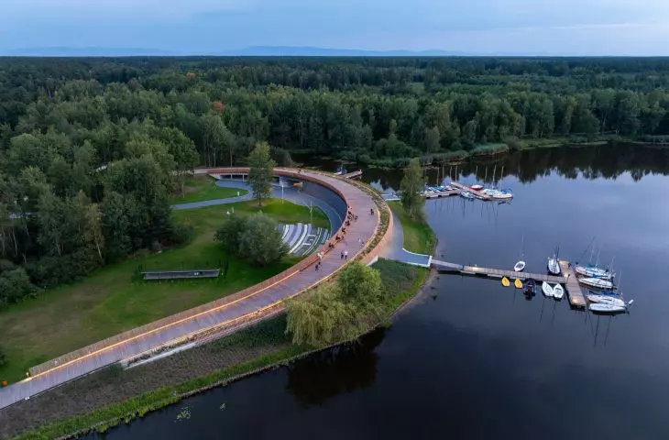
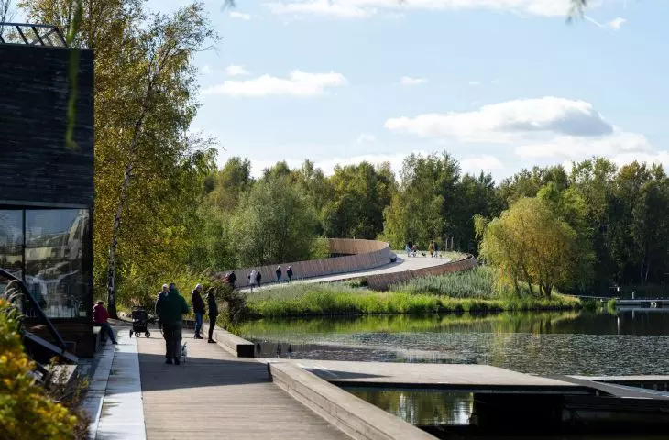
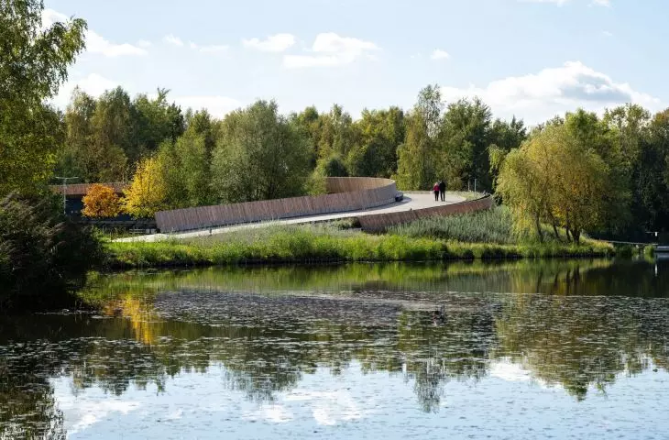
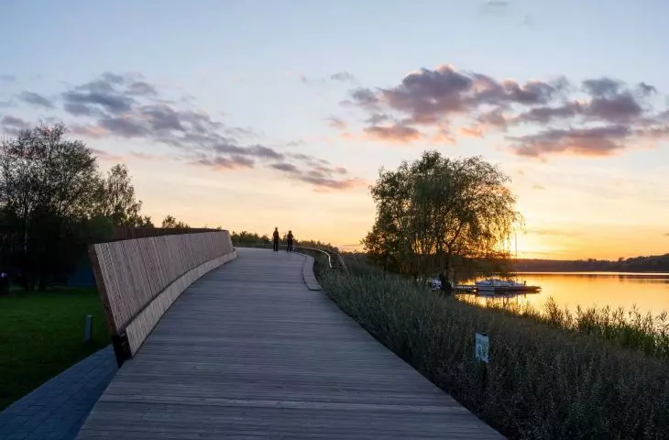
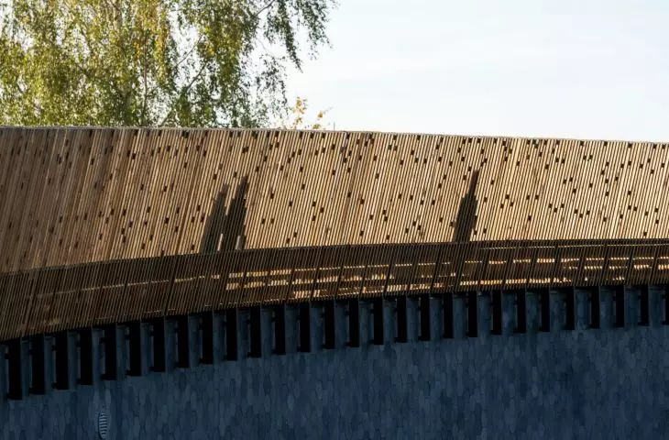
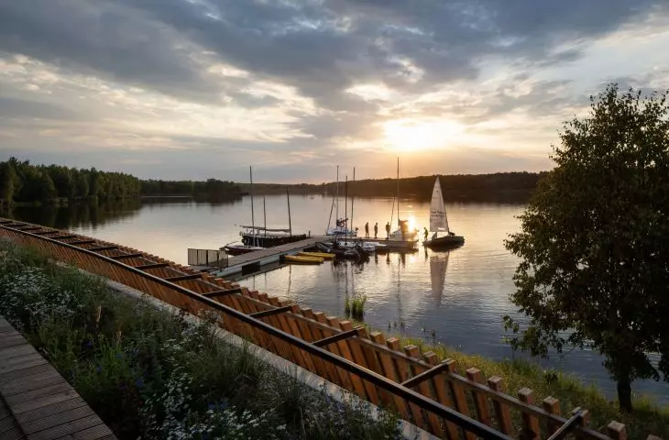
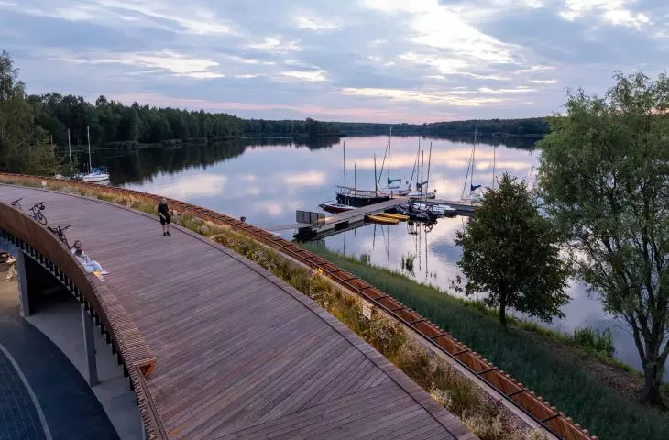
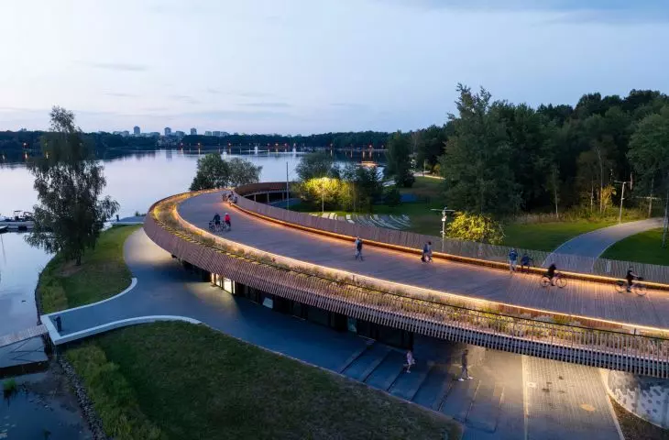
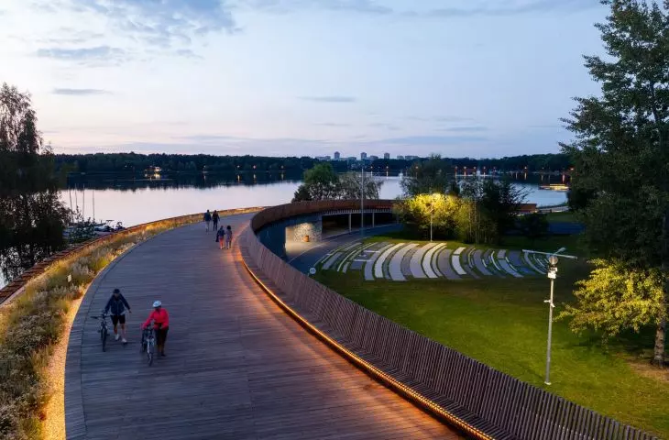
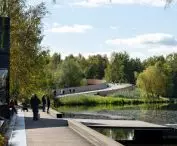
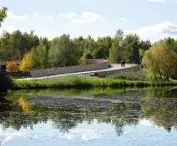
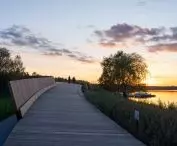
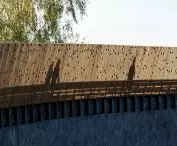
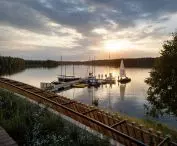
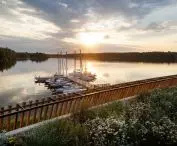
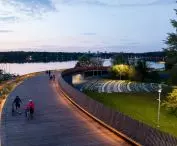
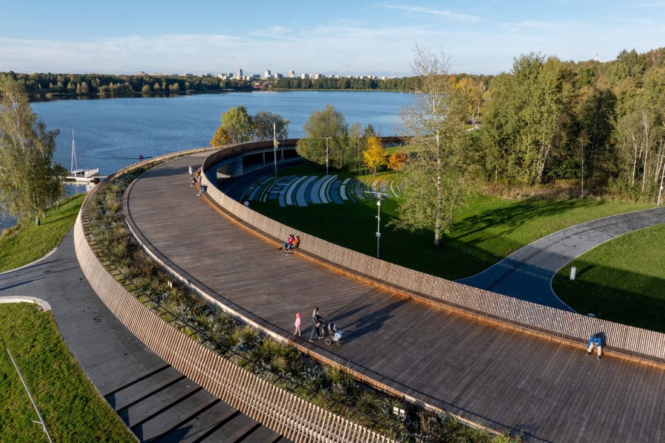
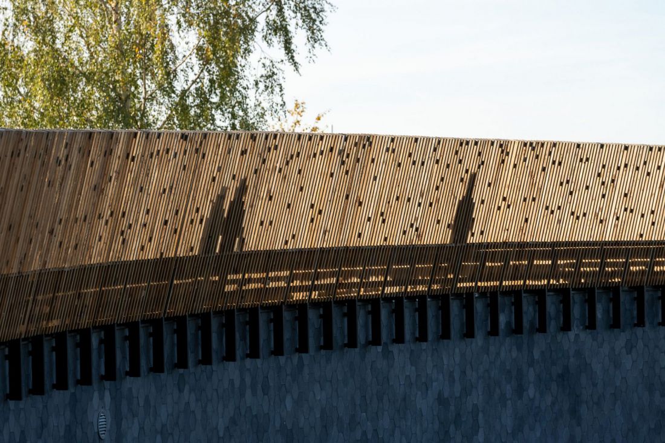
They are the ones who will use the path lined with larch planks, which was routed along the slope of the roof that unites all three marina buildings. The priority for this part had to be to expose the scenic qualities that result from the elevation of the path. On the lake side, a strip of ornamental plantings separates pedestrians and cyclists from the edge of the roof-path, behind which slightly sloping larch laths have been suspended, serving as a barrier and at the same time as a finial to the western front of the marina buildings. Instead, the usual barriers were not used, heavily elevated above the level of the path, so that the view of the lake surface remained unobstructed.
Marina - a sailing marina on Lake Paprocanskie in Tychy
photo: Tomasz Zakrzewski Archifolio, design: RS+ Robert Skitek
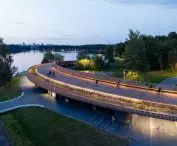
On the eastern side, a continuous seat in the form of a wooden bench was designed almost along the entire length of the path. Its backrest is a row of high larch slats, the rhythm of which is broken up by transverse planks, stretched at different heights between the slats. The entire structure has been illuminated, making it safe to walk on the marina's roof in the evening, while its shape is further emphasized. He himself, by the way, is also not accidental:
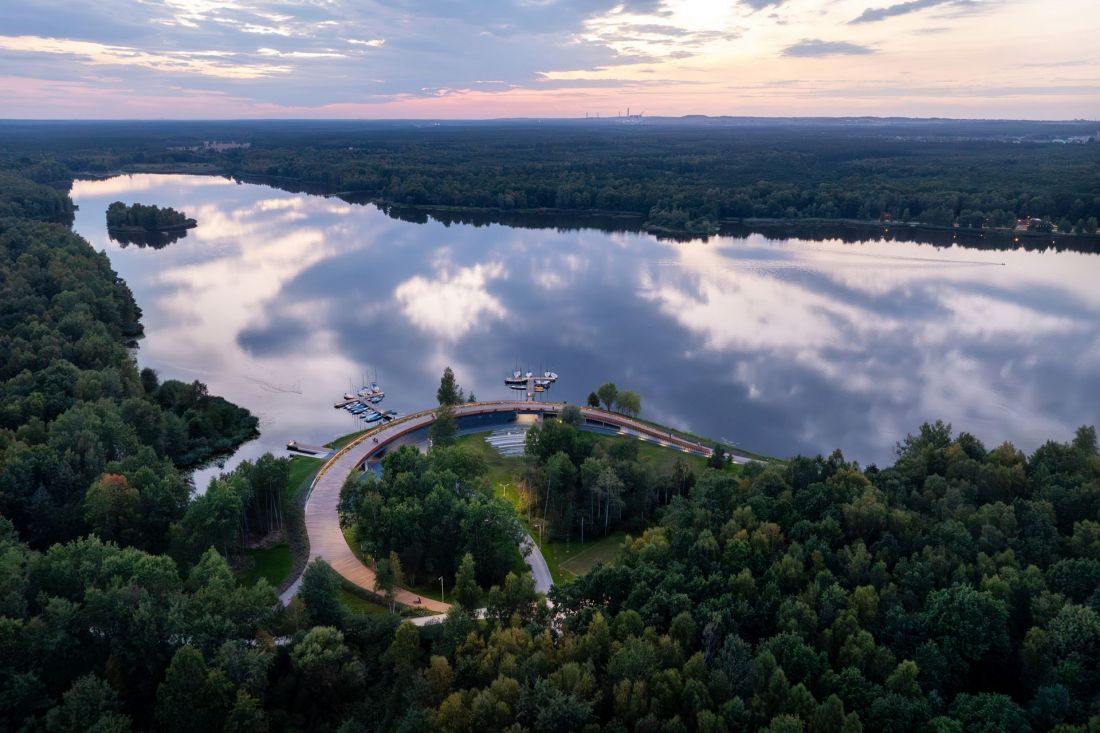
The premise is located on a promontory, so the building and, at the same time, its roof matches the lake shore in projection. The promenade gently rises above the building and descends behind it, in projection forming a loop that allows walkers to return to its older part.
-write the architects.
Marina - a sailing marina on Lake Paprocanskie in Tychy
Photo: Tomasz Zakrzewski Archifolio, design: RS+ Robert Skitek
A consistent decade for Lake Paprocanskie
An important element of the undertaking had to be the investor. Tychy should be praised above all for its consistency in carrying out work around Lake Paprocanski. Over the course of more than a decade, three investments - canoeing and sailing marinas and a promenade - were built according to the vision of the same designer, thanks to which, despite the lake's considerable dimensions - an area of more than 130 hectares, and a shoreline of almost 7 kilometers - it was possible to achieve a coherent vision of land development, in which architectural intrusions blend with the landscape. Not all sites would have been so fortunate, but apparently Robert Skitek took advantage of the trust placed in him by City Hall for a decade and more than repaid it.
Marina - a sailing marina on Lake Paprocanskie in Tychy
Photo: Tomasz Zakrzewski Archifolio, design: RS+ Robert Skitek
The Promenade and both marinas are projects our studio has been implementing on the lake since 2014. Together, they form a well-thought-out and consistent premise serving first and foremost the residents and other visitors to this beautiful lake in Tychy.
-concludes the studio's description.








