








Harudot Khaoyai Cafe,
design: IDIN Architects
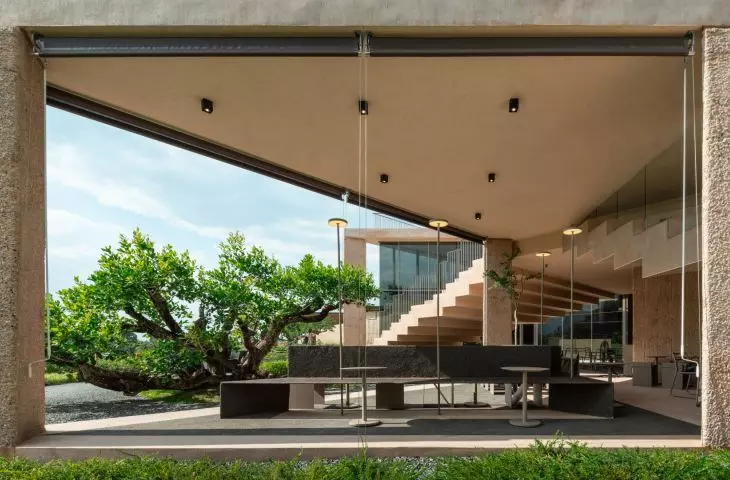
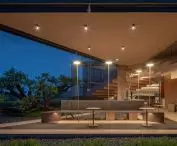
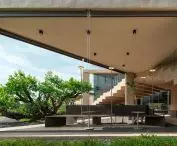
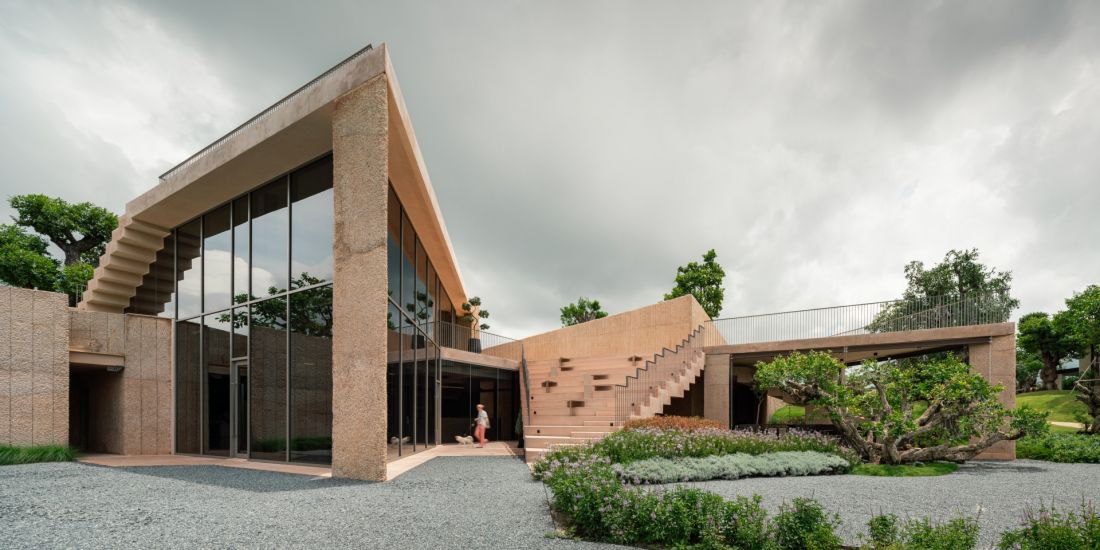
Harudot Khaoyai Cafe in Nakhon Ratchasima is more than just tables and a cup of coffee. IDIN Architects took advantage of the sloping lot, the view of the water, and the Khao Yai landscape to design the building as a path leading higher and higher—up through stairs, terraces, and the roof. Here, the café becomes a viewpoint, and the journey through the site is just as important as the moment of stopping.
Harudot Khaoyai Cafe in Thailand — © DOF Sky | Ground
a view integrated into the design
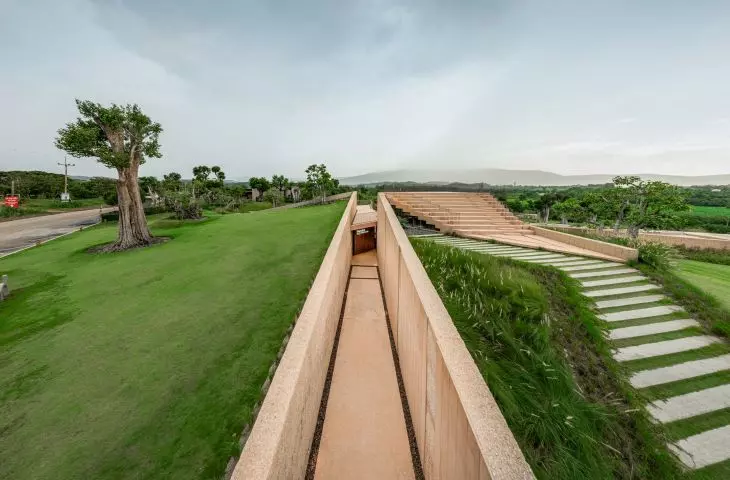
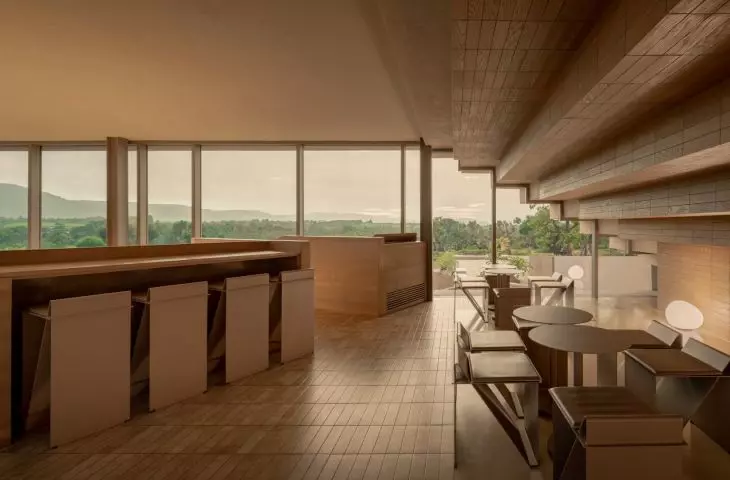
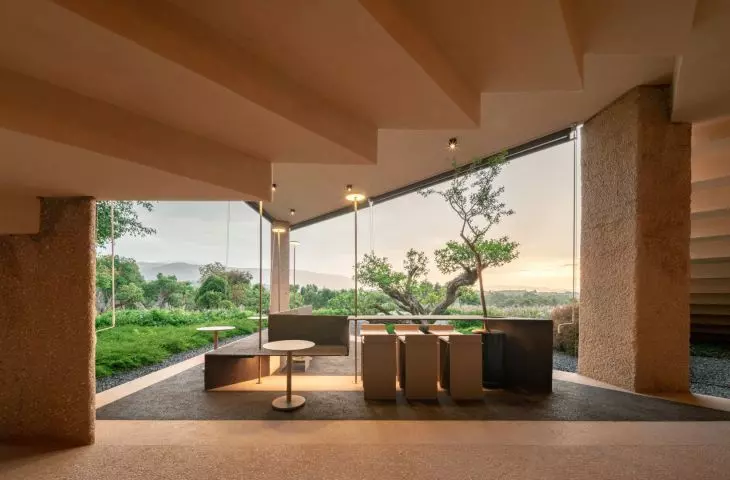
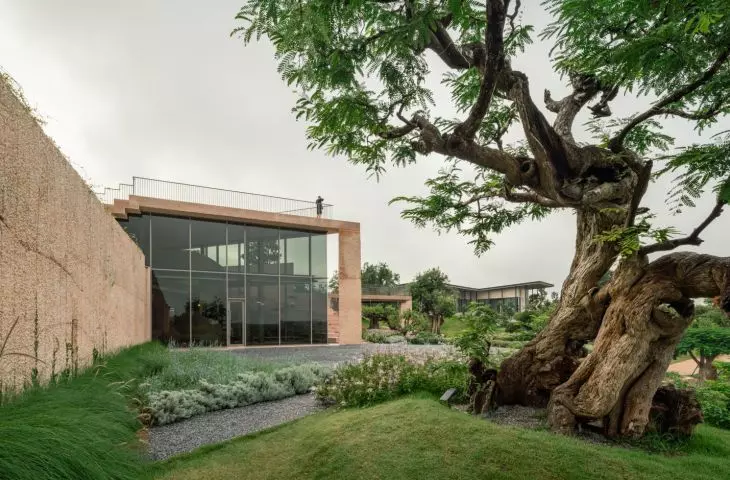
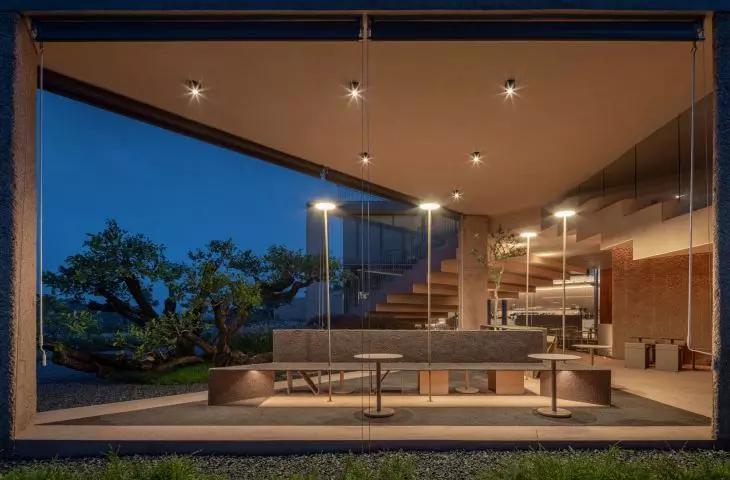
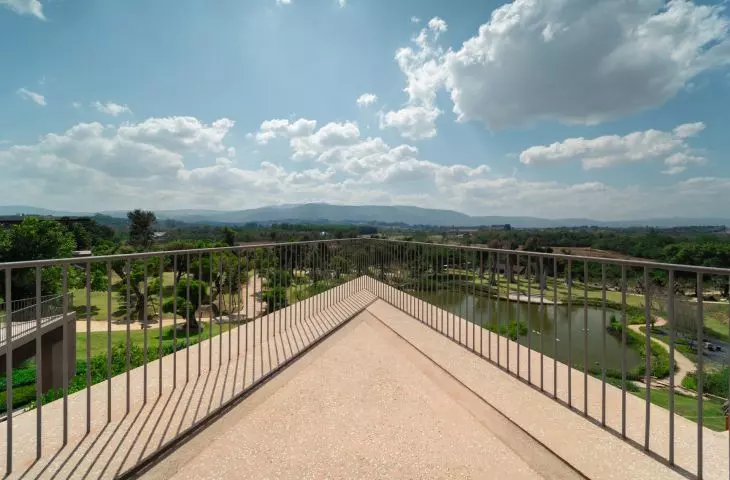
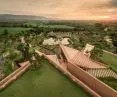
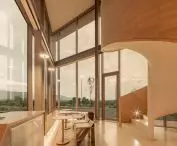
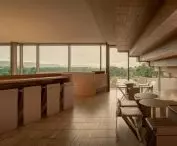
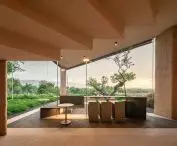
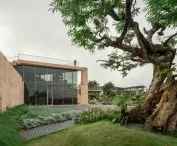
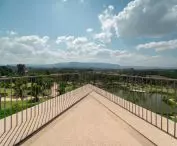
The site of Harudot Khaoyai Cafe has a distinct slope. It slopes down from the main road toward a reservoir and then opens up to the Khao Yai landscape. It was this view that became the most important point of reference for the design. The architects did not want to confine the panorama solely to the café’s interior. Instead, they raised a section of the terrain and created a space from which one can also view the surroundings from the outside. The building thus functions as an extension of the site—between the road, the slope, and the water.
Harudot Khaoyai Cafe in Thailand — © DOF Sky | Ground
stairs, terraces, and a rooftop with a view
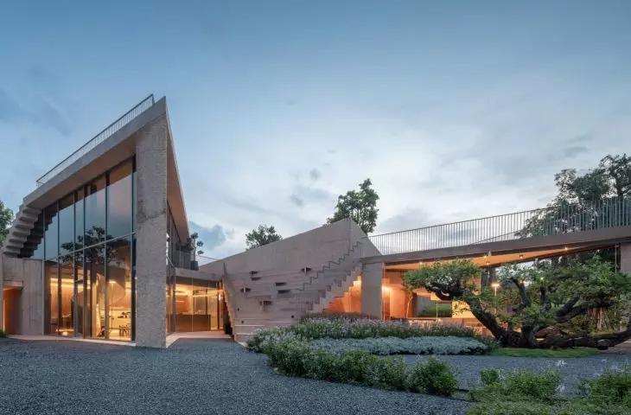
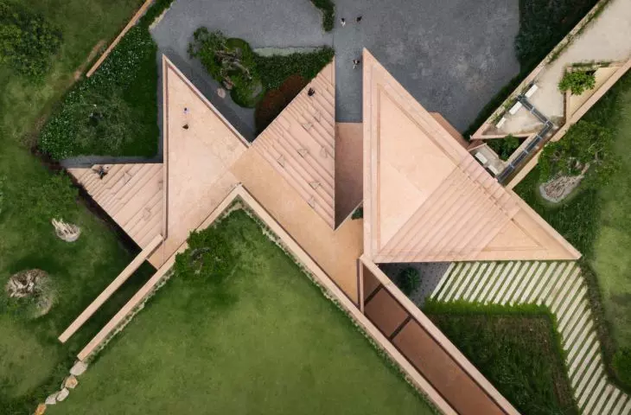
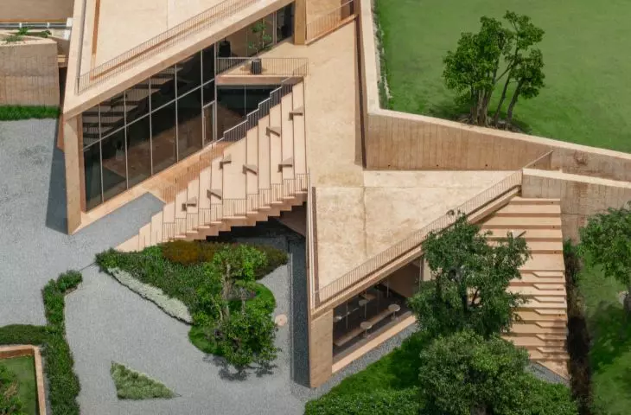
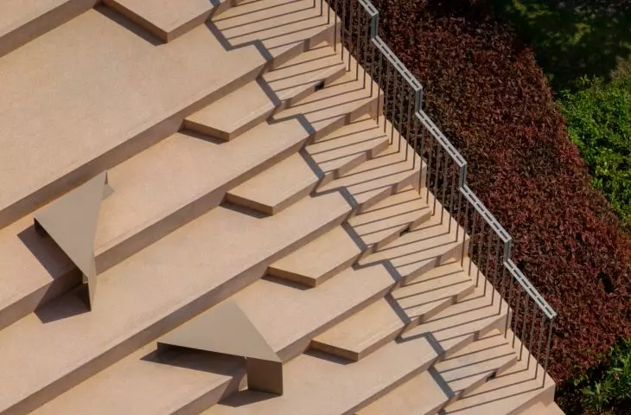
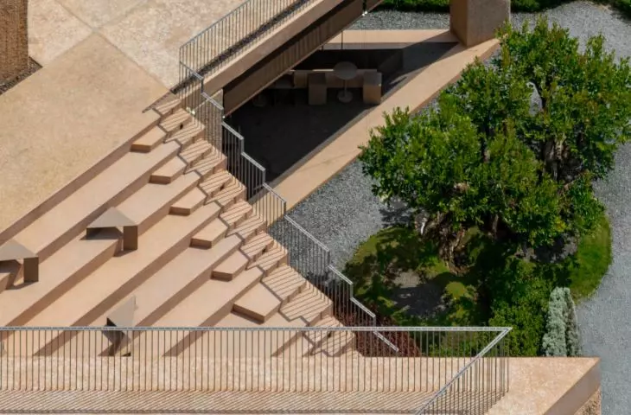
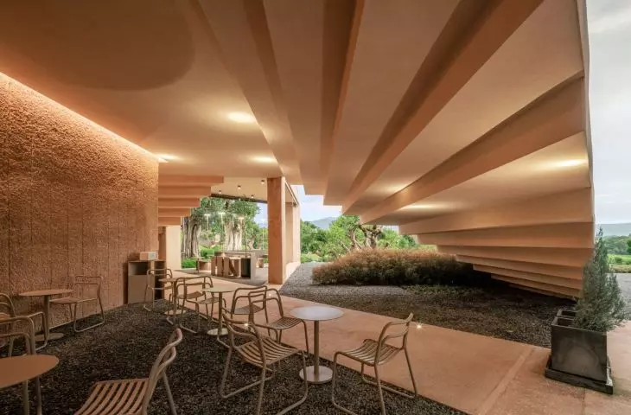
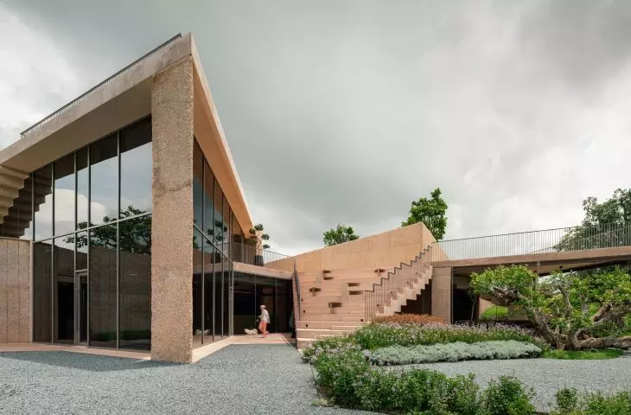
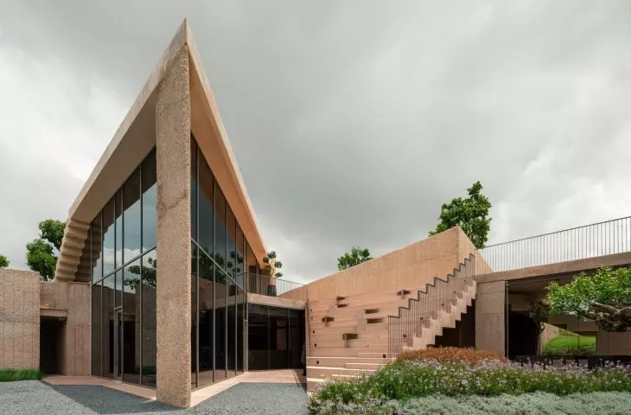
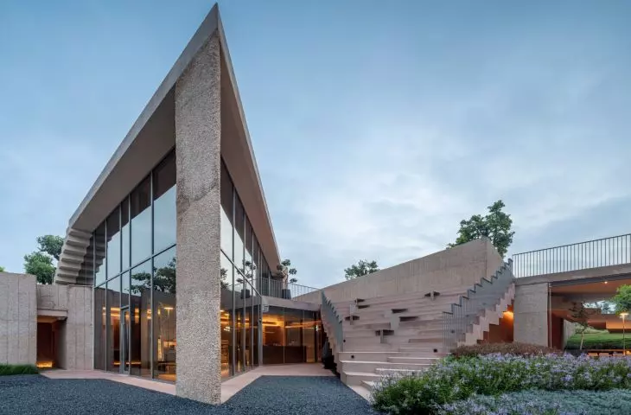
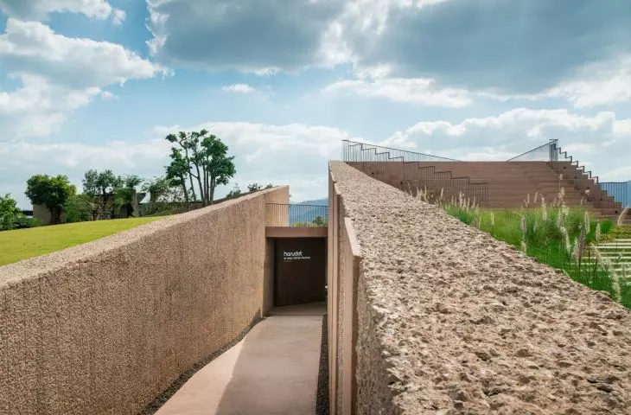
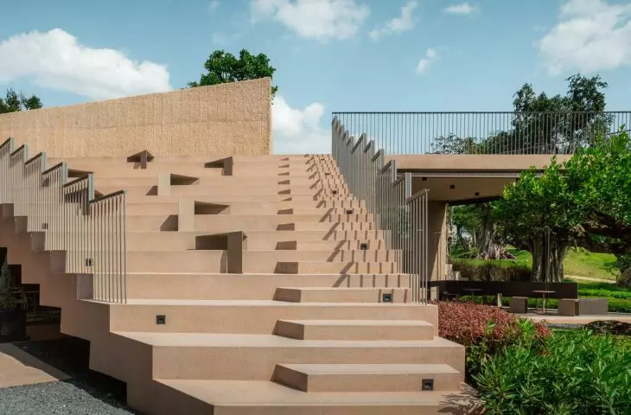
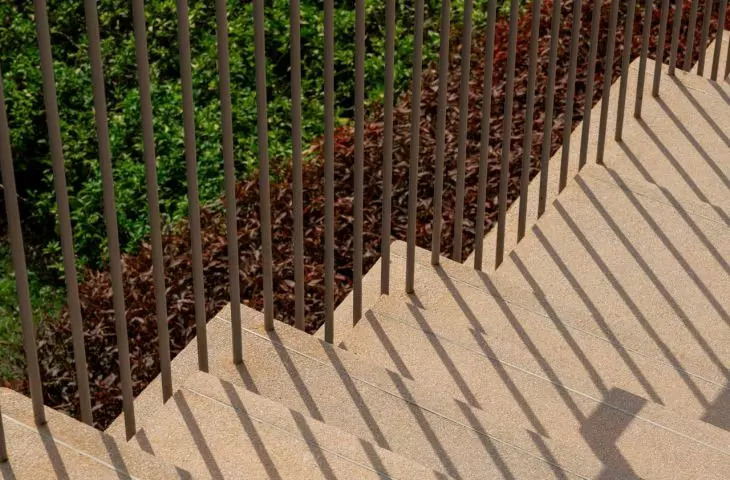
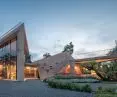
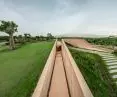
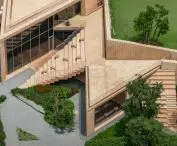
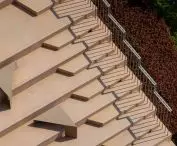
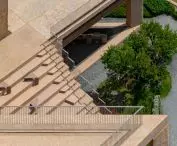
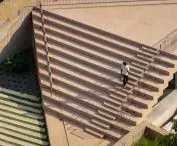
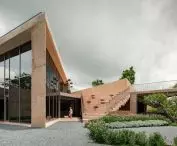
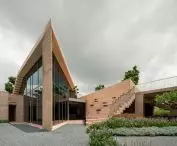
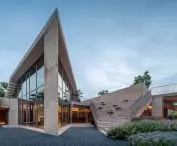
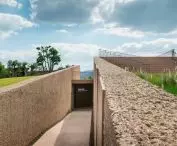
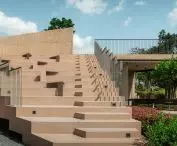
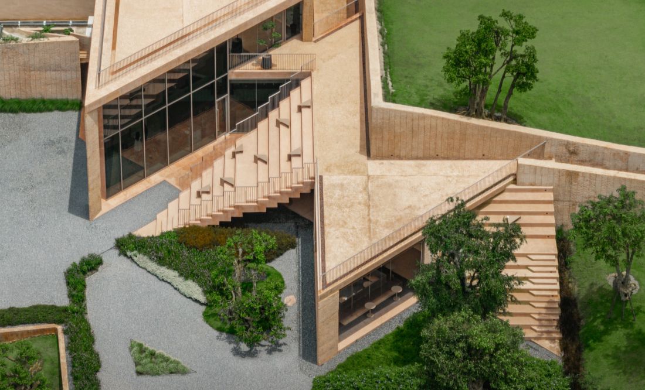
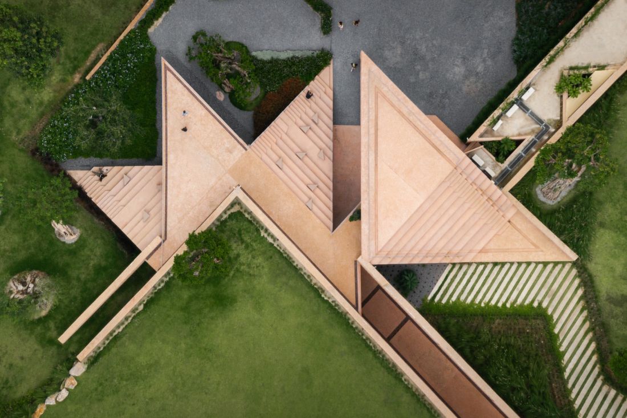
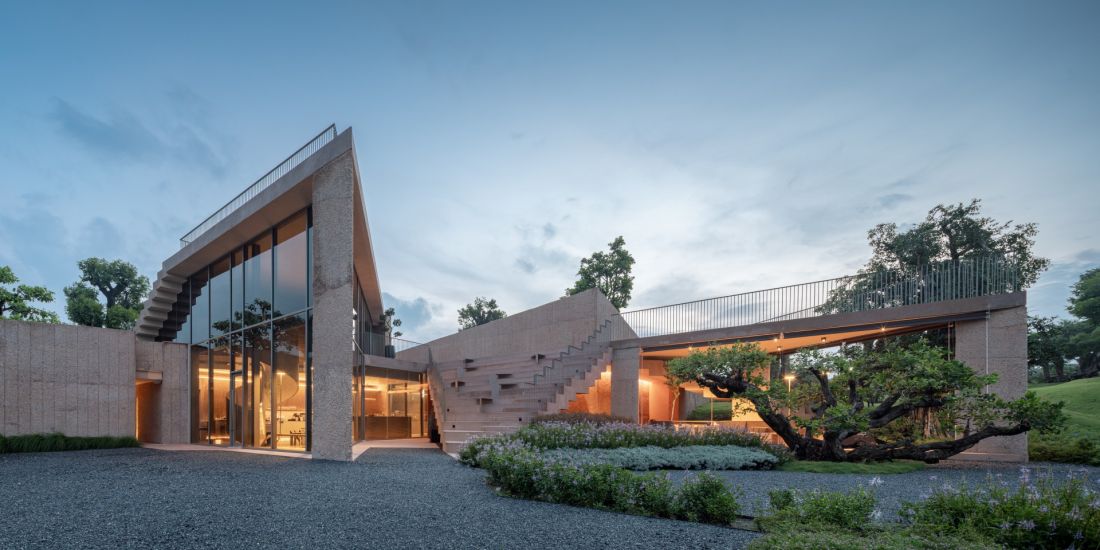
The café’s form emerged from a simple gesture: the terrain was cut, raised, and folded into a series of planes. The design references kirigami, the Japanese art of cutting and folding paper. IDIN Architects do not interpret this motif literally. Rather, they use it as a way of thinking about the structure, which is not a single enclosed box but a sequence of folds, passages, and terraces. From the outside, the café looks as if a section of the ground has been slightly raised and cut through. The enclosed sections of the café are located below, while a path leading to a viewing platform runs higher up. As a result, the building does not compete with the landscape but organizes the way it is viewed.
Harudot Khaoyai Cafe in Thailand — © DOF Sky | Ground
The roof as part of Harudot Khaoyai Cafe
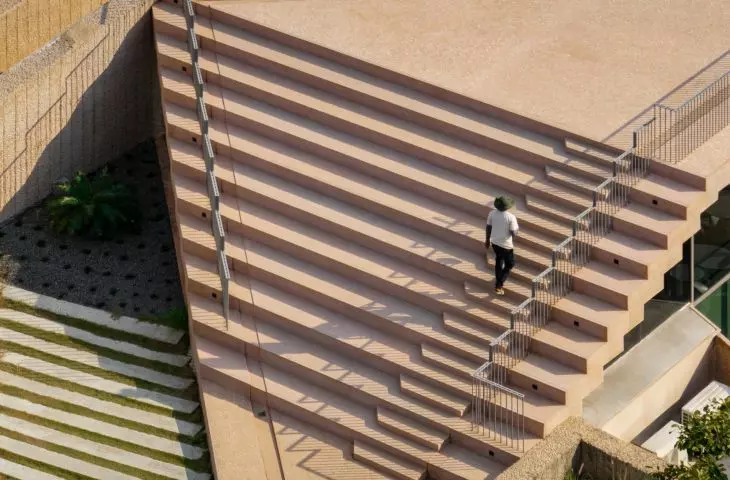
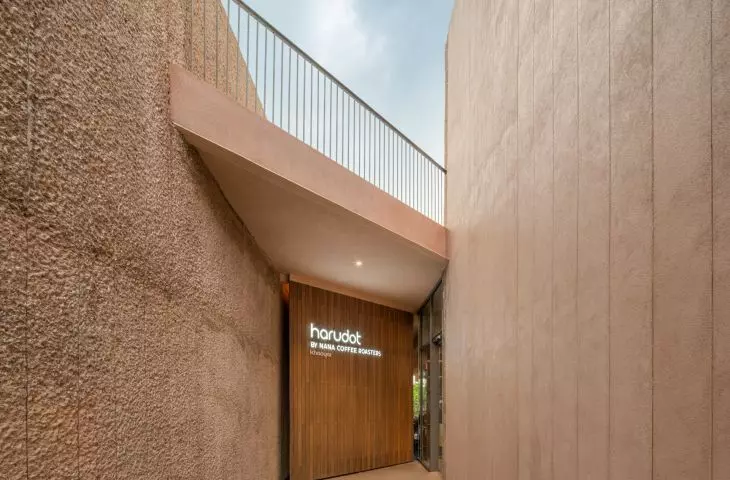
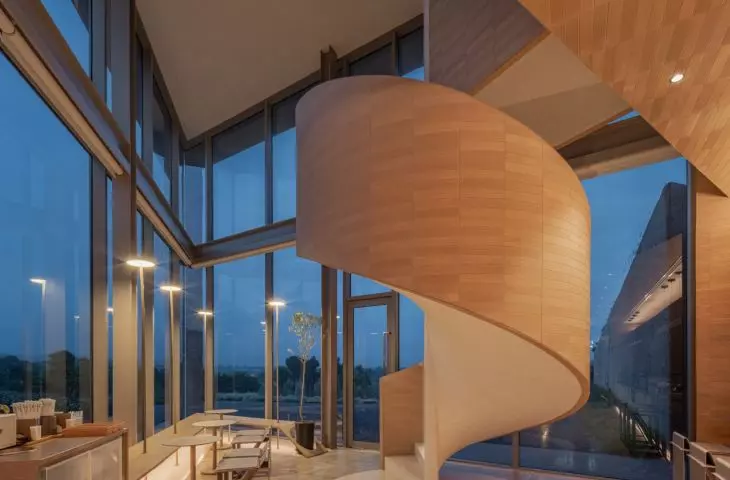
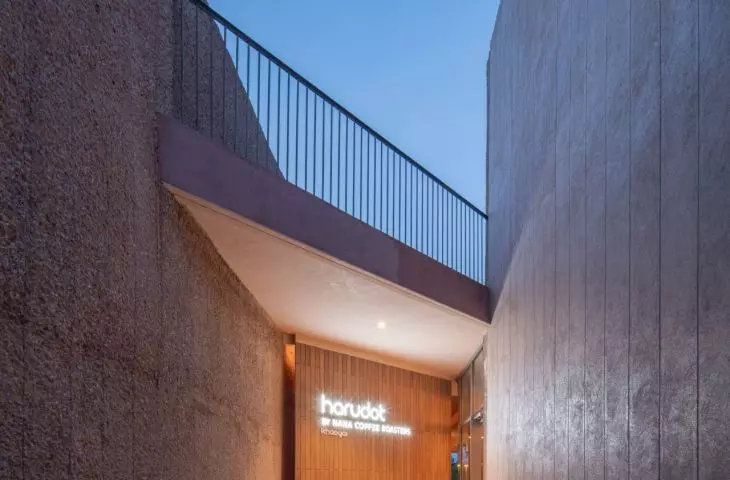
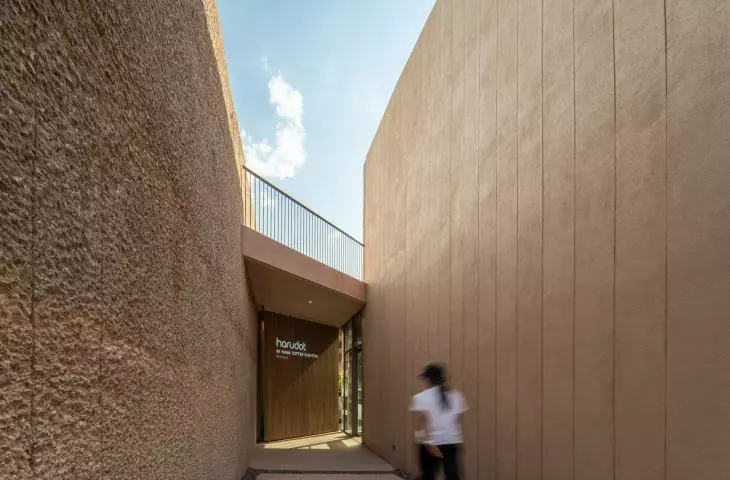
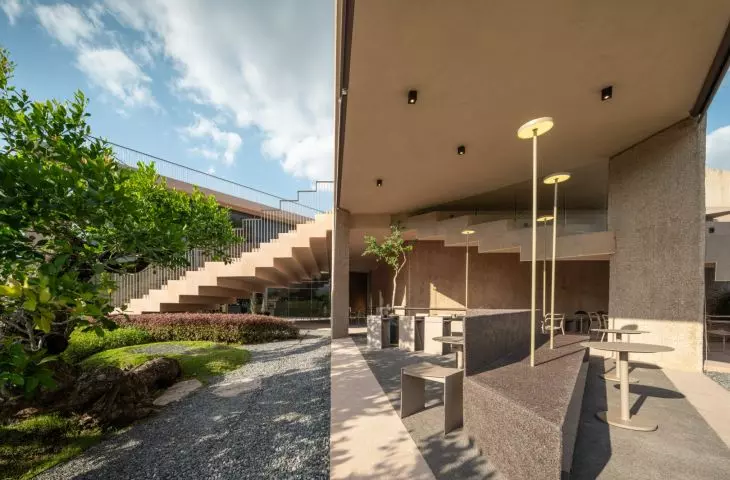
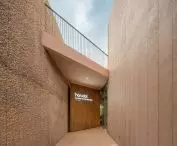
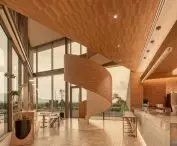
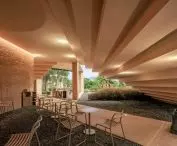
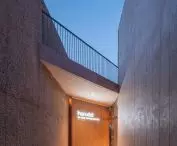
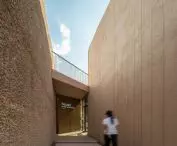
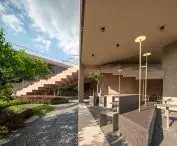
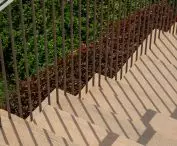
Here, the roof becomes part of the walk. You can approach the café from the road, climb the stairs, and gradually find yourself above the level of the lot. The view doesn’t reveal itself all at once—it unfolds in successive frames. First, the entrance and the covered area by the café come into view, followed by semi-open passageways, terraces, and the roof, from which you can see the water and the surrounding hills. Instead of a single impressive room, a path has been created through the building, leading from the entrance all the way to the roof.
Harudot Khaoyai Cafe in Thailand — © DOF Sky | Ground
coffee-colored concrete
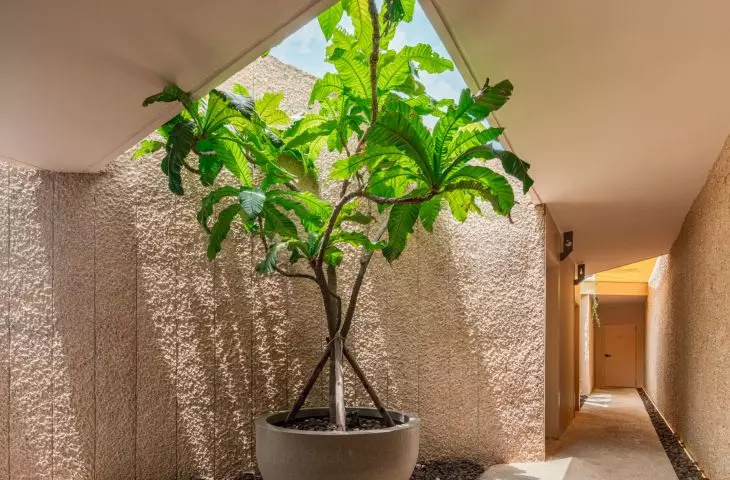
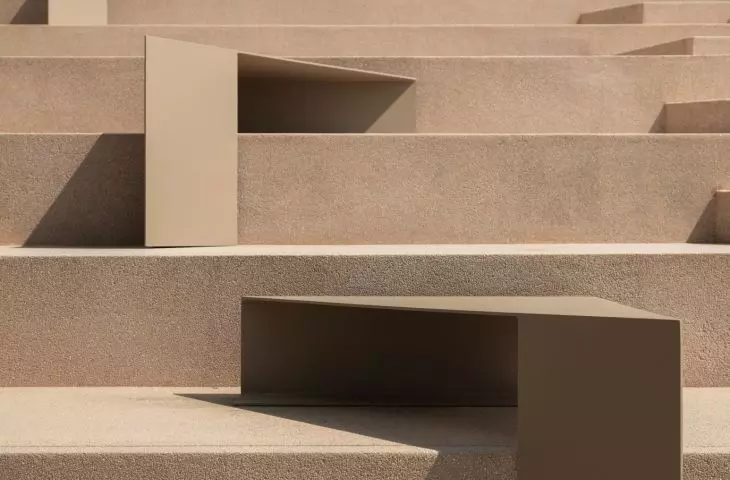
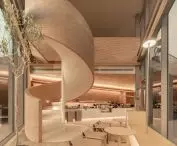
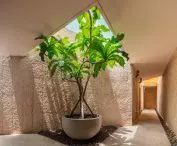
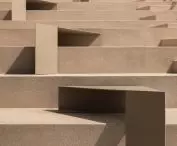
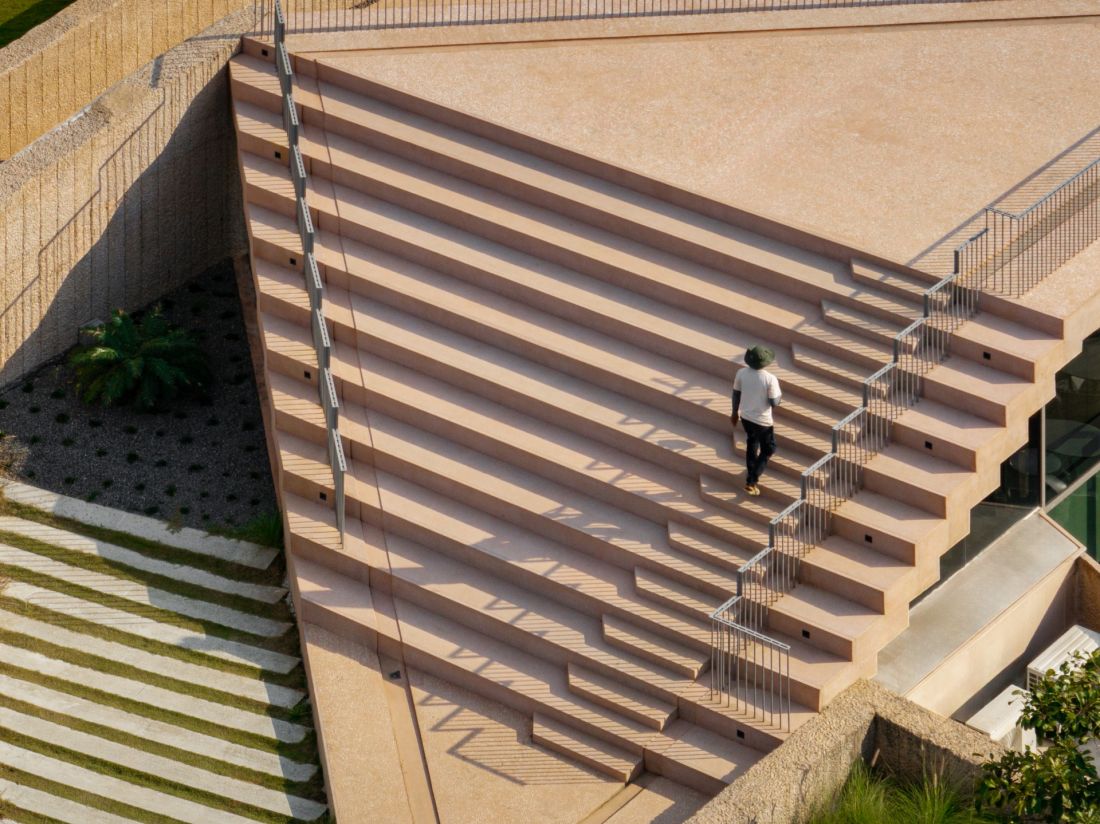
Harudot Khaoyai Cafe was constructed primarily from concrete poured on site. The same material forms the walls, guides visitors through the space, and stabilizes the sloping site. However, the raw character of the concrete is softened by its shade. Thanks to the addition of calcined clay, the surfaces have a warmer, earthy color that the designers associate with roasted coffee beans. This choice is not purely aesthetic. According to the design specifications, partially replacing clinker with calcined clay reduced carbon dioxide emissions by as much as 38 percent. The project’s ecological dimension isn’t listed separately here, but stems from the very choice of material—its composition, method of use, and relationship to the site.
Harudot Khaoyai Cafe in Thailand — © DOF Sky | Ground
raw form, delicate color
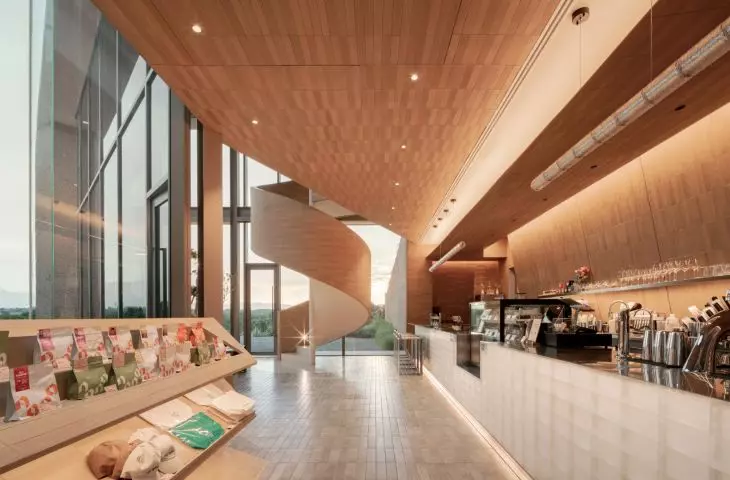
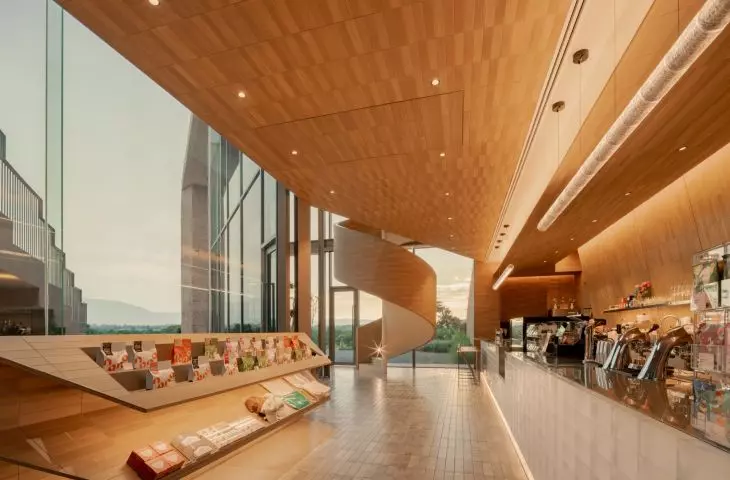
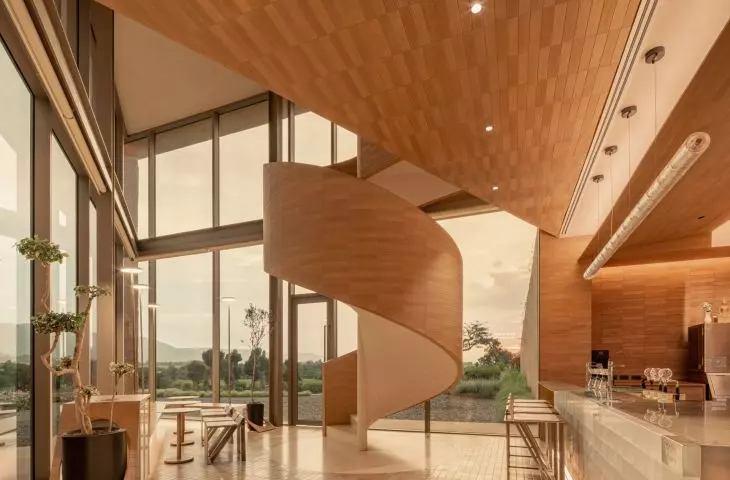
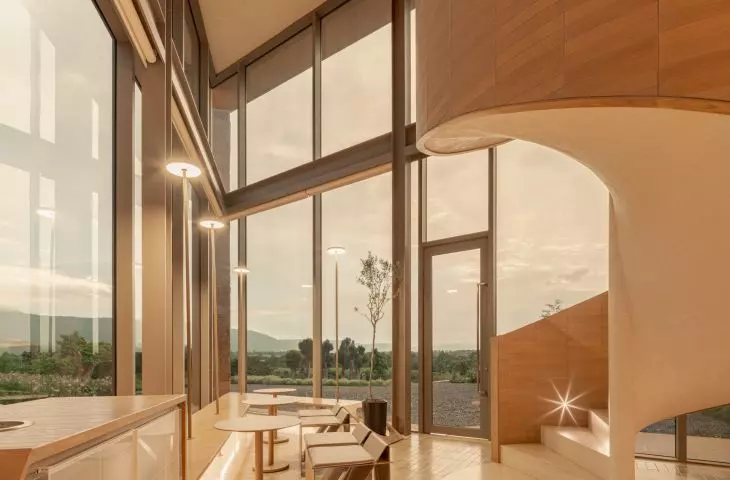
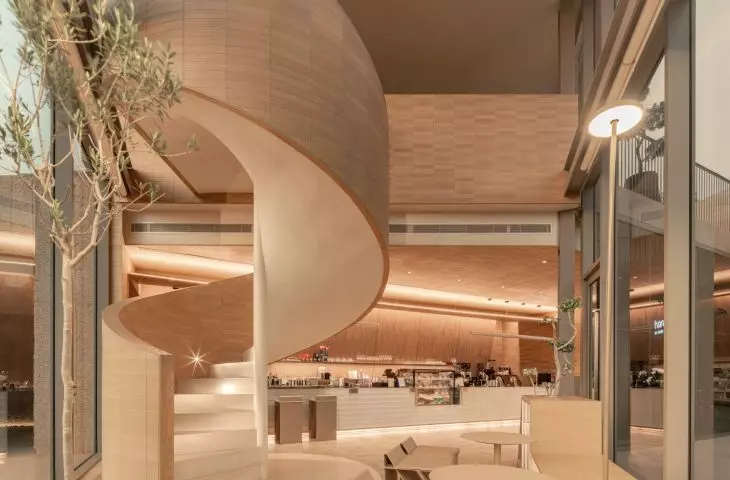
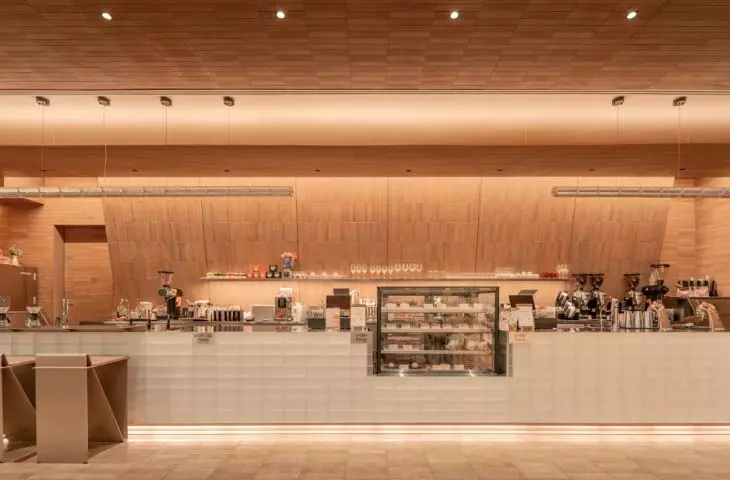
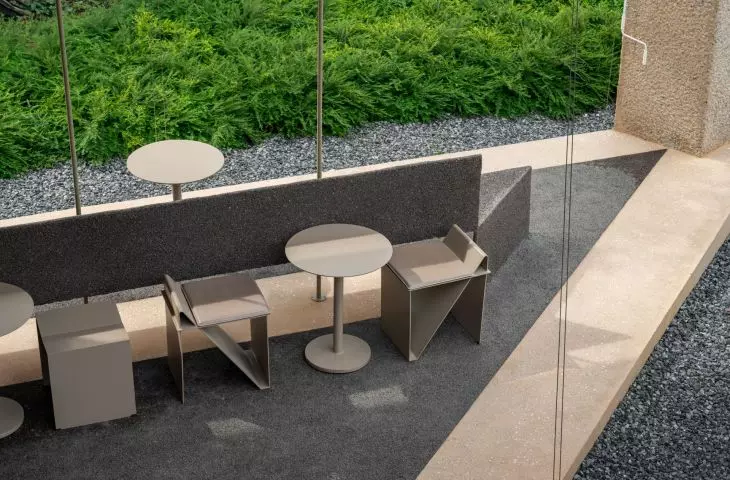
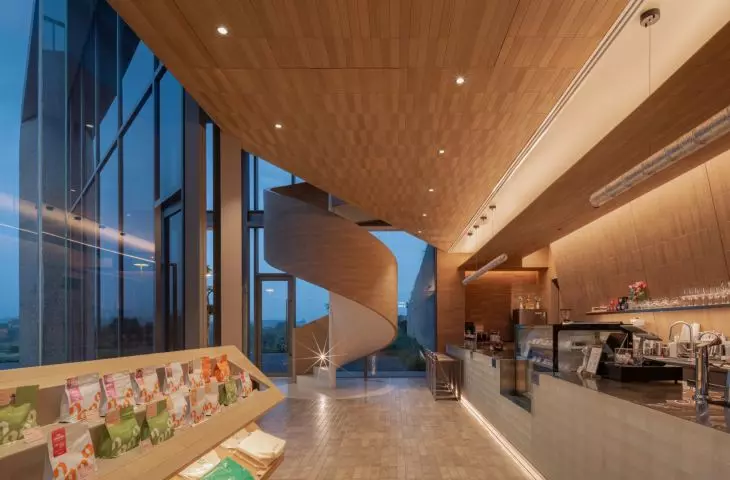
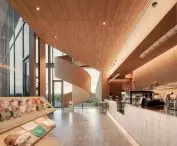
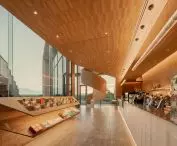
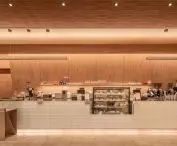
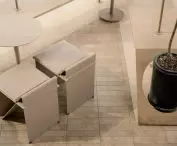
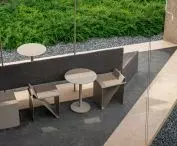
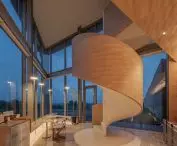
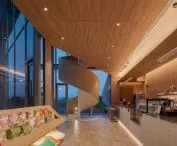
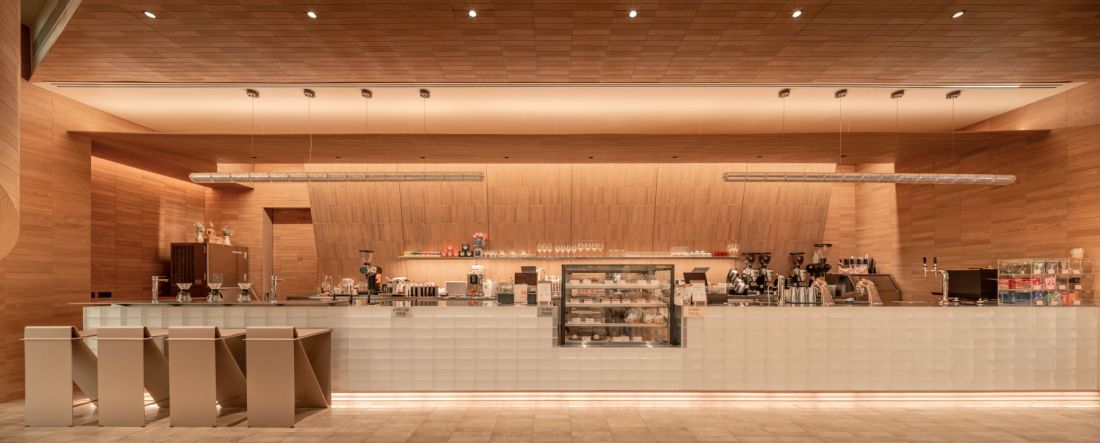
Under certain lighting conditions, the concrete takes on a delicate pink hue. This is a subtle reference to blooming cherry blossoms and to the word “haru, ” which means “spring ” in Japanese. The architects, however, avoided any decorative elements. The color does not dominate the structure; rather, it warms it and softens the heaviness of the monolithic surfaces. The interior functions similarly. It is serene, subordinate to the material and the view. The counters and long concrete elements organize the space without closing it off. In this design, the fluid transition between zones takes precedence over the classic division into a main room and a terrace.
Harudot Khaoyai Cafe in Thailand — © DOF Sky | Ground
architecture that gives way to the view
Harudot Khaoyai Cafe does not attempt to be an icon set against the backdrop of nature. Its strength lies rather in the fact that it allows visitors to see the place more clearly. Concrete surfaces guide visitors through the site, the roof becomes a vantage point, and the cafe ceases to be merely a dining establishment. A small but meticulously designed structure has been built in Nakhon Ratchasima. It combines a café, a terrace, a path, and a viewpoint into a single tranquil sequence. It is architecture that does not cut itself off from the landscape but guides the user toward the view —without excessive gestures and without the need to dominate its surroundings.








