









from the series "Modern office buildings - trends, technologies 2025"
Modern office buildings are flexible ecosystems in which furniture takes on the role of space division, acoustic structures, and static open space layouts evolve into dynamic "architecture within architecture." The Polish brand Balma is part of this trend, providing space shaping solutions. The year 2025 has brought many changes to the Polish commercial real estate market. Investors and architects agree: in the battle for tenants and talent, it is no longer just the address and square footage that matters, but the quality of the user experience. The lump of the building - often spectacular, glazed - is only a frame. The real life of an office building takes place inside, where the challenges of acoustics, ergonomics and zoning must be solved. Balma, which with its philosophy and sustainable development strategy, proves that interior design is actually a continuation of architectural thought on a smaller scale.
Office microarchitecture
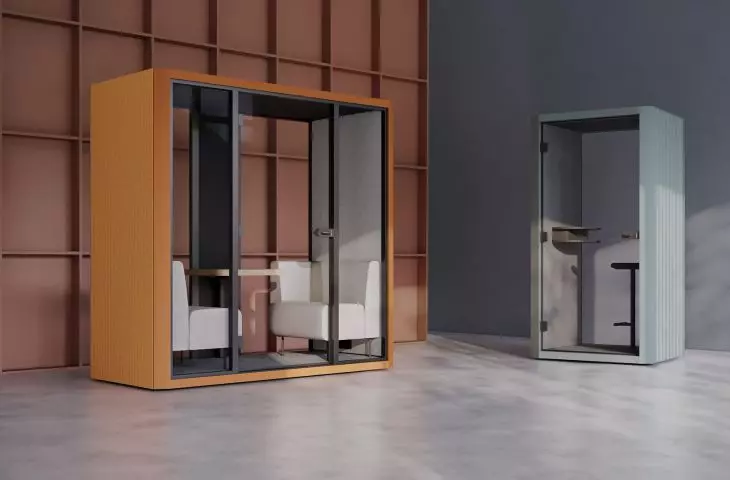
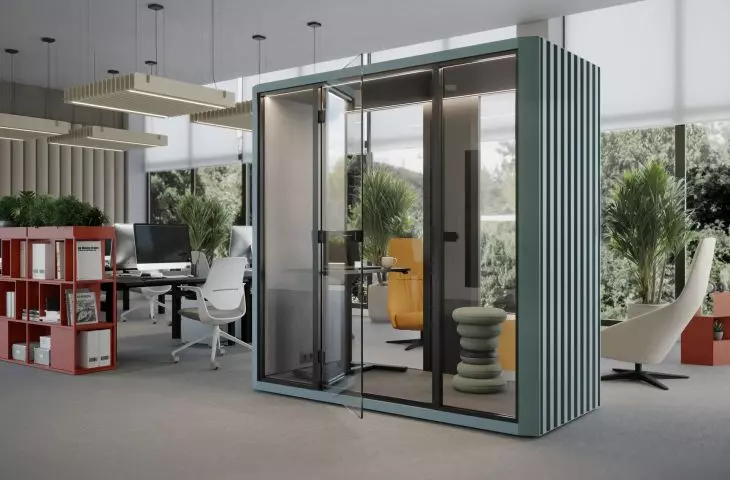
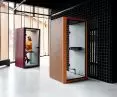
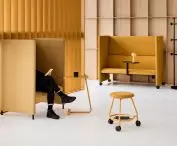
One of the biggest design challenges in modern glazed blocks is to provide acoustic privacy without losing access to daylight. Traditional partition walls often conflict with the idea of facade transparency. Balma's answer is the Bbox acoustic shed system.
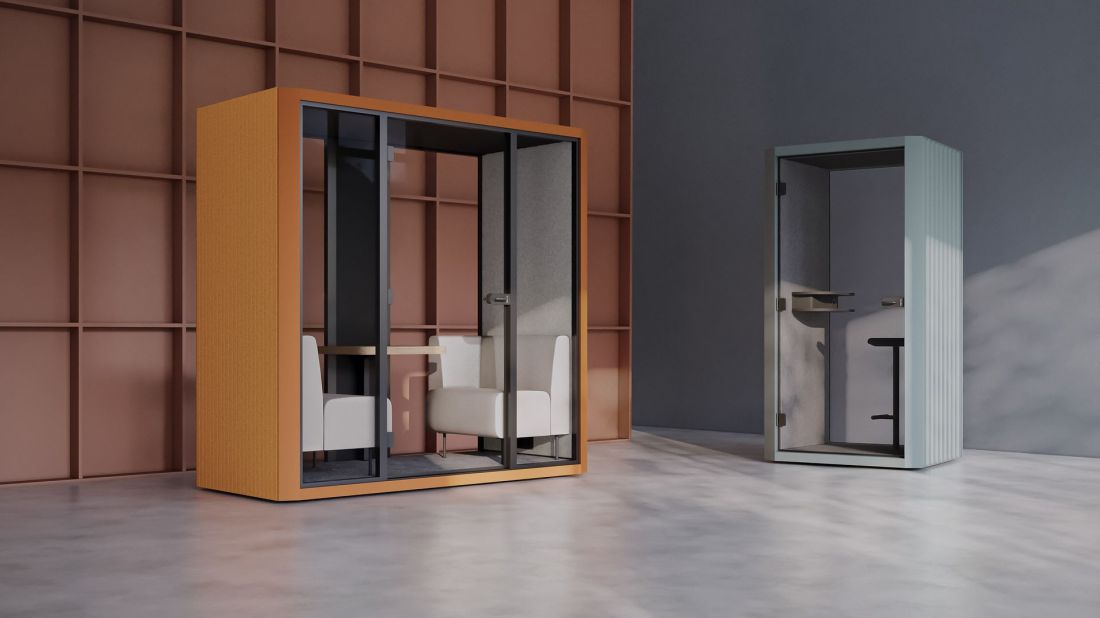
Bbox acoustic shed
© Balma
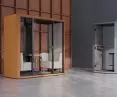
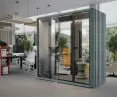
Bbox is not just an acoustic shed, but an autonomous object in space. Its structure, awarded the prestigious iF Design Award 2024, was designed to correspond with the rhythm of modern architecture. It features a spacious interior, which significantly increases comfort and reduces spatial anxiety. Glazed walls (rear and front) provide visual connectivity to the office, while maintaining high acoustic insulation in accordance with PN-EN ISO 11957:2010.
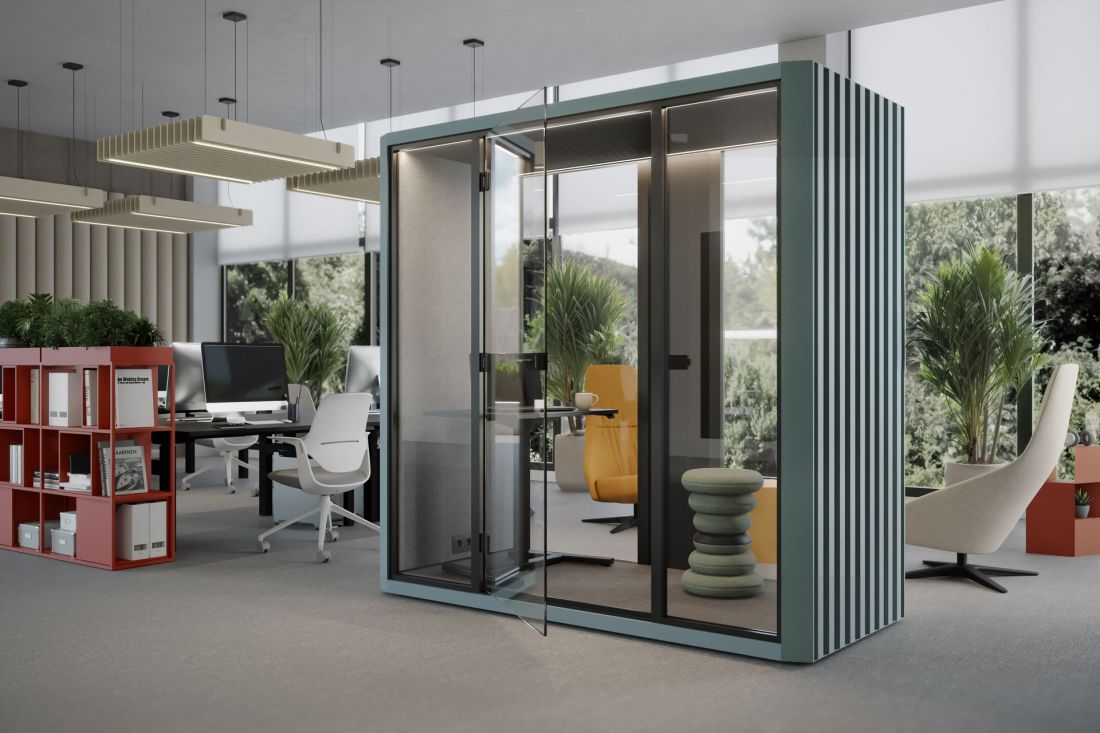
Bbox - acoustic booth
© Balma
The Bbox becomes an urban planning tool - it allows you to create "zones" inside the office, without requiring interference with building systems. An integrated ventilation and lighting system, activated by a motion sensor, makes this booth an independent, intelligent microclimate. It's a perfect example of how a product is taking over functions that used to be reserved for permanent housing.
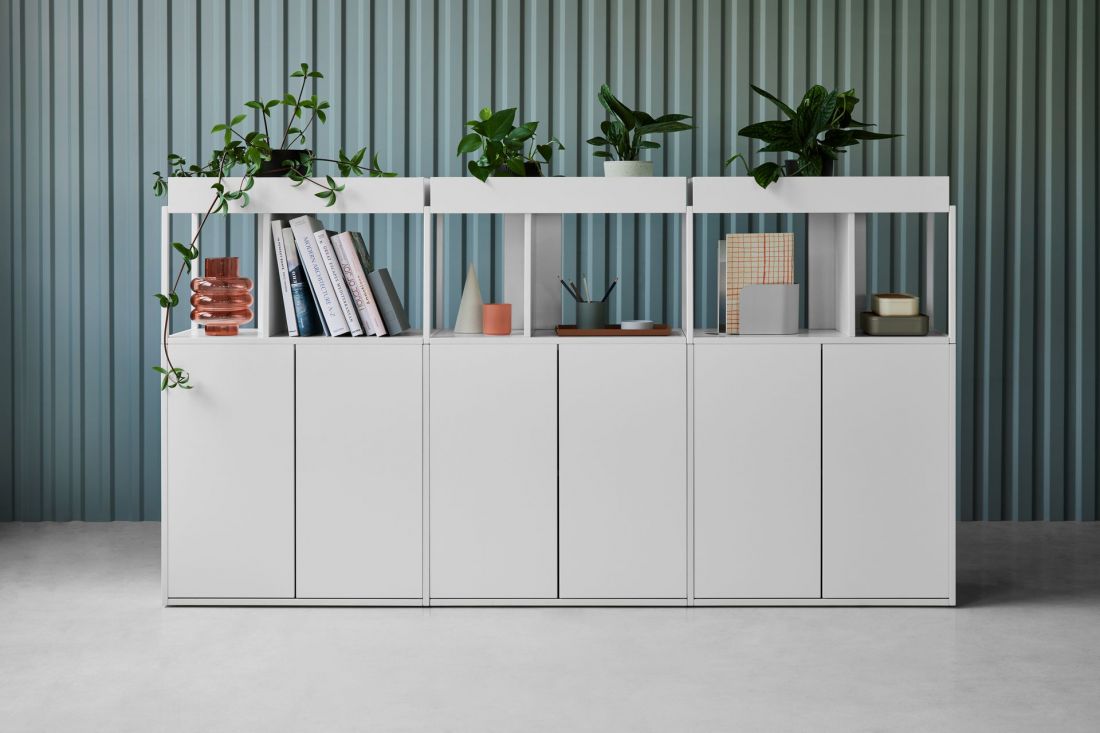
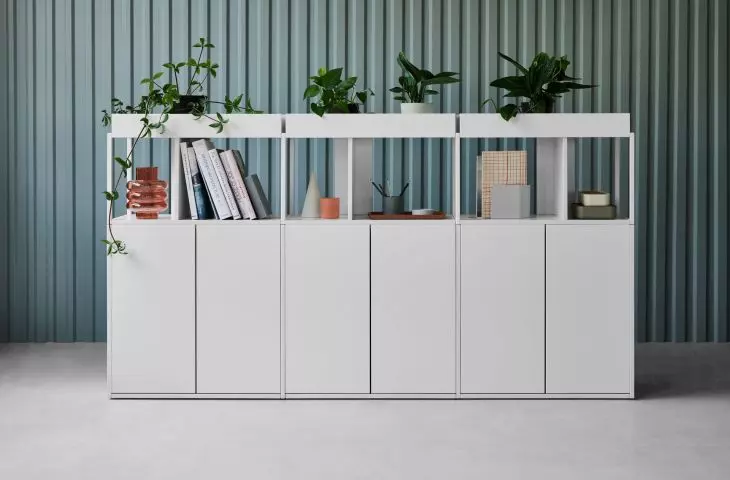
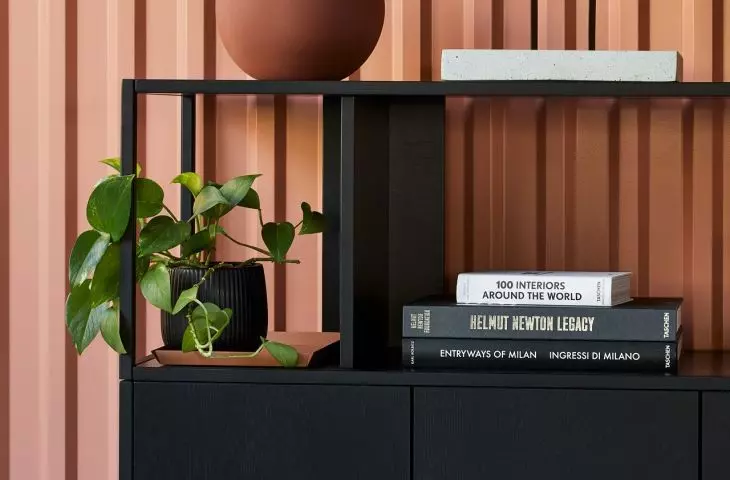
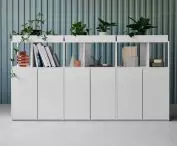
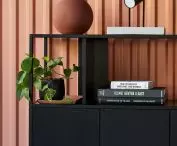
Stepps bookcase supported by base cabinets
© Balma
Openwork structure
If the body of an office building is the "external skeleton," the Stepps multifunctional system acts as a flexible internal skeleton. In modern offices, heavy partitions are being abandoned in favor of solutions that allow rapid rearrangement of the space.
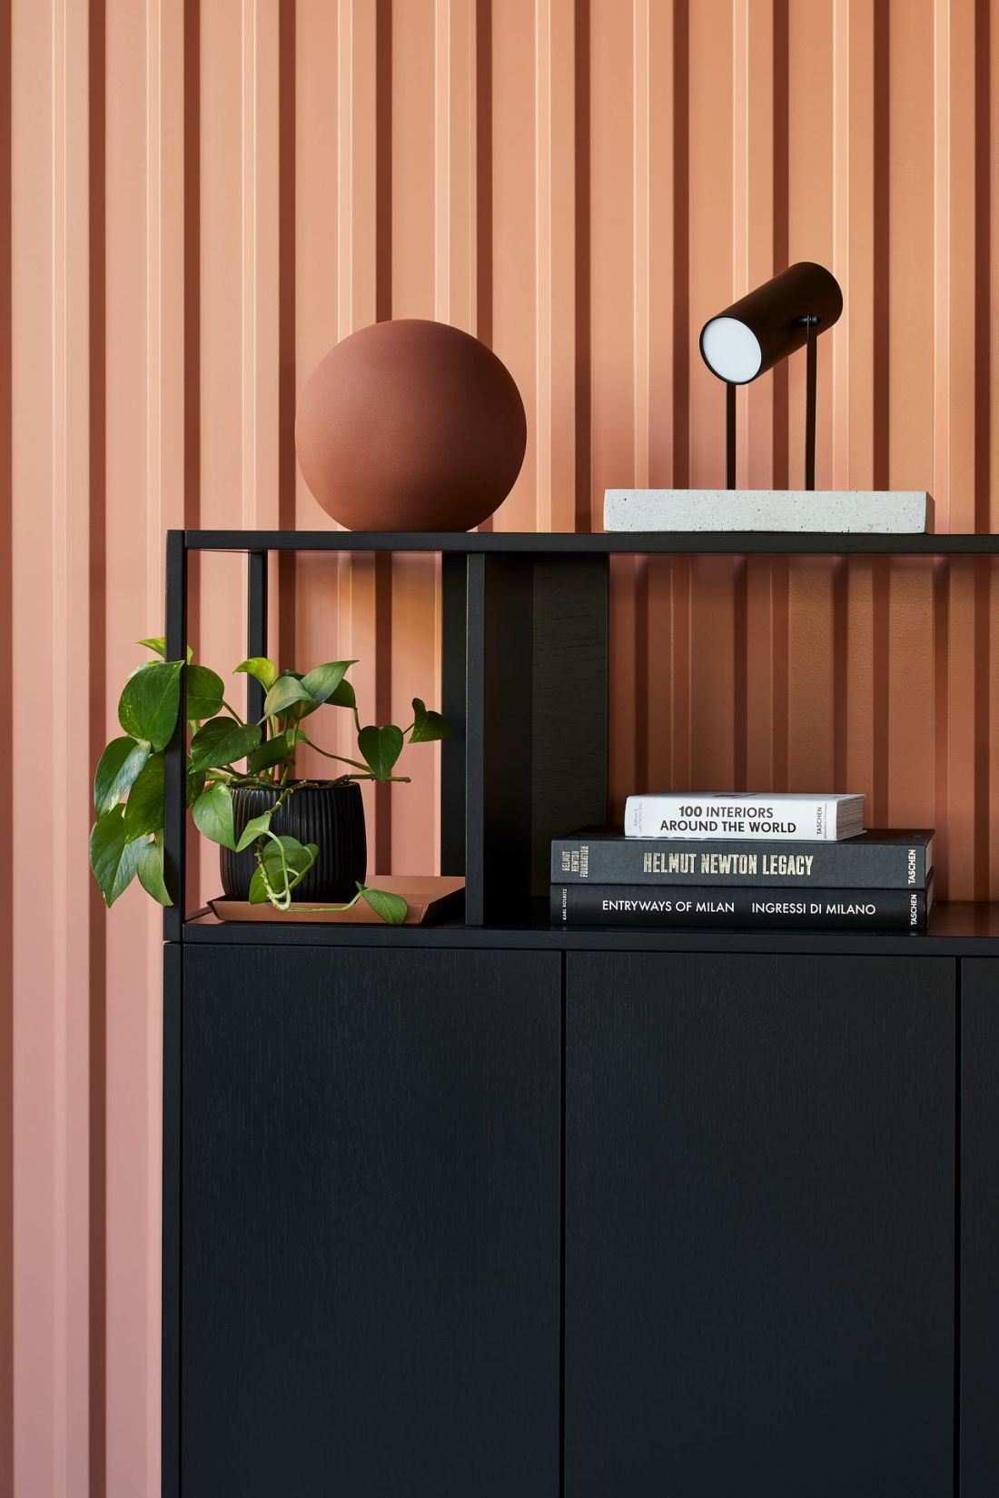
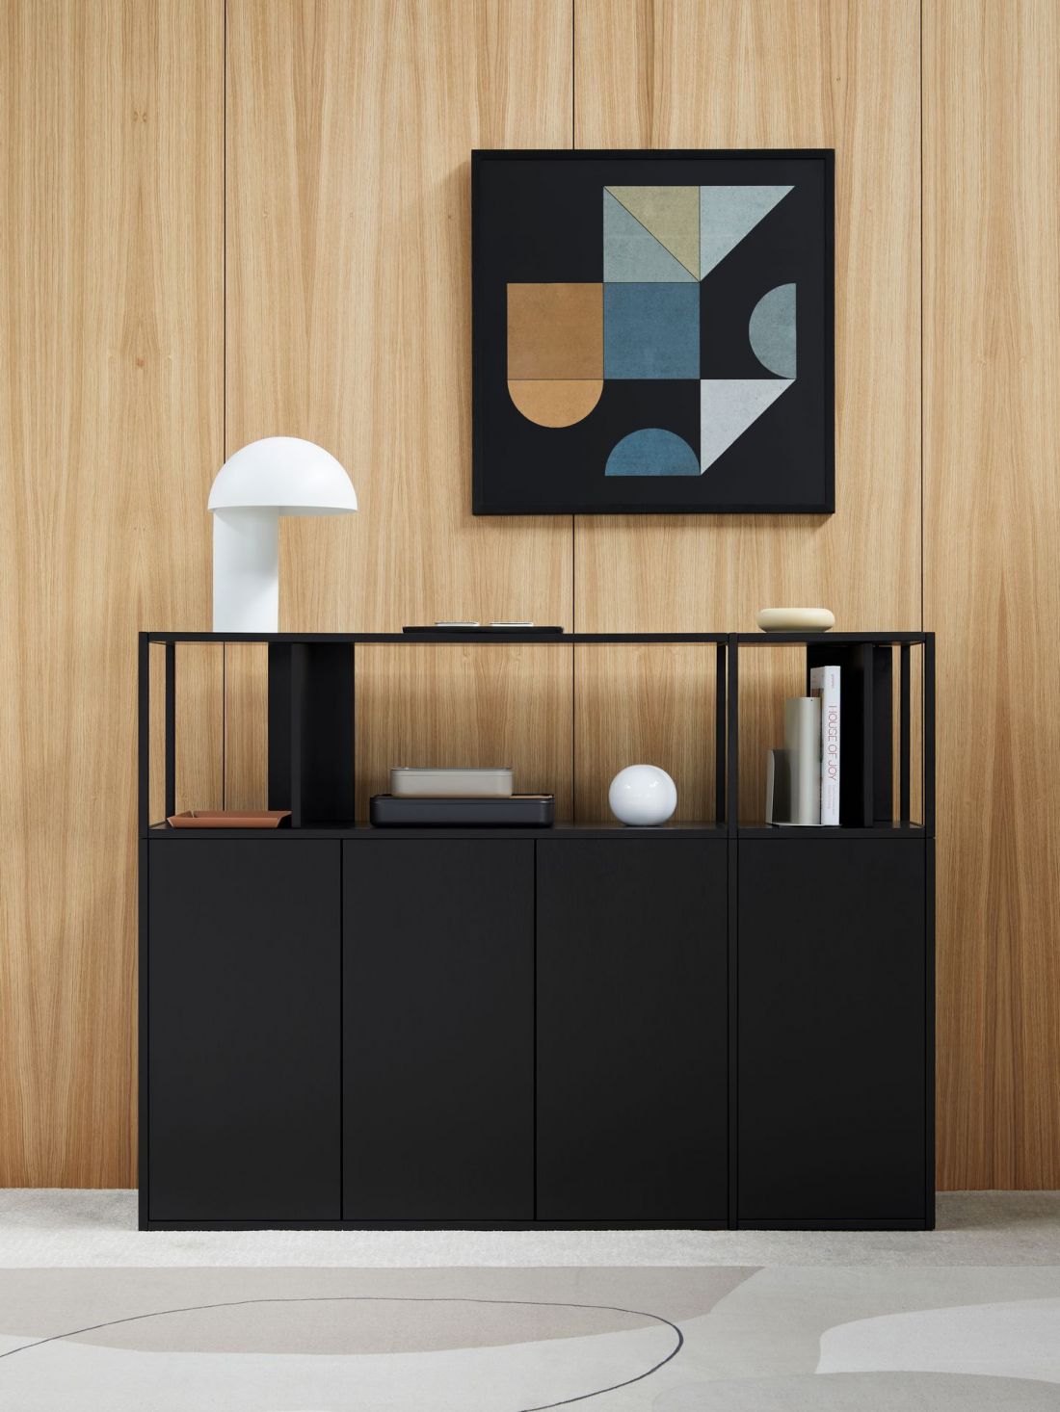
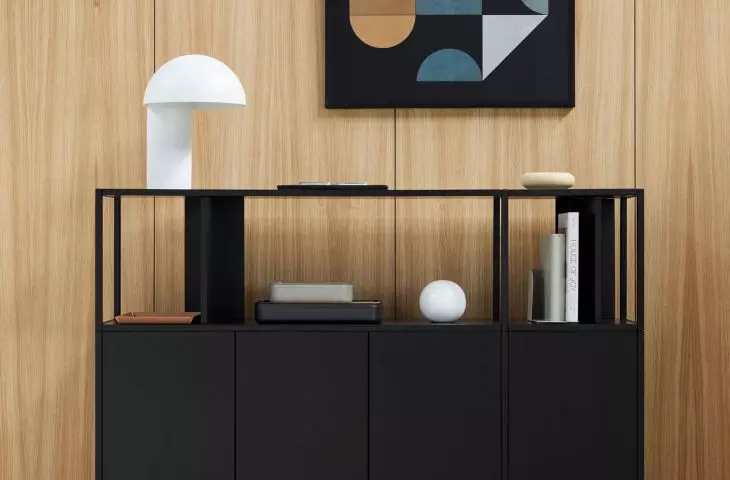
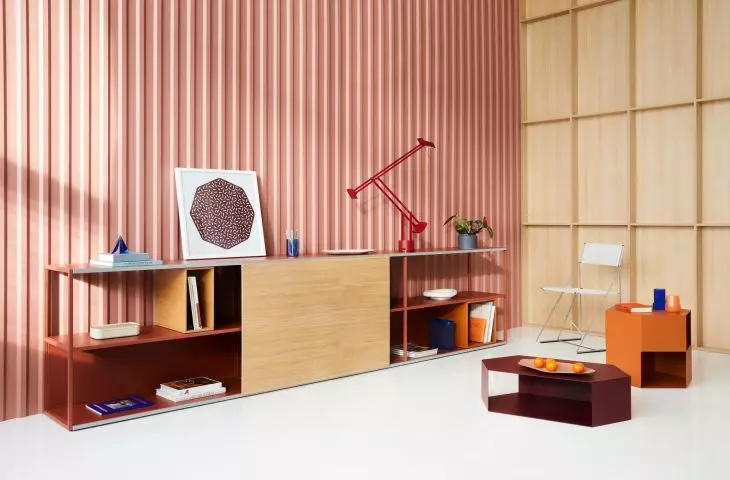
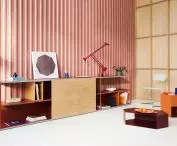
Stepps bookcase supported by base cabinets
© Balma
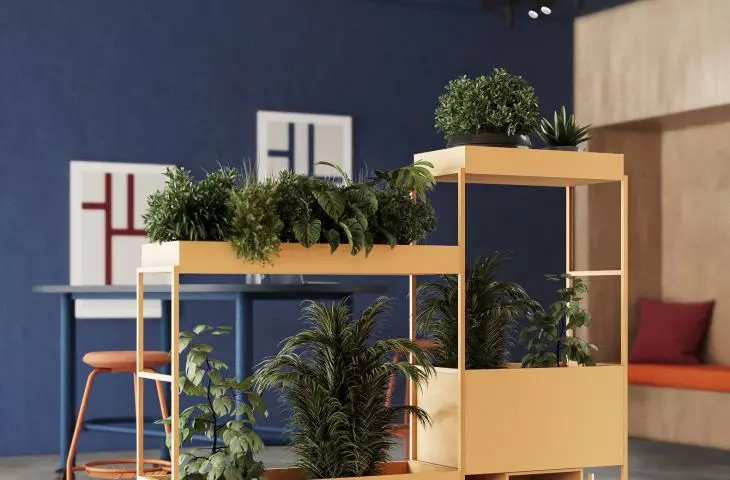
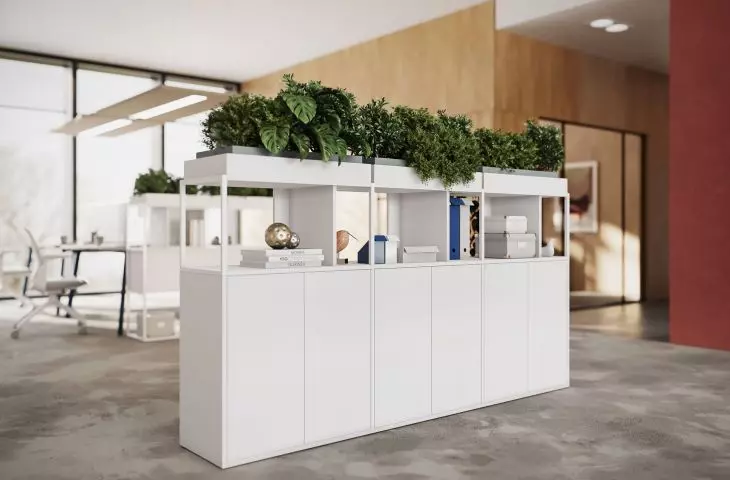
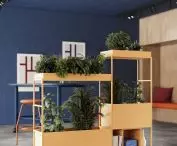
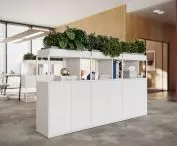
Stepps, honored with the German Design Award, is a modular shelving system based on metal ladders, with aesthetics reminiscent of industrial load-bearing structures. It allows the construction of freestanding structures that divide space, which at the same time serve as walkways, libraries or green zones.
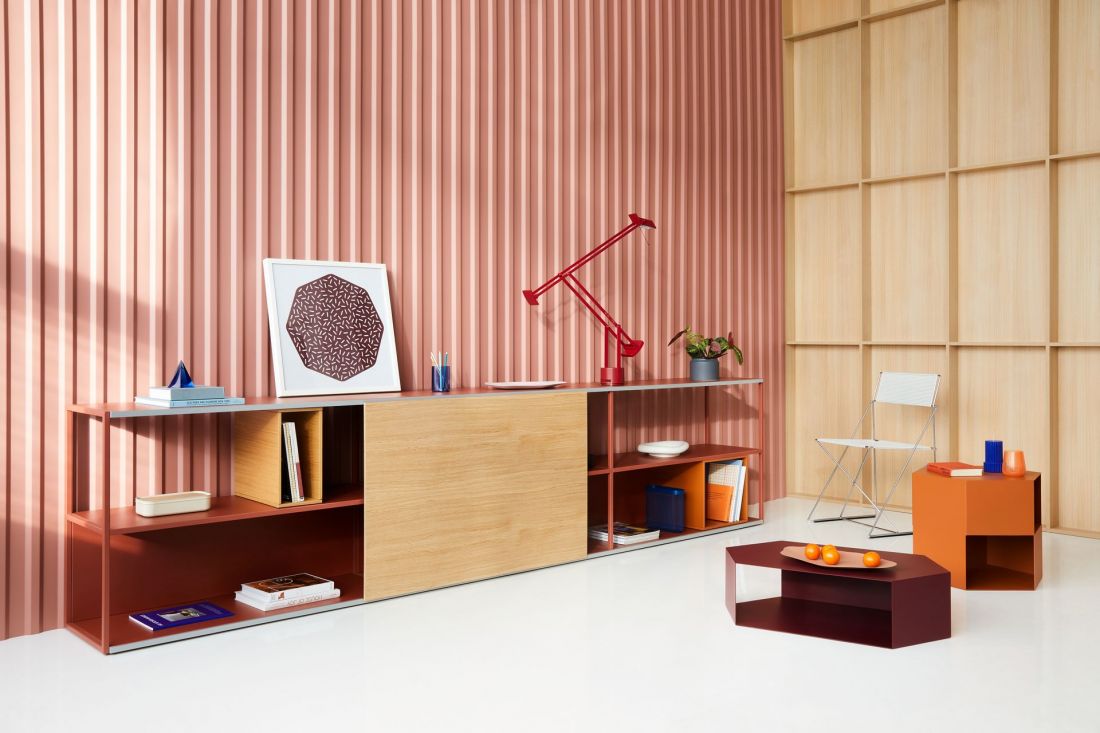
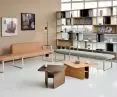
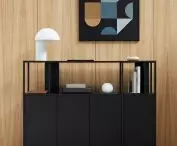
Stepps bookcase and Lumo table
© Balma
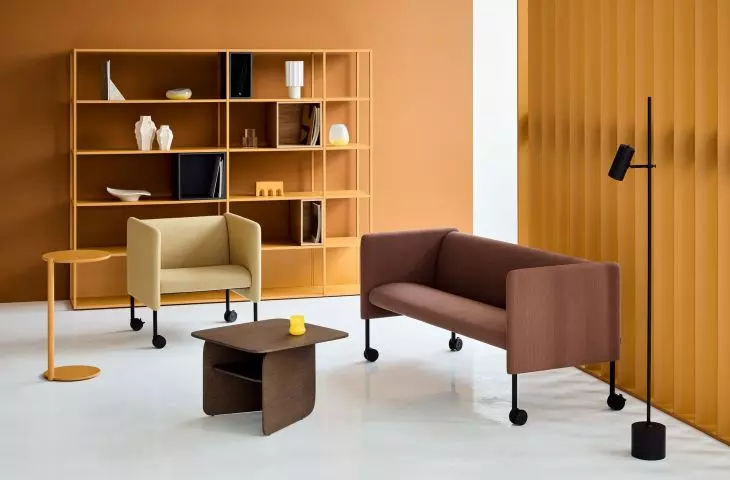
From the perspective of building architecture, Stepps is invaluable - it allows to change the functional layout without any construction work. The system integrates the functions of storage, desks and even meeting tables. It is an ideal solution for zoning space (e.g., separating circulation zones from work zones) without incurring the cost of building partition walls. In addition, as a movable element, the Stepps system can be easily dismantled and moved to a new location, an advantage over a permanent structure. For quick layout changes, the shelving units also come in a mobile version on wheels, which promotes space adaptation in the context of employees' daily challenges.
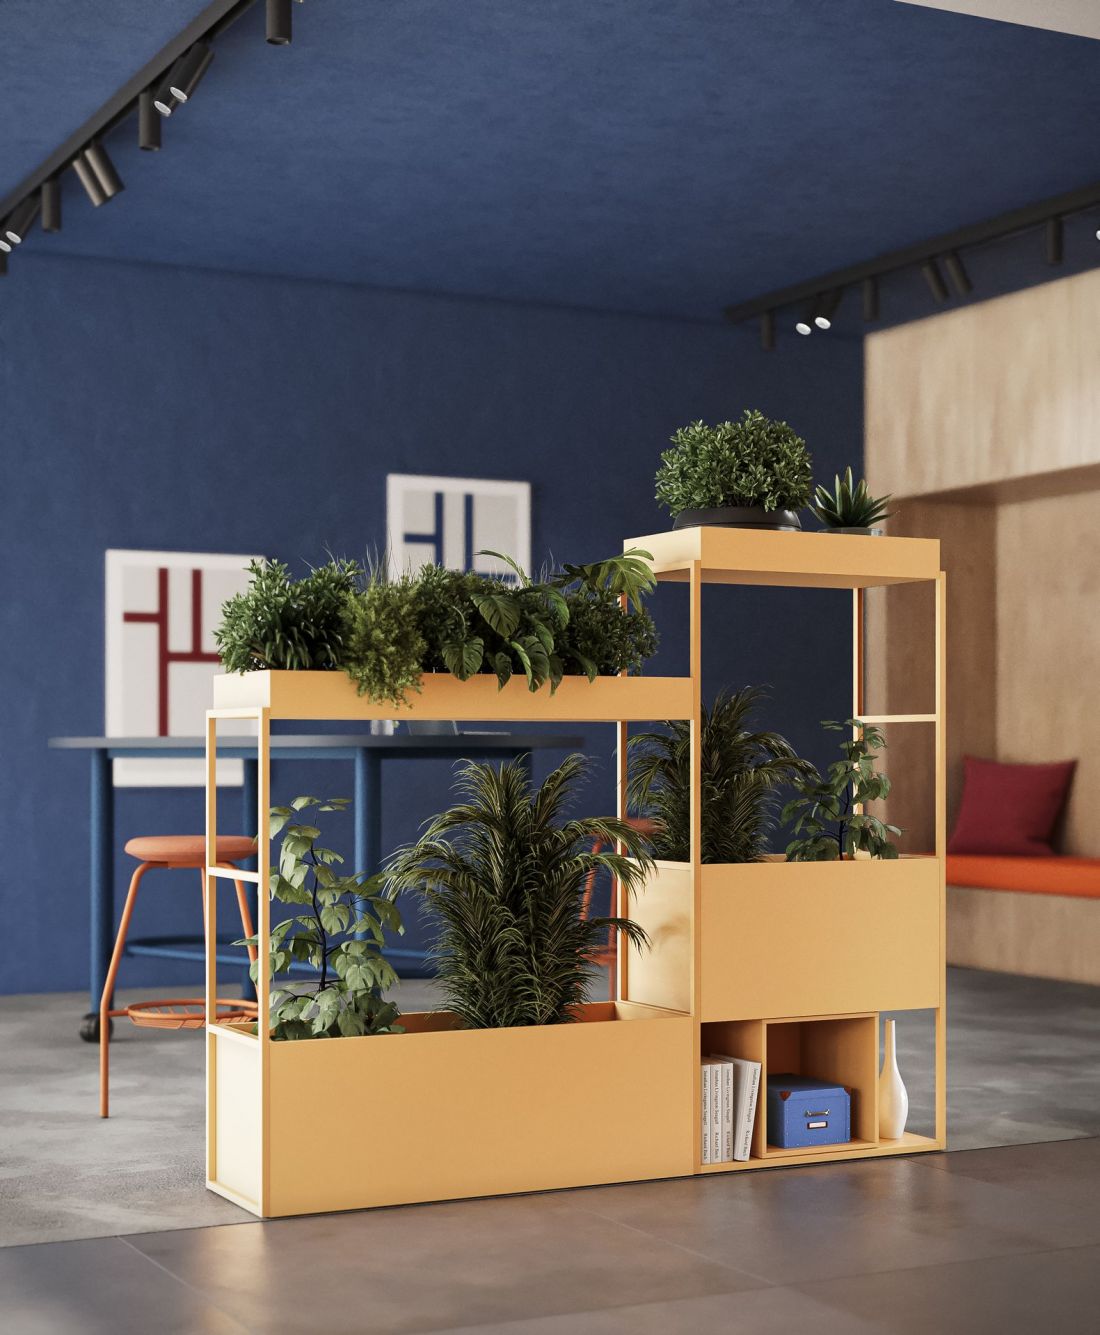
Stepps flowerbed
© Balma
Acoustic "Islands" in the space
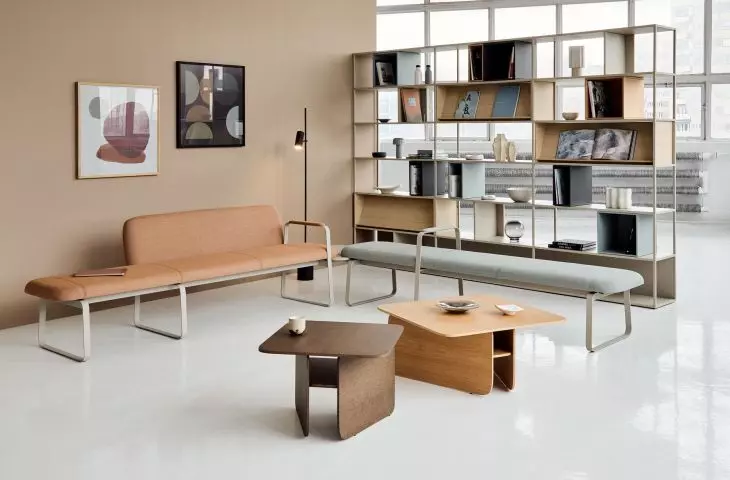
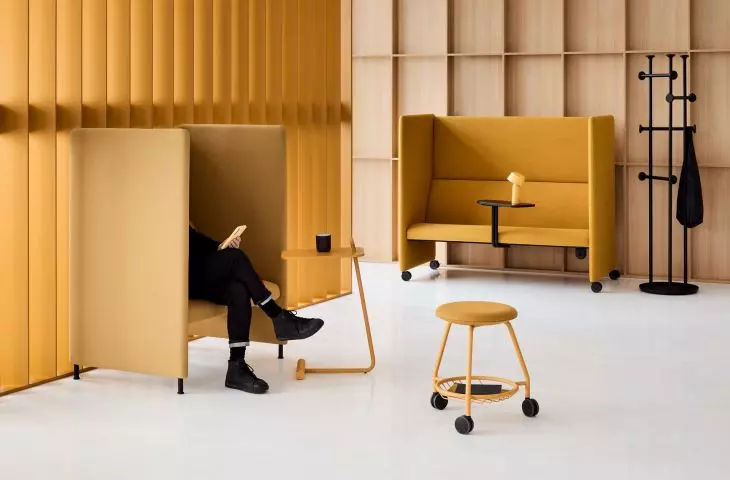
Today's office space, is inherently acoustically challenging, often with lots of hard materials and glass facades. These spaces need soft elements that create an atmosphere of warmth and privacy. This idea is realized by the Plus collection of upholstered furniture, which also has an acoustic function.
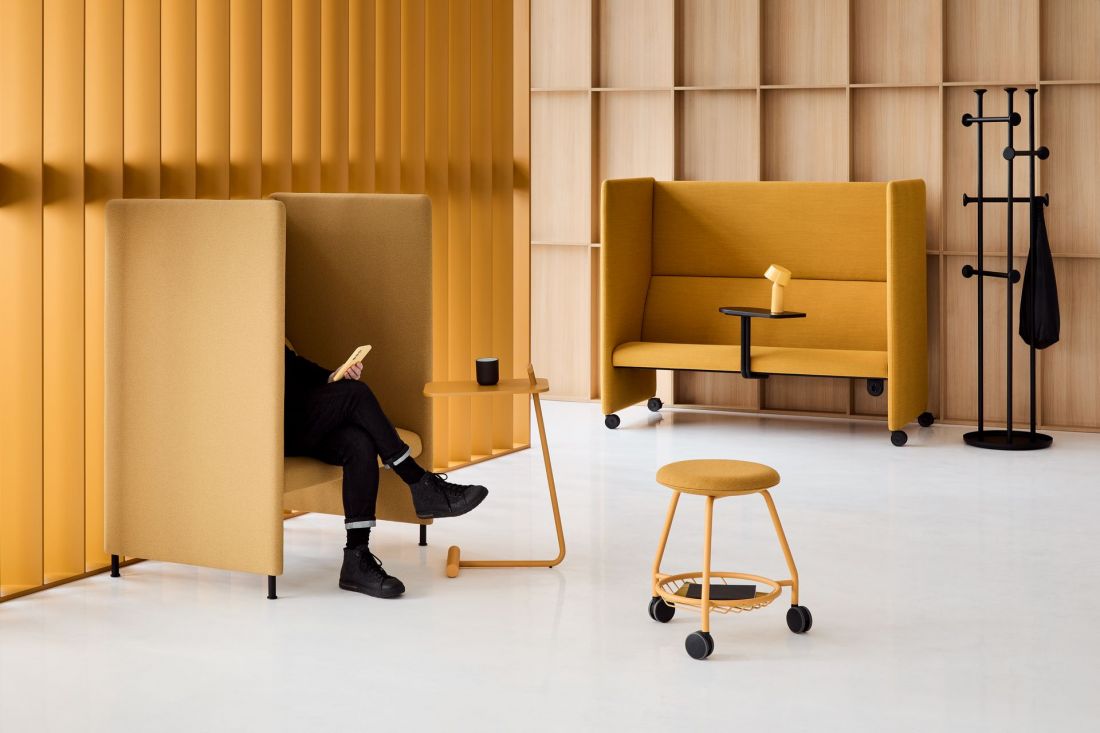
Plus sofas
© Balma
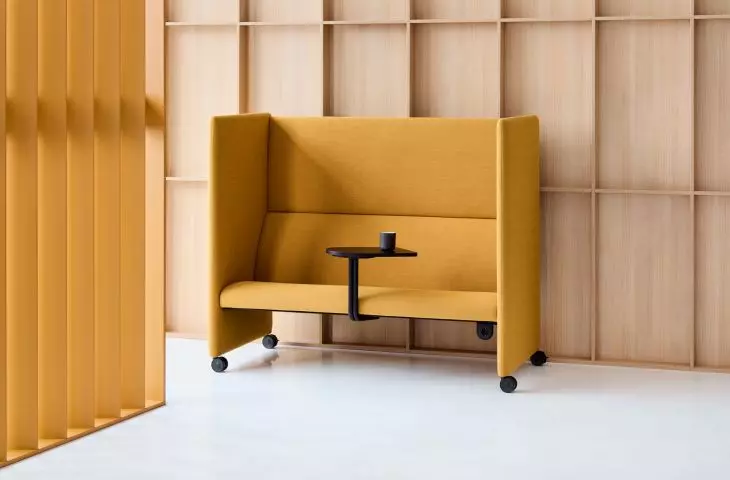
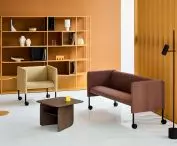
This system goes beyond the definition of lounge furniture. Thanks to the use of high upholstered panels with specially selected foam density, Plus sofas act as acoustic screens. They allow the creation of islands of silence in an open plan, absorbing sound waves and reducing reverberation, which is the bane of large volumes.
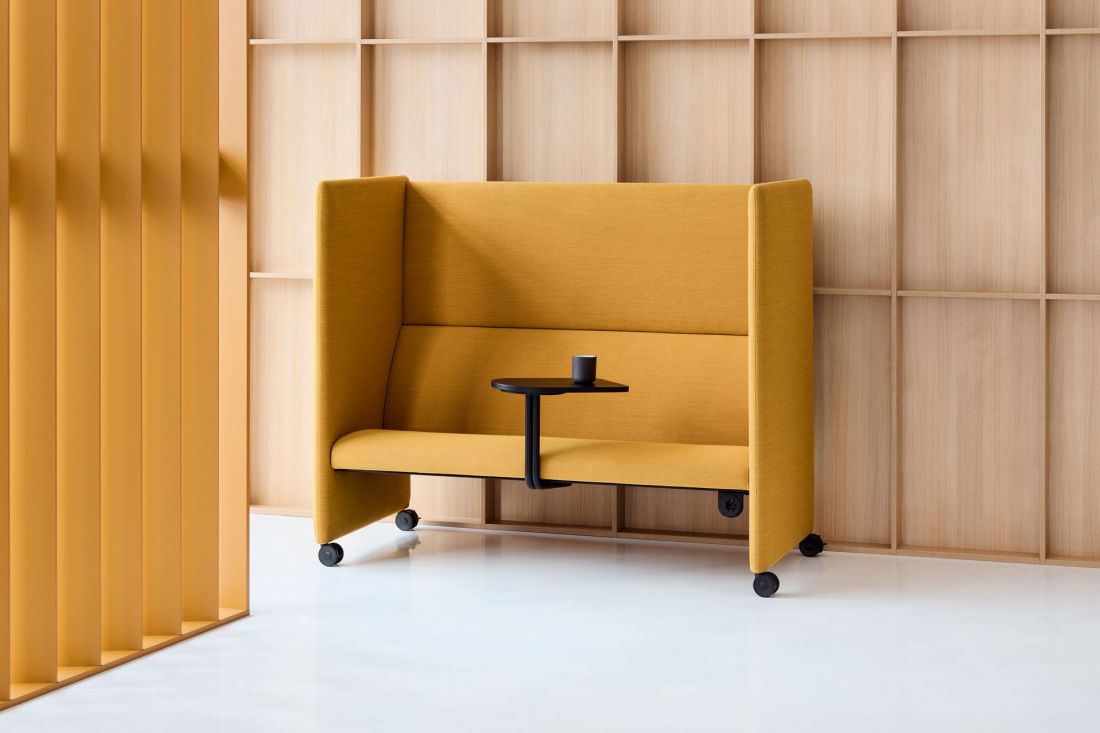
Sofa Plus
© Balma
The office as a "Social Platform"
Hybrid working has become standard, which has forced a redefinition of the function of the stationary office. The office has ceased to be a place where one comes to send an e-mail (which can be done from home), and has become a social center. The main motivator for coming to the office is the desire to meet with co-workers and build relationships.
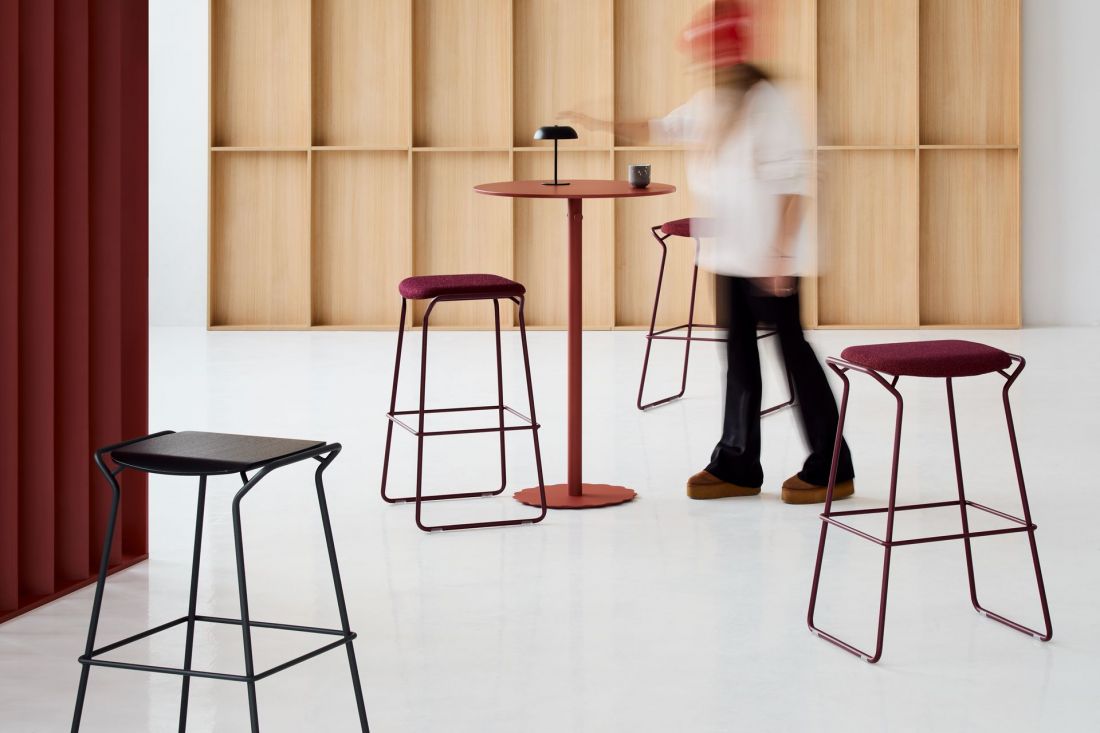
Huga Hockers
© Balma
Interior architecture must therefore support casual interaction and intentional collaboration. This requires increasing the share of communal areas (soft seating, cafes, agile zones) at the expense of traditional rows of desks. Here Balma provides a complete ecosystem of solutions that transform the office into a vibrant meeting space.
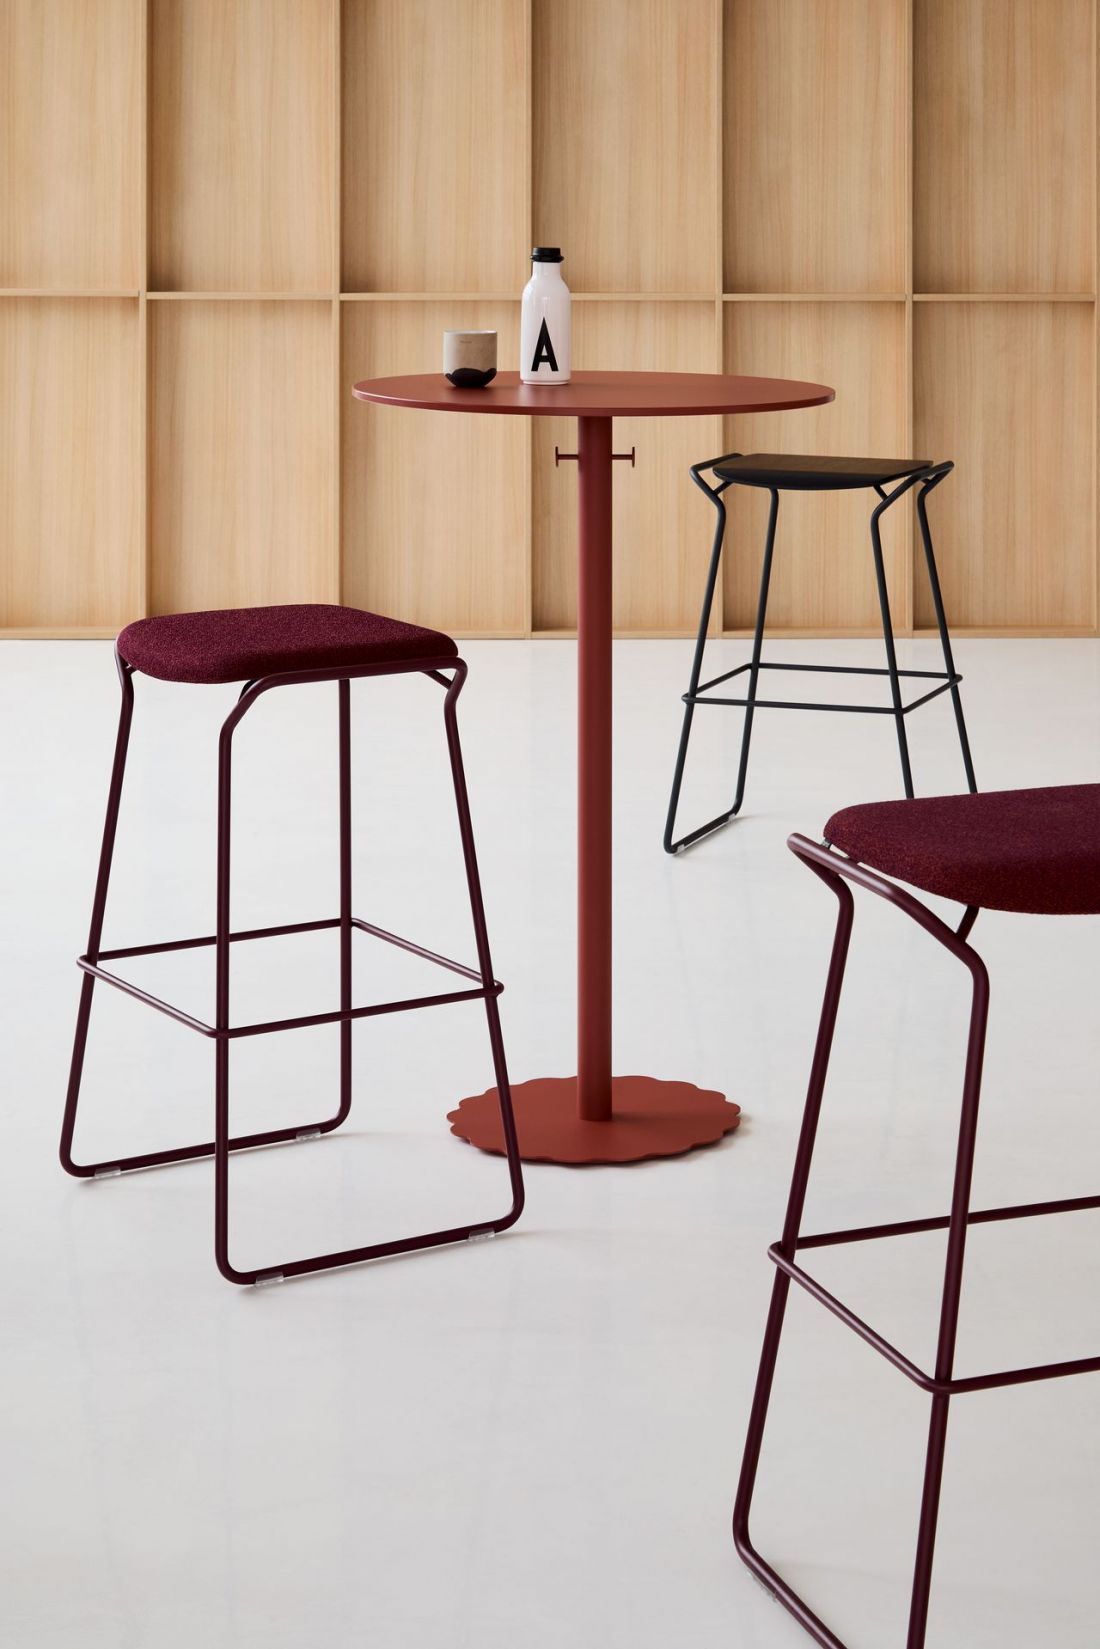
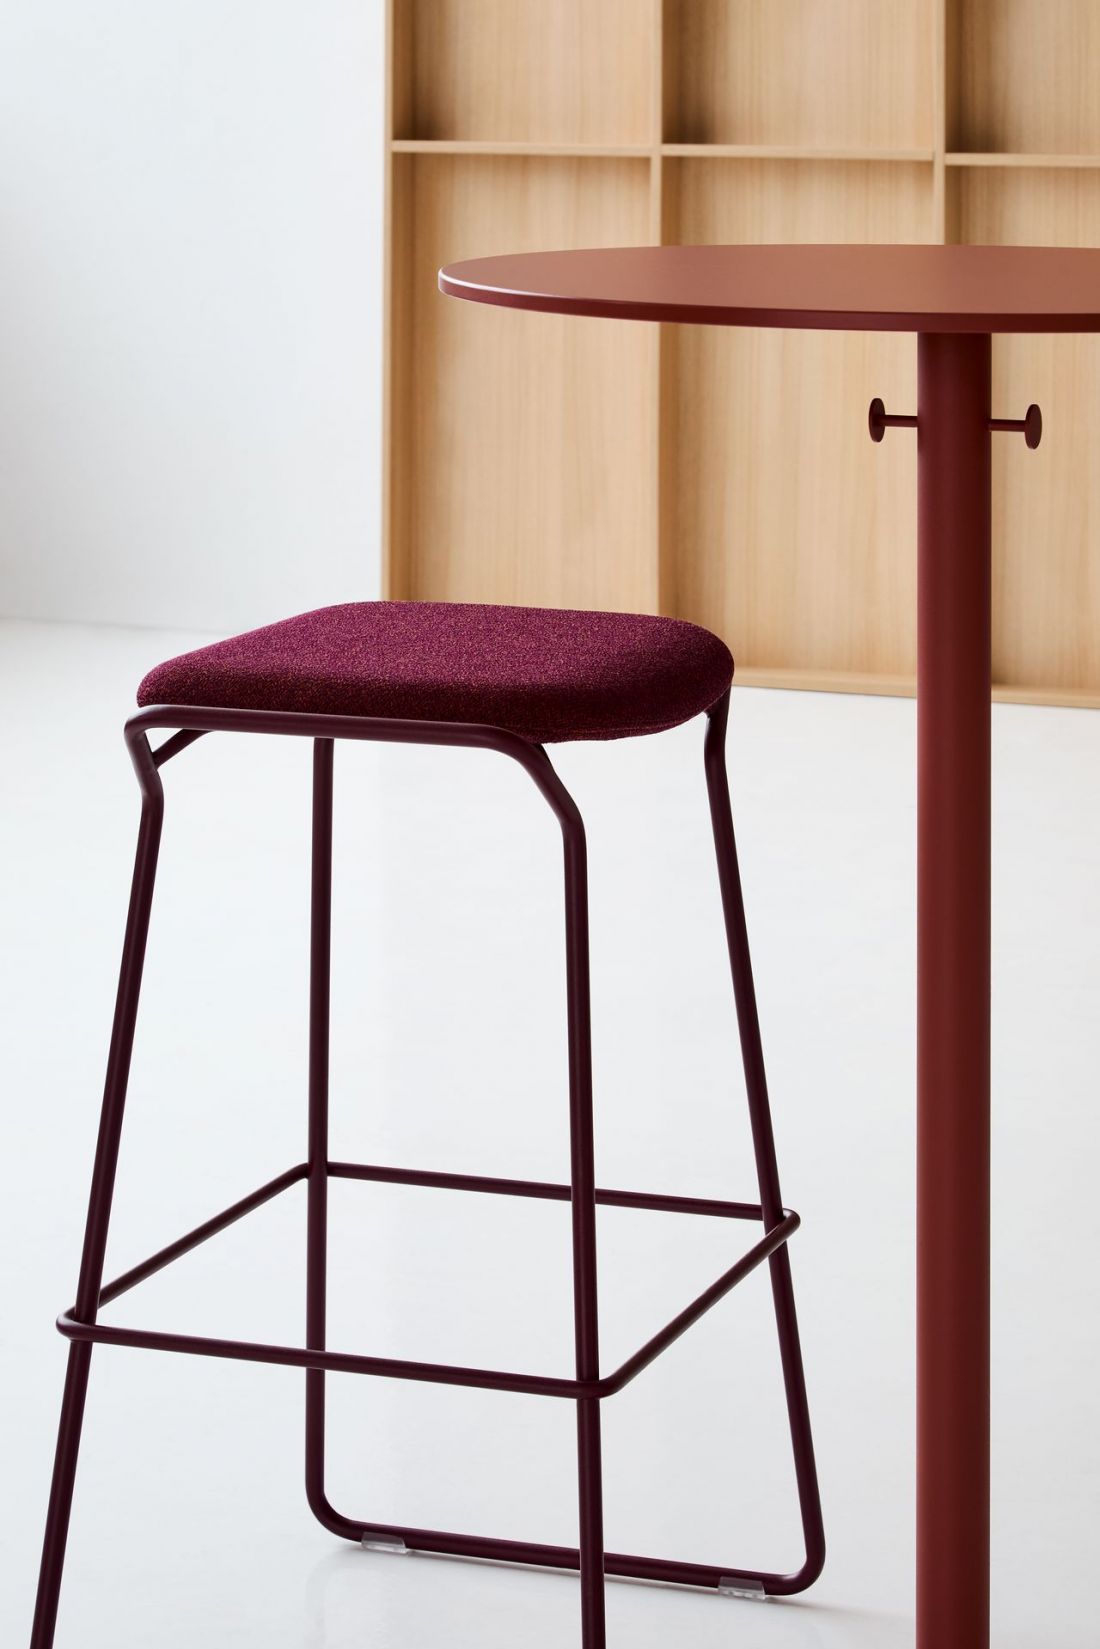
Huga hocker and Fiori table
© Balma
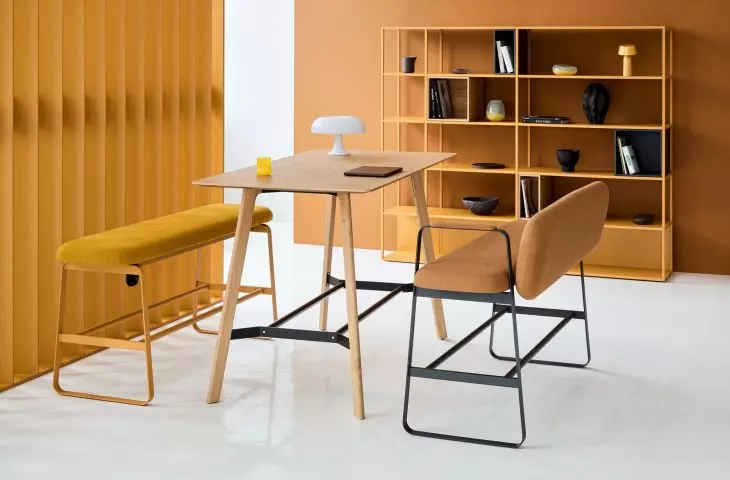
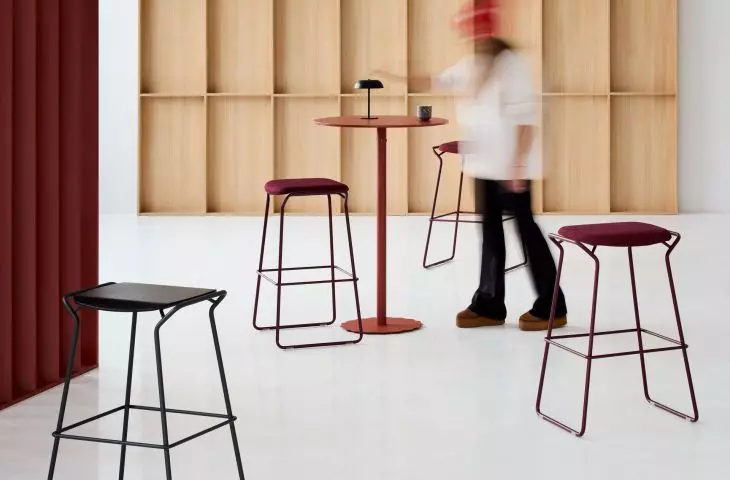
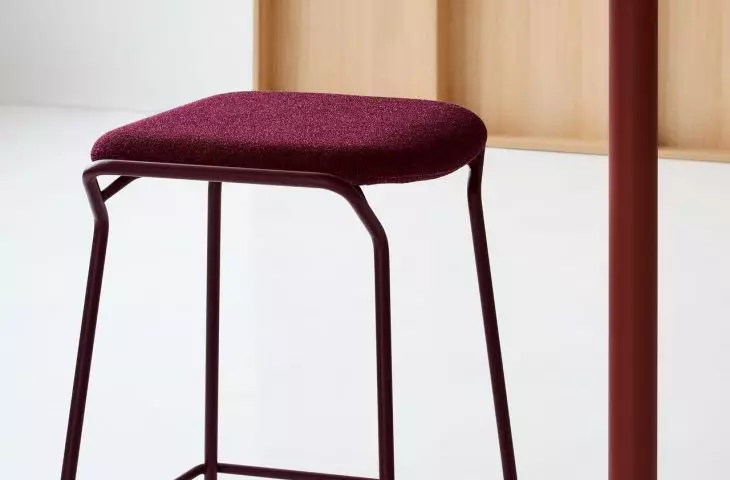
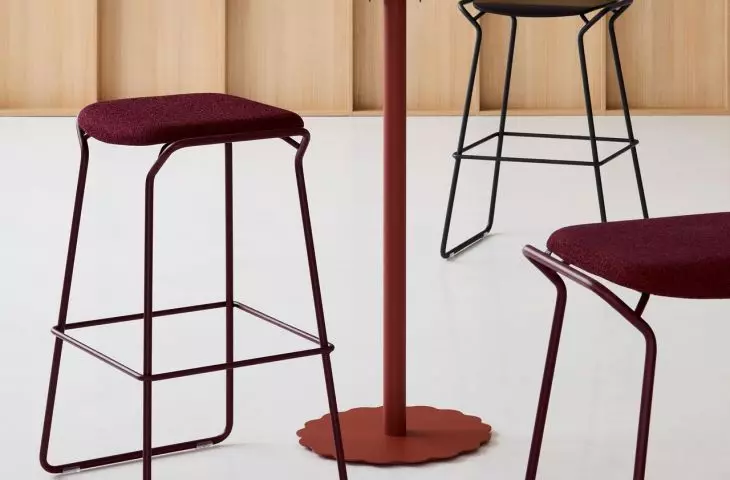
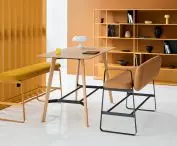
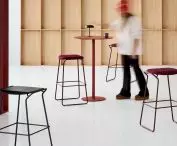
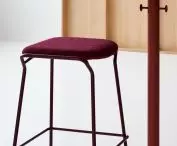
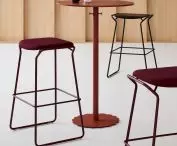
The heart of the office becomes modern canteens and coffee points. Balma equips these areas with Fiori tables - designed with cafeteria rather than canteen aesthetics in mind - and ergonomic Huga hockers. Such a setup fosters spontaneous conversations over coffee, which are often the seeds of the most innovative ideas.
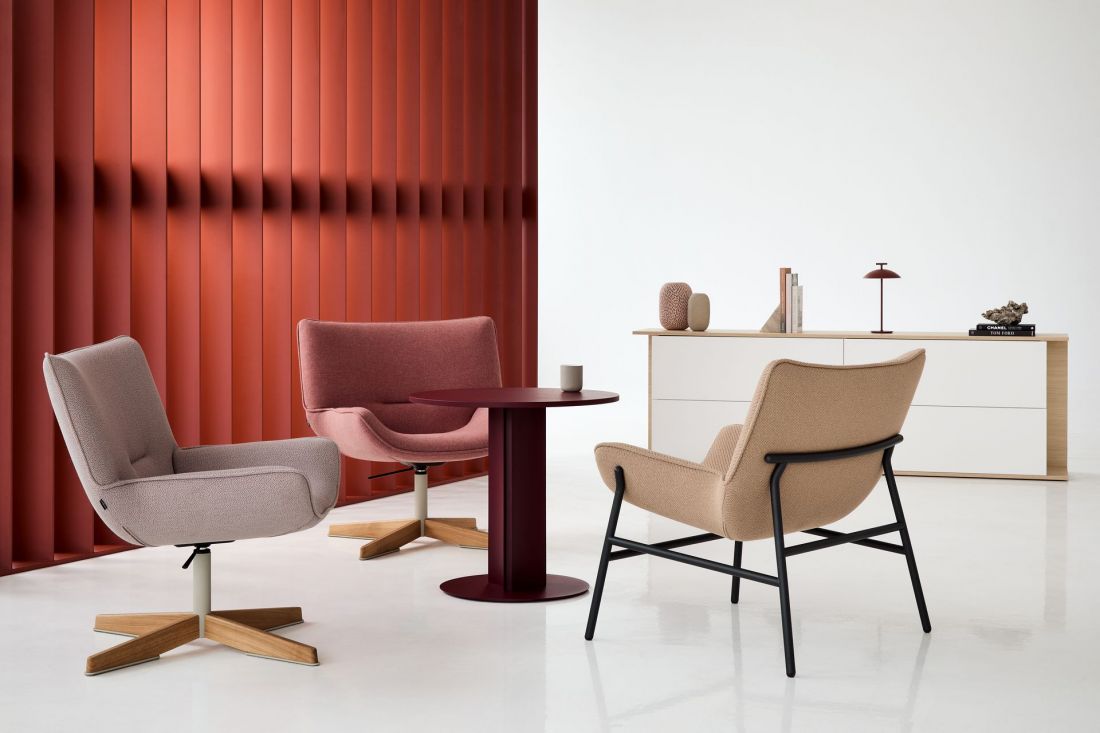
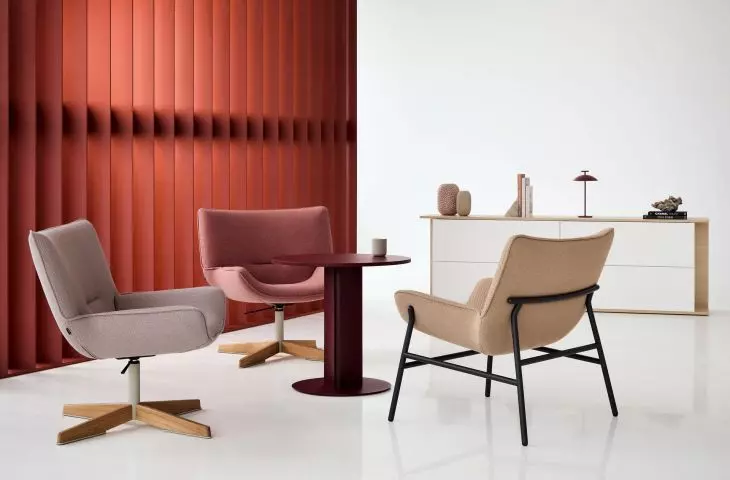
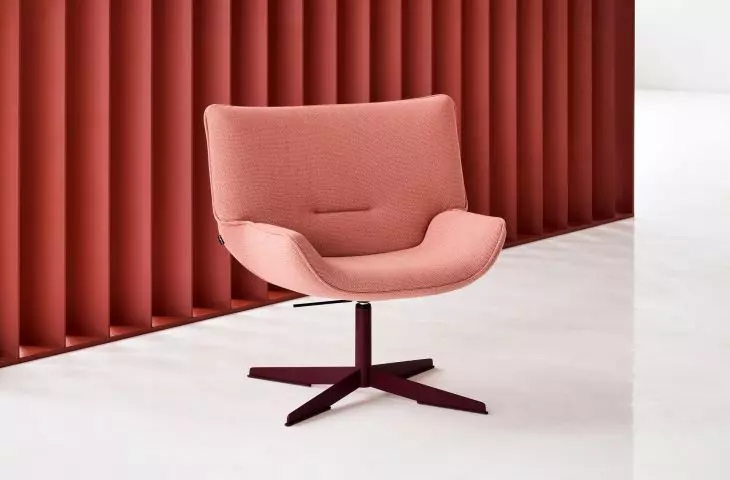
Litt armchairs
© Balma
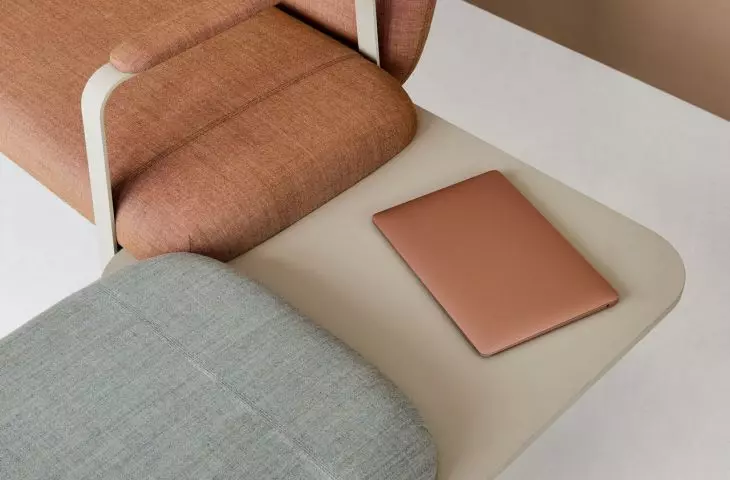
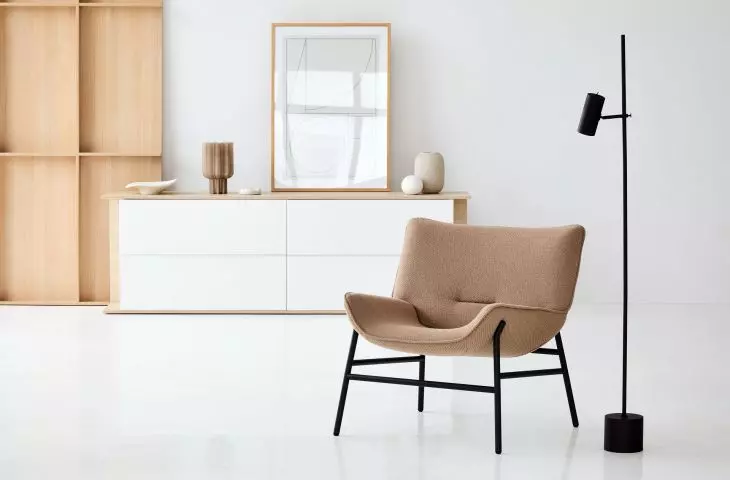
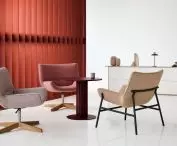
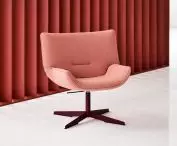
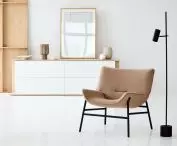
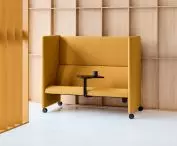
The Litt armchair (awarded Must Have 2025) is dedicated to lounge areas and less formal meeting places. Its sculptural form, inspired by a folded sheet of paper, and deep seat encourage prolonged rest and free exchange of thoughts. The modular Hey benches are also perfect for this purpose. Their lightweight but stable construction and modular form allow for quick arrangement of space creating ergonomic layouts conducive to work, rest and short meetings.
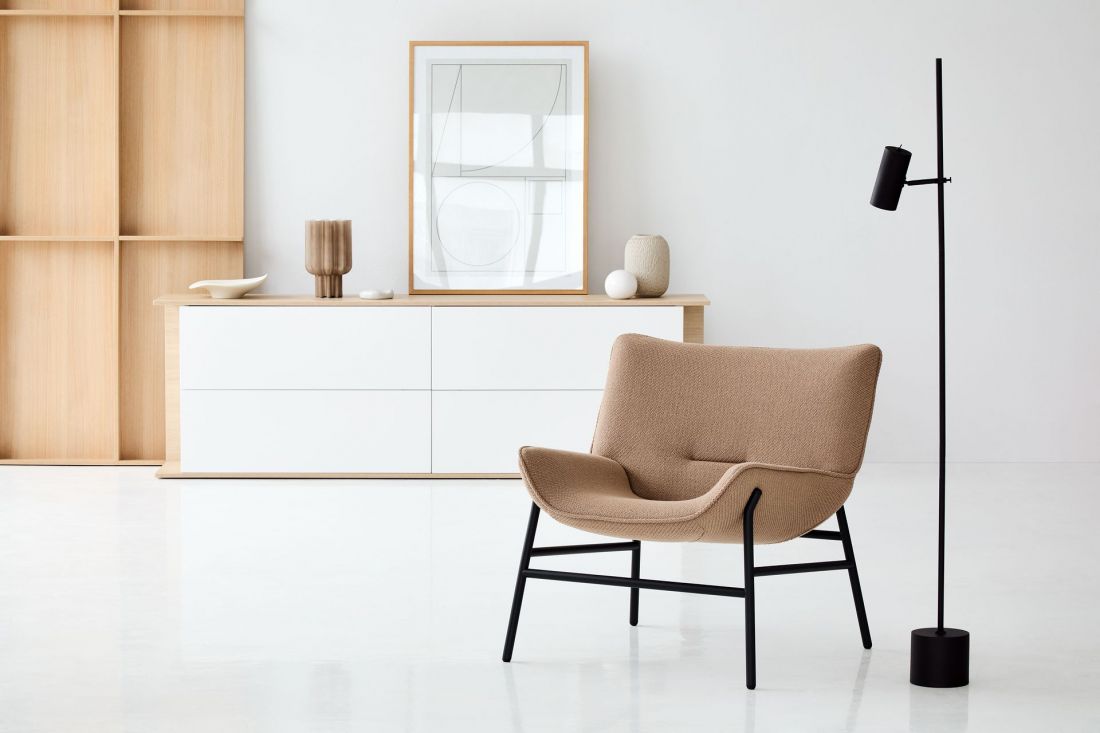
Litt armchair
© Balma
Responsibility: ESG embedded in the product
A modern office building must not only be energy sustainable, but above all safe for the environment and healthy for the user. As a responsible partner, Balma bases its production on advanced technological processes and transparent standards.
The foundation of the brand's operational credibility is its Integrated Management System, based on international standards ISO 9001:2015 (quality management) and ISO 14001:2015 (environmental management). Maintaining these certifications, is a clear guarantee that the high quality of products is inextricably linked to systemic care for the environment.
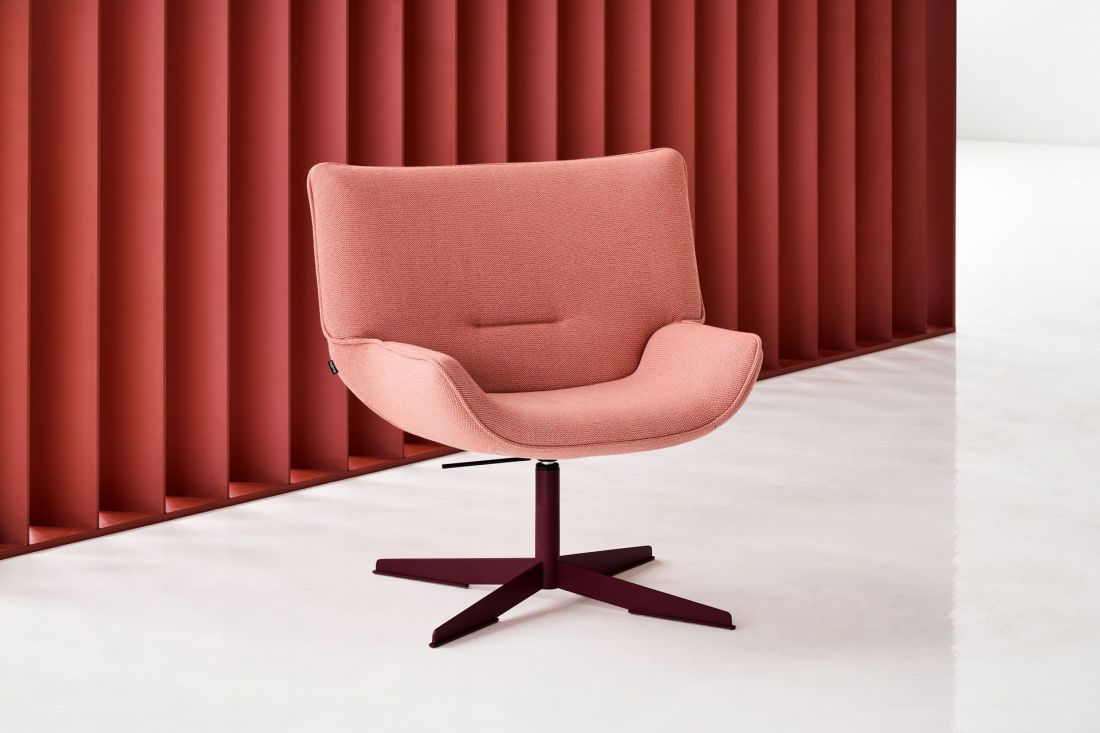
Litt armchair
© Balma
According to the 2024 Sustainability Report, Balma's factory is powered by 100% renewable energy, with CO₂ emissions per employee of just 1.8 tons (13% of the EU average). In addition, Balma has replaced traditional phosphating with modern zirconium technology. This is a heavy metal- and phosphate-free process, which reduces waste and allows operation at lower temperatures, generating significant energy savings.
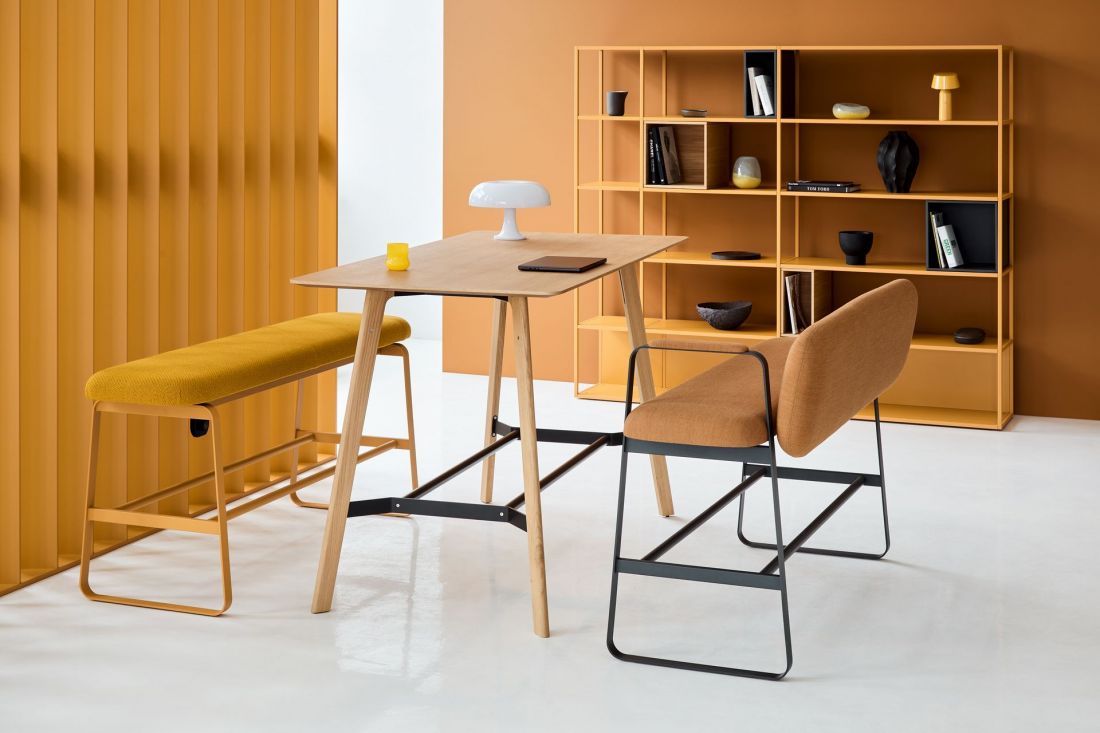
Hey
© Balma
The office as a destination, not an obligation
In the era of hybrid work, the office must offer more than a desk - it must offer an experience. The Balma brand reads this trend perfectly, transforming office spaces into places you want to return to. By creating relationship-building zones - equipped with Hey benches, Litt chairs or Fiori coffee tables - the brand is redefining the office building as a social center.
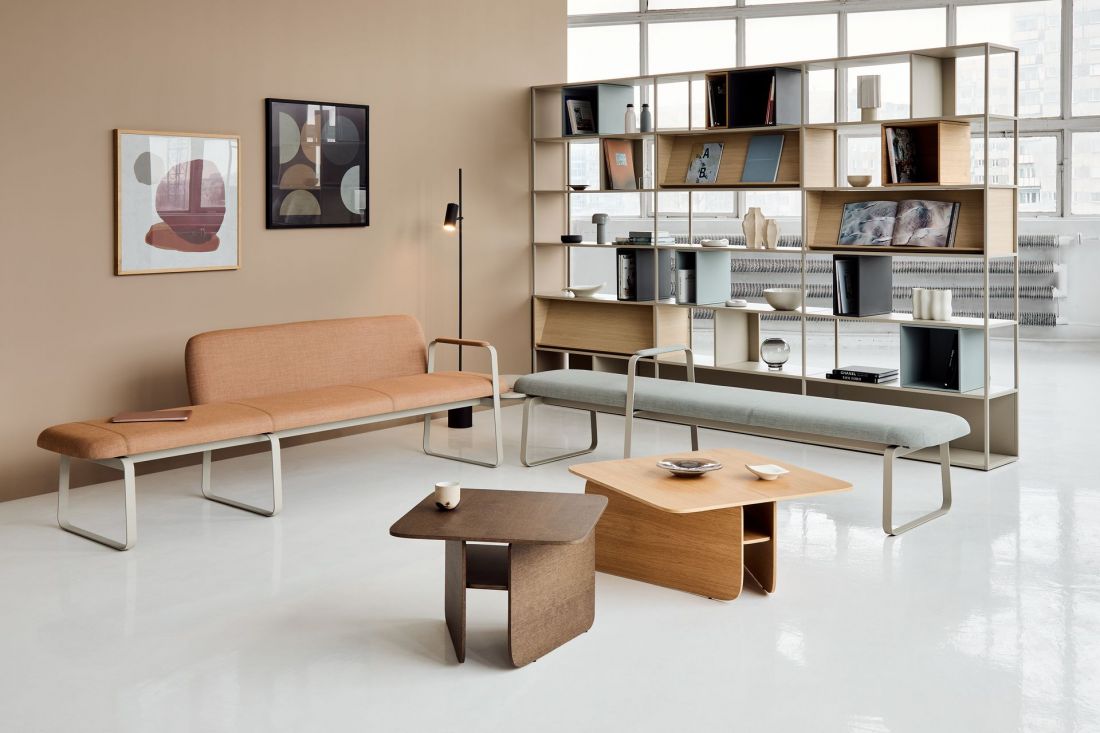
Hey bench
© Balma
Office interior design has ceased to be a matter of aesthetics and has become part of business strategy and sustainability. Balma's brand philosophy and its consistent ESG efforts - including minimizing its carbon footprint and manufacturing locally - make it a key partner for conscious investors. By offering highly adaptable systems, such as mobile desks and seating or modular shelving, Balma enables the creation of future-proof offices. This approach ensures that a modern office building becomes capable of adapting seamlessly to changing work patterns and market requirements.
For more information, visit the company's BALMA SA Fabryka Mebli page on the PdA portal.








