







Remise Rosa,
design: HELLO WOOD
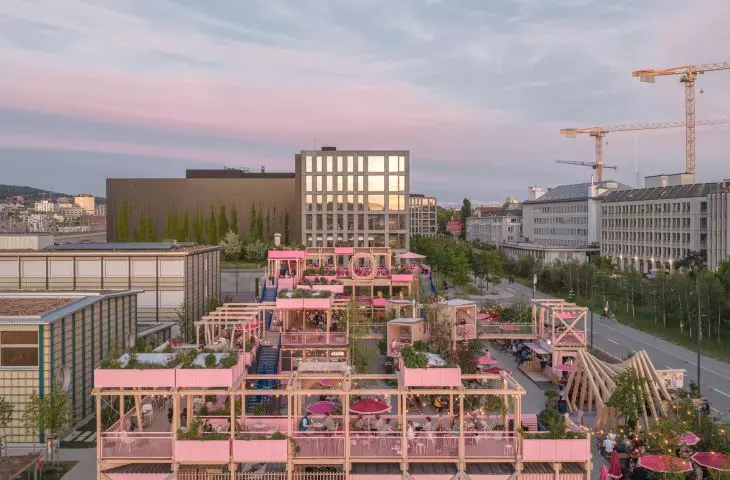
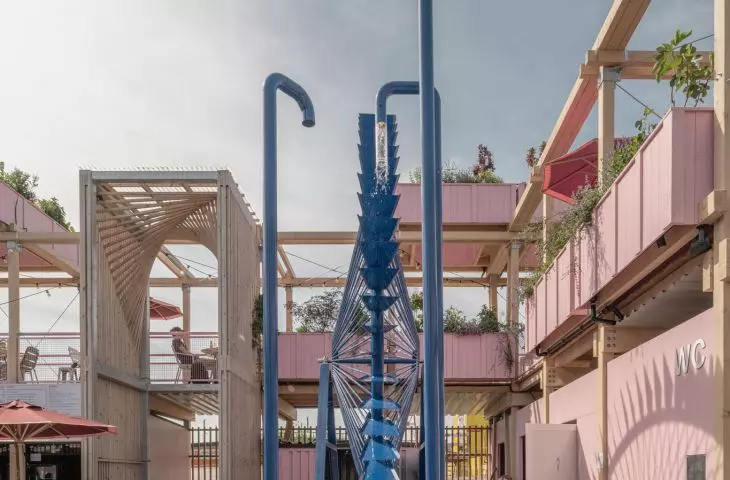
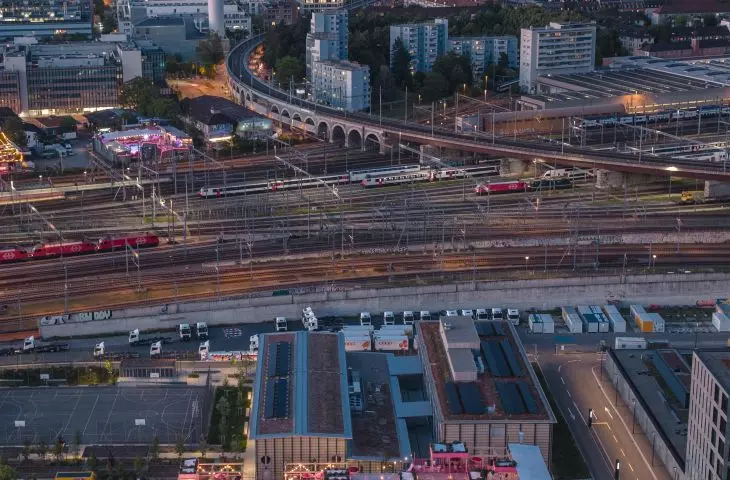
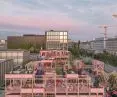
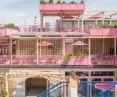
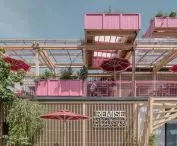
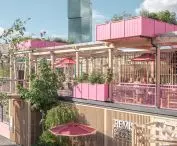
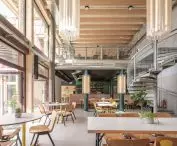
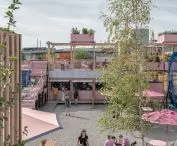
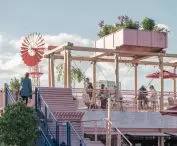
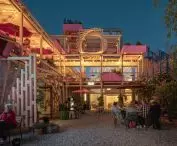
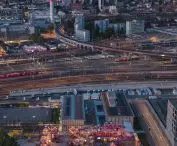
An abandoned railway site in Zurich has been transformed into a striking, pink part of the city that’s hard to miss. Remise Rosa, designed by HELLO WOOD, is unlike a typical dining complex—spanning three levels , it combines a restaurant, a beer garden, entertainment areas, and relaxation spaces, with covered sections seamlessly blending into the open-air areas. The facility is designed to operate year-round, offering a variety of ways to spend time regardless of the weather or time of day. Behind its imaginative form lies precisely planned architecture, in which HELLO WOOD has translated the experience gained from temporary installations into a permanent gathering place.
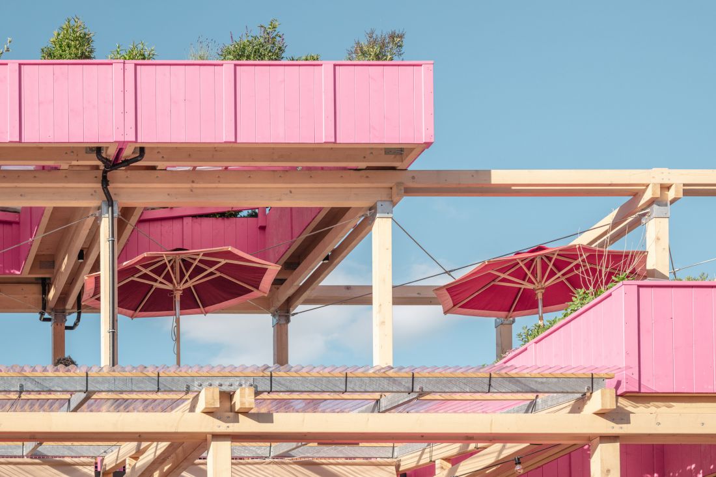
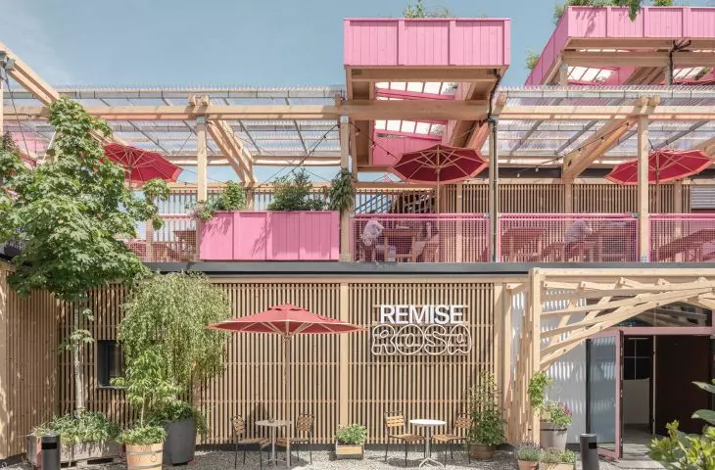
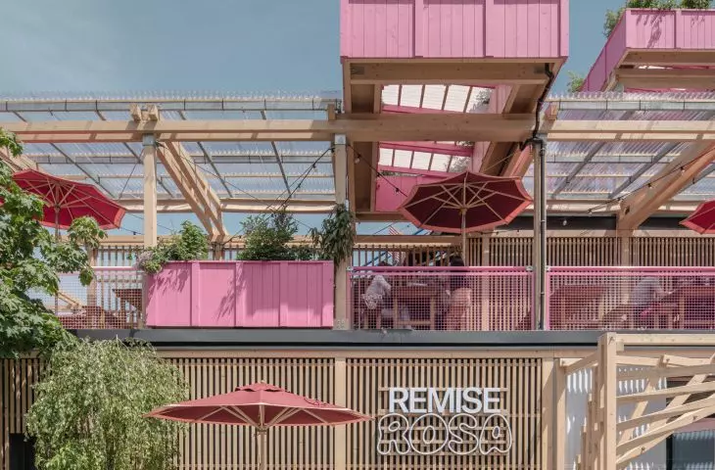
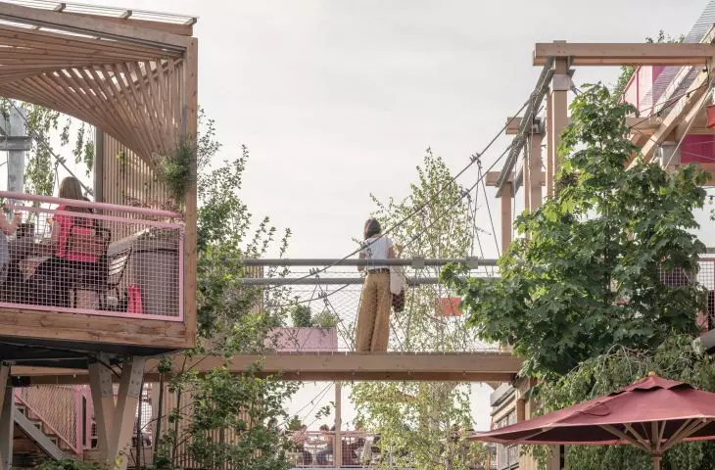
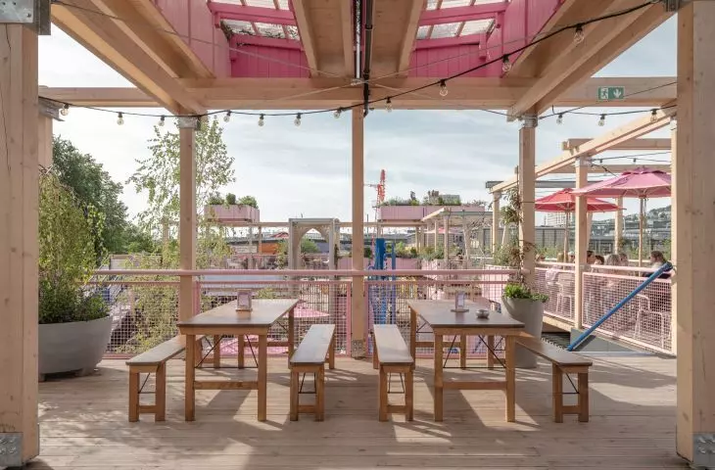
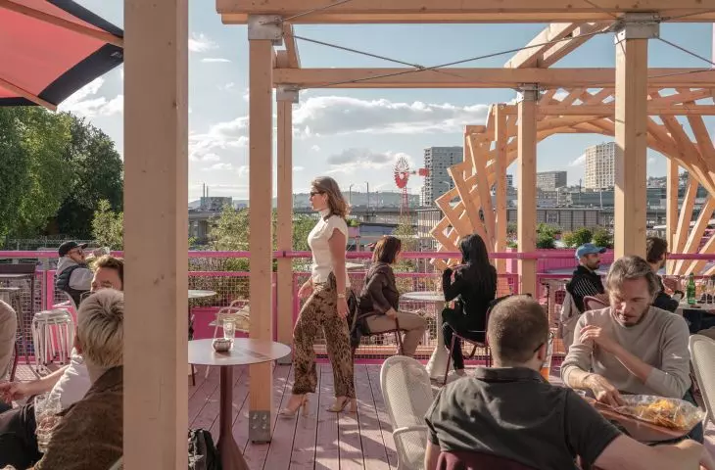
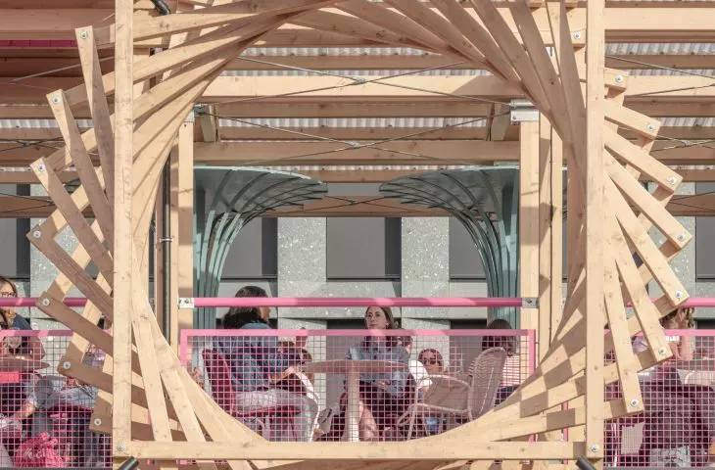
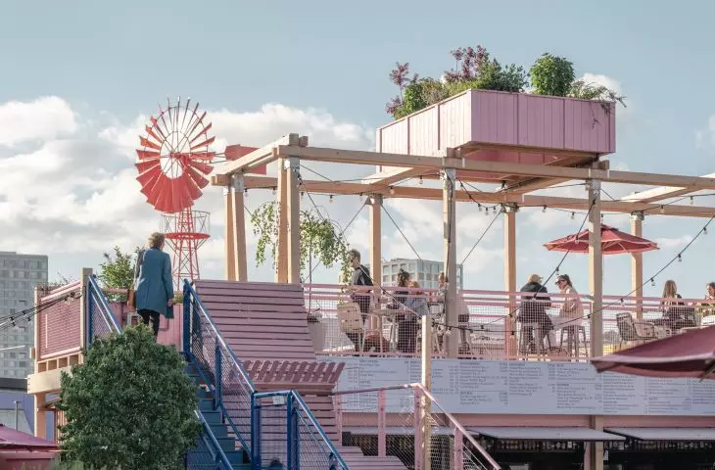
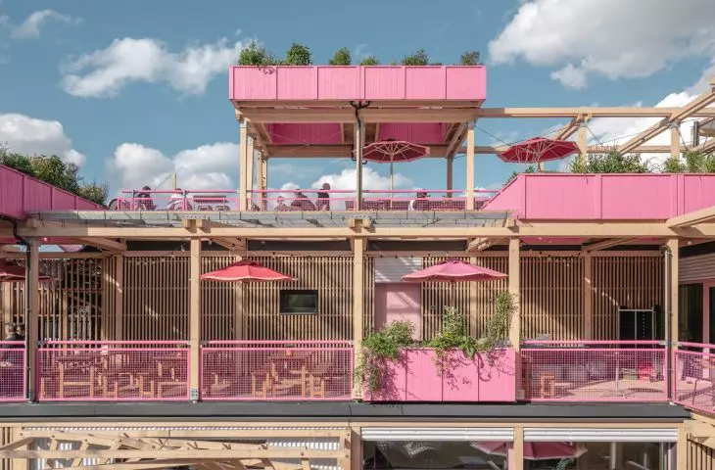
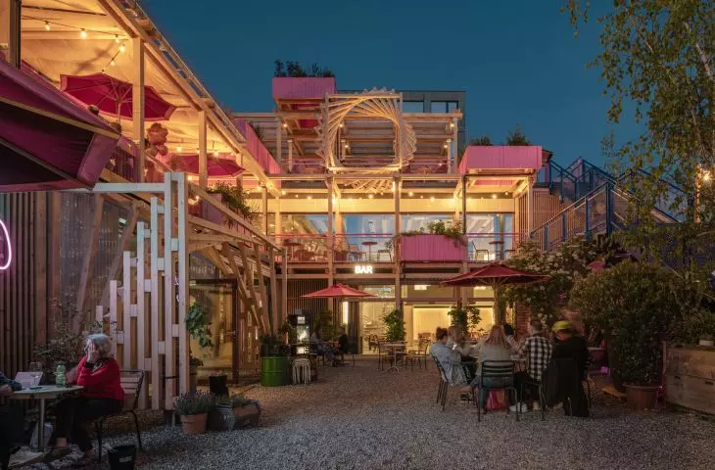
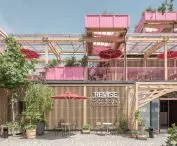
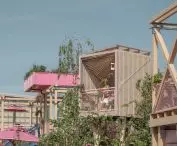
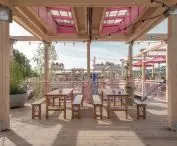
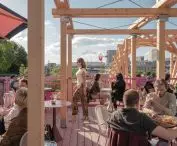
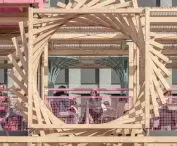
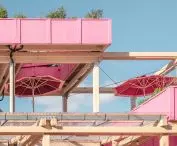
A section of the open terrace on the top level of Remise Rosa — ©György Palkó
a place that doesn’t end at the door
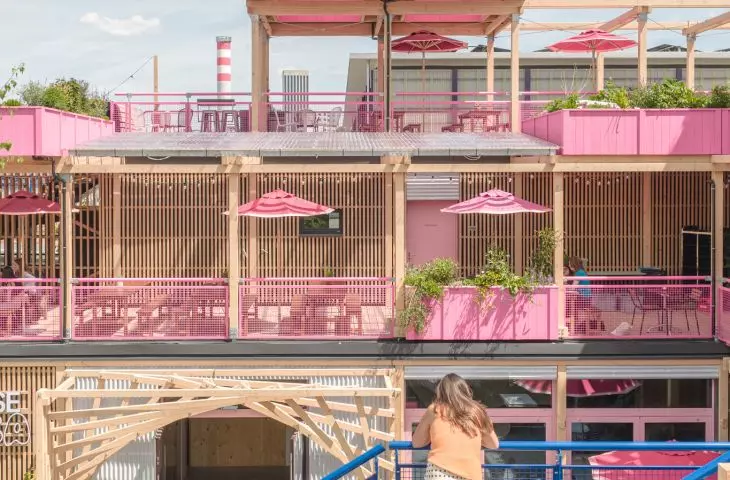
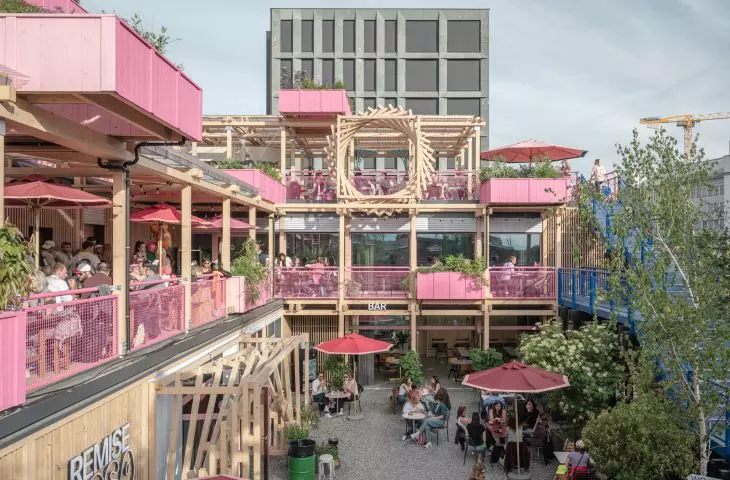
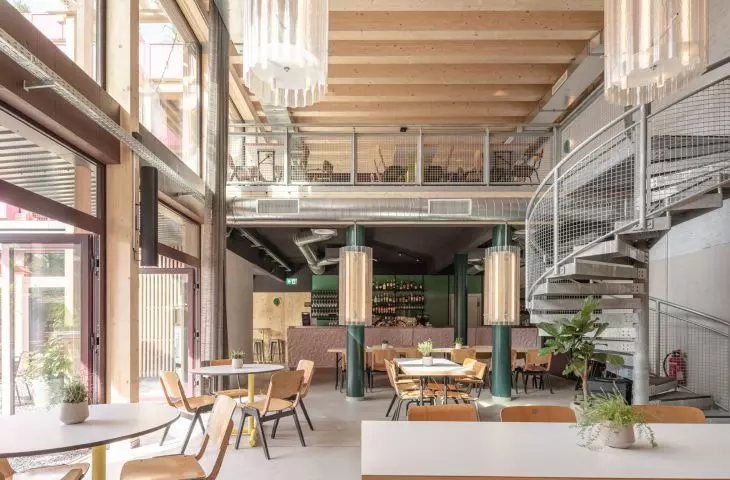
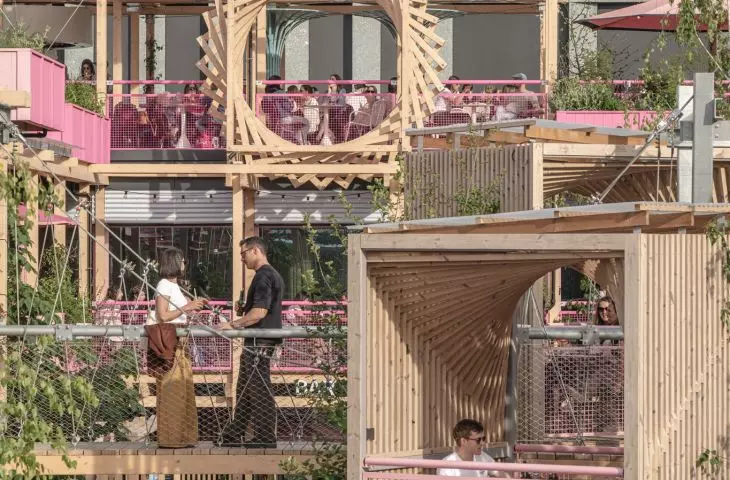
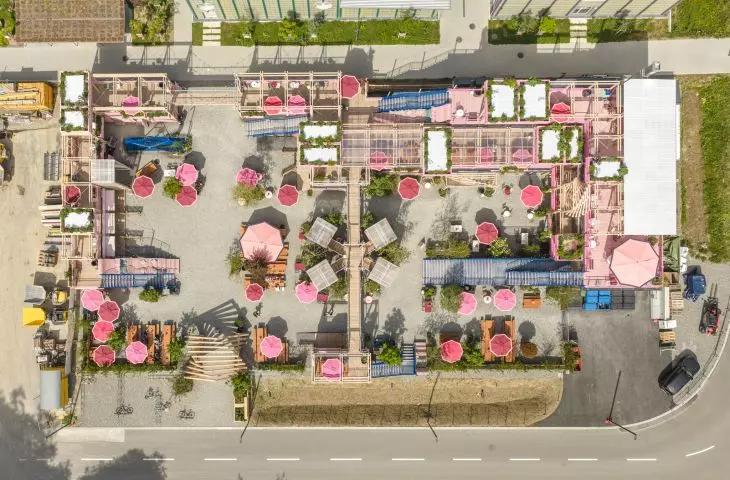
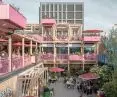
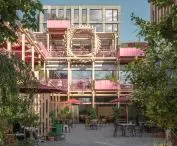
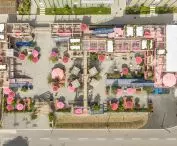
Remise Rosa is not a classic restaurant building with a dining room hidden behind the facade. Spanning 2,500 m² , it is a multi-level complex where covered and open areas complement each other. The restaurant is accompanied by a beer garden, spaces designated for events, and quieter corners where guests can relax. The diverse program is designed to attract guests not only at different times of the day but also regardless of the season. Rather than subordinating the entire space to a single function, the architects treated the building as a framework for many different ways of spending time. You can come here for a meal, a meeting, an event, or simply to linger for a while. This layout addresses the need to create spaces that enrich urban life and attract people beyond the venue’s offerings alone. Equally important are the atmosphere, the freedom to move around, and the choice between livelier and more intimate areas.
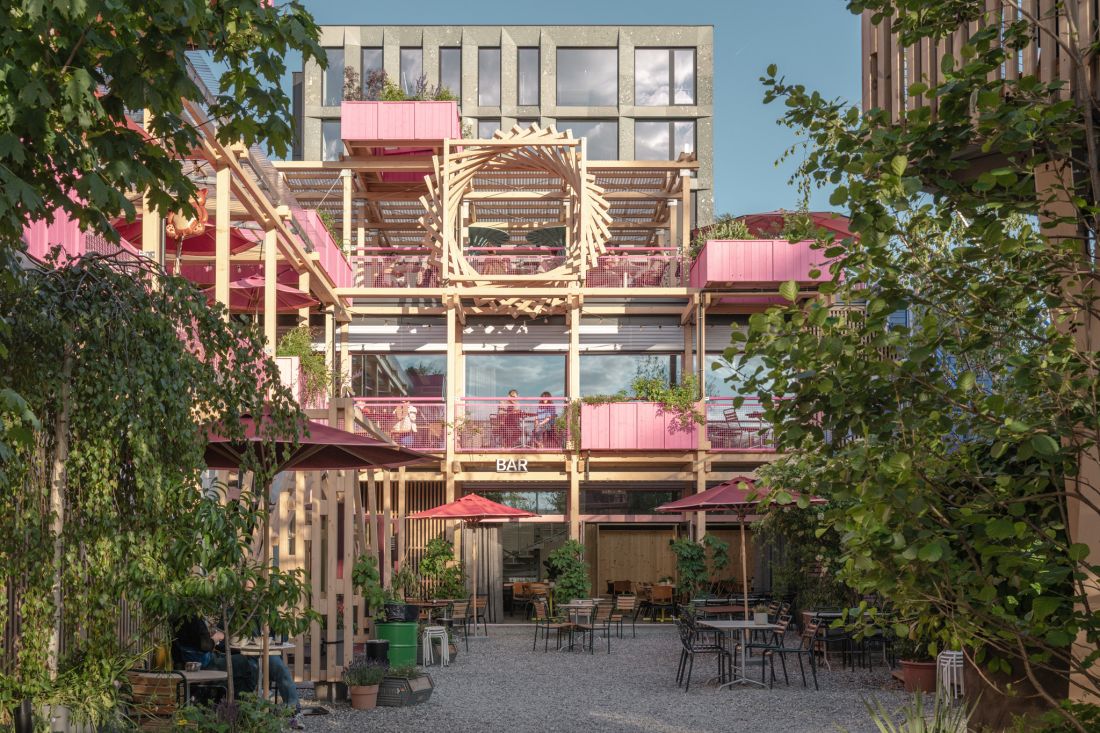
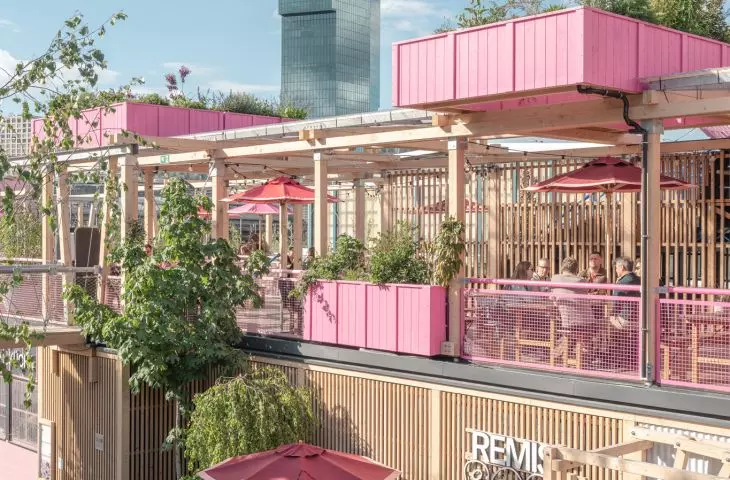
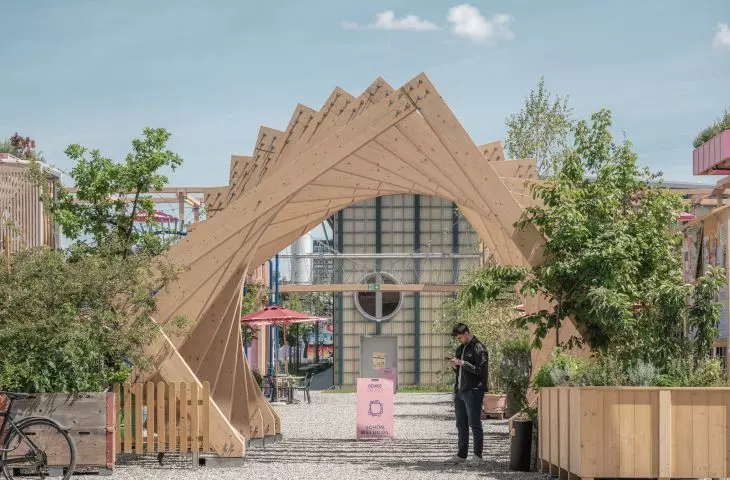
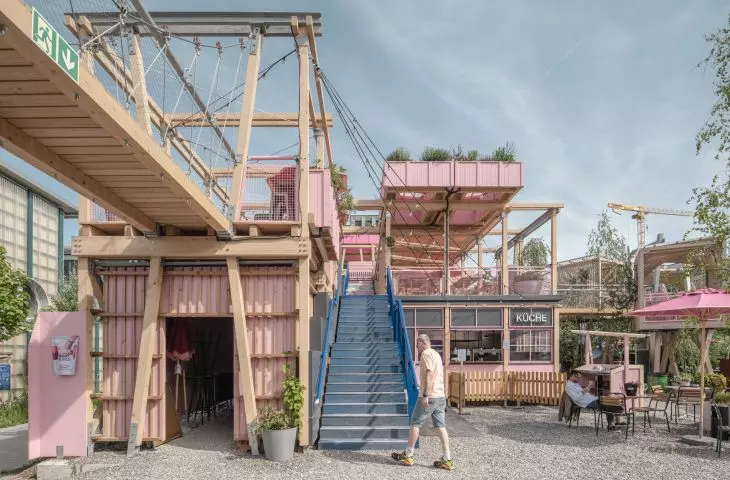
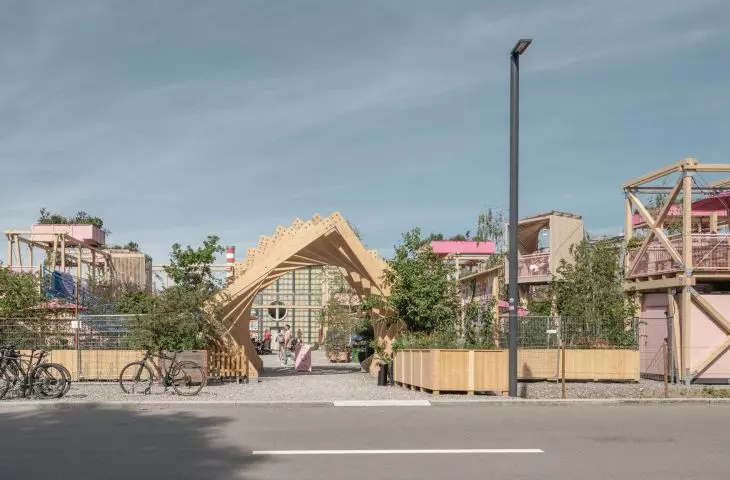
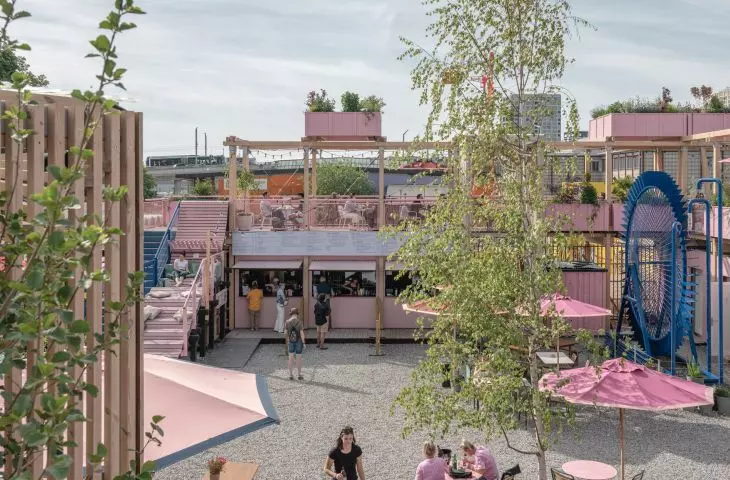
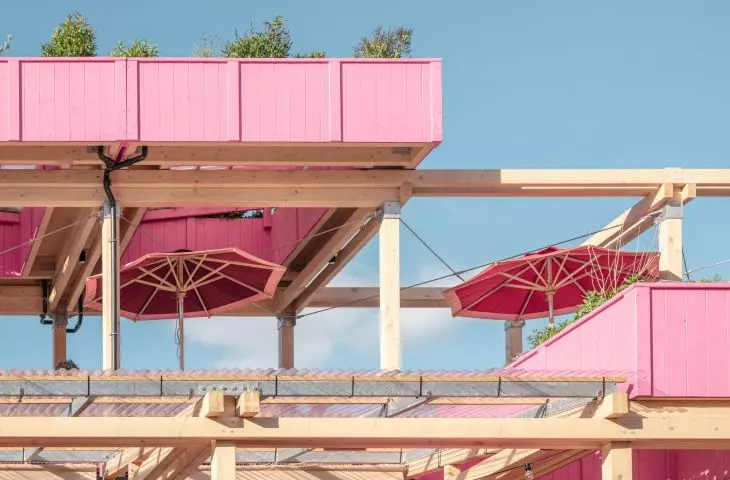
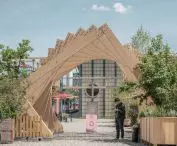
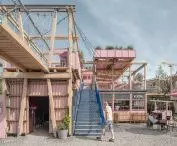
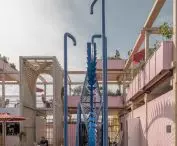
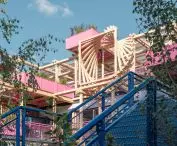
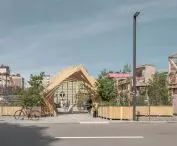
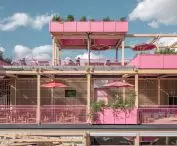
The wooden structure and pink details set Remise Rosa apart from the surrounding buildings — ©György Palkó
From Temporary Installations to a Permanent Building
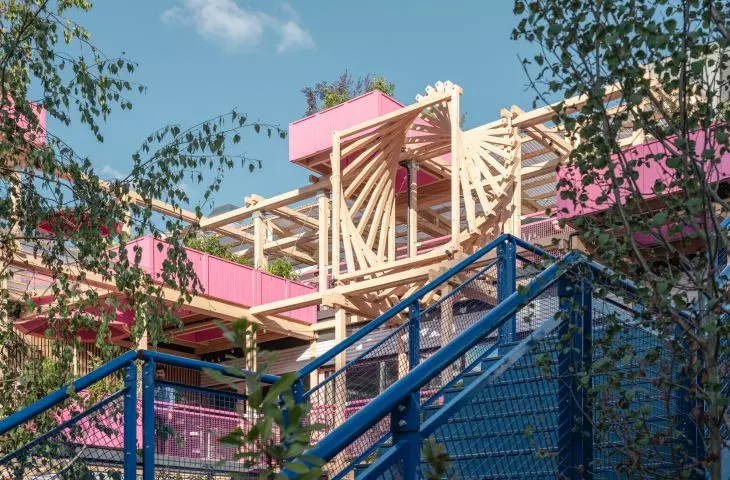
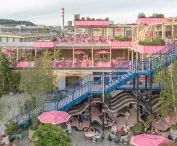
The story of HELLO WOOD began with summer architecture schools, experimental structures, and buildings designed for short-term use. Remise Rosa builds on the method developed back then but places entirely different demands on it. Freedom, expressiveness, and a sense of play had to be combined with durability, the convenience of everyday use, and the needs of a commercial facility. At the same time, the architects did not compromise on the boldness characteristic of their studio. Remise Rosa is meant to spark curiosity and encourage visitors to explore the different parts of the complex. However, the striking form is not an autonomous sculpture to be viewed only from the outside. Its significance is revealed only in motion—while moving between levels, the interior, and open areas. In this sense, the project retains something of the temporary pavilions that transform a familiar place and offer its users a new way of behaving. The difference lies in the scale of responsibility. Remise Rosa is not meant to disappear after a single season, which is why its experimental design language has been adapted to the requirements of a permanent, heavily used facility.
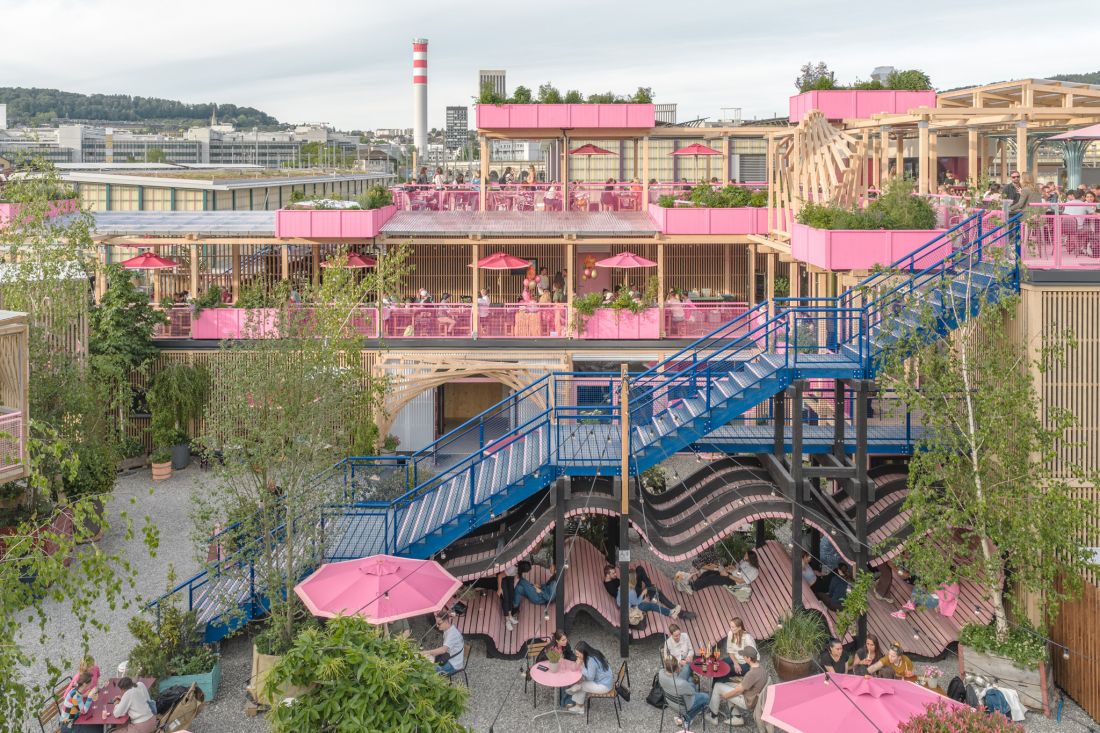
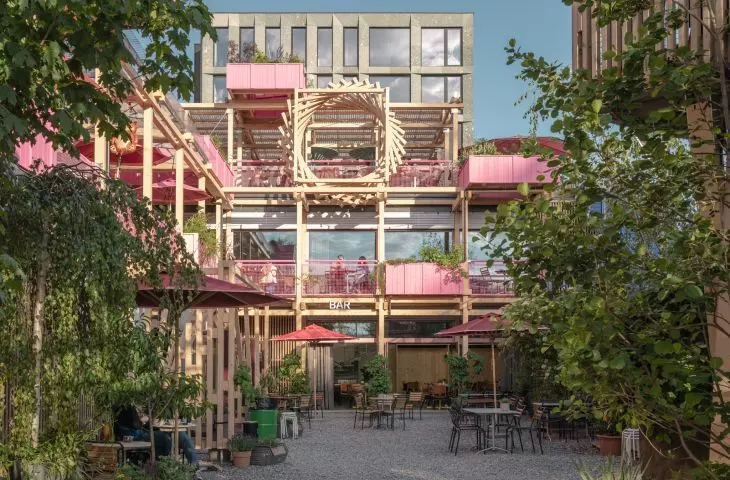
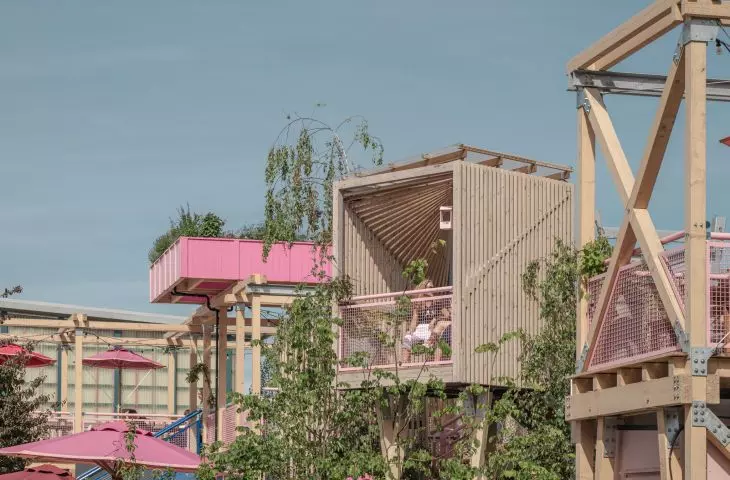
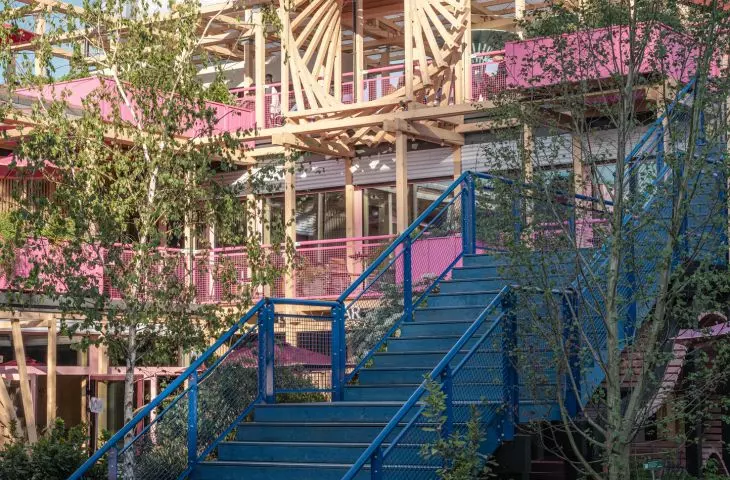
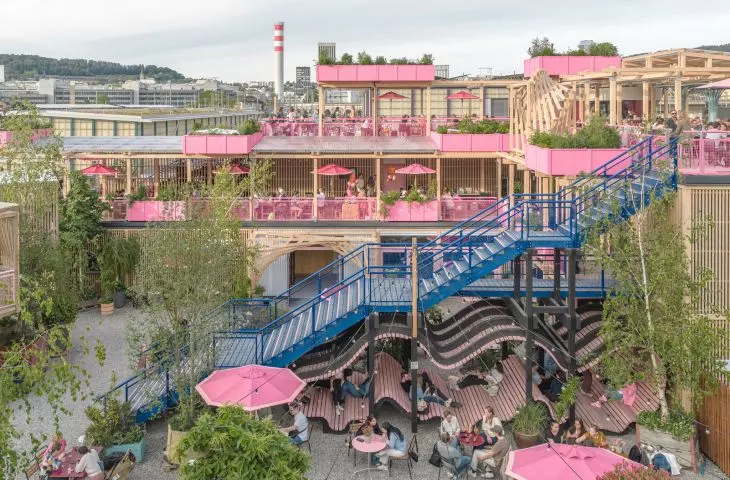
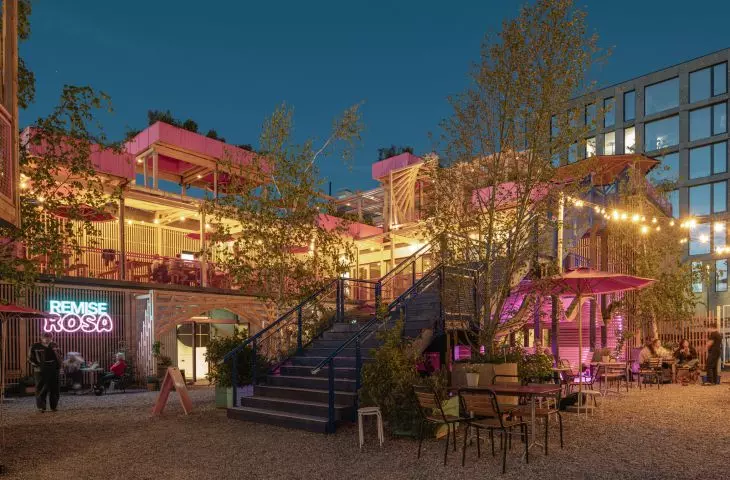
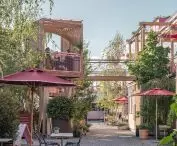
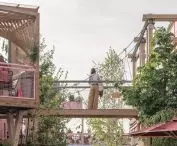
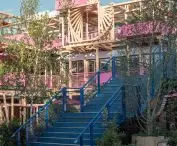
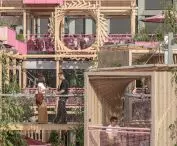
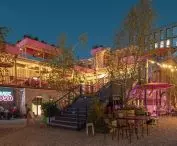
Open terraces on several levels are connected by striking blue staircases — ©György Palkó
a factory-engineered wooden structure
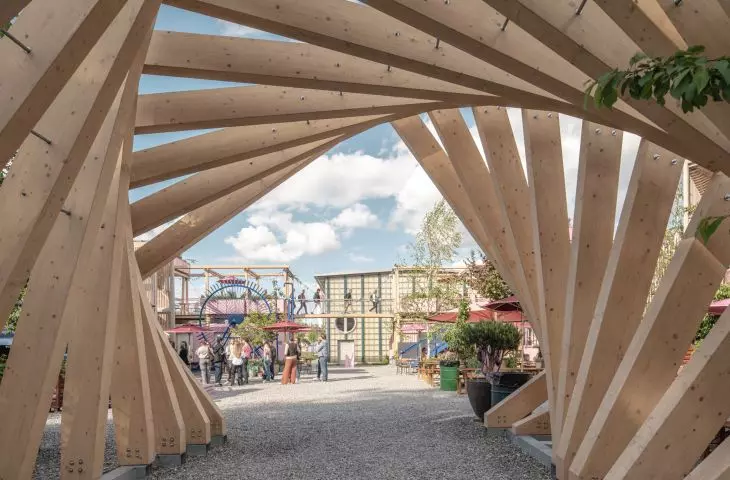
The building’s foundation consists of cross-laminated timber ( CLT) elements . The material was chosen for its strength, renewable origin, and the ability to precisely fabricate the structure off-site. The individual components were manufactured in a factory and then delivered to Zurich, where they were assembled. Prefabrication was important not only for the quality of construction; it also helped limit the scope of on-site work, thereby reducing disruption to residents of the neighboring district. The entire complex was built in five months. The short construction time was therefore not the result of simplifying the architecture, but rather of the prior, very precise planning of each element. Technical discipline balances the free-spirited character of Remise Rosa. What may appear to be a spontaneous composition from the user’s perspective was actually designed with millimeter precision. The CLT construction here is not merely a way to highlight the project’s ecological goals. It also enabled the efficient construction of this unusual, multi-level structure.
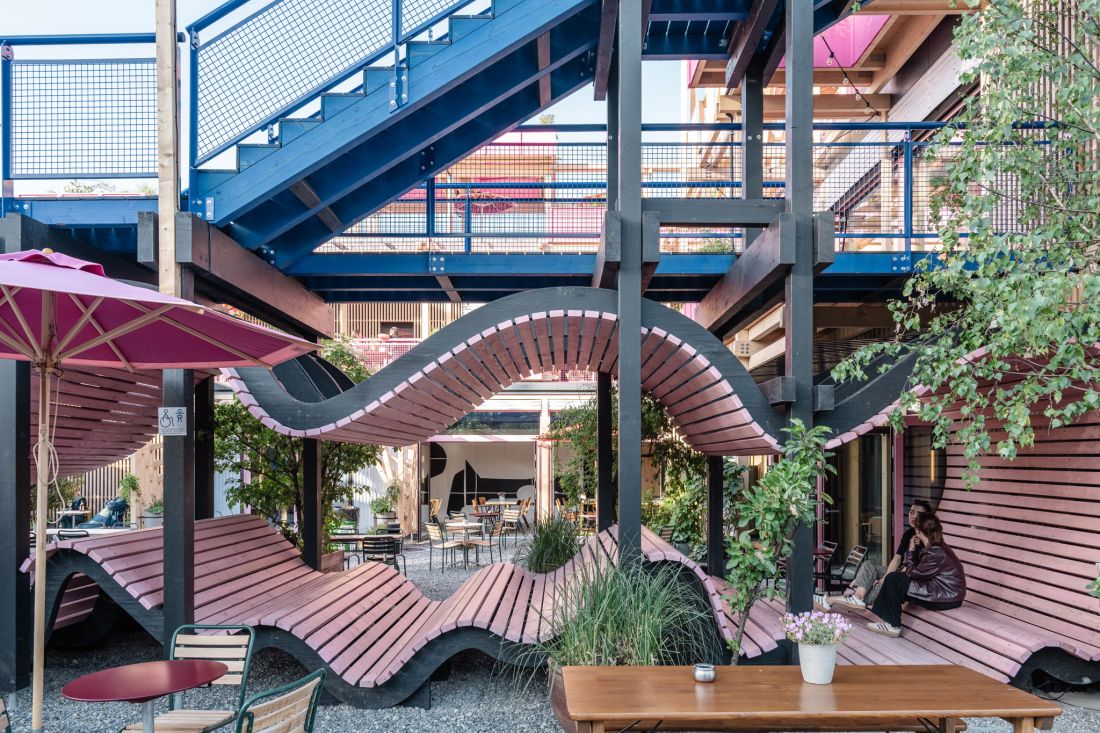
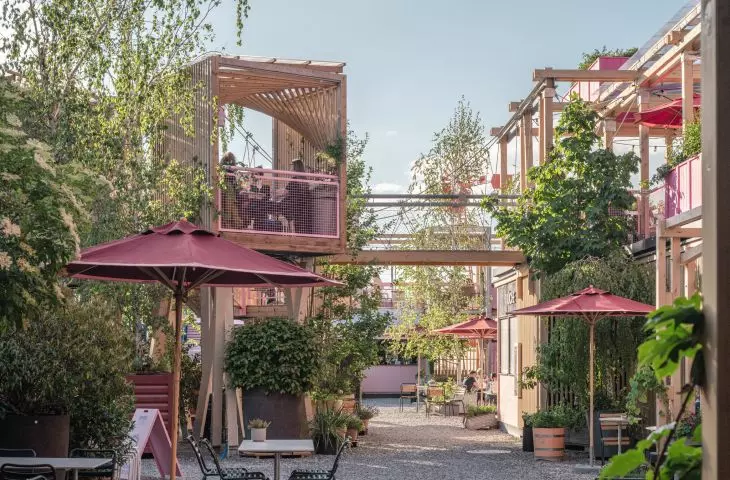
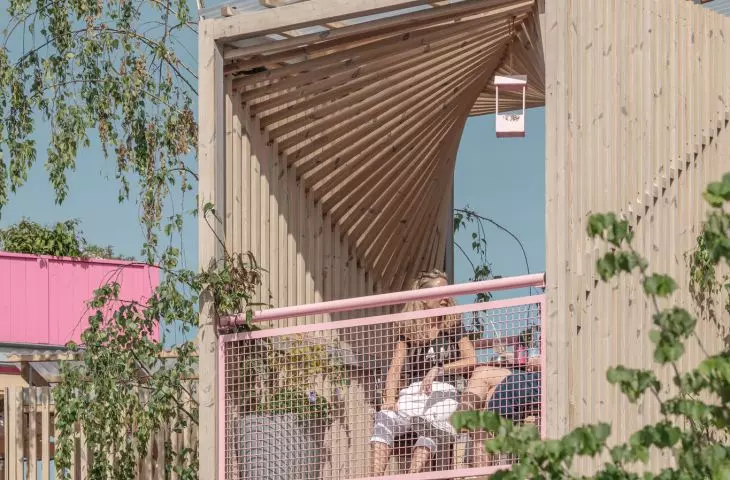
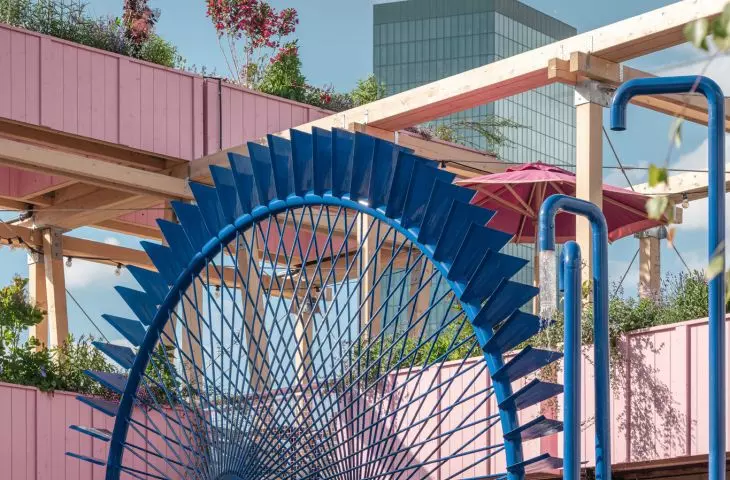
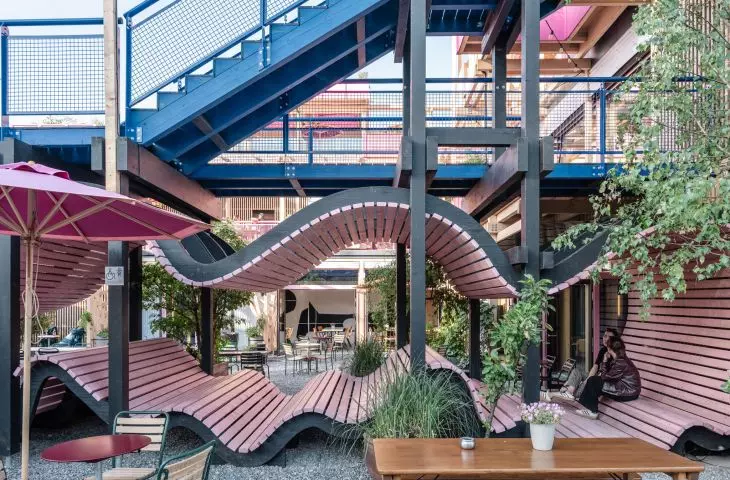
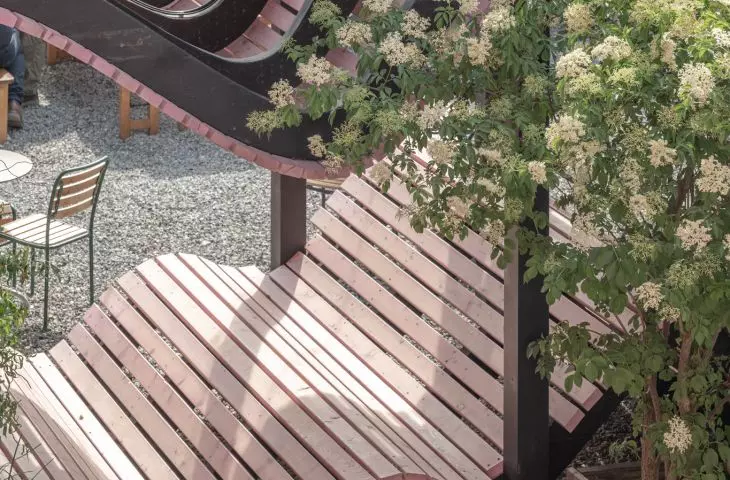
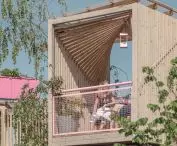
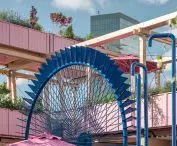
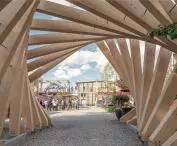
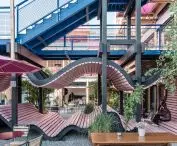
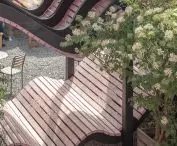
The undulating seats beneath the stairs create intimate resting spots — ©György Palkó
Design and construction under one roof
HELLO WOOD was responsible for both the architectural concept and the execution. This integrated approach allowed the firm to maintain control over the entire process—from the initial decisions through to the assembly of the structure in Zurich. This was particularly important for a custom-built project: spatial and technical solutions could be continuously aligned with the budget, schedule, and requirements of the future operator. Here, architecture is not merely an accessory to the restaurant business but one of its most important elements. It organizes the flow of people, creates the atmosphere, and allows several functions to be combined into a cohesive whole. Remise Rosa demonstrates that a commercial building can transcend the typical model of a service establishment and become a gathering place embedded in everyday urban life.








