







Warsaw "watermen" with new infrastructure! A new facility serving as a Bosmanat is planned to be built in Czerniakowski Port. The concept - developed by Poznan-based Studio GAB - simultaneously hides in the waterfront landscape and makes its presence known, like a lighthouse. Will it help turn Warsaw towards the Vistula River?
Water is not easily tamed. When the Warsaw Vistula River was subjected to regulation in some places as urbanization progressed, it immediately began to wash away others. One of them was the area around today's Port Czerniakowski in Solec, which the river began flooding regularly after hydrological work carried out in the mid-19th century at the level of Saska Kepa. In response to the damage done by the waters of the Vistula, it was decided to build fortifications, boulevards and a dam. Shortly thereafter, ships began to be built in the Czerniakowski Port area. The shipyard operated until 1965, then the area was used by local sailing, canoeing and rowing circles.
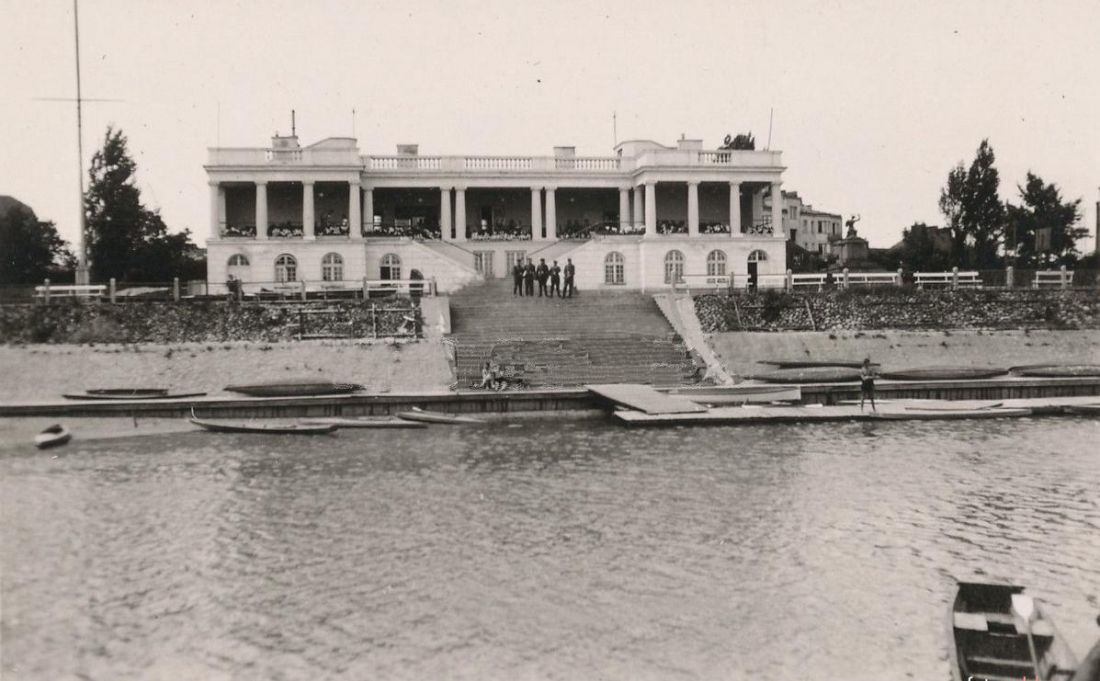
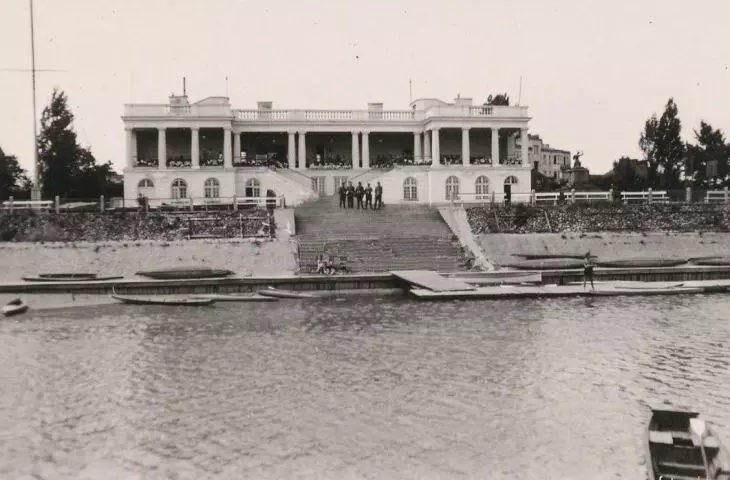
The building of the Municipal Employees Sports Club "Syrena".
© public domain | Wikimedia Commons
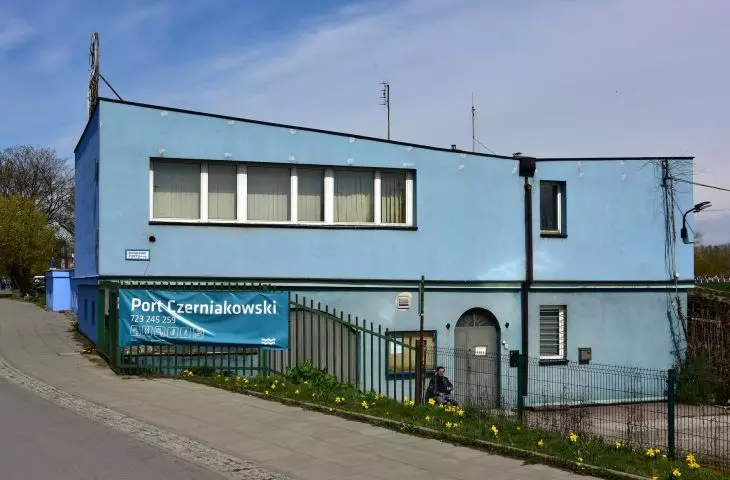
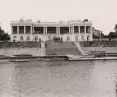
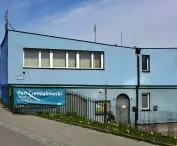
Their activities were (and still are) centered around a small boathouse building, a structure with pre-war origins. The once-classic 1935 building of the Municipal Employees' Sports Club "Syrena" is today heavily remodeled, covered with blue paint and in no way resembles the original building. As part of the work to develop Port Czerniakowski, the Warsaw City Hall, commissioned by the Warsaw Greenery Board, together with the local branch of SARP, announced an architectural competition in December 2021 for the concept of a new building for the Warsaw petty officer's house to restore the site's luster.
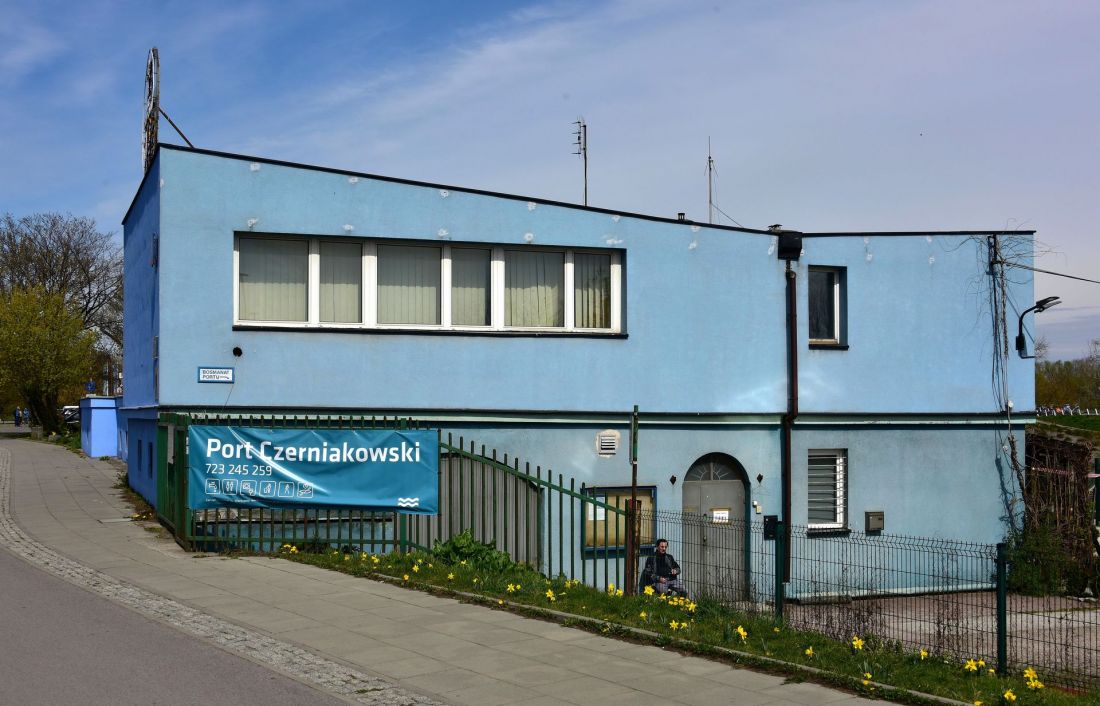
The bosmanate building in Port Czerniakowski in Warsaw
Photo: Adrian Grycuk © CC BY SA 3.0 PL | Wikimedia Commons
petty officer's house from the competition
The competition called for the design of a service building that also serves as a petty officer's house, to be accompanied by technical facilities and appropriate landscaping. Out of 29 entries, the jury selected the concept proposed by the GAB studio from Poznan, awarding second prize to the work of APA Wojciechowski Architekci and third to the study submitted by Unism.
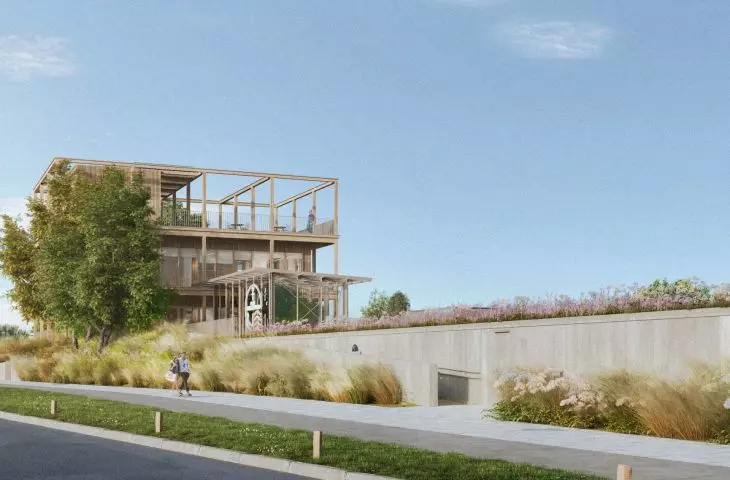
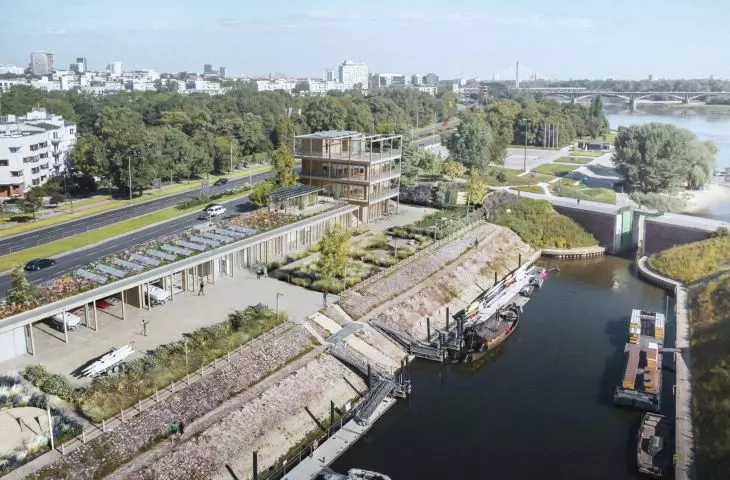
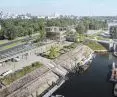
The award is given in particular for the clear spatial layout of the building, which low, covered with a green roof, in the southern part of the site is hidden in the views from the traffic route, and in the northern part is a height accent identifying the location of the port. Such a concept of shaping the development makes it possible both to preserve the existing value of the open landscape of the Vistula valley in this area of the city, and introduces a new value of architectural dominant, with dimensions appropriate to the superior role of the natural landscape, exposing the special role of the Czerniakowski Port area in the course of the Vistula boulevards.
- was the justification of the competition court, which worked under the chairmanship of Magdalena Staniszkis.
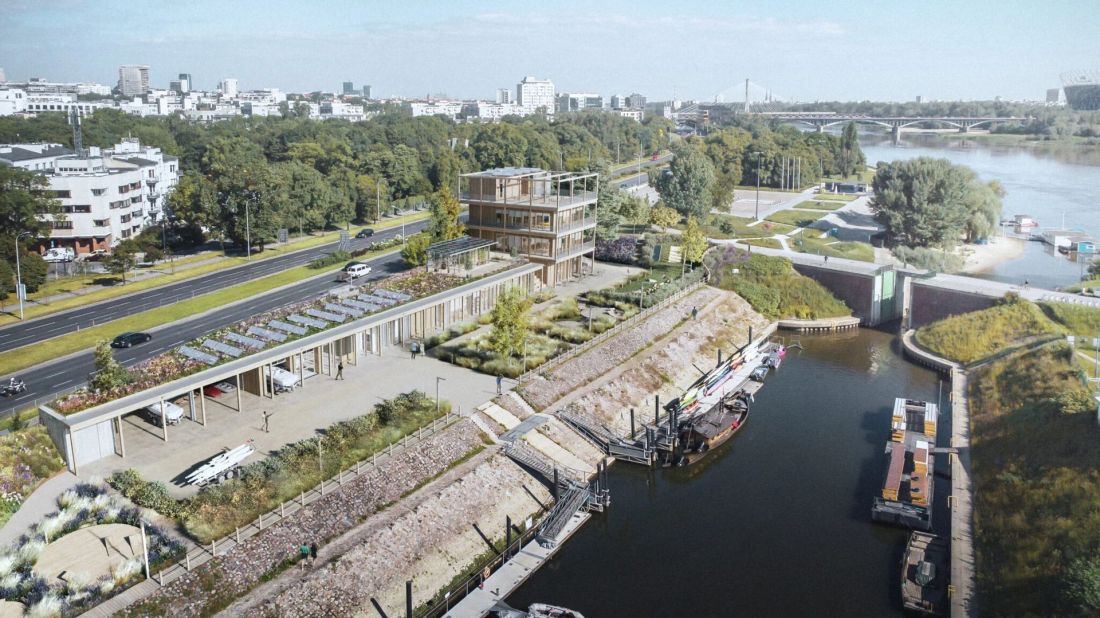
The new Bosmanat in the Czerniakowski Port in Warsaw
design: Studio GAB © ZZW
The new Bosmanat in Port Czerniakowski
The Bosmanat in Port Czerniakowski will be a three-story building, consisting of two main parts. The first, located in the southern part of the developed area, will be a one-story, highly elongated pavilion, shaped to blend in as much as possible with the escarpment in Port Czerniakowski. Inside the horizontal structure would be rooms dedicated mainly to the port's users - sports clubs, but also to external customers.
The competition design envisages, among other things, spaces for equipment rental, a gym, rooms for sports clubs, warehouses, sanitary facilities and a workshop in the form of a covered shed, which is part of the building structure. For users, the premises will be accessible from the Vistula River, while staff will be able to use a long corridor running through the center of the building.
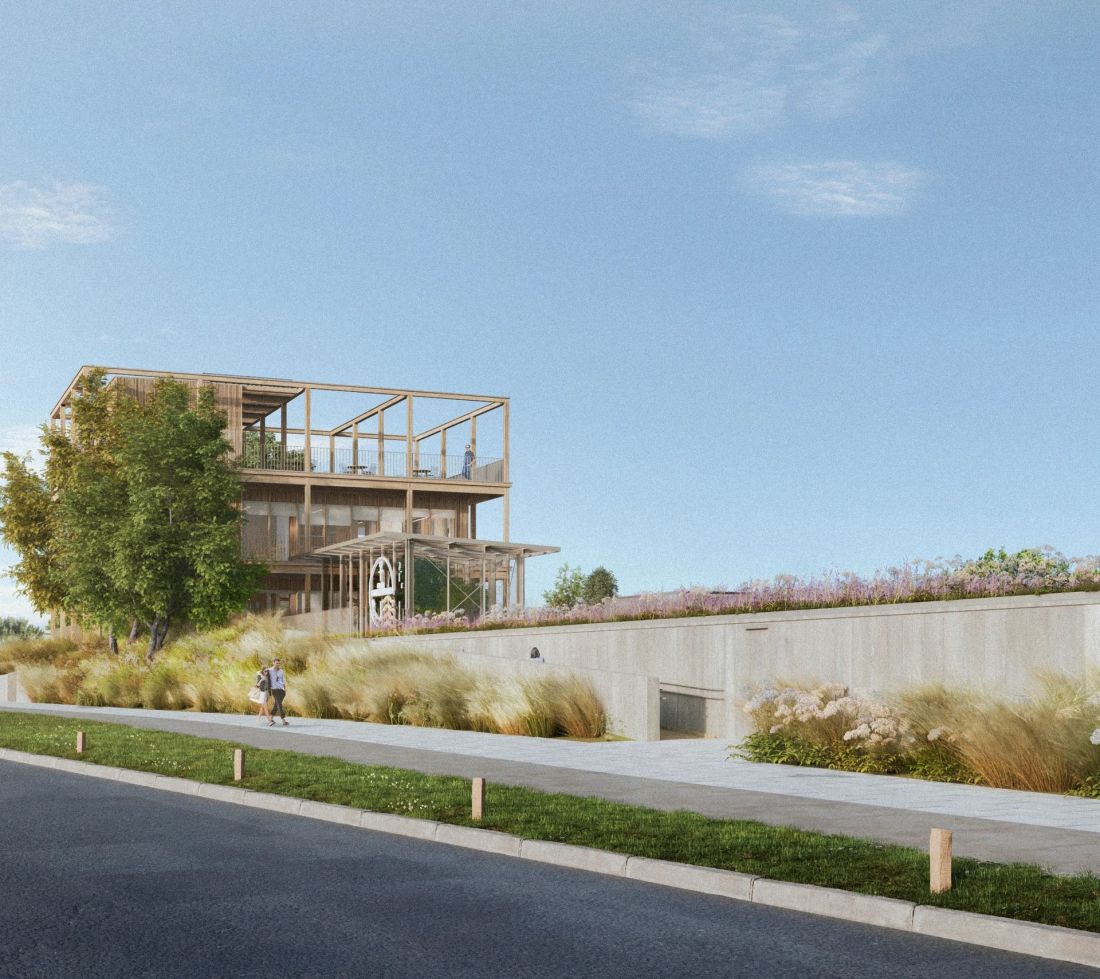
New Bosmanat in Port Czerniakowski in Warsaw
design: Studio GAB © ZZW
Lighthouse on the Vistula
The counterpoint to the horizontal body is to be a three-story "tower", erected on a square plan. Each level will serve a different function. A catering space is planned for the first floor, a multifunctional conference room is planned for the first floor, and administrative rooms are planned for the top floor.
In addition to its mandatory functions, the boathouse building should be an anchor of sorts, play an attracting role and make its presence felt in the surroundings. A key aspect of the project is to create a place that will be open to a new user, a building that will be open and accessible to the public and at the same time allow its daily users to use it to perfection. The boathouse building will be easily visible both from the level of the Vistula River by an approaching boat and by a pedestrian or bicycle user traveling along Czerniakowska Street.
- reads the description of the building.
At the top of the building, the plans show a publicly accessible viewing terrace, accessible via a spiral staircase that extends beyond the building's basic outline. One more terrace is designed on the roof of the lower building. The cross-sections there show a small shed, the roofing of which provides for the installation of photovoltaic panels.
Sunny, but not overheated
The roof itself, by the way, will be green, just as the whole building is to be "green". Architects from Studio GAB designed the Bosmanat in such a way as to reduce the carbon footprint of its operation as much as possible. Interestingly, the pro-environmental direction influenced not only the choice of installations (the aforementioned photovoltaics, but also the control systems), but also the shape of the facade of the Czerniakow Bosmanat:
Plenty of́ daylight in all utility rooms will ensure a reduction in the building's lighting costs. Extending balconies/enclosures in front of the facade in summer will limit the penetration of the roomś by the sun's rays thanks to which the rooms will not becomę overheated.
- write architects from Studio GAB.
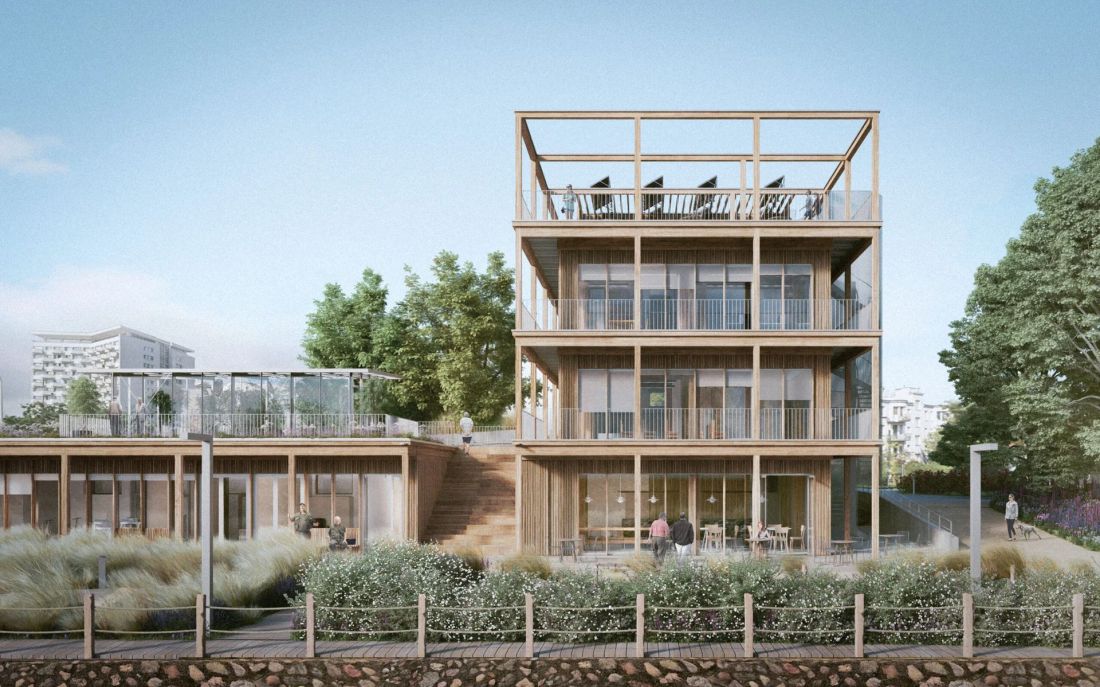
The new Bosmanat in Port Czerniakowski in Warsaw.
proj.: Studio GAB © ZZW
wooden port in Warsaw
Much of the construction of the Bosmanat in Port Czerniakowski will be built of wood. According to the studio, the concrete will be used primarily for the concrete slab on which the building, the stair-lift shaft and some of the walls will sit. All the rest - ceilings, columns and beams - will be built from wood.
The use of wood to such a large extent was dictated by a number of considerations, related not only to the environmental consequences of using this material, but also to the specific location of the designed building:
We designed the petty officer's building as a wooden building, with partial local use of concrete, which is due to the rationality and pragmatism of this solution. The weight of the wooden structure, which is extremely important for the foundation of the building in difficult ground conditions, is also an important element. As a result, the foundation costs of the building will be significantly lower than for a standard concrete structure. The lower weight of wooden elements than concrete ones will significantly affect transportation needs due to the several times lower weight of wooden elements than concrete ones.
- explain the architects in the job description.
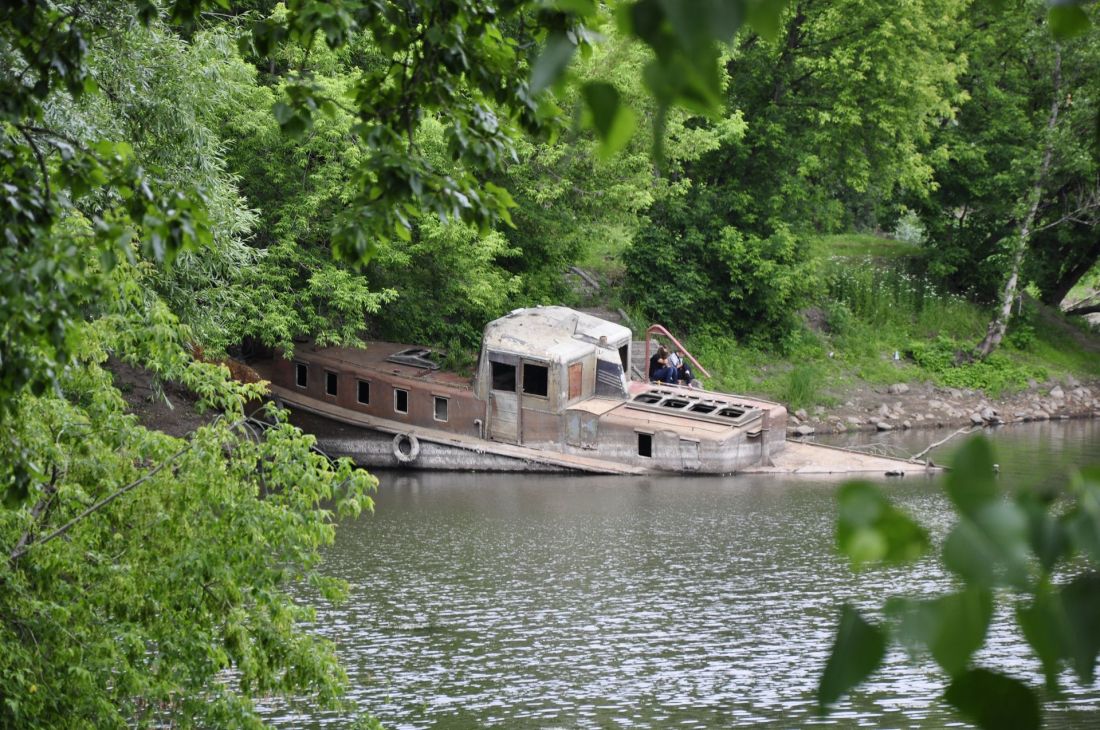
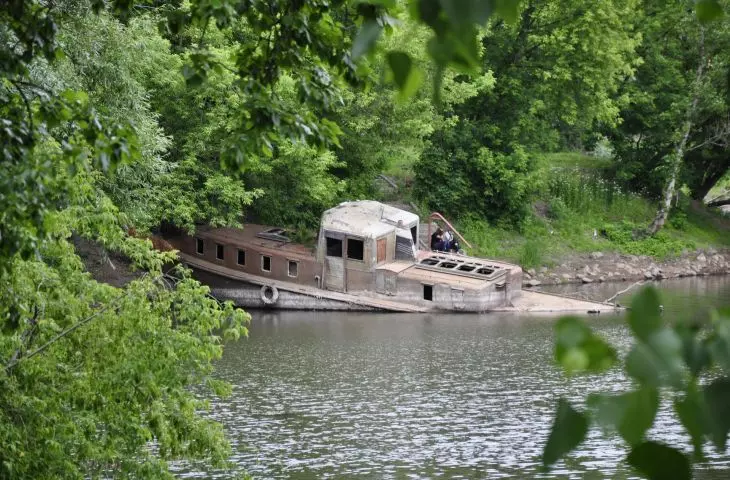
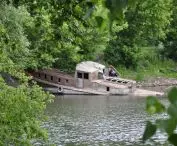
The wreck of the "Thaddeus" in Czerniakowski Port
Photo: Wistula © CC BY SA 3.0 | Wikimedia Commons
around the bosmanate
There are also plans to comprehensively develop the area around the building, which will become the new home for the Czerniakow bosmanate. The competition design includes space for thousands of new plantings, rain gardens, rest and recreation areas, as well as a completely new traffic system to take into account the highest possible level of water seepage into the ground. People using the area will be able to sit on steps designed on the slope. Seating will be interrupted by a slip, allowing boats to be launched. The entire infrastructure is to be adapted to the needs of those with limited mobility.
Warsaw faces the Vistula River
The construction of the Bosmanat in Czerniakowski Port is part of a larger project. In 2010 the city held a competition for a project to develop the area. The study competition was won by the concept proposed by Tomasz Olszewski's tomcat.arch.design studio. The ambitious (perhaps too ambitious) plans have not been implemented in their entirety, instead the Czerniakowski Port area is being developed in spots.
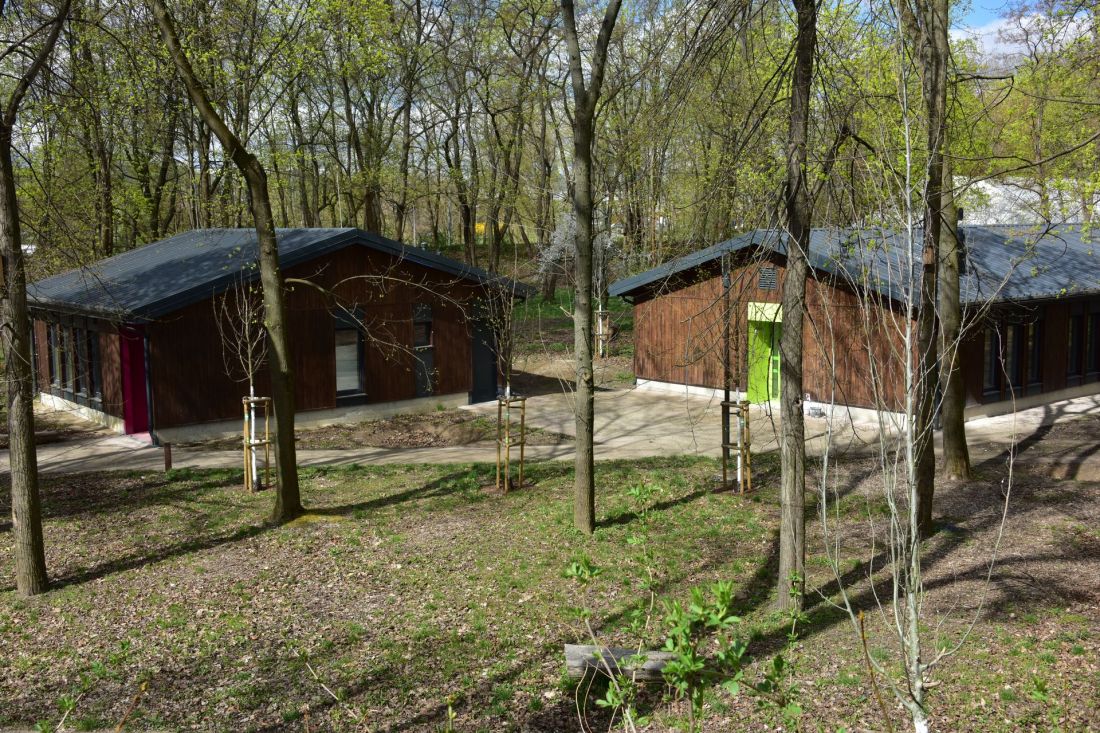
Warszawa Marina in the Czerniakowski Port in Warsaw.
Photo: Adrian Grycuk © CC BY SA 3.0 PL | Wikimedia Commons
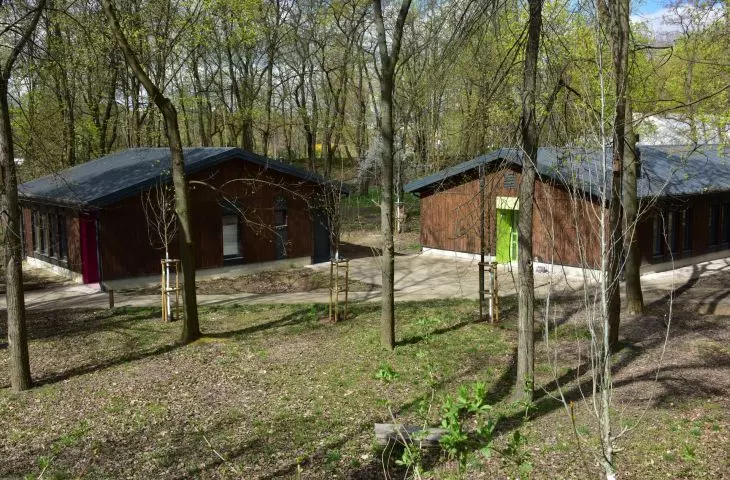
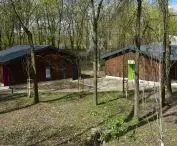
The eight wooden pavilions comprising the Przystań Warszawa complex (proj. tomcat.arch.design) were commissioned in 2023. The buildings were originally intended to be created by moving wooden buildings from the municipal guard complex on Czerniakowska Street, but eventually it was possible to use only elements of them. As part of the activities of the Przystań Warszawa, inaugurated in May 2024, residents and citizens of Warsaw gain access to a range of activities, both water-based and those taking place on solid ground. In August of this year, a pedestrian and bicycle bridge was also built , connecting Czerniakowska Street with Zaruski Street.








