







Centralbadet sports complex,
designed by Henning Larsen Architects
In the very center of Gothenburg, Sweden, there will be a place that could change the rhythm of the city - Centralbadet. It is not just a complex of swimming pools and sports halls, but a space for meetings, education and daily activities, where sports are combined with community. The winning concept by the Henning Larsen studio, chosen from among the designs of the international competition, focuses on integration with the landscape, sustainable materials and accessibility for all residents. The center is scheduled to open in 2031 .
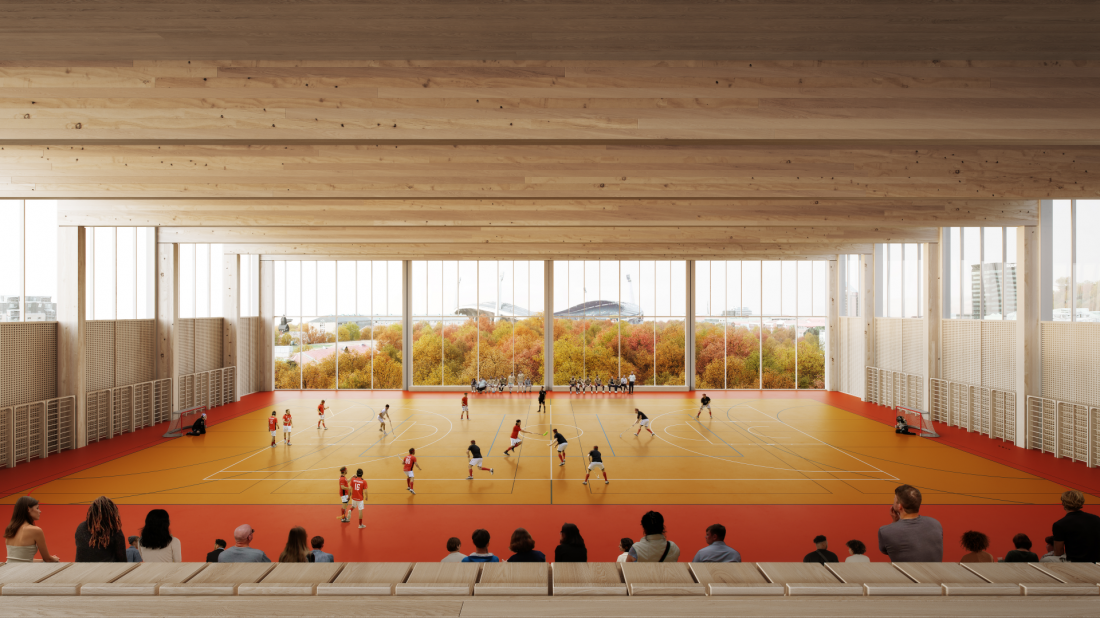
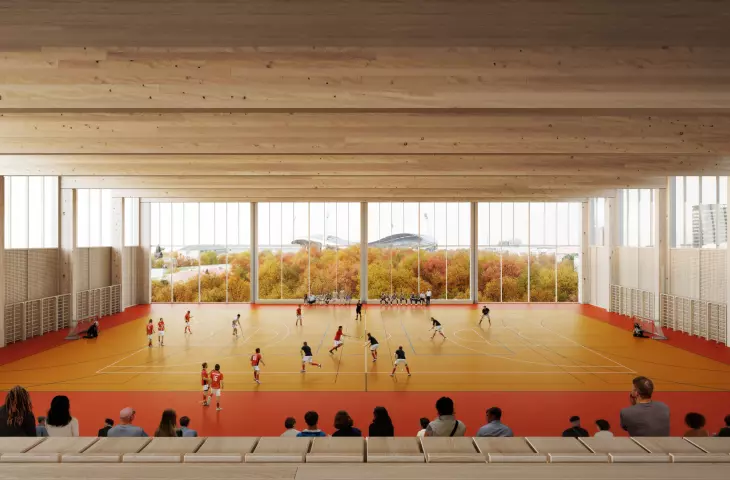
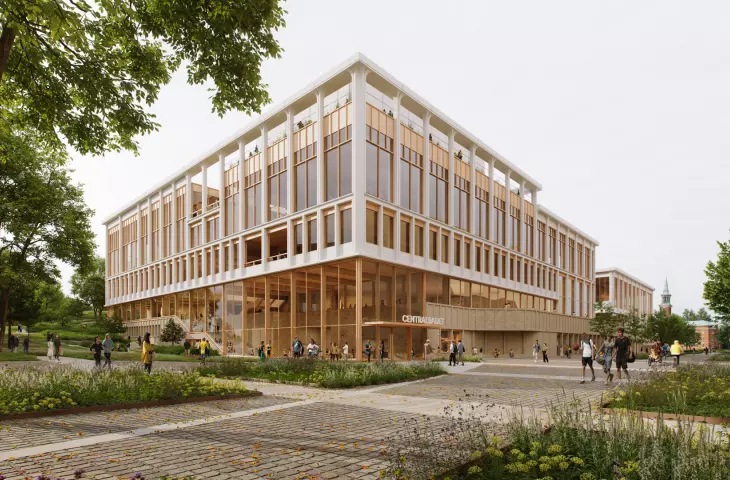
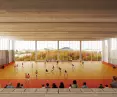
Centralbadet sports complex in Gothenburg - visualization of the sports hall
© Henning Larsen
Architecture and function
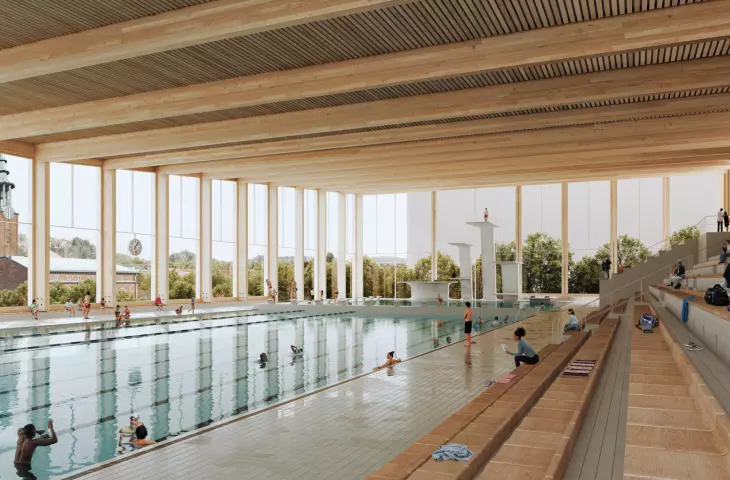
With an area of more than 51,000 square meters, Centralbadet combines the functions of elite sports with everyday recreation. The complex includes Olympic pools, family and educational pools, jumping hills, four sports halls, a basketball court and a fully equipped gym. In addition to sports, the building offers saunas, outdoor pools, a café and restaurant, flexible meeting spaces and offices for 200 municipal employees. Practical amenities such as changing rooms, bicycle garages and spaces for baby strollers ensure full accessibility.
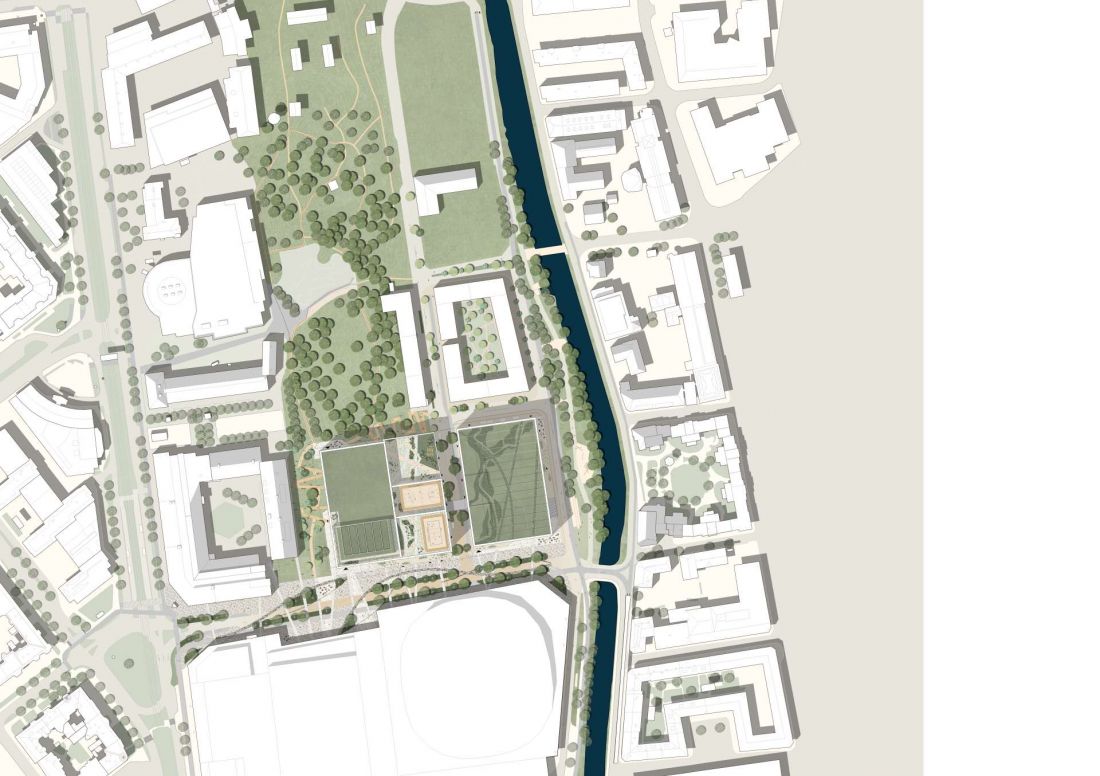
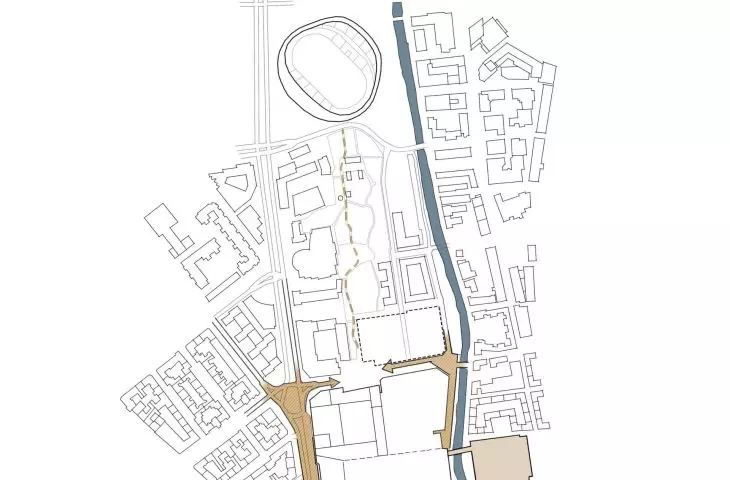
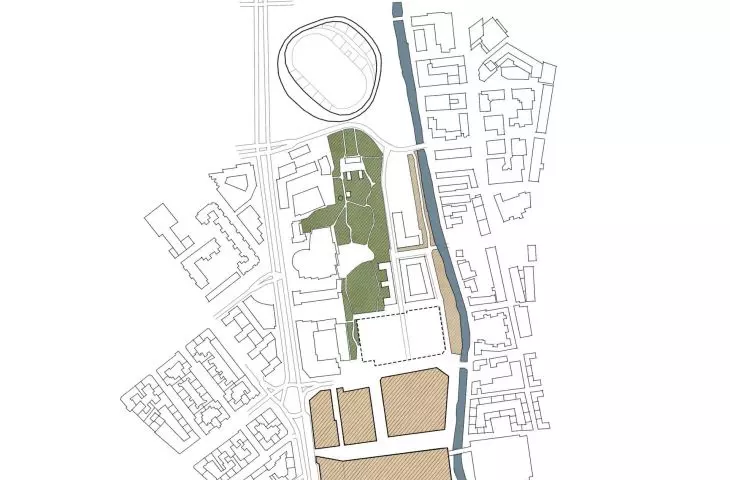
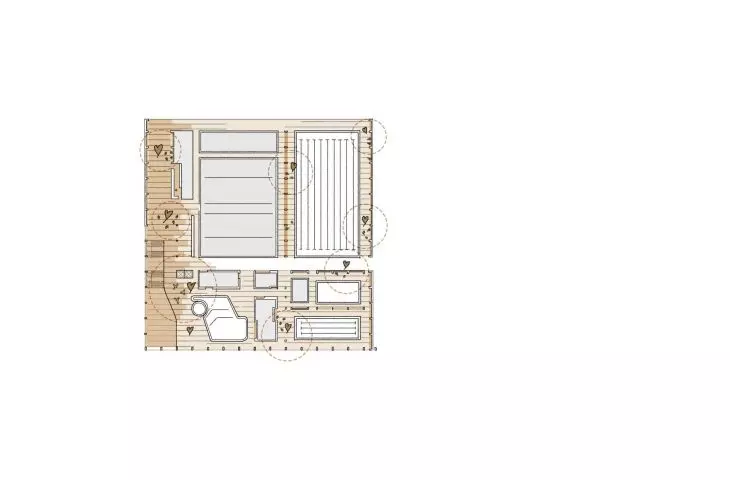
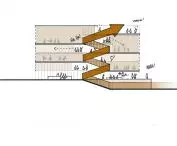
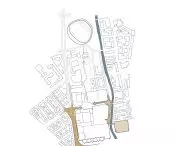
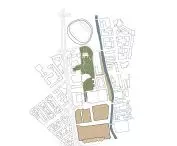
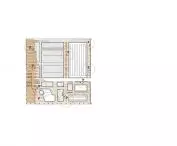
Centralbadet sports complex in Gothenburg - floor plan
© Henning Larsen
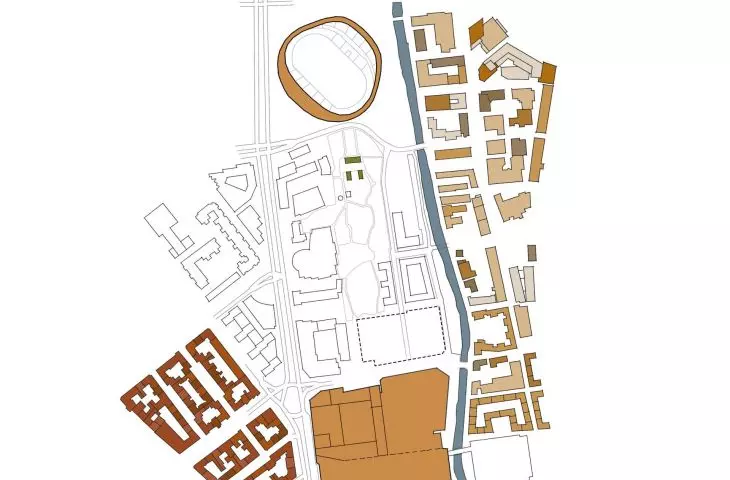
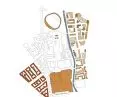
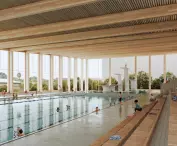
The design focuses on integration with the surroundings. The wooden structure of the swimming hall flows seamlessly into the park space and the Mölndal riverbank. The roof becomes a natural extension of the urban space, offering warm-up zones, treadmills, outdoor gyms and sun terraces. Elevated plant pots delineate different functional zones, and sections of green roofs support biodiversity.
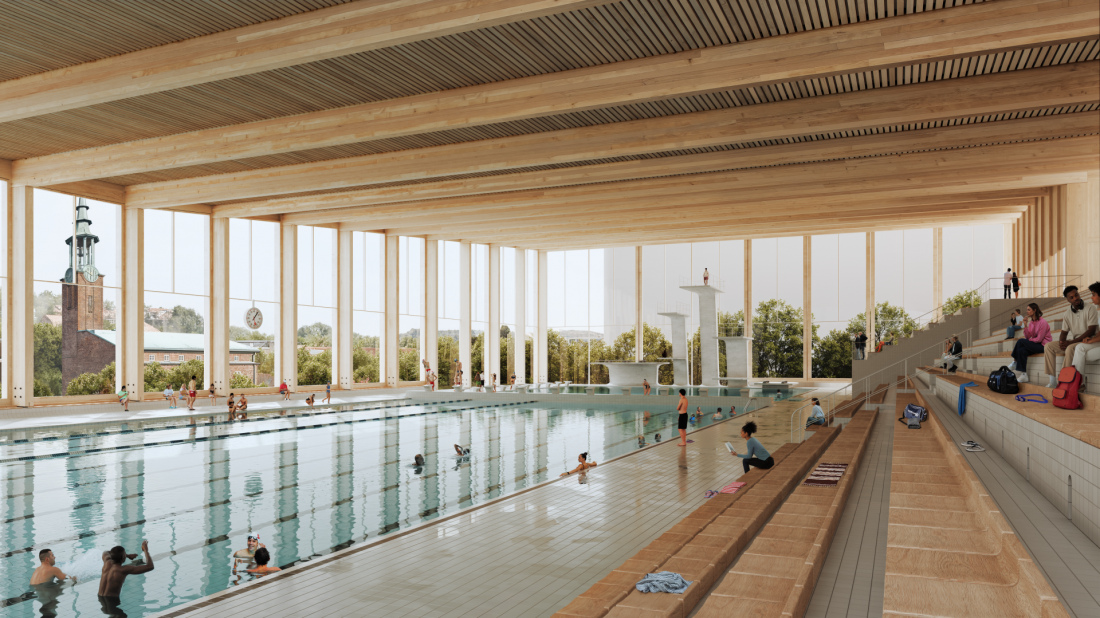
Centralbadet sports complex in Gothenburg - view of the swimming pool
© Henning Larsen
Martin Stenberg Ringnér, Project Director at Henning Larsen, emphasizes:
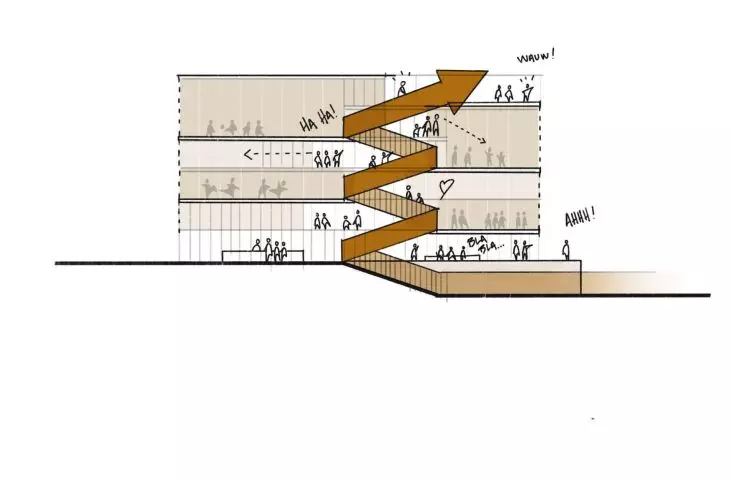
Centralbadet is more than pools and halls; it's an everyday experience that brings people together. We have designed the space so that every visit has social and health benefits, creating a democratic place where everyone can feel welcome. From quiet corners to bustling terraces, from educational pools to sun-soaked rooftops, every visit will be enjoyable and connected to the rhythm of the city.
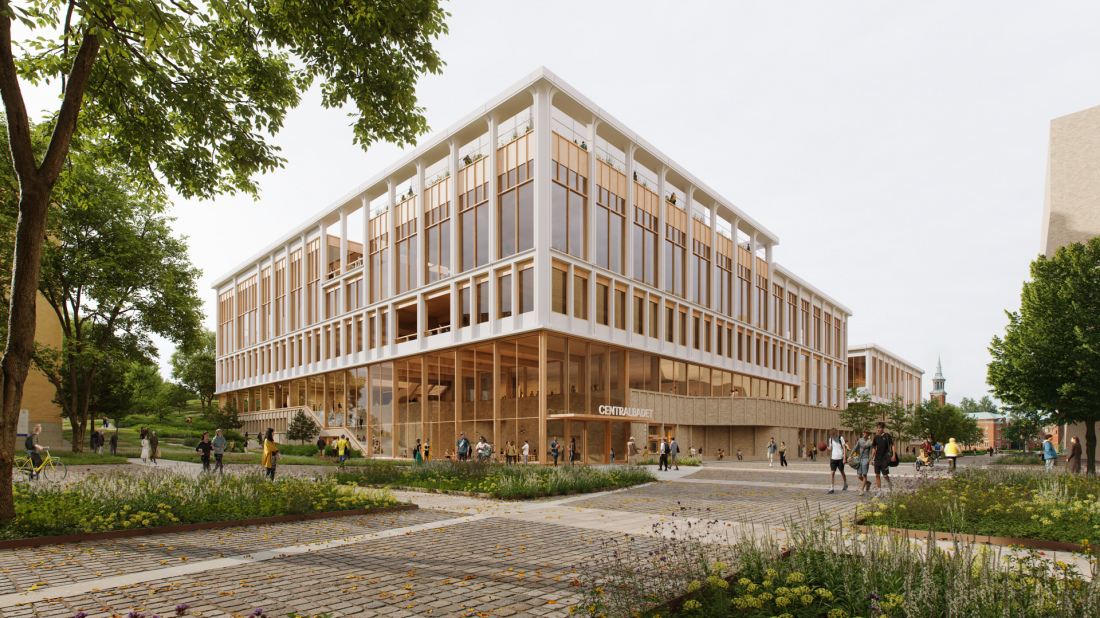
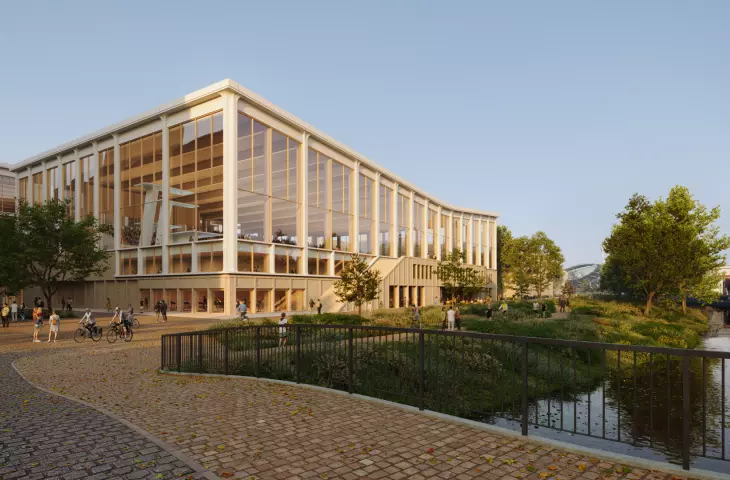
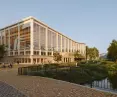
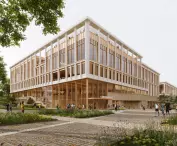
The Centralbadet Sports Complex in Gothenburg - a visualization of the building's massing, where the main material at the facade is wood
© Henning Larsen
Continuing the city's traditions
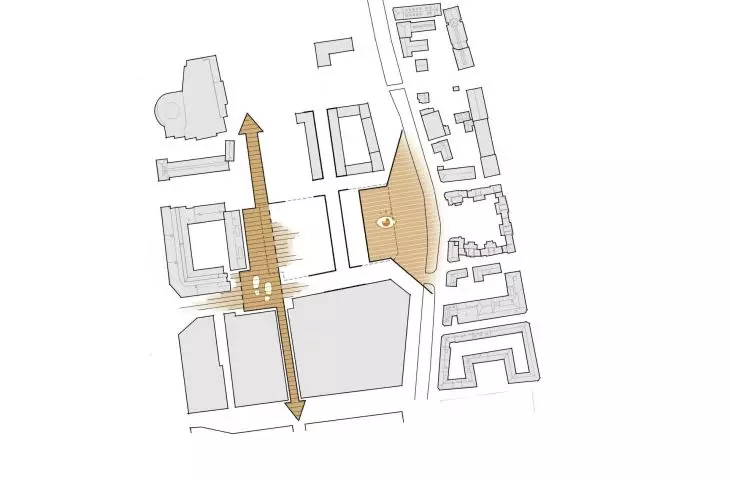
Centralbadet continues the legacy of Valhallabadet, one of Gothenburg's most revered public swimming pools. The project pays homage to the city's bathhouse traditions through carefully planned urban connections, art in the public space and landscape. Pathways, terraces and interiors integrate with existing buildings, creating seamless transitions between recreational space and daily city life.
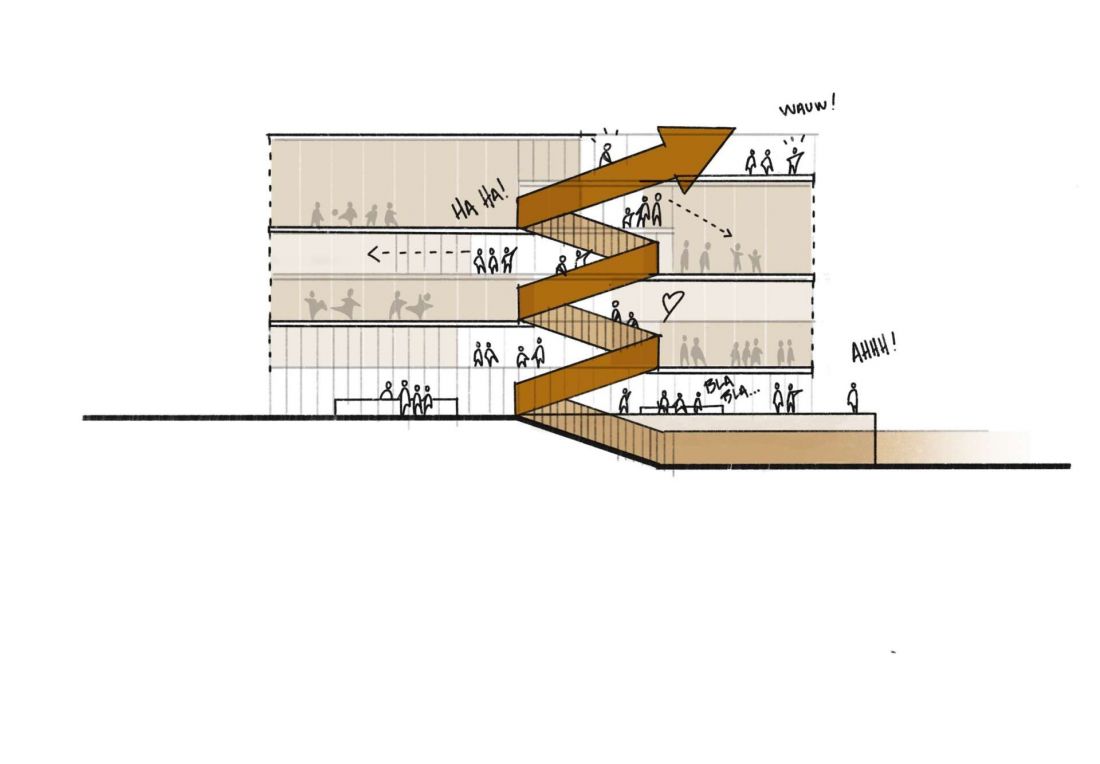
Centralbadet sports complex in Gothenburg - paths, terraces and interiors integrate with existing buildings, creating seamless transitions between recreational space and daily city life
© Henning Larsen
Integration with the landscape and the city
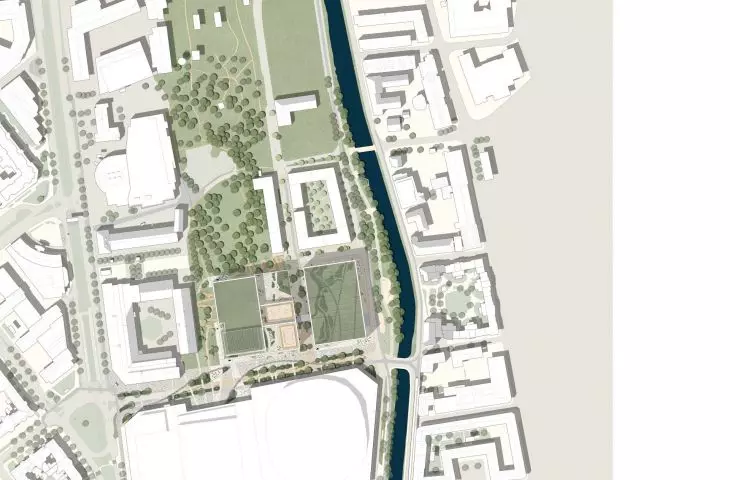
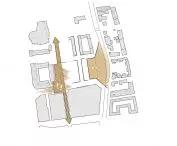
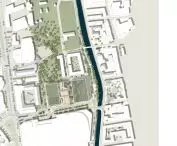
Centralbadet's landscape strategy is in keeping with the historic vision of the Katrinelund district, long known as a place for recreation and sports. The building opens toward a future sports arena while connecting to the green areas of Burgårdsparken and the Mölndal River. Integrated 24-hour lighting increases security and accessibility. The design creates new walking paths, terraces and zones inspired by Nils Wedel's iconic mosaics, combining local history with modern architecture.
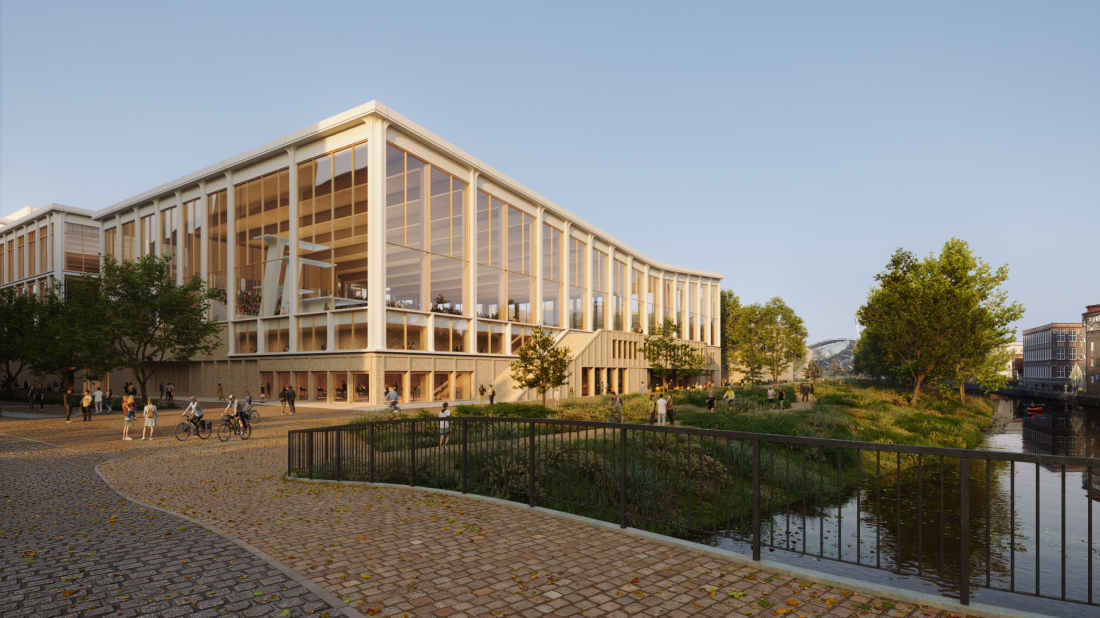
Centralbadet sports complex in Gothenburg.
© Henning Larsen
Materials and sustainability
Centralbadet combines sustainability with ecology. Concrete ensures the stability of the pools, while the structures of the upper floors were created from moisture-resistant glued laminated wood. Wood was also used in the partitions and ceilings, reducing carbon emissions. The facades will be built using recycled bricks, and the wooden elements were designed to be reused. Green roofs promote plant and insect biodiversity and rainwater storage, creating a sustainable and resilient facility.
The complex has the potential to become not only a center for recreation and sports, but also a space for meetings, social integration and the continuation of urban traditions - the new heart of Gothenburg's public life.
Elaborated: Anastazja Gibas
Illustrations provided courtesy of Henning Larsen Architects.








