












Journal Square Urby skyscraper,
design: Concrete
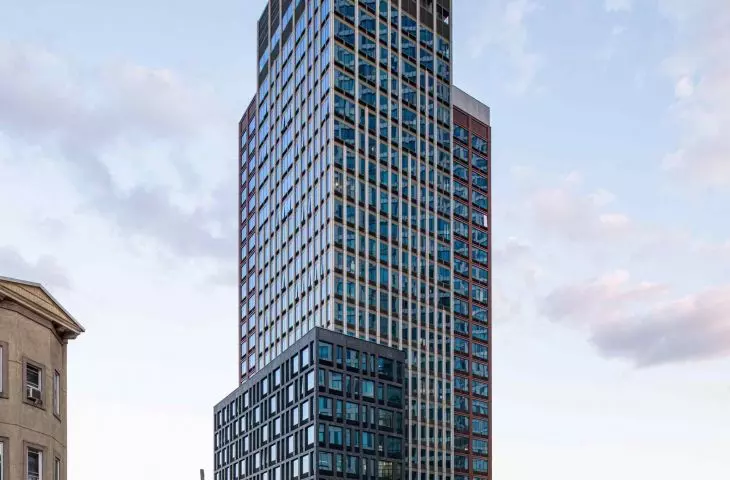
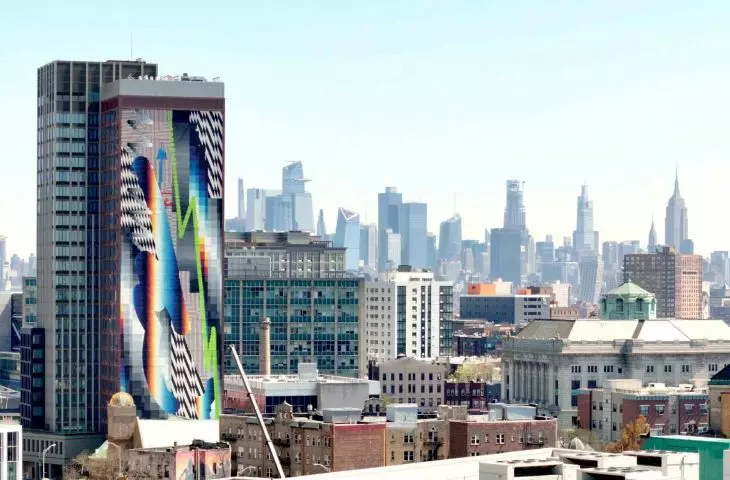
The 25-story Journal Square Urby skyscraper in Jersey City, designed by Amsterdam-based studio Concrete, is a game changer: 340 apartments, a giant Felipe Pantone "mural, terraces overlooking the city, green gardens and a swimming pool. It's a place where art, design and urban life come together in one space.
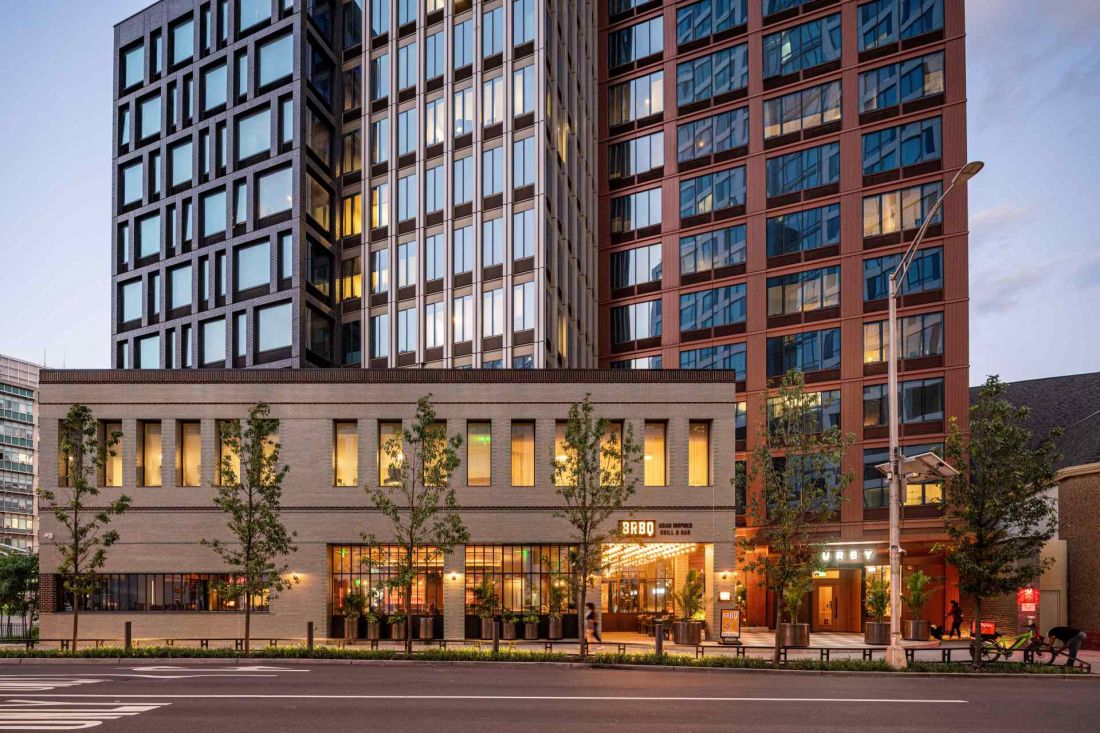
Journal Square Urby skyscraper in Jersey City.
photo by Robert Tsai © Concrete
Between the skyscraper and the neighborhood street
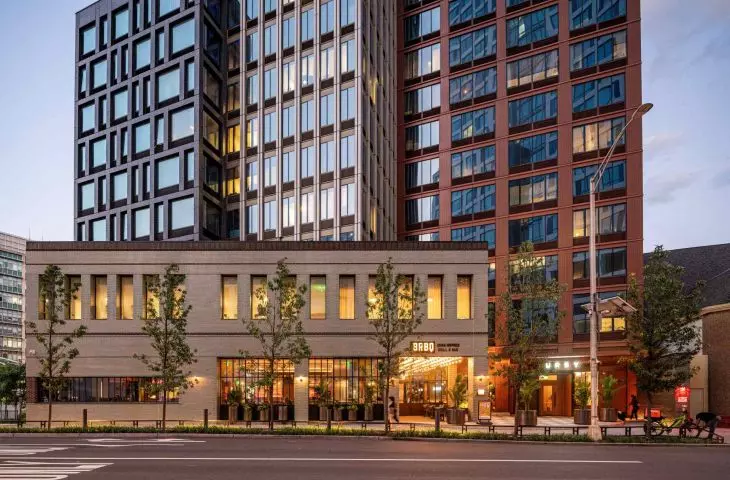
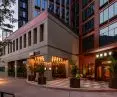
The Journal Square business district has been undergoing a dynamic transformation for the past few years - new skyscrapers are growing here, while quiet quarters of low-rise housing still function. Journal Square Urby grows exactly at the intersection of these two orders. Thanks to its thoughtful composition, it provides an architectural bridge between the metropolitan scale and the human dimension of everyday life. Concrete architects designed the building in such a way that at street level it is not an inaccessible, monumental mass, but a space that opens up to residents and neighbors. The entrance plaza, café, and two-story brick base at a lower scale make the building fit in with the rhythm of the surrounding streets, while bringing new energy to the urban fabric.
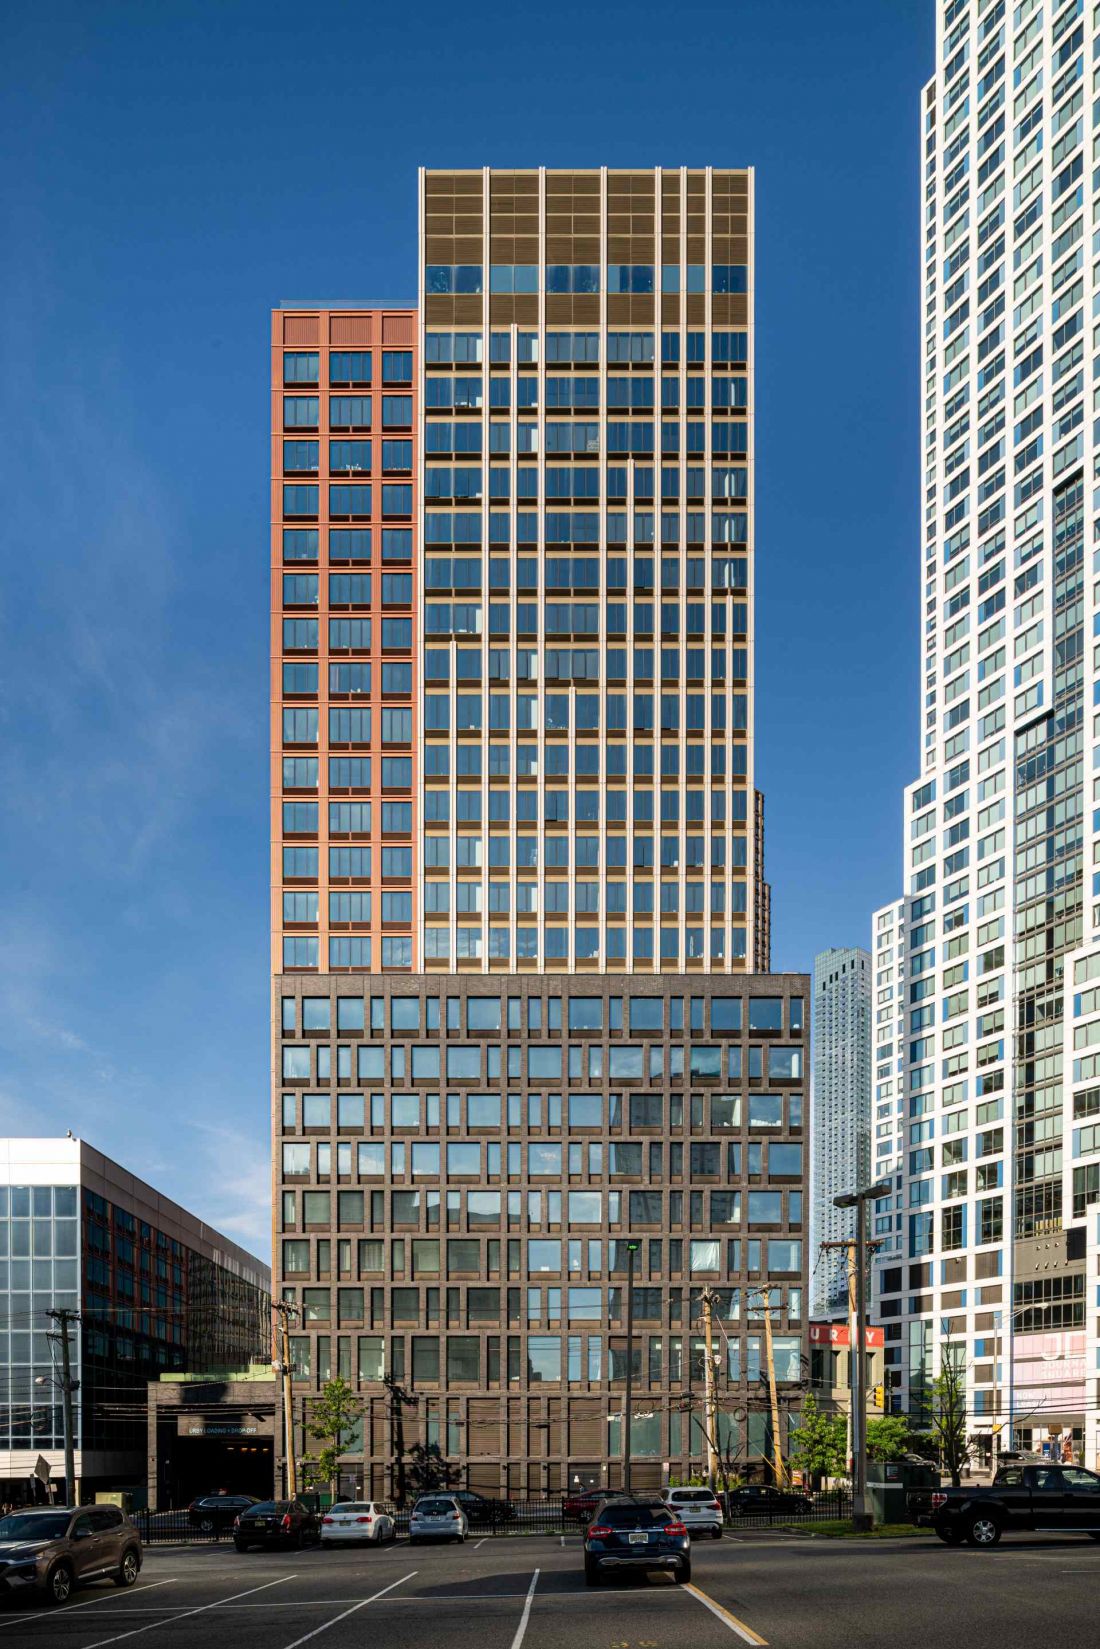
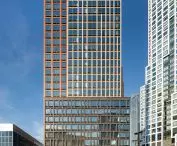
The Journal skyscraper was built in the Journal Square business district in Jersey City.
photo by Robert Tsai © Concrete
Lump, plan and projection
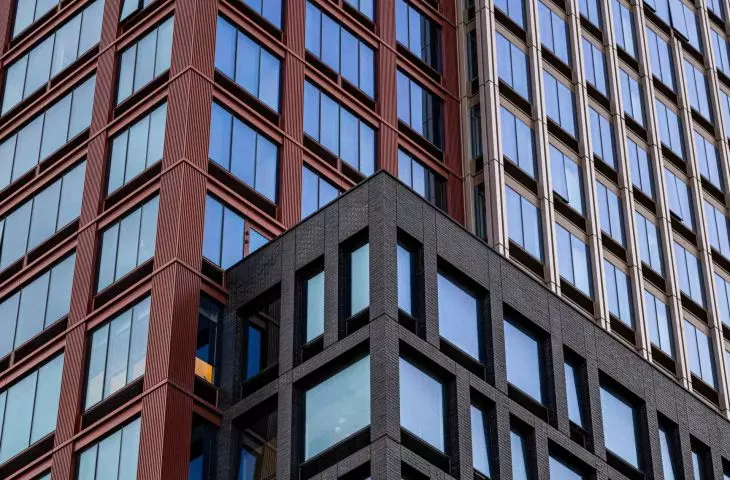
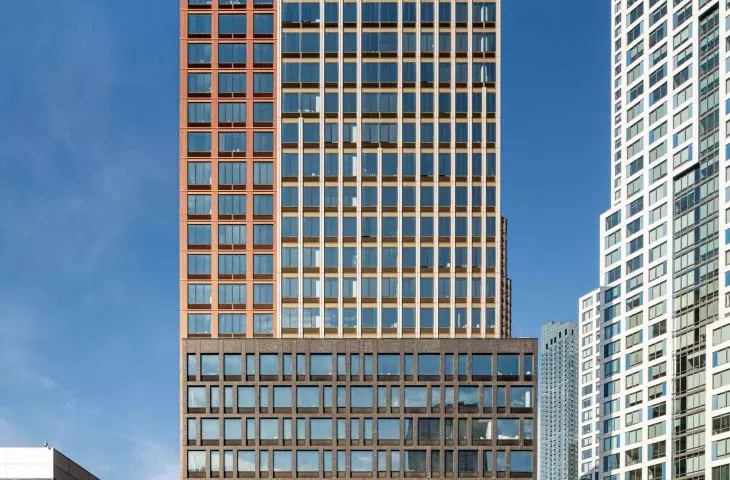
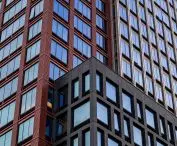
Urby's composition is based on the intertwining masses of two towers and a nine-story base. The tallest part, clad in bronze metal, is a strong monolithic accent against the Jersey City skyline. The lower one, finished in red copper tones, dialogues with the surrounding buildings, while the brick base refers in scale to the Pavonia Avenue frontage. The building's floor plan was planned on a square basis, which gives clarity and flexibility to the solutions. The complementary corridor system has made it possible to create apartments with different orientations and square footage, from small studios to spacious two-room units. As a result, the interiors remain diverse, yet consistent in their logic and functionality.
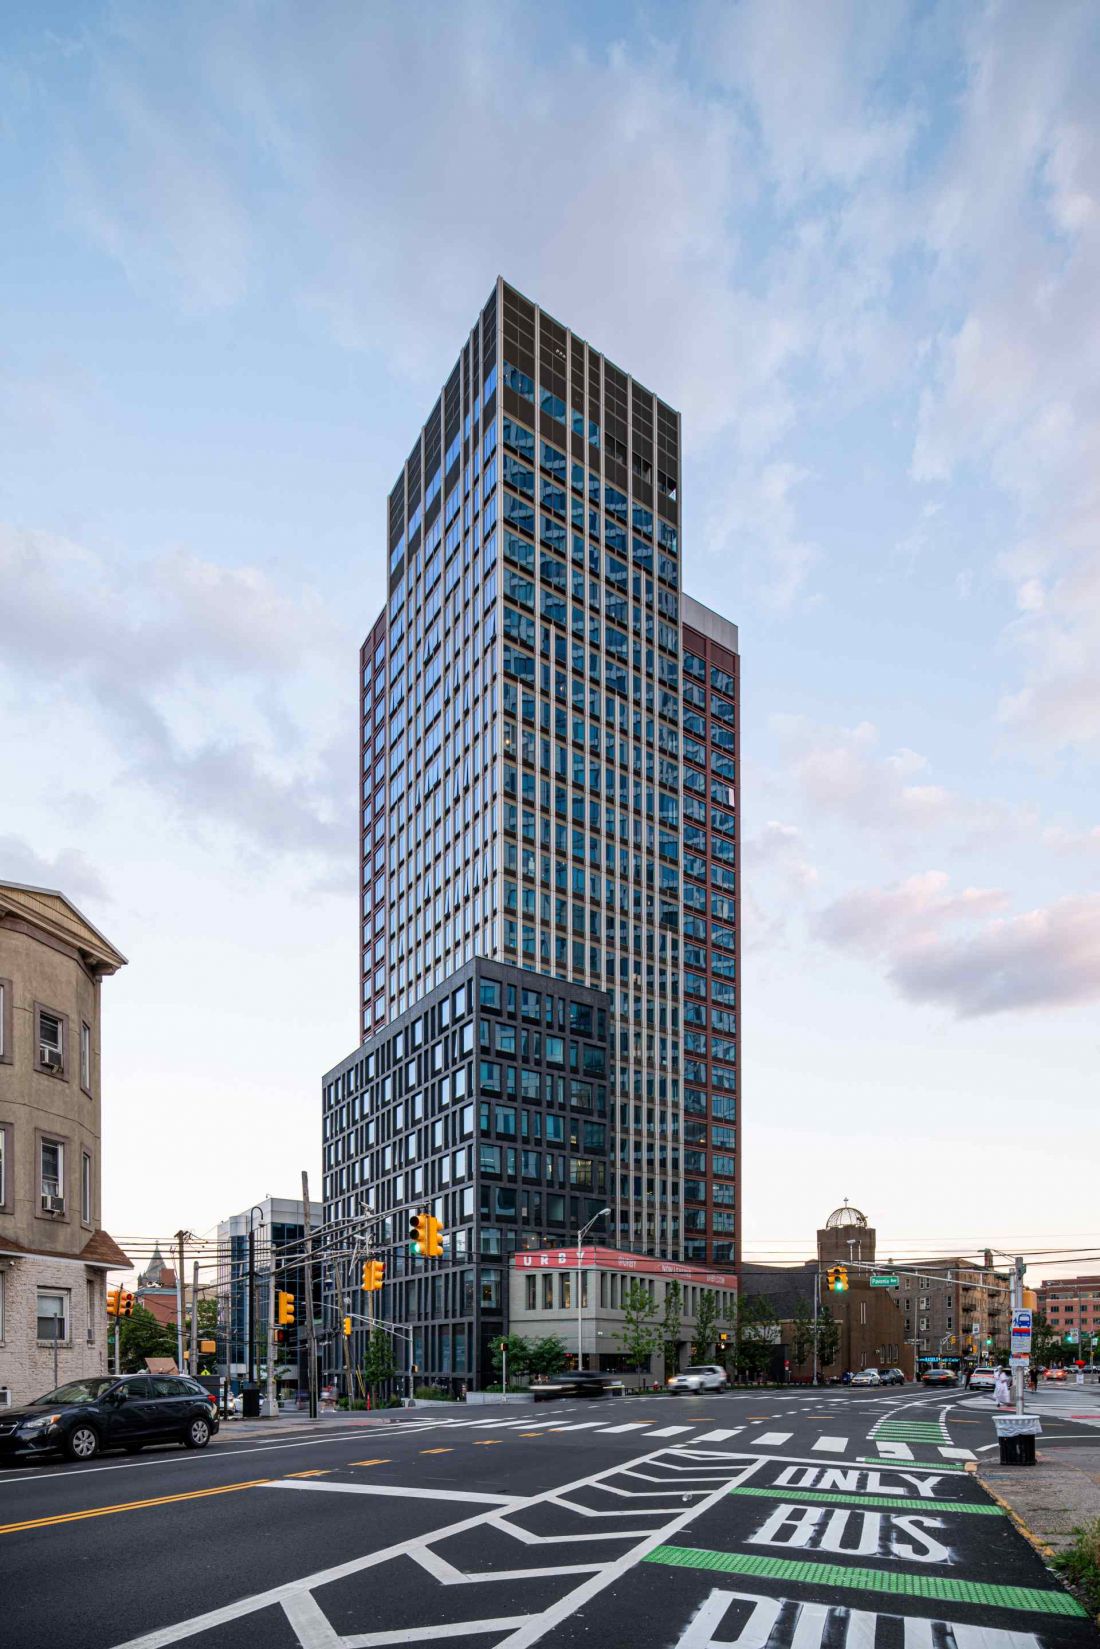
Journal Square Urby high-rise building in Jersey City.
photo by Robert Tsai © Concrete
Architecture open to people
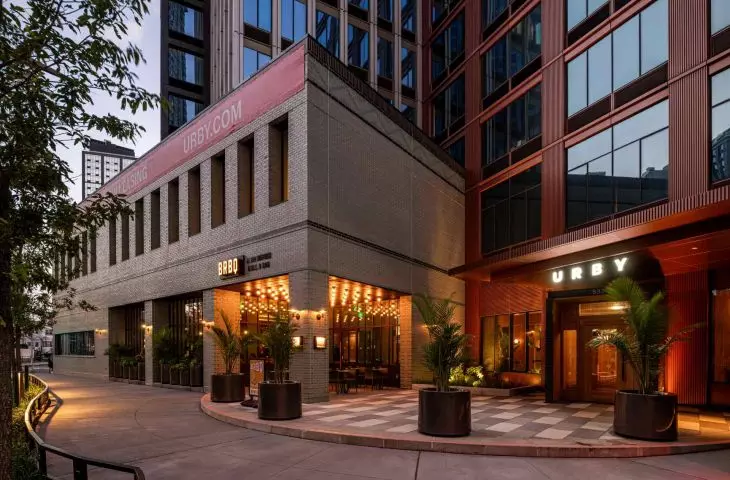
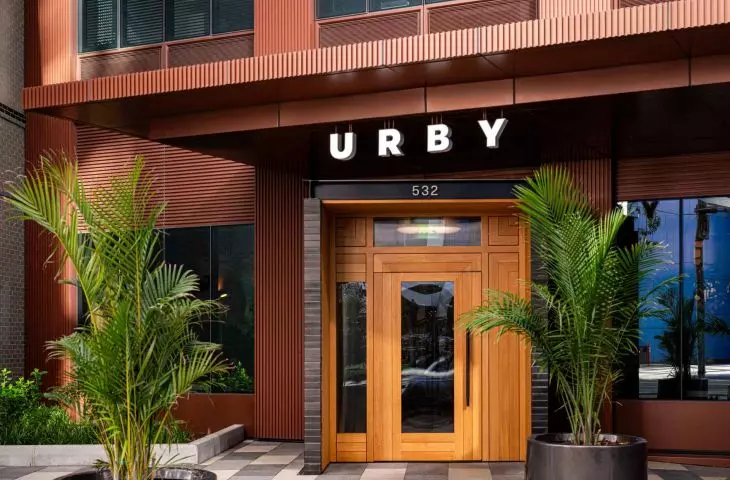
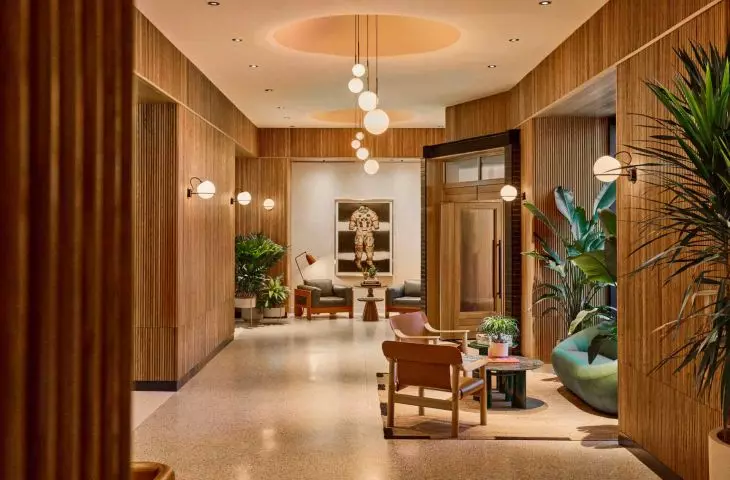
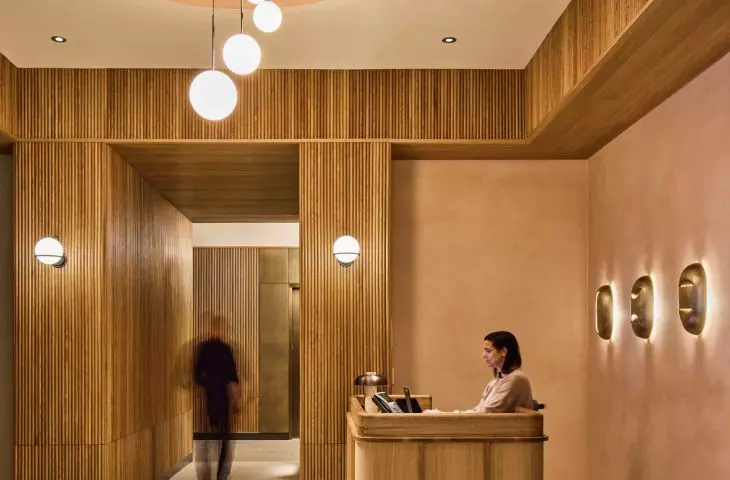
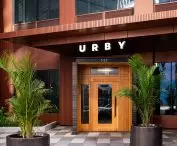
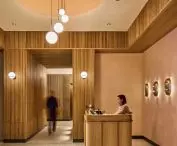
From the entrance, Urby reveals that it is not a typical residential skyscraper. Moving the massing back from the street corner made it possible to create a square - a place to meet, relax and a natural extension of the urban space. A corner building with a brick facade housed the BRBQ café, which overlooks the square with its terrace, connecting to the tower's lobby.
When designing Journal Square Urby, we wanted to create a building that connects people to each other and to the neighborhood
- says Erikjan Vermeulen
of Concrete Amsterdam.
This premise is borne out in the way the first floor is organized: here the architecture becomes a framework for everyday interactions, and the life of the building spills over into the street.
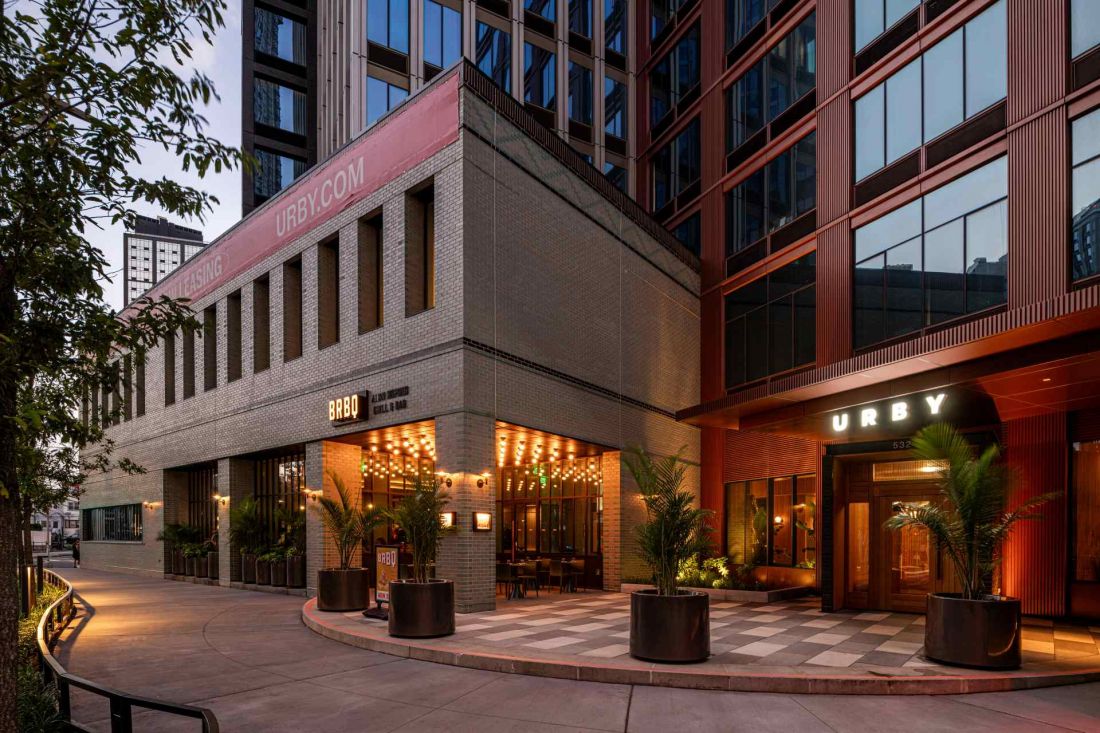
Journal Square Urby skyscraper in Jersey City - in front of the skyscraper there was a small square
Photo: Robert Tsai © Concrete
Interiors and everyday life
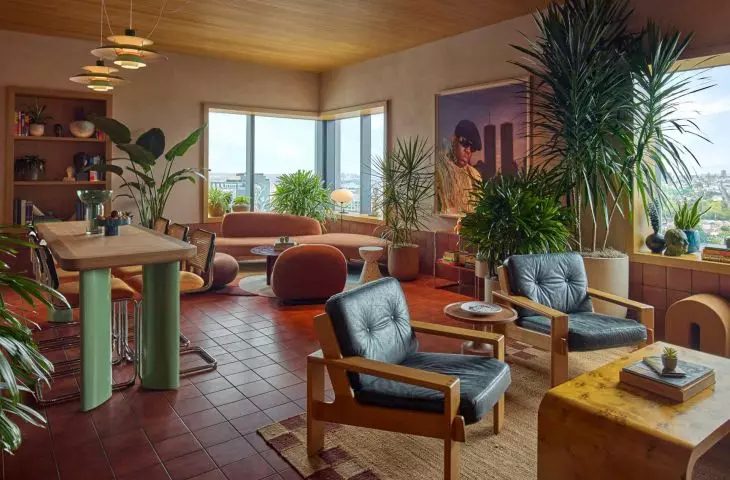
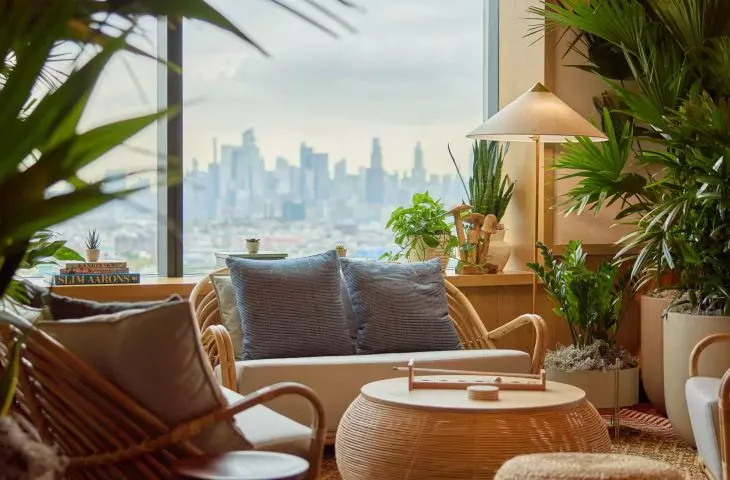
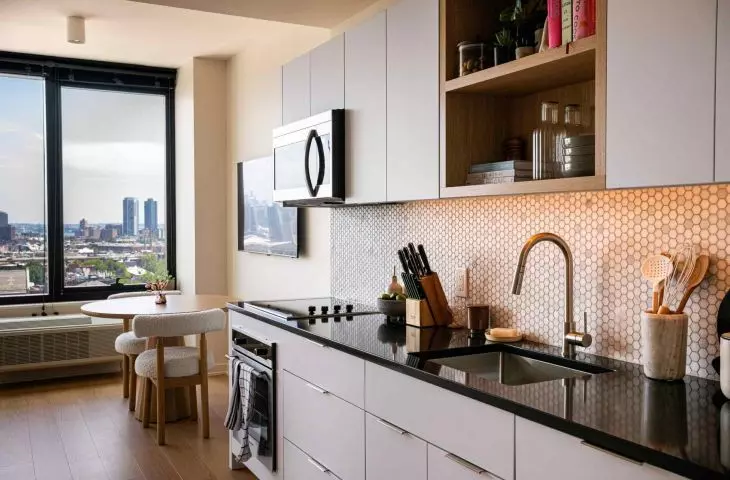
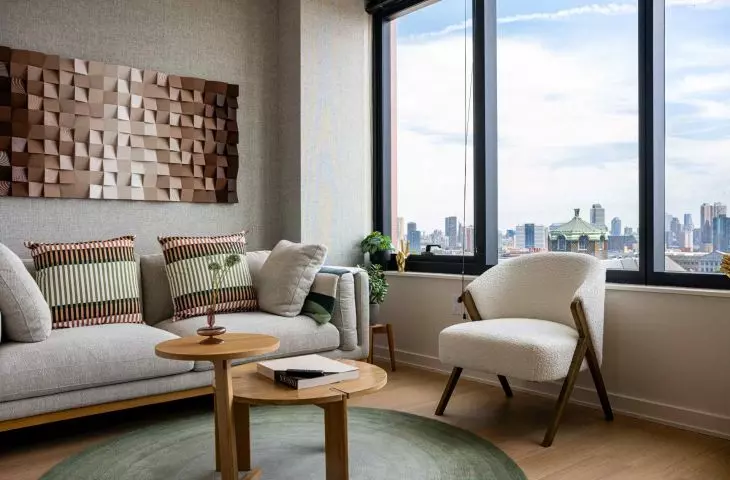
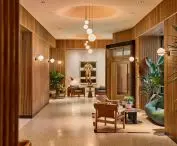
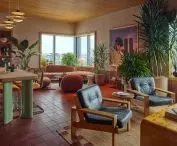
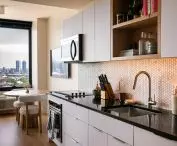
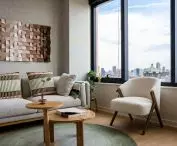
The apartments in Urby were built with maximum functionality in mind. Concrete's philosophy, developed over the years, is based on designing interiors that appear more spacious than their square footage indicates. Open floor plans, carefully chosen proportions and thoughtful details allow even small units to be used comfortably. Each apartment has been designed to provide daylight, clear space organization and modern aesthetics. With this approach, the skyscraper sets a new standard for housing in dense metropolises - not just providing units, but offering a quality of life in which privacy and community are balanced.
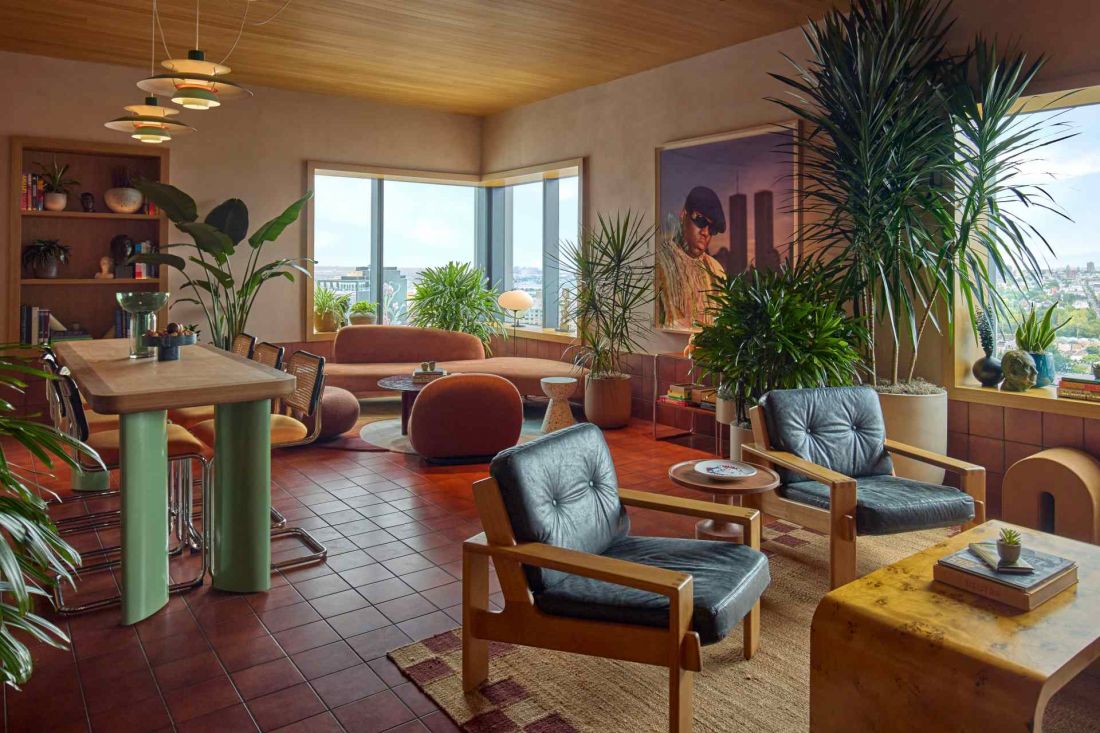
Journal Square Urby skyscraper in Jersey City - skyscraper interiors.
photo by Robert Tsai © Concrete
Terraces, gardens, common spaces
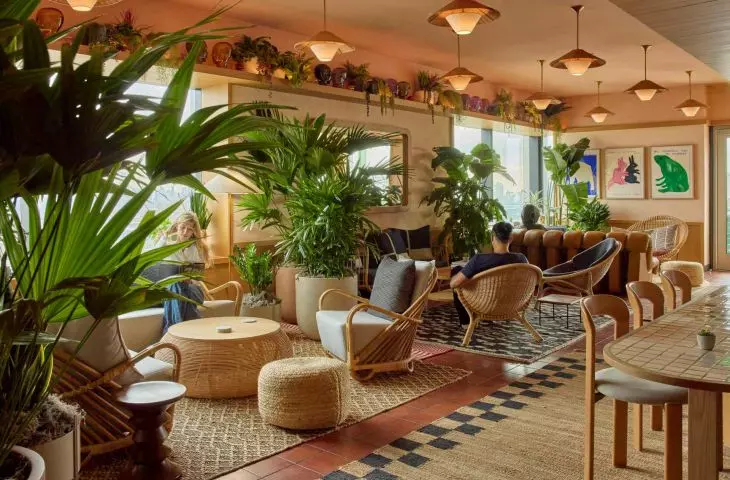
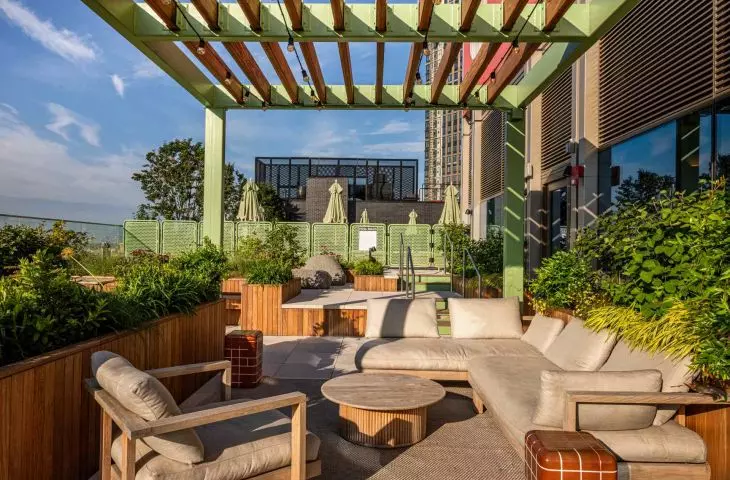
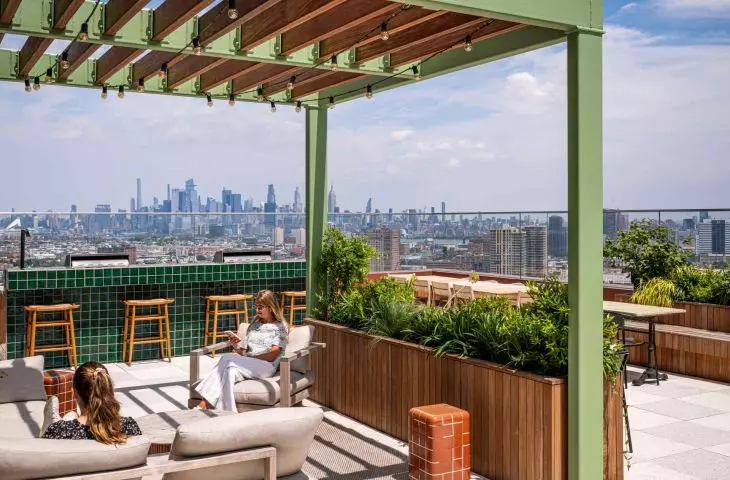
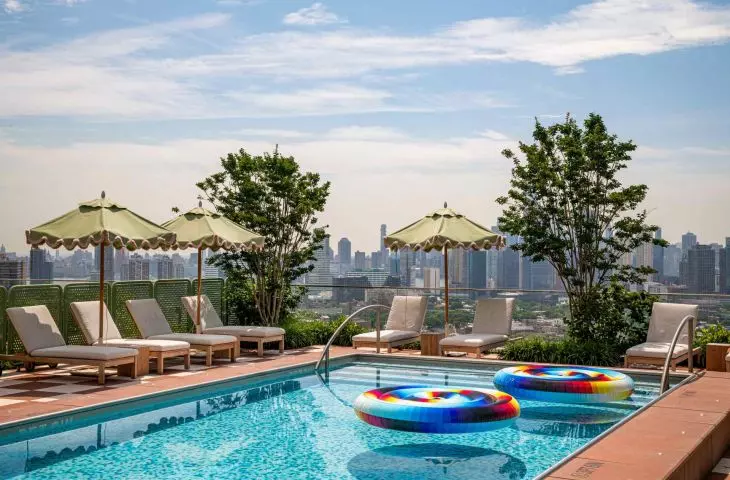
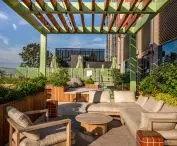
One of the key elements of the project are the common spaces located on the top floors. The 25th floor features a green garden room, a communal kitchen and a terrace with a pool designed by Baz Smets. This combination of private and community spaces transforms the skyscraper into a place for meetings, cultural events and daily integration.
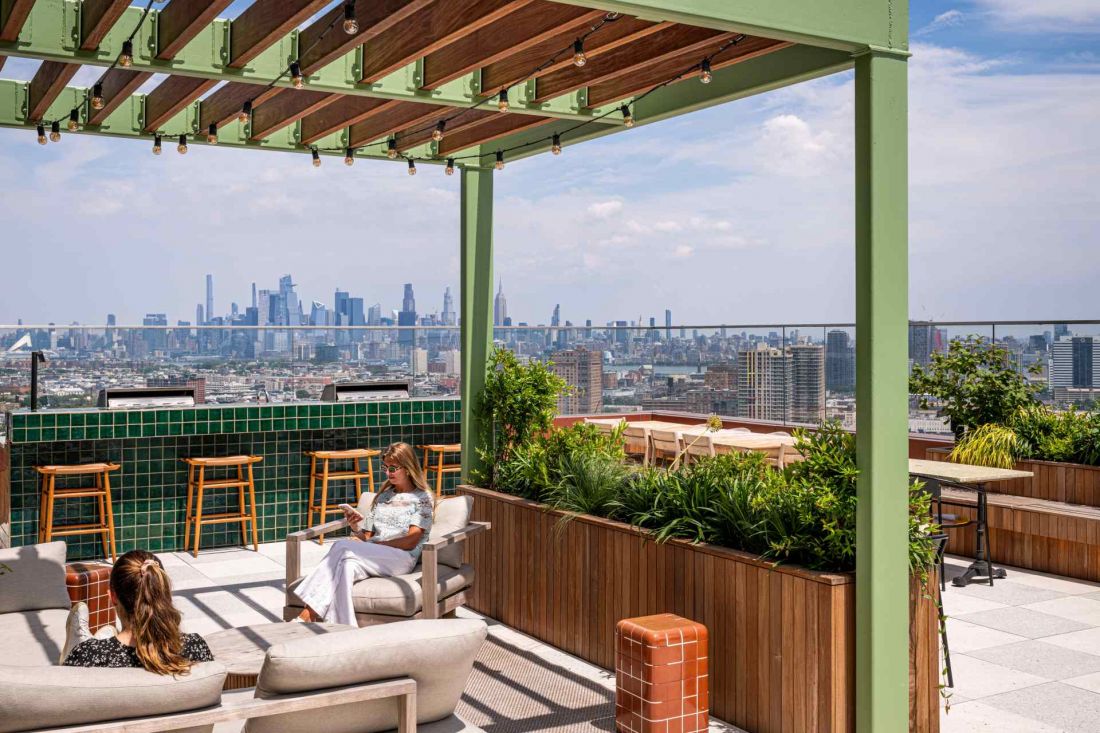
Journal Square Urby skyscraper in Jersey City - one of the key elements of the project are the common spaces located on the top floors
photo by Robert Tsai © Concrete
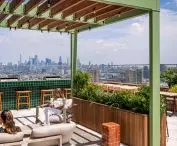
The communal gardens and kitchens are not just an addition to the program, but a consistent development of the idea that architecture is meant to create a framework for human connection. This is particularly evident in the design, from the ground-floor plaza, to the cafes and lobbies, to the rooftop overlooking Manhattan.
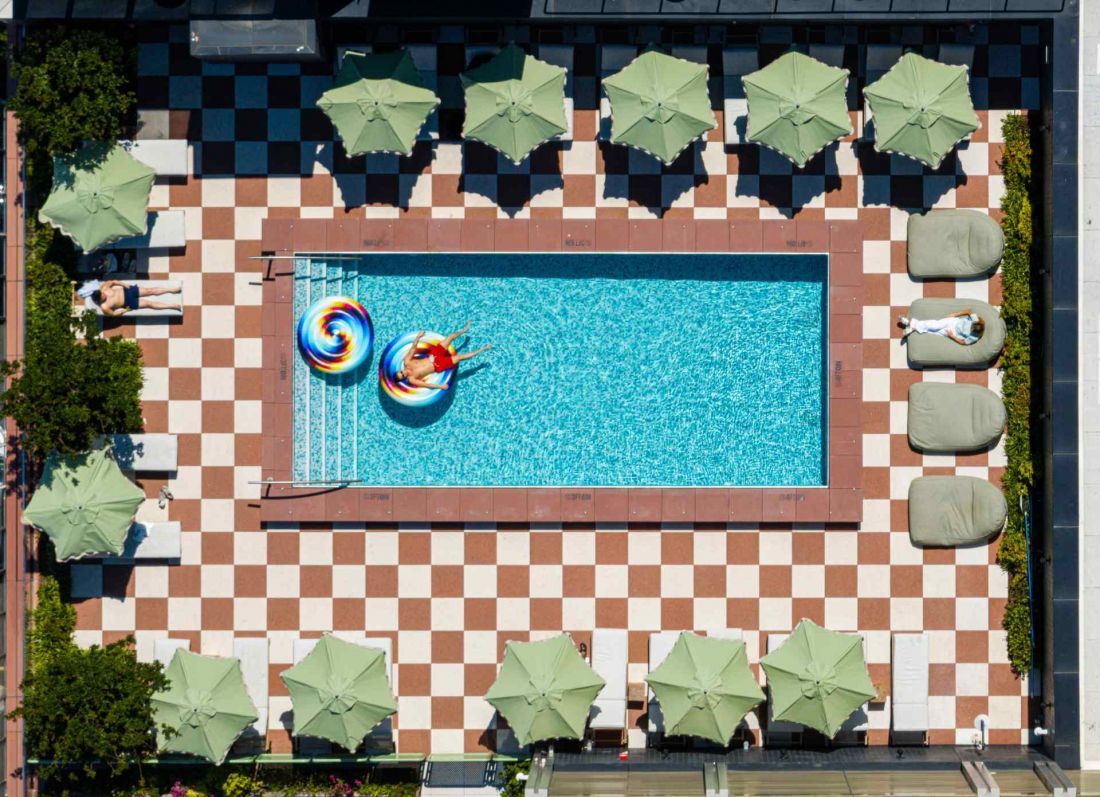
The Journal Square Urby skyscraper in Jersey City - a view from an aerial view of such a pool
photo by Robert Tsai © Concrete
Facades as canvases
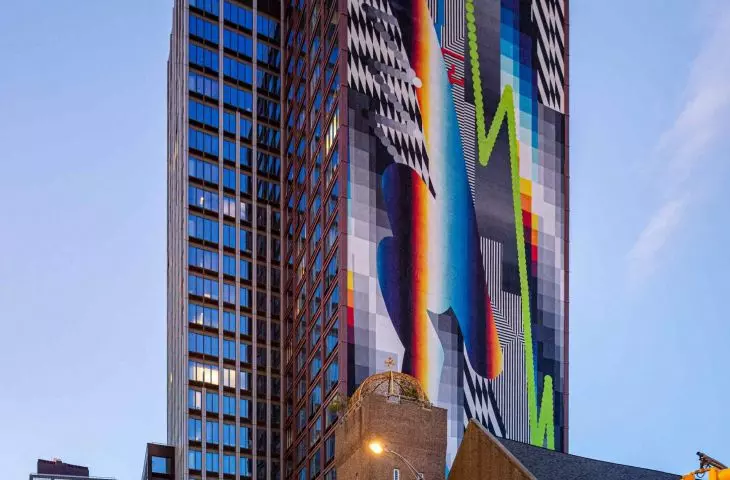
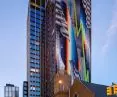
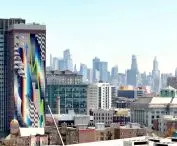
It is impossible to talk about Journal Square Urby without mentioning Felipe Pantone "s monumental mural "Optichromie". Occupying 1,300 square meters, the composition is the artist's largest work and a true hallmark of the building. Geometric patterns, intense gradients and dynamic colors enliven the city skyline, adding energy and character. However, the mural has more than just an aesthetic function - it is a symbol of the penetration of art into everyday life. Its presence on the facade confirms that Journal Square Urby is a project in which the boundaries between architecture and culture are consciously blurred.
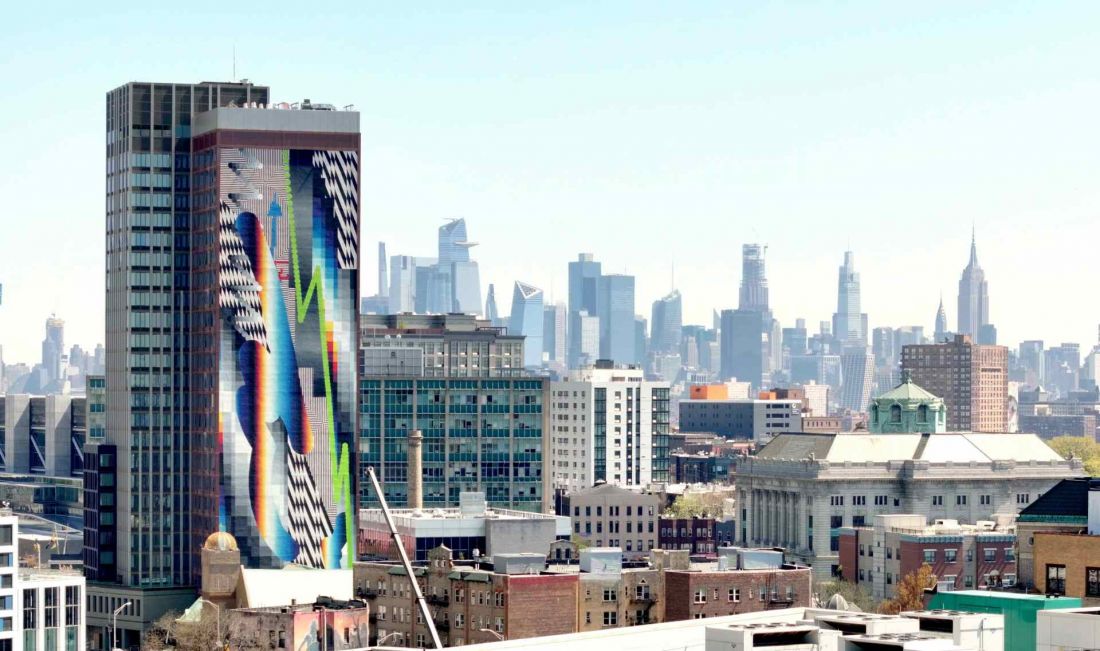
On the wall of the skyscraper is a monumental mural by Felipe Pantone "a
photo by Robert Tsai © Concrete
Journal Square Urby blends different scales, opens up to the neighborhood, brings art into the space of everyday life and offers residents places to meet and share time.
Elaborated: Anastazja Gibas
Illustrations provided courtesy of Concrete studio.








