







Ånderkleiva fish farming facility,
design: Snøhetta
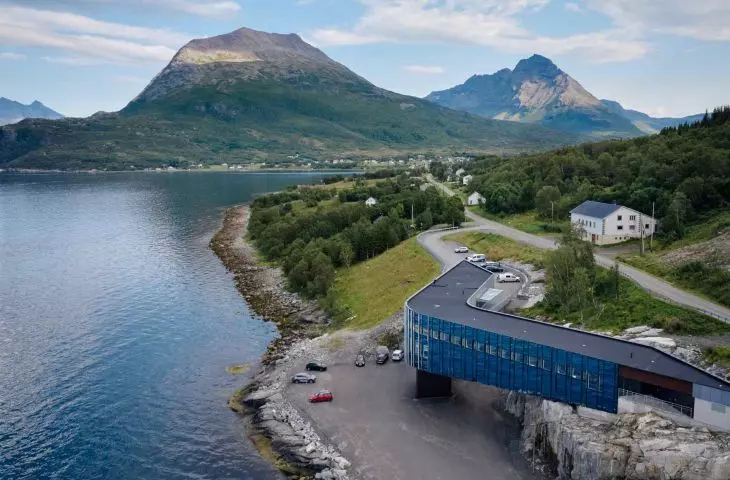
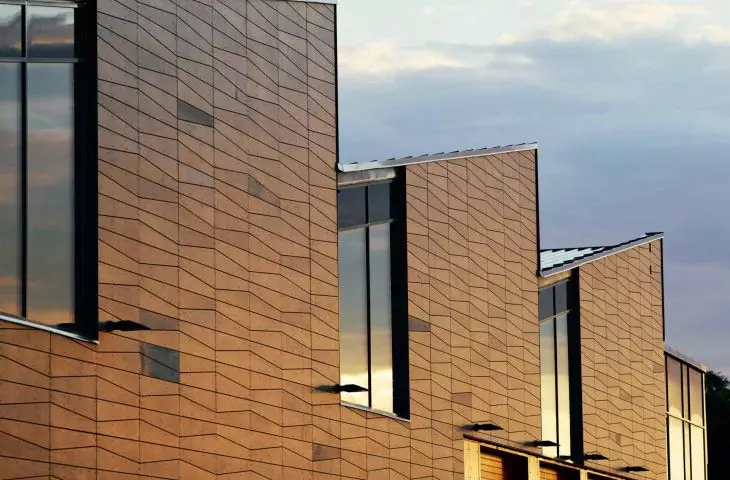
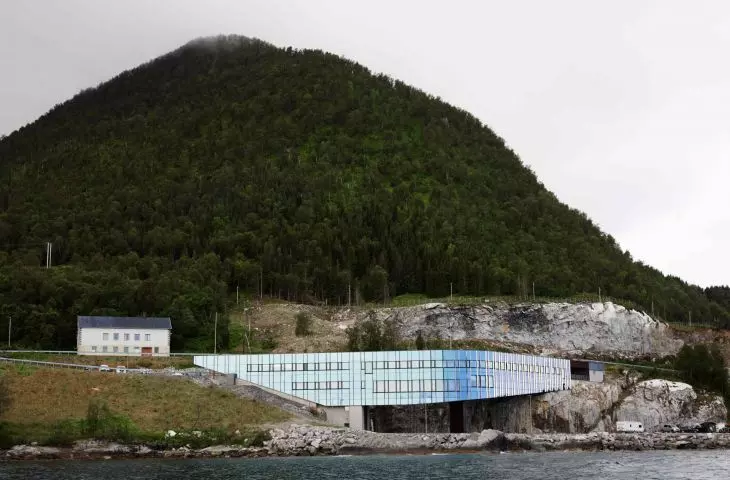
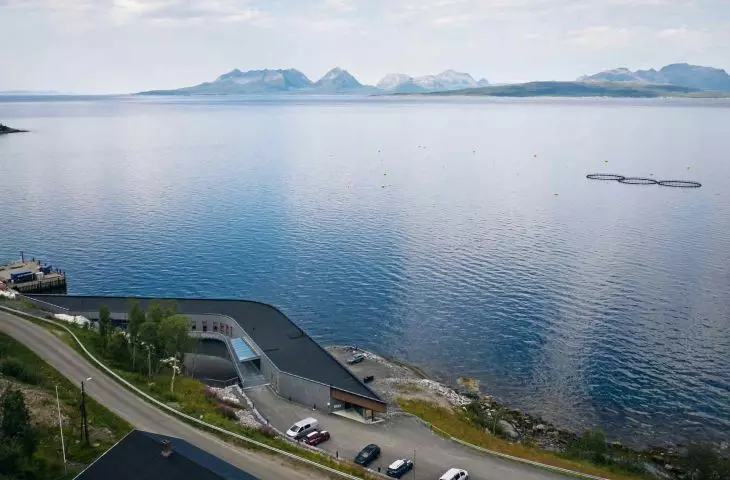
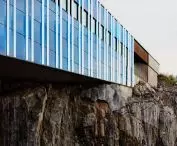
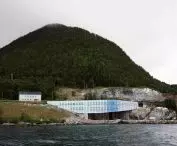
In northern Norway, in a narrow crevice between the rocky outcrops of the municipality of Ibestad, the new Ånderkleiva fish breeding facility has been built, which immediately attracts attention with its bold form. The project was prepared by the Snøhetta studio for Magne Arvesen & Sønner. It's not just a corporate headquarters - it's an example of industrial architecture that can dialogue with the landscape, penetrate its topography and create a space that is at once functional, aesthetically pleasing and inspiring. The building's curved and glazed mass is a subtle reference to the surrounding hills, and its layout directly leads the eye toward the sea and fish pens, harmoniously combining industry and nature.
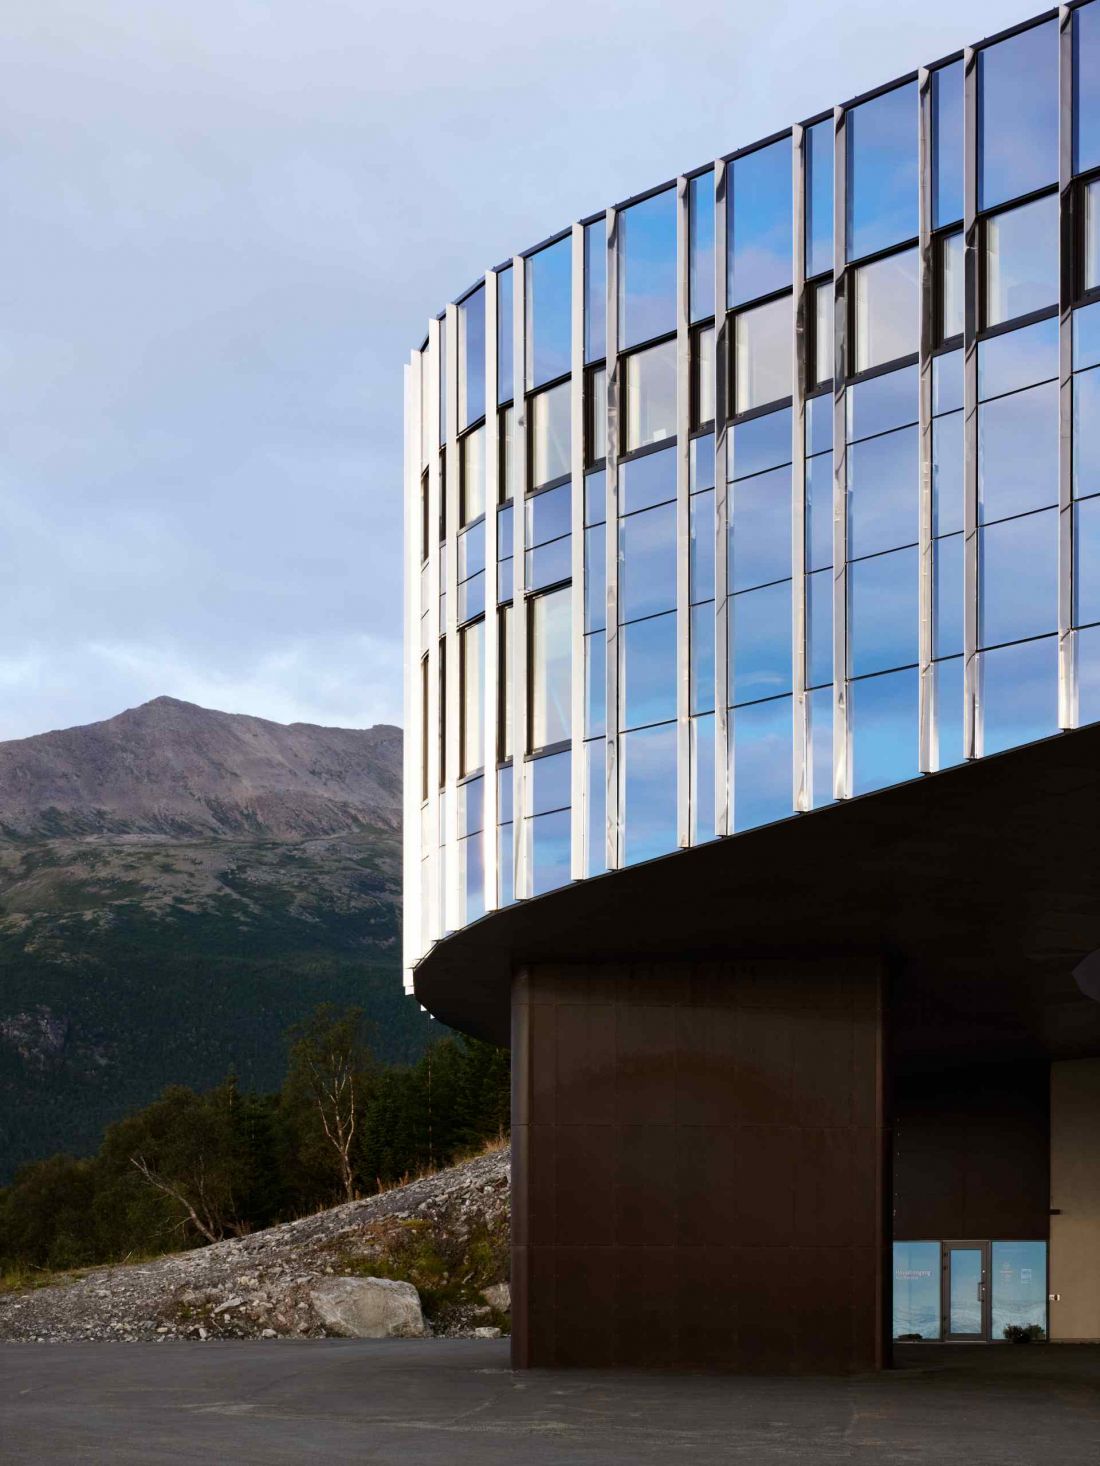
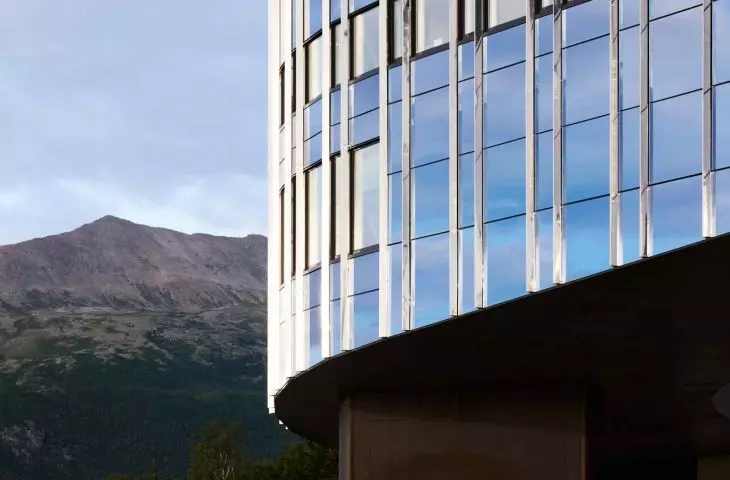
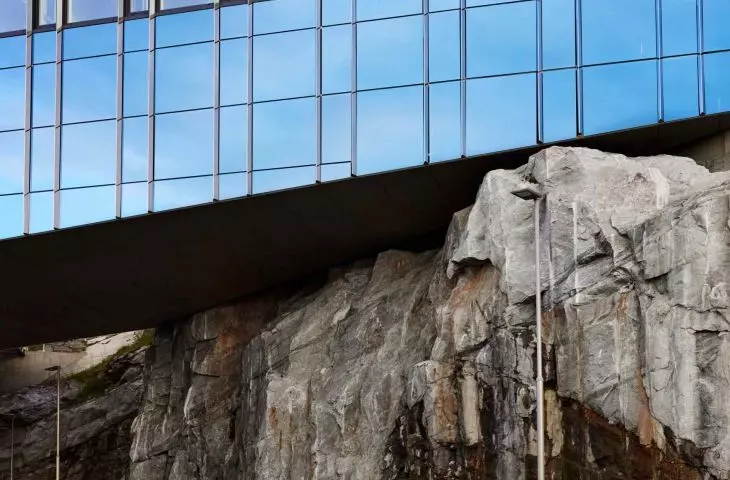
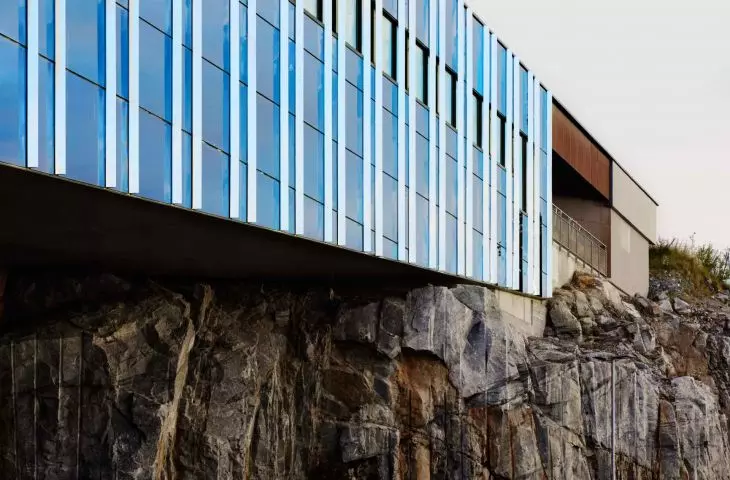
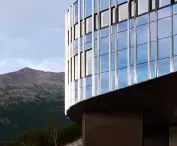
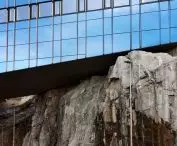
Ånderkleiva fish farming facility in the Norwegian municipality of Ibestad - the building's facades have been covered with glass that, depending on the angle of view, reflects the surrounding landscape
photo by Sebastian S. Bjerkvik © Snøhetta
Form, massing and spatial layout
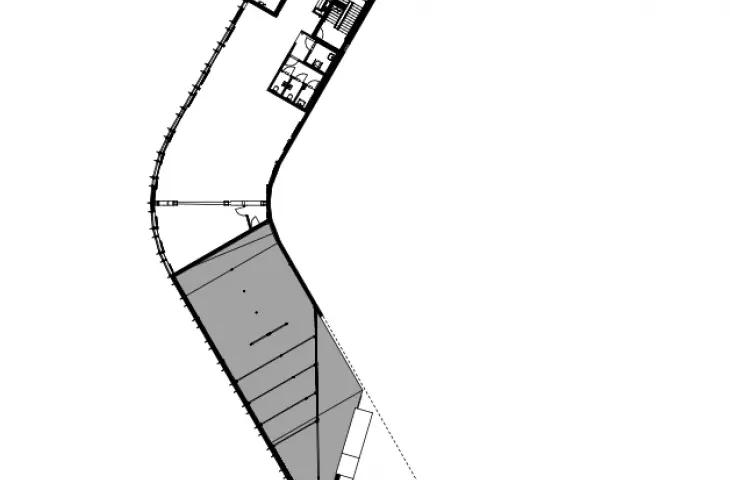
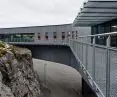
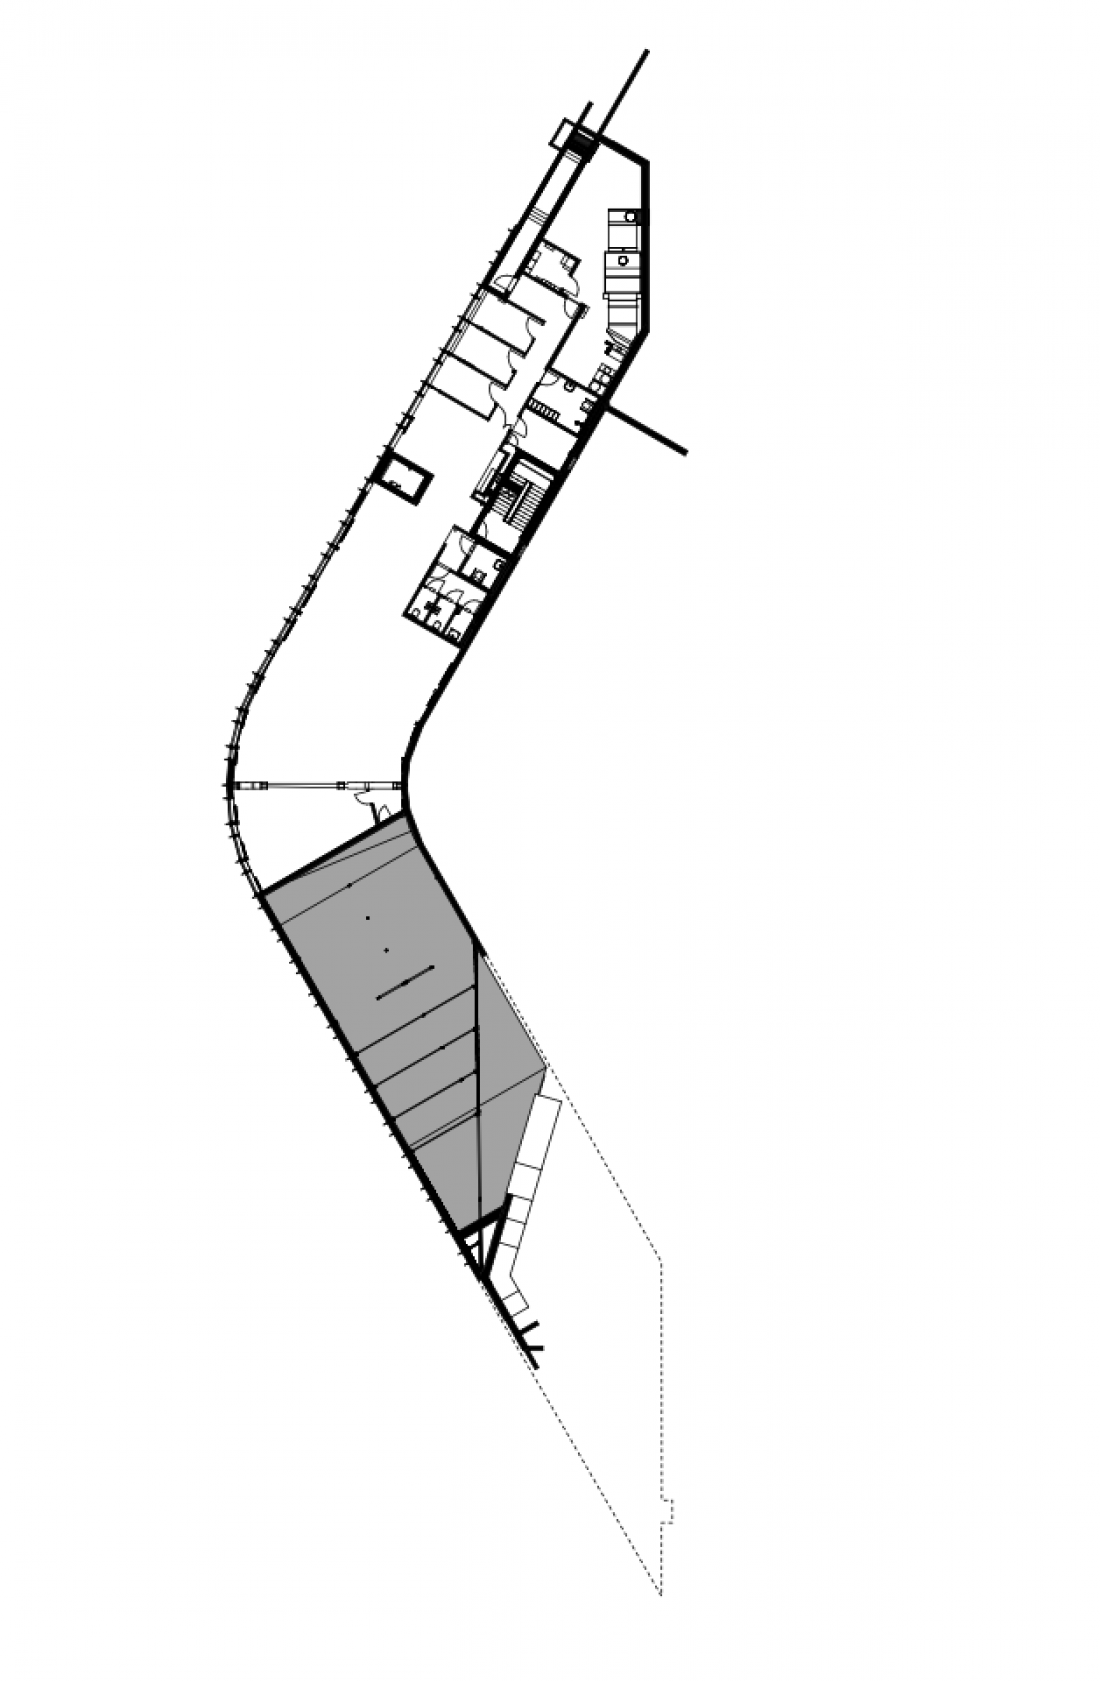
Ånderkleiva is distinguished by its extremely precise adaptation to the conditions of the plot. The building, with an L-shaped plan, is positioned at both ends between rocky outcrops, with its central section gently jutting out towards the sea to form a wide, arched form.
By anchoring the structure at both ends and pushing the center out toward the sea, we achieved a wide arched form that creates an imposing impression: a taut outer facade facing the ocean, fish pens and the elements, and a sheltered inner side hugged upward
- explains Marius Hauland Næss of Snøhetta.
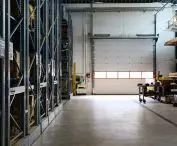
The structure is supported by a central concrete slab clad in steel, and the upper floors have been covered with black glass that reflects the surrounding landscape depending on the angle of view. The entire structure allows access from two levels - the upper floors house offices, while the first floor includes a science and innovation center and industrial halls and warehouses, including spaces that allow large vehicles to pass under the building.
Building plan
© Snøhetta
Reflections, light and surroundings
The black glass front is not just an aesthetic treatment. As Hauland explains:
The façade was consciously designed as a glass surface that reflects the surroundings (...). The impression created by the facade changes depending on where you are along its curvature. Vertical stainless steel profiles also reflect light, dividing the surface and enhancing the mirror effect of the landscape.
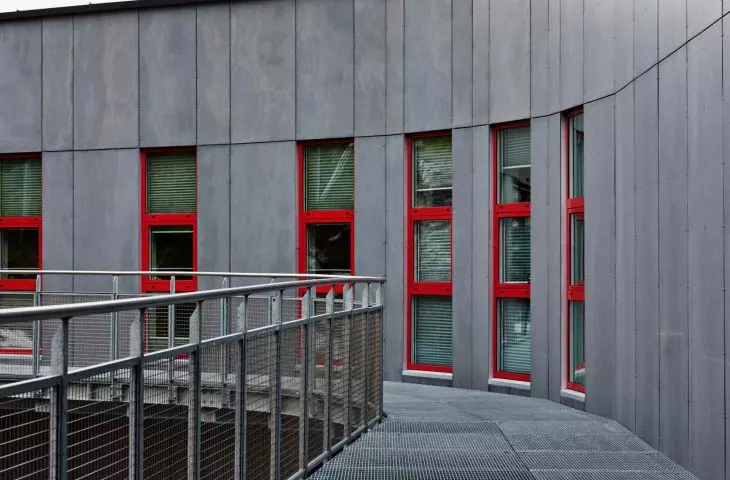
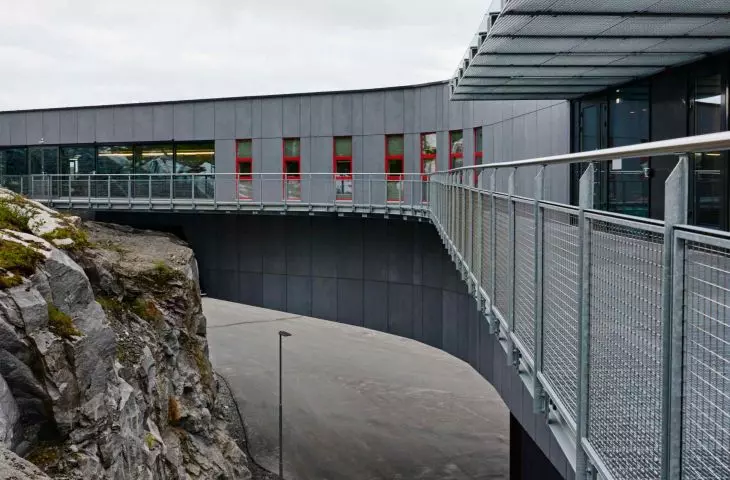
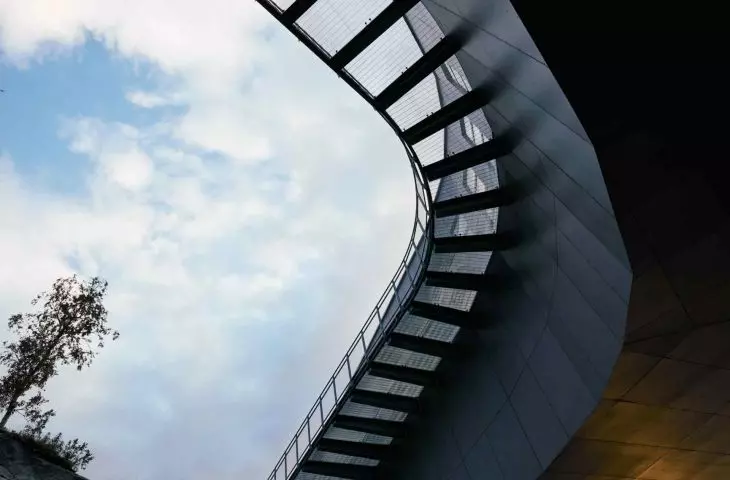
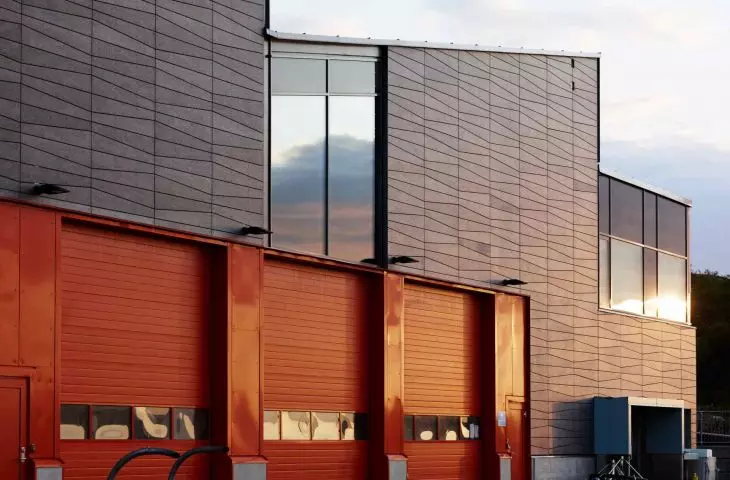
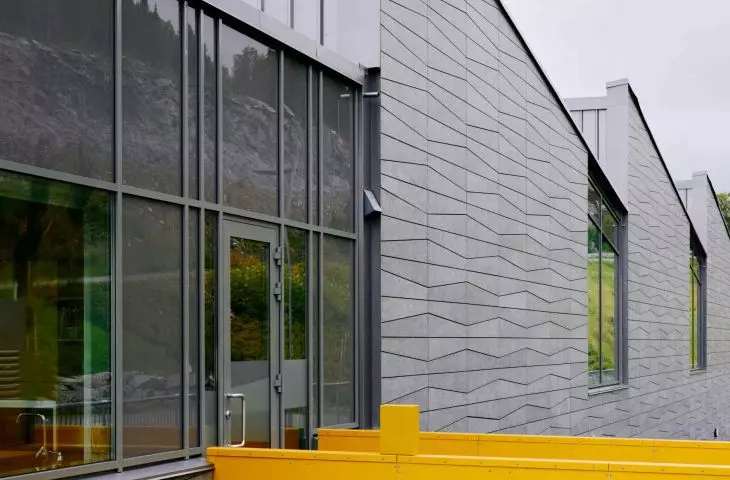
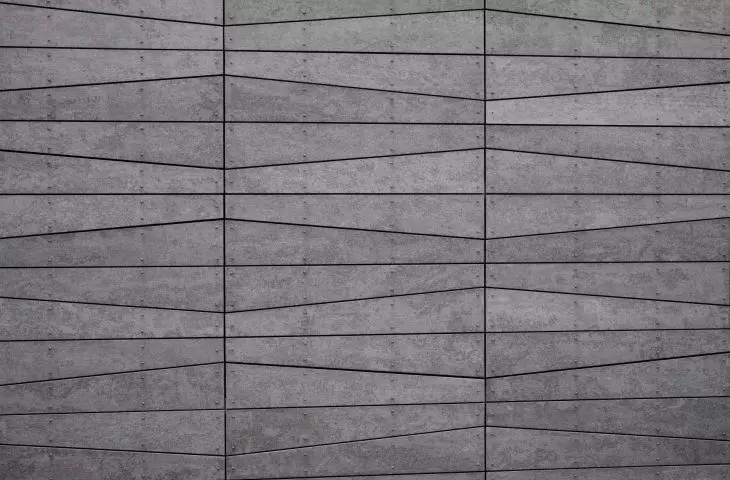
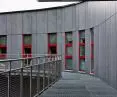
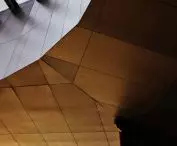
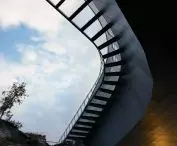
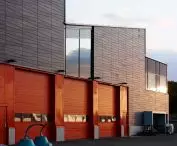
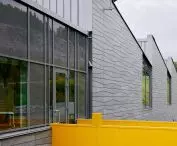
The rear facade has a more industrial feel - concave, with a metal footbridge along its length, with concrete panels and red window frames that subtly reference the color of the buoys in the neighboring waters. This combination of glass and industrial surfaces creates a cohesive whole, in which each element has its place and function.
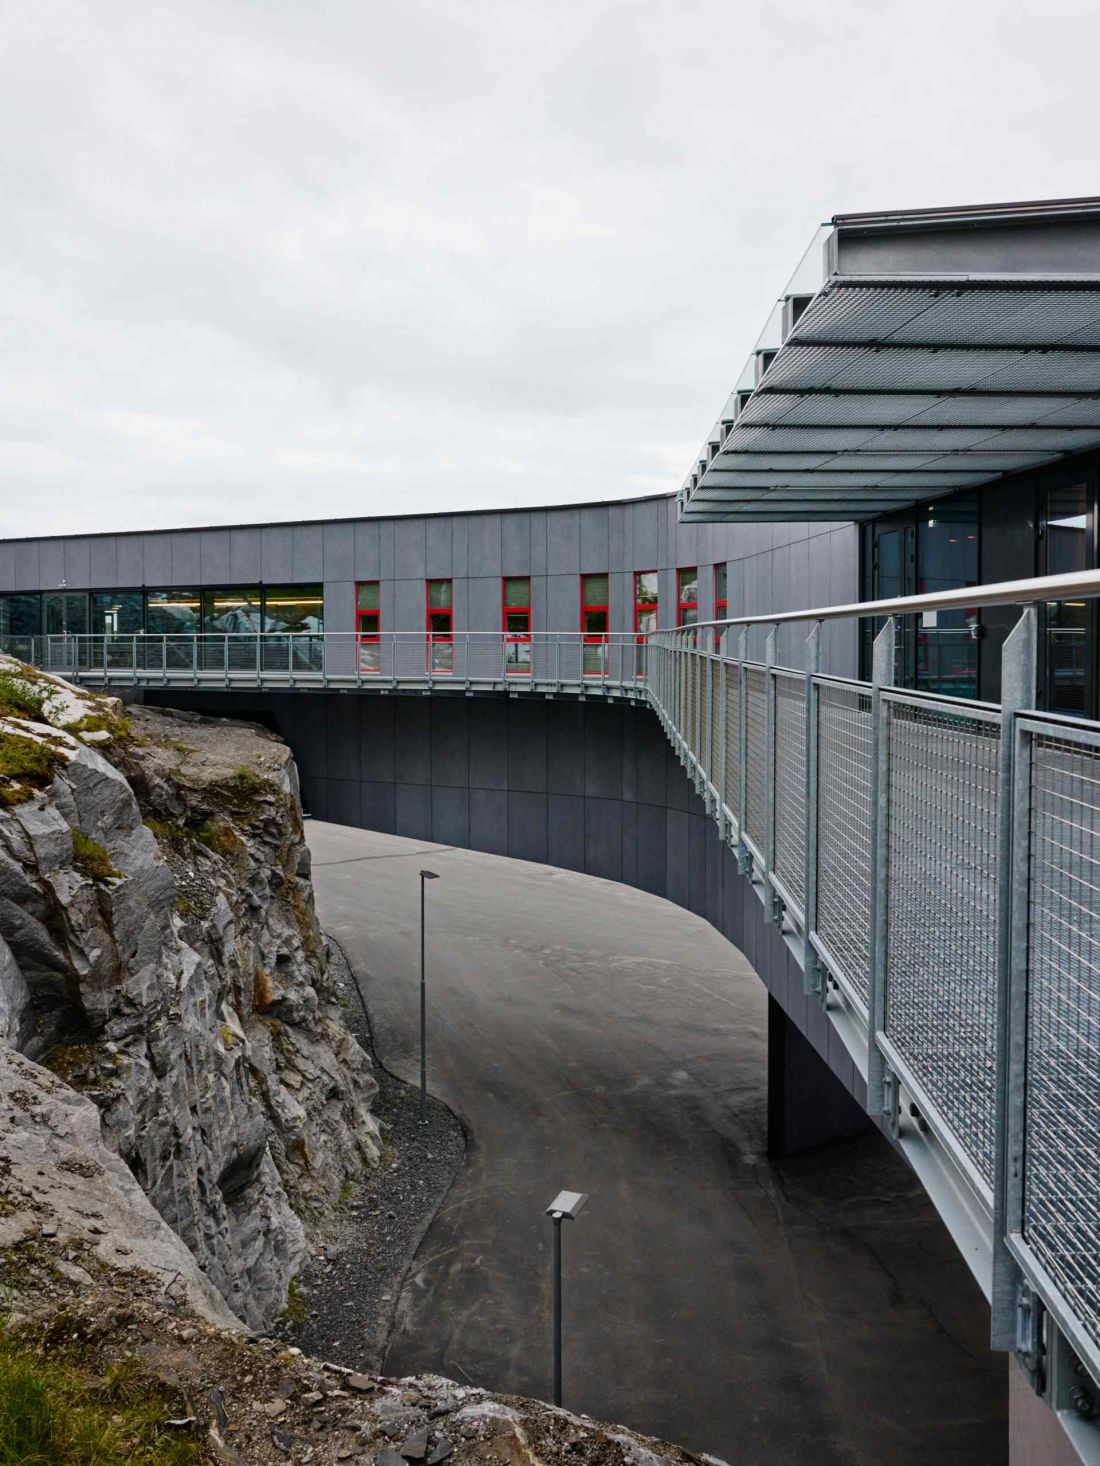
Ånderkleiva fish breeding facility in the Norwegian municipality of Ibestad - the rear facade has a more industrial character
photo by Sebastian S. Bjerkvik © Snøhetta
Work space and innovation center
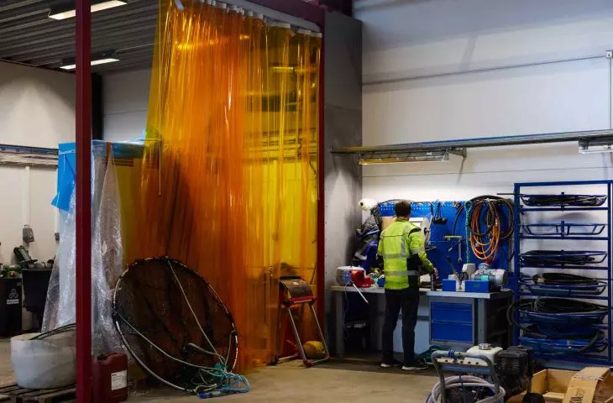
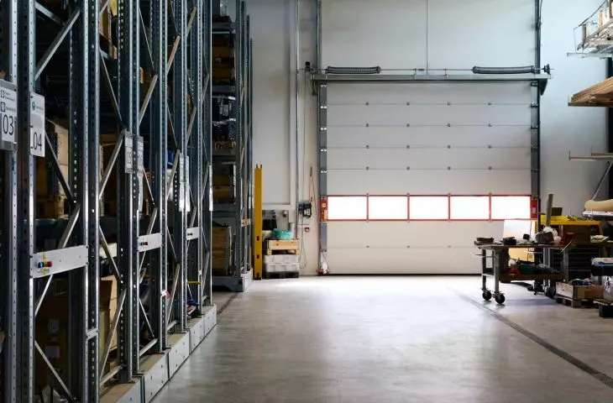
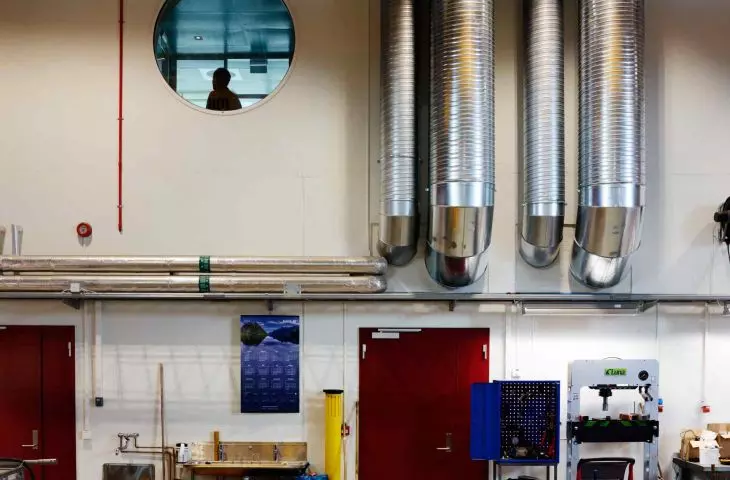
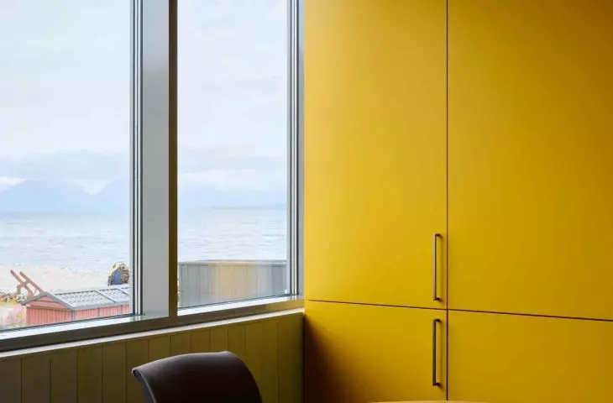
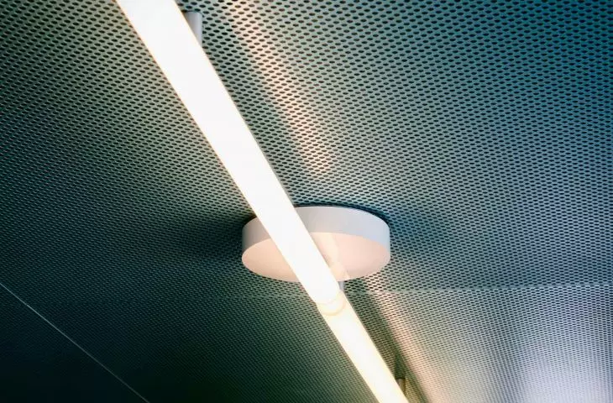
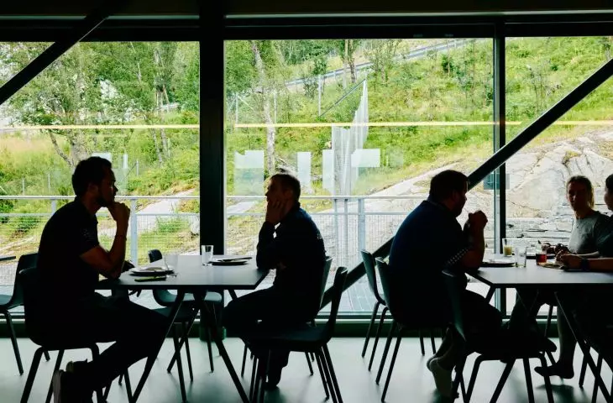
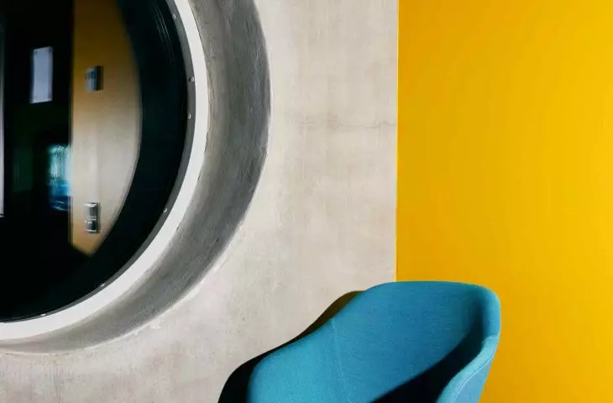
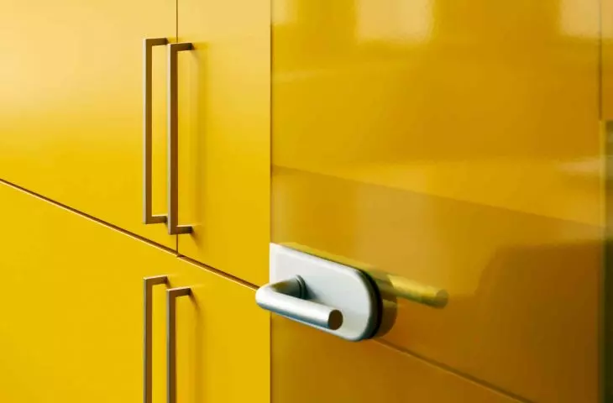
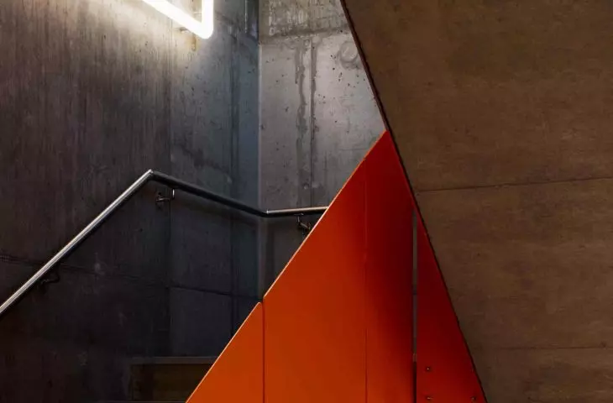
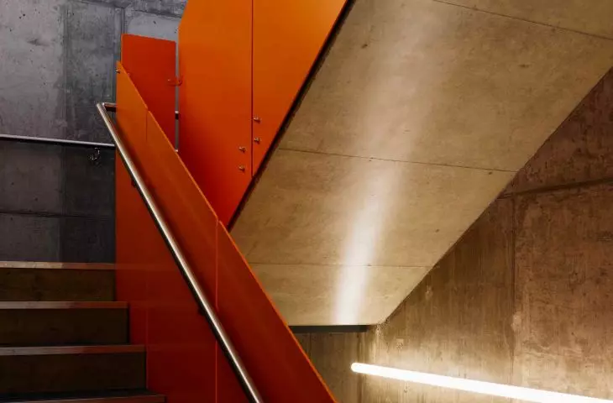
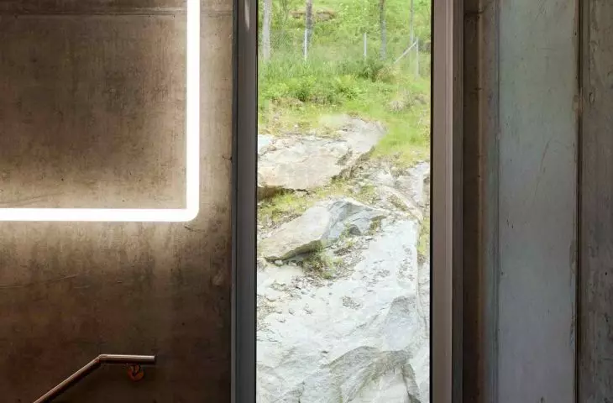
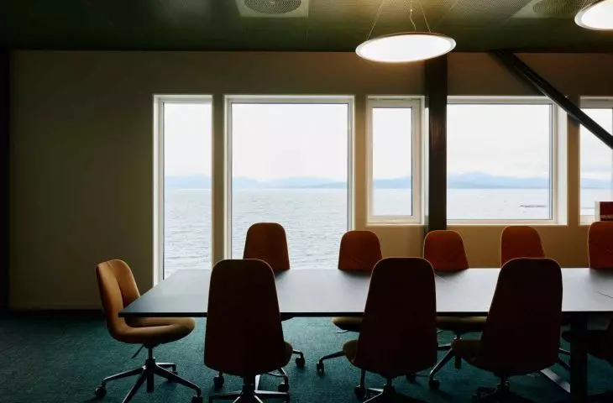
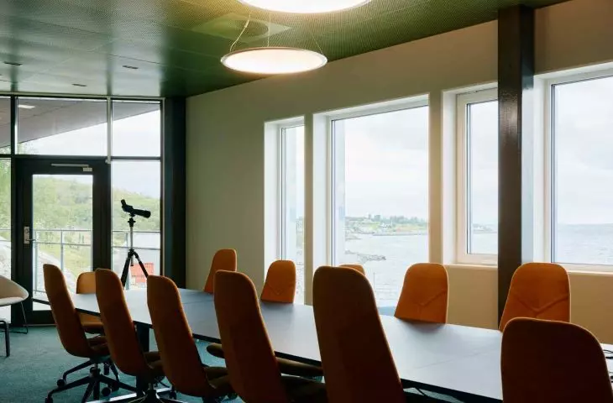
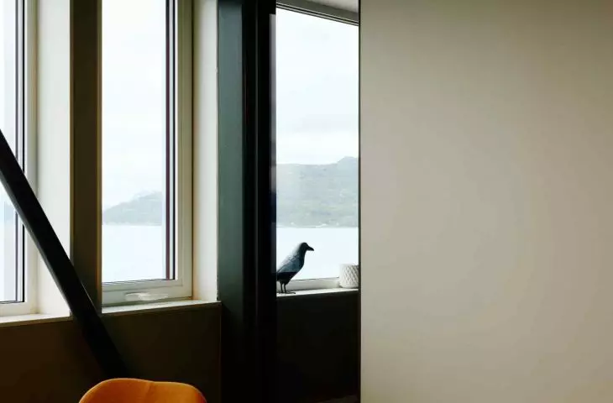
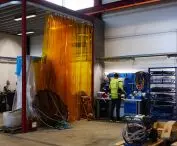
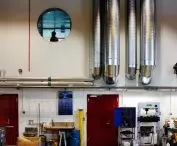
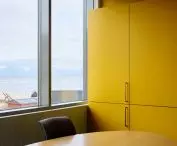
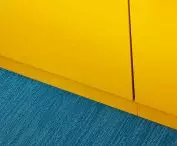
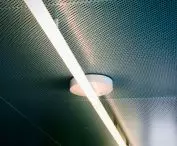
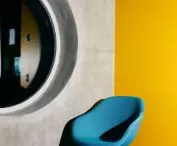
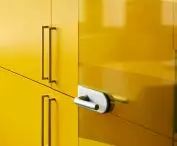
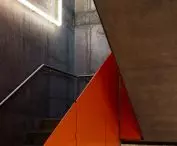
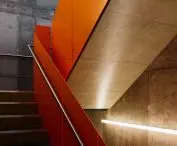
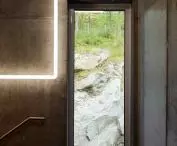
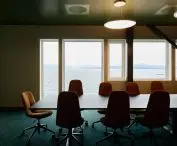
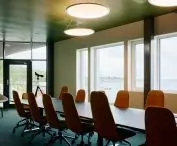
Ånderkleiva's interiors are designed to combine functionality with work comfort. The offices offer both separate workstations with glass partitions and private workspaces, providing a balance between concentration and a sense of space. Industrial halls with red and orange steel structures reference the color scheme of marine buoys, while concrete elements and perforated acoustic panels on the ceilings emphasize the industrial character of the facility.
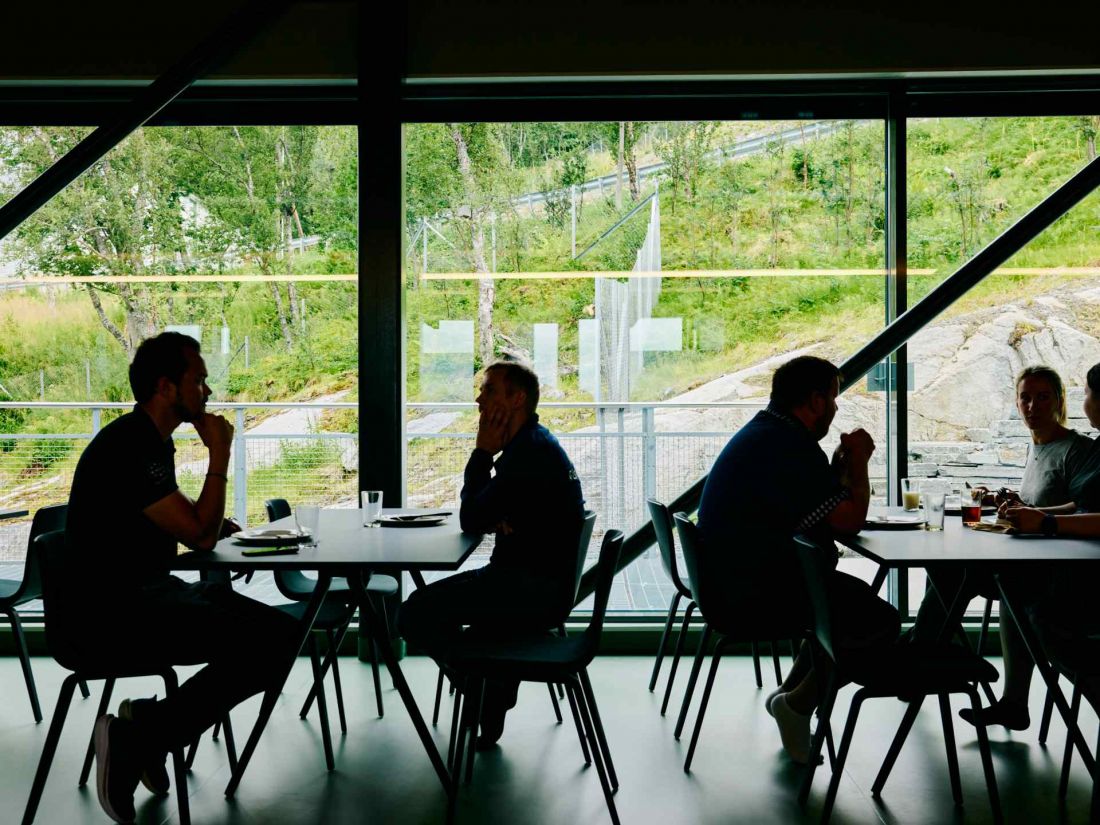
Ånderkleiva fish breeding facility in the Norwegian municipality of Ibestad - Ånderkleiva's interiors were designed to combine functionality with work comfort
photo: Sebastian S. Bjerkvik © Snøhetta
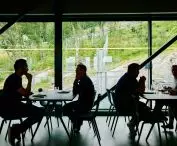
At the heart of the plant is a control room overlooking the fish pens, enabling ongoing monitoring of the farm and combining office work with direct contact with production processes. The science and innovation center is located at ground level, which promotes accessibility and enables effective education and research on aquaculture.
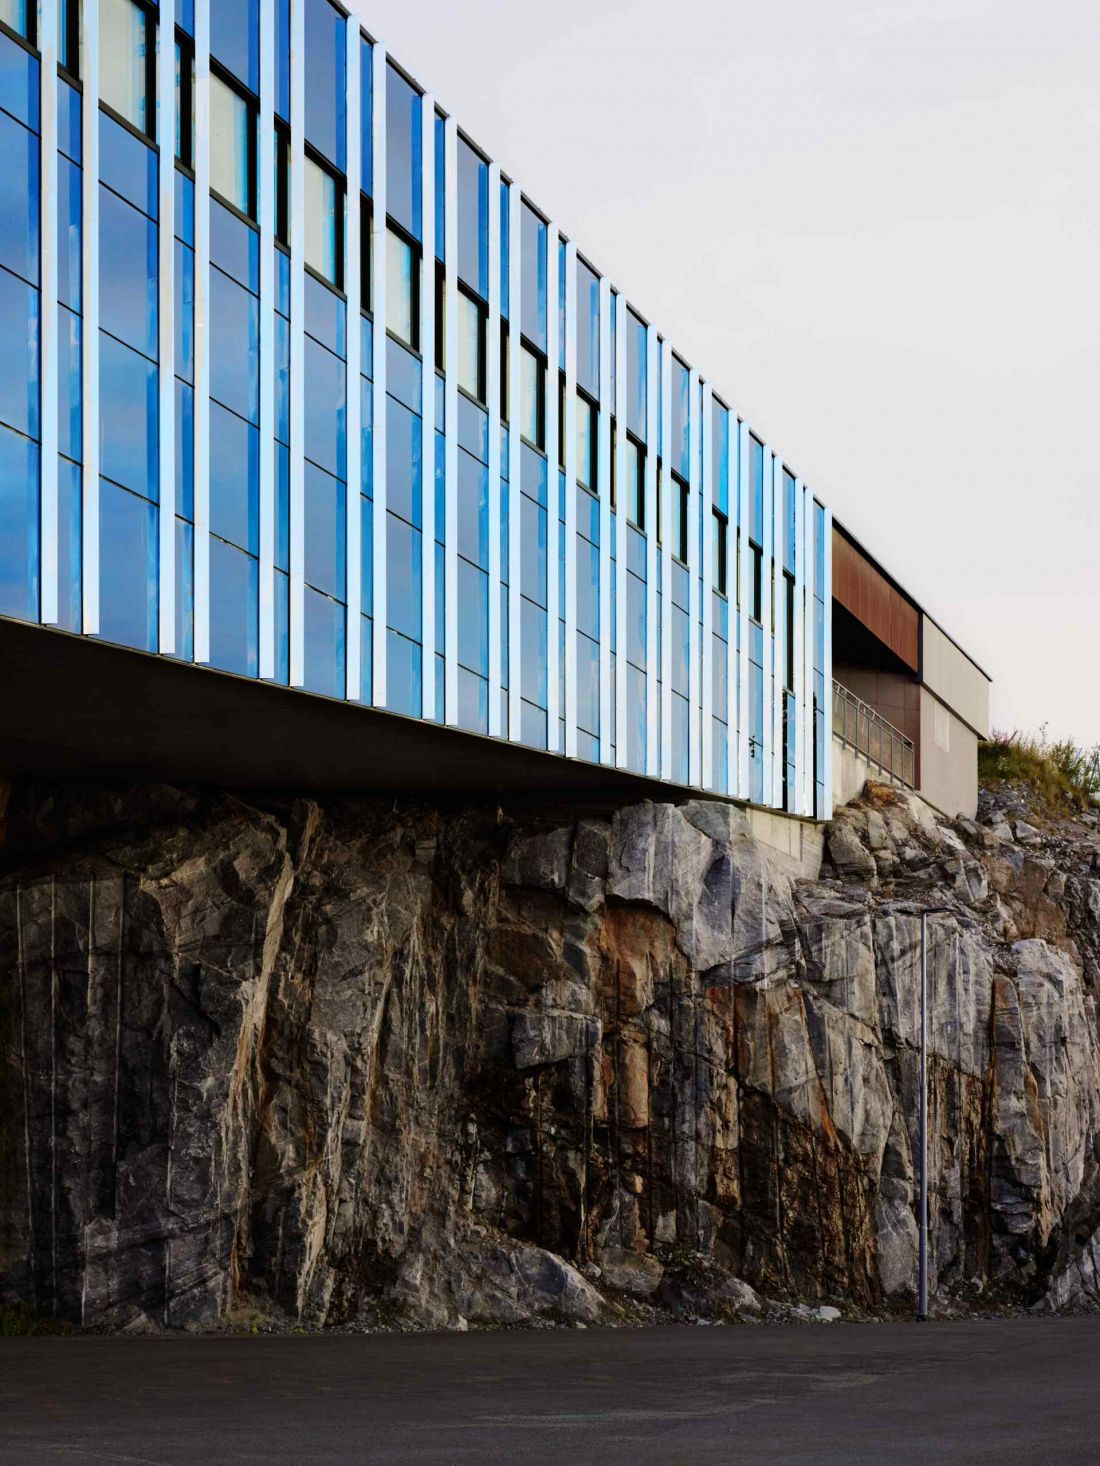
Ånderkleiva fish farming facility in the Norwegian municipality of Ibestad
photo by Sebastian S. Bjerkvik © Snøhetta
Spatial context and ancillary facilities
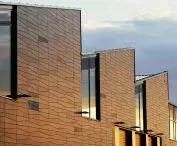
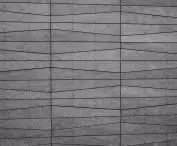
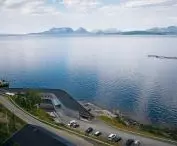
In addition to the main building, Snøhetta also designed a warehouse and office building with a serrated roof and concrete facade, matching the rear exterior wall of the main building. The overall design fits perfectly into Norway's rugged northern landscape, where the sea, rocks and industrial elements create a cohesive narrative.
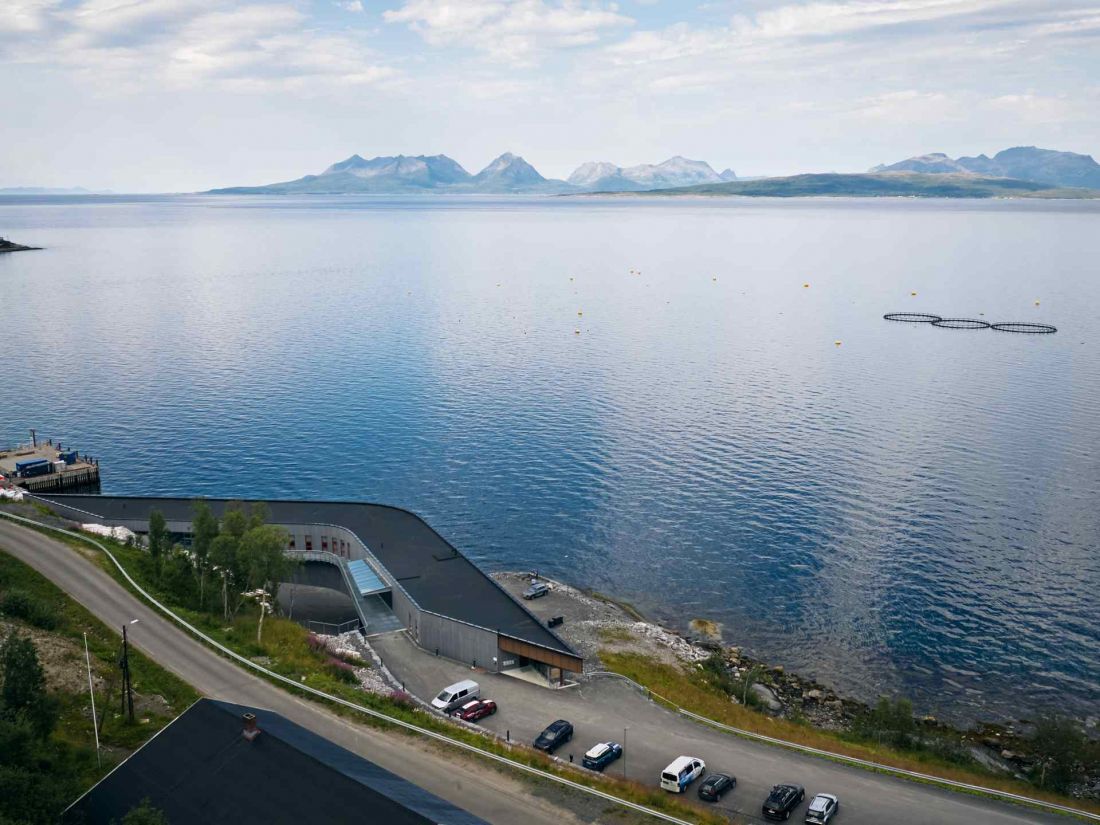
Ånderkleiva fish breeding facility in the Norwegian municipality of Ibestad - bird's eye view
photo by Sebastian S. Bjerkvik © Snøhetta
Industrial architecture in a new dimension
Ånderkleiva shows that even industrial buildings can be consciously designed to respond to specific natural conditions and functional requirements. The curved form, glass facades reflecting the landscape, thoughtful interiors and subtle references to the surroundings make Magne Arvesen & Sønner's headquarters an example of 21st century industrial architecture.
Elaborated: Anastazja Gibas
Illustrations provided courtesy of Snøhetta studio.








