






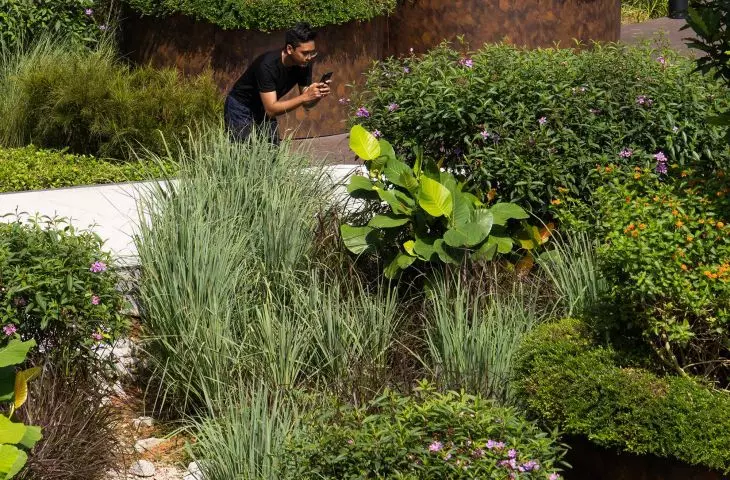

The campus of the Singapore Institute of Technology,
designed by Henning Larsen Architects
In the northern part of Singapore, in the heart of the burgeoning Punggol Digital District, a place has emerged that is redefining the concept of science and architecture. The Singapore Institute of Technology (SIT) is a new campus designed by pacownia Henning Larsen, conceived as a "campus in a park." It doesn't resemble a traditional university - it's part of a landscape where daily academic life takes place amidst trees, gardens and water.
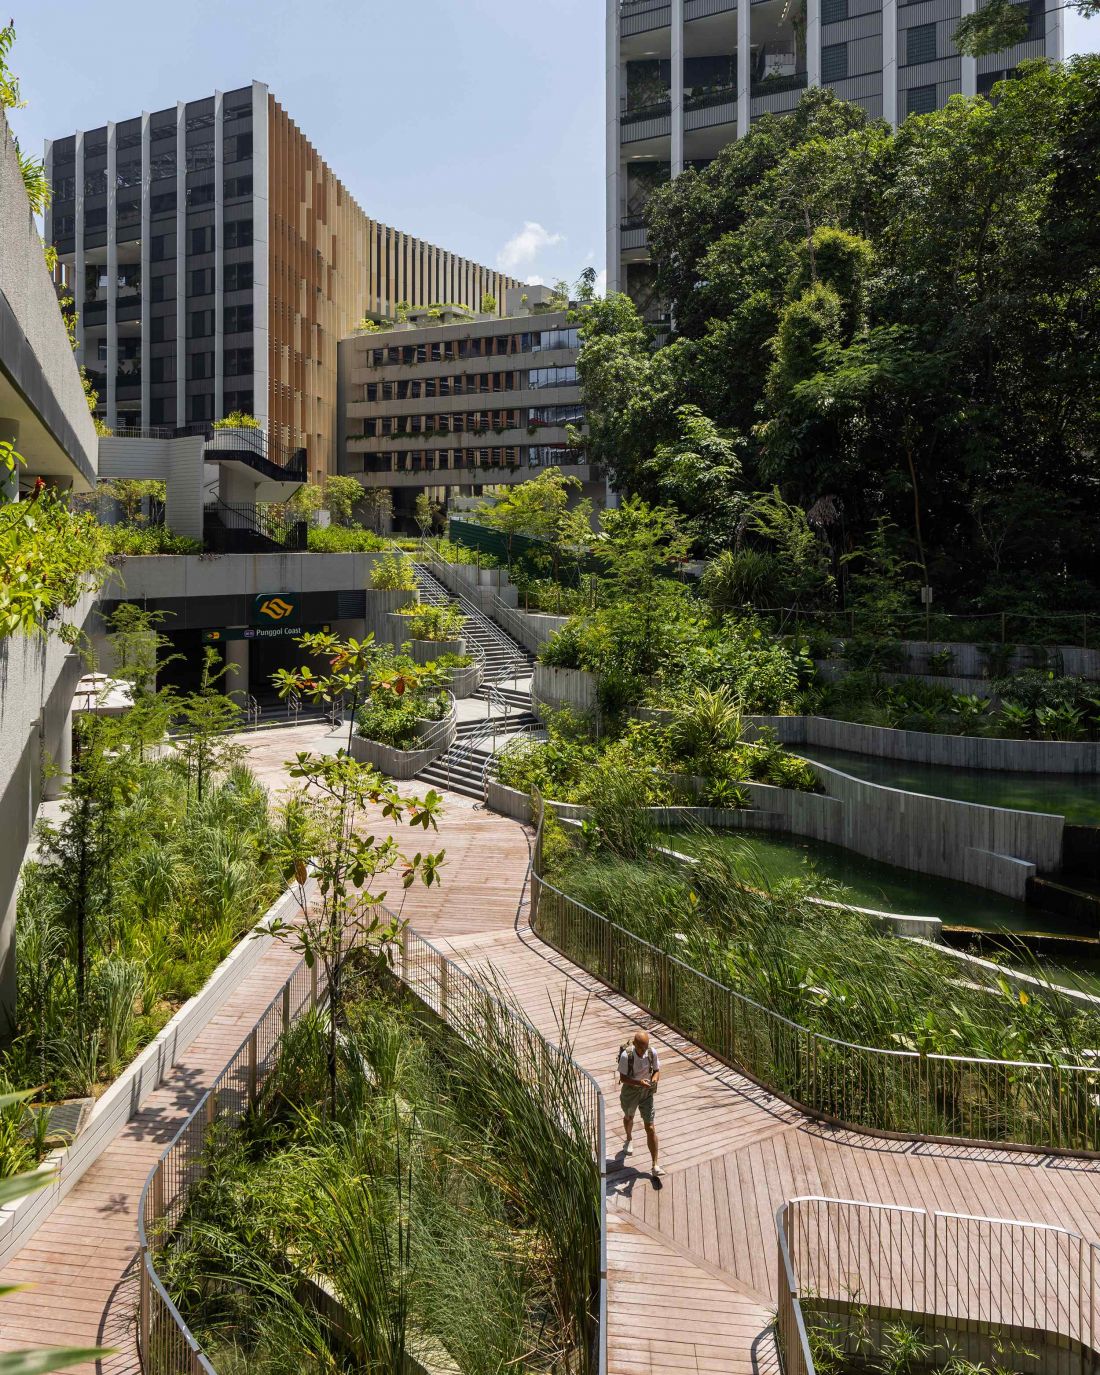
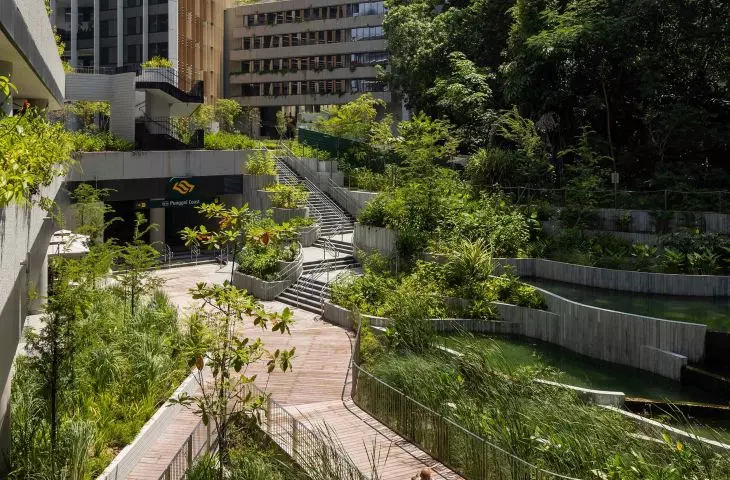
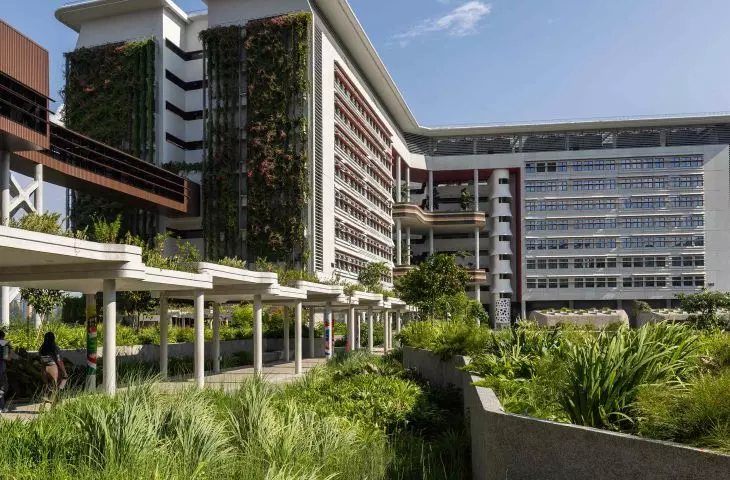
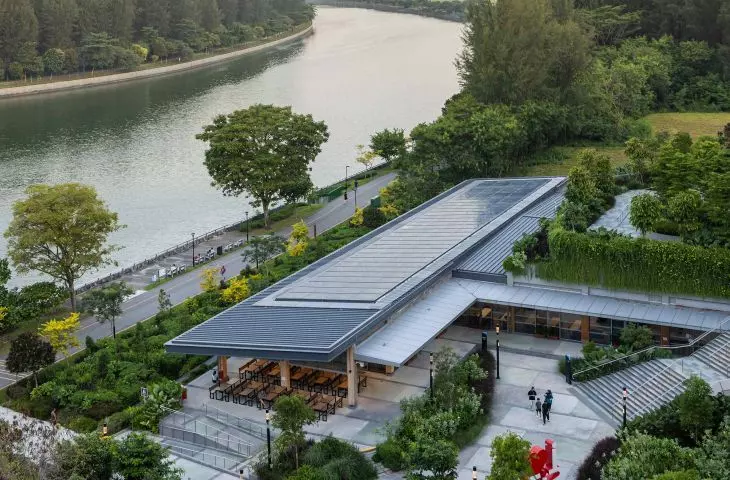
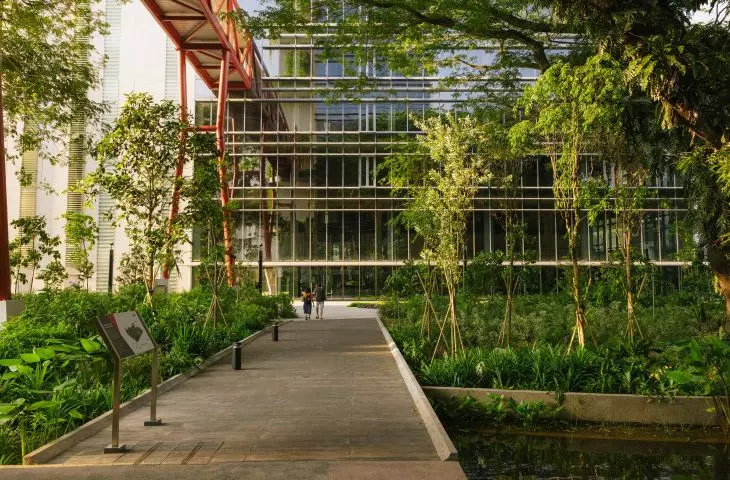
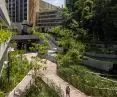
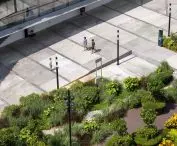
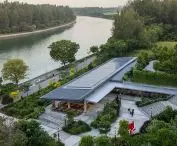
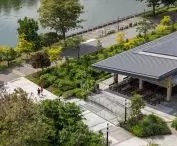
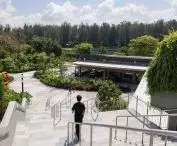
Singapore Institute of Technology campus - at the center was a landscaped boulevard connecting the university with recreational and business areas
photo by Finbarr Fallon © Henning Larsen Architects
Learning to the rhythm of the city
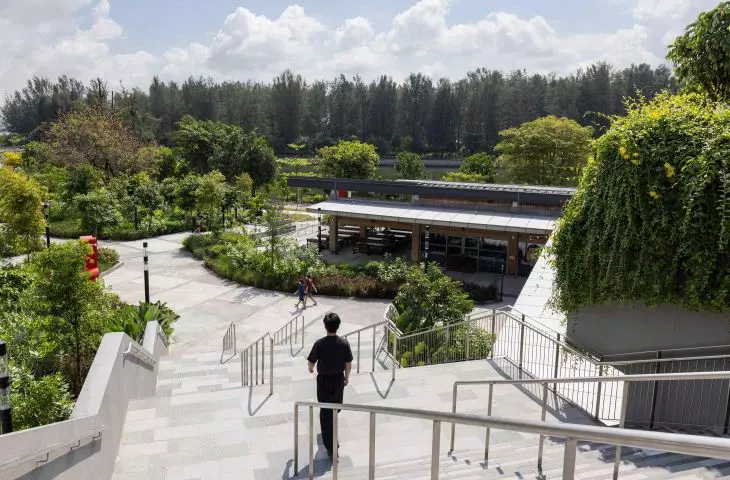
The new campus in the Punggol district, located on the Tanjong Punggol peninsula, is set to become the heart of a growing technology center. The space for 12,000 students and more than a thousand employees is planned to be open and welcoming. Instead of spaces for cars - pedestrian streets and paths. Instead of walls - green courtyards and boulevards. In the center was a landscaped boulevard connecting the university with recreational and business areas. The former Punggol Road has been transformed into a green pedestrian corridor that ties all parts of the campus together.
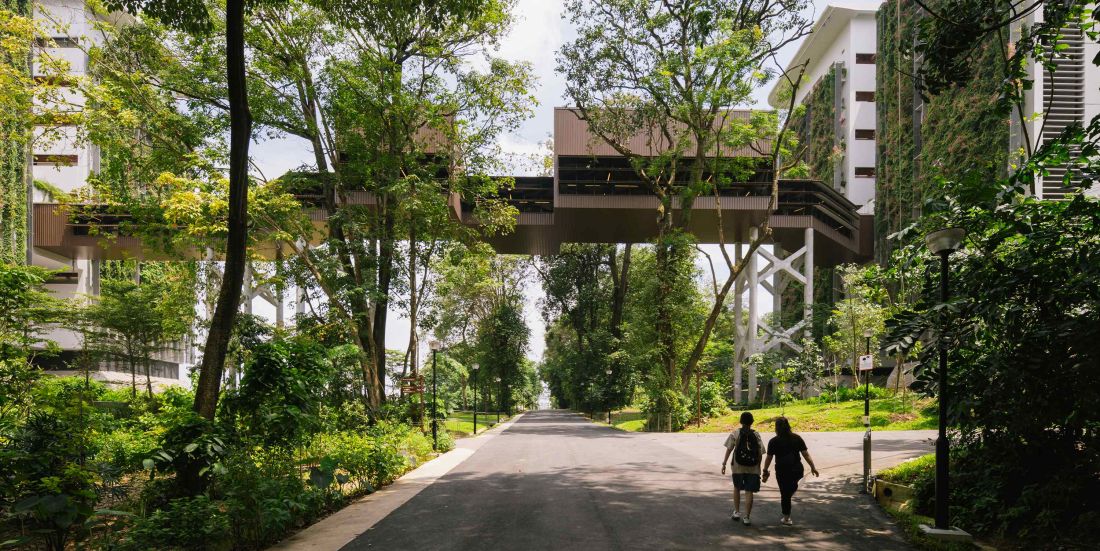
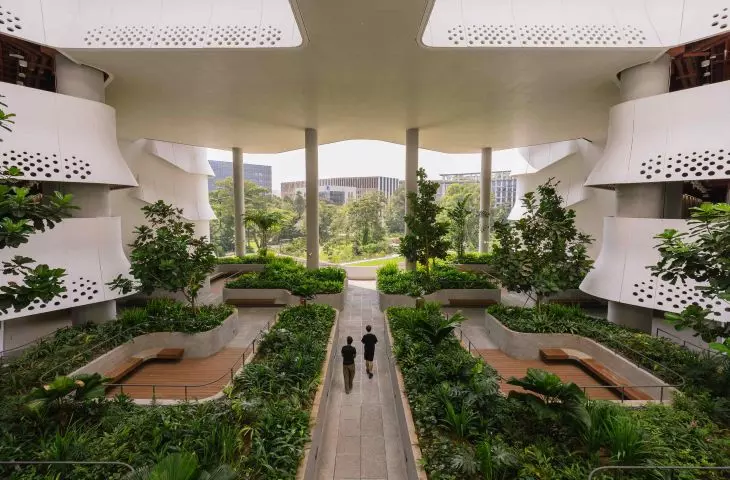
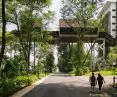
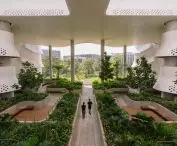
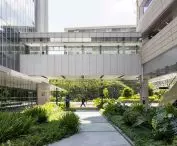
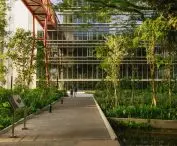
Singapore Institute of Technology campus - buildings were arranged around central courtyards and pathways, creating a space conducive to meeting and collaboration
photo by Finbarr Fallon © Henning Larsen Architects
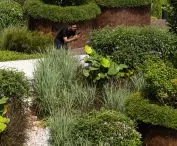
We envisioned the campus as a living laboratory, where rain gardens and common spaces allow people to experience nature up close
- says Jia Xin Chum,
regional director for landscape at Henning Larsen studios
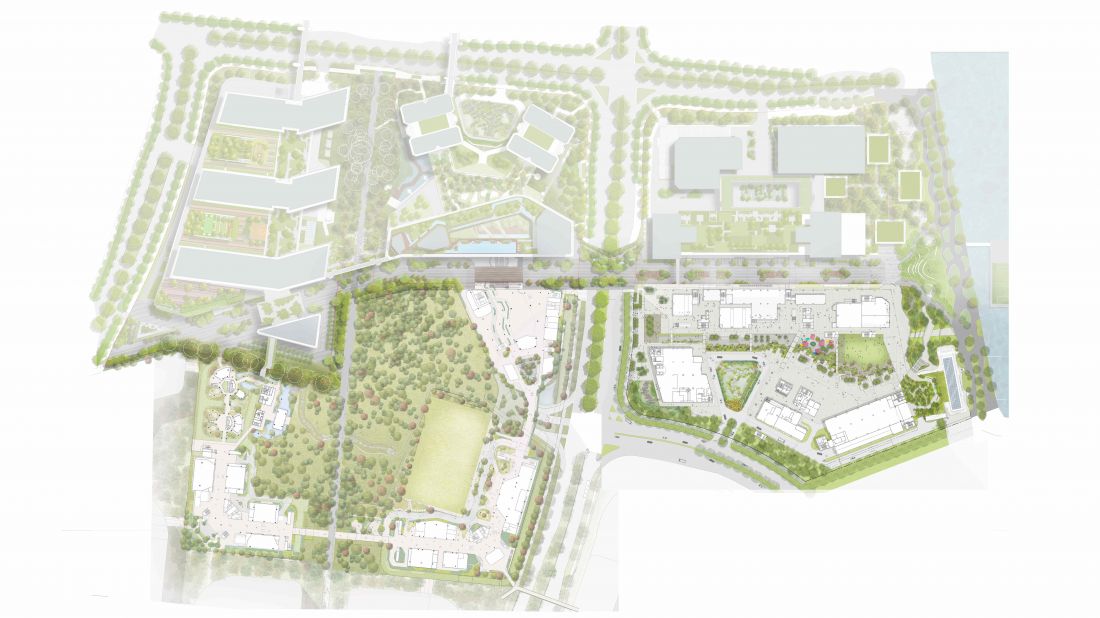
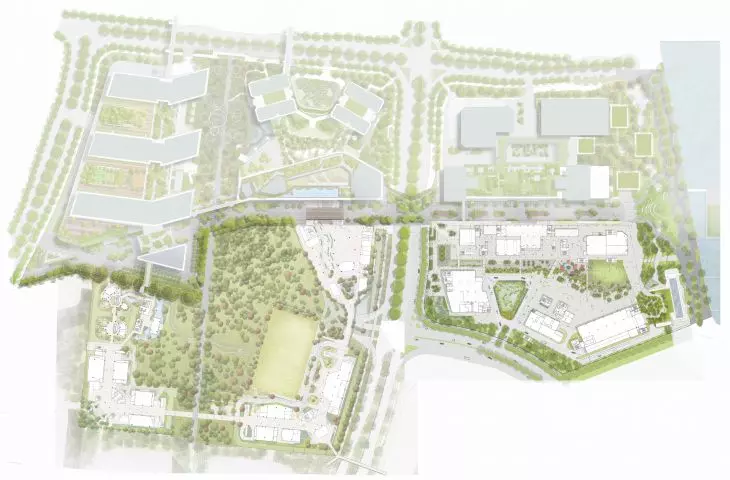
Singapore Institute of Technology campus - diagram of the campus
© Henning Larsen Architects
Architecture that breathes
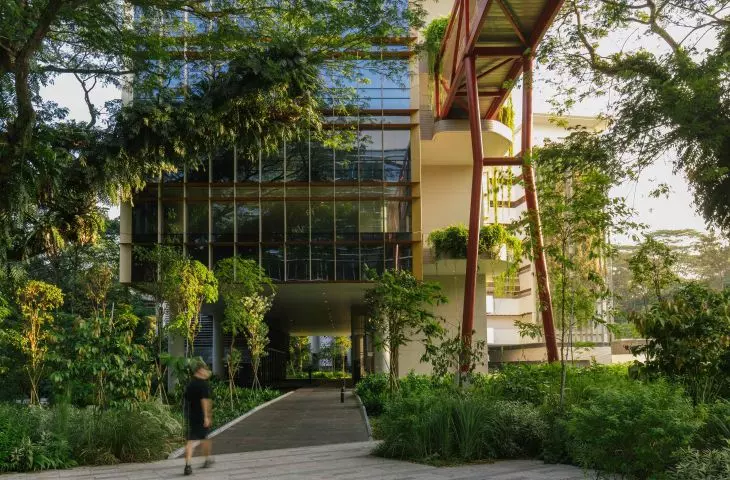
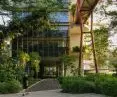
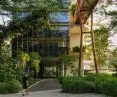
The campus layout is based on a simple, open plan. Buildings are arranged around central courtyards and pathways, creating a space conducive to meeting and collaboration. The architecture is light, glazed and full of light. Instead of dominating the landscape, it blends into it. Terraces and gardens connect the interiors to the surroundings, and open passageways provide a natural flow of air.
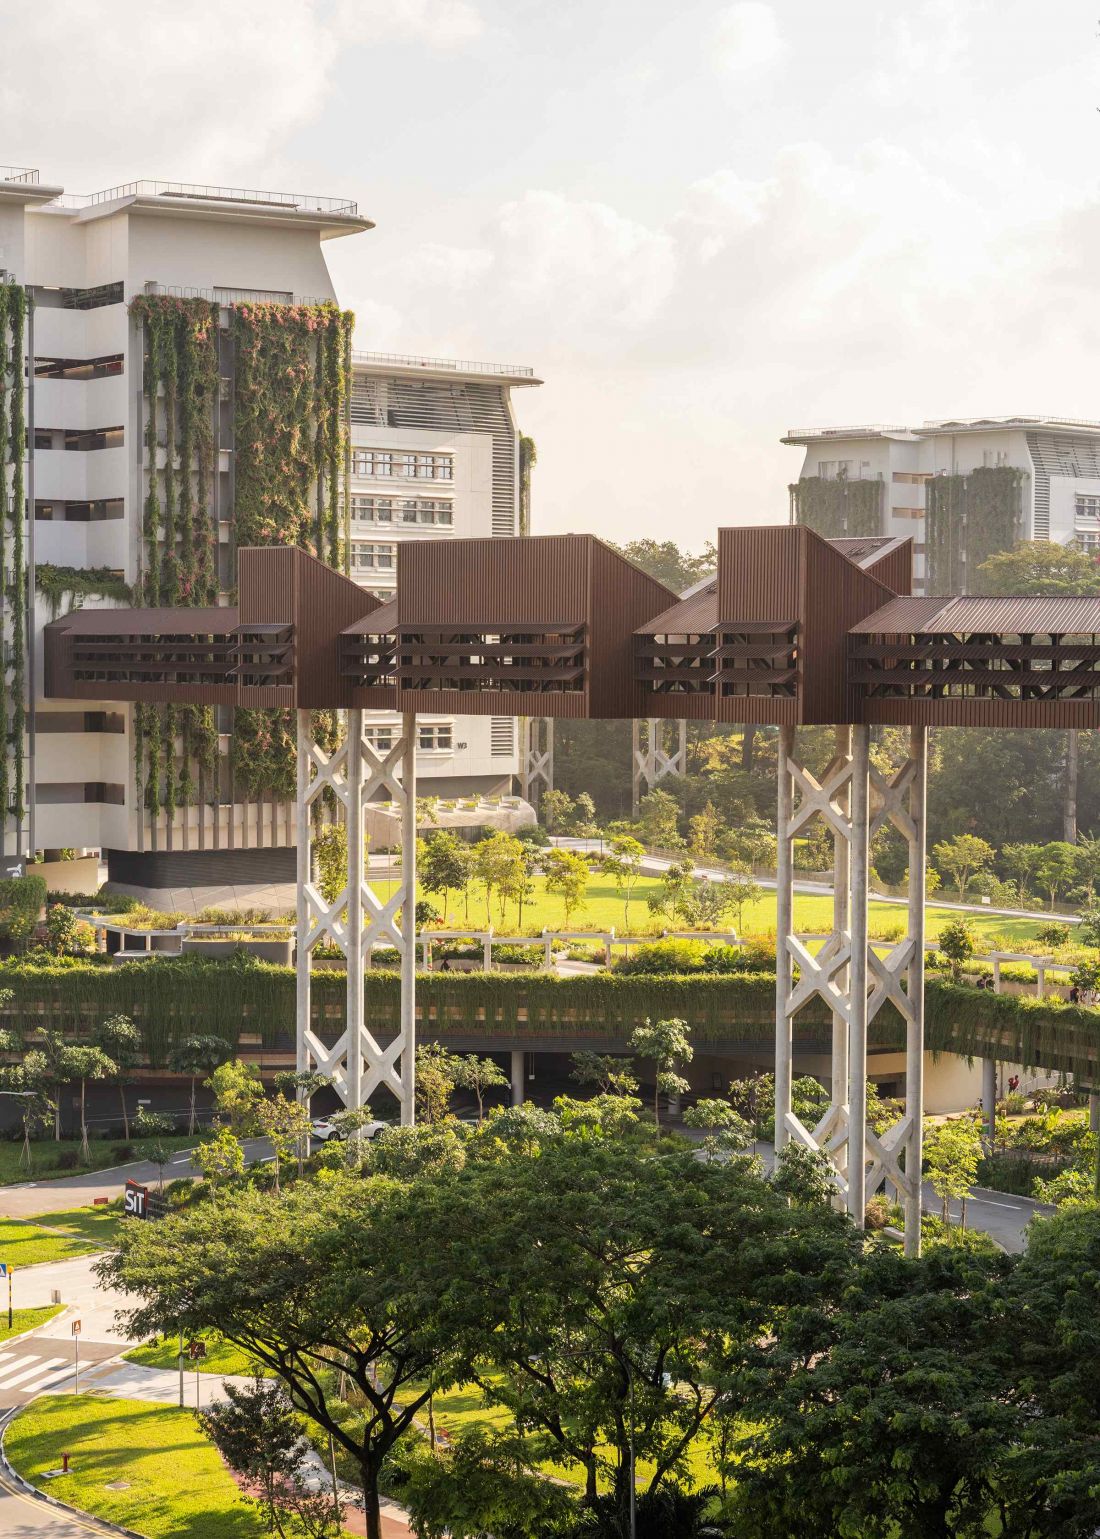
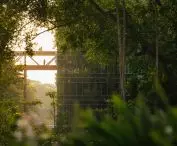
Singapore Institute of Technology campus
Photo by Finbarr Fallon © Henning Larsen Architects
Water and greenery as teachers
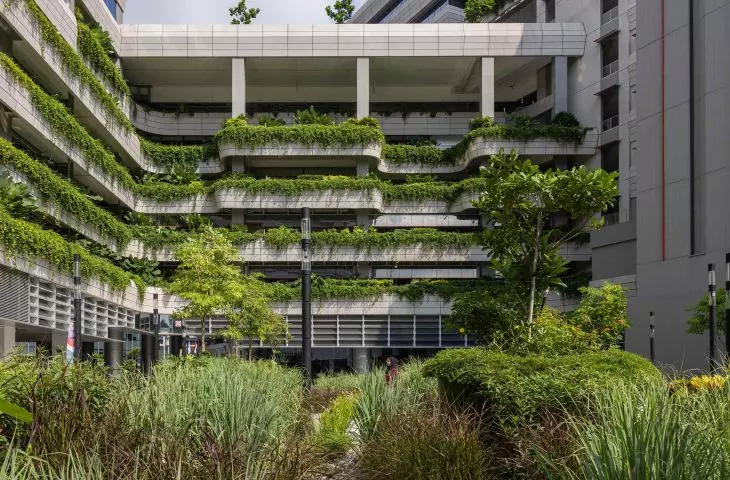
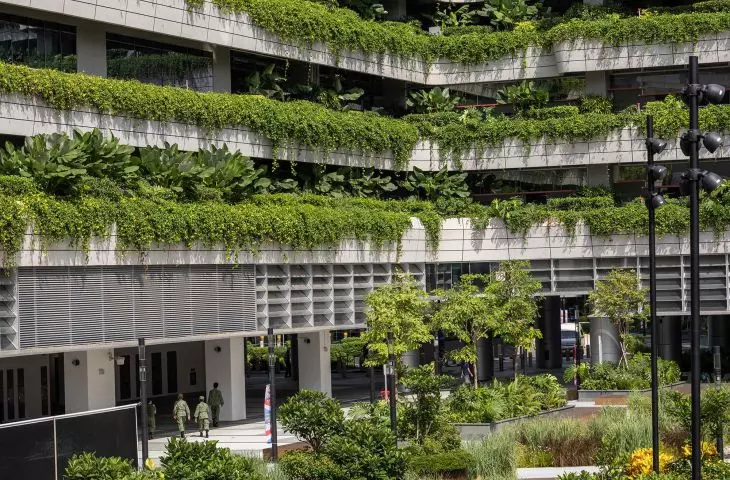
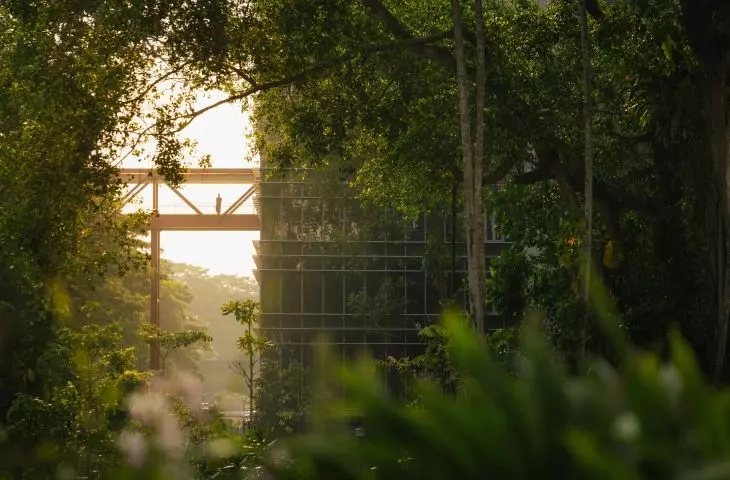
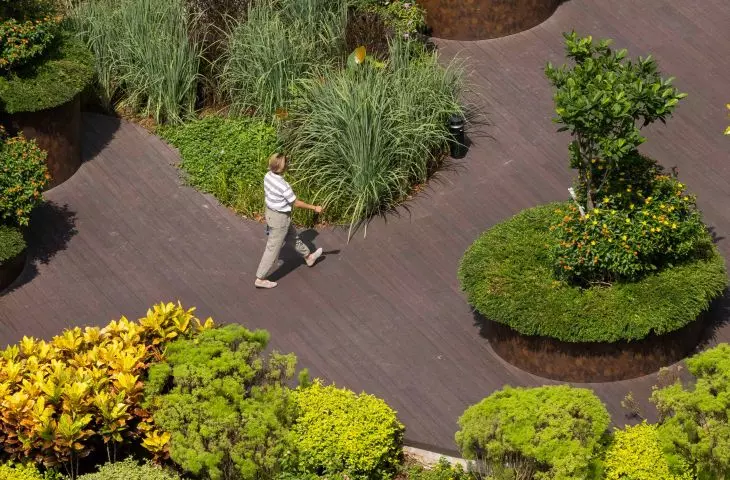
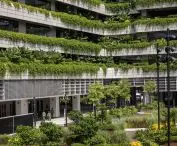
At the heart of the campus is a climate-responsive landscape. Water is not hidden here - rain gardens and small reservoirs treat surface runoff and irrigate vegetation. In this way, the university also becomes a place for learning about ecology in practice. The designers preserved most of the existing trees and, where necessary, replanted them in new places. Green roofs and terraces help cool the space and create natural resting places.
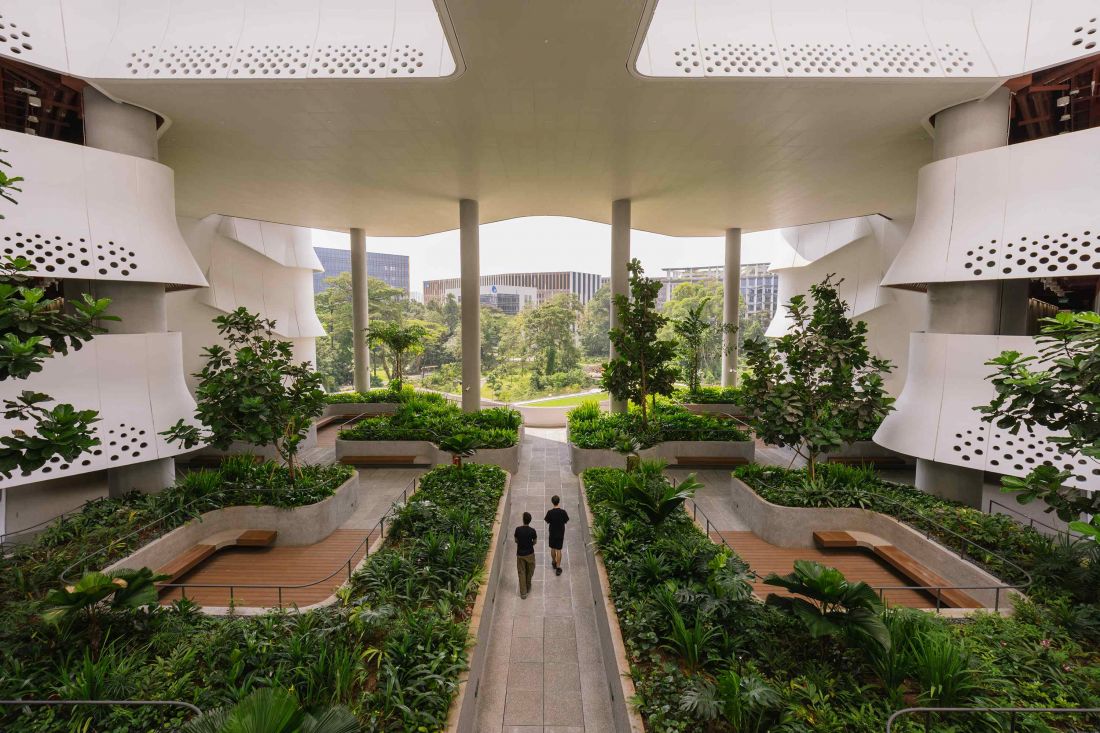
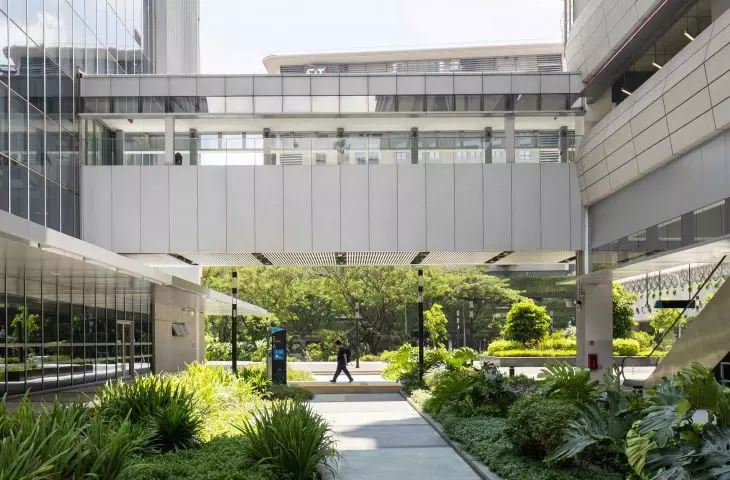
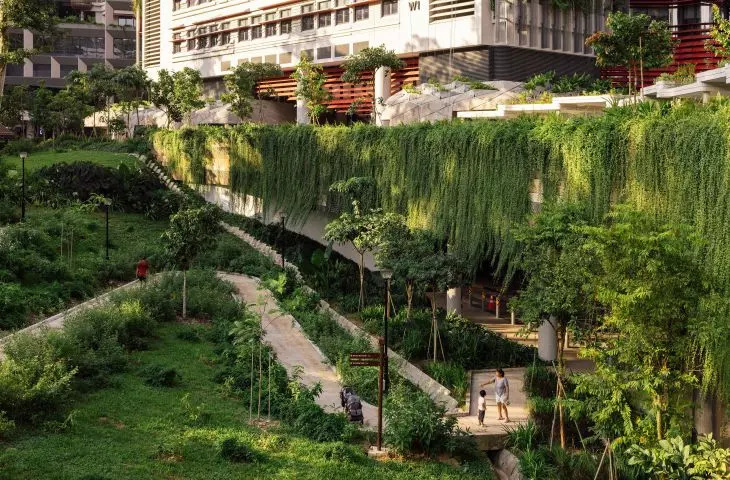
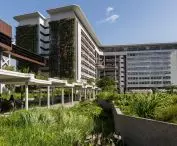
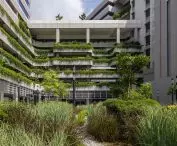
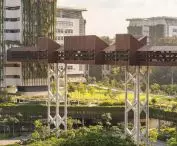
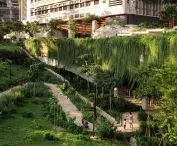
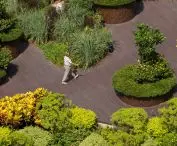
Singapore Institute of Technology campus - in the spirit of Singaporean urban planning principles, the lost greenery was fully compensated - new plantings and green roofs replaced what was removed during construction
Photo by Finbarr Fallon © Henning Larsen Architects
Green connectivity system
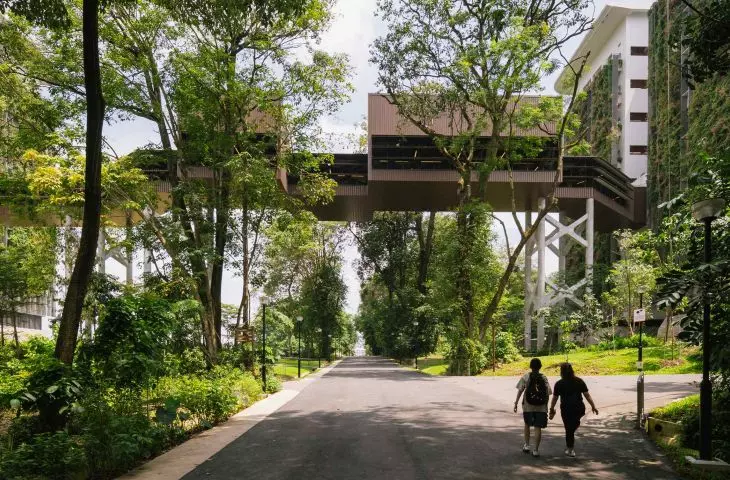
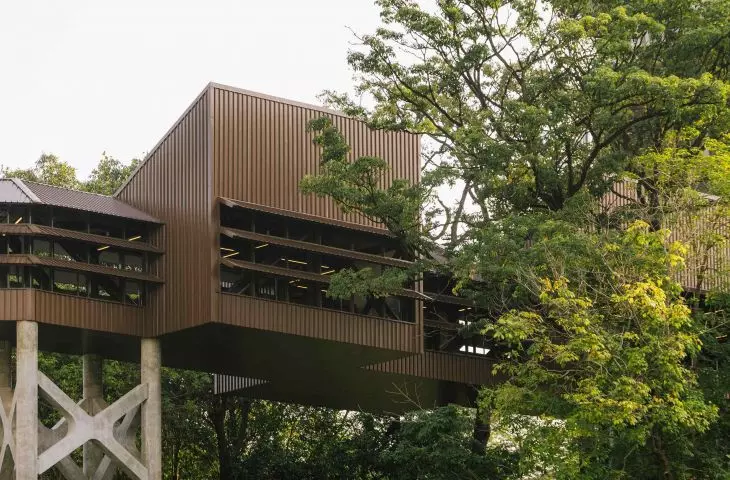
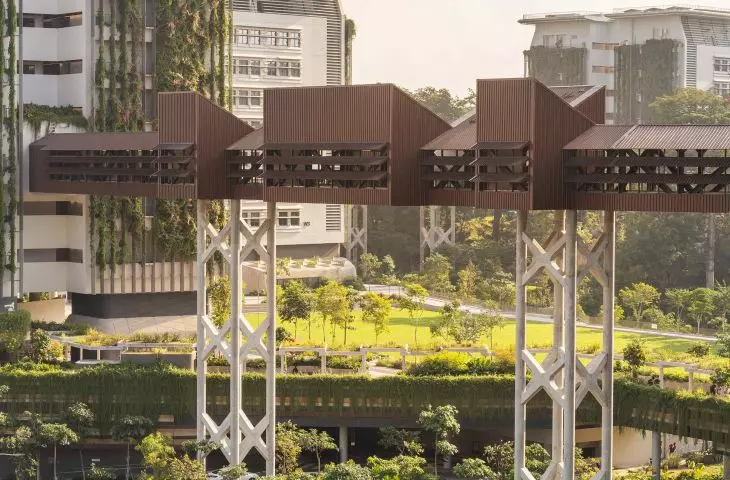
The campus was planned as a network of paths and gardens that connect all parts of the campus. Bridges and footbridges lead between buildings, and greenery permeates every space. In the spirit of Singaporean urban planning principles, the lost greenery was fully compensated for - new plantings and green roofs replaced what was removed during construction. This made the campus part of the city's larger system of green and water corridors.
The SIT campus is part of a larger ecosystem - acting as a link between nature and people
- emphasizes Jia Xin Chum.
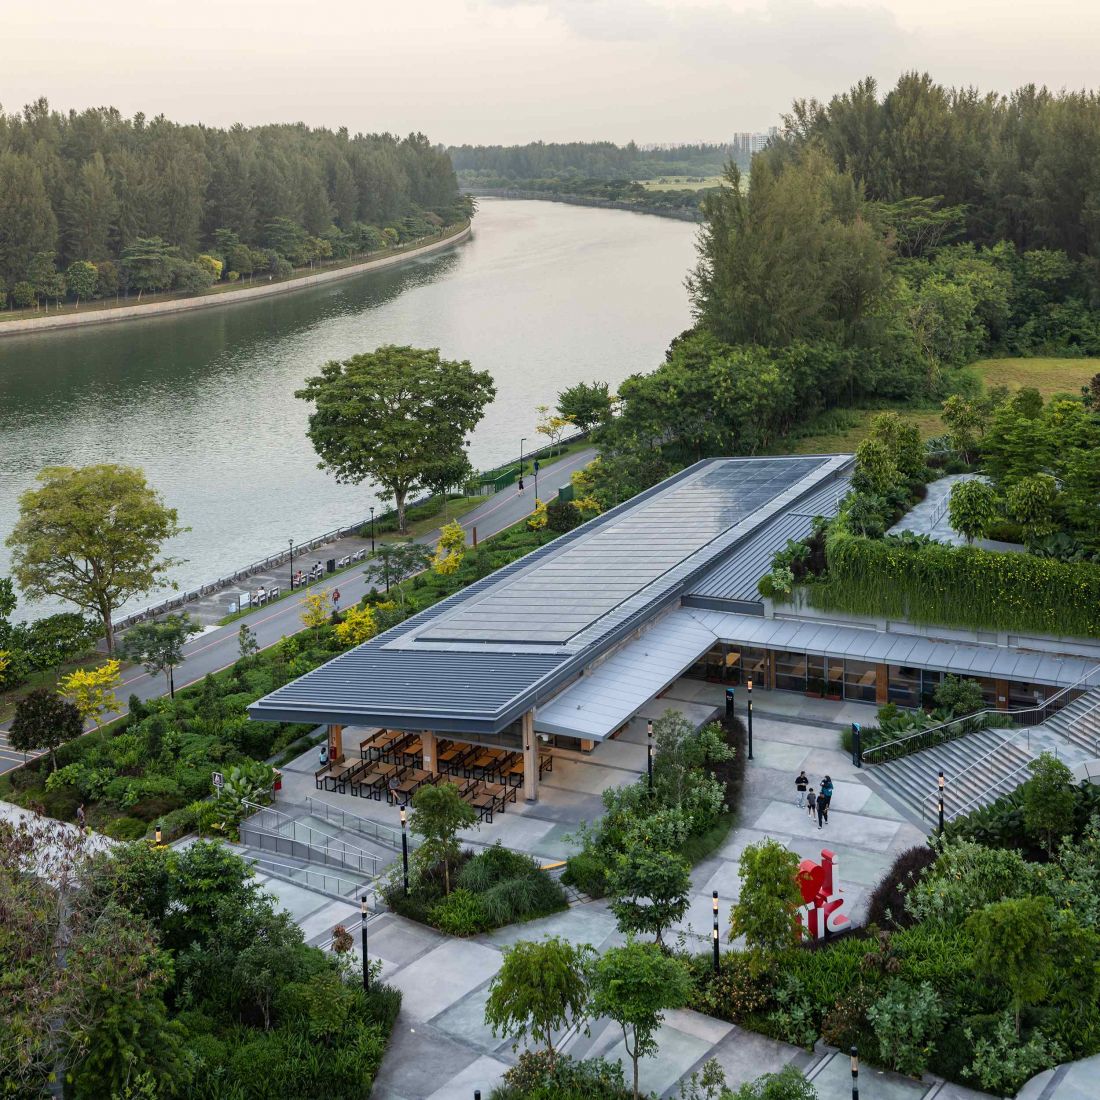
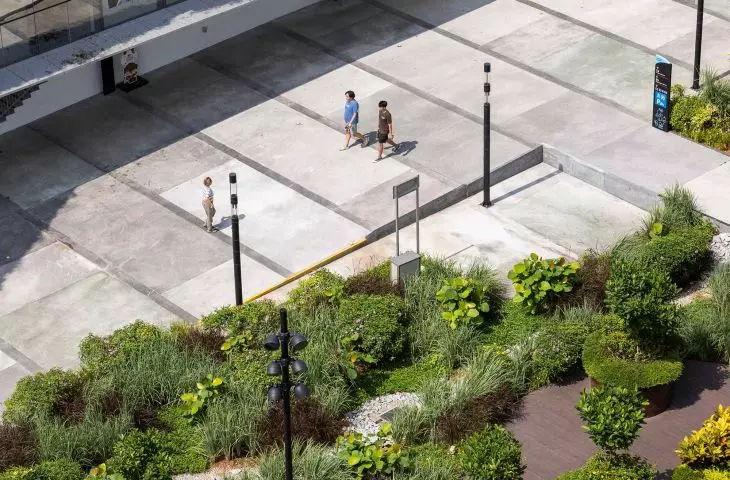
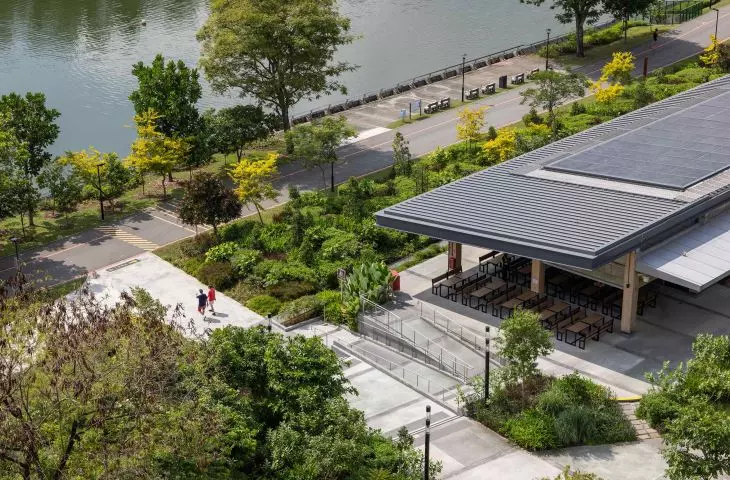
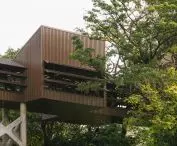
Singapore Institute of Technology campus - green roofs and terraces help cool the space and create natural resting places
photo by Finbarr Fallon © Henning Larsen Architects
A place that teaches responsibility
Before construction began, local wildlife was studied. More than a hundred species of animals and many native trees were discovered. This data was used to create a plan for plantings and habitat protection. The campus not only preserves local nature, but also enhances it.
The Singapore Institute of Technology'scampus shows that a modern university can be more than a collection of buildings. It is a space for learning, relaxation and coexistence with nature. Architecture here does not separate itself from the landscape - it becomes part of it. The campus of the future is not a closed complex, but an open ecosystem in which man, technology and nature create a common rhythm.
Elaborated: Anastazja Gibas
Illustrations provided courtesy of Henning Larsen Architects.








