






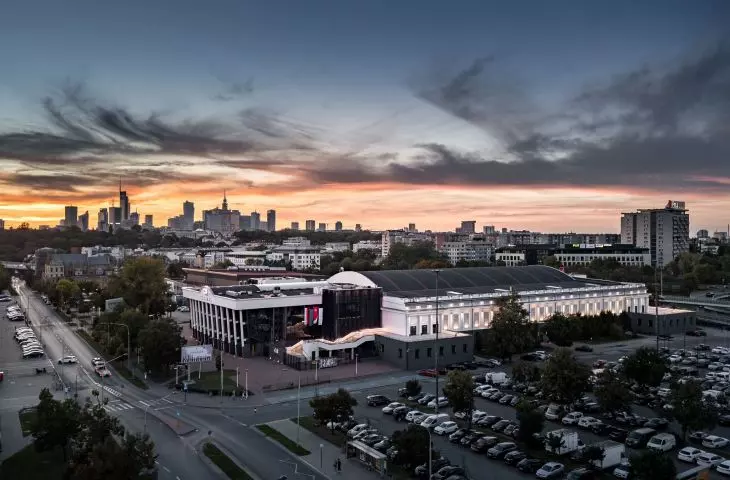
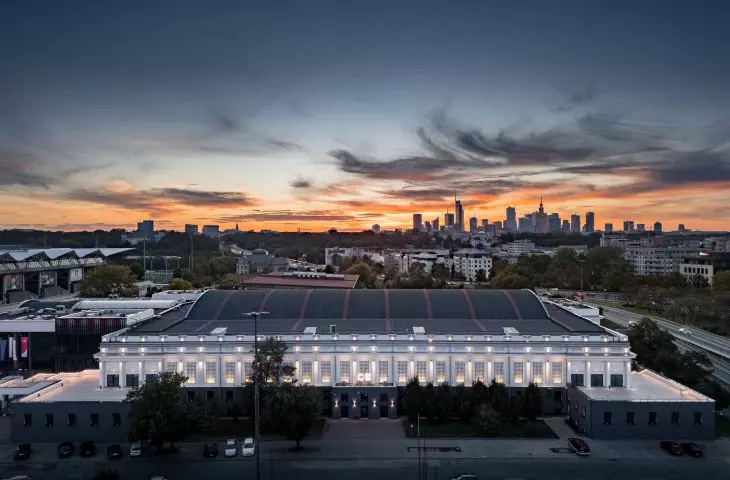
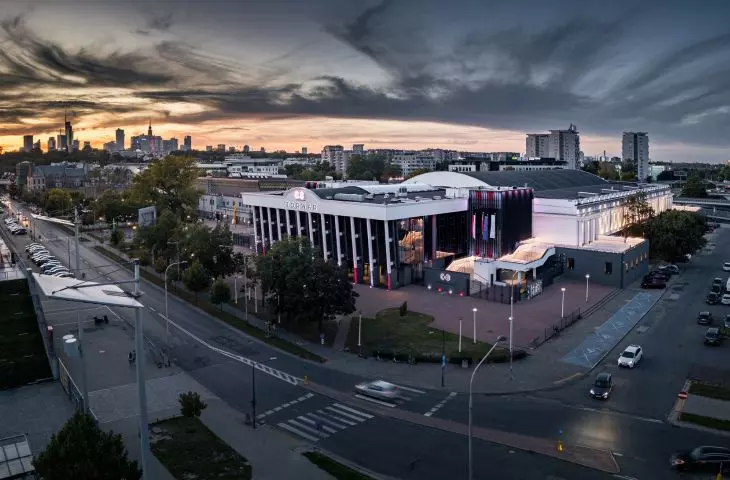
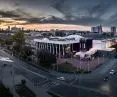

In this hall Iron Maiden played the first concert in Poland, and under its roof to this day competitions and championships of more than a dozen sports are held. More than 70 years after its opening, the Torwar Hall underwent a major renovation, designed by the A-88 studio, which restored it to its original splendor. What changes has the famous hall undergone over the years and how did it get its name?
Studio A88, founded by Mateusz Graczyk and Bartłomiej Skowronek, has several projects to its credit, related to the historic fabric - and not just any historic fabric! In 2023, the renovation of the facade of the buildings of the Sejm and the Senate of the Republic of Poland began, and in the same year the project for the expansion of building "H" of the Museum of Art in Lodz was created. This time an object of a different scale and, above all, purpose - the COS Torwar sports and entertainment hall- was taken to the workshop. But what does its name actually mean?
What does the name Torwar mean?
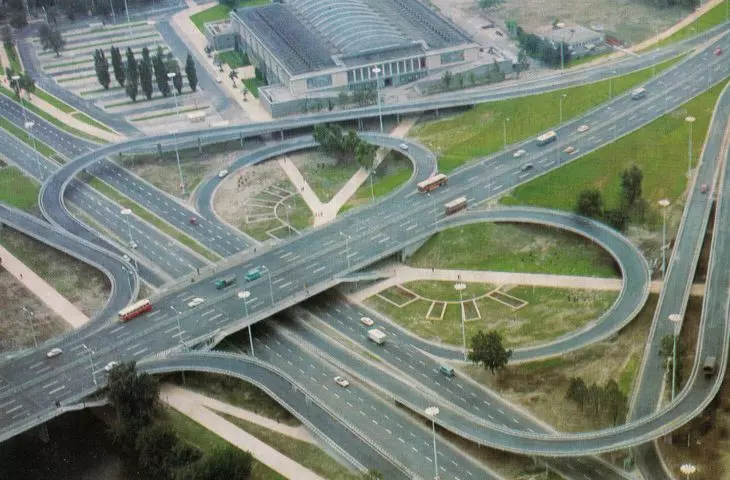
The matter is, contrary to appearances, quite obvious - "Torwar" is a combination of the word "track" (implied: skating) with the first syllable of the word "Warsaw". Such naming was adopted as early as 1953, when new plans were made for the development of the Powisle area near Czerniakowska Street. The earlier residential buildings, heavily damaged during World War II, were demolished and the Lazienkowska Route was routed in their place. To the north of the new thoroughfare, a housing development was built in the 1960s, while on the south side an area was reserved for Warsaw's first artificial ice rink.
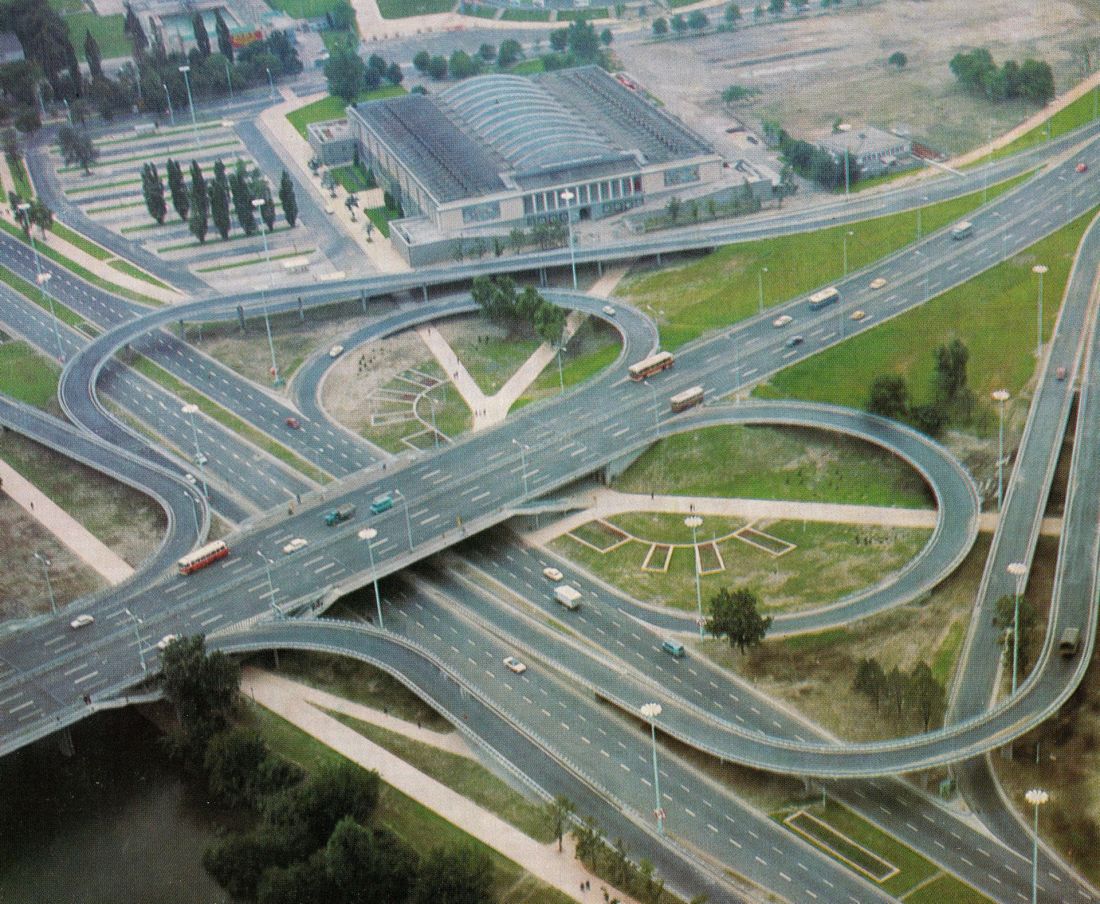
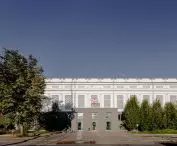
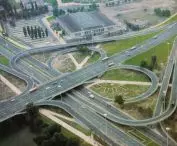
Lazienkowska route and Torwar Hall in 1977.
© public domain | Wikimedia Commons
Classic portico and skaters on the facades
The artificial ice rink was built first, as planned, and designed by Julian Brzuchowski and Danuta Bredy-Brzuchowska, who specialized in sports architecture. The married couple of architects together created, among other projects, the Silesian Stadium and the Polonia Warsaw Stadium.
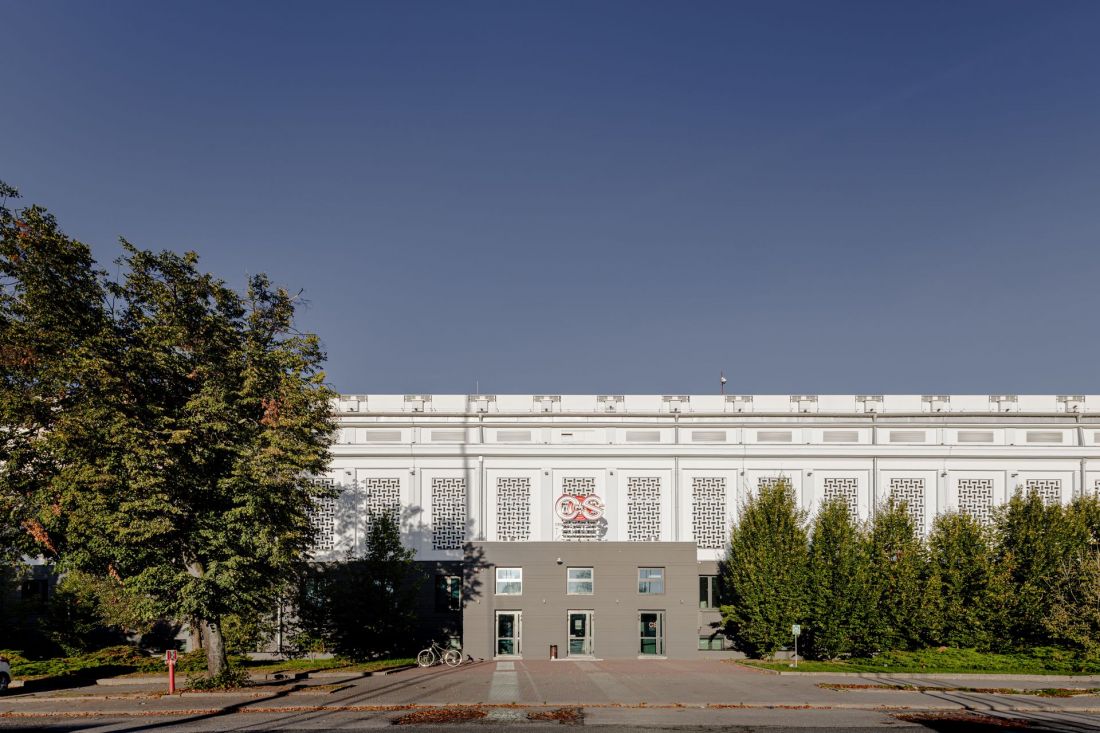
Torwar Hall after renovation
© illustrations courtesy of the studio
Torwar was a somewhat smaller project, at least in terms of the scale of the building - the ice rink was surrounded by grandstands with 7200 seats for spectators. The building was surrounded by four massive corner risalits, and the exterior elevations used references to classical architecture, with a monumental portico on the north side at the forefront. Construction proceeded swiftly - the adaptation of Brzuchowskis' earlier design began in January 1953, the first shovels were driven in May, and already on December 12, 1953 the official opening took place.
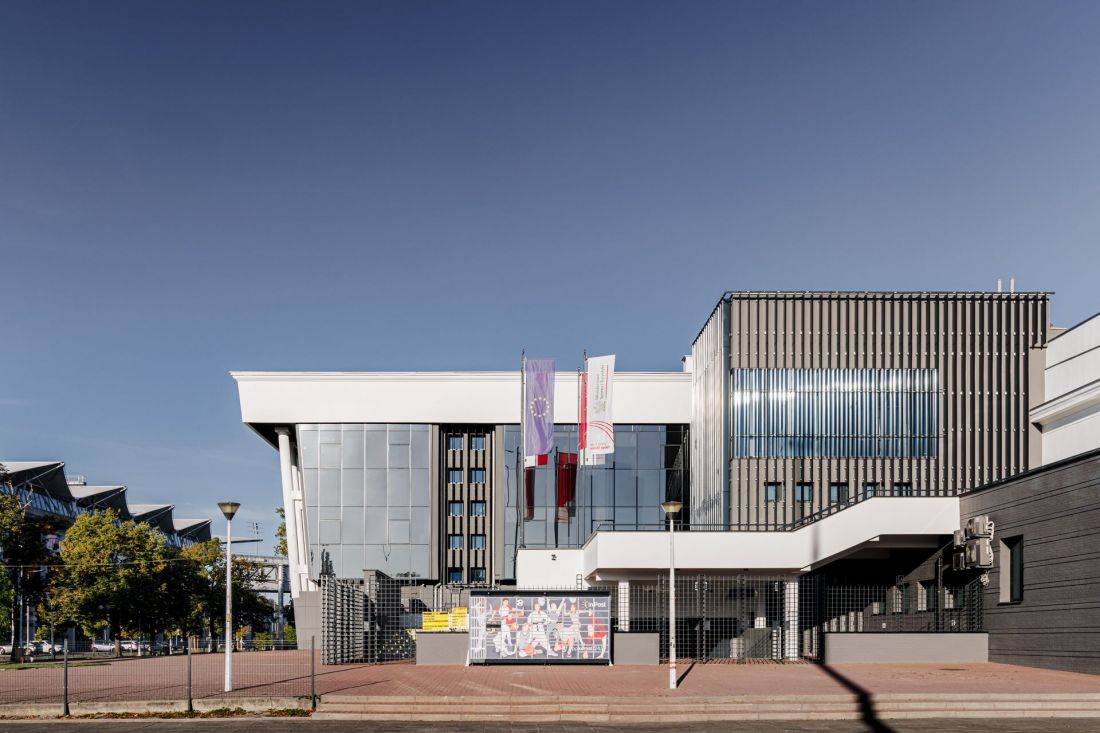
Torwar hall after renovation
© illustrations courtesy of the studio
In keeping with the trends of the time, the construction of the Torwar ice rink was an interdisciplinary undertaking. Hanna Zulawska, a painter and artist working with ceramics, a lecturer at the Department of Sculpture at the Academy of Fine Arts in Gdansk and the author of mosaics at the Railway Station in Gdynia or in the arcades of MDM buildings on Constitution Square in Warsaw, was invited to participate in the project. For Torwar, she designed two mosaic compositions with the unambiguous title "Skaters," which flanked the entrance portico on the north side.
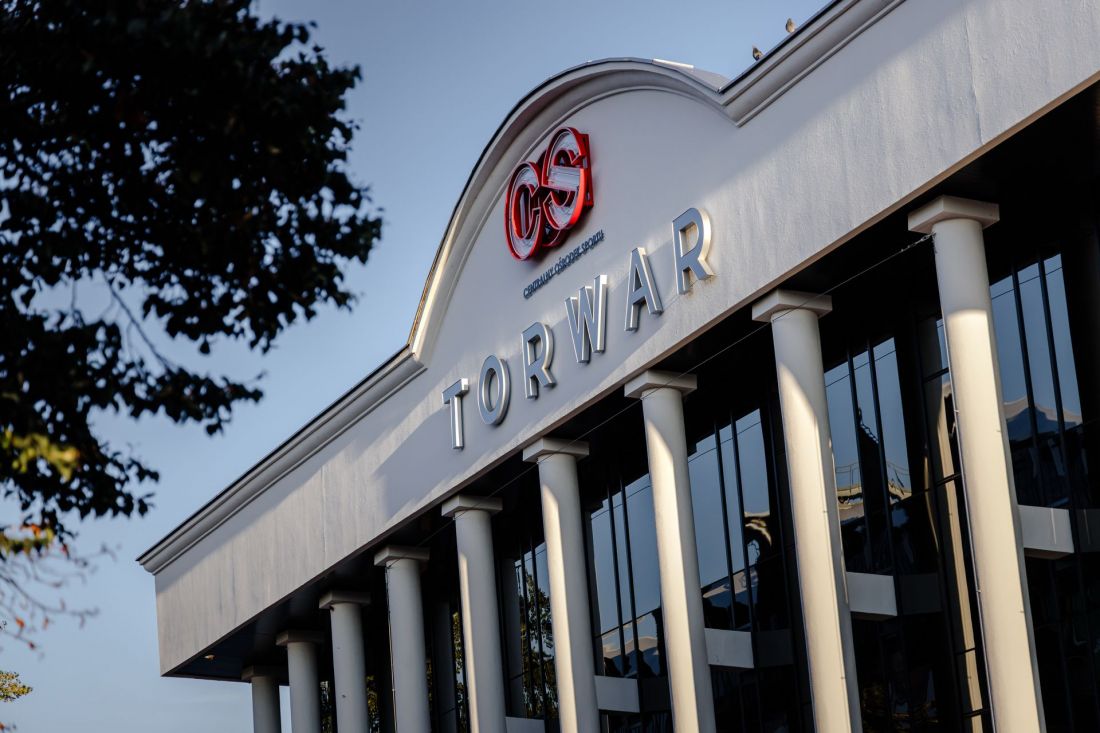
Torwar hall after renovation
© illustrations courtesy of the studio
cable concrete innovation
Unfortunately, the mosaics have not survived to this day. This is not the only change that has taken place over the years at the famous Torwar Hall. It is not widely known that the Torwar once lacked.... a roof! Originally, the Torwar ice rink was used outdoors. It was not until 1967 that a project for roofing the stands was realized, which was prepared by a team consisting of W. Humnicki, R. Piekarski W. Stocki. The concept created by them assumed the use of cable concrete - a special type of reinforced concrete, which prevents deformation through the use of a taut prestressing cable. On the territory of our country, the post-tensioned concrete structure was used for the first time precisely in Torwar.
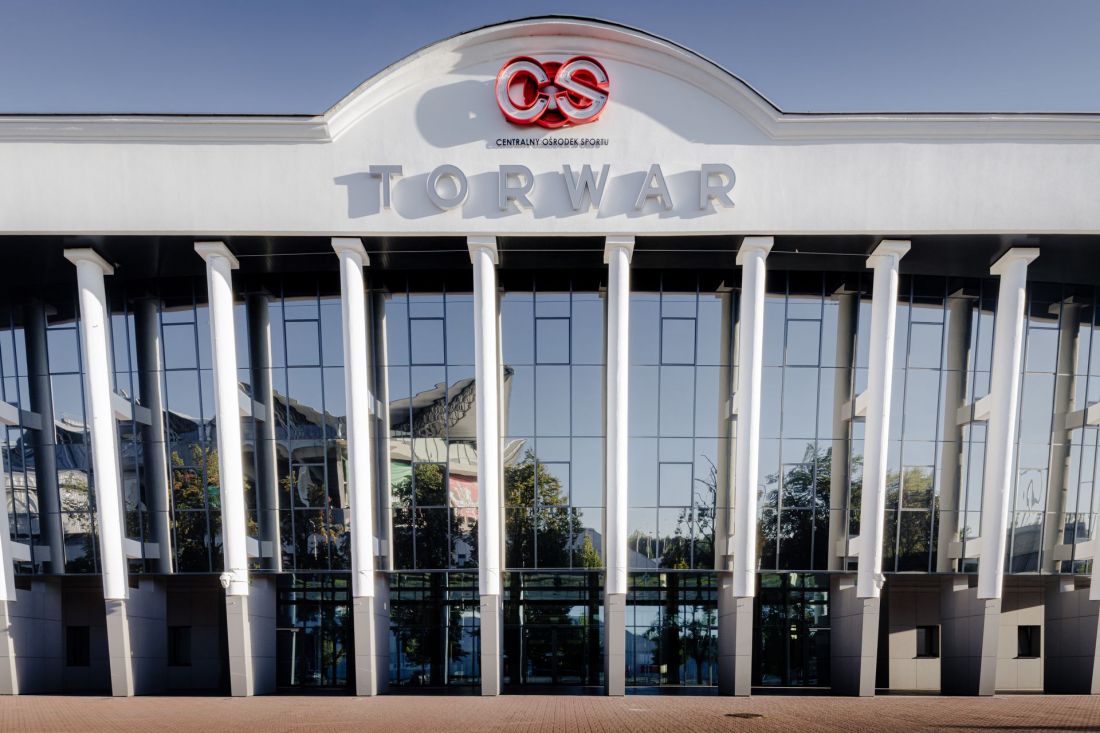
Torwar hall after renovation
© illustrations courtesy of the studio
Torwar waited for more changes until the late 1990s. At that time:
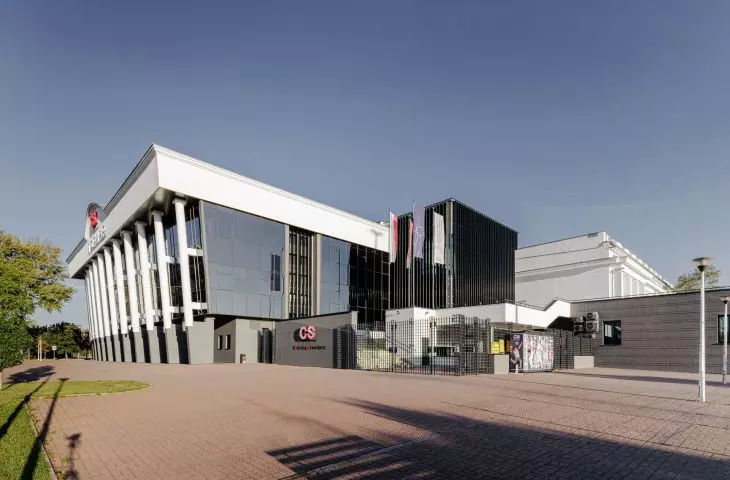
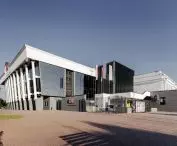
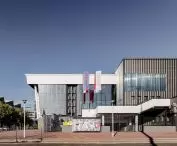
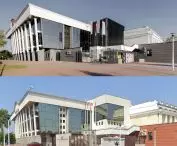
A full interior roofing based on steel truss structures was made and an elaborate architectural block was added on the south side to serve as an office and reception area, as well as a slightly smaller annex on the north side, partially obscuring the portico. The lower part of the building was faced with clinker bricks.
- reads the description of the A-88 studio responsible for the recent modernization of the famous hall.

Torwar hall after renovation
© illustrations courtesy of the studio
Torwar hall after renovation
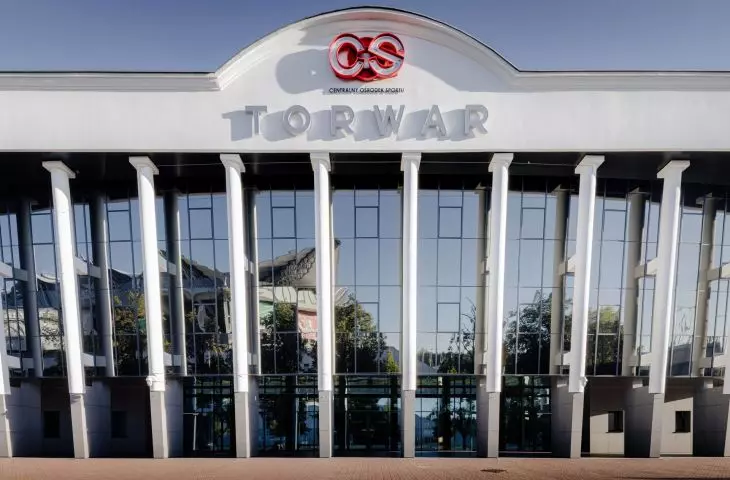
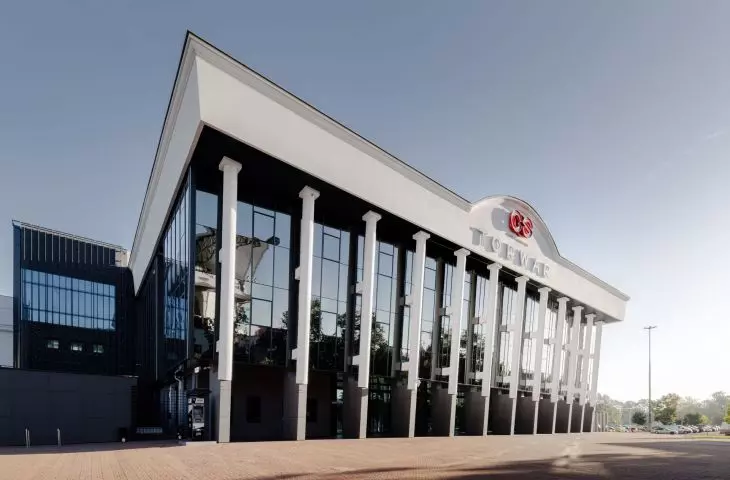
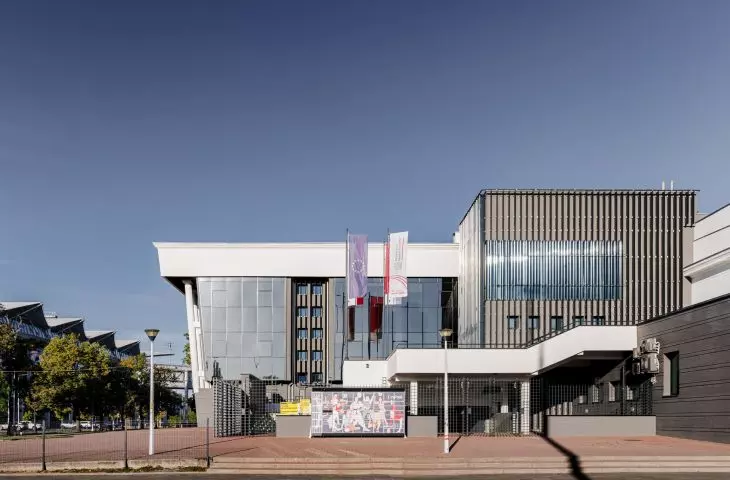
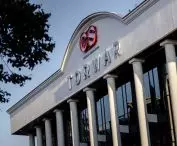
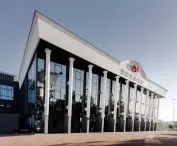
Unfortunately, with the expansion, the aforementioned mosaic by Hanna Zulawska disappeared, and a new portico with leaning columns supported on massive pedestals appeared on the axis of the northern elevation, with which most people today associate the Torwar Hall.Twenty-five years after the completion of the work, it was time for another renovation, this time without new additions, but with respect for the existing substance and expression of the building.
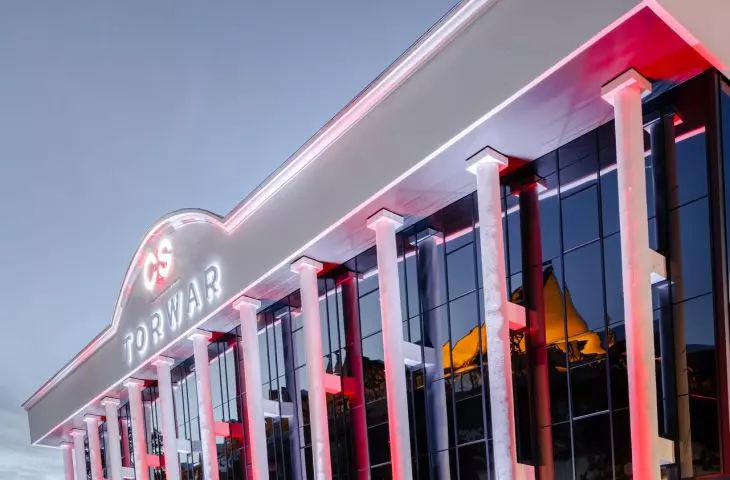
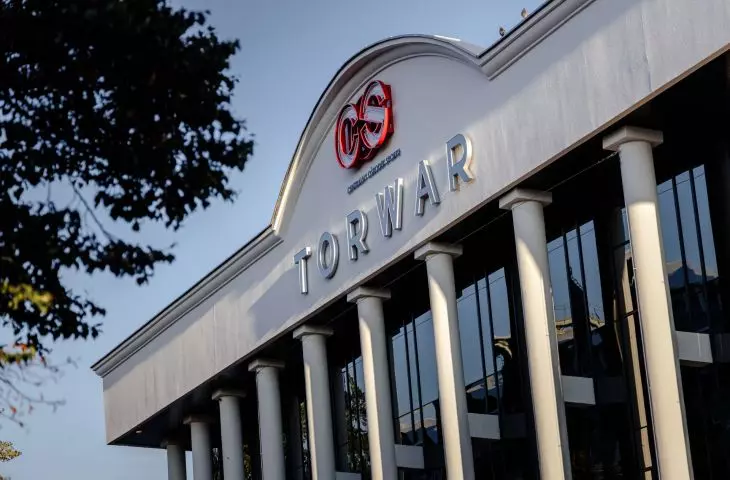
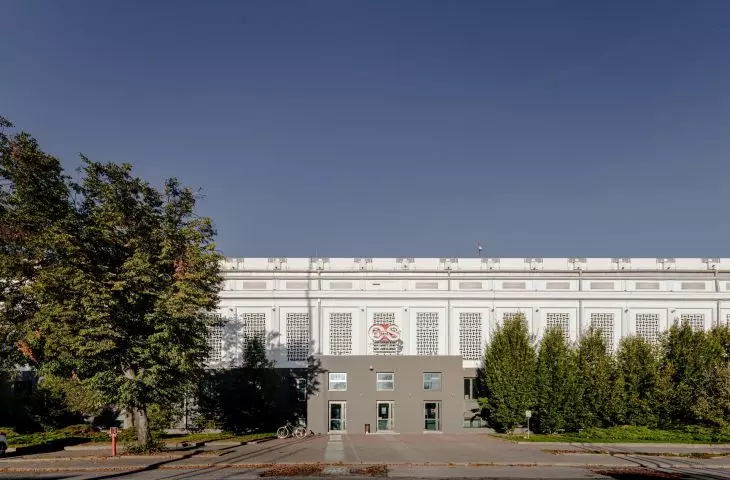
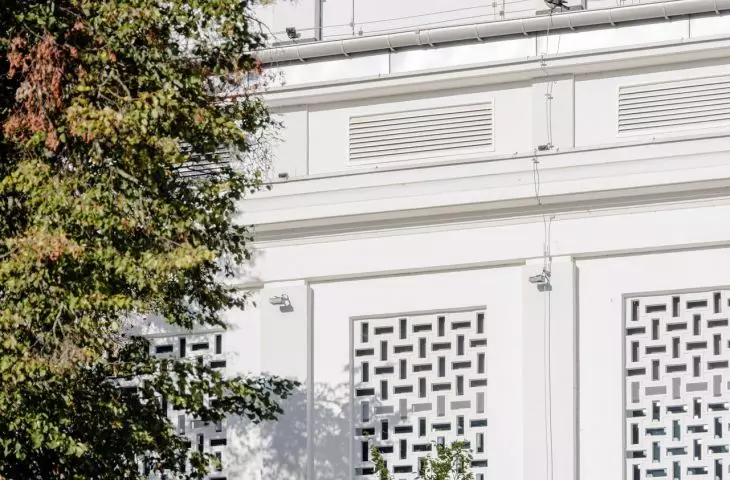
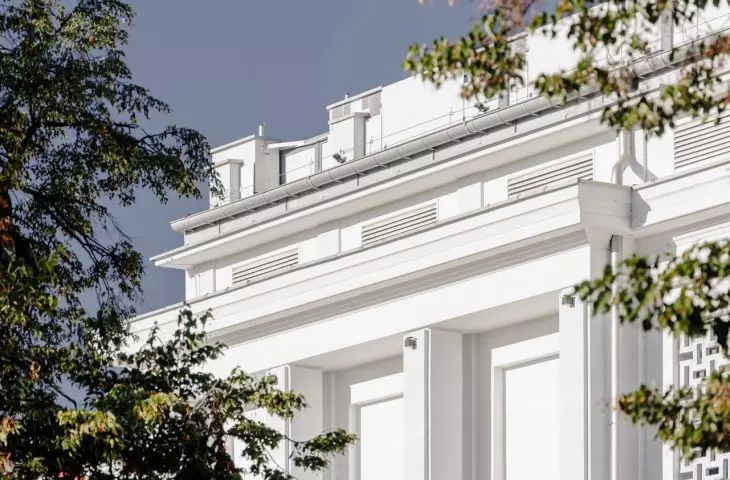
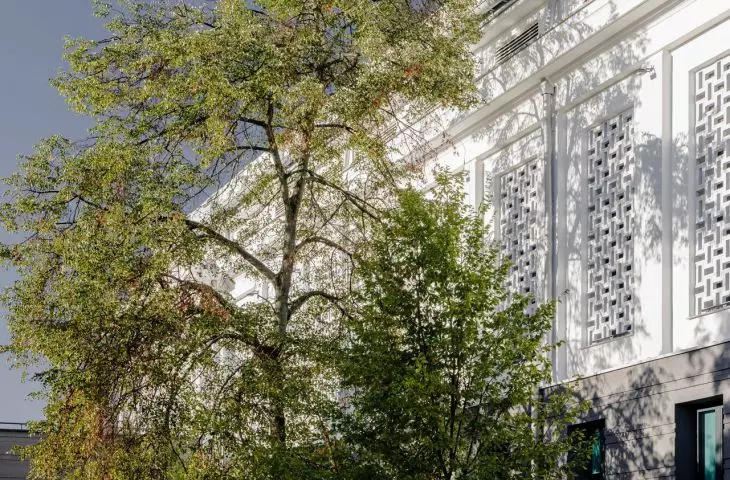
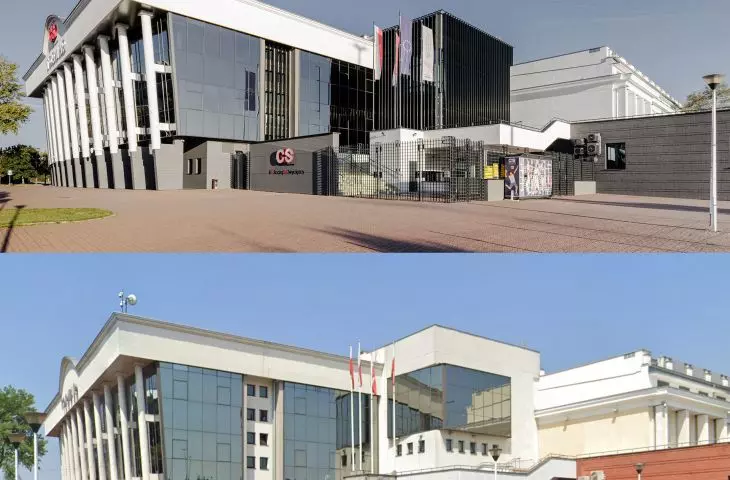
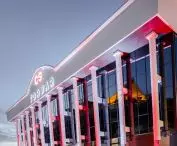
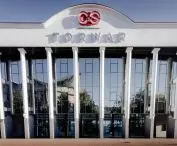
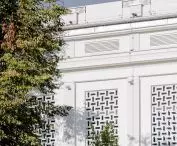
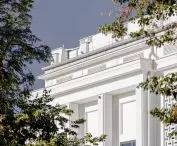
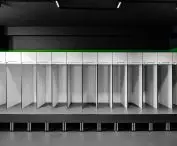
The aim of the project was to improve the technical condition of the building and enhance its visual appeal. The Torwar I hall is a public building with a primary function of sports and entertainment, and its purpose after the renovation remains unchanged. It should be noted that the building is under the protection of the Mazovian Provincial Conservator of Monuments (MWKZ) - an entry in the register of monuments. We restored the historic building's original colors and, through illumination, brought out the historical articulation of the facade. The previous visual identification, in consultation with the conservator, we replaced with neon signs.
- describe the architects.
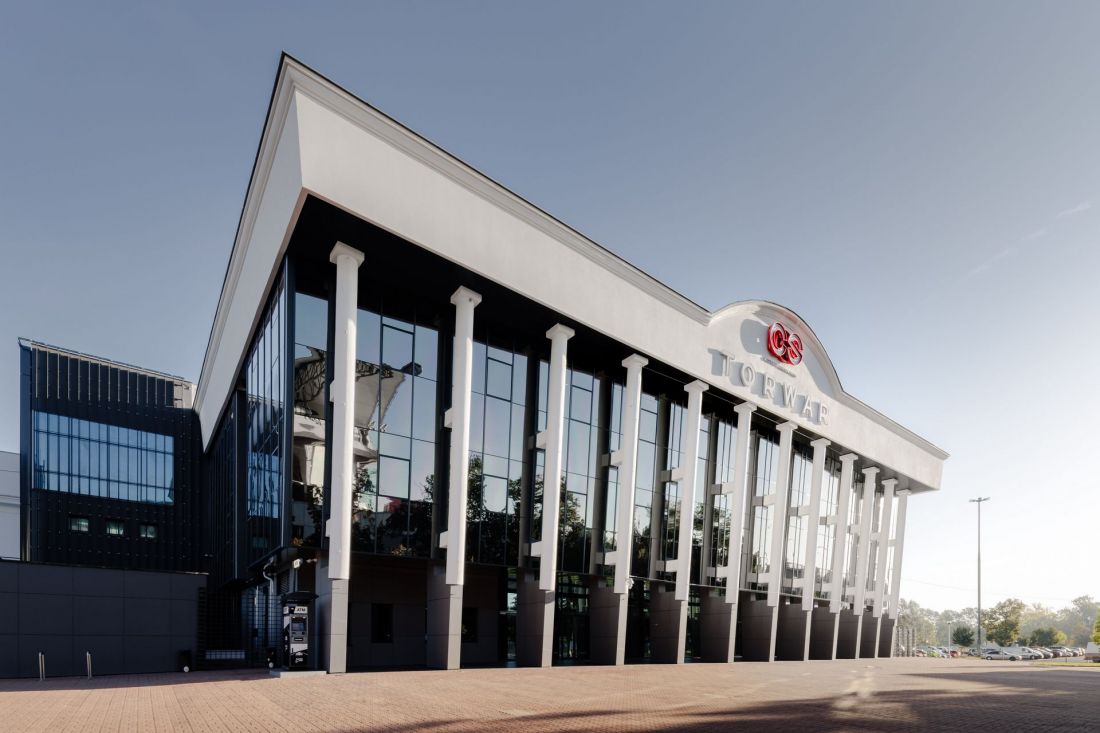
Torwar Hall after renovation
© illustrations courtesy of the studio
sports in a mirror image
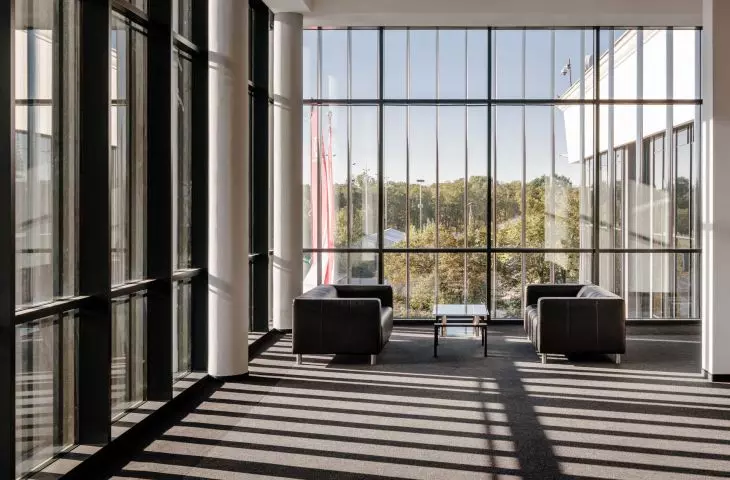
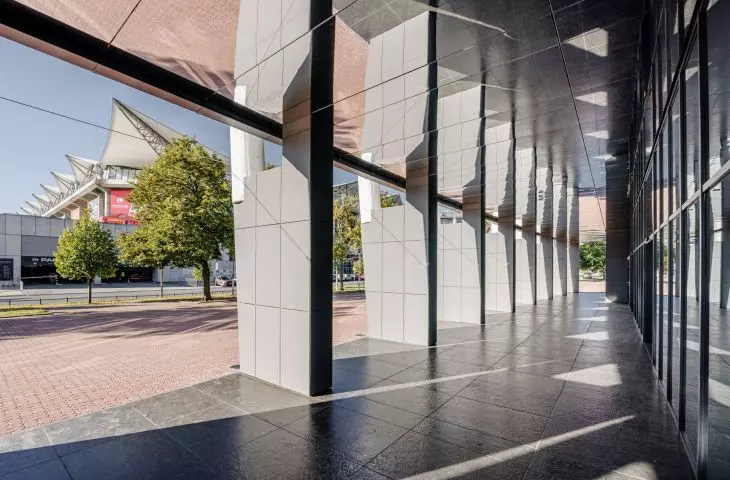
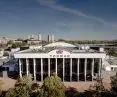
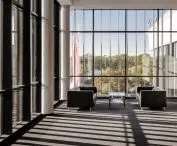
The hall's hallmark of COS Torwar is its northern façade, located on the side of Avenue of the People's Army, preceded by a high portico, behind which are glazed windows hiding the interiors of the entrance area:
The main facade was refreshed, not subject to replacement. As designers, we knew that this would be the only "old" element not covered by the renovation, which could spoil the whole effect. We decided to put a new film over the existing glass packages and replace the masking strips, which ultimately, to the surprise of many, gave the effect of a new facade.
- explains the A-88 studio.
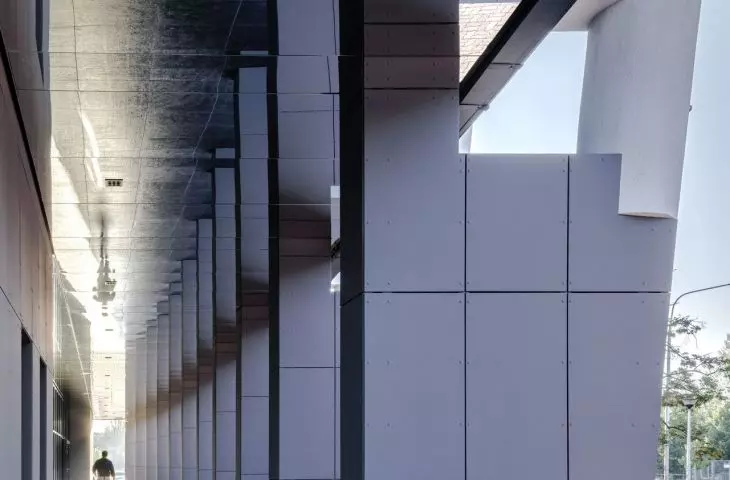
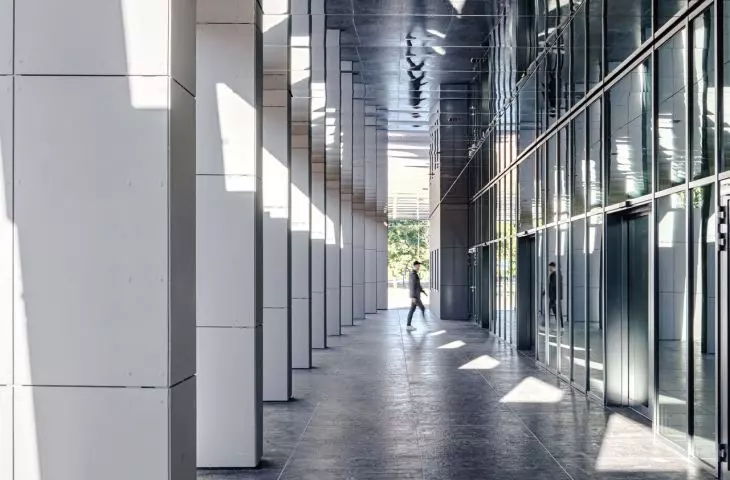
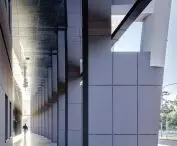
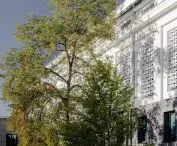
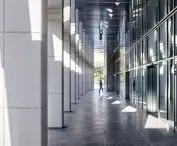
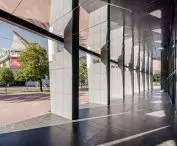
A "mirror ceiling" appeared in the arcade, which optically enlarged the relatively small space between the columns carrying the portico. The new addition is intended to increase the attractiveness of this place, where large concentrations of people gather before events. The other facades of the Torwar have also undergone changes, now shining brightly as in years past. As part of the work, the plaster was refreshed, and the clinker bricks in the lower parts of the facade were cleaned and painted.


Torwar Hall after renovation
© illustrations courtesy of the studio
waterlogged trouble
The area where the Central Sports Center "Torwar" hall is located is characterized by a complicated hydrological situation. Over the years, many of the building's elements have been subjected to gradual degradation due to the impact of meltwater, the structure was certainly not helped by its location on the Vistula escarpment, close to the Vistula riverbed. In order to protect the building from the effects of moisture, the architects decided to use bionic paint to paint over the clinkers and to repair the moat at the eastern elevation, both of which are intended to protect Torwar Hall for years to come.
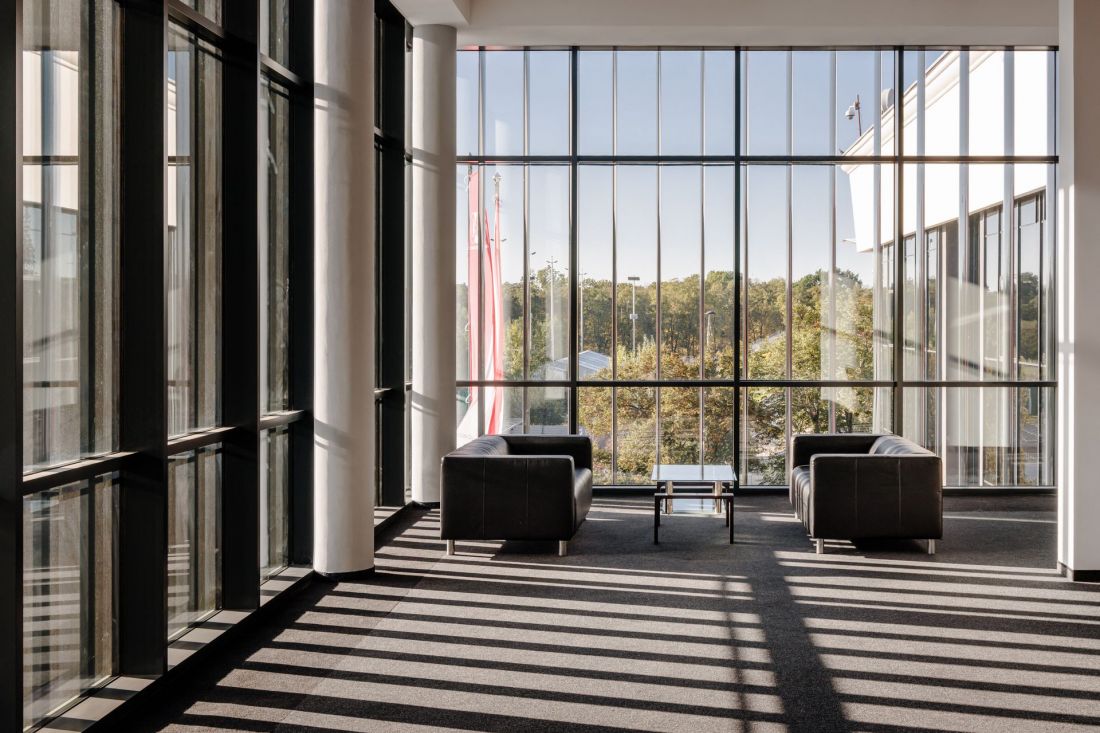
Torwar Hall after renovation
© illustrations courtesy of the studio
Torwar accessible to everyone
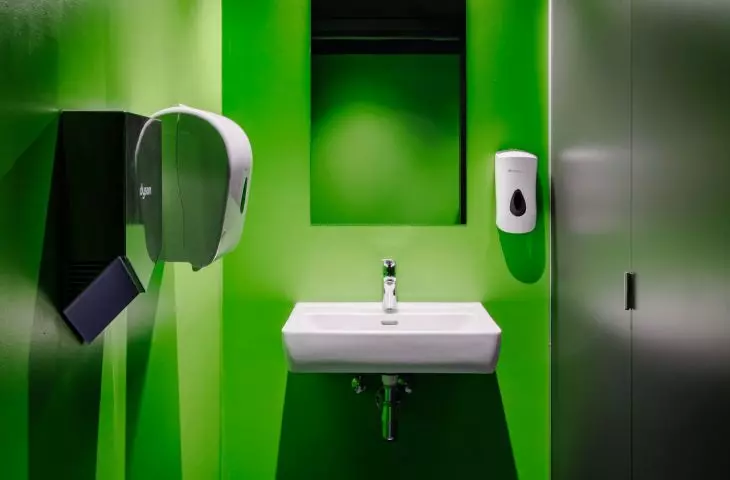
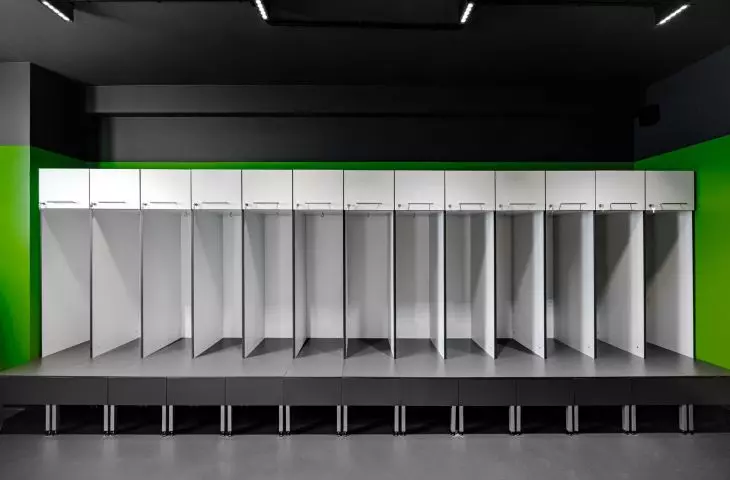
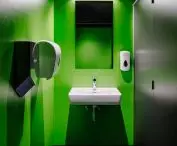
The interior has also been refreshed, especially the bathrooms, which no longer met the generally accepted standards. When Torwar Hall was designed, there was little talk of adapting the architecture to accommodate people with special needs, so the recently completed renovation also included increasing the level of accessibility of the iconic facility. The architects made sure to provide equal access for both athletes and competitors, as well as people who visit Torwar to watch the shows and sporting struggles.
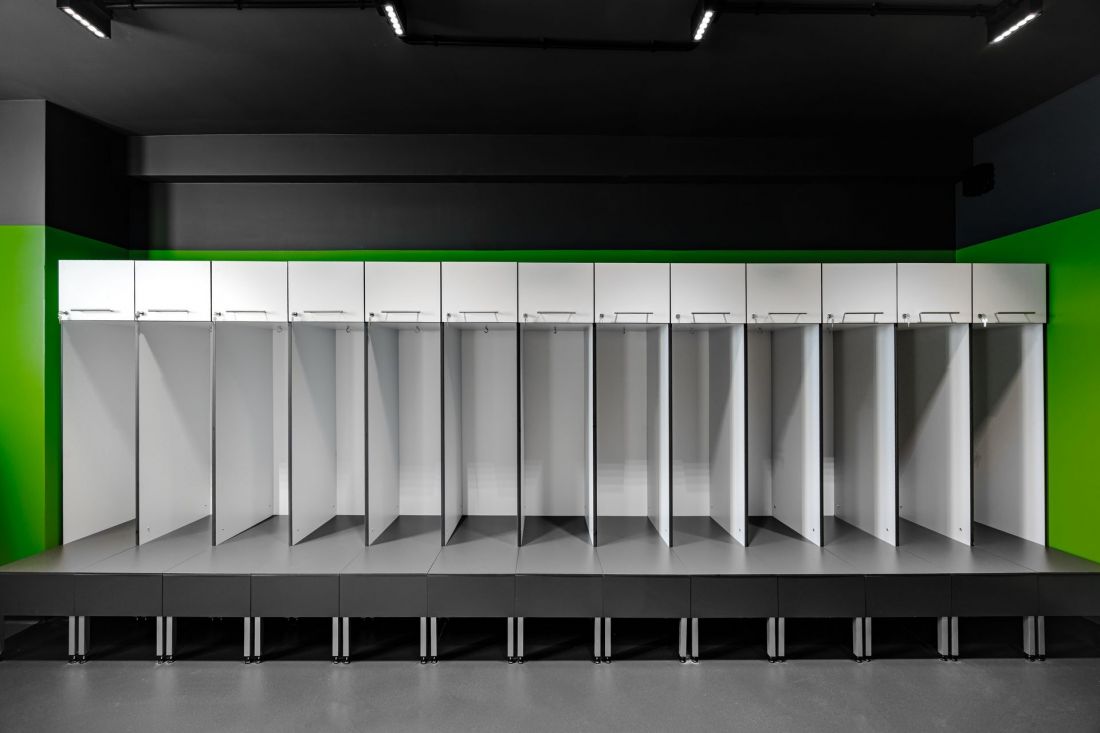
Torwar hall after renovation
© illustrations courtesy of the studio
The project included the reconstruction of selected sanitary and social rooms (athletes' locker rooms). The goal was to provide user access to disabled toilets on each floor of the building. The main entrance area included automatic sliding doors adapted for people with limited mobility. The adaptation of the sanitary rooms included dimensional changes, demolition and construction of new partition walls, elimination of communication barriers (thresholds), installation of fixtures adapted for the disabled (e.g. toilet bowls and washbasins with handrails, tilting mirrors).
- describe the architects.

Torwar hall after renovation
© illustrations courtesy of the studio
The Torwar Hall, although already without the mosaics and original portico, has regained its former splendor, appropriate to the stature of the building and the role it played for decades in the sports and cultural life of the capital. Will it serve for another 70 years?








