










#mies2026
La Bouëxière in Brittany has become the site of a development that redefines local public space and combines sports and culture in one complex. The Josephine Baker and Marie-José Pérec Sports and Cultural Center, designed by the onze04 studio and awarded in the EUmies Awards 2026, integrates previously dispersed sports and cultural facilities, creating a coherent functional system and a legible space for residents and participants in regional events. The concept was designed by Gustavo Silva-Nicoletti, who combined contemporary aesthetics with a precisely planned spatial structure, construction and technical solutions to meet the diverse needs of users.
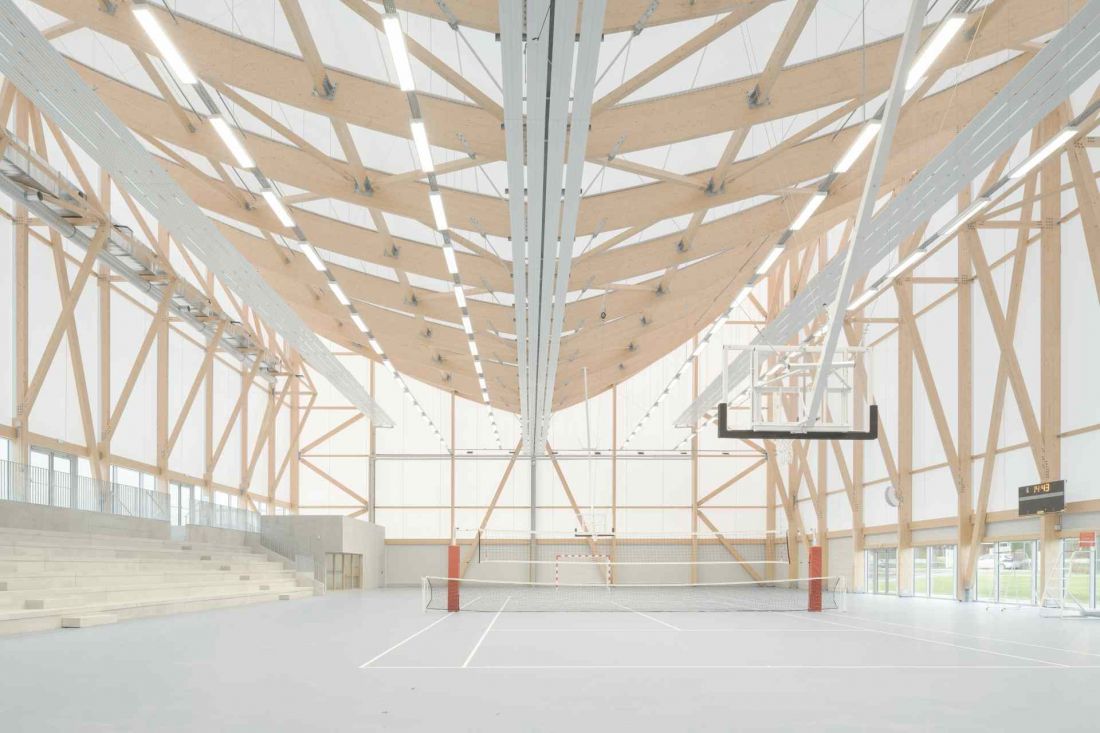
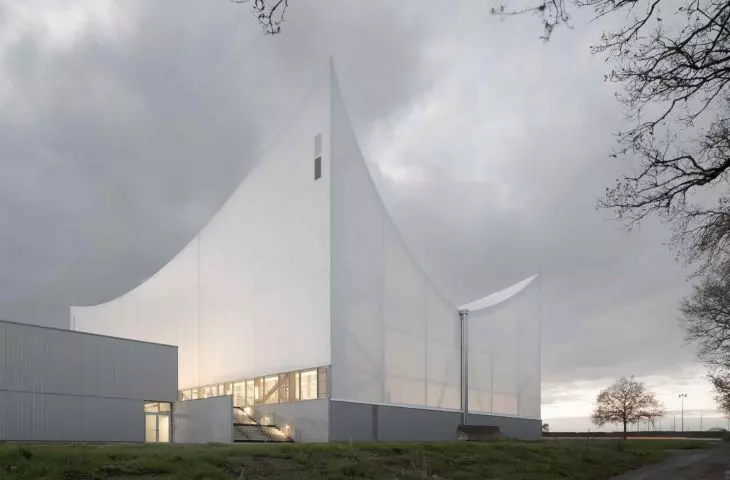
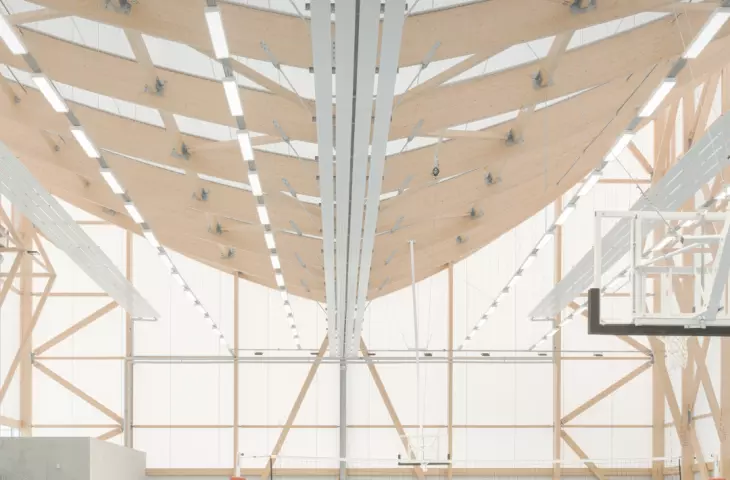
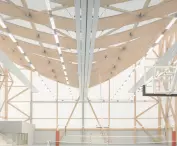
The Josephine Baker and Marie-Jose Perec Sports and Cultural Center in La Bouëxière - the most distinctive element of the complex is a multi-sport hall made of laminated wood construction
© Juan Cardona
New hub of activity between sports and culture
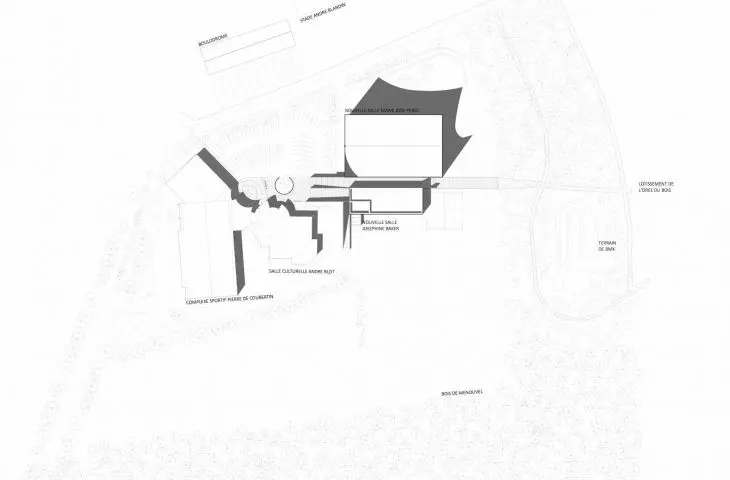
The new facility was built between the existing cultural center and sports complex, adjacent to the stadium, tennis courts and boules field. Until now, this infrastructure functioned as a collection of separate elements, without clear functional and spatial links. The project was therefore not about introducing another building, but about organizing the relationships between existing facilities and giving them a common logic of operation. The result is a clear node of public activity that integrates different forms of use: daily sports activities, cultural events and regional games. Here, architecture becomes a tool for organizing social life, rather than merely housing a functional program.
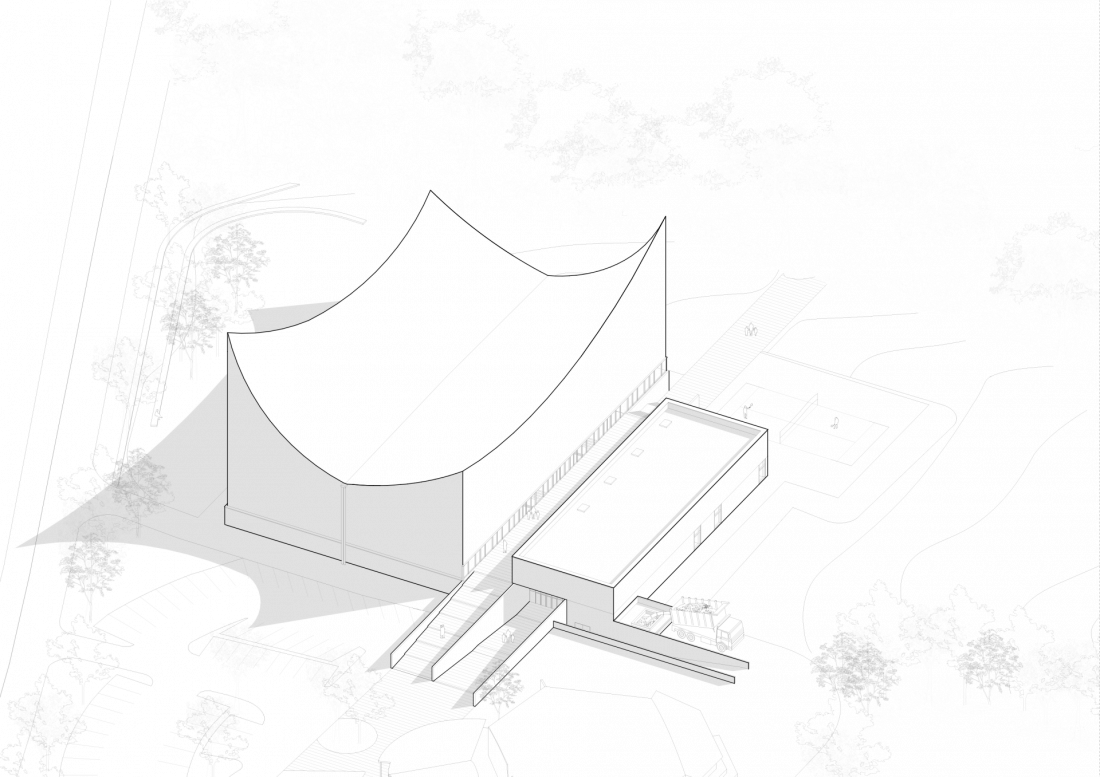
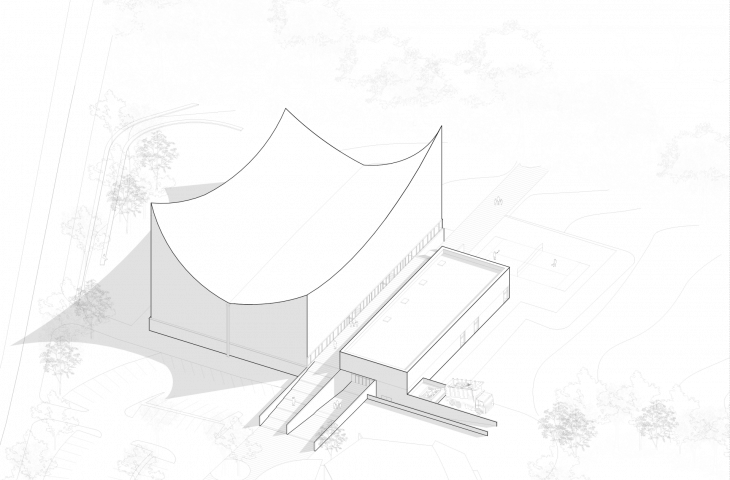
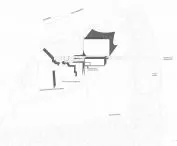
The Josephine Baker and Marie-Jose Perec Sports and Cultural Center in La Bouëxière - axonometry of the project
© Onze04
Symbolism of the patrons and the social dimension of the project
The name of the center refers to two figures who combine different fields of activity: artist and social activist Josephine Baker and prominent athlete Marie-José Pérec. This is not only a symbolic gesture, but also a clear indication of the idea behind the project - the integration of sports, culture and education in one space accessible to residents of all ages. The center serves as a meeting place, activating children and young people and organizing events of a wider scope. In this way, the architecture becomes a community-building element, and not just a response to infrastructural needs.
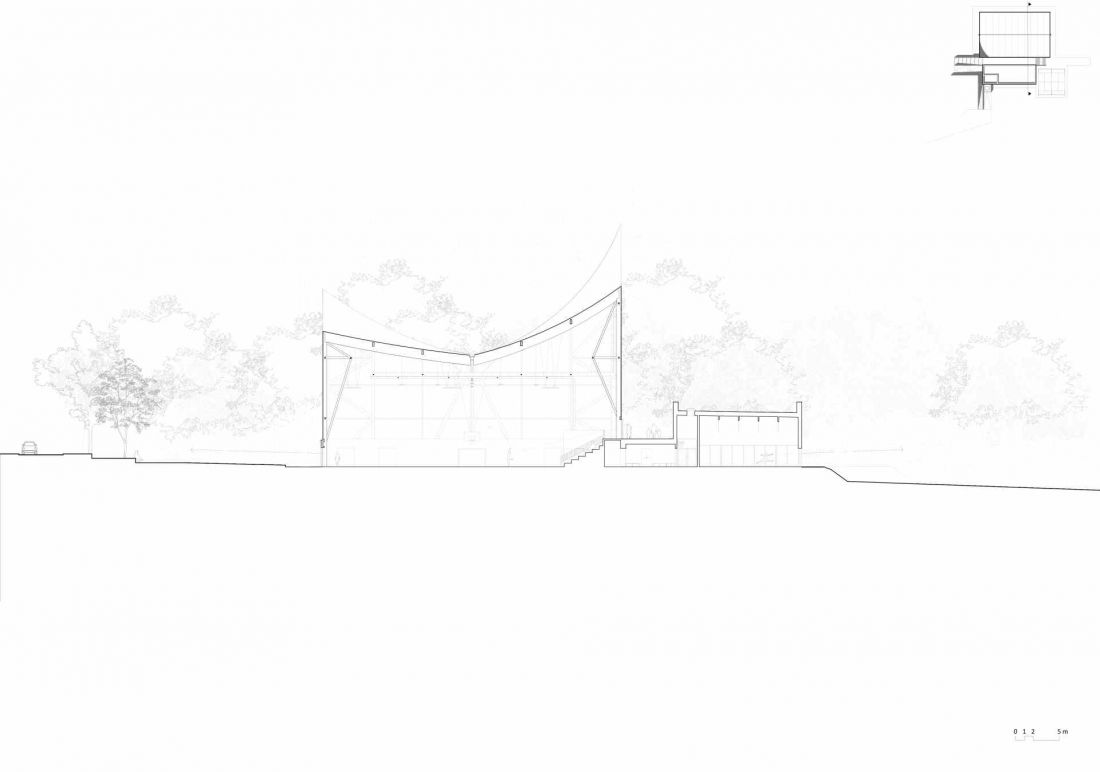
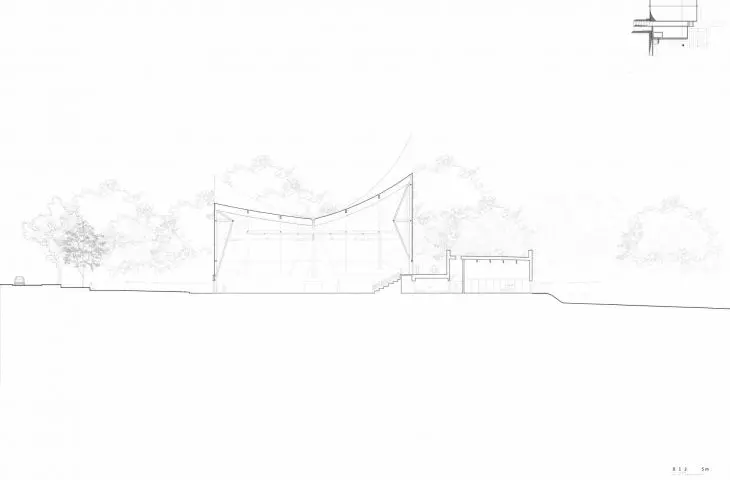
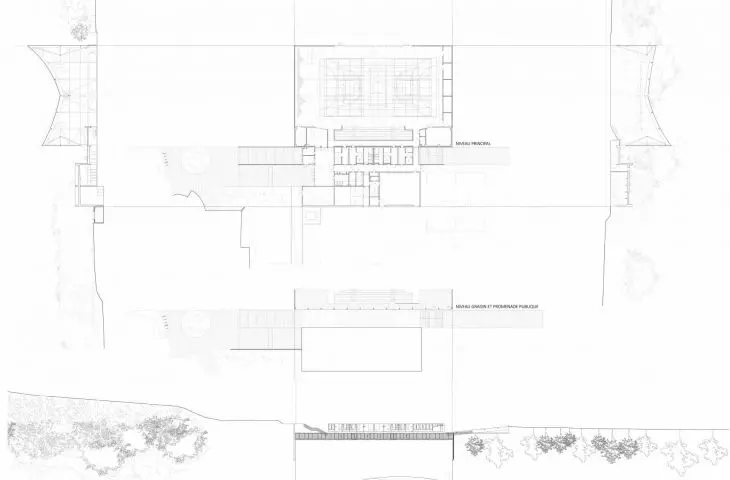
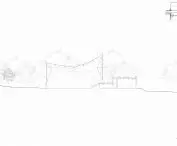
Josephine Baker and Marie-Jose Perec Sports and Cultural Center in La Bouëxière - cross-sectional view
© Onze04
Promenade as the backbone of the entire establishment
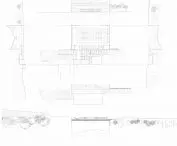
A key element of the concept is the reinterpretation of the existing pedestrian thoroughfare, recorded in the site plan. The architects transformed it into a central promenade - a compositional axis that organizes both the layout of the plot and the architecture of the building. The promenade runs through the entire complex, connecting the new facilities with the existing sports and cultural infrastructure. It performs a communicative and social function at the same time: it organizes the movement of users, creates a meeting space and opens the establishment to neighboring districts. As a result, the project does not close itself within the boundaries of its own parcel of land, but works on the scale of the entire locality, strengthening its urban structure.
The Josephine Baker and Marie-Jose Perec Sports and Cultural Center in La Bouëxière
© Juan Cardona
Plan, plan, mass and form - architecture derived from function
The spatial composition of the building is based on two clearly defined volumes separated by a central promenade that crosses the complex on two levels. The lower level connects the public hall with the social spaces, creating a logical sequence of accessible zones. The upper level leads directly to the grandstands, allowing observation of sports events without disturbing them. The plan of the building is subordinated to a clear organization of traffic: the routes of everyday users, spectators and athletes have been separated, while maintaining their interconnectedness. The southern block, housing the squash and dance halls, is compact and massive in character, responding to the need for stable thermal conditions. The northern multipurpose hall, on the other hand, adopts a light, spanned form with a distinct roof geometry. The juxtaposition of these two forms creates a composition based on a balance of weight and lightness, while a central pedestrian axis binds the whole into a single legible premise.
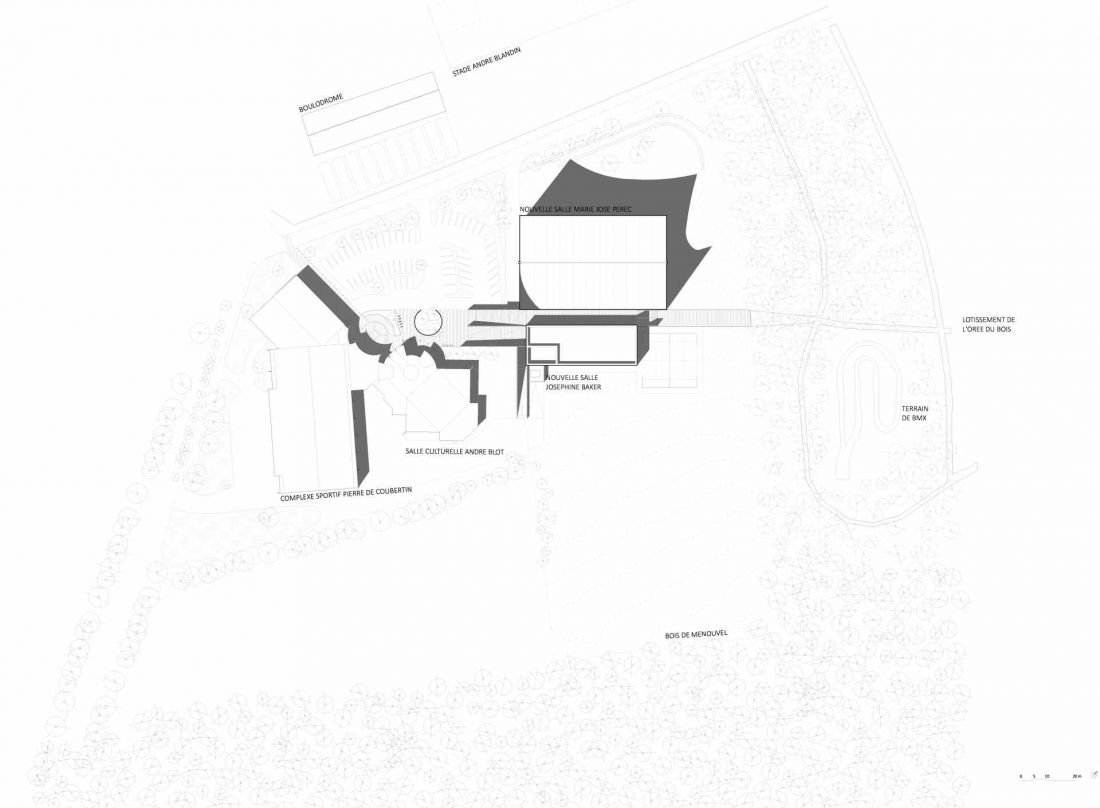
The Josephine Baker and Marie-Jose Perec Sports and Cultural Center in La Bouëxière - situation
© Onze04
Sports hall - structure, light and natural ventilation
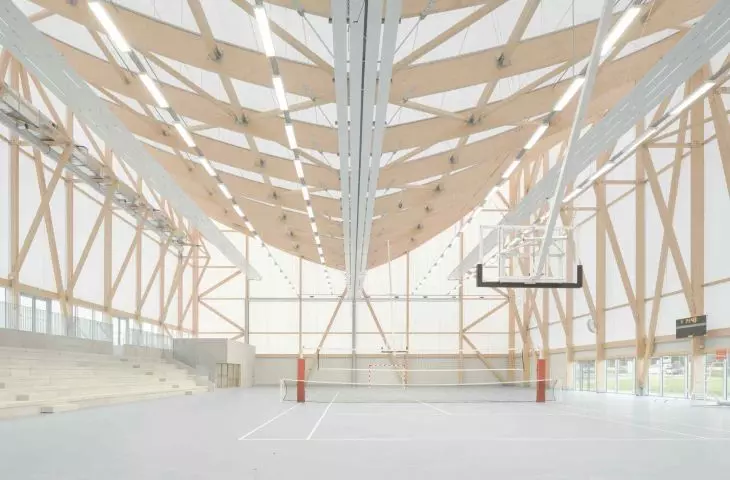
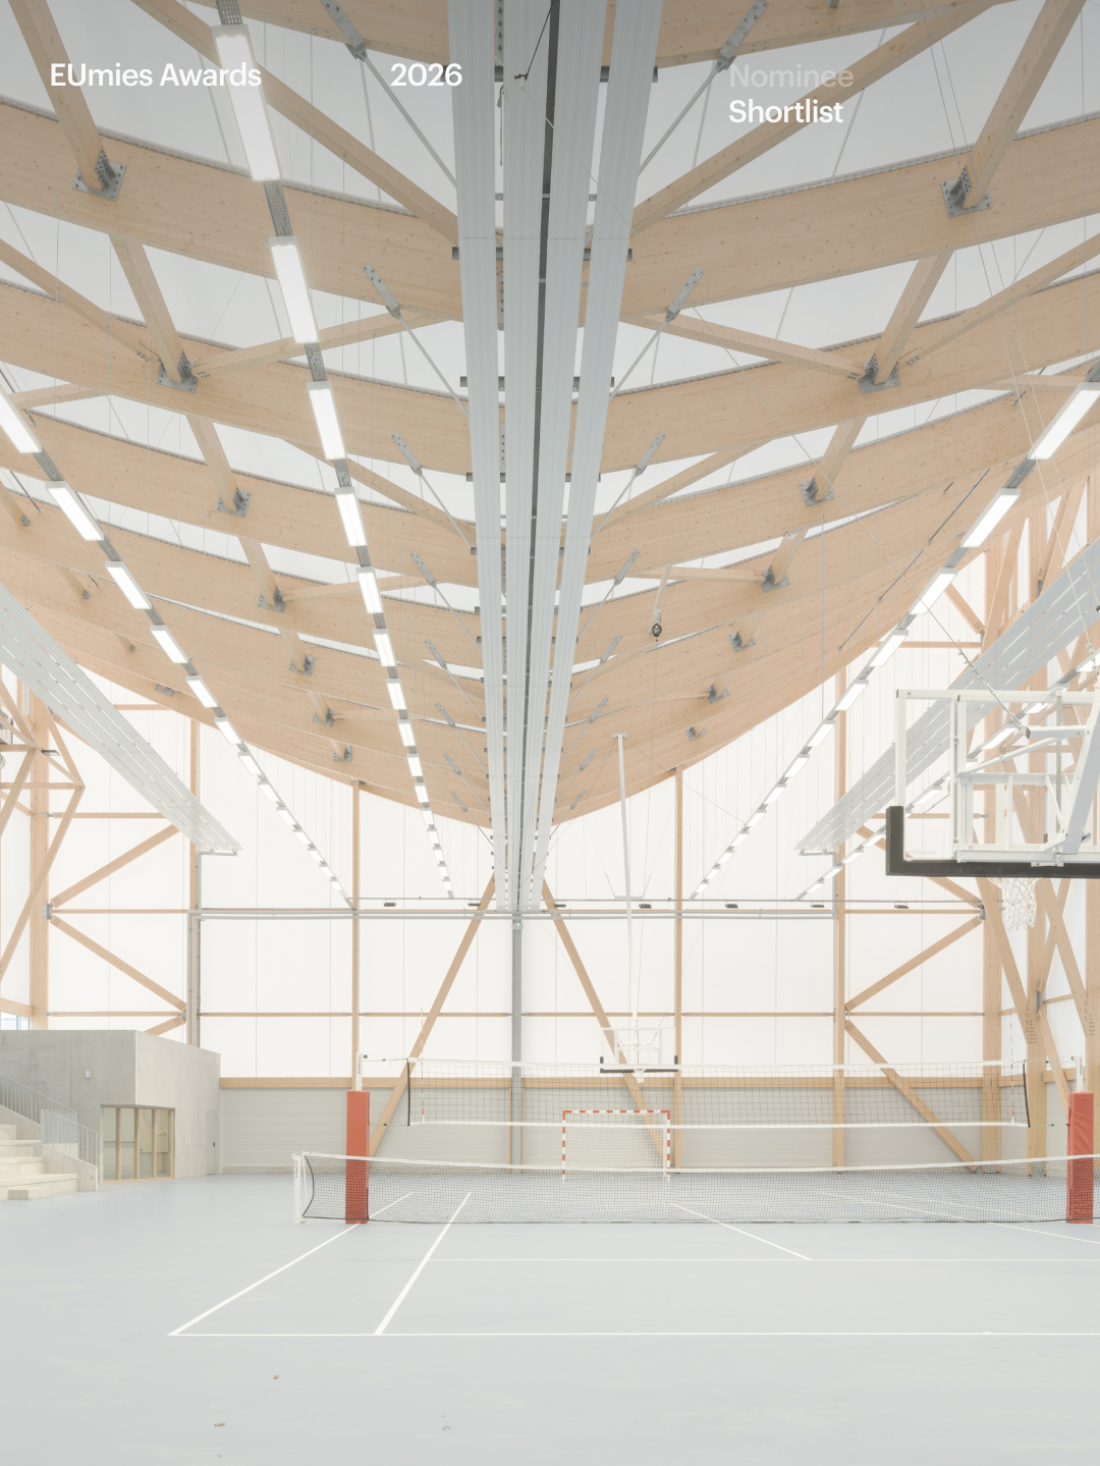
The most distinctive element of the complex is a multi-sports hall made of laminated wood construction and encased in textile membranes on the roof and facades. The roof, which has an inverted form and a double curvature, rises toward four peaks ranging in height from 13 to 28 meters. This geometry is not only of formal significance - it allows natural ventilation through air convection at the highest points of the structure to maintain comfortable conditions in the warmer months. The textile membrane evenly diffuses daylight, providing good illumination of the sports space without excessive use of artificial lighting.
Two solids, two microclimates
Contrasting the light hall is the southern building housing the squash and dance halls. It is made of reinforced concrete walls insulated from the outside, which preserves thermal inertia and a stable microclimate in the interiors requiring heating. The use of two different structural systems is a direct result of function - it is architecture subordinated to use, not the other way around. As a result, the complex operates energy efficiently while remaining spatially legible.
The Josephine Baker and Marie-Jose Perec Sports and Cultural Center in La Bouëxière © Onze04 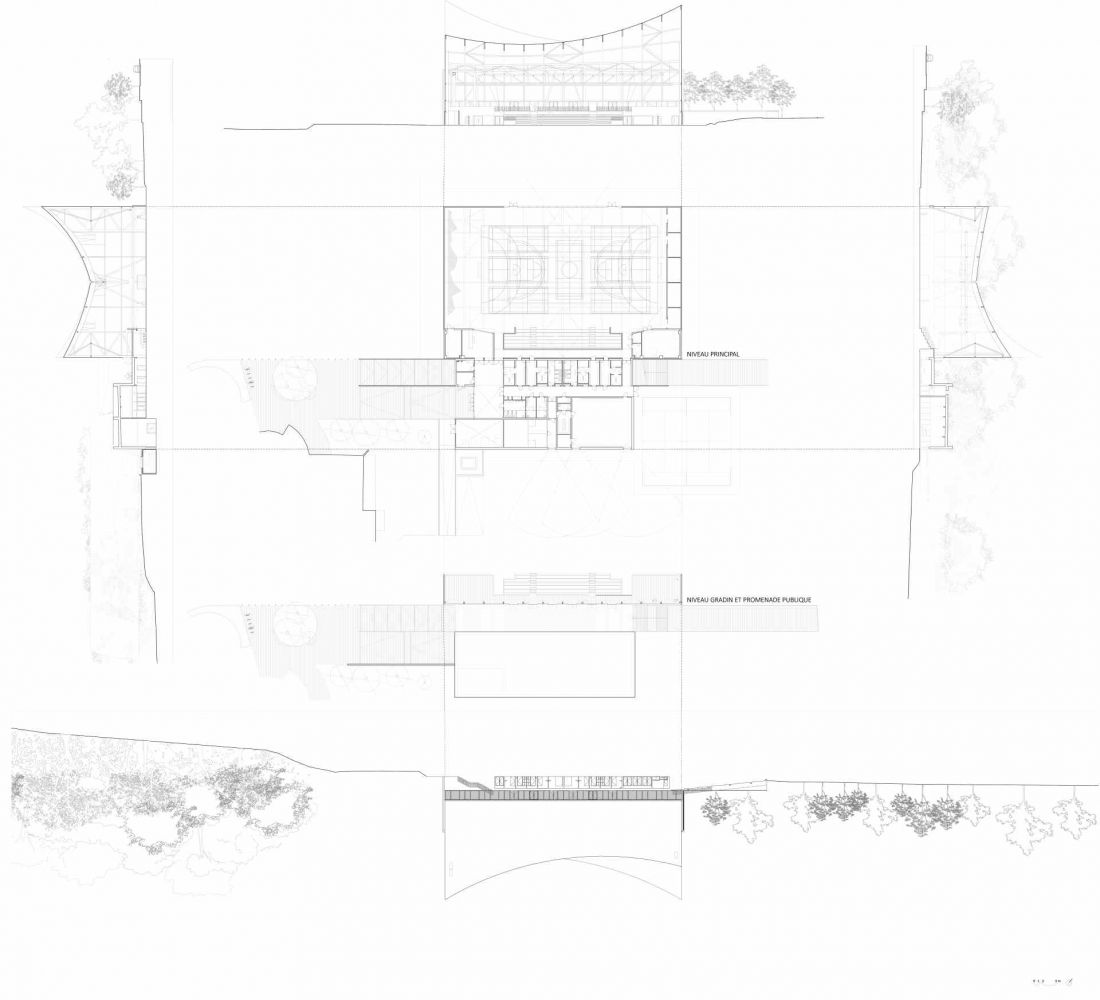
Energy and infrastructure as part of the project
The project also includes a wood-fired boiler plant to supply energy to the new center and to existing facilities in its surroundings. In this way, the building becomes part of a broader infrastructure system, rather than just a stand-alone development. This approach reinforces the idea of integration - architecture not only unifies the space, but also combines the functioning of different buildings into one cohesive organism.
Architecture as a landmark of the locality
Of particular importance is the nighttime perception of the sports hall. Its white textile shell, illuminated from within, transforms the building into a clear landmark in the landscape of the village. This effect is due to the properties of the material and construction, rather than decorative formal treatments. During the day, the building remains visually light and open to its surroundings, while at night it marks its presence in the public space, reinforcing the site's identification with the new activity center.
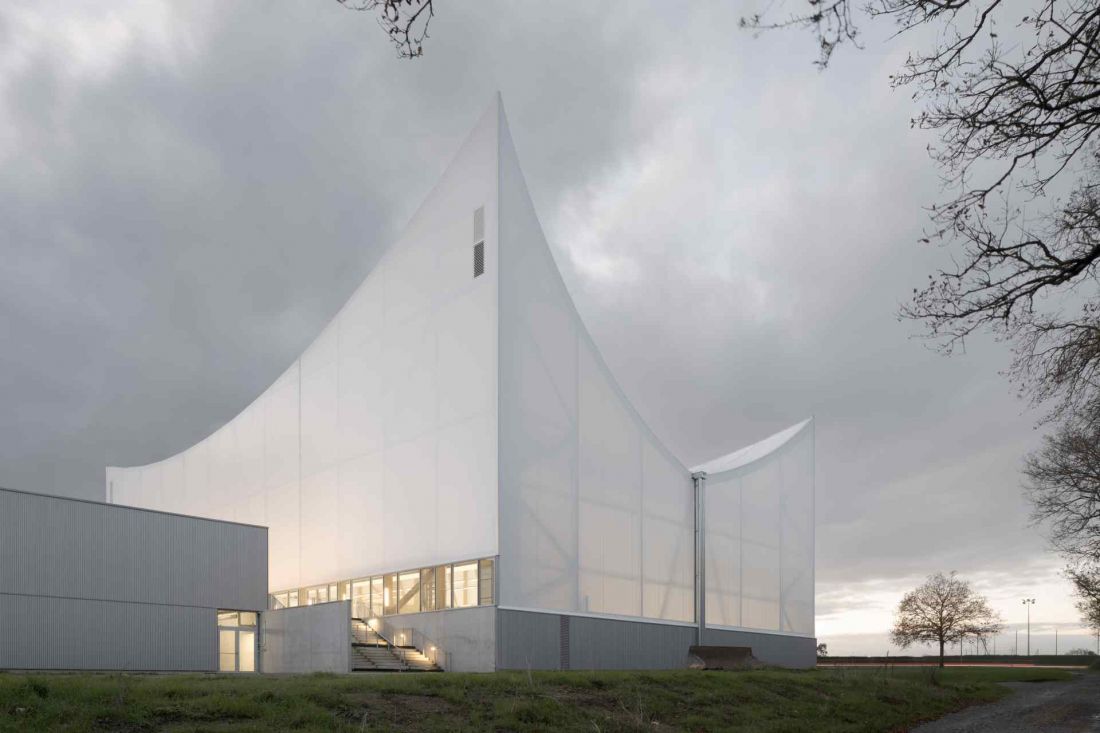
The Josephine Baker and Marie-Jose Perec Sports and Cultural Center in La Bouëxière - the nighttime perception of the sports hall is of particular importance
© Juan Cardona
A project that integrates rather than dominates
The project binds together the existing sports and cultural infrastructure, creating a clear functional and spatial arrangement that meets the needs of the local community. It's a realization in which form follows function, design supports user comfort, and environmental solutions become an integral part of the architectural concept. As a result, the facility not only fulfills the role of a sports and cultural center, but also sets a new model for the design of public buildings in smaller centers - a model based on integration, legibility and long-term thinking about common space.








