






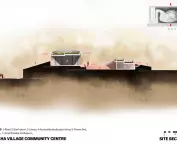

Nokha Rural Community Center,
designed by Sanjay Puri Architects
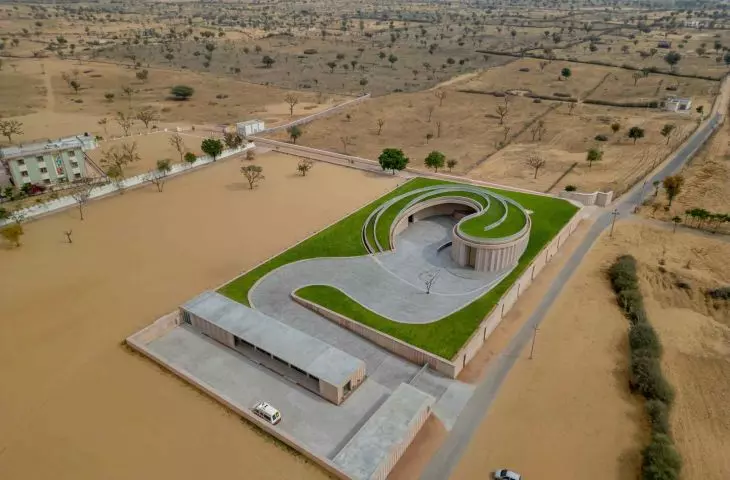
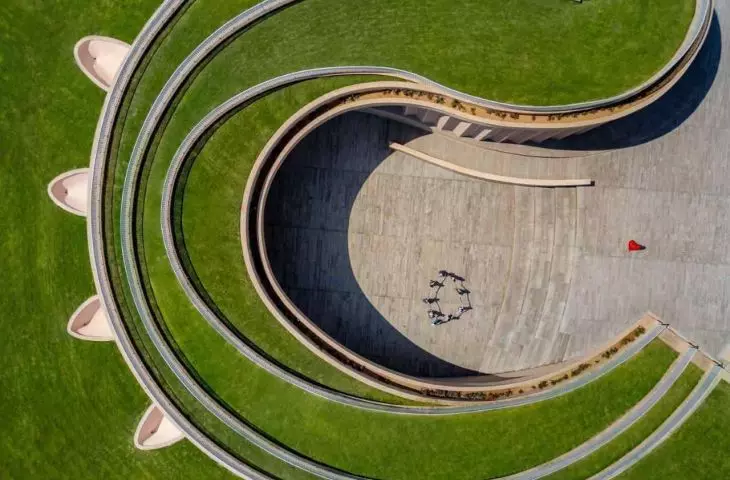
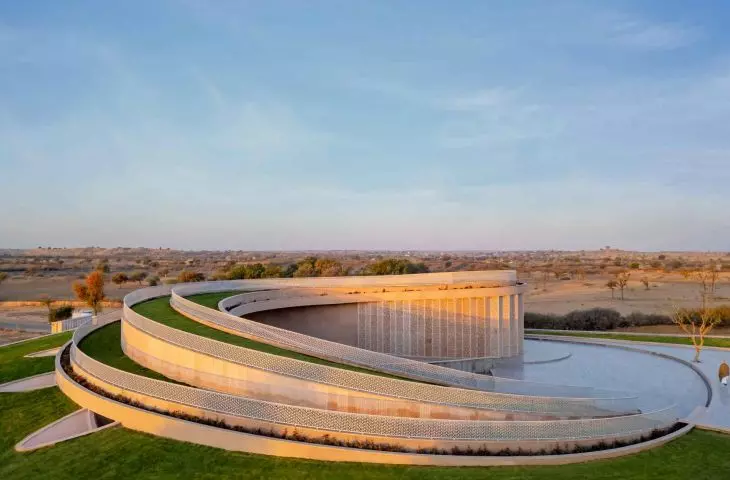
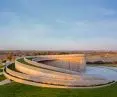
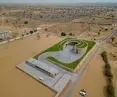
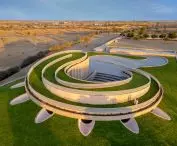
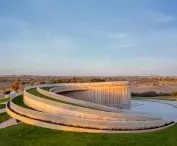
AVillage Community Center - a multifunctional public space combining educational, cultural and social functions -has been built in the desert area of the village of Nokha, located in the Indian state of Rajasthan. The Sanjay Puri Architects studio is responsible for the project, which proposed an architecture strongly rooted in the local landscape and the needs of the residents. The building was realized as a response to the expectations of a dispersed community comprising 144 surrounding villages, hitherto devoid of a common meeting place and education. The building's spiral form, flowing seamlessly into the roof gardens, allows it to effectively combine educational, cultural and recreational functions in a single facility, while integrating it with the surrounding desert terrain.
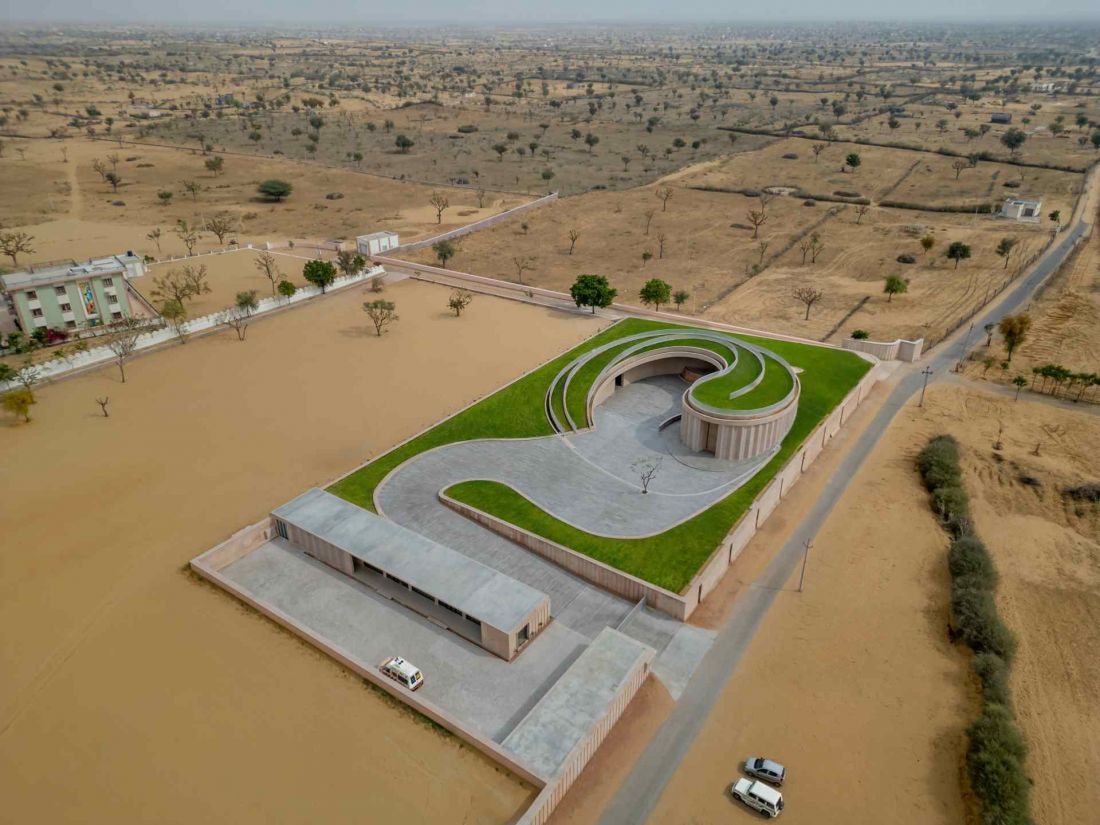
Nokha Rural Community Center in Rajasthan - aerial view
photo by Vinay Panjwani © Sanjay Puri Architects
Architecture to serve the community
Silwa-Mulwas in Nokha village, Rajasthan, is an area with extreme climatic conditions and a scattered settlement pattern. High temperatures that persist for most of the year and limited public infrastructure mean that access to common spaces, culture and education is significantly hampered here. An analysis of existing schools and public facilities revealed a distinct lack of a place that could serve as a local meeting center for all ages. This gave rise to the idea of building a community center that would both commemorate the investors' father, Padmaramji Kularia, and address the real needs of the region's residents. The facility was to become an open, accessible and multifunctional space.
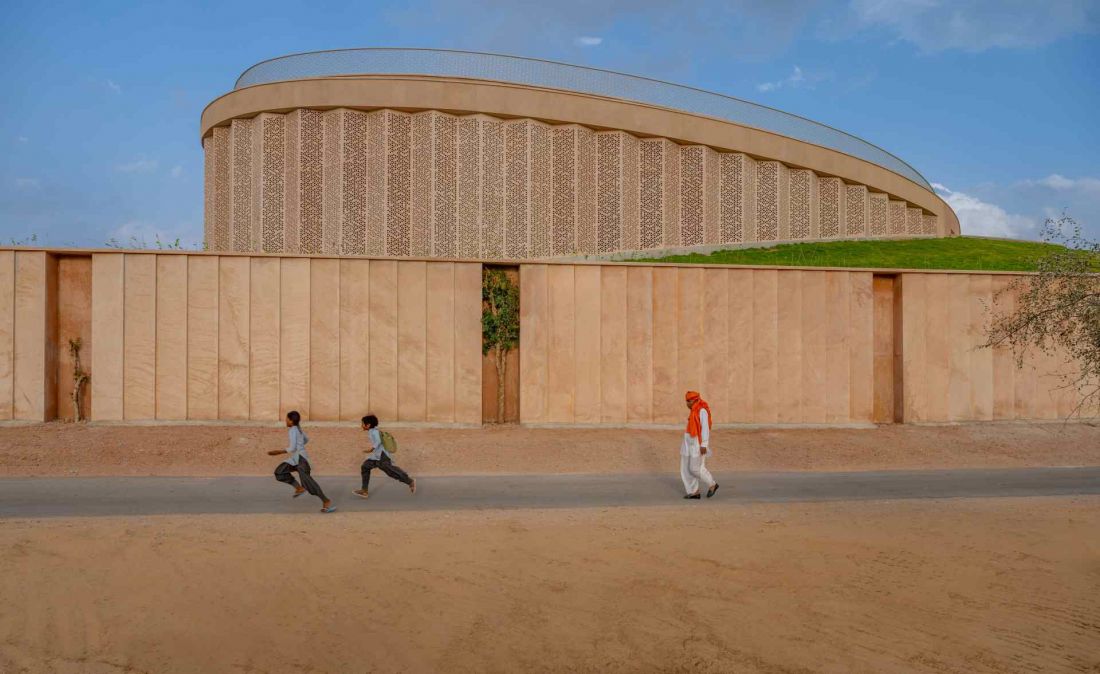
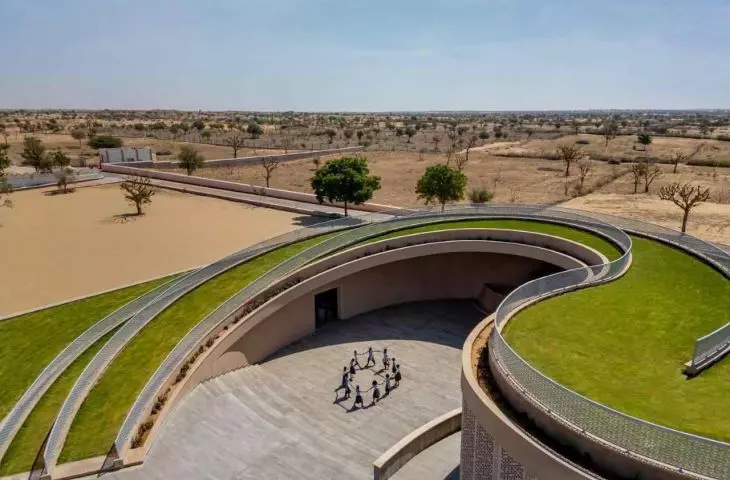
Nokha Rural Community Center in Rajasthan
Photo: Vinay Panjwani © Sanjay Puri Architects
A spiral massing embedded in the landscape
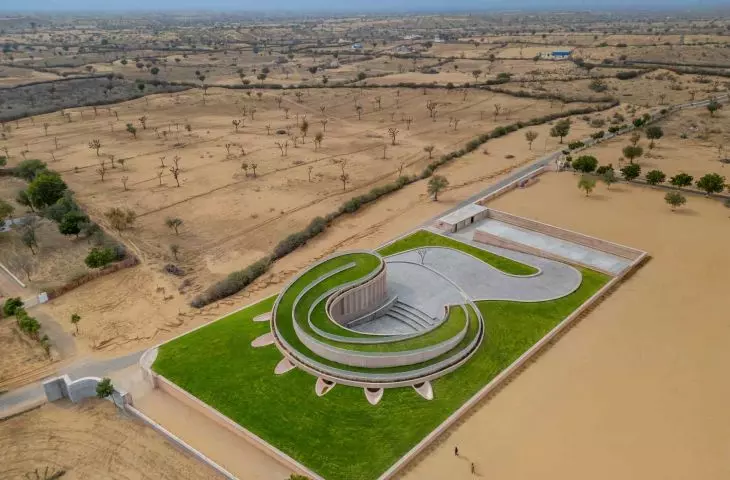
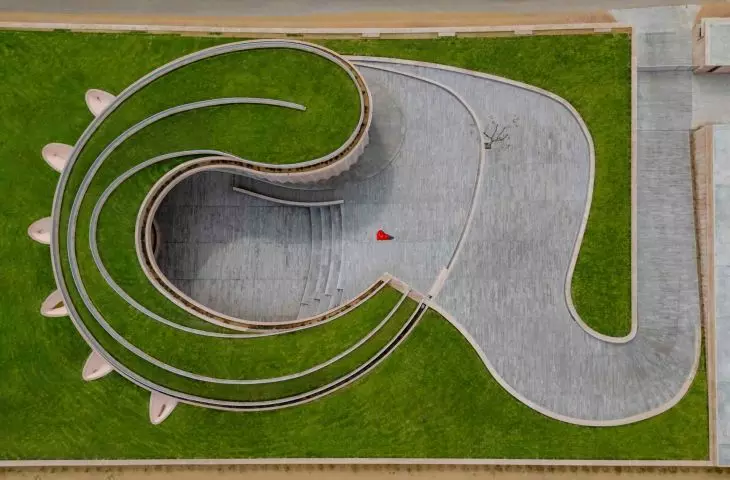
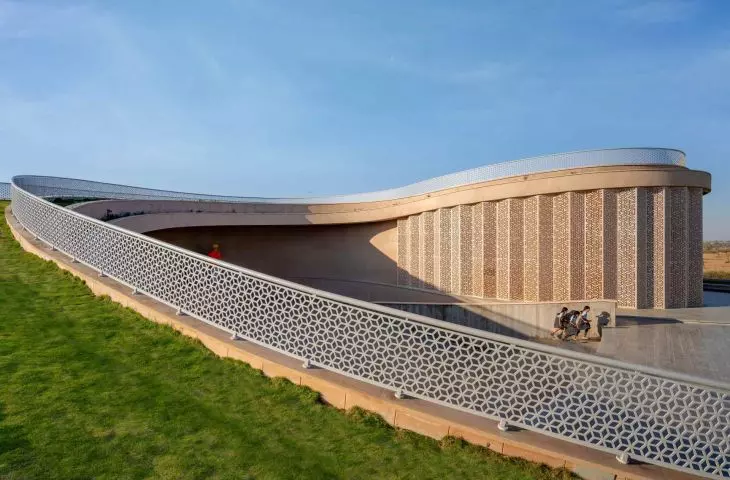
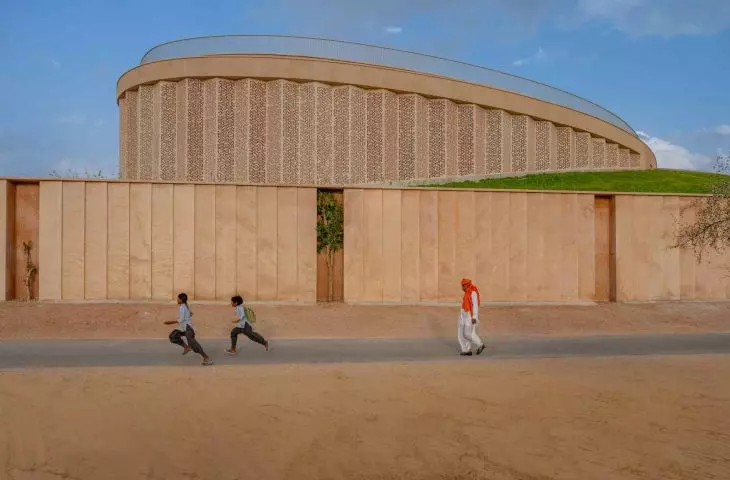
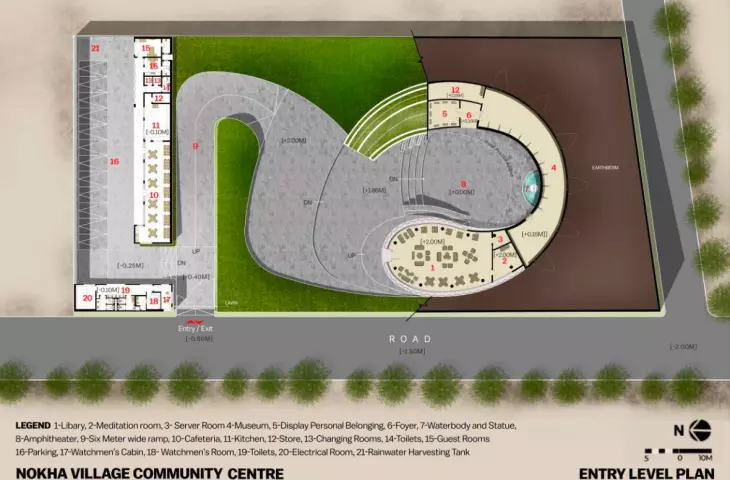
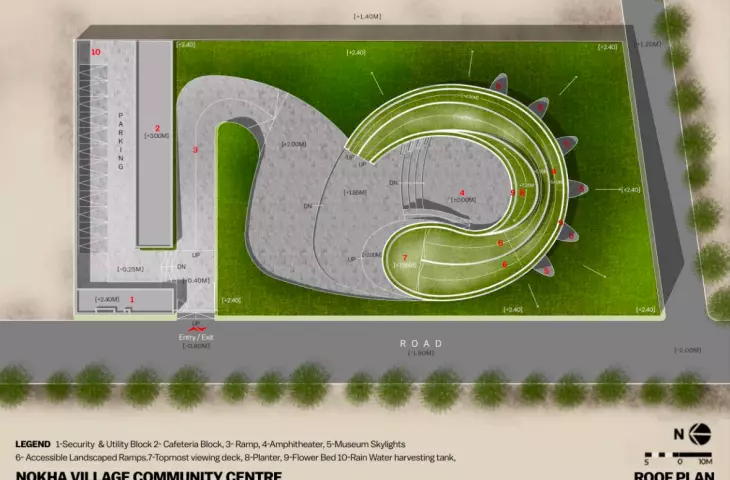
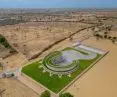
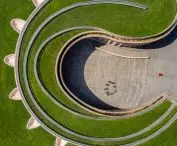
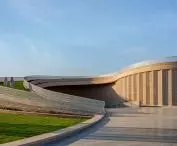
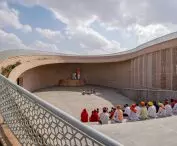
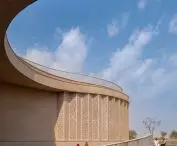
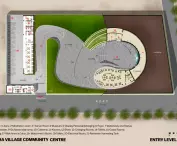
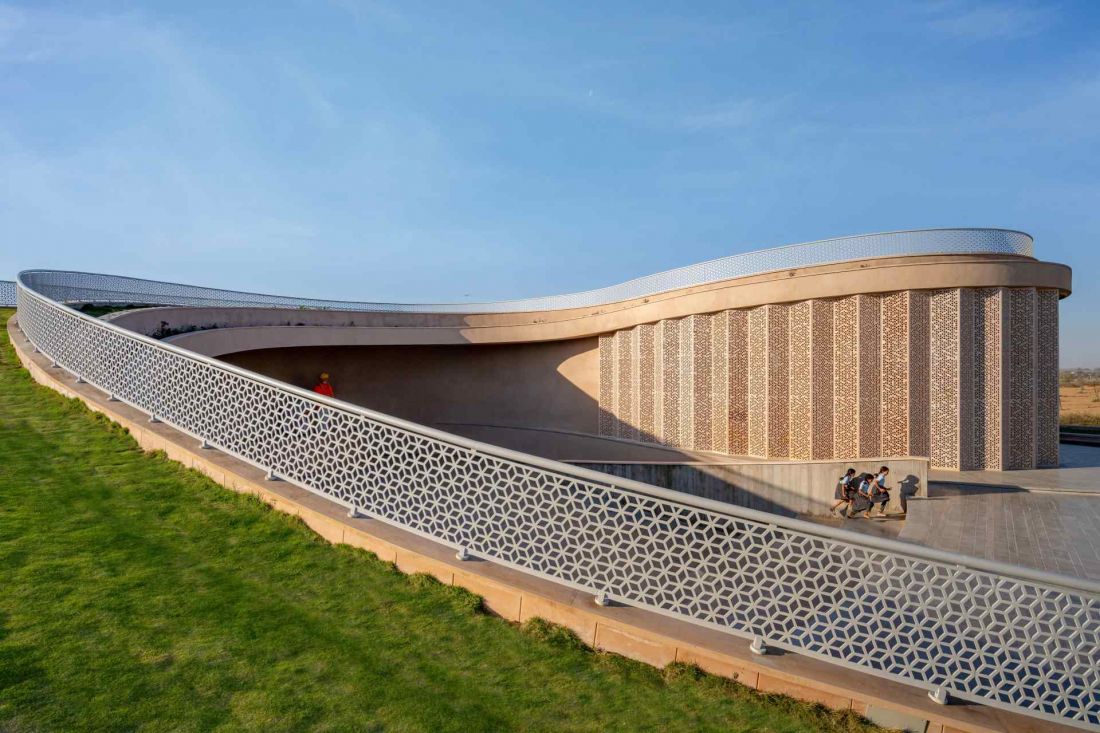
The building's spatial arrangement is based on a spiral, curvilinear form that rises from the northeast corner of the site, then wraps around its boundaries and rises toward the northwest, defining a north-facing open courtyard. This fluid geometry organizes the site's functions and guides the user through the successive zones naturally, with no clear boundaries between indoor and outdoor spaces.
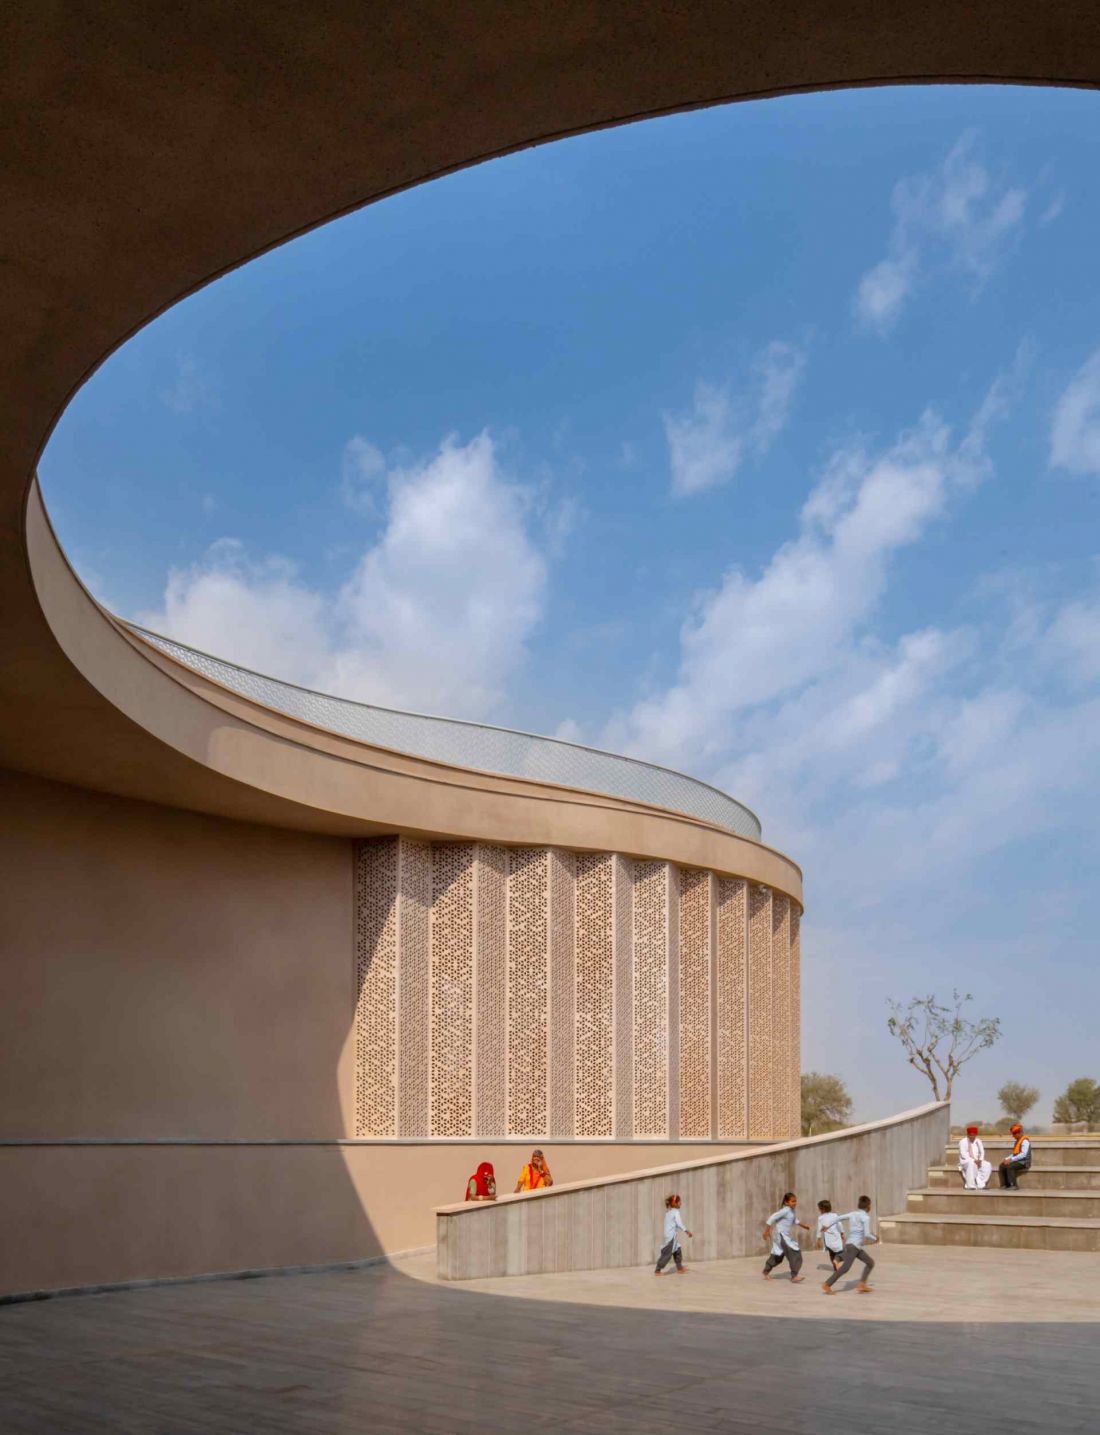
Nokha Rural Community Center in Rajasthan - the spatial layout of the building is based on a spiral, curvilinear form
Photo: Vinay Panjwani © Sanjay Puri Architects
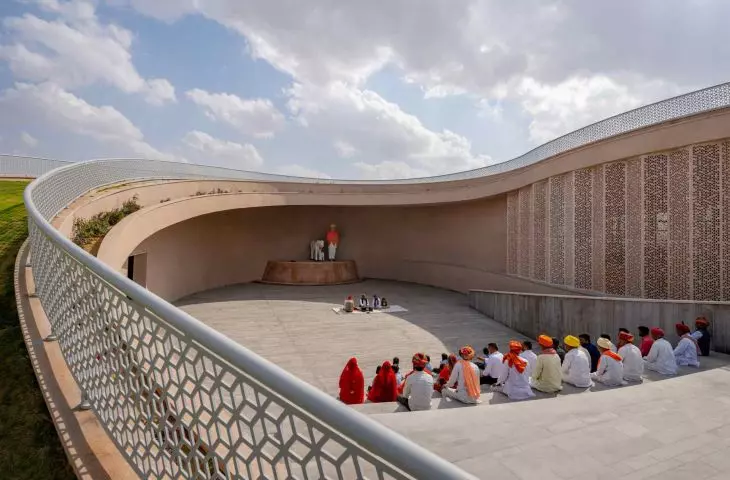
The centerpiece of the composition is a courtyard with an amphitheater - a space for musical performances, lectures and community events. The spiral layout of the massing allows for a gradual transition between levels and a seamless connection between the roof and the site, giving the building the character of a landscape form. As a result, the architecture does not dominate the environment, but becomes part of it, creating a coherent spatial arrangement with a clear compositional logic.
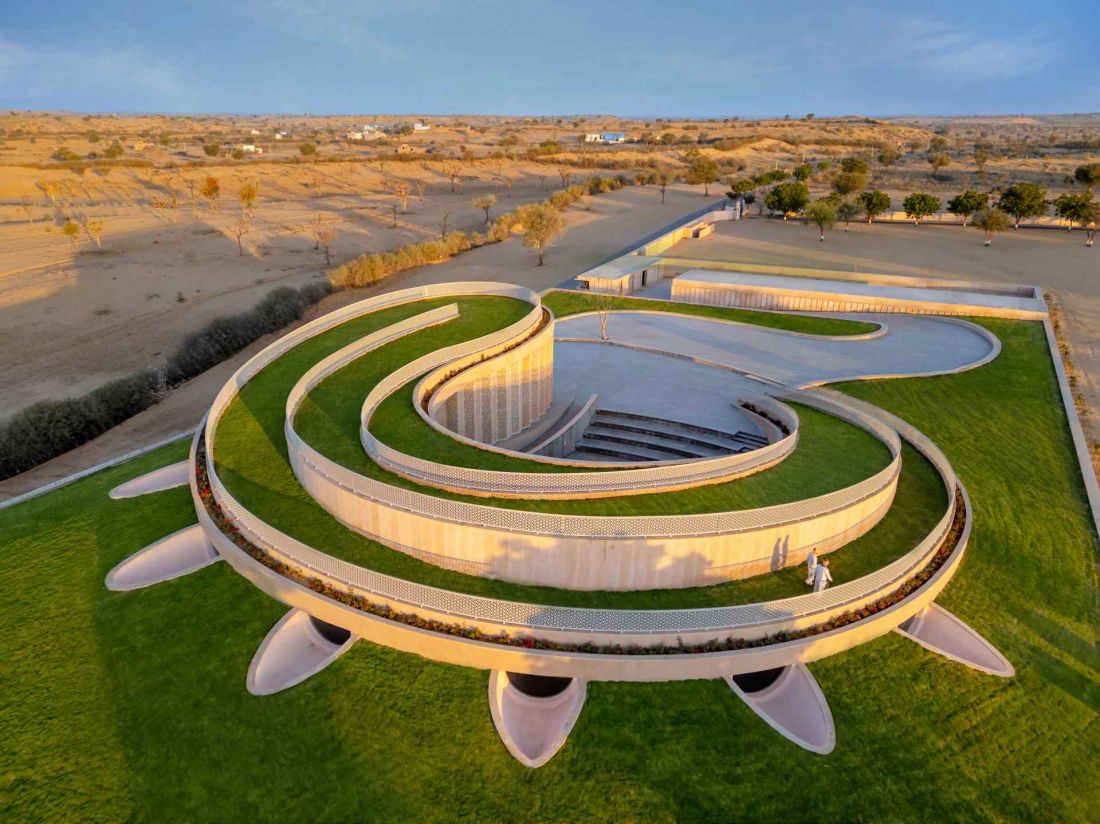
Nokha Rural Community Center in Rajasthan
Photo by Vinay Panjwani © Sanjay Puri Architects
Rooftop garden as usable and atmospheric space
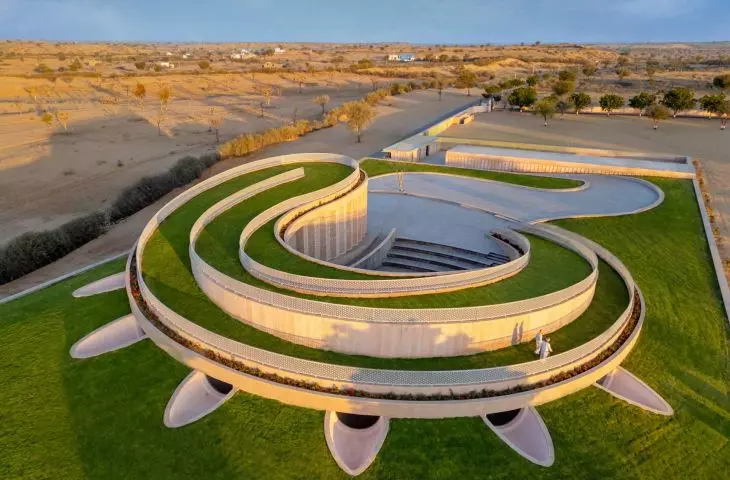
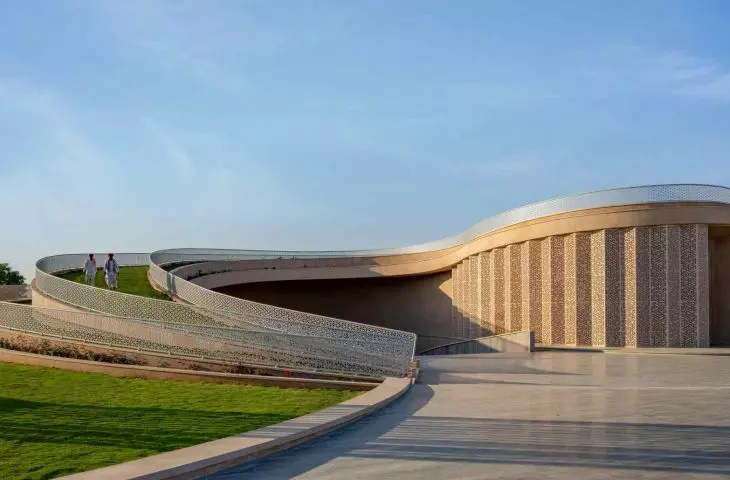
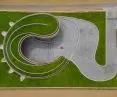
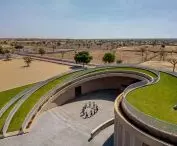
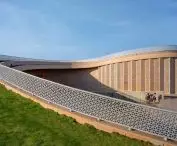
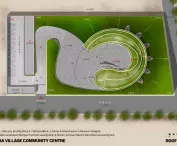
One of the key elements of the project is a roof transformed into an accessible garden with two different slopes. This solution serves several functions simultaneously: it allows recreation, creates additional meeting space, and at the same time allows observation of the surrounding desert landscape from an elevated level. The roof garden also has environmental significance. A layer of greenery reduces interior heat build-up, stabilizes the microclimate and improves the comfort of the building in high-temperature conditions.
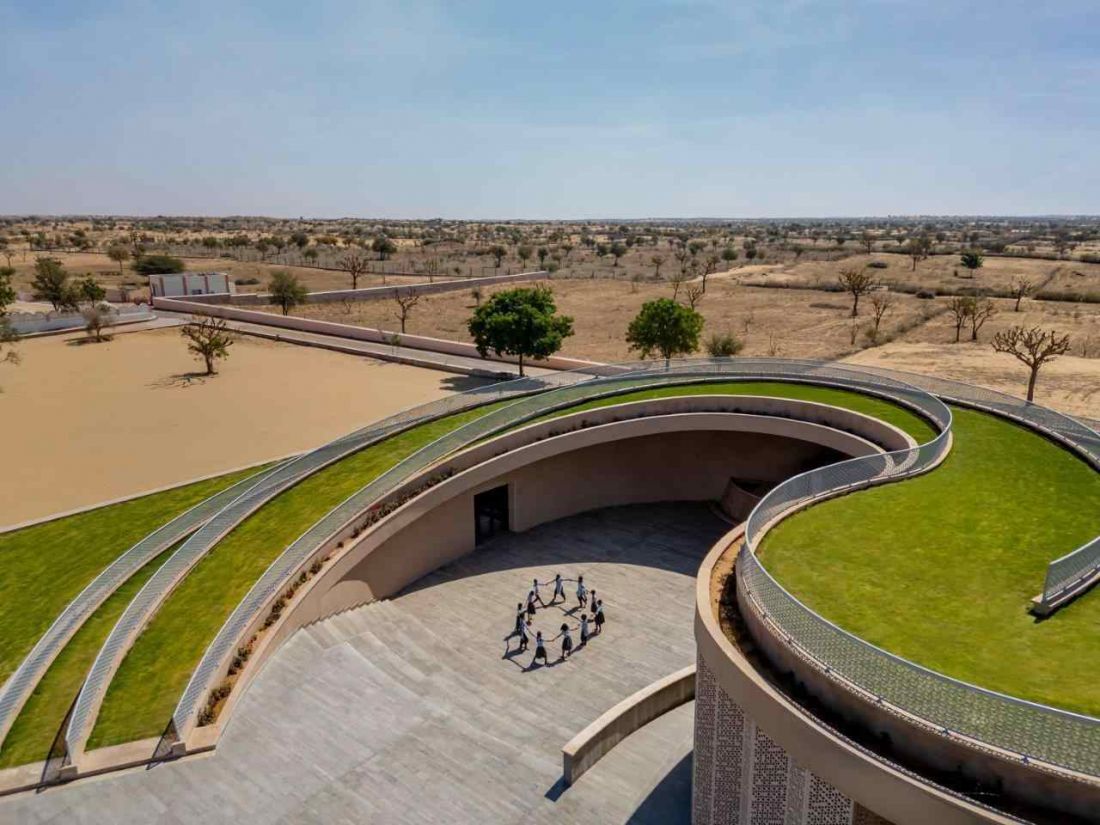
Nokha Rural Community Center in Rajasthan - a view of the rooftop garden
Photo: Vinay Panjwani © Sanjay Puri Architects
Functional program
- museum, library and integration space
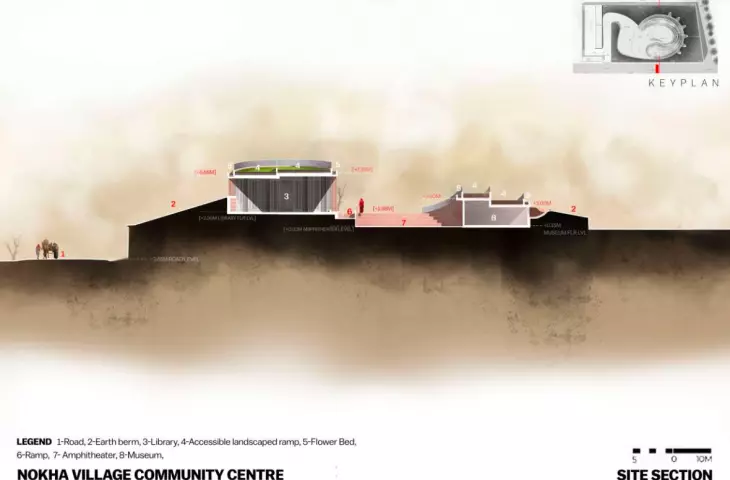
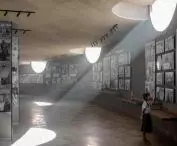
Underneath the rooftop garden, essential enclosed functions are arranged, the layout of which corresponds to the topography of the building. On the lower eastern side is a small museum, while on the western side, at a higher level, a digital library for children has been designed. This functional division is due to both the shape of the mass and the needs of the users.
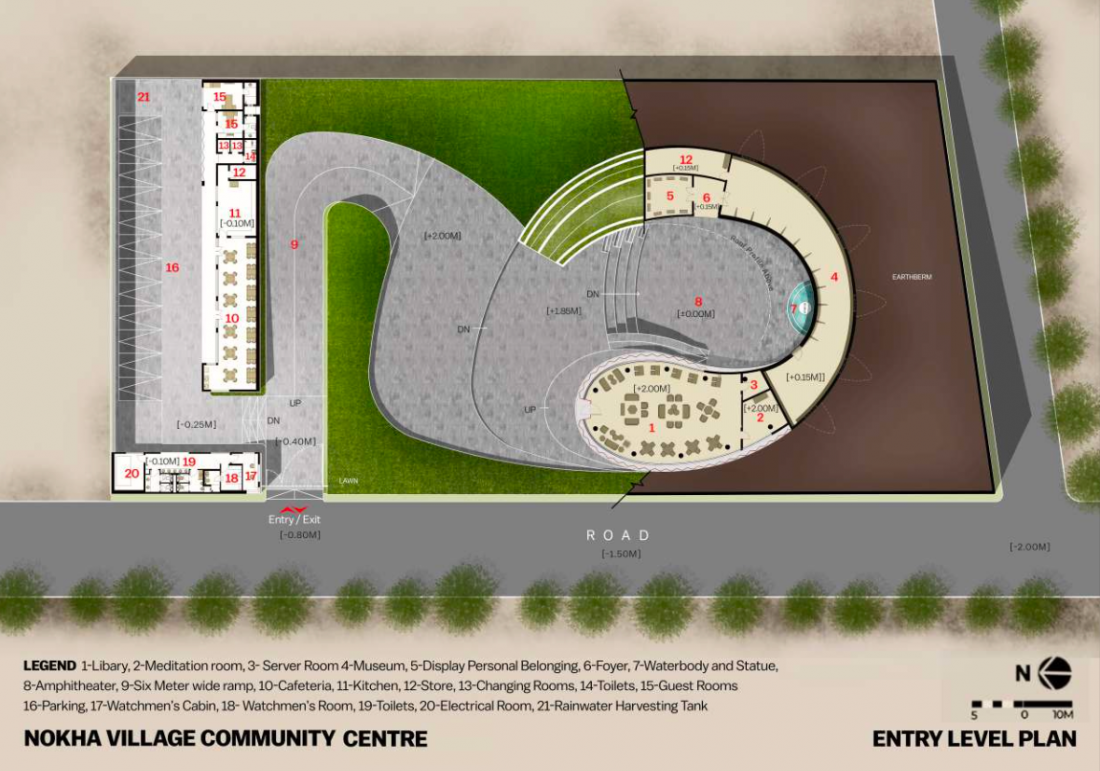
Nokha Rural Community Center in Rajasthan - first floor plan
© Sanjay Puri Architects
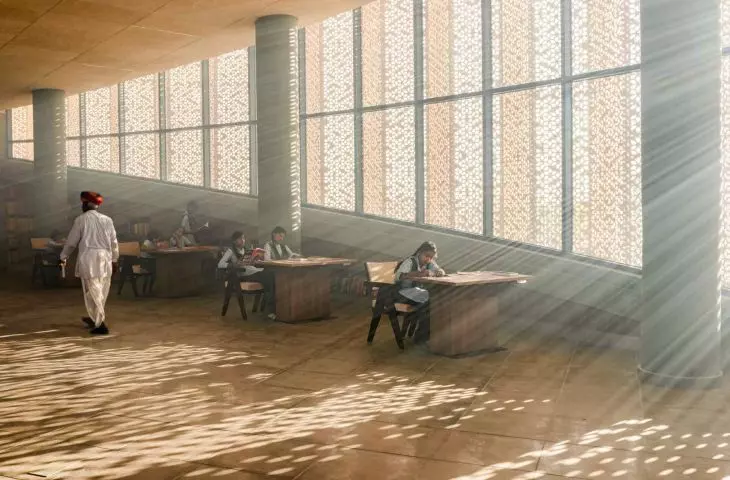
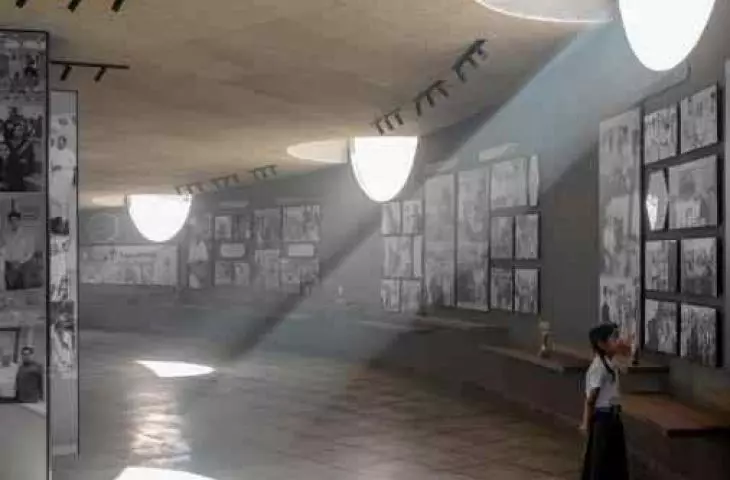
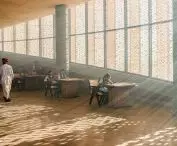
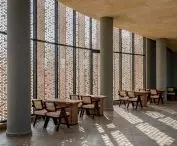
The library plays a special role in the structure of the entire establishment, serving rural schools in the region, most of which do not have their own collections. The museum, on the other hand, lit indirectly thanks to the recesses formed in the roof garden embankments, introduces the theme of memory and local history, giving the facility an additional cultural dimension.
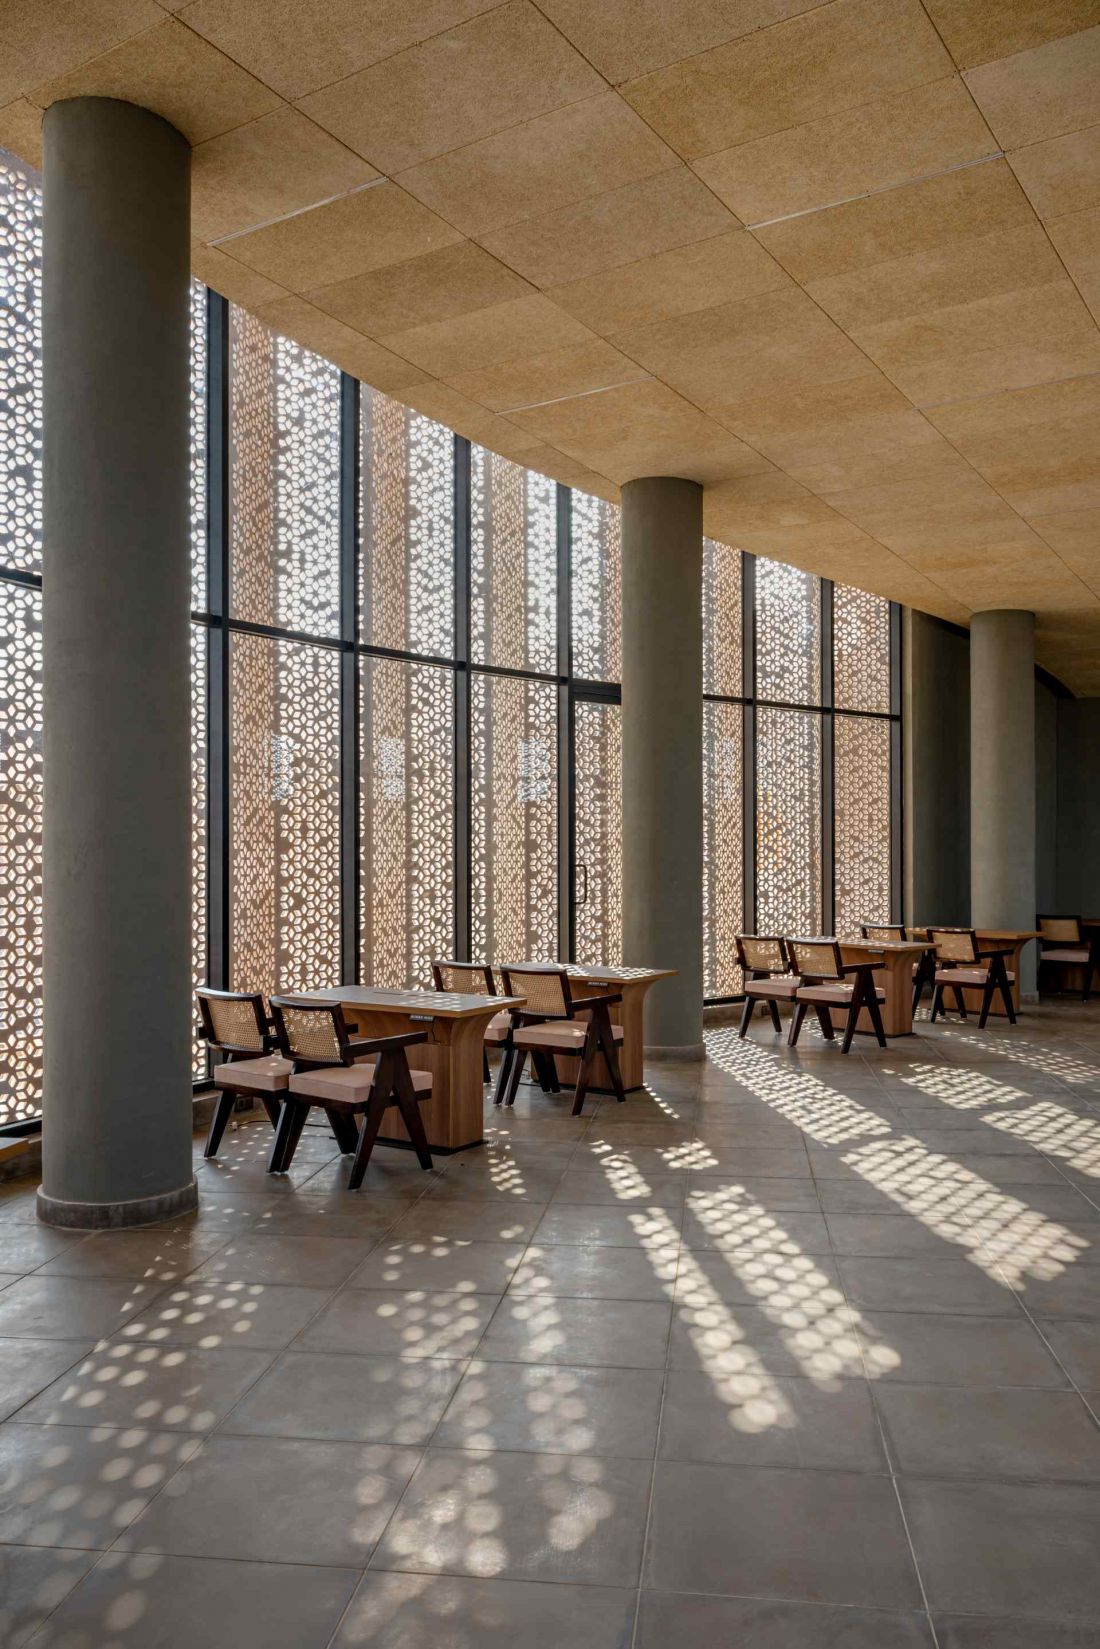
The library serves rural schools in the region, most of which do not have their own collections
Photo: Vinay Panjwani © Sanjay Puri Architects
Materials and local tradition
- sandstone as light and temperature filter
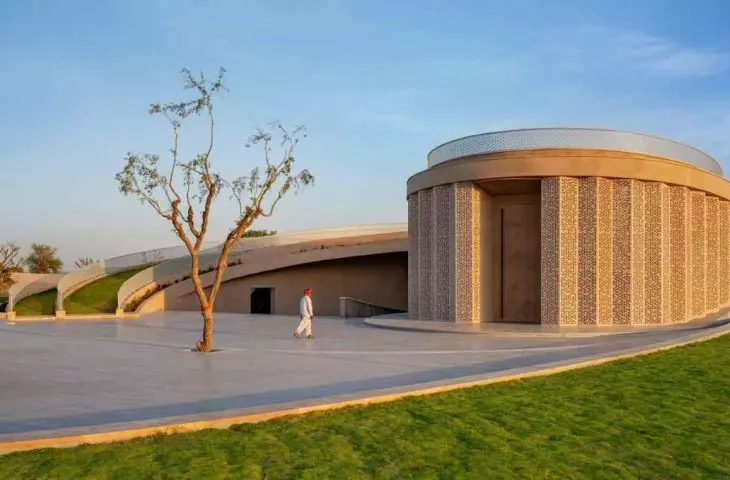
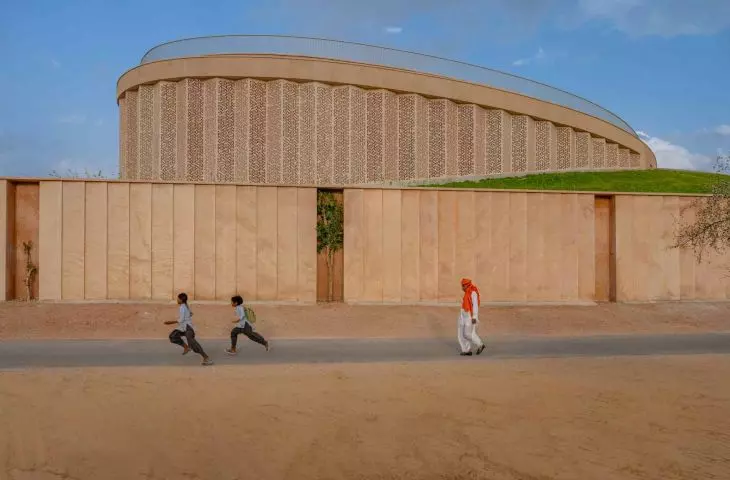
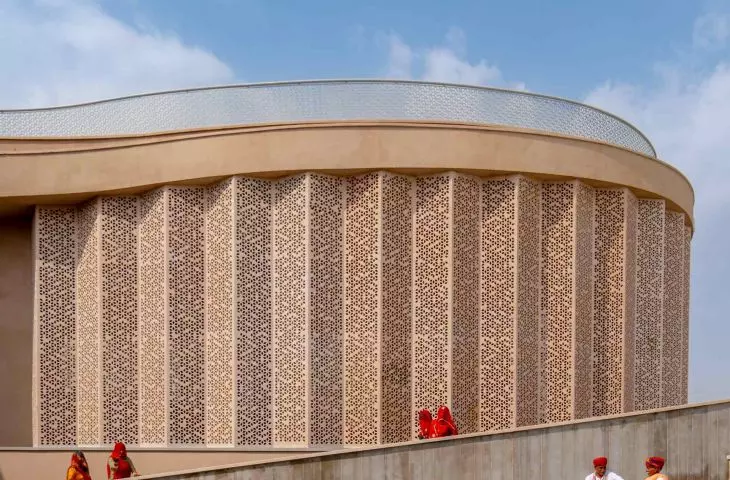
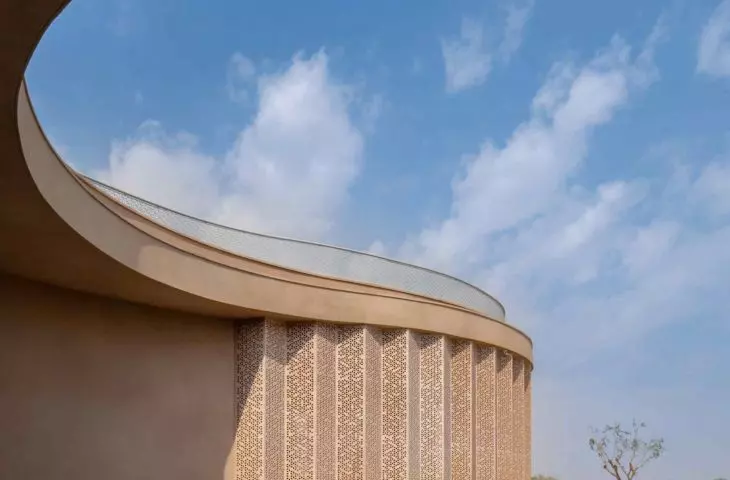
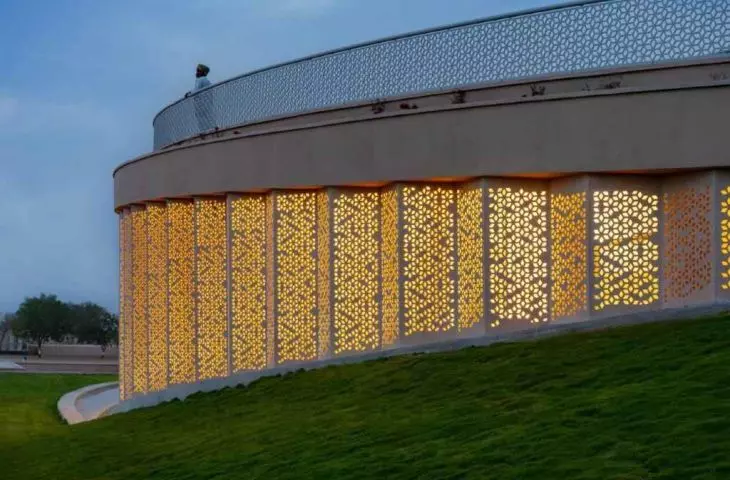
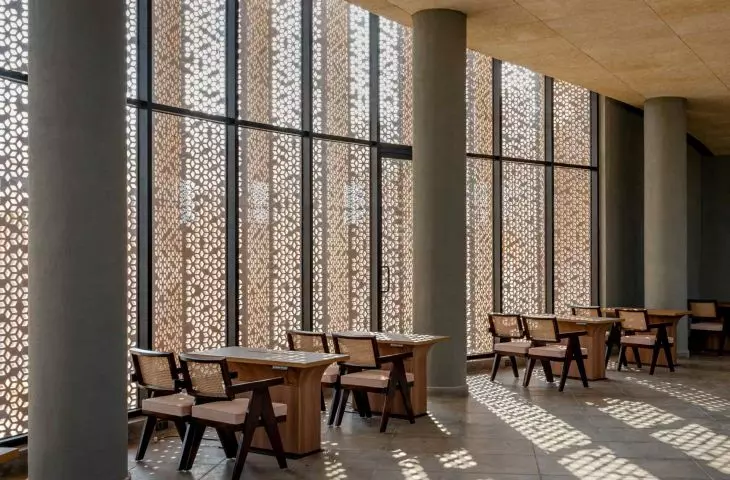
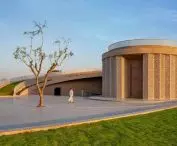
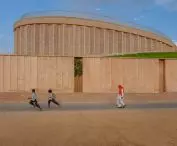
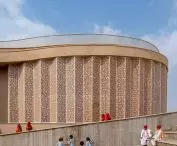
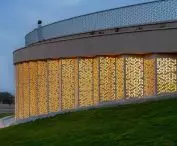
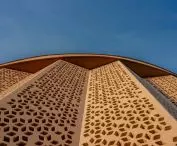
An important architectural element is the natural perforated sandstone partitions surrounding the oval library. The material was sourced from the immediate area, referring to traditional Rajasthani building techniques. The stone baffles serve a climatic function, limiting interior heating while filtering daylight. The varying shadow patterns that appear throughout the day on the wall and floor surfaces are a result of the geometry of the screens and the intensity of the sunlight.
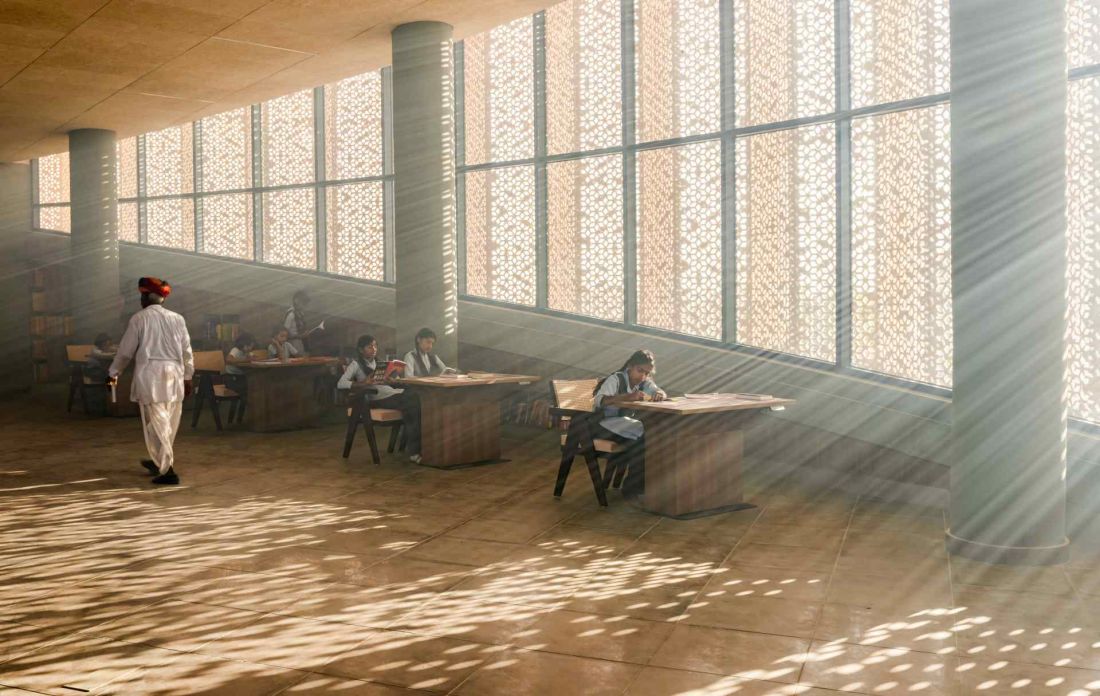
Nokha Rural Community Center in Rajasthan - an important architectural element is the natural perforated sandstone partitions surrounding the oval library
Photo: Vinay Panjwani © Sanjay Puri Architects
Climate strategies and sustainable design solutions
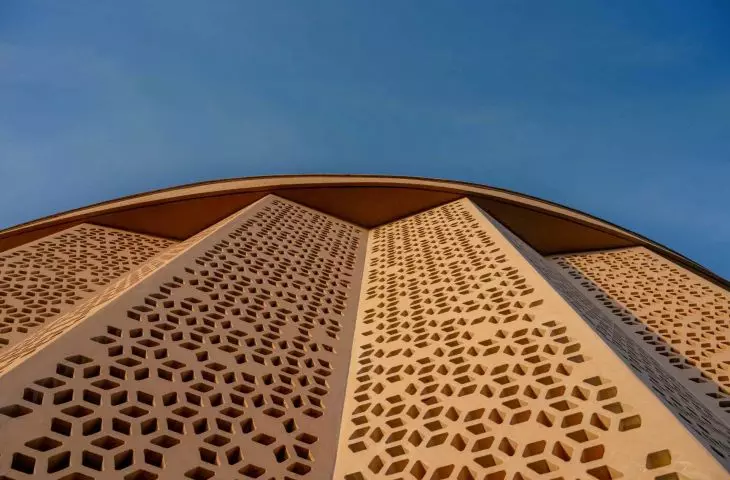
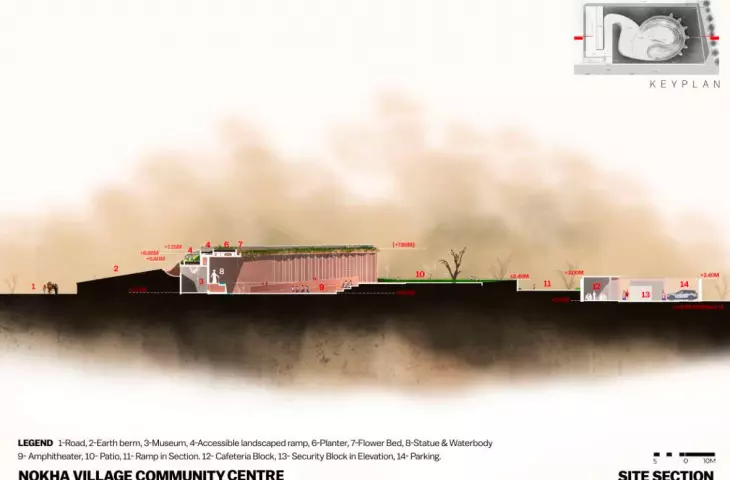
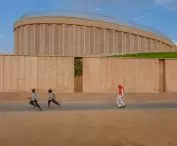
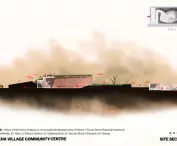
From the outset, the design aimed to minimize heat gain and manage resources rationally. The south side of the building is flanked by a grassy earthen berm, which reduces direct solar radiation on the facades. The north-facing courtyard promotes natural ventilation and stabilizes thermal conditions in common spaces. These are complemented by roof gardens and a rainwater collection and recycling system. In desert conditions, where access to water is limited, such solutions have not only environmental but also social significance. The use of local materials and the involvement of regional artisans further reinforces the sustainability of the development.
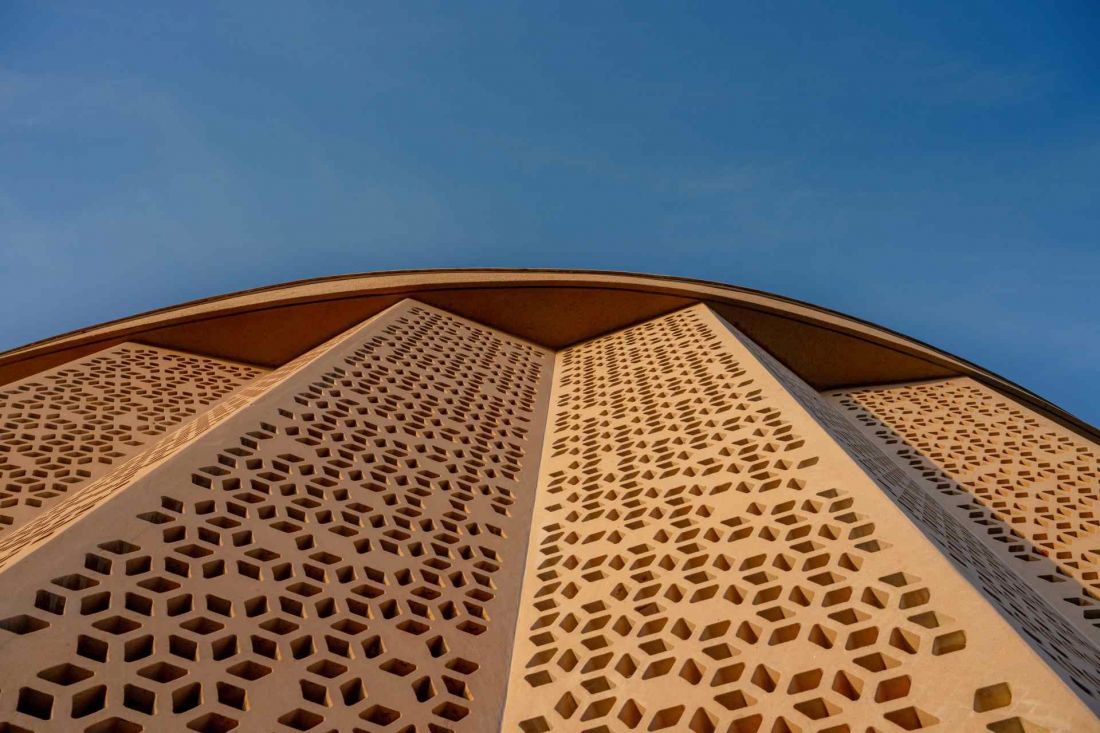
Nokha Rural Community Center in Rajasthan - a close-up view of the perforated facade
photo by Vinay Panjwani © Sanjay Puri Architects
Scale and efficiency
In addition to the enclosed spaces, it offers a usable area several times larger than the building area itself. This approach to space design allows for intensive use of the site without increasing the volume of the building.
Nokha Rural Community Center in Rajasthan
Photo by Vinay Panjwani © Sanjay Puri Architects
New community center model
in rural areas
The Nokha Rural Community Center is an example of how contemporary architecture can respond to the challenges of peripheral areas: lack of educational infrastructure, harsh climatic conditions and dispersed settlement structure. The integration of the functions of memory, education and recreation in one space creates a model that can be adapted in other regions with similar conditions.
Elaborated: Anastazja Gibas
Illustrations provided courtesy of Sanjay Puri Architects.








