







A residential block at 18 Rue Pradier,
design:Mobile Architectural Office
In the heart of Paris' 19th arrondissement, at the intersection of Rue Pradier and Boulevard de la Villette, a new residential project has been developed that harmoniously blends contemporary architecture with the historic context of Haussmannian buildings. The building at 18 Rue Pradier houses 15 residential units and was designed by a team from Mobile Architectural Office - Fabien Brissaud, Aurélien Ferry and Laura Chérubin. The project is distinguished by a thoughtful approach to form, materials and functionality, in which modern technical solutions coexist with local urban heritage. It is a space where sustainability, resident comfort and environmental responsibility are as important as the aesthetics and architectural rhythm of the neighboring streets.
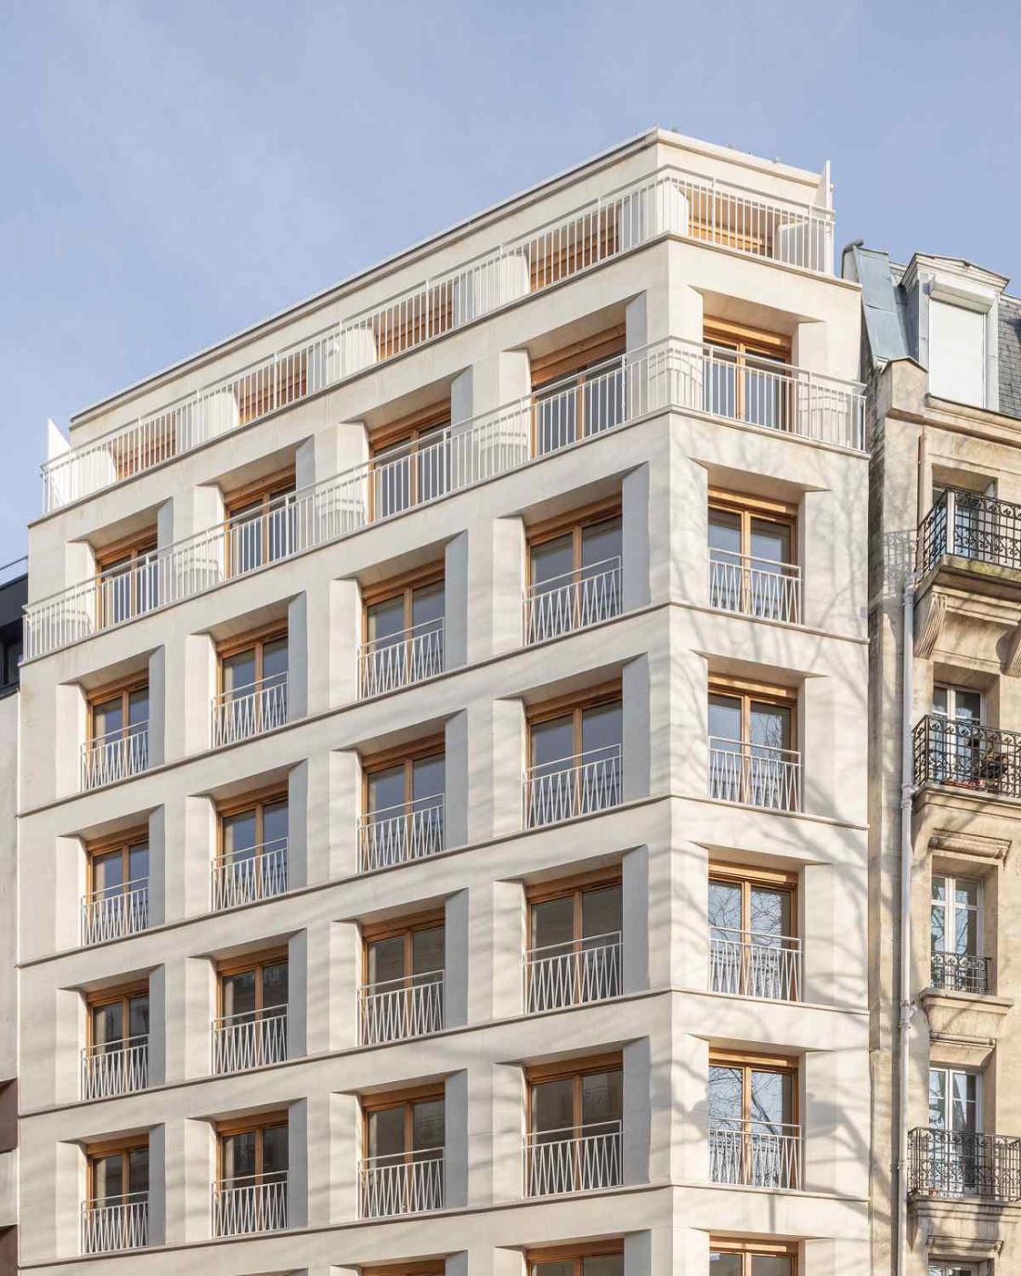
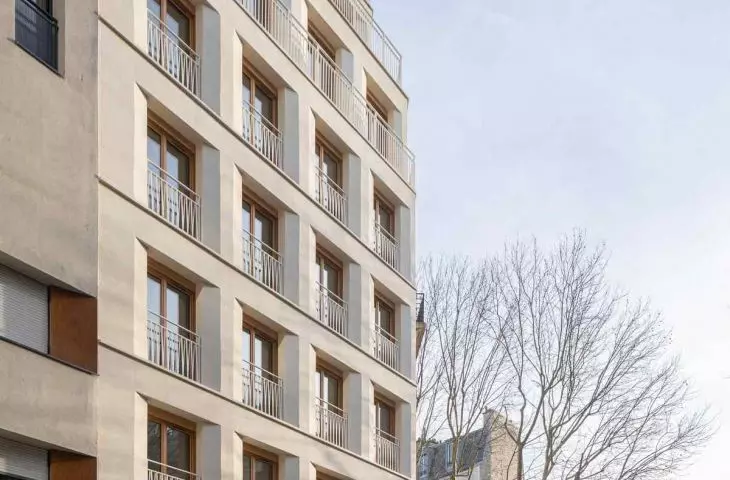
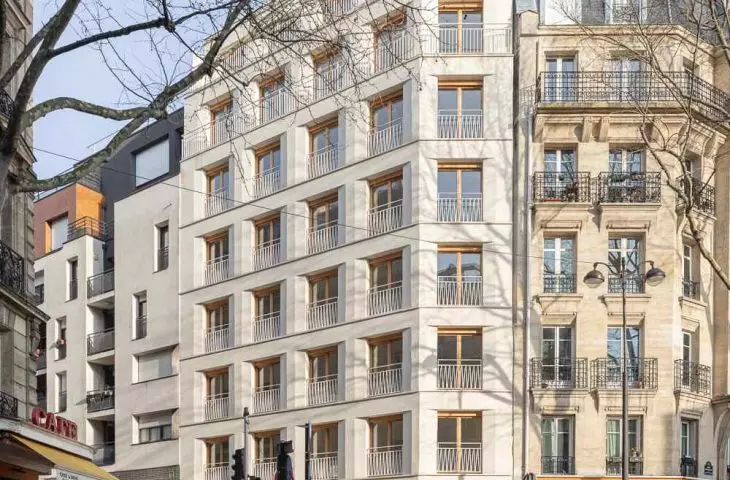
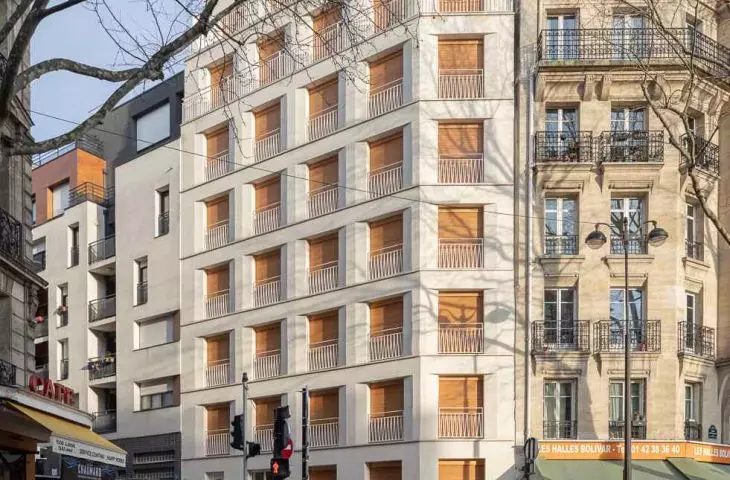
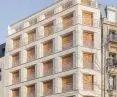
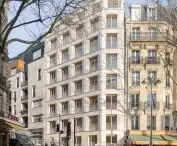
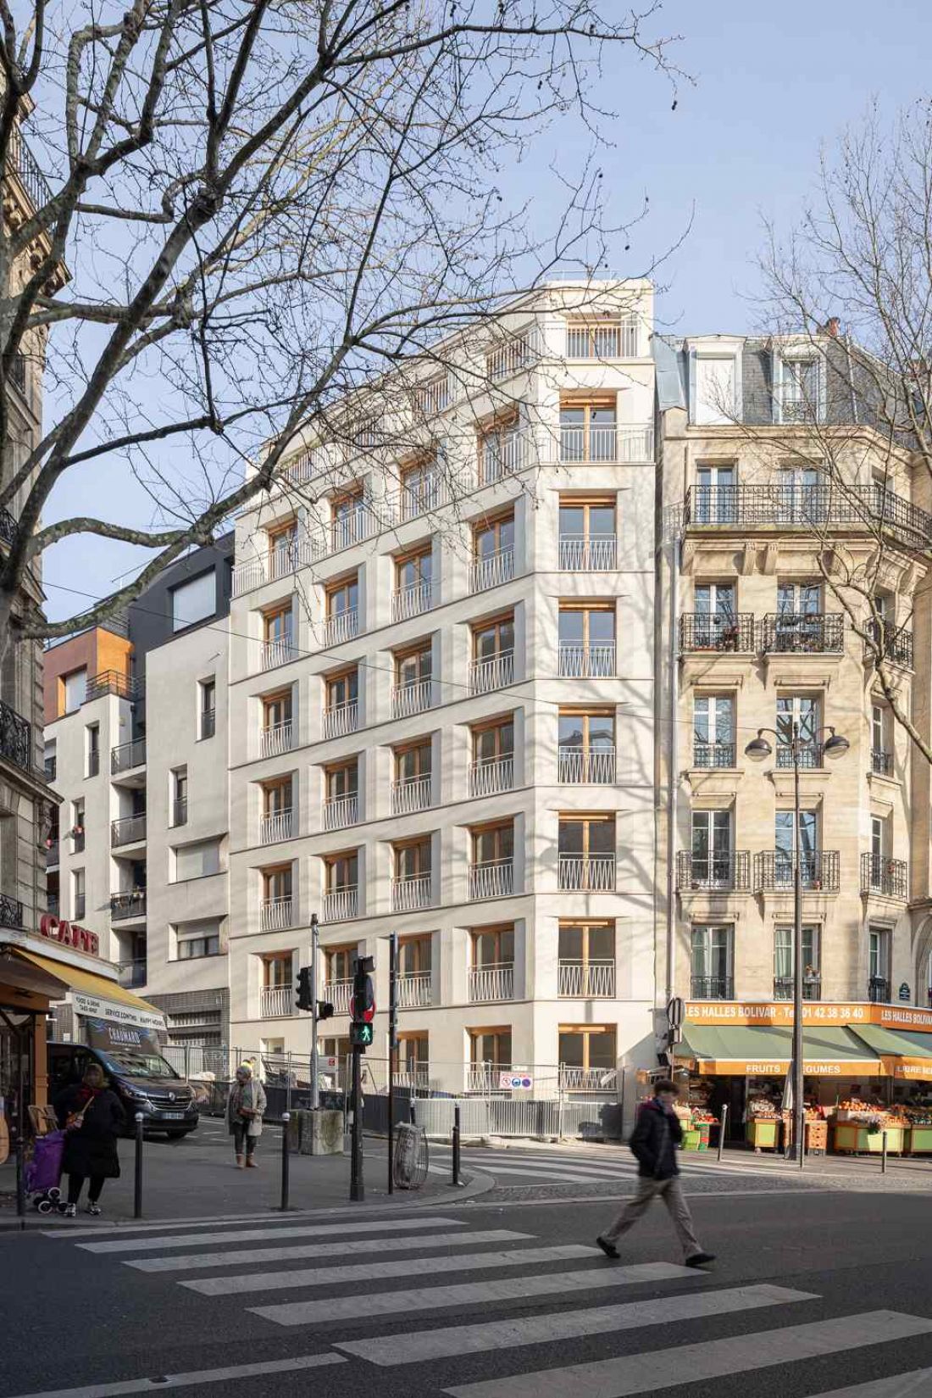
A residential block at 18 Rue Pradier in Paris - a view of the street-facing facade
photo by Cyrille Lallement
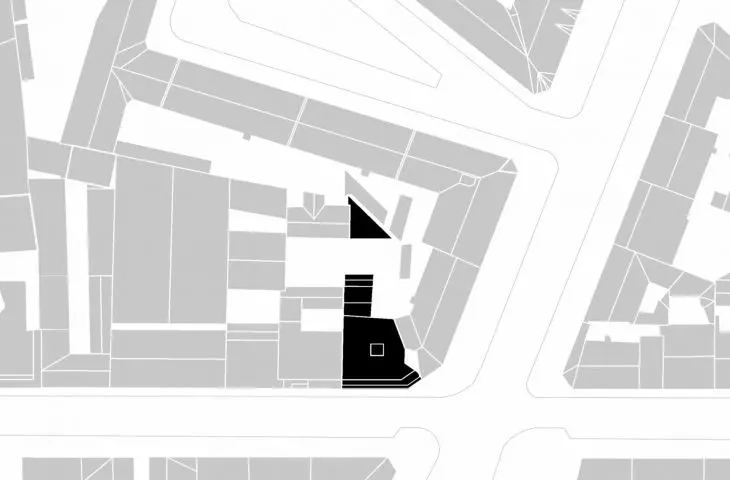
Corner development
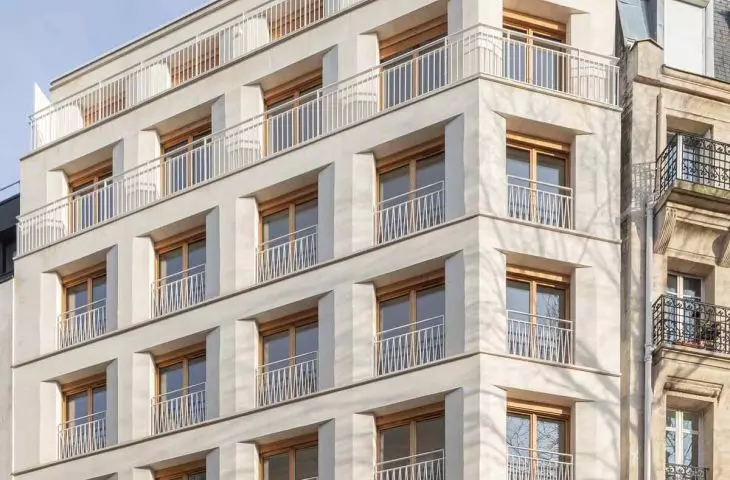
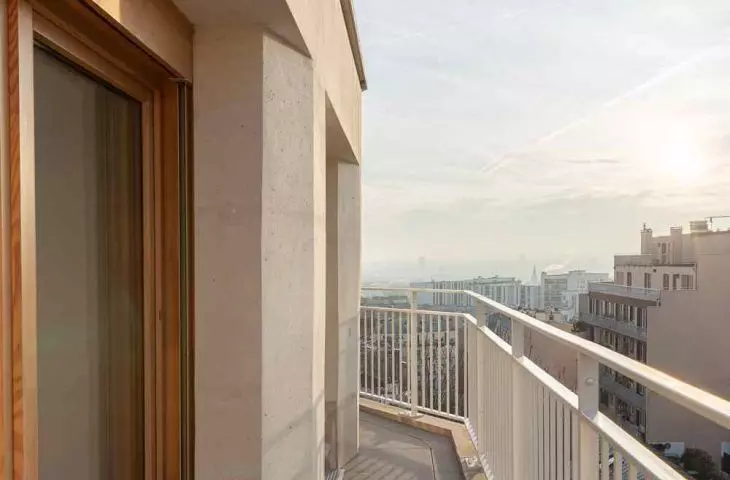
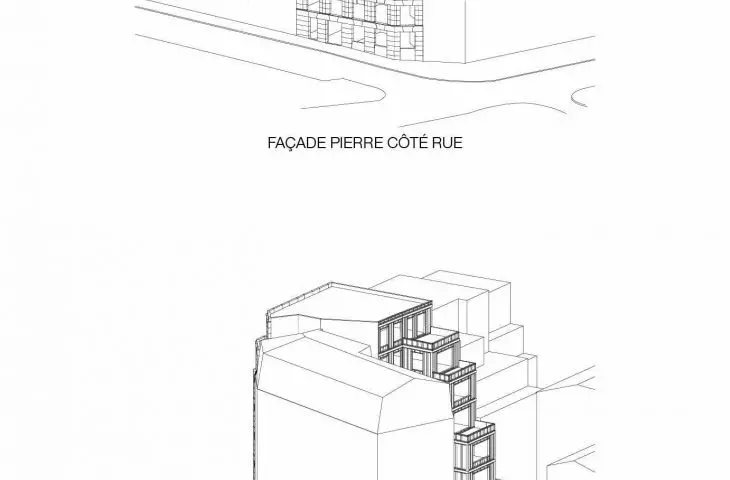
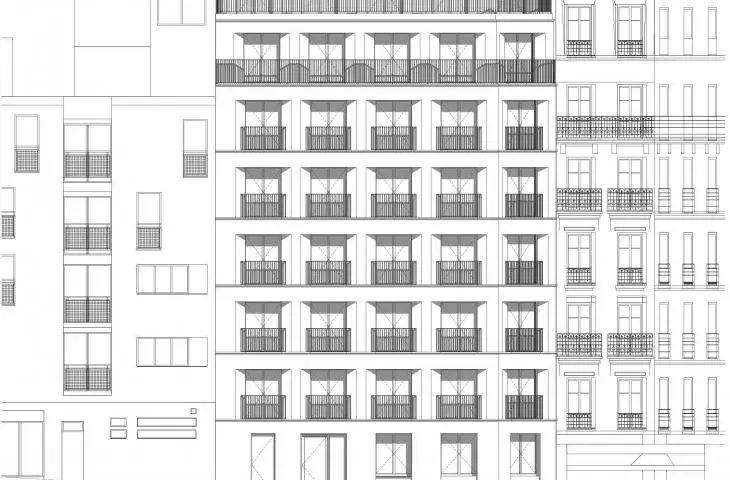
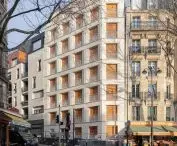
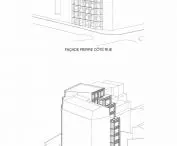
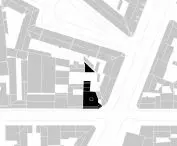
The main challenge of the plot was to preserve the urban continuity of the corner of the intersection. The street-side elevation continues the rhythm of the neighboring Haussmann building, creating a harmonious relationship with both Boulevard de la Villette and Rue Pradier. From the perspective of the Parc des Buttes-Chaumont, the building becomes a distinct but subtle element of the skyline.
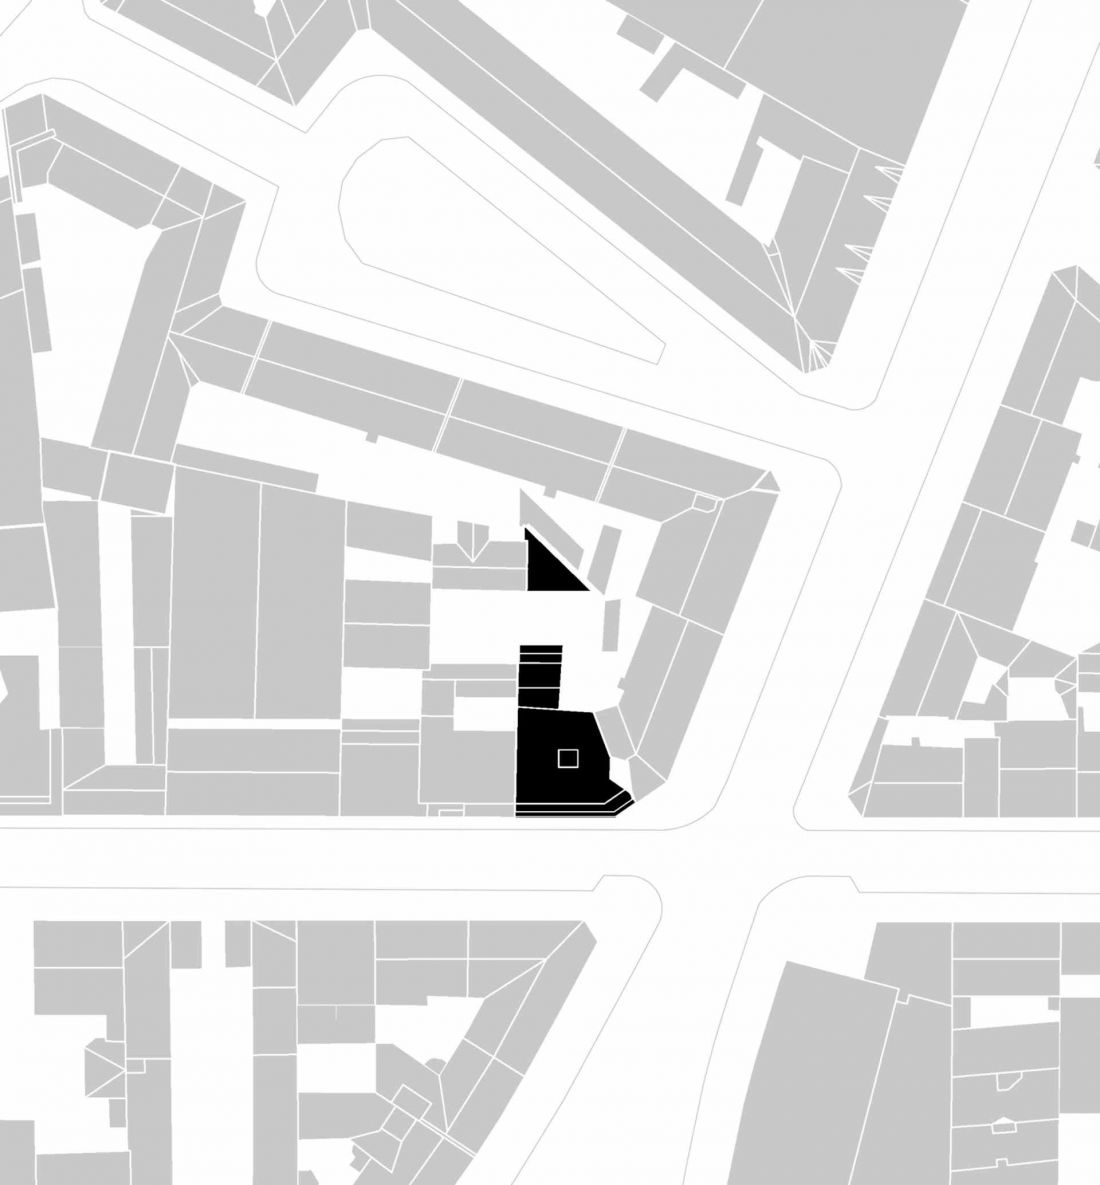
A residential block at 18 Rue Pradier in Paris - the structure was built on the corner of the intersection
© Mobile Architectural Office
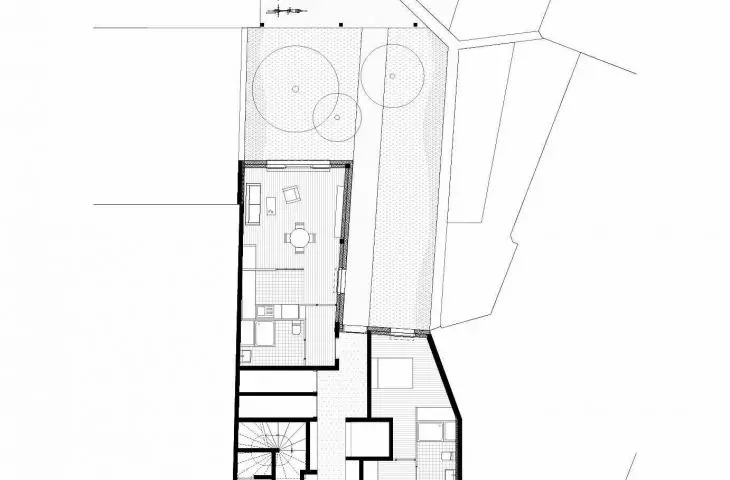
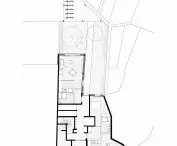
Lump, plan and spatial layout
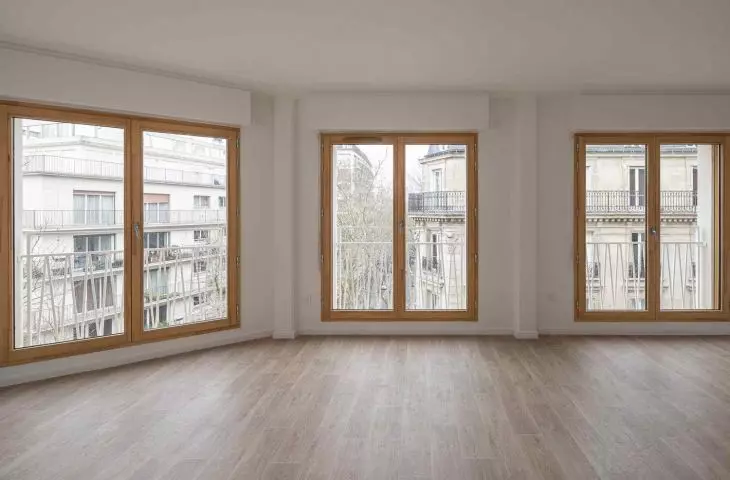
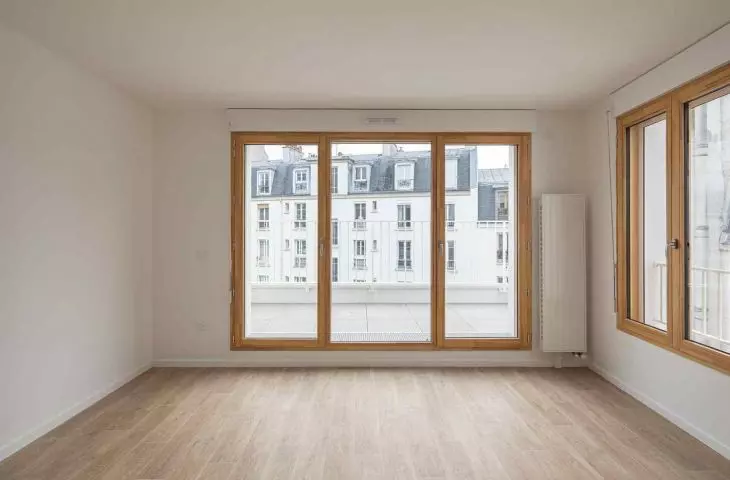
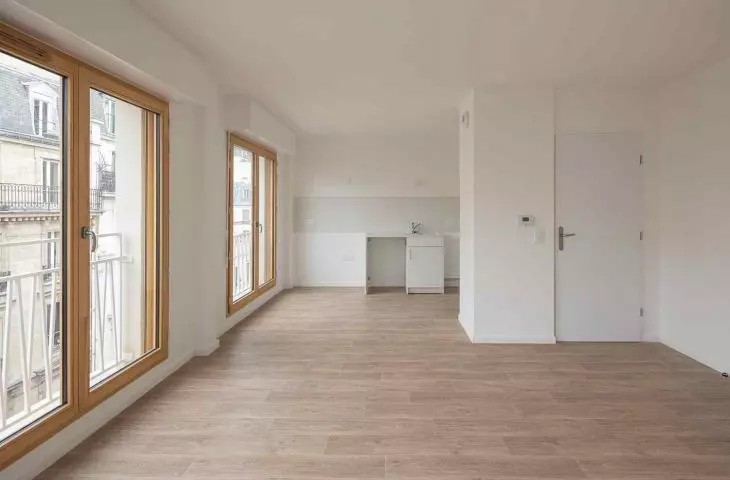
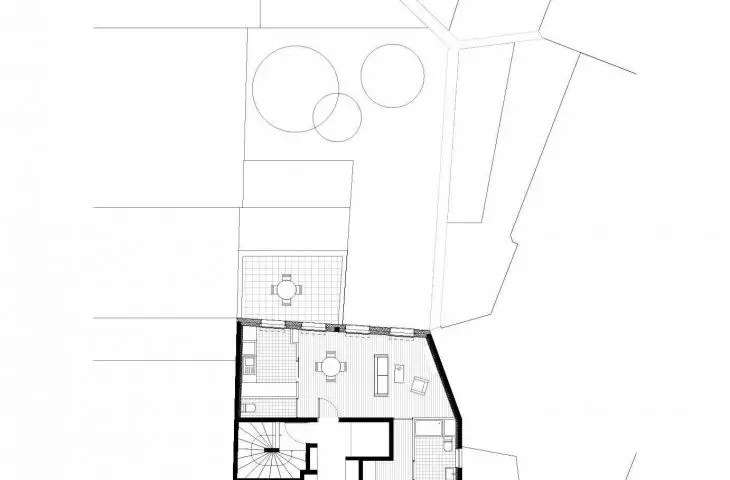
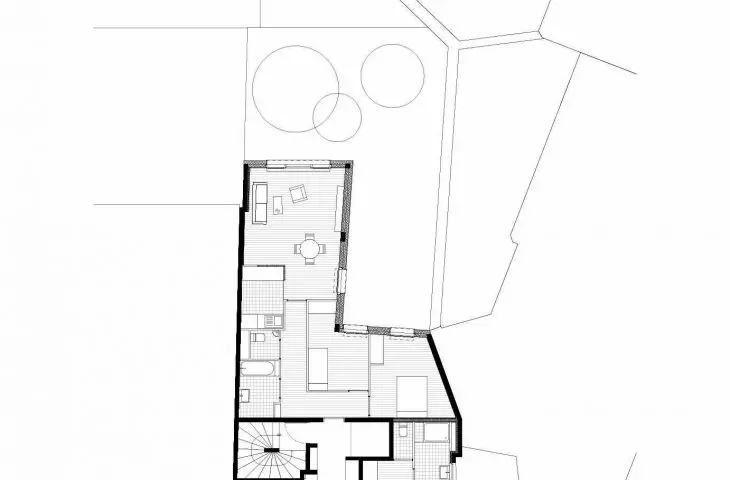
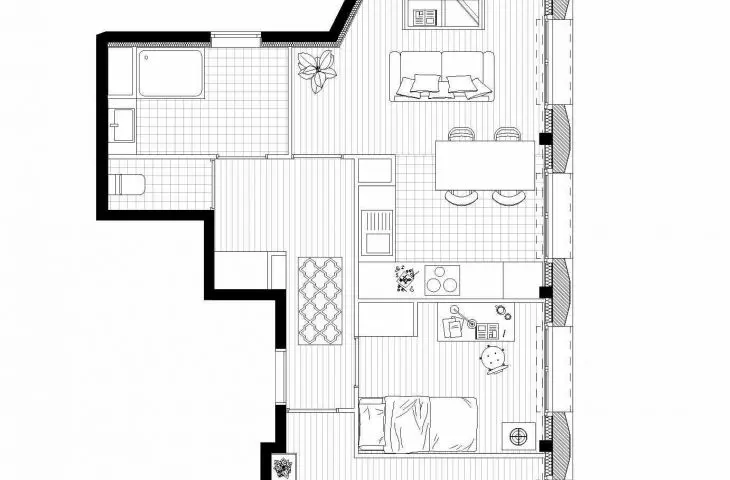
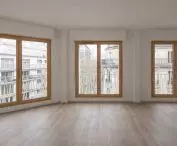
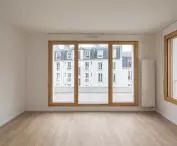
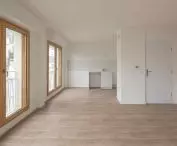
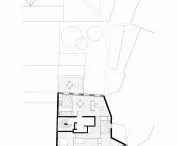
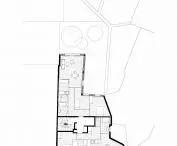
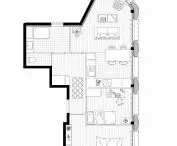
The lump of the building was designed to preserve the proportions of the quarter while opening up the interior space. The design emphasizes natural light and greenery, providing residents with comfort and a sense of spaciousness. The apartments are multifaceted and ergonomic - each unit has access to light from at least two sides, and the spoons shared by two apartments promote contact between residents, creating a natural space for integration.
A residential block at 18 Rue Pradier in Paris
Photo by Cyrille Lallement
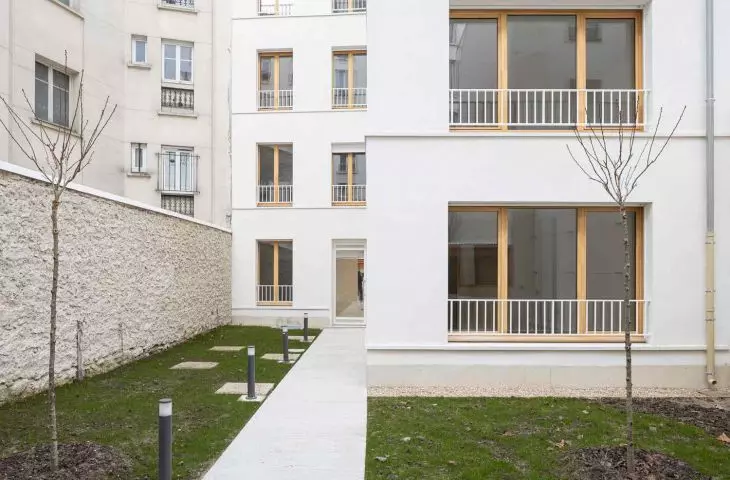
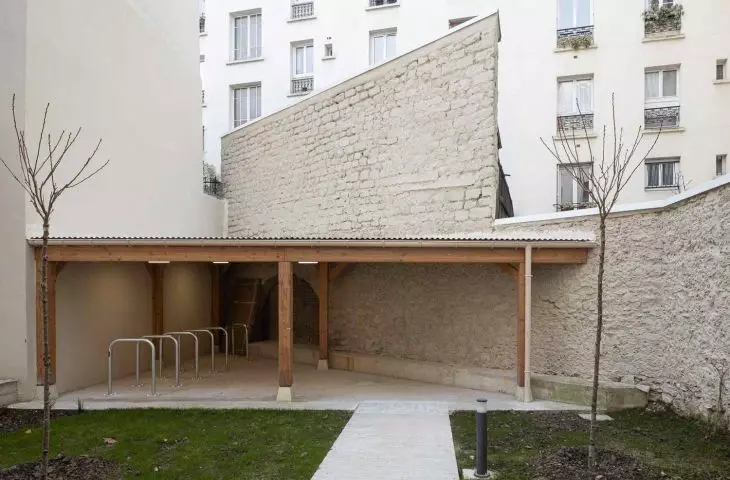
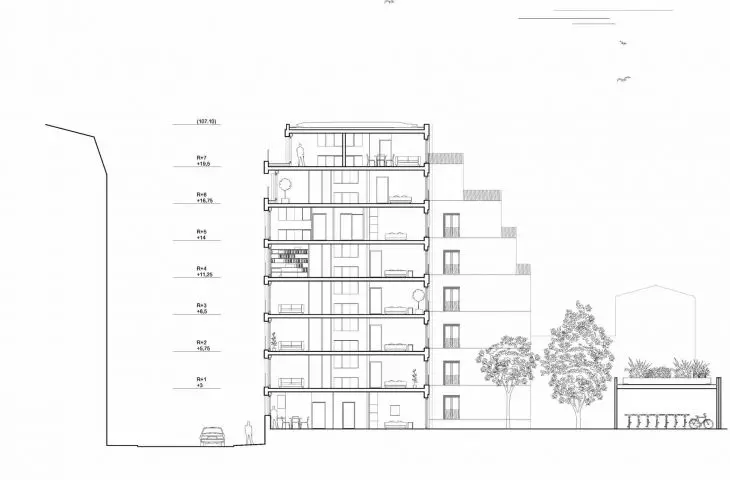
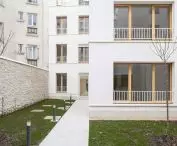
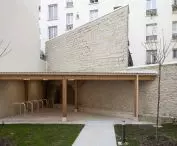
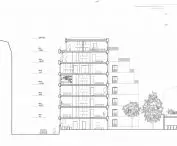
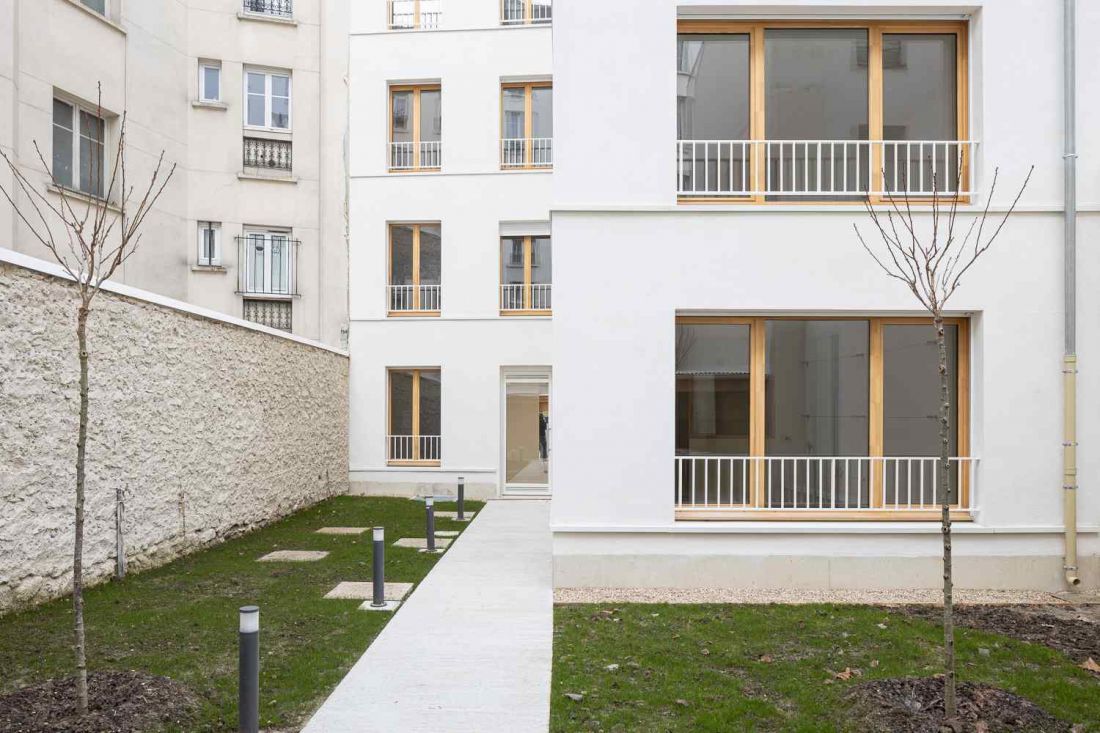
The first floor of the building has communal functions - an entrance hall, a bicycle room and spaces open to an interior garden, where tall trees growing directly into the ground have been planned. In this way, the development introduces natural greenery into dense urban development and enriches the microclimate of the space. The lightweight roof structure is based on a wooden frame, without dominating the neighboring buildings.
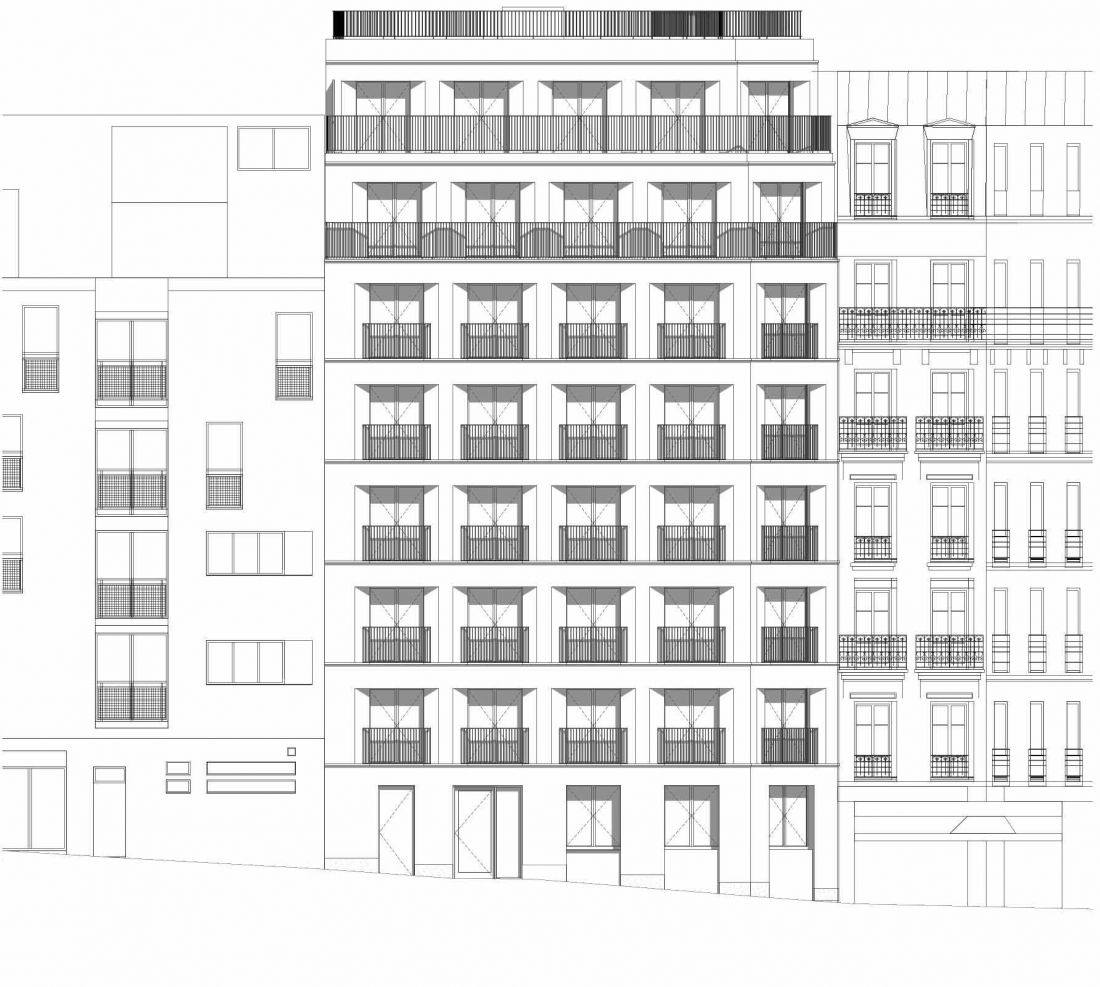
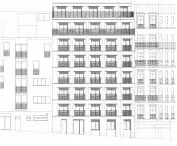
A residential block at 18 Rue Pradier in Paris - drawing of the street side elevation
© Mobile Architectural Office
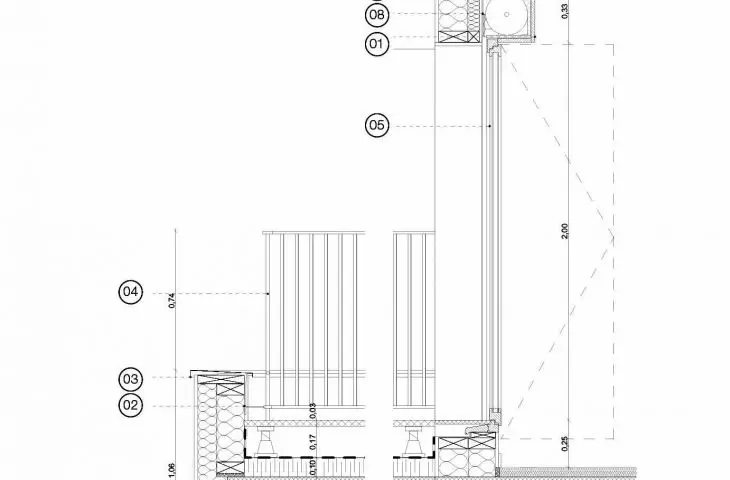
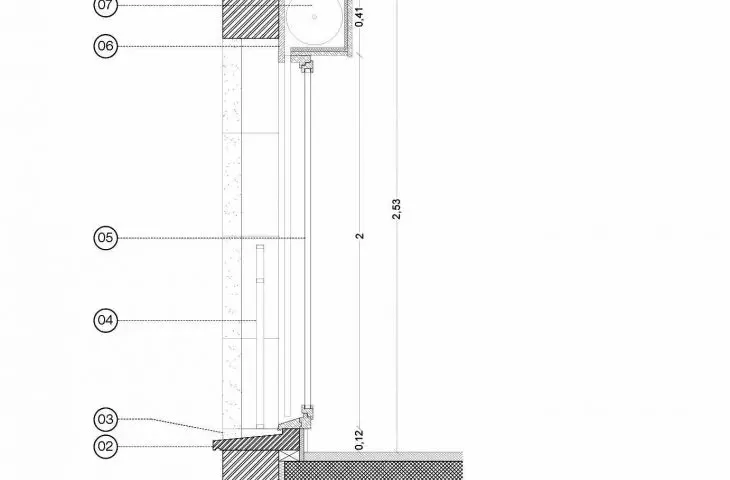
Materials and construction details
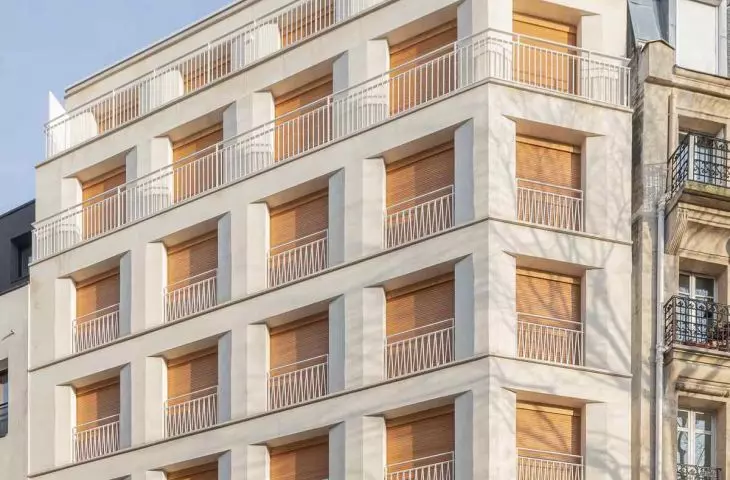
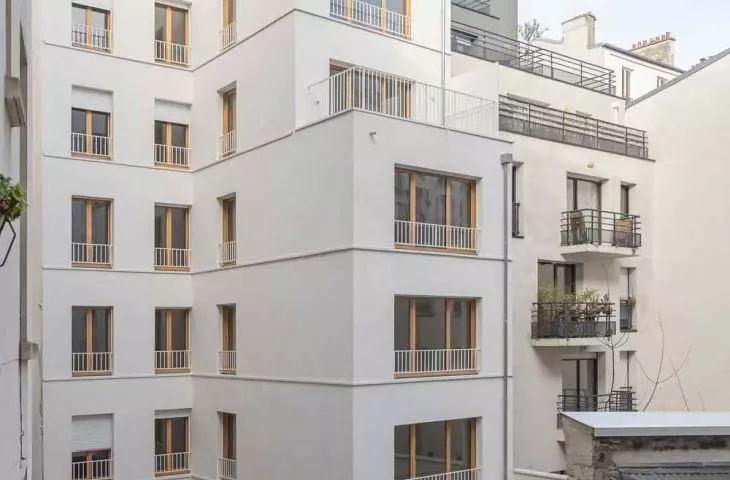
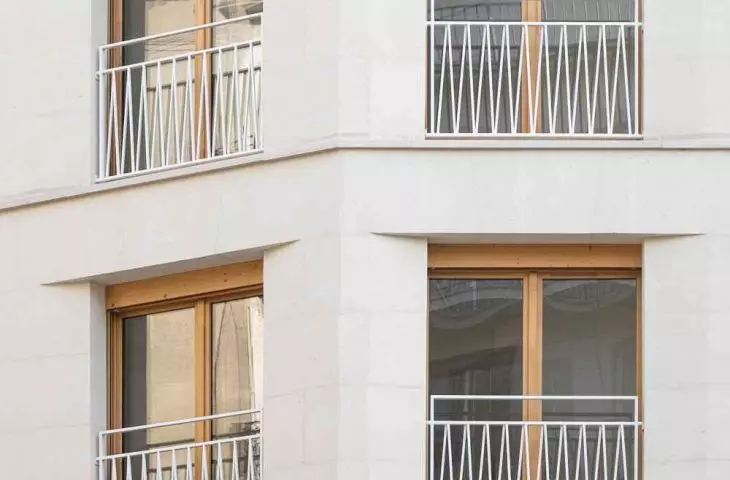
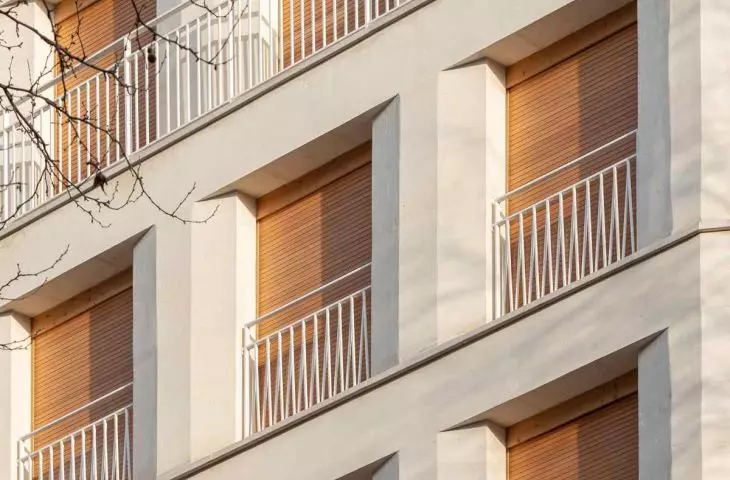
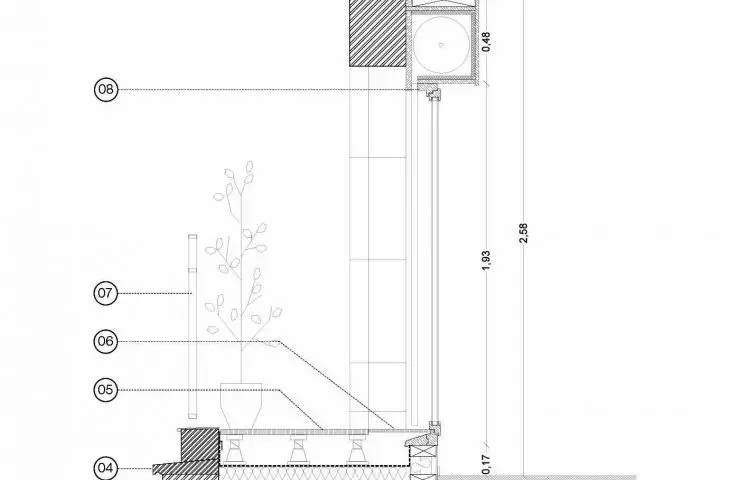
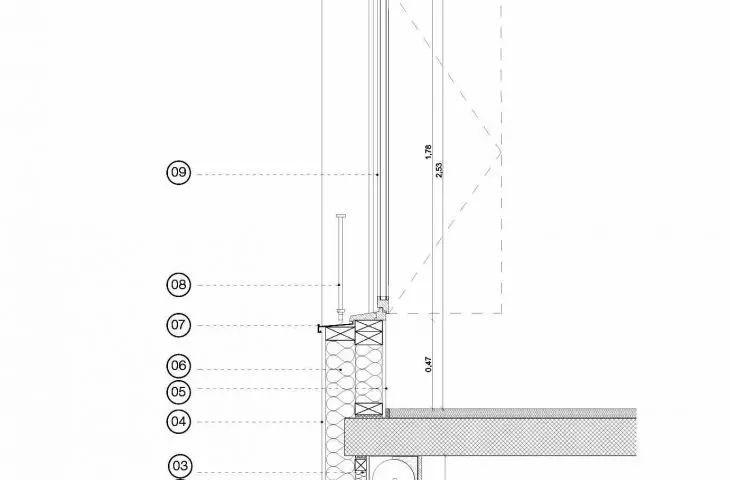
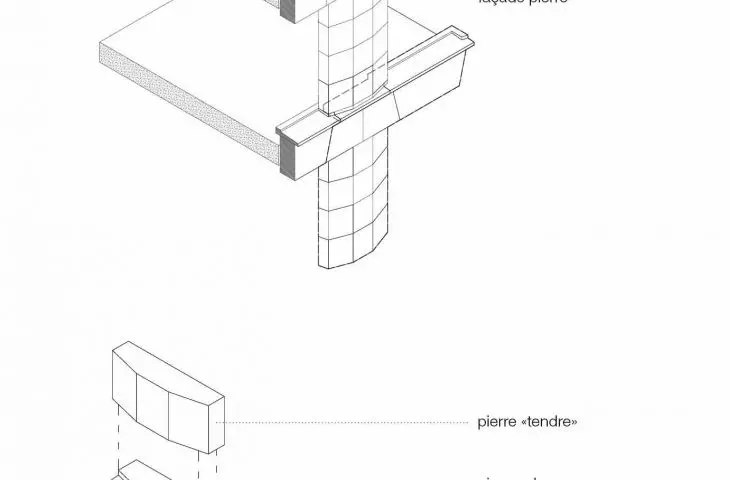
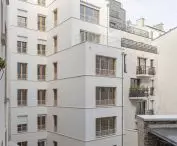
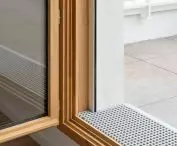
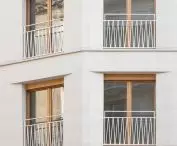
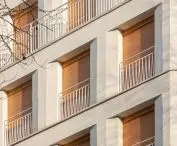
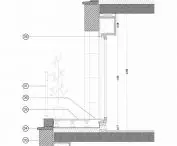
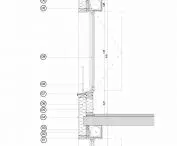
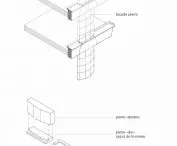
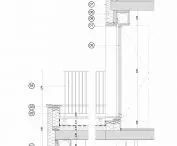
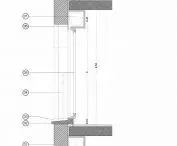
A key element of the project is the choice of materials, which reflects both the historical context and the ecological approach of the developer and architects. The street-side façade is made of Noyant cut stone from the Paris Basin, which serves both a structural and visual function. On the courtyard side, timber frame construction and hemp concrete are used, which reinterpret traditional construction techniques and introduce natural insulation.

Residential block at 18 Rue Pradier in Paris - elevations from the courtyard side
photo by Cyrille Lallement
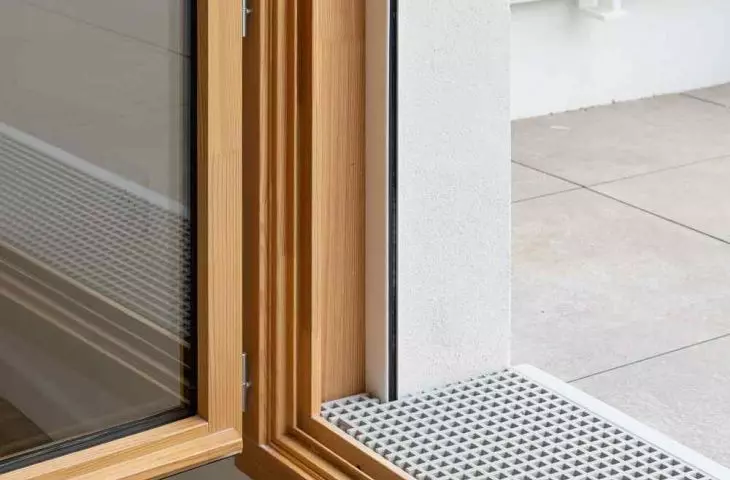
The stone façade changes character depending on the angle of the light, while large wooden woodwork, shutters and metal details give the building a balance between urban character and domestic intimacy. Combined with hemp concrete insulation and lime plaster, they create a "breathable" envelope that promotes the regulation of humidity and temperature inside the building. The vapor-permeable materials allow moisture to escape and reduce temperature fluctuations, keeping residents comfortable all year round.

Residential block at 18 Rue Pradier in Paris - facade from the courtyard side
photo by Cyrille Lallement
Sustainable approach and energy efficiency
The building was designed with energy efficiency in mind, while meeting standards that ensure a comfortable and high-quality living environment. Concrete was used mainly in the ceilings and columns to ensure good acoustics and moderate building height. Prefabricated elements such as walls, stone and wood panels reduce carbon emissions and make construction less onerous.
A residential block at 18 Rue Pradier in Paris
photo by Cyrille Lallement
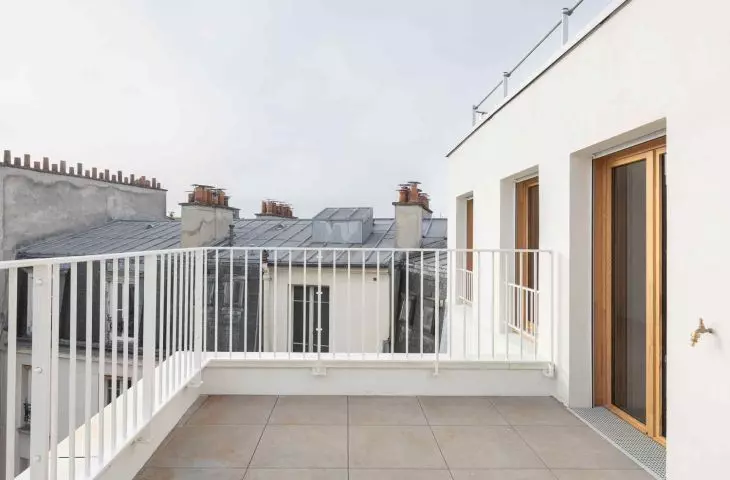
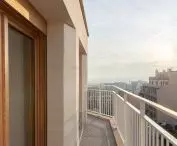
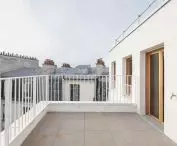
The layout of the apartments provides privacy, while the communal stoops and ground-floor spaces promote resident integration. The rooftop includes parking for bicycles and soft vehicles, which introduces modern mobility solutions without compromising the historic character of the neighborhood. In this way, the project combines living comfort with environmental concerns and thoughtful urban planning.

A residential block at 18 Rue Pradier in Paris - the layout of the apartments ensures privacy, while the common bunkers and first floor spaces promote the integration of residents
photo by Cyrille Lallement
The future at the heart of history
The building at 18 Rue Pradier is an example of architecture that skillfully blends the past with modernity. With a thoughtful combination of stone, wood and hemp concrete, prefabricated elements and careful interior lighting, the project meets high standards of comfort, aesthetics and ecology.Fabien Brissaud, Aurélien Ferry and Laura Chérubin created a space where modern architecture harmonizes with the historic fabric of Paris, offering residents privacy, access to nature and the comfort of living in the heart of an urban quarter.
Elaborated: Anastazja Gibas
Illustrations provided courtesy ofMobile Architectural Office.








