







The famous Arena has been waiting for eight years, the leisure complex of police officers is just being torn apart by bulldozers, buildings in the Old Market have been disfigured with a clumsy canopy. In Poznań, public buildings from the modernism era have been treated in an astonishing way lately . However, there is a glimmer of hope: the City and the Faculty of Architecture at Poznan University of Technology have signed a letter of intent that may change this state of affairs.
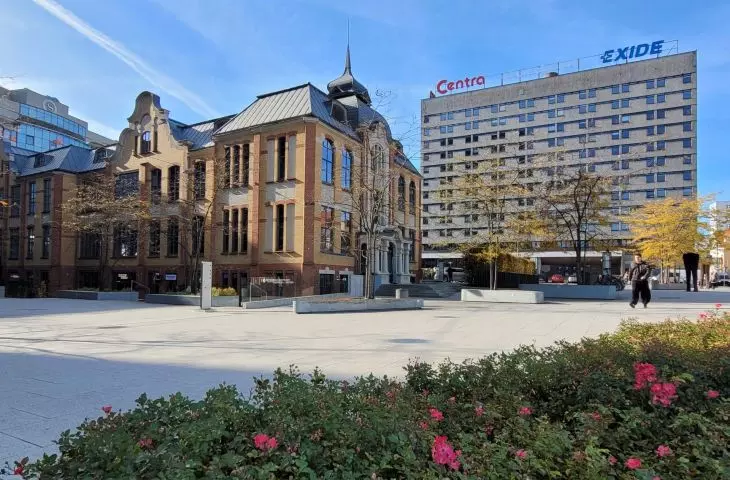
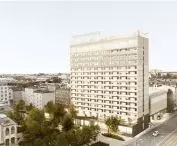
Postwar modernism is having varying fortunes across the country. Some valuable buildings gain a second life, others languish as a result of alterations, some go under the pick - often amid protests or scandal. In Poznań there are examples of model treatment of the modernist legacy: the transformation of the former department store Okrąglak into an office building (a famous work by Marek Leykam from 1955), the transformation of one of the five office buildings of the Centrum complex (called Alfa, from 1968) on ul. święty Marcin into a hotel or the still fresh, also exemplary, renovation and expansion of the former House of Books (from 1975, we described it in May). Also, another Leykam realization - the original 1973 oblong building of the Academy of Physical Education - underwent quite a successful revaluation at the turn of this and the previous decade.
great waste
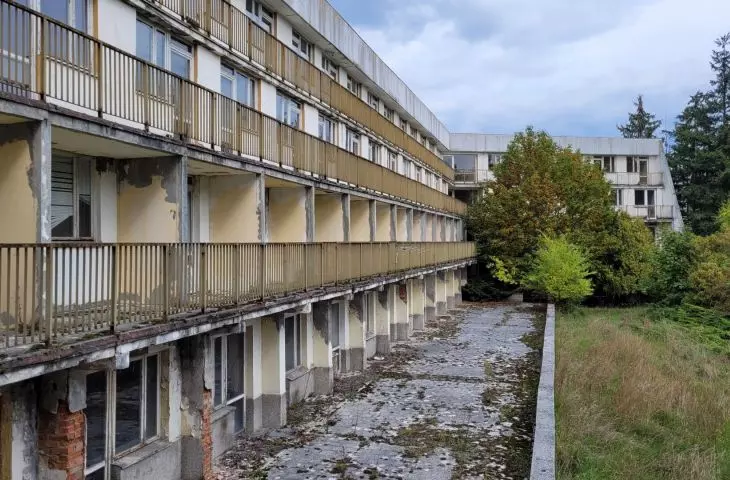
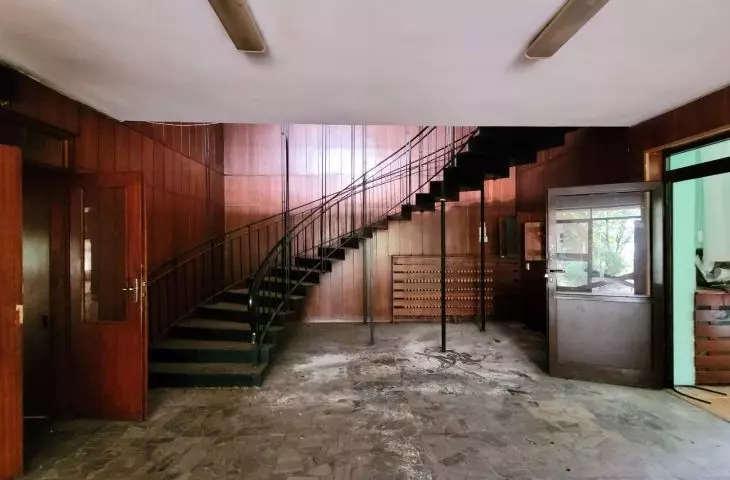
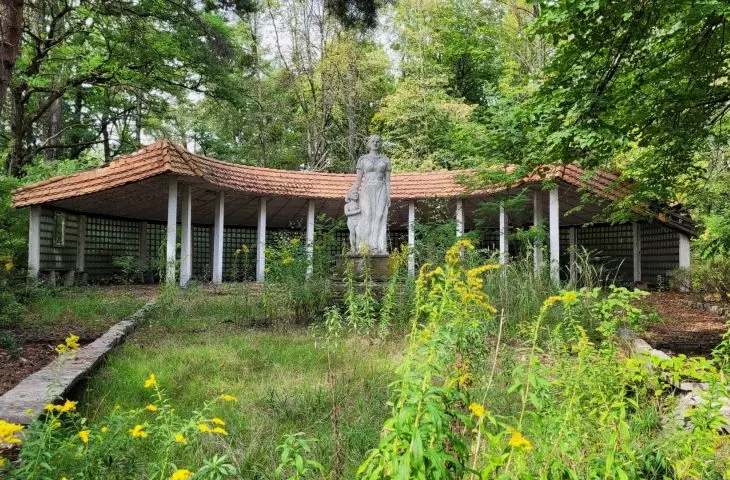
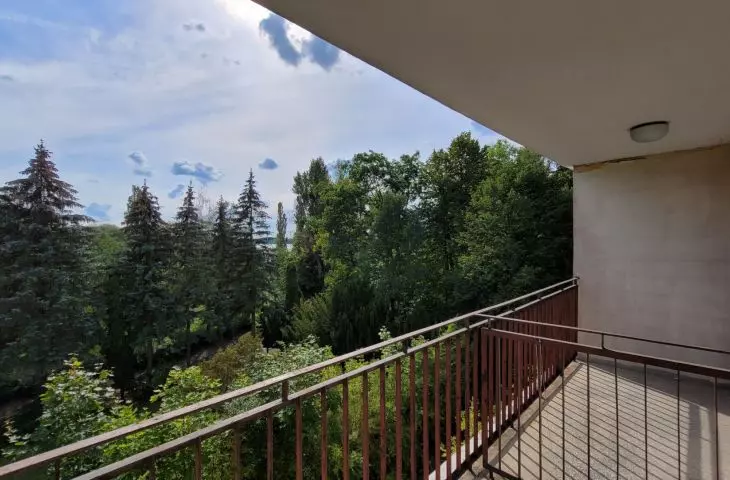
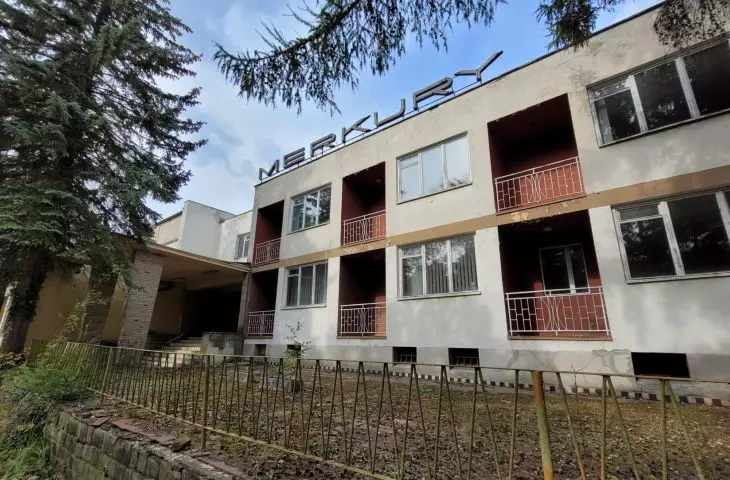
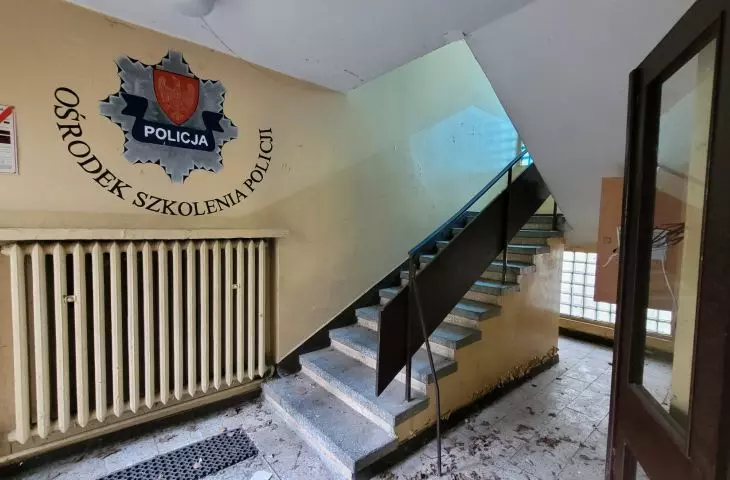
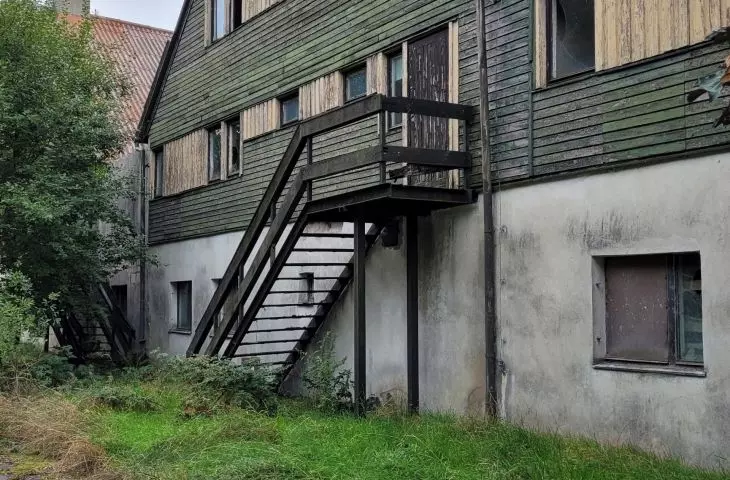
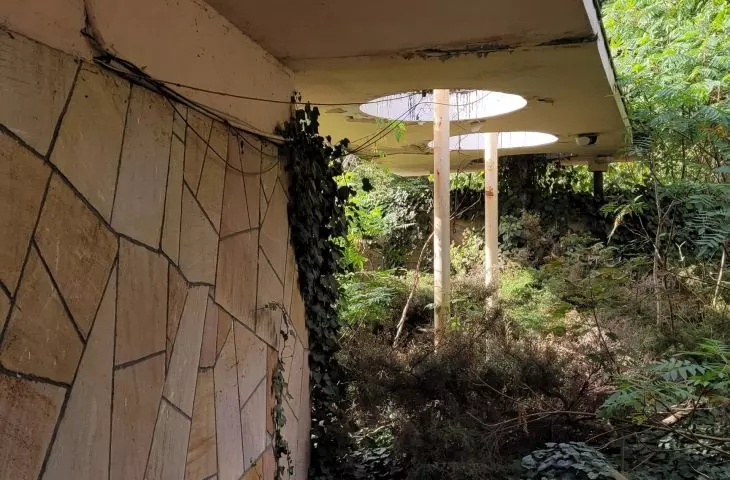
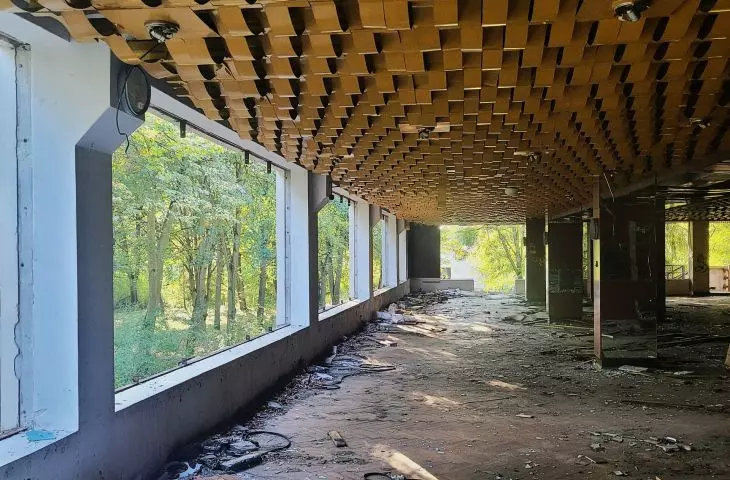
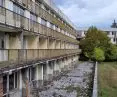
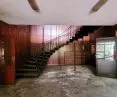
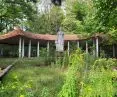
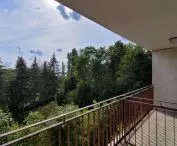
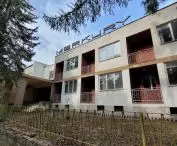
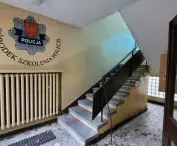
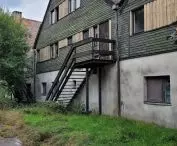
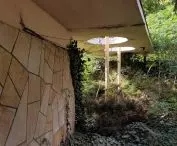
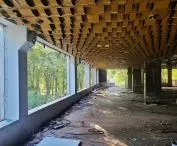
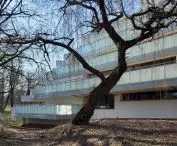
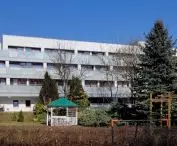
However, there are also reasons to be ashamed. Tellingly, they involve facilities owned by the City or its affiliated companies and entities. In the final months of last year, three sizable vacation homes on Lake Kierskie on the western edge of the city went under the pick. Together with smaller buildings and green areas, they formed a complex built in the first half of the 1970s for the Civic Militia. After the transformation, it served the Police as a training center, while the recreational part was opened to residents. In the second decade of the current century, the Police gave up the center, and in 2017 the City received it from the governor for a public purpose.
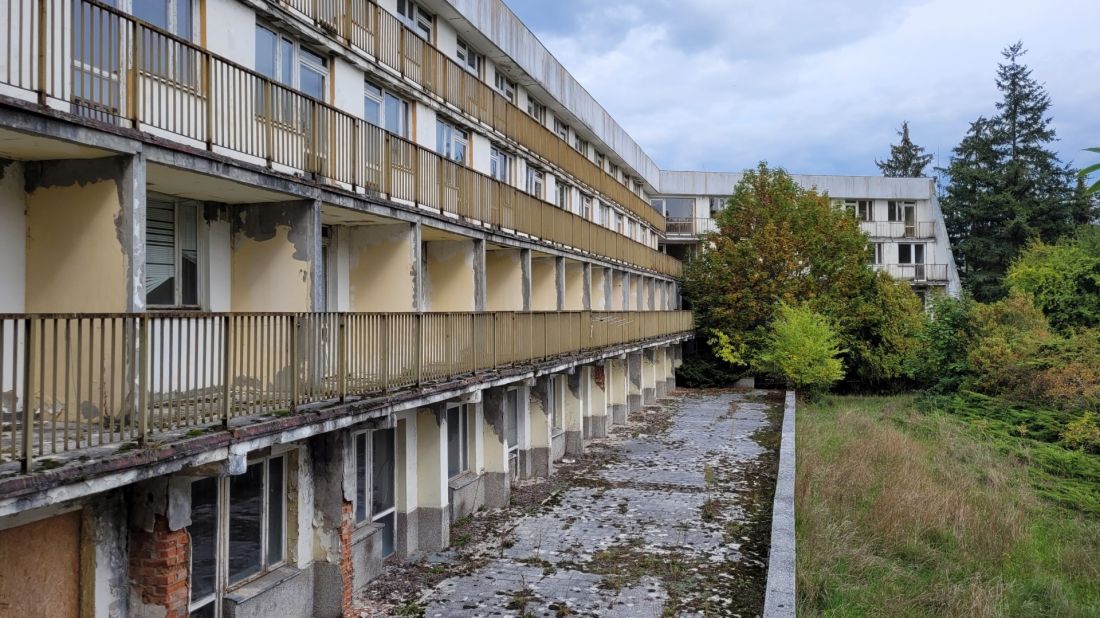
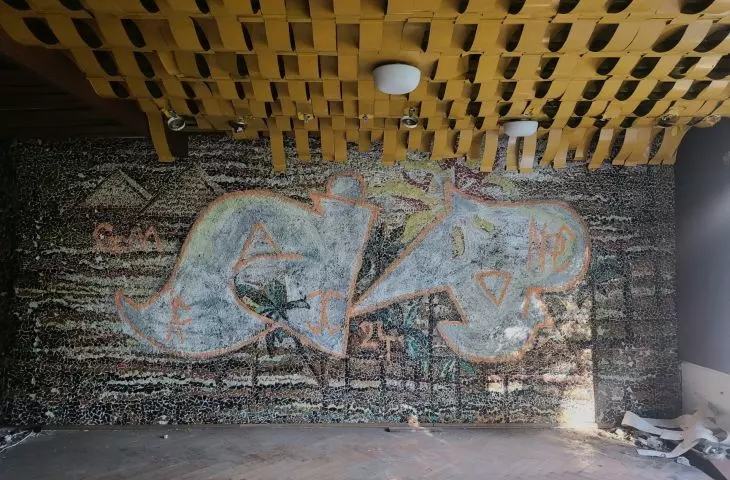
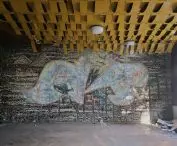
The former police center on Lake Kierskie in Poznań, autumn 2022
photo: Jakub Głaz
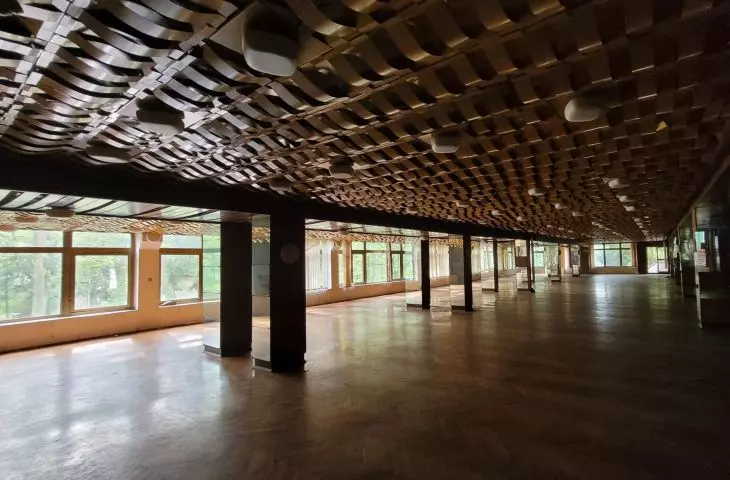
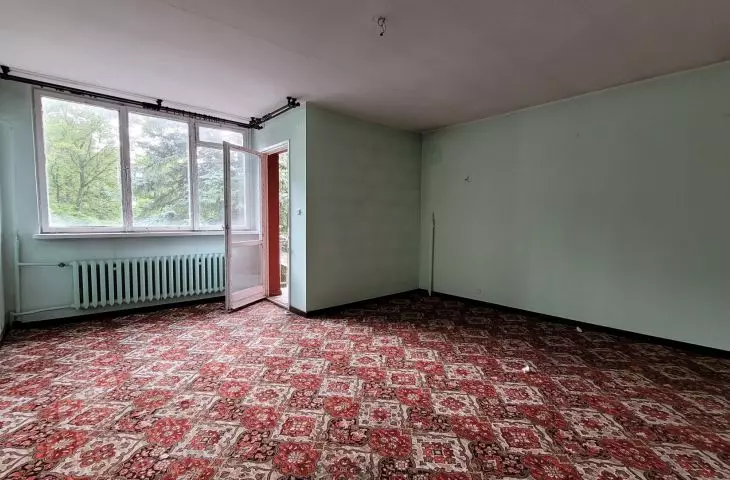
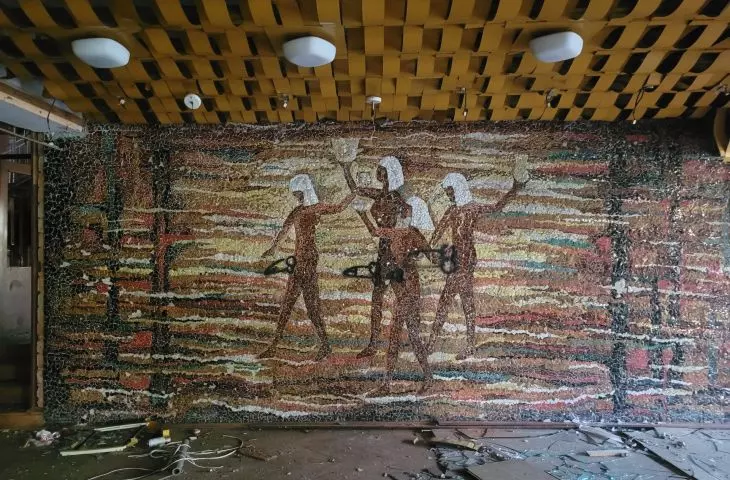
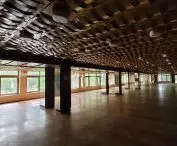
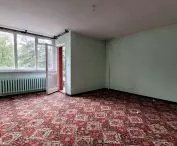
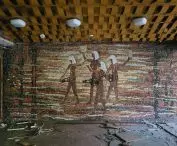
Since then, three large hotel facilities (including one with banquet and conference rooms) and smaller buildings have stood empty and deteriorated. In 2018, only a design workshop was held, organized by the Poznań branch of SARP and the Poznań Sports and Recreation Centers (POSiR), to which the property was handed over for management. Due to lack of funds, however, no further design was carried out. As of 2022, the buildings were already deteriorating at an alarming rate (POSiR gave up protecting the facilities) devastated by people and weather conditions. Finally, last year, a decision was made: demolition (it was recognized that renovation would no longer help). Thanks to the actions of the public (including the Kiekrz Estate Council) and Estrada Poznanska, only an interesting wall mosaic from 1972 in the banquet hall (visible in the title photo) was secured. It is to be moved to another location in the city (so far it is not known which one).
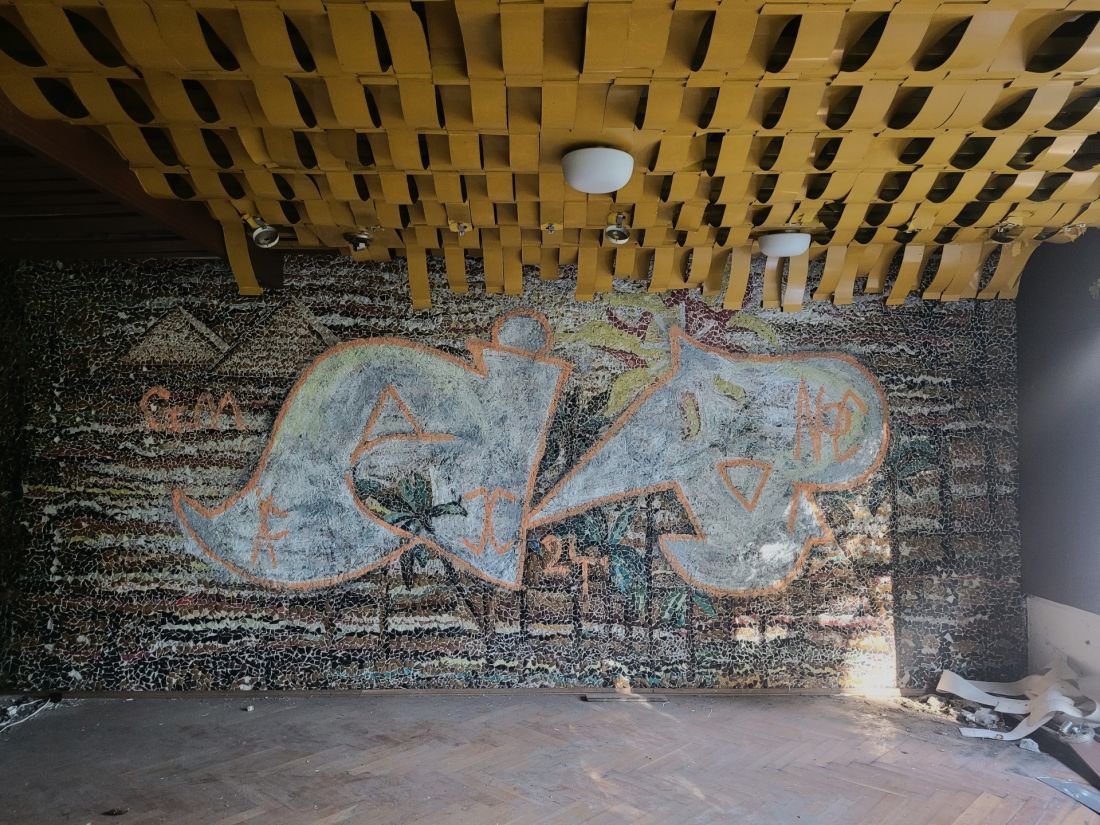
The former police center on Lake Kierskie in Poznan, autumn 2024 - the deletion of the mosaic in the banquet hall
photo: Jakub Głaz
Bringing the complex to ruin and demolition should be considered a great waste. The complex on Lake Kierskie was not an example of outstanding architecture, but - as a whole - it presented a very decent level. At the time of acquisition by the City it was usable, but the site was closed and the buildings unused. Now that it has been demolished, part of the area is finally to be made available to residents, and in consultation with the local community, POSiR is creating a connection between the adjacent beach and the site of the former center.
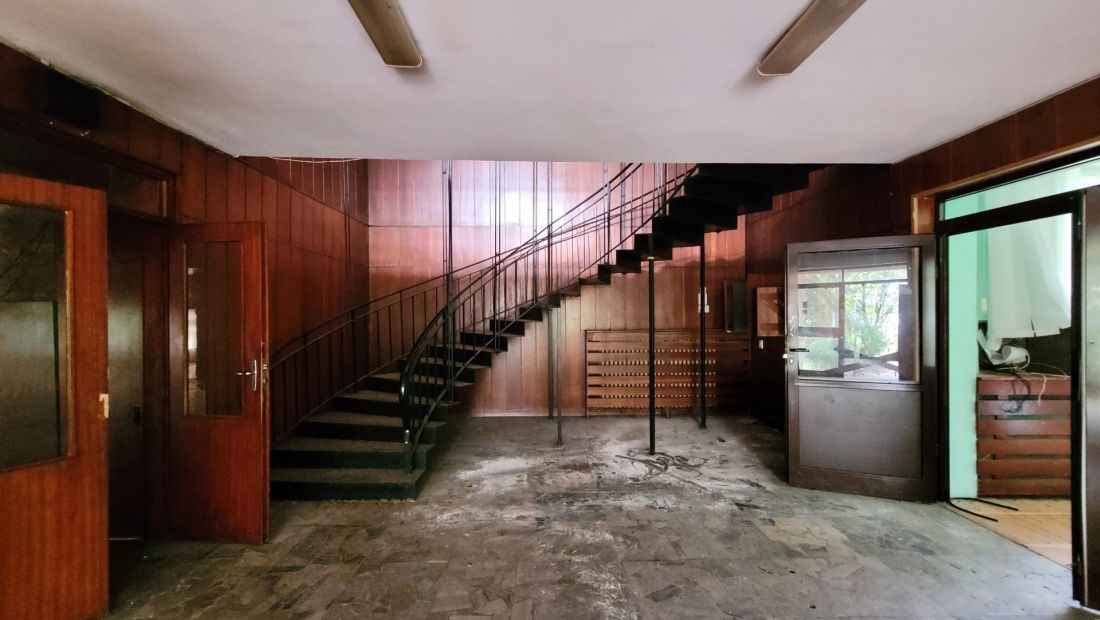
The former police center on Lake Kierskie in Poznań, autumn 2022
photo: Jakub Głaz
Is the Arena outgrowing the Fair?
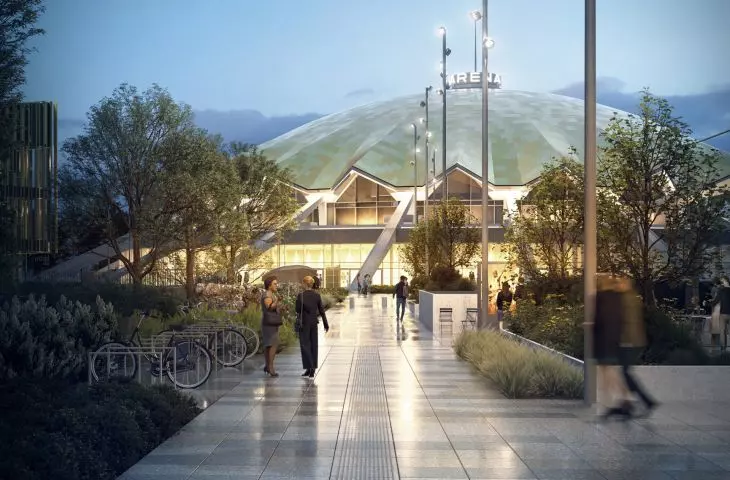
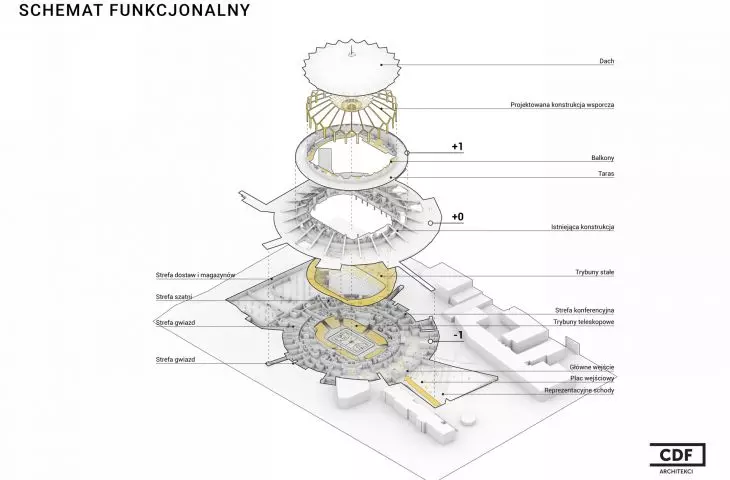
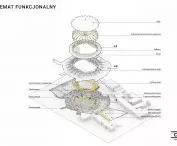
As of 2018, on the other hand, one of Poznań's most interesting modernist structures is awaiting renovation and reconstruction : the Arena sports and entertainment hall from 1974 (designed by Jerzy Turzeniecki and his team) in Kasprowicz Park in Lazarus. The facility, closed for technical reasons, is to be transformed and enlarged internally according to a design by Poznan studio CDF Architects (proj., 2021), but - despite announcements made several years ago - the investment still has not begun. At the end of the previous decade, the hall was entrusted to the Poznan International Fair (then a company in which the City had all the shares). Tenders were held , but unsuccessfully. Bidders demanded more money than estimated by MTP.
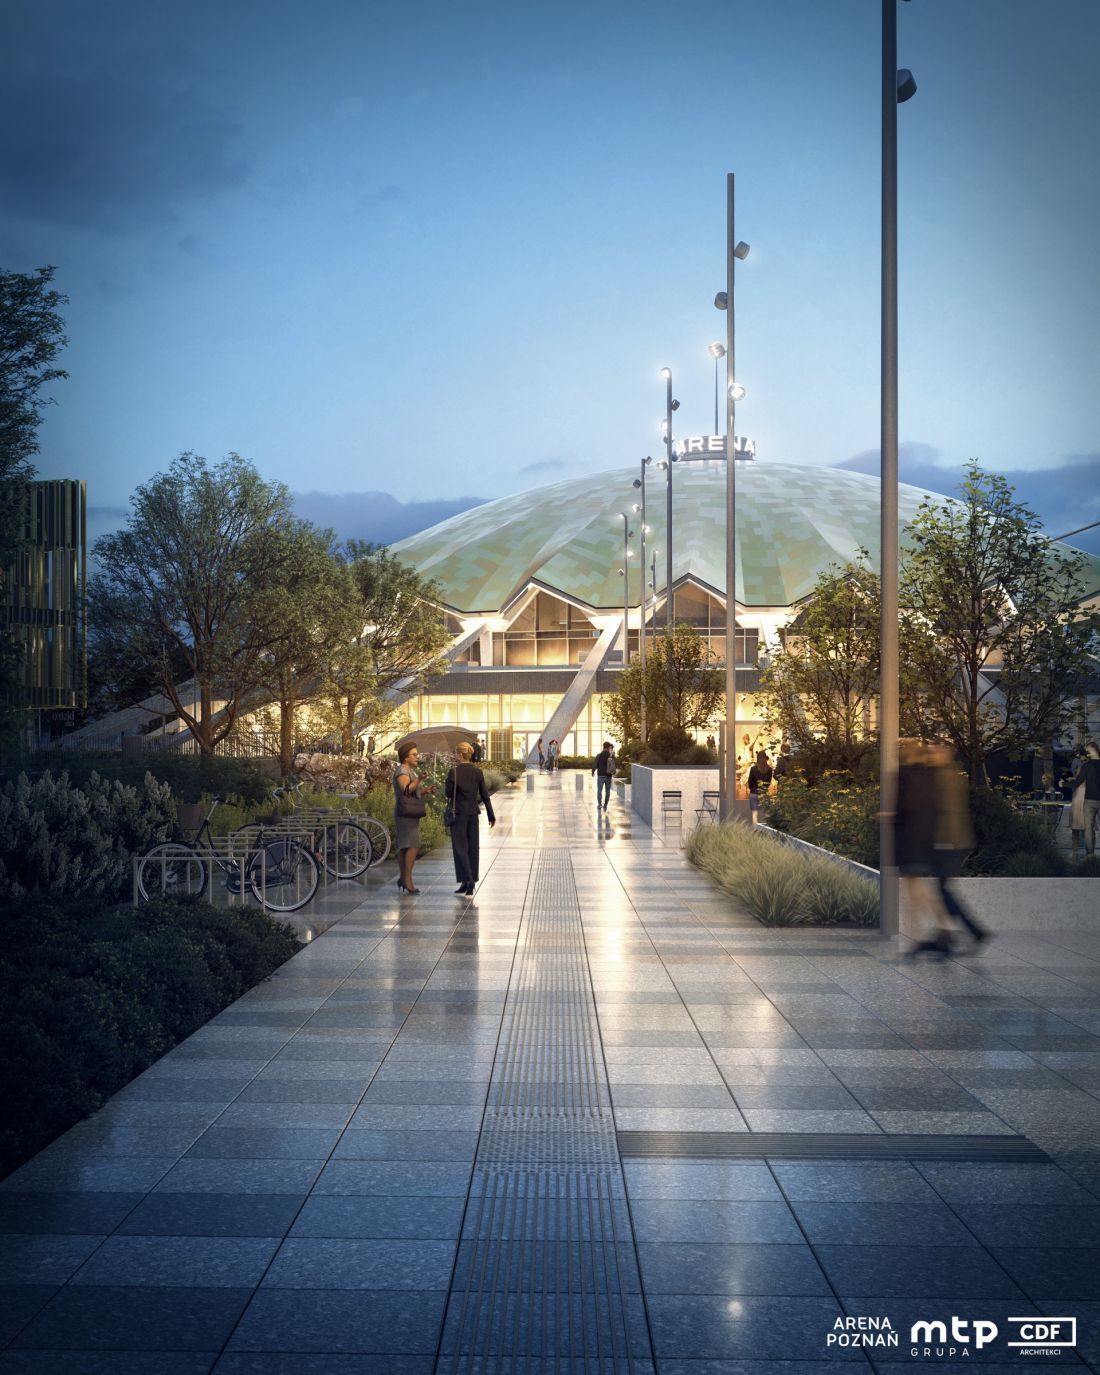
Arena exhibition and sports hall in Poznań - modernization project, proj. CDF Architekci
© CDF Architekci
In August last year, the City applied for funding for the project from the Program for Investments of Special Importance to Sport (PLN 100 million). So far - without result (the money was to be transferred by December). Minister of Sports and Recreation Jakub Rutnicki explained more than two weeks ago that there were doubts about MTP 's ability to carry out the task. The good news: the 100 million is not gone, it is just waiting for the formal matters to be resolved. Concerns about whether the fair will be up to the task may have a strong basis. Last year there was a lot of talk in the city about the financial and management problems of the MTP Group. Dissatisfied with its performance and actions, the mayor of Poznań accepted the resignation of the previous president, Tomasz Kobierski. A new chief was chosen in a competition: Robert Wielicki. According to original estimates, as early as last year Poznan citizens were to enjoy a modernized hall with increased auditorium (from 3.5 to 9 thousand seats) and its expanded facilities. Meanwhile, no work has started.
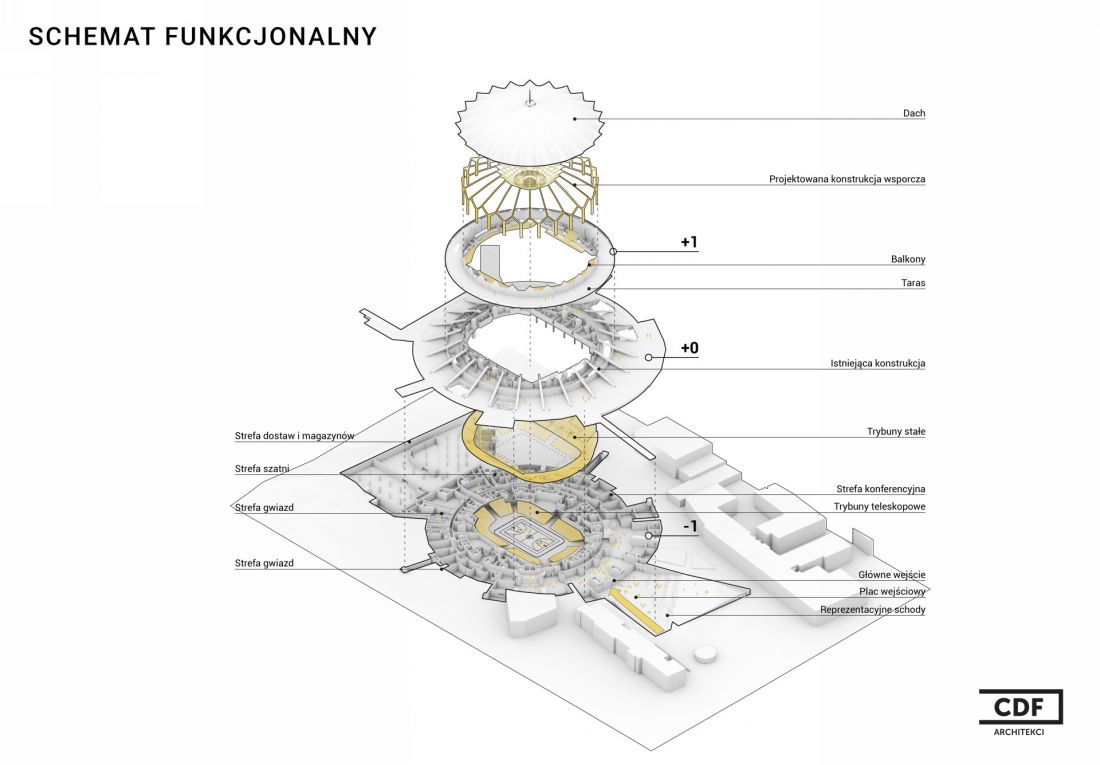
Arena sports and entertainment hall in Poznań - modernization project
© CDF Architects
snow doesn't listen to officials
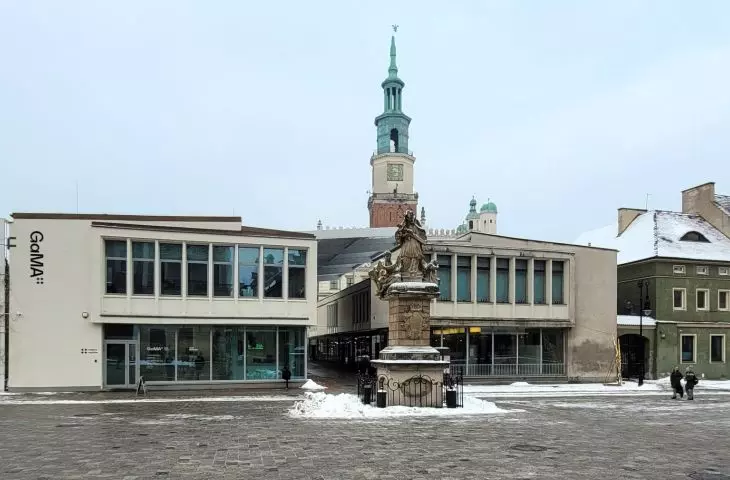
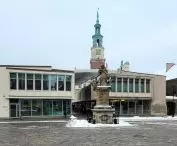
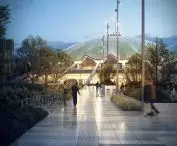
Instead, the revaluation of the modernist 1962 Arsenal City Gallery (GaMA) building in the middle of the Old Market has been partially successful in recent years. Partially, because the Gallery is roughly half of an establishment that also includes the Wielkopolska Military Museum (under the responsibility of Poznan's National Museum). The latter is awaiting renovation and modernization (it is not owned by the City) and creates an unfavorable contrast with the GaMa. However, there is a chance that, after many years of talks, the pavilion will end up in the hands of the City - also as a place to exhibit contemporary art (the Museum will be relocated).
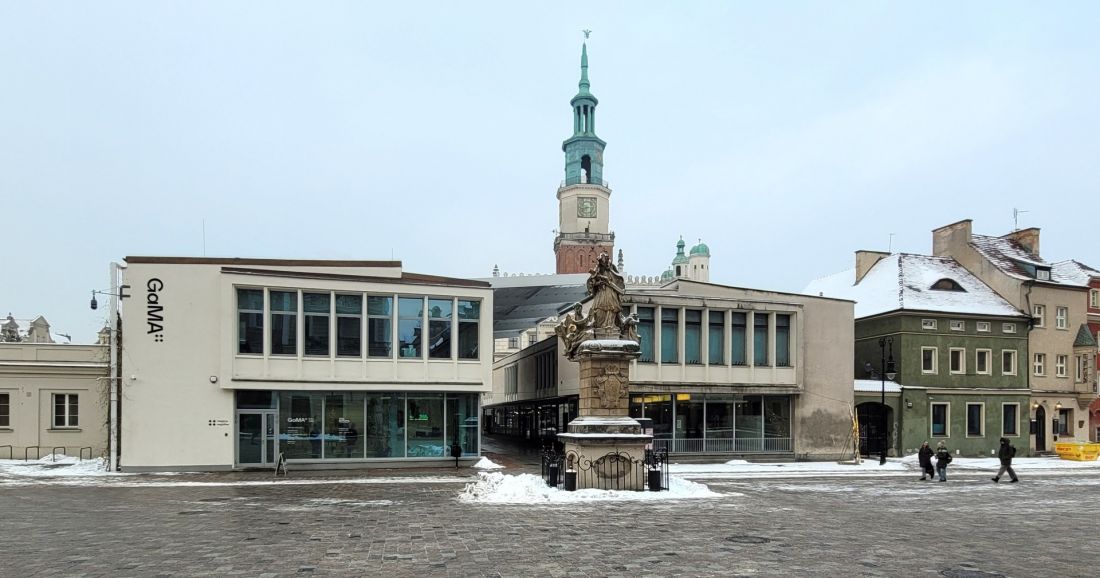
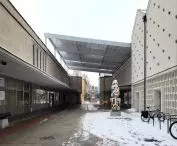
The complex of buildings of the Arsenal Gallery and the Wroclaw Military Museum, Old Market Square Poznań - snow-covered permanent canopies of the walkway in J.B. St. Quadro
photo: Jakub Głaz
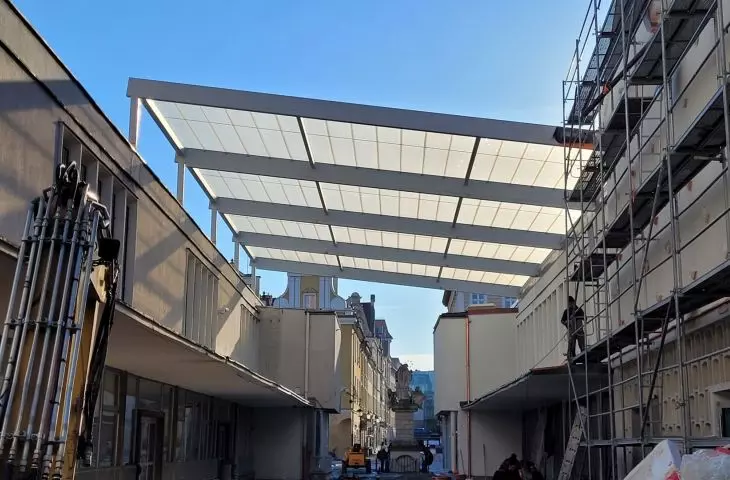
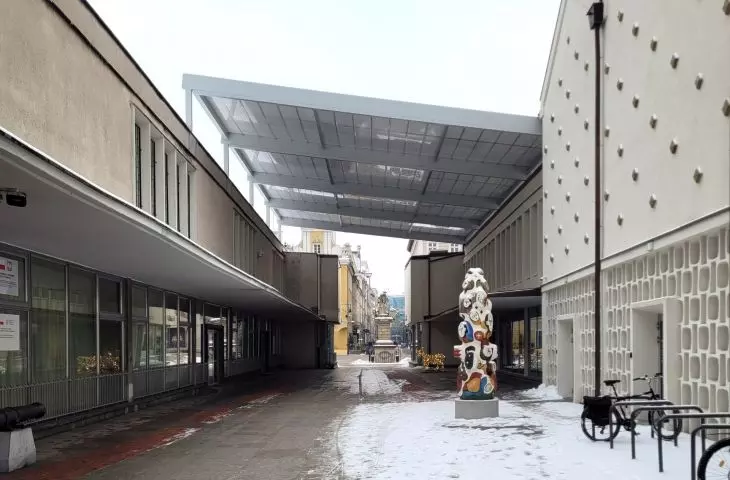
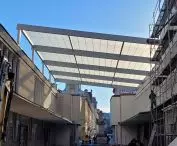
However, there is a very big problem with the walkway between the two pavilions (Jana Baptista Quadro Street). As we wrote more than two years ago, it has been partially covered by a transparent, but massive, diagonally placed and fatally designed canopy. It disturbs the proportions and layout of the modernist whole, whose contrasting presence in the historic Old Market is controversial among residents and tourists anyway. The canopy was created during the recent modernization of the Old Market's slab and walkway, but according to the original guidelines it was to be a lightweight folding structure (invisible when folded). However, it is massive and permanently installed. The decision-making process, which is not clear enough to this day, and the transfer of the renovation from City Hall into the hands of the company Poznanskie Inwestycje Miejskie resulted in an aesthetic and functional curiosity.
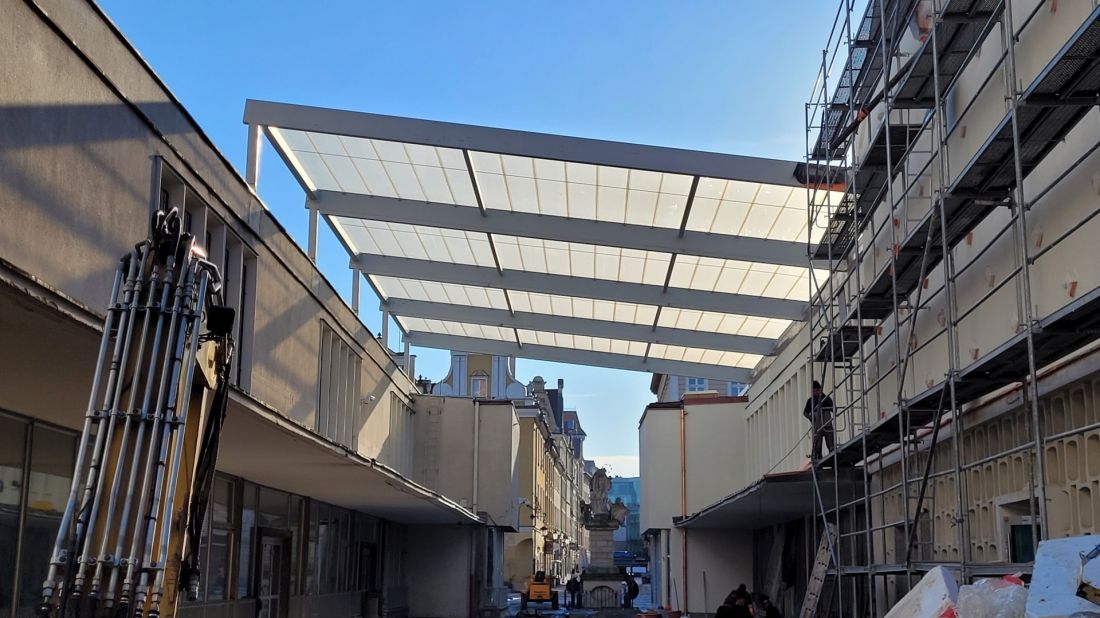
The complex of buildings of the Arsenal Gallery and Wlkp Military Museum, Old Market Poznań - the roof over the passage at the end of the renovation rights, 2023.
photo: Jakub Głaz
Recent winters, moreover, have added a tragicomic sequ el to this story . The slope of the roof (and the disruption of the symmetry of the building complex caused by it) was presented by PIM as an asset (!) that would allow the snow to slide off and - according to conservation guidelines - expose the view of City Hall. Meanwhile, both this winter and the previous one, the snow has nothing to do with these explanations: it lingers on the translucent membrane for weeks. On the issue of the roof, the City's representatives took water in their mouths two years ago, and it remains so to this day. We know neither those responsible for approving this decision, nor any plans to remove the roof and move it to another location (it is suitable at most for a decent parking shelter).
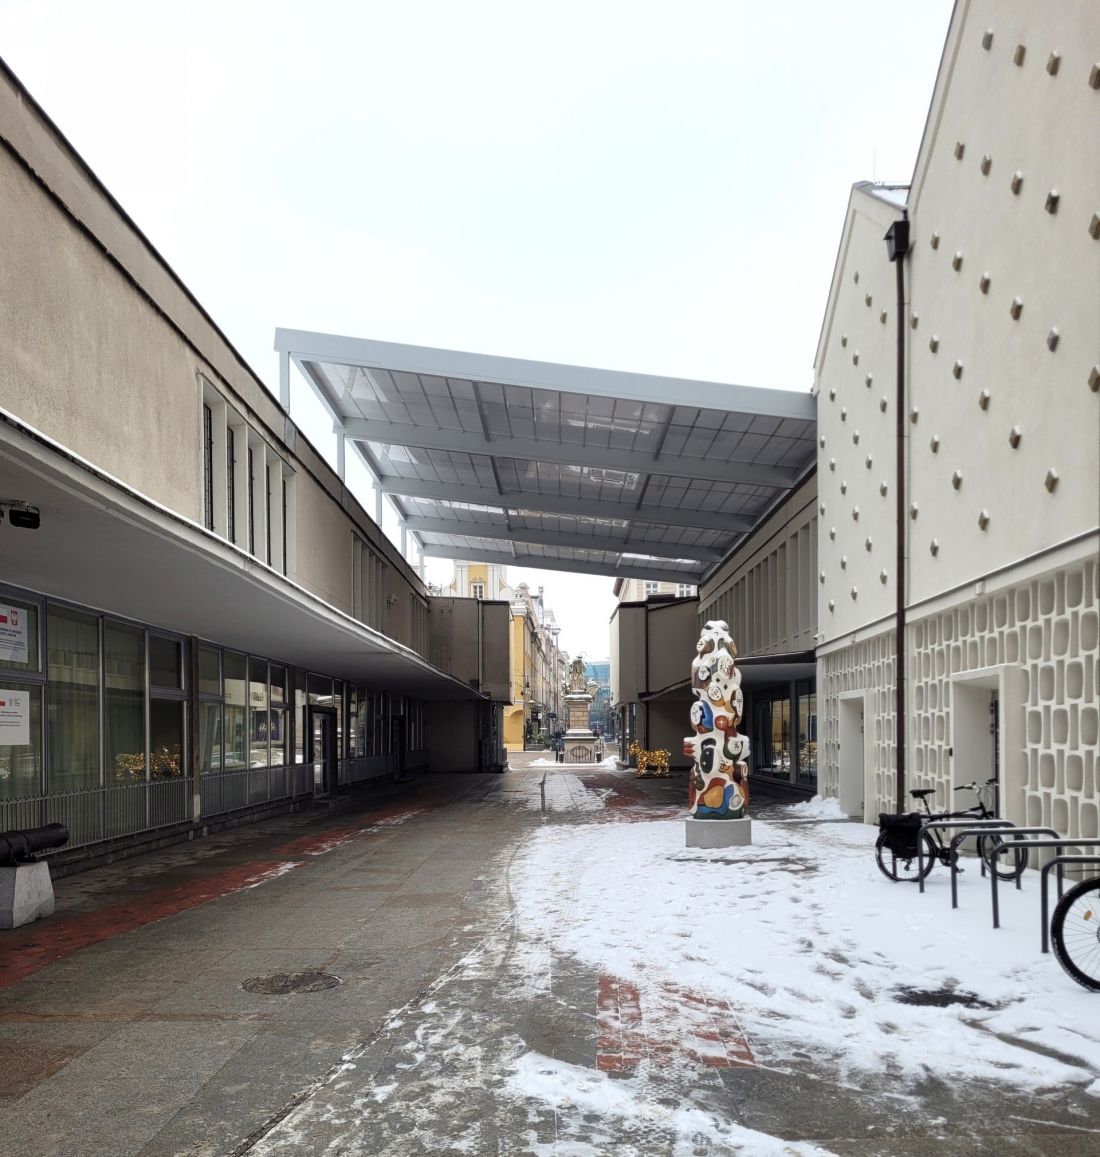
The complex of buildings of the Arsenal Gallery and Wlkp Military Museum, Old Market Square Poznań, 2026 - snow-covered permanent canopies of the passage in J.B. Street. Quadro
photo: Jakub Głaz
Jowita at an impasse
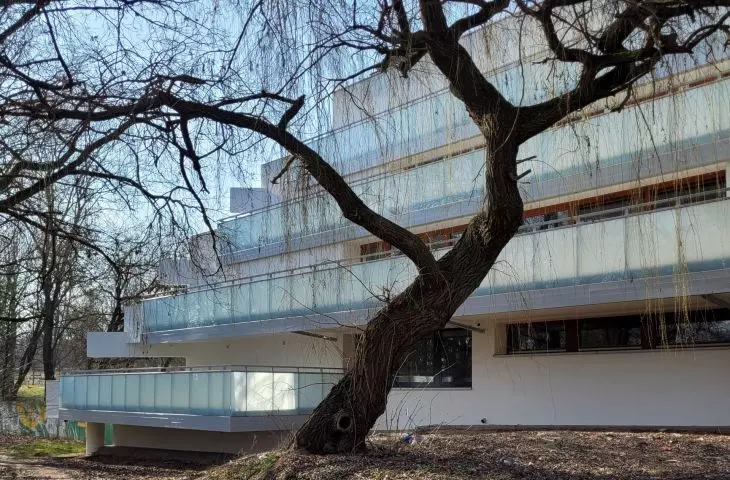
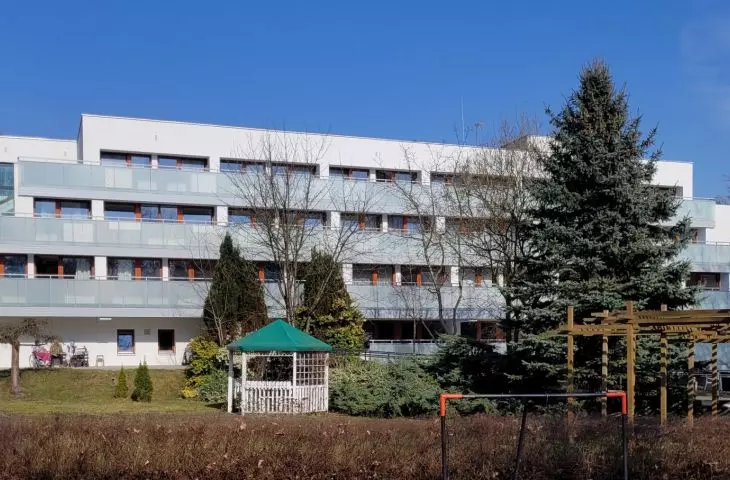
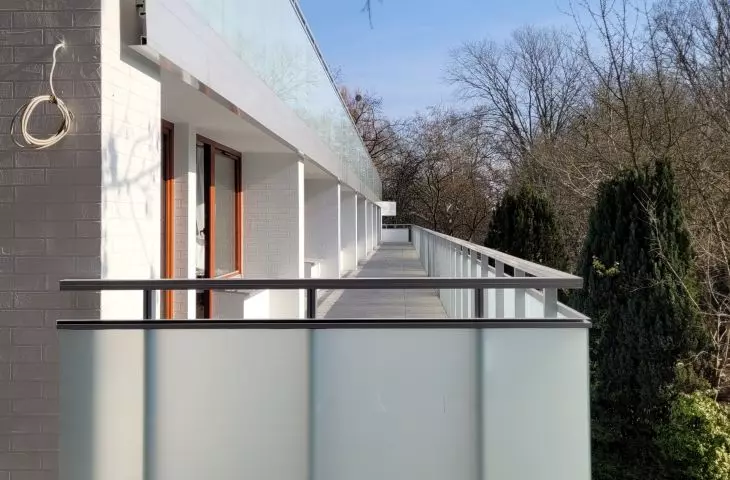
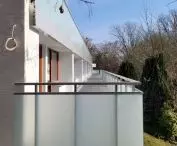
Also partially successful was the 1972 modernization of the spacious terraces and facade of the former Veteran's House (now owned by the City's DPS Ugory) (designed by Witold Milewski, Lech Sternal, Zygmunt Skupniewicz). Situated amidst the greenery on the Warta River, the building had long lost its original grace, proportions and details, but hope was raised by the subsequent modernization, which - by design - treated the original design and appearance with more respect. The result has been problematic. Despite appeals, balustrades in the form of spacious pots with greenery were not restored to the terraces. They were replaced. admittedly aesthetically pleasing, but not as good as the "green boxes," with barriers of milky glass.
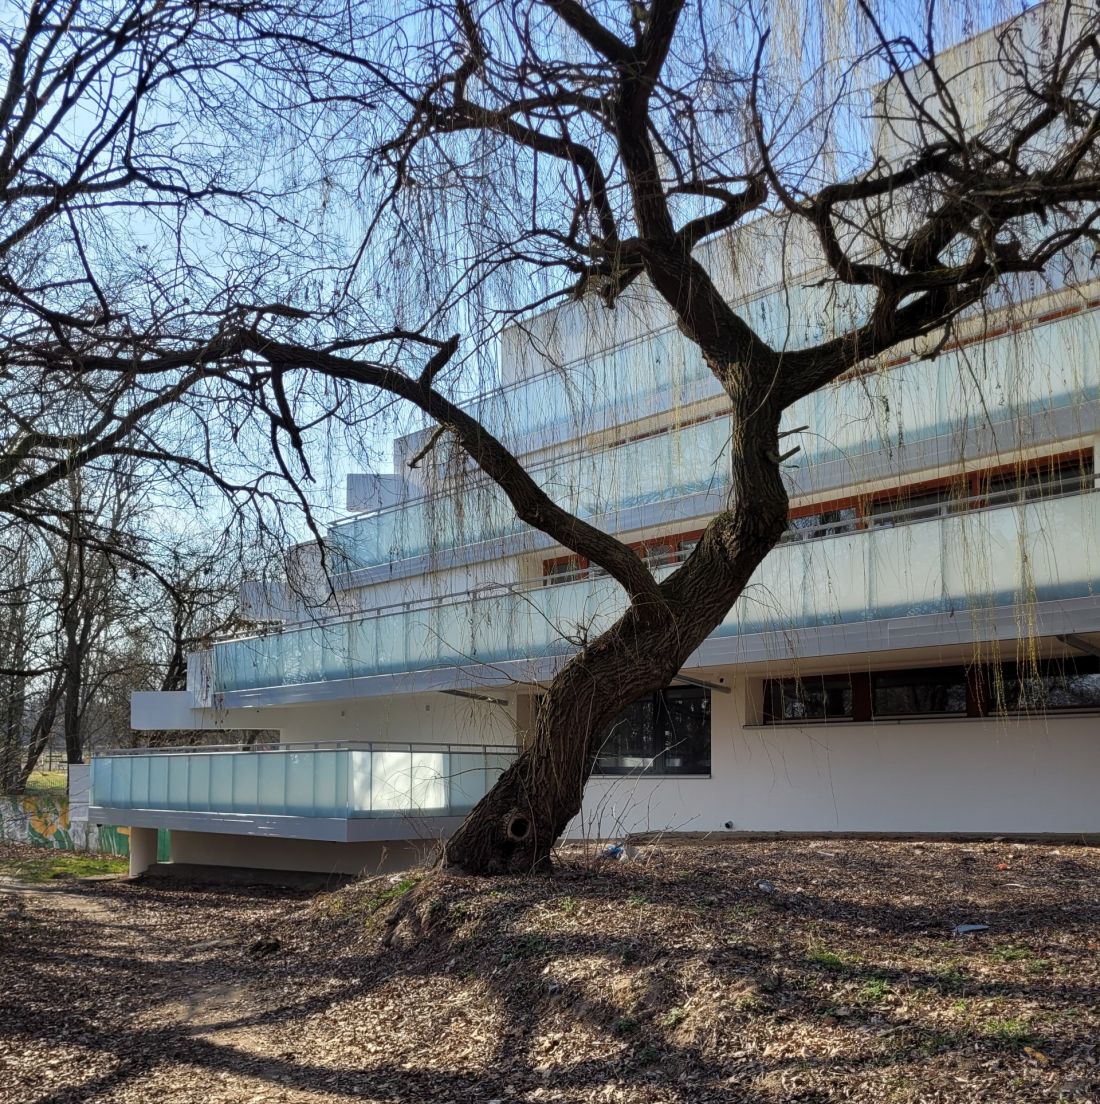
d. Veteran's House, DPS Ugory, Poznań - state after renovation of railings, March 2025.
photo: Jakub Głaz
There is also a problem (again) with the 1968 modernist student house Jowita, owned by the Adam Mickiewicz University (UAM). After successful student and community actions to save the dormitory from spring 2023 (UAM was planning to sell the building), a competition for its modernization and partial expansion was decided last fall(we wrote about it extensively in October). The building, like the former police center, is a mediocre work, but what is important is its location and its significance to the genius loci (student life, the history of the rich academic culture at the site). The authors of the winning work therefore proposed preserving the massing with the addition of a culturally integrated superstructure. Last week, however, the Poznan media reported that the university is short of money, as it still hasn't received the 100 million promised more than two years ago by the Ministry of Science and Higher Education. The prospect of receiving these funds decided that UAM kept the building and did not put it up for sale.
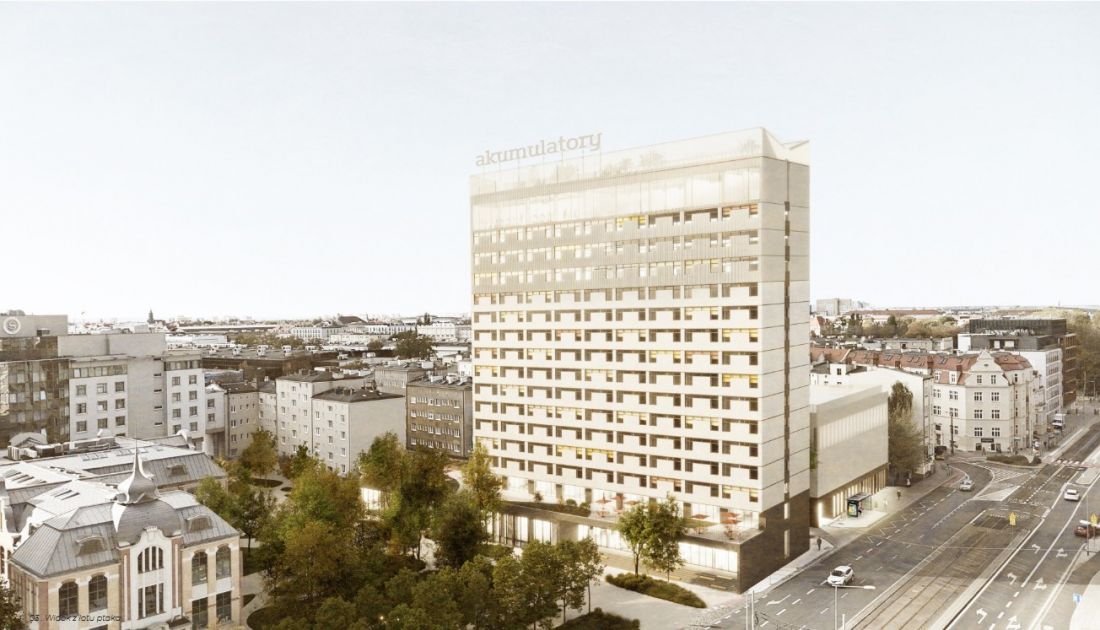
DS Jowita on Zwierzyniecka Street in Poznań - 1st prize in the competition for modernization and expansion - October 2025, designed by NM architects (Tomasz Marcinkiewicz, Zuzanna Szpocińska - Marciniewicz, Jerzy Grochulski, Aleksandra Kreft, Konrad Matulaniec),
Source: SARP o/Poznań
helpful letter
As one can see, modernist heritage belonging to public owners has recently had an uphill battle in Poznań, which is due to both financial reasons and probably insufficient knowledge among decision-makers on how to deal with modernist heritage, which is not easy to maintain and preserve. Even if the Office of the Municipal Conservator of Monuments (MKZ) has had a positive impact on the preservation of such architecture in past years (for example, Okrąglak, Alfa, stopping intentions to demolish the Arena), decisions made in other departments and units have, in the cases described here, weakened this beneficial impact of the conservators. However, there is a chance for change. The Faculty of Architecture at the Poznań University of Technology (WAPP) and the Office of the MKZ signed a letter of intent last December 16 to expand cooperation on historic preservation, with an explicit focus on the heritage of modernism. Dean of the Faculty, Prof. of Poznan University of Technology, Agata Gawlak-Bazylewska reports:
Cooperation between Poznan University of Technology and the Office of the Municipal Conservator of Monuments has a long history. One of the first initiatives was to develop a method of typing objects and urban complexes dating from the second half of the 20th century as modern cultural assets. Actions taken in recent years allowed the first effective attempts to protect the post-war heritage of modernism in Poznan. They were carried out in two ways: as a broad educational campaign and publications, as well as specific guidelines, allowing to include buildings and architectural complexes from the second half of the 20th century in conservation activities.
What does the expansion of cooperation consist of ? The dean reports that it will include greater exchange of views and experiences between the units, as well as enhancing the knowledge and skills of architecture and interior design students and postgraduate students at WAPP. The University and the City also intend to jointly apply for domestic and foreign external funds for research and development projects. There is also talk of cooperation on the organization of scientific conferences and other events (the university informs that, for example, meetings were held in Poznan in 2025 as part of the ICOMOS Poland Summer School).
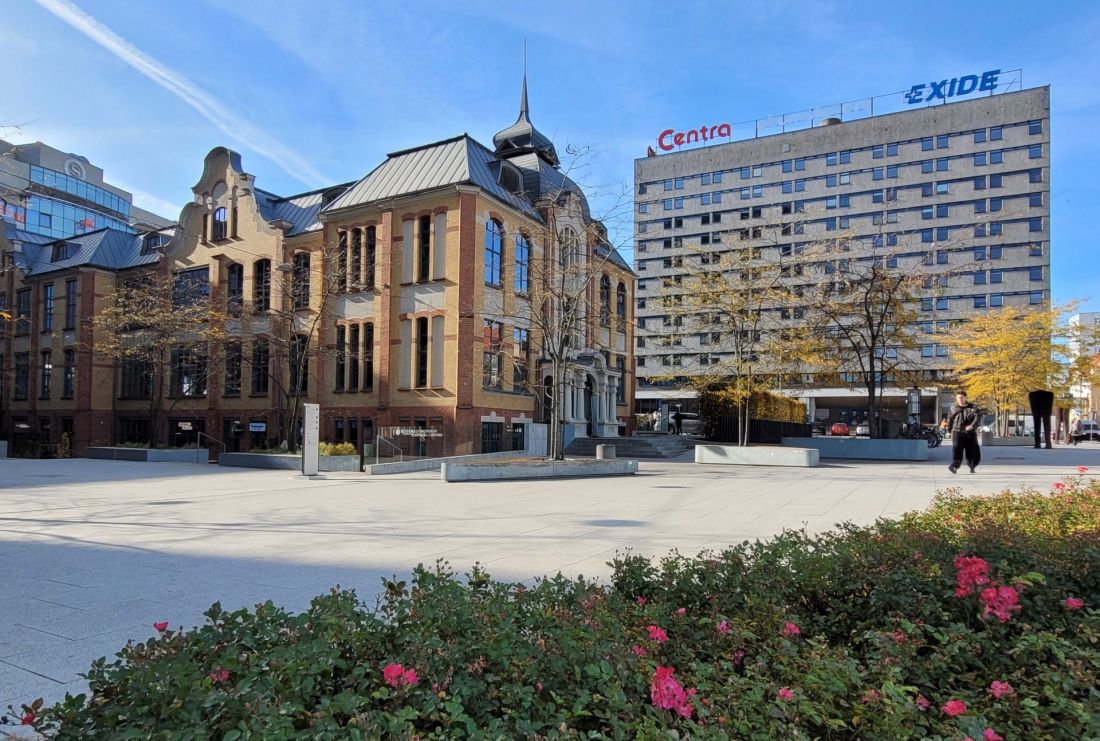
DS Jowita at Zwierzyniecka Street and Kaponiera Roundabout in Poznań - on the left, the former printing house - Concordia Design
photo: Jakub Głaz
What specifically is taking place now as part of the cooperation? Dean Gawlak-Bazylewska:
Recent activities carried out by the Poznań University of Technology for the Office of MKZ include research on the condition of the monuments of the city of Poznań, and this is related to the development of preliminary assessments and technical opinions of historic buildings located in the city. In 2025, 5 buildings were surveyed, and another 45 are planned to be surveyed in 2026, with a further 50 in each subsequent year.
Professor Piotr Marciniak, an architect and researcher of Poznań's post-war architecture (author of the book "Experiences of Modernism. Architecture and urban planning of Poznan during the communist era"). According to Prof. Gawlak-Bazylewska, the team under the supervision of the professor is working on a generative method for evaluating and classifying modern objects using AI and multi-criteria methods, with the goal of preliminary verification of buildings and monuments.








