







#IconsofPolishArchitecture
The Auditorium of Chemistry at the University of Wroclaw - a former place of scientific lectures today is turning into a graffiti room. Incorrect in terms of architectural accessibility, fire protection, underheated according to the State Labor Inspectorate, too large for the current needs of the Institute - the modernist pearl of Wroclaw is waiting for a miracle. Why isn't it being renovated?
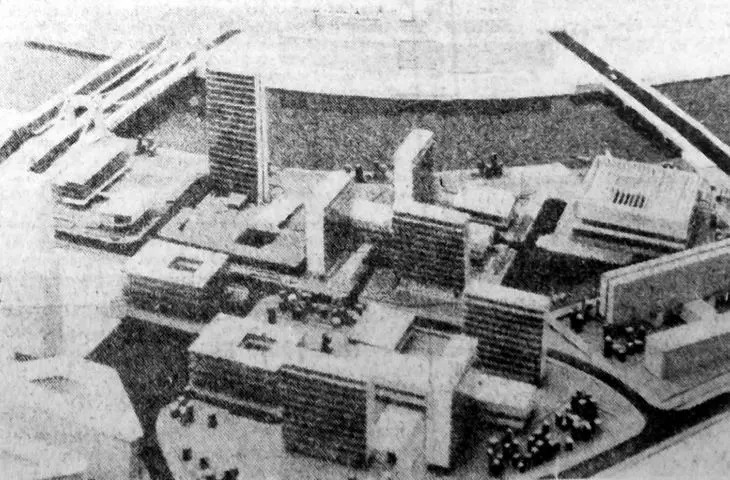
The 1960s - on the right bank of the Oder River in the center of Wroclaw, the Grunwald Campus is being built . The authors of its design, selected in a 1957 competition, are a married couple - Krystyna and Marian Barski, architects from the Faculty of Architecture at Wrocław University of Technology, working in the office of Miastoprojekt Wrocław. Their portfolio is full of university buildings in Wroclaw, such as the Faculty of Veterinary Medicine at the Higher School of Agriculture, the UWr Institute of Mathematics or the "Pencil" and "Crayon" student houses. All of them maintained in the modernist trend , inspired by the work of Walter Gropius and Le Corbusier, among others, and filled post-war gaps in the city's landscape.
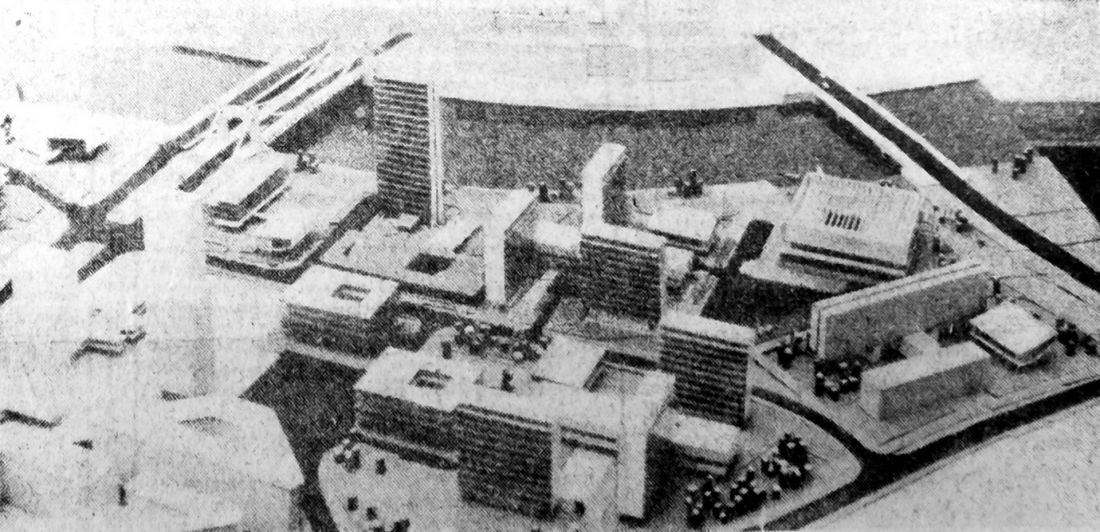
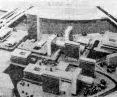
Grunwald Campus project - photo of mock-up
"Gazeta Robotnicza" 1970, Krystyna Tyszkowska, public domain
The UWr Institute of Chemistry building and its iconic auditorium were built based on a design selected in a competition decided by the Association of Polish Architects in 1964. Since 1968, just over the river, between the Grunwald Bridge and the Peace Bridge, among the pavilions of the Agricultural University, in the vicinity of the newly built Institute of Mathematics, not only a 10-story laboratory is being built, but also an auditorium connected to it by a link.
composition
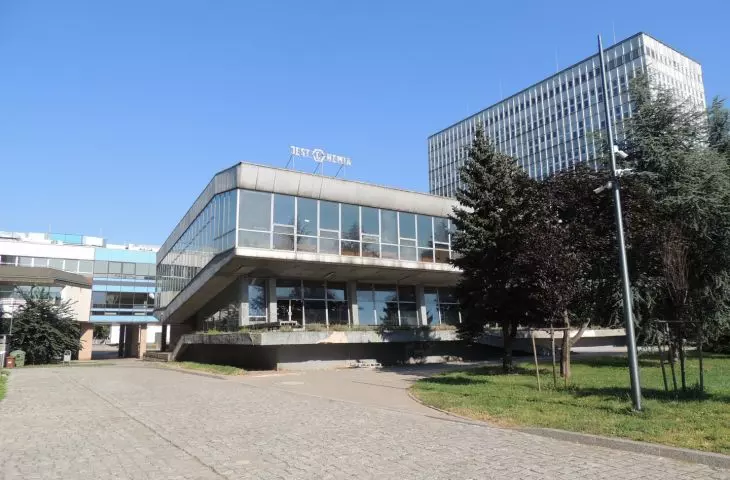
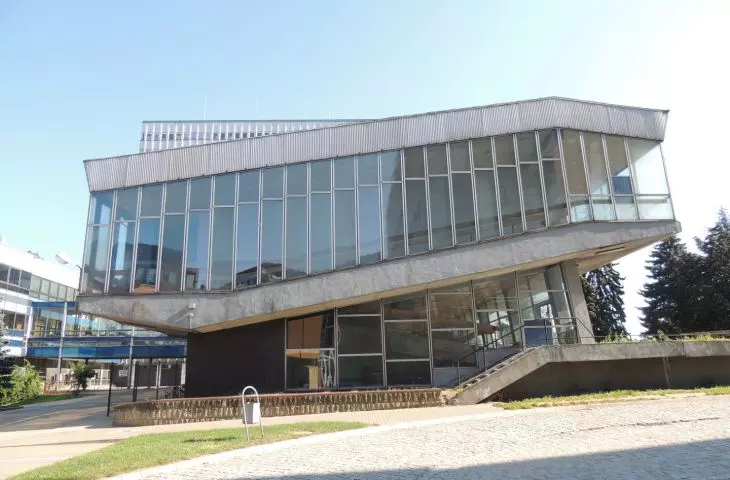
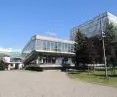
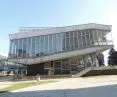
The auditorium opens to students and scientists in 1971. The area of the building is 1050 square meters, the volume - 4100 cubic meters. The two floors of the building rest on a reinforced concrete structure. The first floor is set back and forms an arcade, which - along with the glazing in aluminum frames - gives the building a lightness. The geometry of the facade results from the angle of the internal ramps leading to the auditorium. The entrance terrace faces the Oder River.
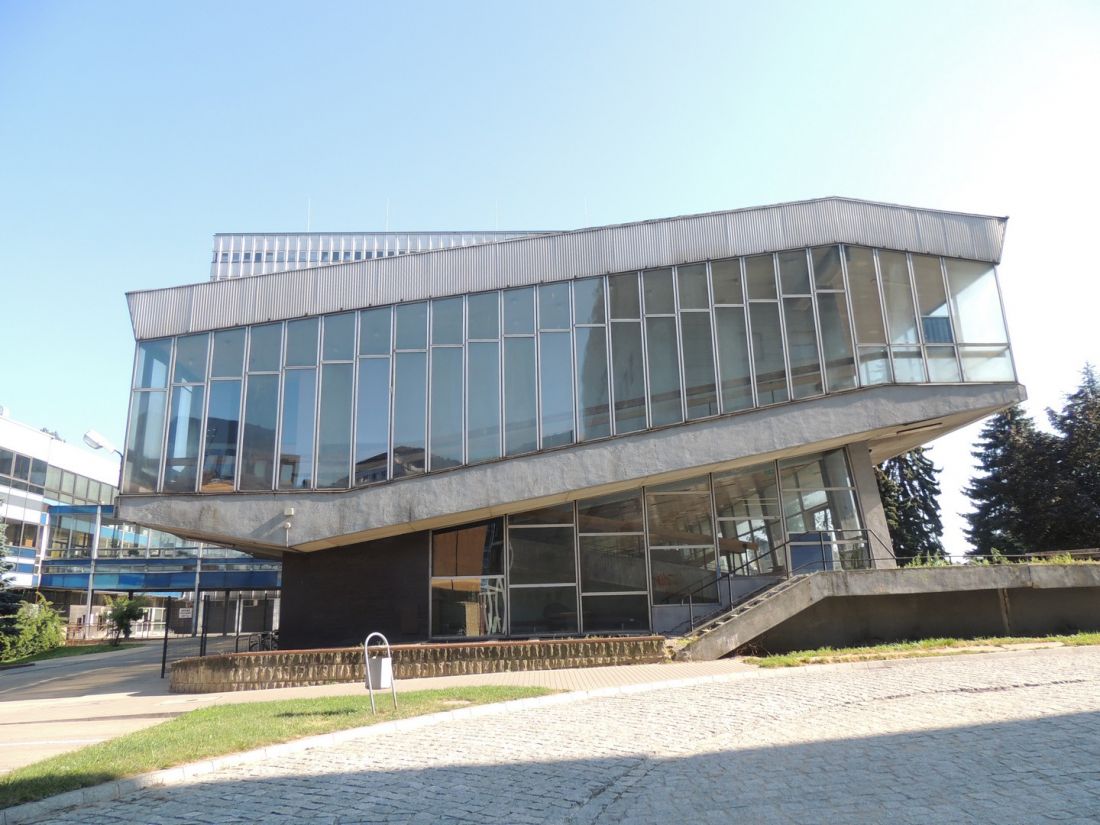
eastern elevation
Photo: Joee © CC BY SA 4.0 EN | Wikimedia Commons
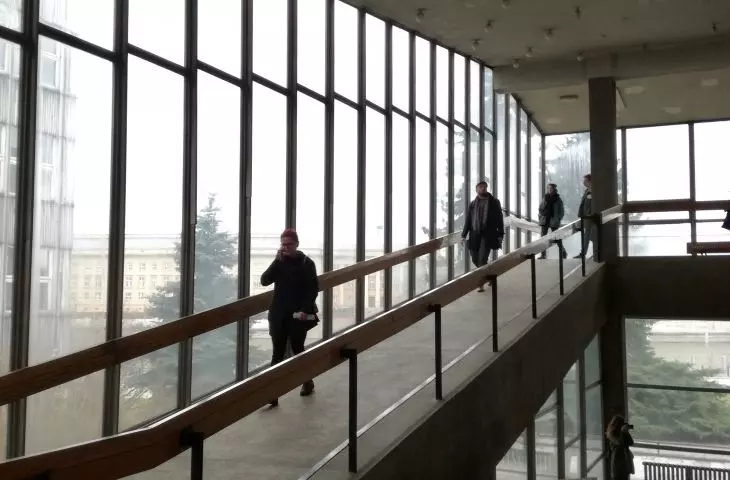
Full, unobstructed sunlight from the south side streams into the building through expansive windows. The light spills evenly over the lobby' s granite floor and wood paneled ceiling. The ramps leading to the two auditoriums are covered with concrete terrazzo, the texture of which contrasts with the wooden finishes of objects designed by Barski personally - radiator covers, seats or railings.
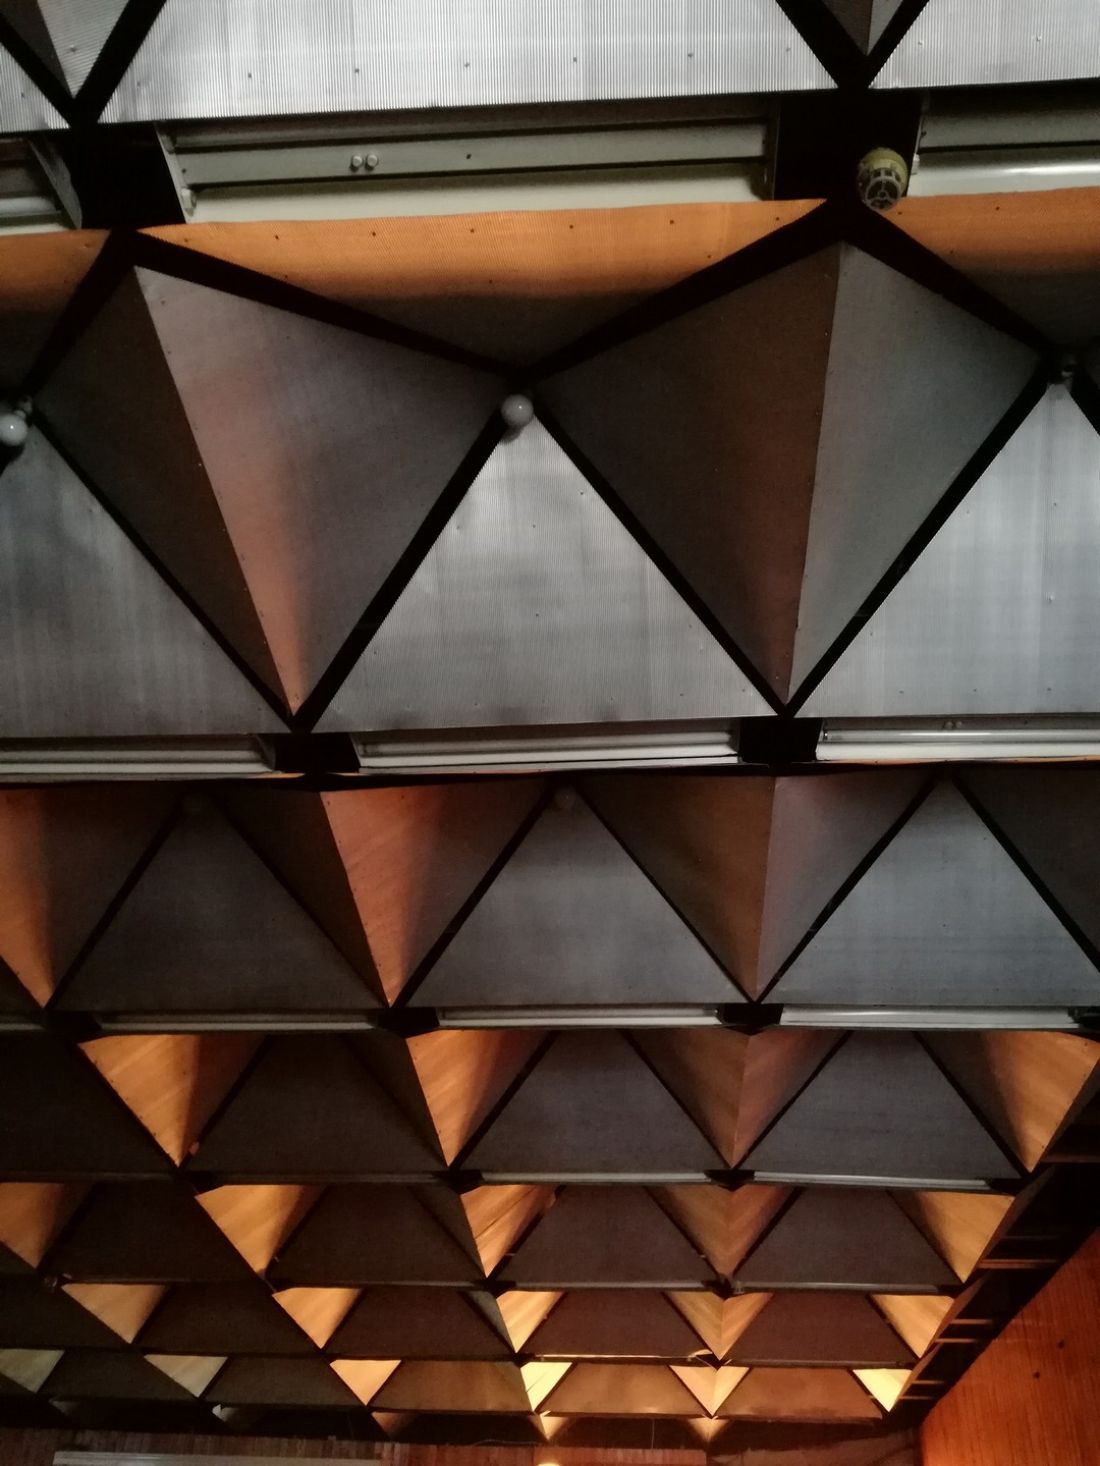
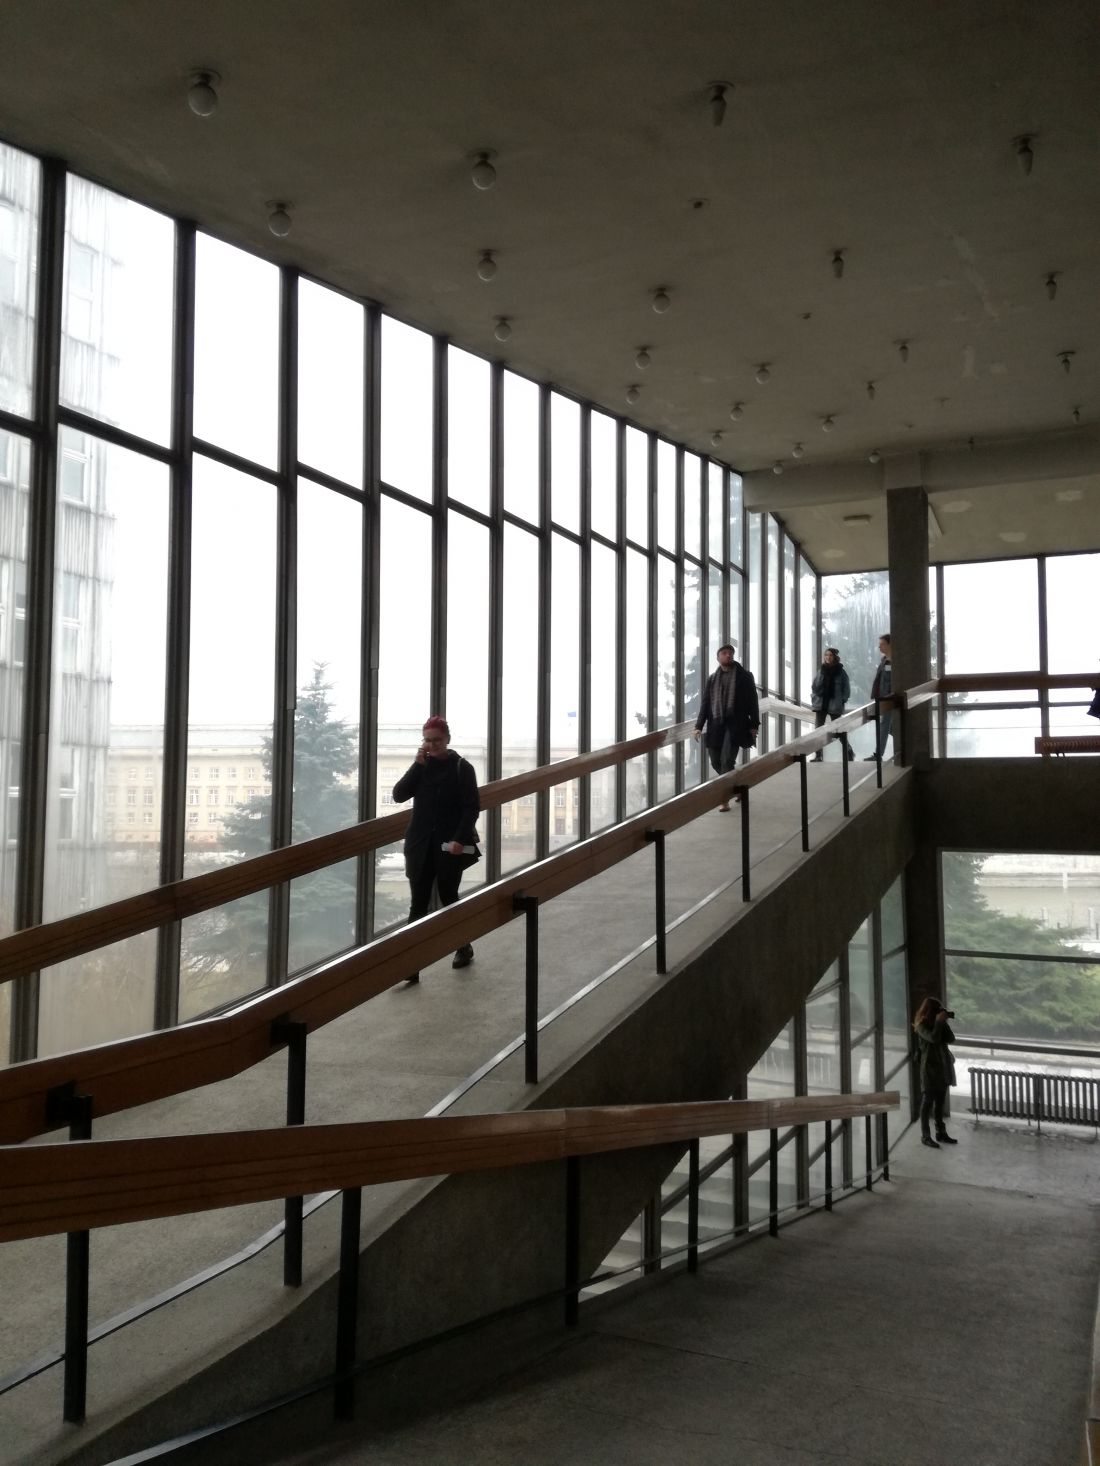
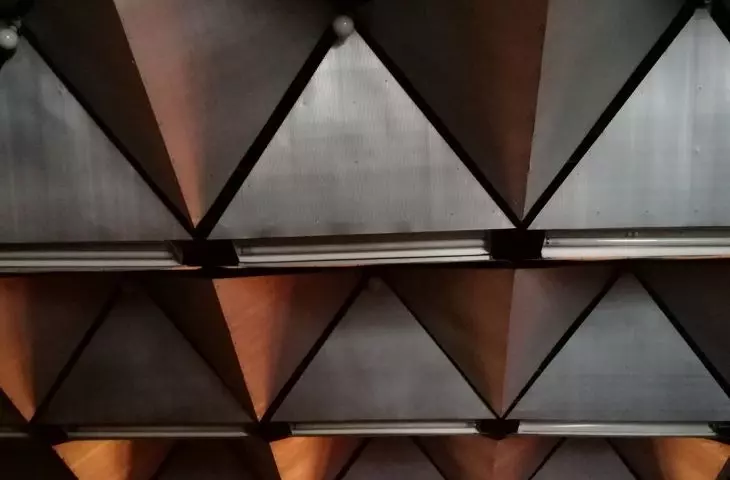
auditorium ceiling | auditorium interior, ramp
Photo: Evidamii019 © CC BY SA 4.0 PL | Wikimedia Commons
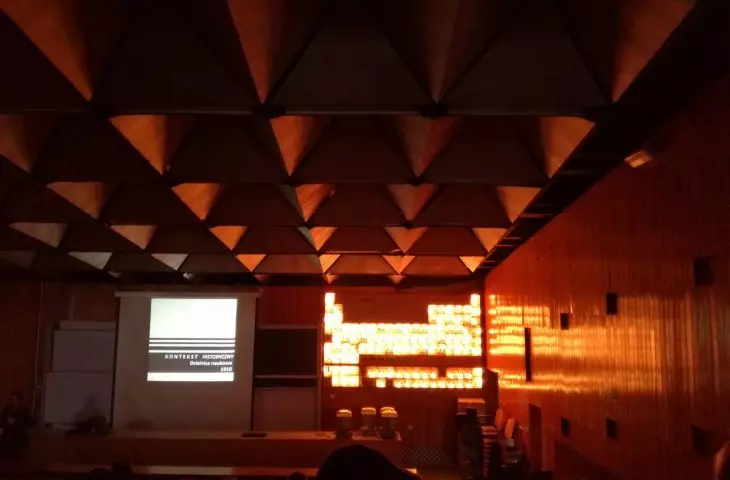
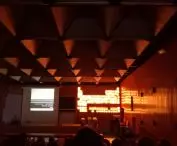
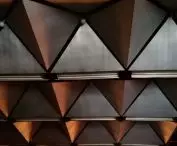
Both auditoriums are dominated by wood. Their ceiling is suspended and made of pyramidal elements. In the smaller auditorium, 121 listeners can sit on folding chairs, known as strapontines, while in the larger auditorium 238 people can still enjoy the illuminated Periodic Table, operated from the cathedral level. Krystyna and Marian Barski's design also includes such details as door handles, flowerbeds and lighting - spotlights, evenly scattered bulbs and plafonds hidden between wooden panels.
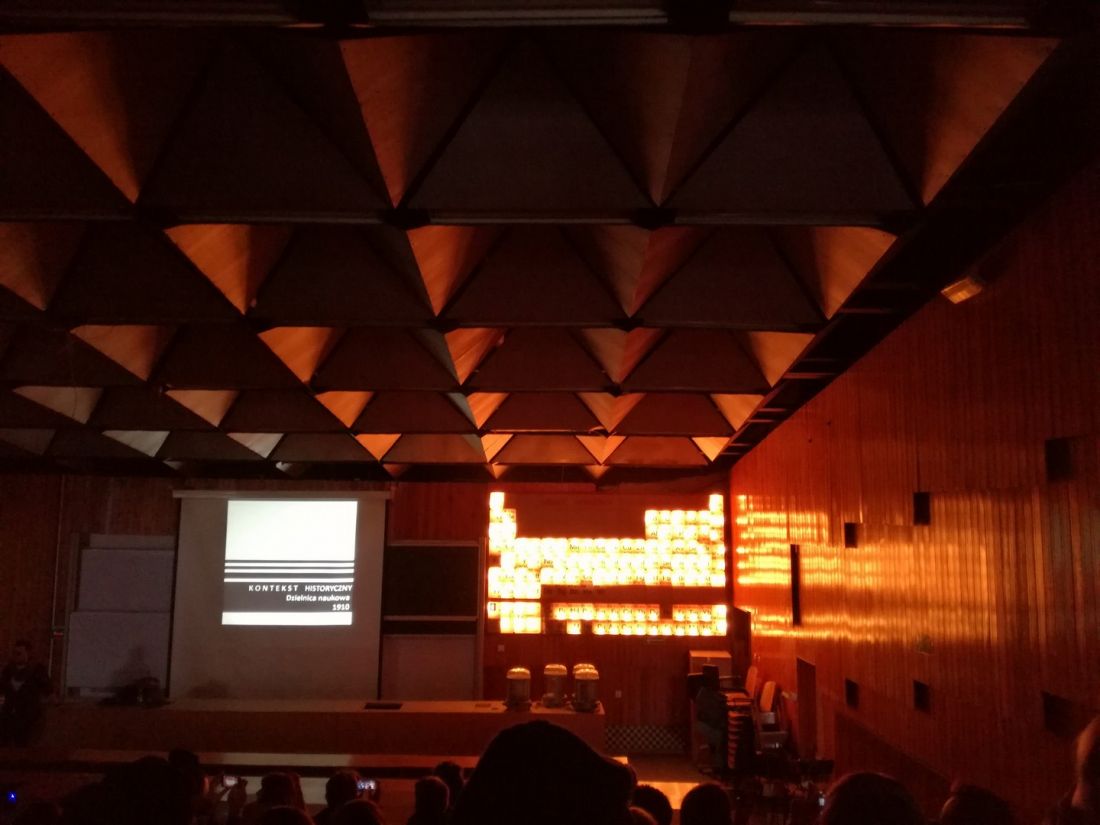
The auditorium and illuminated periodic table
Photo: Evidamii019 © CC BY SA 4.0 EN | Wikimedia Commons
The auditorium and the laboratory are tied together not only by the connector, but also by the details of the facade - blue-tinted glass elements, matte aluminum and glossy marblite. A giant, trapezoidal pot on the terrace is used to collect rainwater, which is channeled from the roof by an irrigation system.
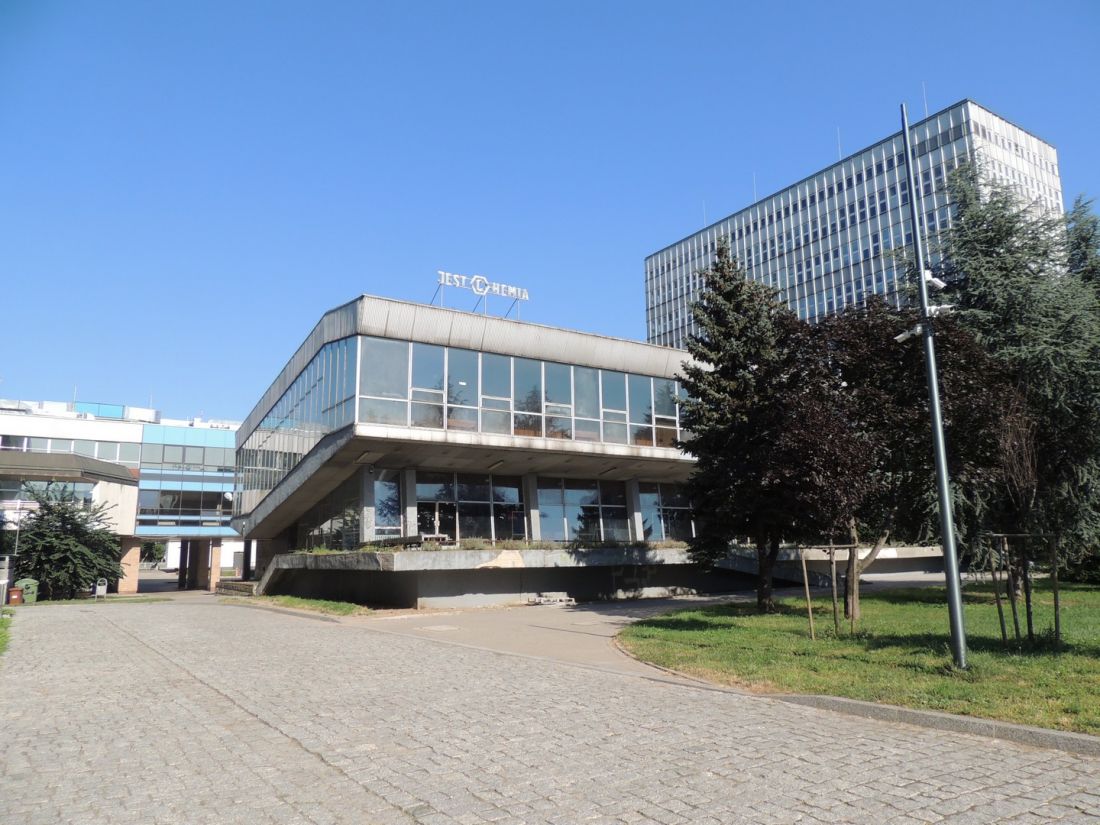
The Chemistry Auditorium in 2020.
Photo: Joee © CC BY SA 4.0 EN | Wikimedia Commons
Not only does the reinforced concrete, 10-story Faculty building tower over the building, in the background you can almost see the "toilet blocks " under construction - a complex of residential buildings designed by Jadwiga Grabowska-Hawrylak, and a few years later, in the square in front of the auditorium, the sculpture "Atom", designed by Roman Pawelski, a professor at the Faculty of Architecture at the Wrocław University of Technology, is still under construction.
alkalis and acids
In 2007, the auditorium is closed because it does not meet fire safety and architectural standards. That's when the New Auditorium is built - a postmodern, multicolored building that only gently alludes to the original with a diagonal section of the facade.
New Auditorium
Google Maps
The auditorium is saved from uncontrolled modernization, or worse, demolition, by its entry in the Register of Historic Places in 2012. Against such a decision by the conservator - Katarzyna Brzezowska-Hawrylak - protested the university itself, which at the time did not need a large lecture hall, but more small ones and laboratories. But why did the building deserve to be called a monument?
Because it is the best building erected in postwar Poland. Simply a marvel [...] Today we are not even able to come close to this level
- maintained Zbigniew Maćków in 2012, in an interview for Gazeta Wyborcza.
The reaction?
Those unfavorable to the decision considered the building non-functional in its current state - pointing to uneven stairs and too narrow space between seats in the halls. In addition, the aluminum and other finishing materials, which were extremely expensive at the time of the building's construction, proved to be perishable, and more than thirty years after its construction, the facade had darkened and was no longer visually appealing.
However, I admit that the Auditorium will be difficult to adapt, it needs a master hand. Of course, such an investment is more troublesome. But the economic calculus cannot justify destruction. We are responsible for creating the space in which we live
- Zbigniew Maciekow supplemented.
This not easy task was attempted by the organizers of the 2014 ideation contest "reACHtywacja" - the Student Government of the Faculty of Architecture at Wrocław University of Technology and the Architecture Unit - Foundation under the patronage of arch. Jadwiga Grabowska. Its subject was to develop a programmatic and spatial concept for the adaptation of the auditorium to a new function while respecting the existing building. The resulting student projects proposed transforming the building into a meeting and activity venue, a gaming auditorium, a cinema hall or a club cafe.
experiments
The Architecture Unit Foundation is also responsible for the architectural program of the 15th edition of the SURVIVAL festival under the slogan "There's Chemistry!", the aim of which was to demonstrate the importance of restoring the auditorium to its former glory. It was then that the neon sign "Jest Chemia" was created, shining over the building's main entrance, parts of the facade were washed, and the empty pots in front of the entrance were filled with flowers.
The auditorium - recognized by experts as an exceptional work of building art - gained legal protection, becoming the youngest monument in Poland. [...] Surrounded by fallen and reborn icons of modern architecture, we will try to reflect on the role and significance of post-war architecture, as well as possible scenarios for its treatment
- said Michal Duda of the Museum of Architecture in Wroclaw, leading the debate "Is there really chemistry?", as part of the festival.
"Barbaric remodeling," Michal Duda might have said at the time, affected the neighboring, twin Institute of Mathematics from the same architects, which was renovated in 2006-2007.
The auditorium of the Institute of Mathematics
Google Maps
Saved from redevelopment, however, the Institute of Chemistry's auditorium now serves only as a warehouse. Through the glass windows one can see the furniture, electronic equipment and potted plants stored there. Will the monument get the revitalization it deserves?
A few years ago there were plans to restructure the facility, the cost of such an investment was estimated at approx. 20 million zlotys. However, such money could not be obtained. Today, at the moment of a real chance for a new investment and the construction of facilities for the Department of Chemistry on Koszarowa Street, the idea of revitalizing the Auditorium has been postponed
- said Katarzyna Górowicz-Macklewicz, UWr spokeswoman for 2023.
While awaiting its return to the education sector, the building made a guest appearance in the miniseries "Hevelius," which premiered in November this year. In it, he became the headquarters of Szczecin television.
View from Frederic Joliot-Curie Street
Google Maps
Today, walking along the Oder River along Frederic Joliot-Curie Street, the auditorium can hardly be seen - it hides behind a clump of coniferous trees in the shadow of the Chemistry Department tower and the massive University Library building. When will it get an upgrade?








