







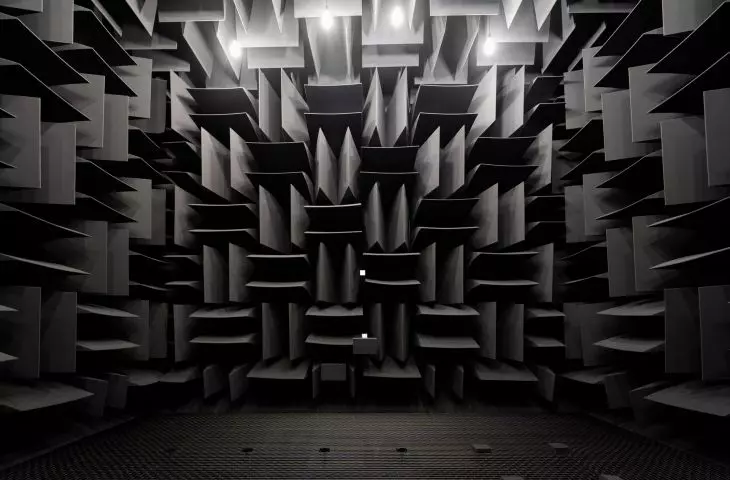


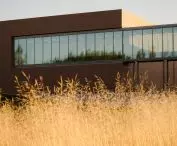
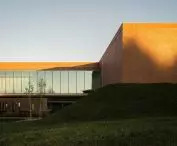
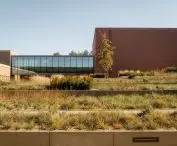
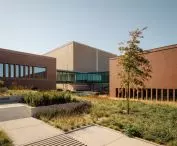


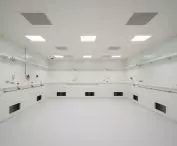
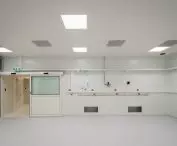
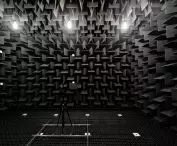


One of the quietest rooms in Europe, electromagnetic shielding and a tunnel for measuring drone speeds. All this (and more!) in an architecture that codifies the most important tenets of metrology. The buildings of the campus of the Central Office of Weights and Measures in Kielce were designed by Warsaw-based studio BDM Architekci. What's hidden in between?
The Laboratory Campus of the Central Office of Weights and Measures in Kielce, which has recently become the flagship investment of the Świętokrzyskie region, began operations in September 2024. The complex is located at 46 Wrzosowa Street in Kielce, on the slope of Halas Mountain, on the southern outskirts of the city. The design of the building was selected in an architectural competition held in 2018 by the General Board of SARP in cooperation with the Central Office of Weights and Measures. Thirteen works were submitted for the competition, and the Competition Jury, working under the direction of Jacek Lenart, selected the concept developed by the Warsaw-based studio BDM Architekci.
Central Office of Weights and Measures in Kielce
Photo: Nate Cook © BDM Architekci
This was the justification of the jury:
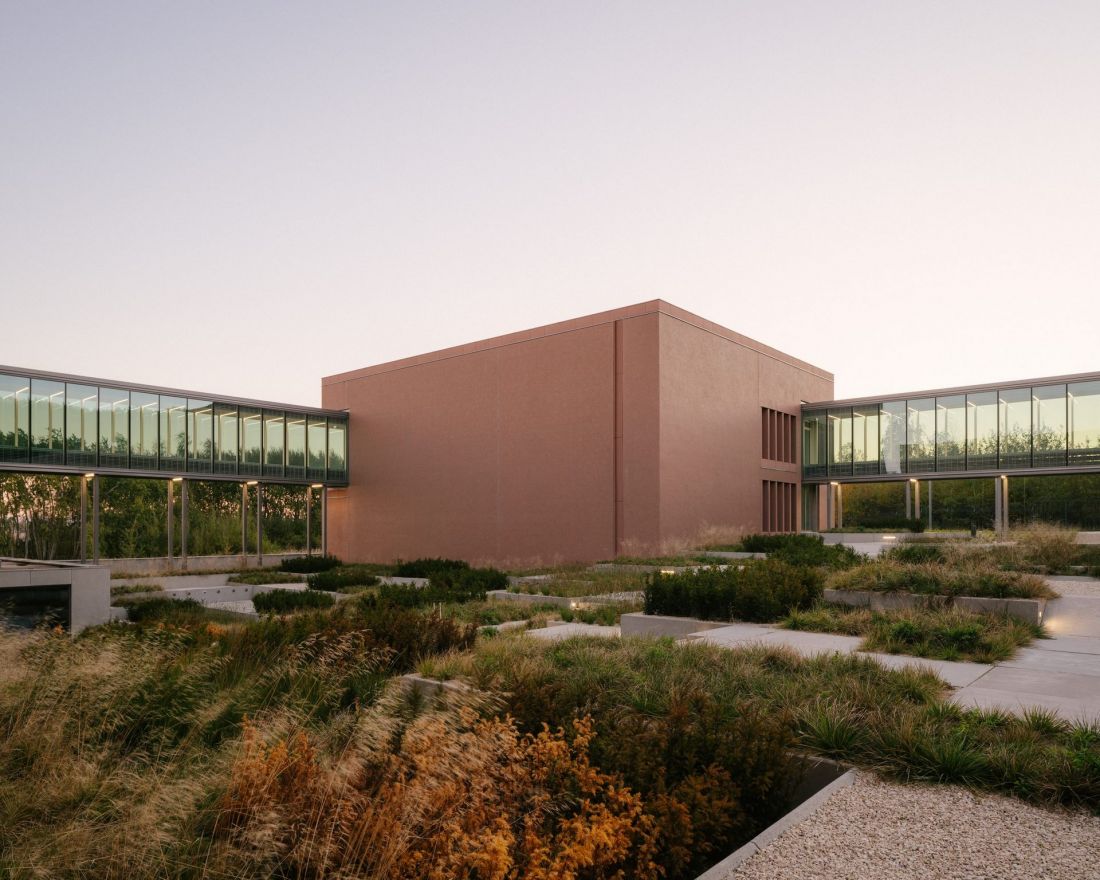
The first prize was awarded for creating a coherent spatial layout, which, in the opinion of the court, best solves the functional program set by the competition. The individual objects were tied together in a clear way by a circumferential footbridge, guaranteeing proper integration of the scientific complex of the Campus. The work gives the opportunity to flexibly adapt implementation solutions to hard, current and future technological requirements - without changing the ideological premise. Spatial, functional and material solutions mark the professional skills of the authors of the winning work.
Central Office of Weights and Measures in Kielce
Photo: Nate Cook © BDM Architekci
After the development of full design documentation, construction, which involved the Swietokrzyska University of Technology, began in 2021 and lasted 3 years. The total value of the first stage of this investment was more than PLN 240 million.
Central Office of Weights and Measures in Kielce
Photo: Nate Cook © BDM Architects
Central Office of Weights and Measures in Kielce
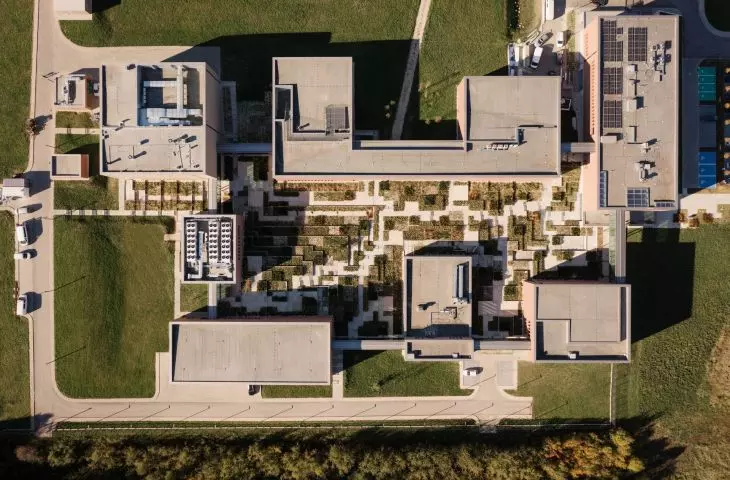
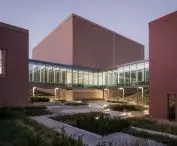
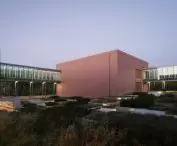
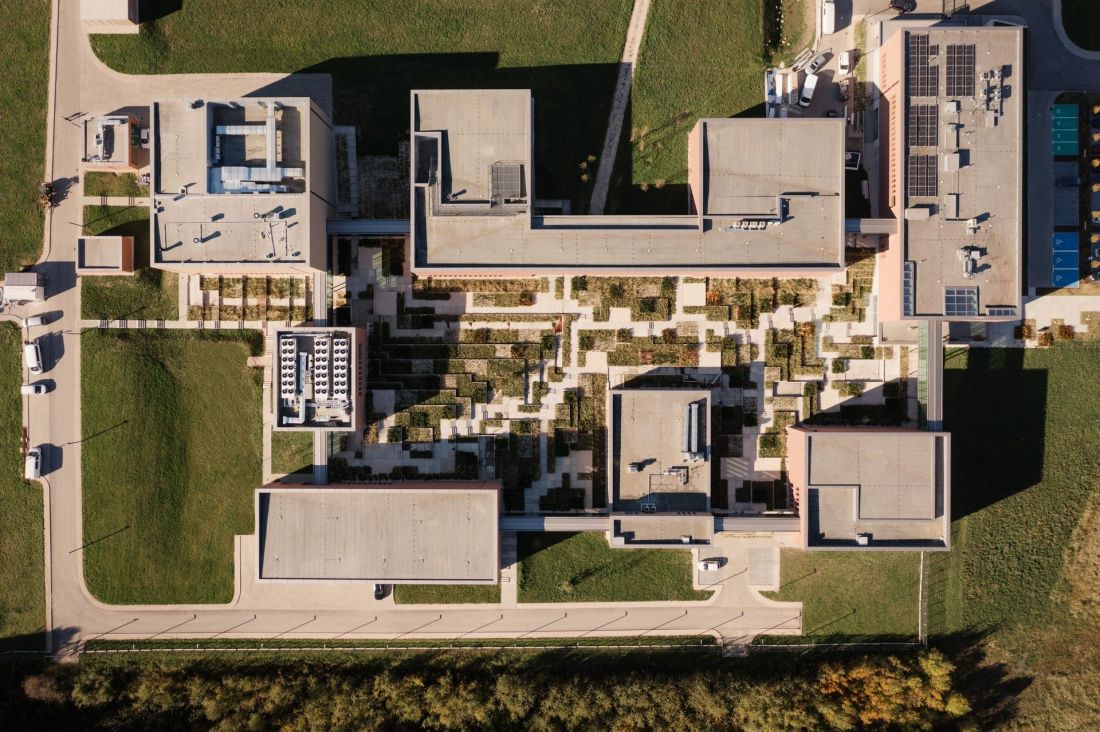
The new campus of the Central Office of Weights and Measures in Kielce consists of eight buildings with varying layouts, heights and elevation styles, spread over a plot of approximately 13 hectares. The individual buildings of the complex were assigned laboratory, office and service, conference and educational or workshop functions, locating them according to functional criteria. Breaking down the headquarters of the GUM in Kielce into separate pavilions made it possible to make the division of functions performed by individual buildings more explicit, while separating the measurement laboratories.
The Central Office of Weights and Measures in Kielce
photo: Nate Cook © BDM Architects
module a measure of architecture
The development of the new headquarters of the Central Office of Weights and Measures in Kielce can be considered as an example of speaking architecture. Not as it was the case in the 19th-century realizations of French revolutionary architects, where the form of the building was sometimes an unambiguous, almost literal reference (or even illustration) to its function. In the case of the Kielce complex of buildings, the message is much more discreet, based on the relationship between the dimensions of the GUM and the nature of metric systems. Like the campus buildings, most of the measurements are based on divisible units of measurement of identical value. In the concept of architects from BDM'A studio, the equivalent of the metrological unit of measure became the module on which the dimensions of the designed buildings were based:
[...] the entire composition of the campus development was subordinated to the design module. All projections, elevations, cross-sections, circulation routes and landscaping elements were based on an orthogonal grid with a pitch of one hundred and fifty centimeters. This structural root of the designed development illustrates the human tendency to order the world, to measure and weigh it - to translate it into recordable parameters. The Central Office of Weights and Measures is the quintessential example of such attempts to understand the world. Here, the orthogonal and predictable layout of buildings collides with the irregularity of the terrain, chaos and constant changes in nature
- write the architects about their project.
Main Office of Weights and Measures in Kielce
Photo: Nate Cook © BDM Architects
unity in diversity
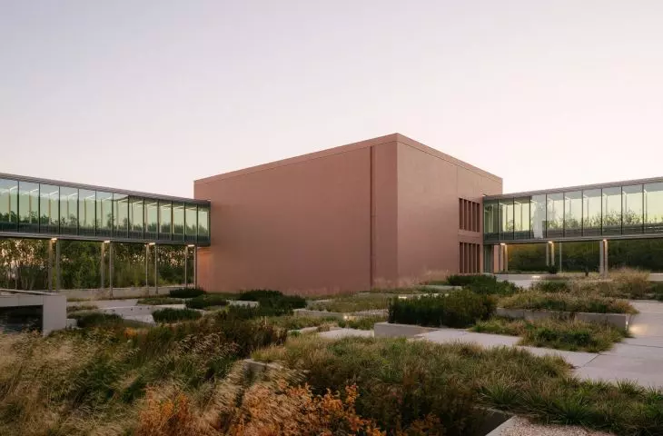
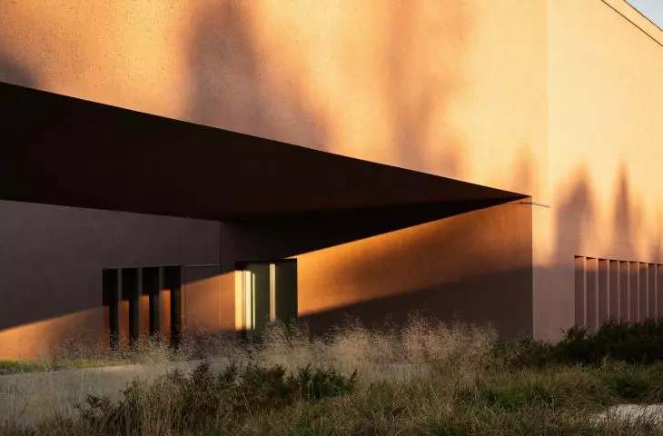
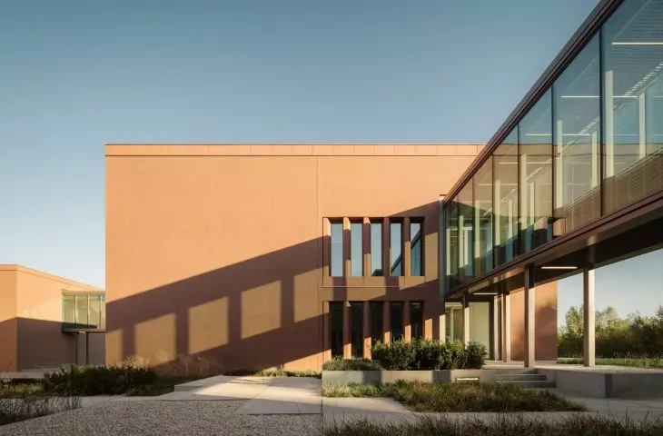
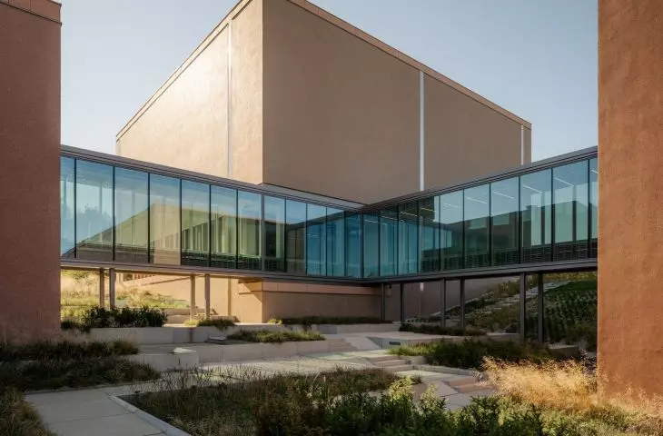
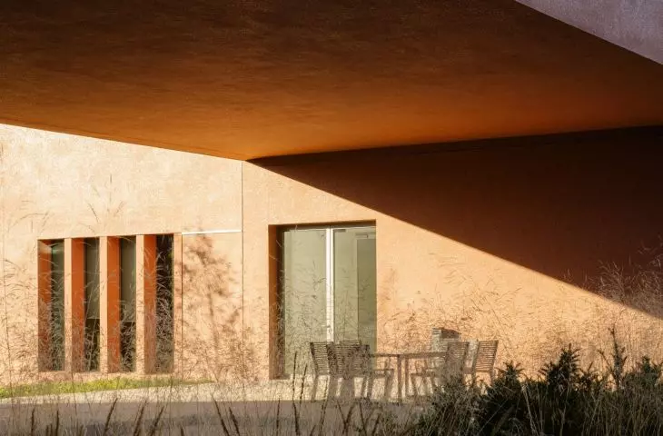
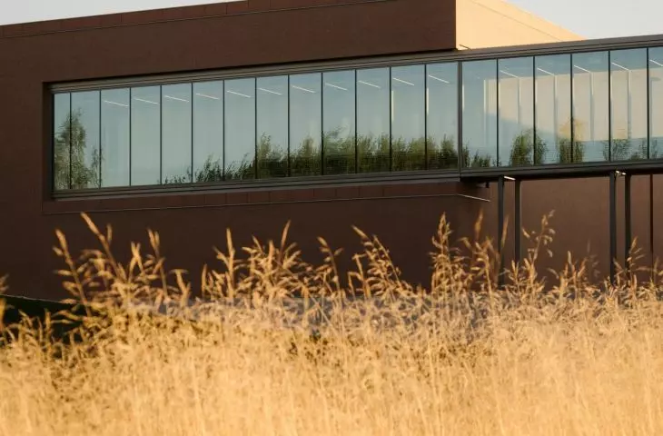
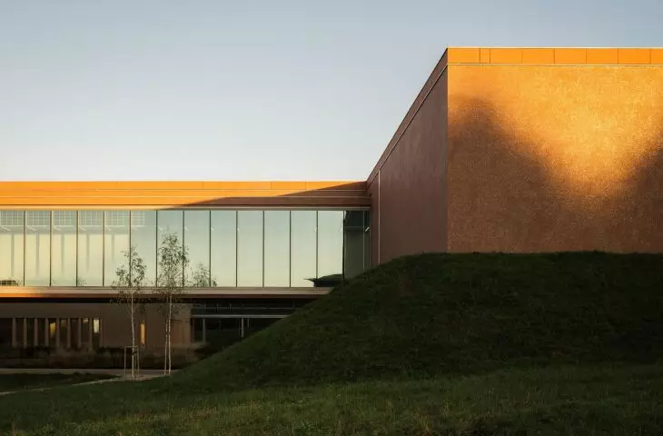
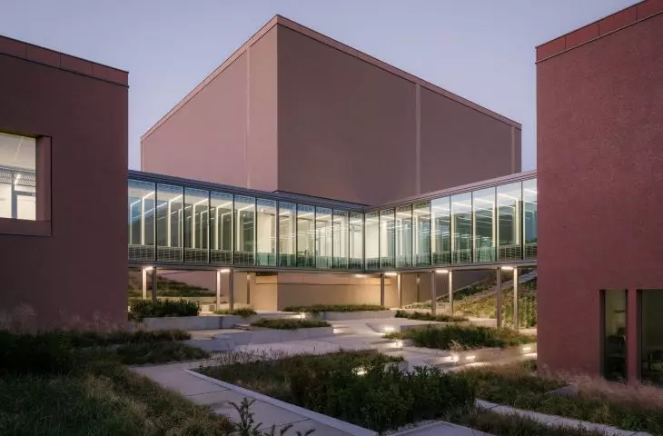
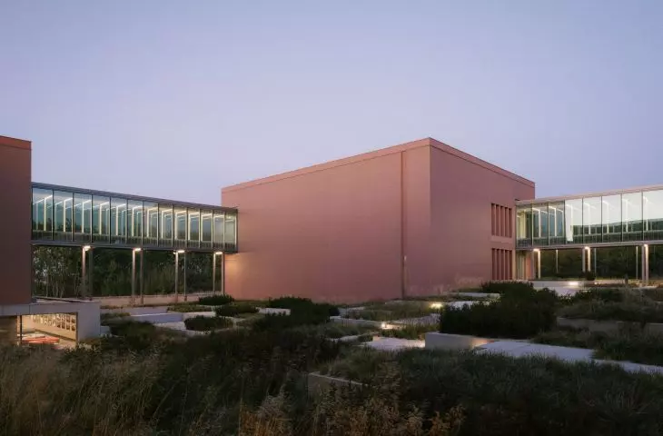
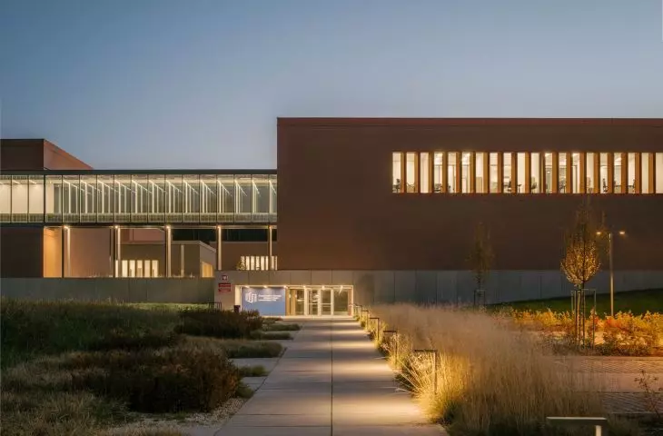
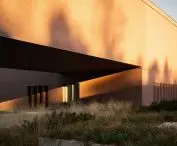
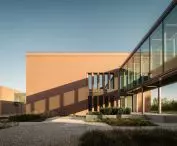
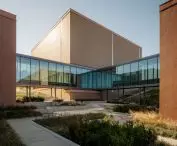
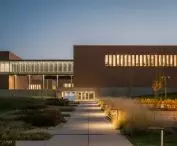
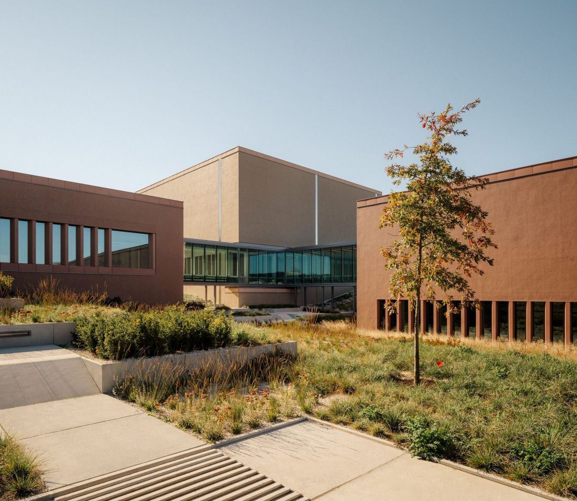
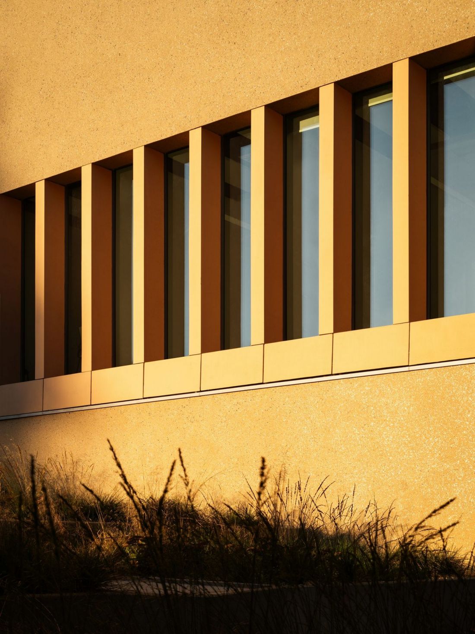
Although the expression of each of the buildings that make up the campus of the Central Office of Weights and Measures in Kielce is different, the whole seems to be based on a similar set of principles. Although some of the roofs are designed at an angle, the perimeter walls of the individual volumes are of equal height. Thus, the whole composition appears from the outside as a complex of cuboidal pavilions of different dimensions. The slopes of the flat facades of the buildings are covered with earthy-colored plaster, which harmonizes with the greenery of the forests covering the nearby slope.In buildings with particularly large exterior wall areas, the monotony was broken up with narrow, glossy slats that act as vertical articulation.
Main Office of Measurement in Kielce
Photo: Nate Cook © BDM Architects
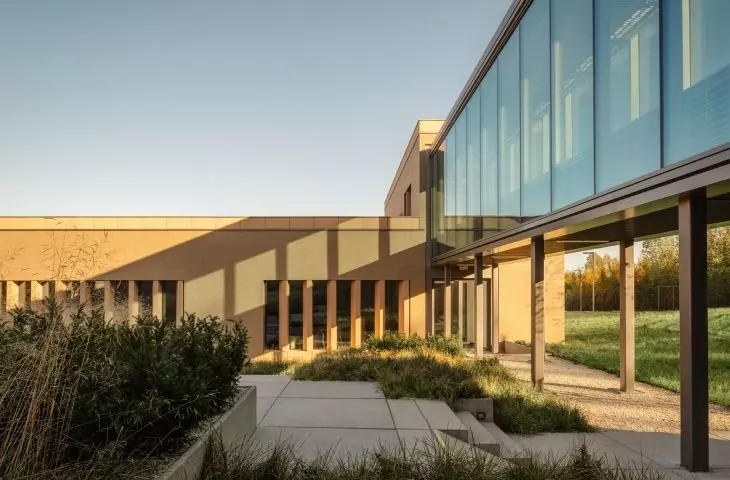
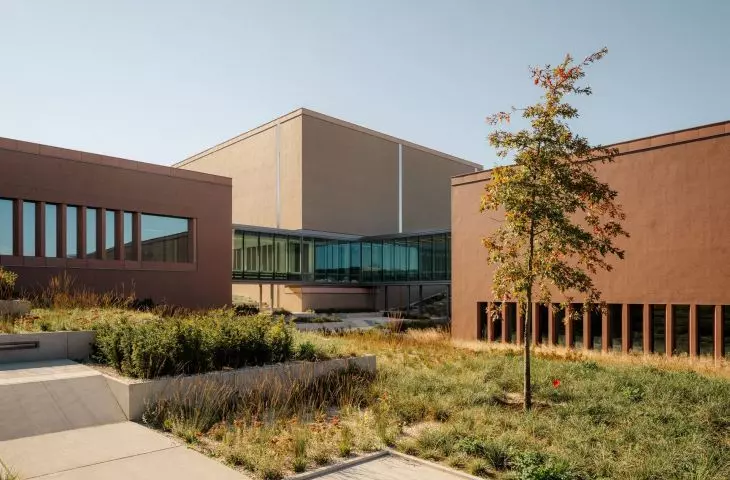
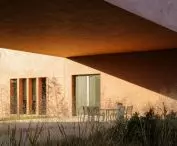
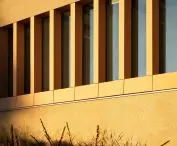
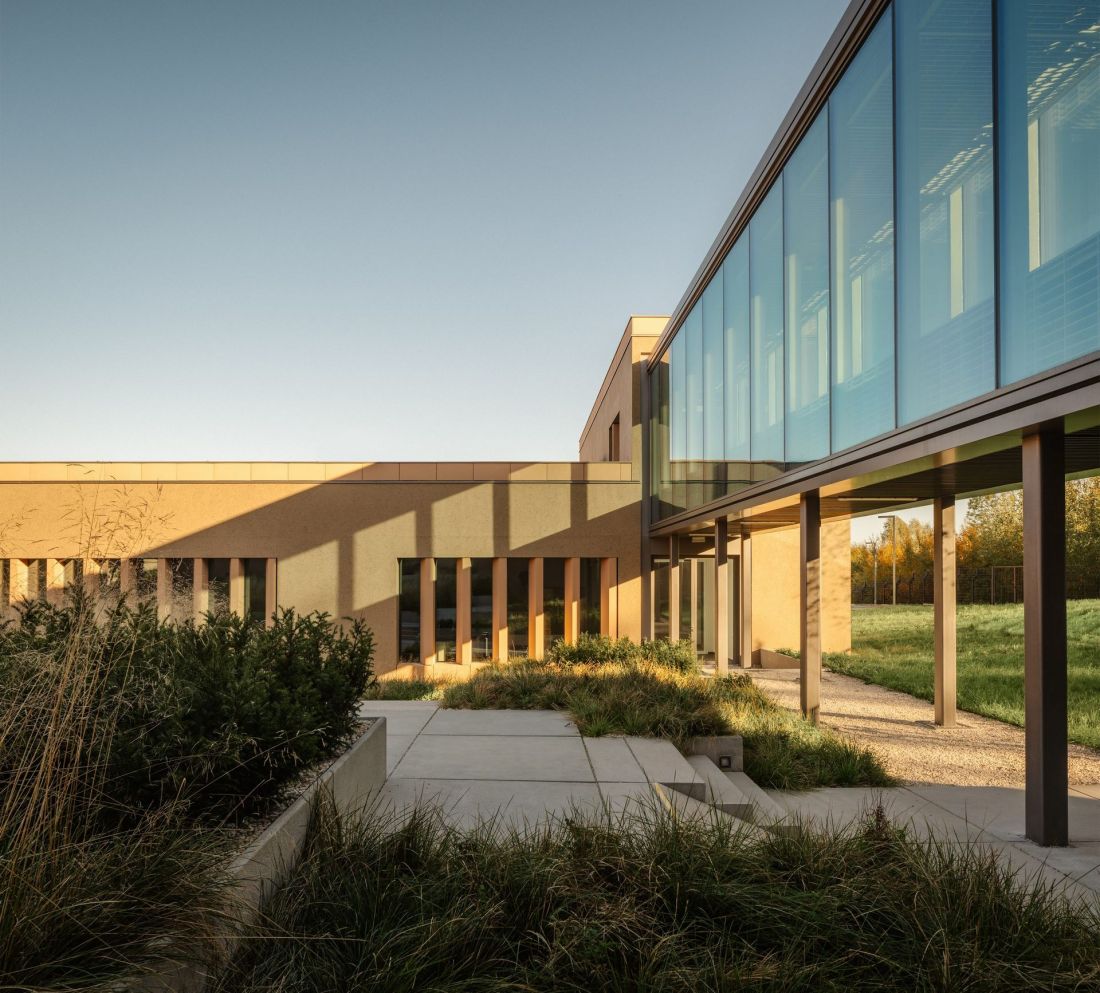
In the context of the building's function, the form given to the glazing is interesting. These, for the most part, were designed as rows of vertical windows, set deep in architectural, slightly branched frames. Observed from a distance, they can resemble colonnades. References to classical architecture are a frequent procedure in the case of public edifices, which seems to find justification especially in a building housing functions that require public trust, as is the case with the Office of Weights and Measures. The architects designing the Kielce campus also did not give up references to the history of the area on which the building was built:
The direct inspiration for the composition of the stone elevations are the sandstone pits located in the vicinity of the investment (Tumlin-Gród quarry) - their vertical articulation, which is the result of the technological process of stone extraction, is reflected in the drawing of the stone finishing the walls. The structure of the buildings finishing is a juxtaposition of small stone elements, consisting of repetitive "units" to form a uniform wall massif.
- reads about the building.
Main Office of Weights and Measures in Kielce
Photo: Nate Cook © BDM Architects
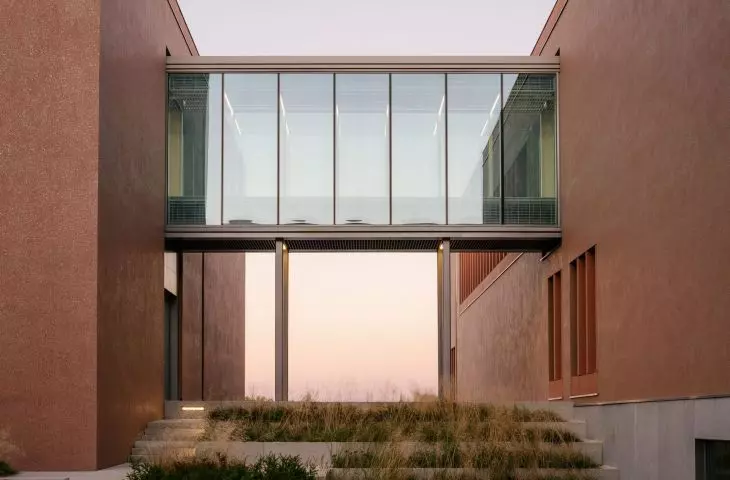
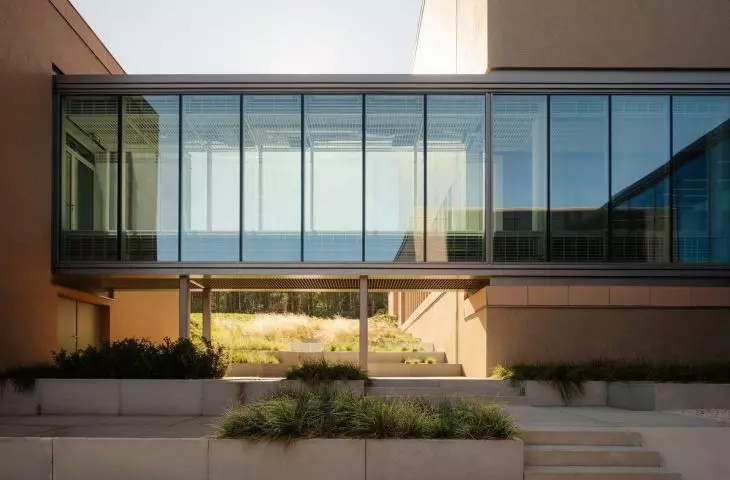
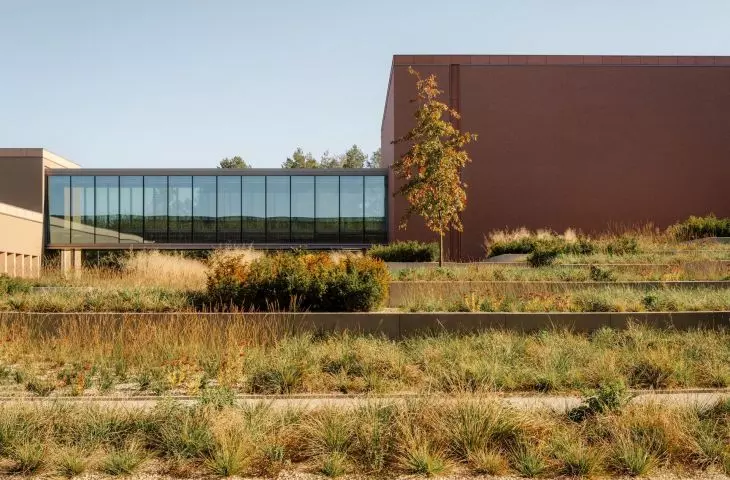
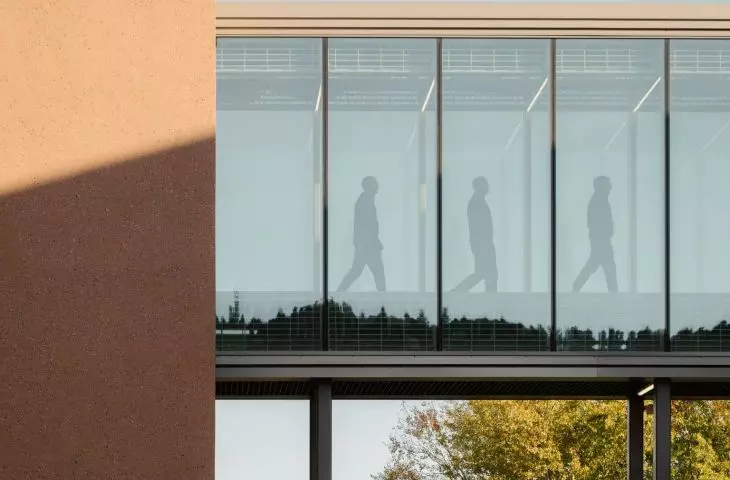
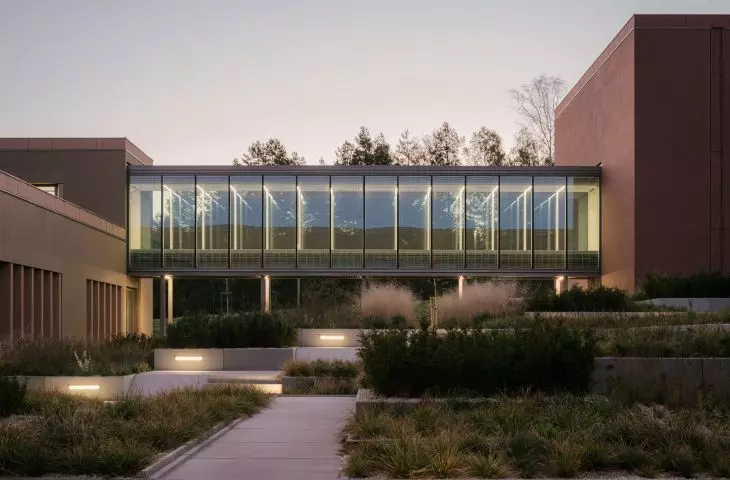
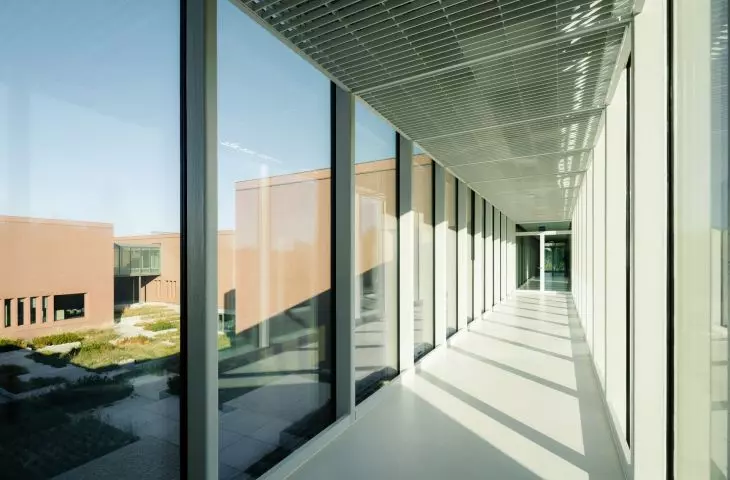
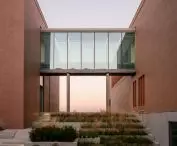
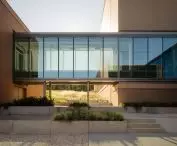
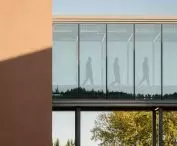
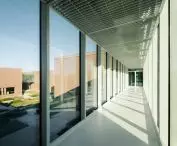
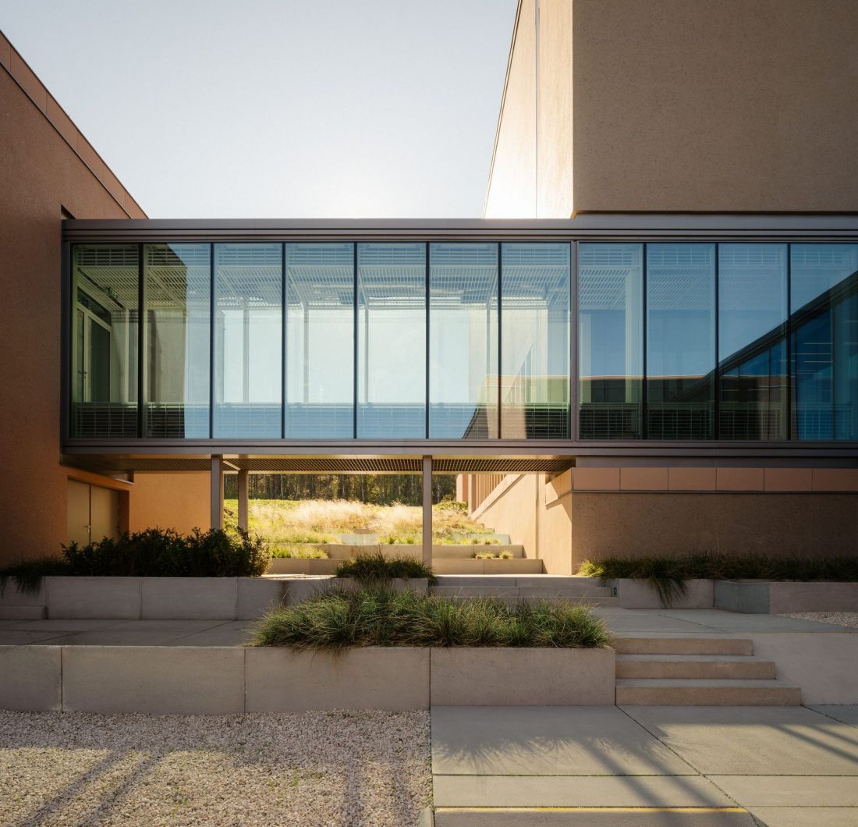
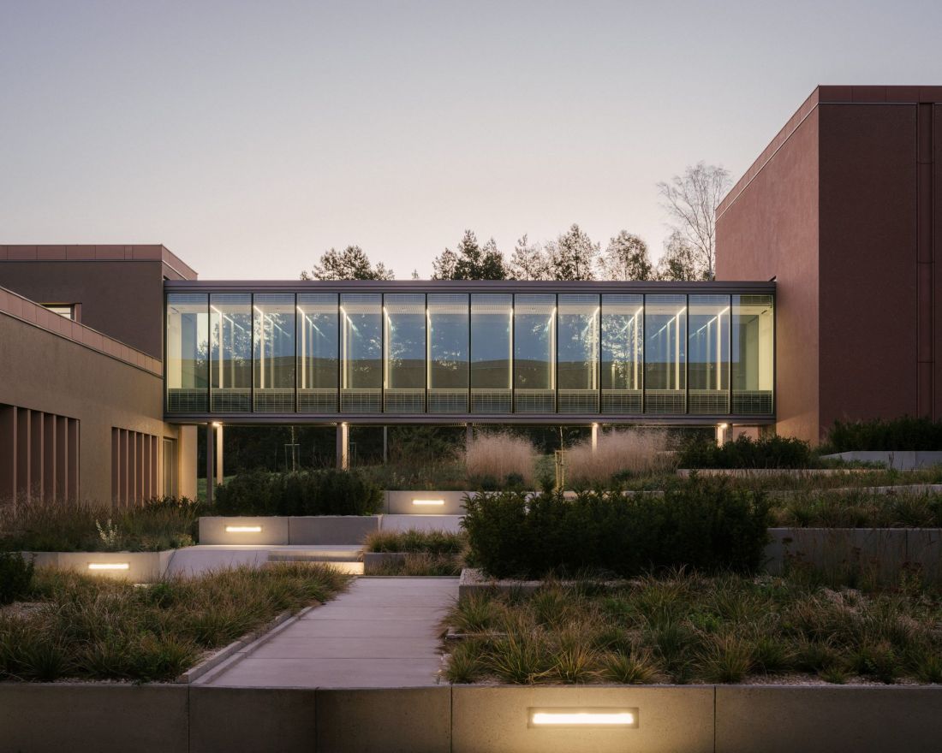
The monumental and somewhat heavy architecture of the individual buildings was contrasted with an all-glass corridor connecting all the buildings that make up the campus. The passageway has been routed at an even level along its entire length, which, combined with the varied terrain between the buildings, means that in some places it settles at ground level, and in others it floats above it, supported by rows of slender columns.
Main Office of Weights and Measures in Kielce
Photo: Nate Cook © BDM Architects
heavy on the bottom, light on the top
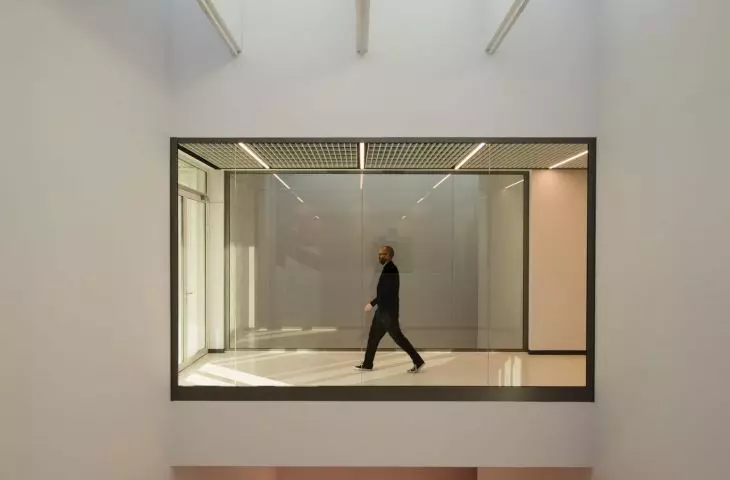
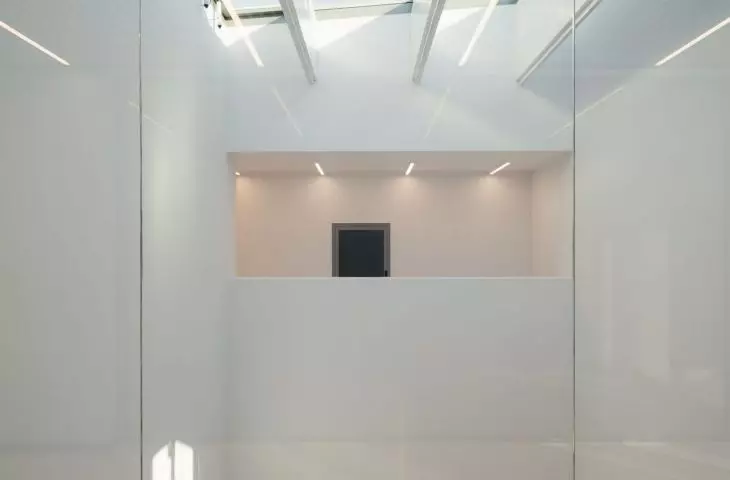
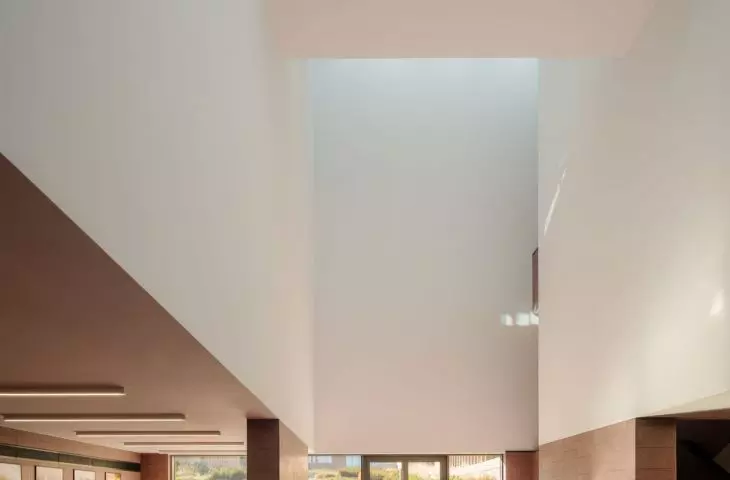
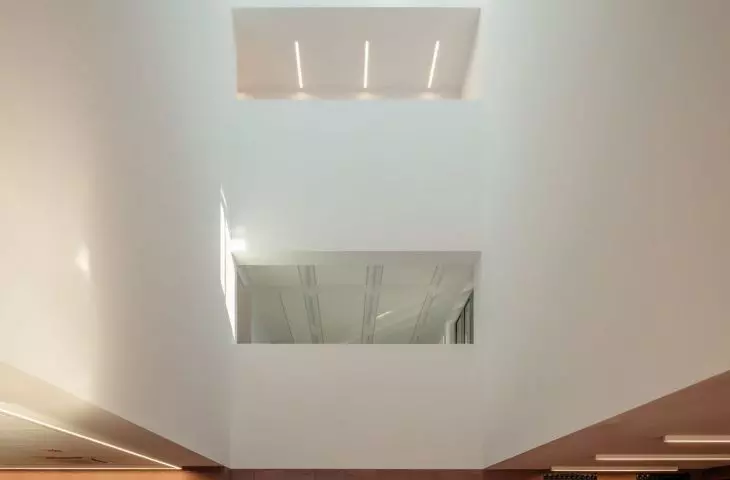
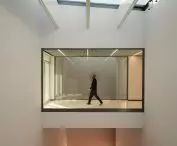
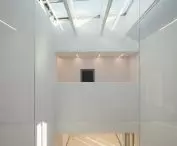
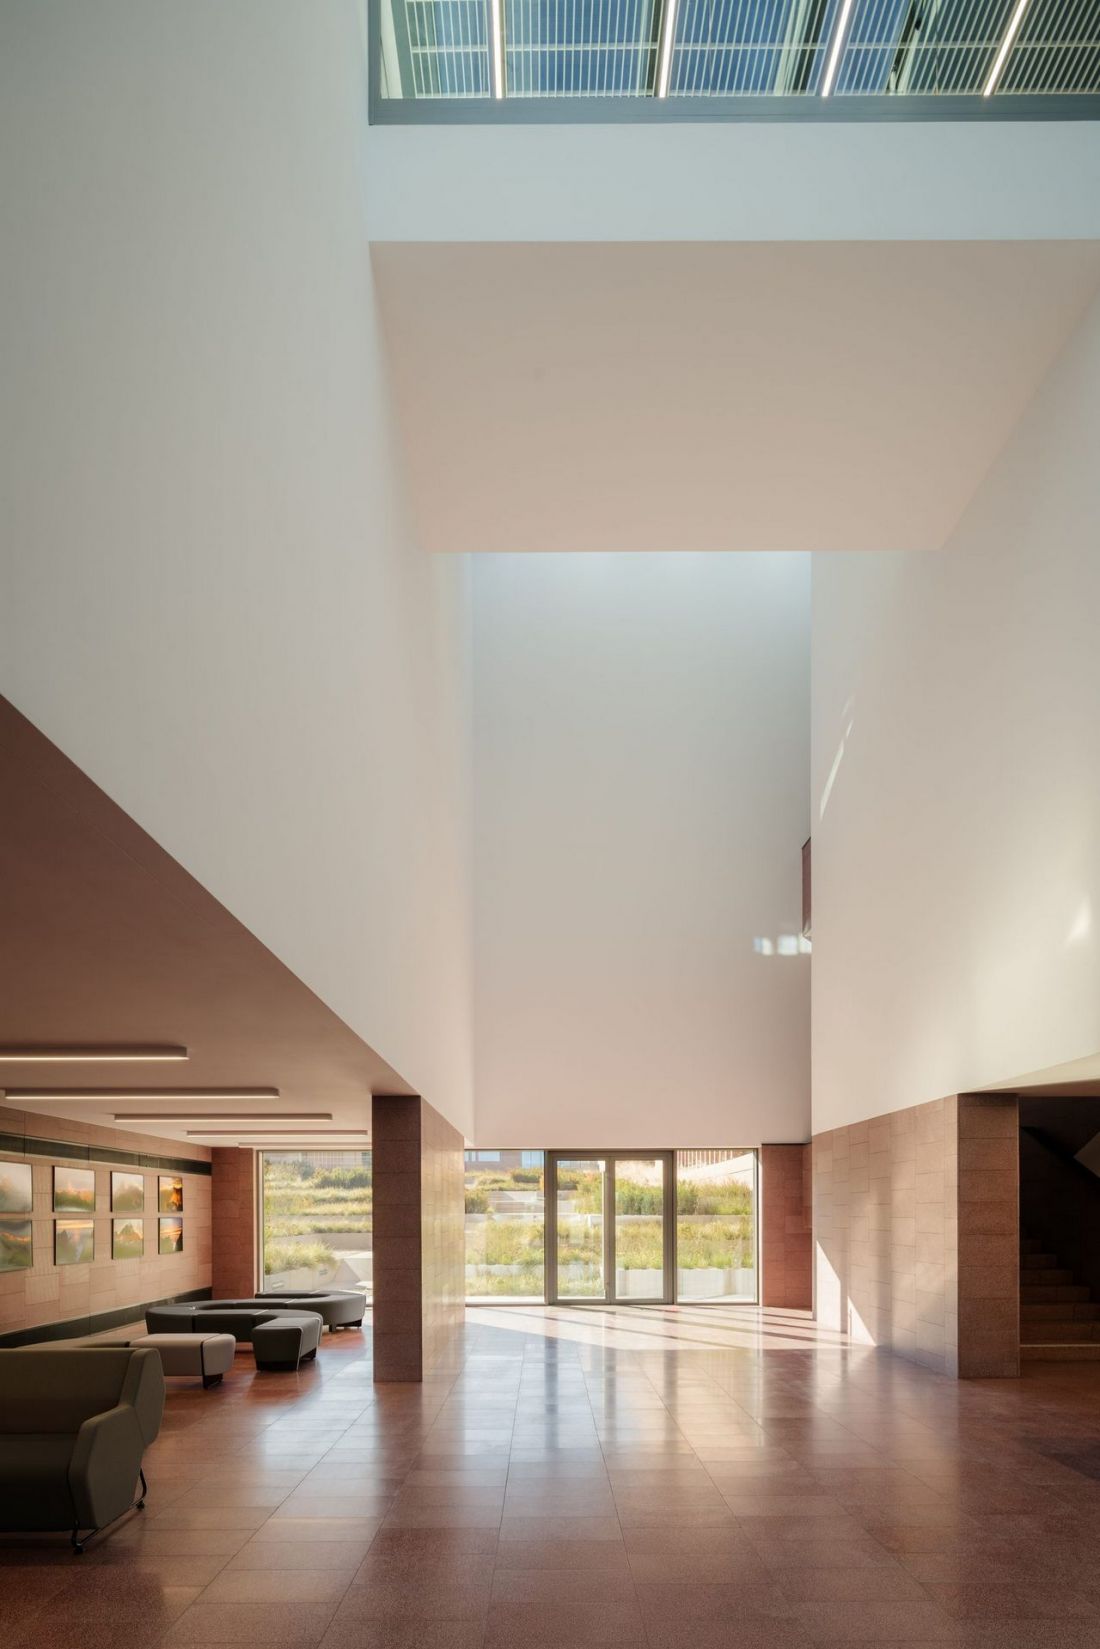
The GUM's interiors, though inaccessible to the public on a daily basis, have been designed with a flair appropriate to public edifices. Architects from BDM's studio took advantage of the considerable heights of some of the buildings, creating expansive entrance spaces several stories high.
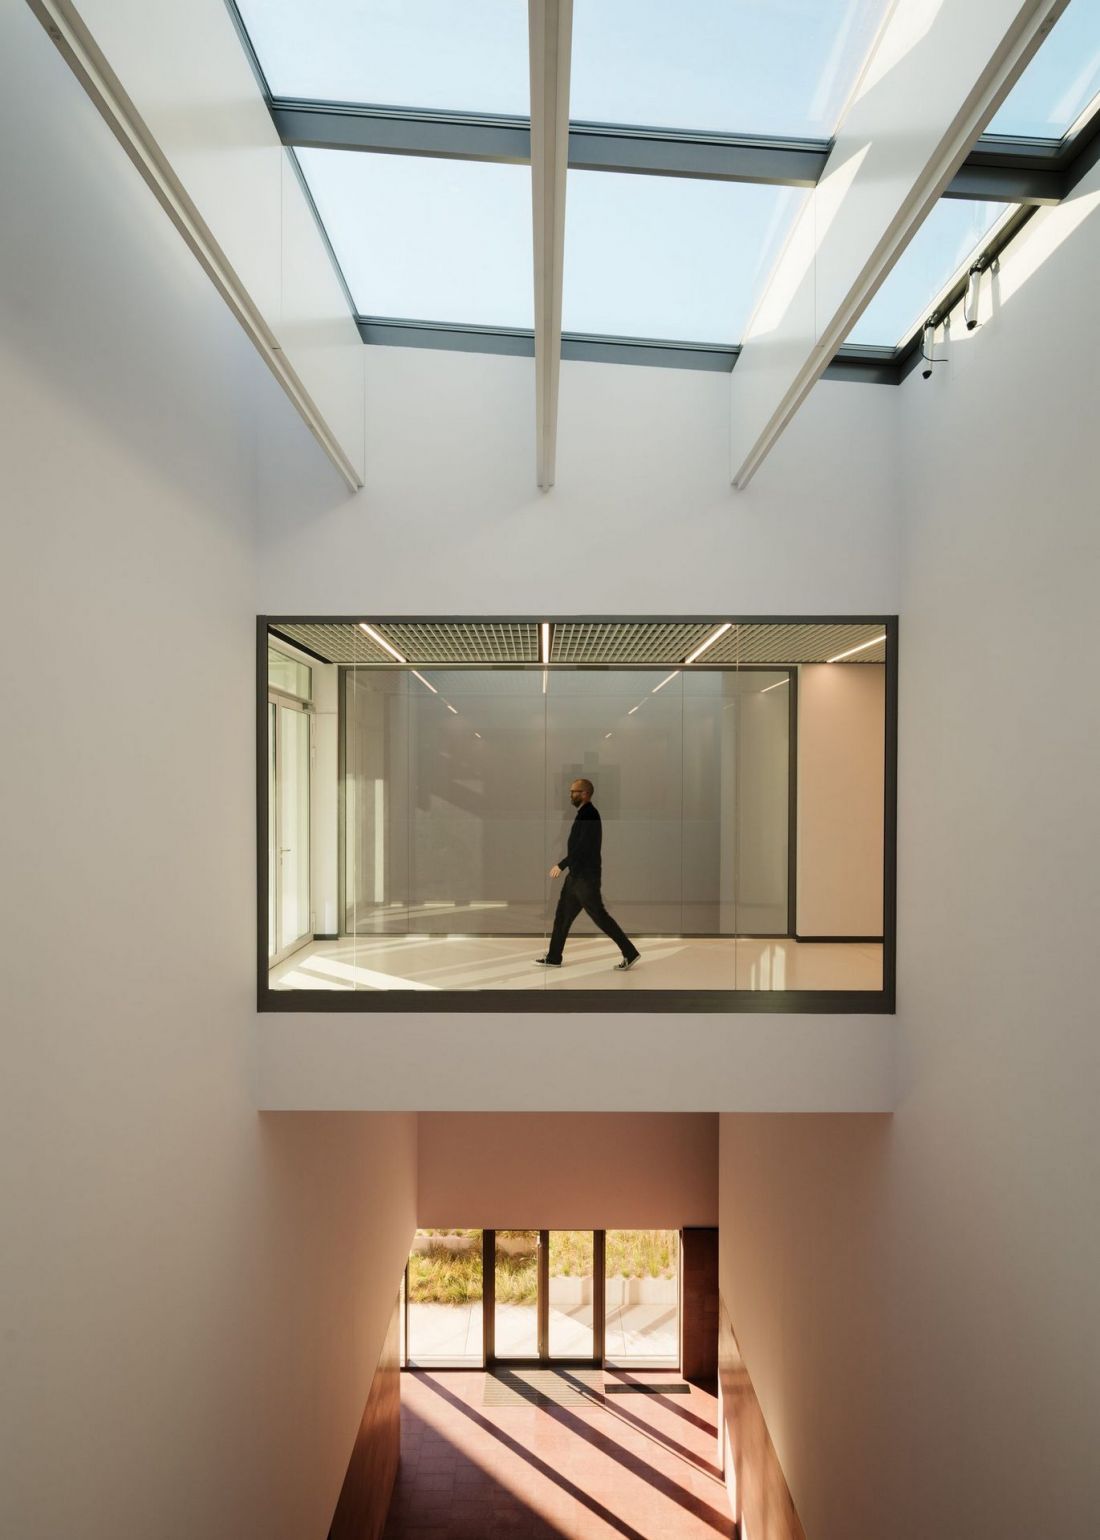
The Central Office of Weights and Measures in Kielce
Photo: Nate Cook © BDM Architects
The impression of the appropriate tectonics of the interior was taken care of with the finishes - in the lowest parts tiles of a rusty color were used, referring to the facade covering, while above the walls were covered with snow-white paint. The laboratory rooms, which are the metrological heart of the campus, look even different.
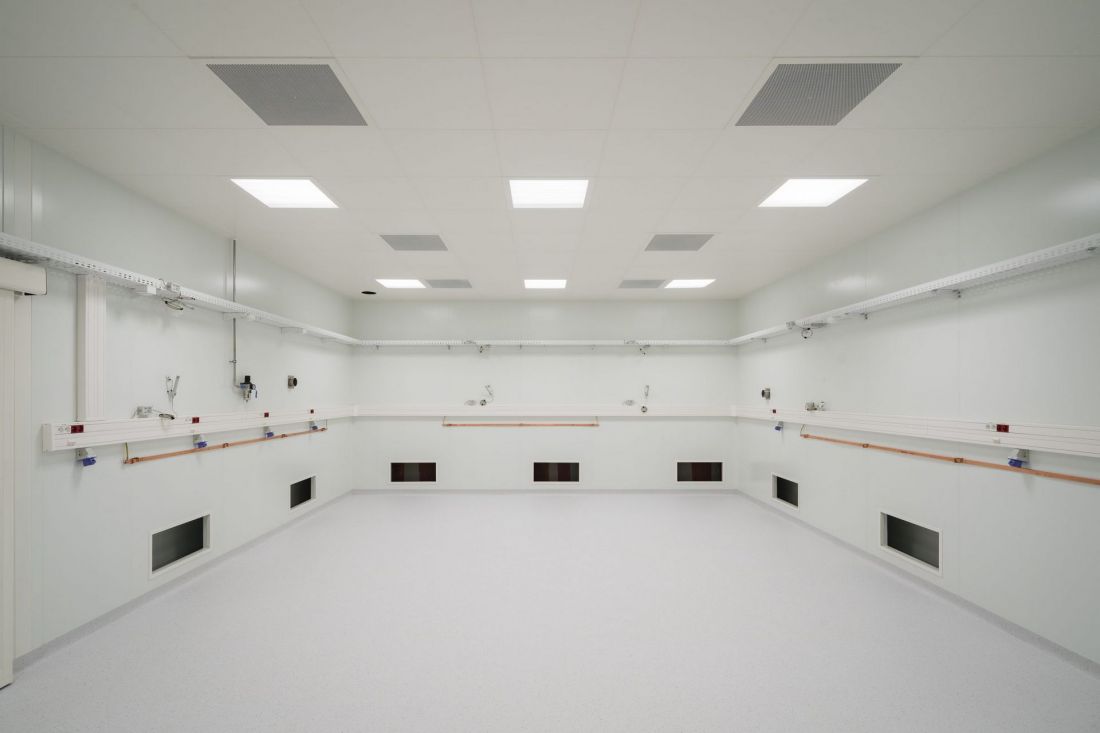
The Central Office of Weights and Measures in Kielce
Photo: Nate Cook © BDM Architects
a box within a box
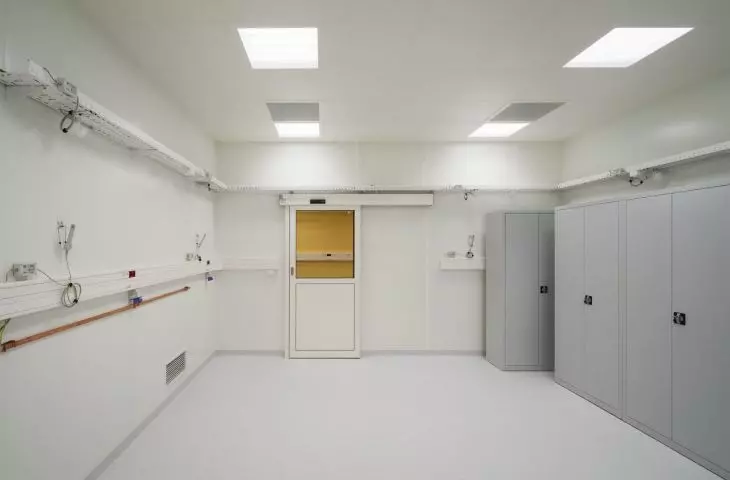
Metrology is a branch of science that deals with the study of measurement methods, making measurements and developing ways to interpret the results obtained. The GUM Laboratory Campus in Kielce has six main laboratories: acoustics, time and frequency, thermometry, length, mass and metrology informatics. Research in them is carried out both on behalf of government offices and universities, as well as private entities - the Laboratory Campus is intended to increase the competitiveness of Polish businesses.
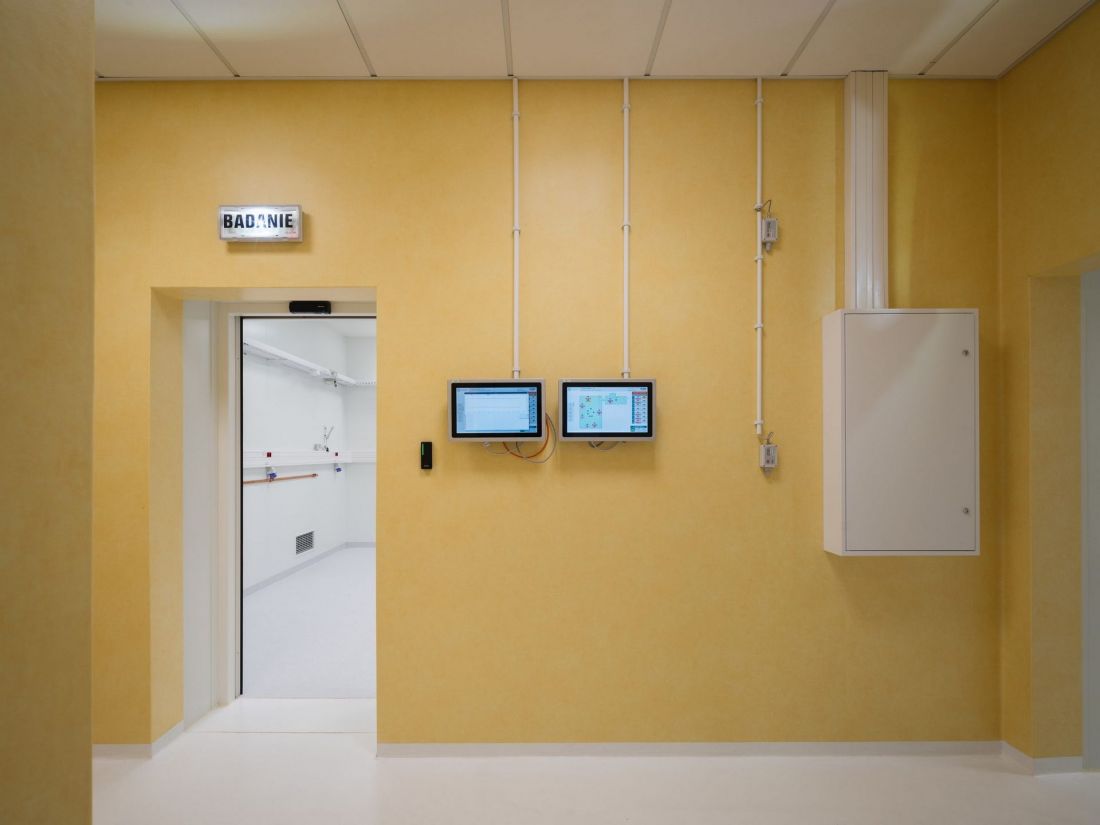
Central Office of Weights and Measures in Kielce
photo: Nate Cook © BDM Architekci
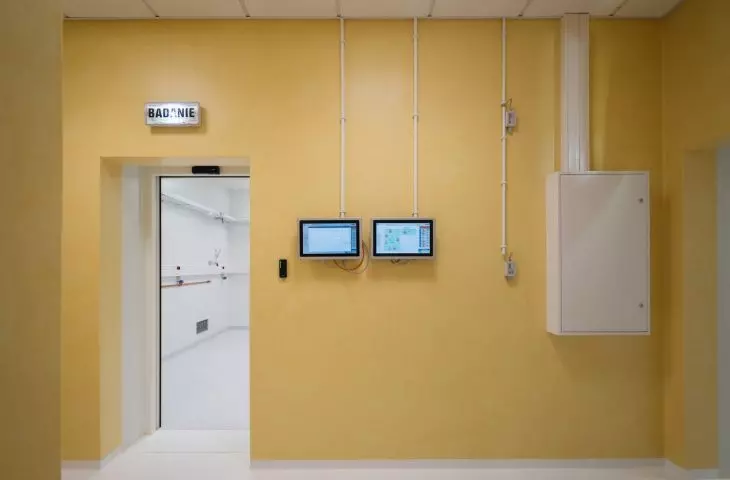
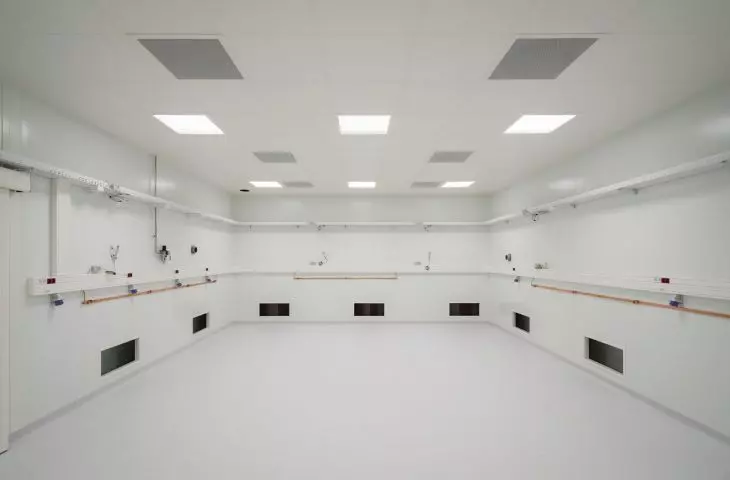
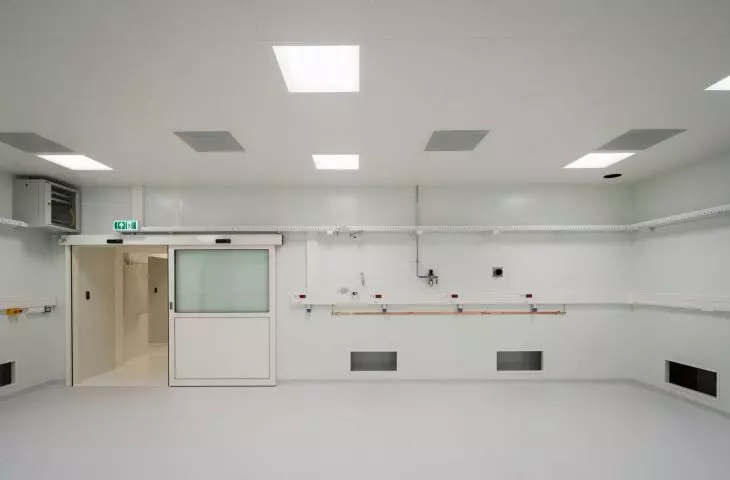
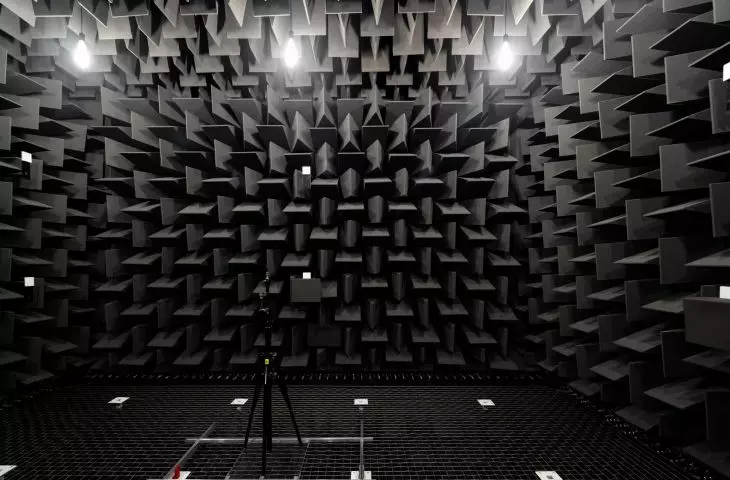
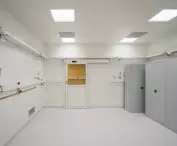
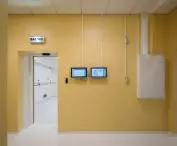
The new headquarters of the Central Office of Weights and Measures includes laboratories for testing the sound levels of various devices, as well as a tunnel more than 70 meters long for measuring the flight speed of drones. To avoid interference, the laboratory rooms were erected using box-in-box technology, which made it possible to physically separate the interiors from the building structure.
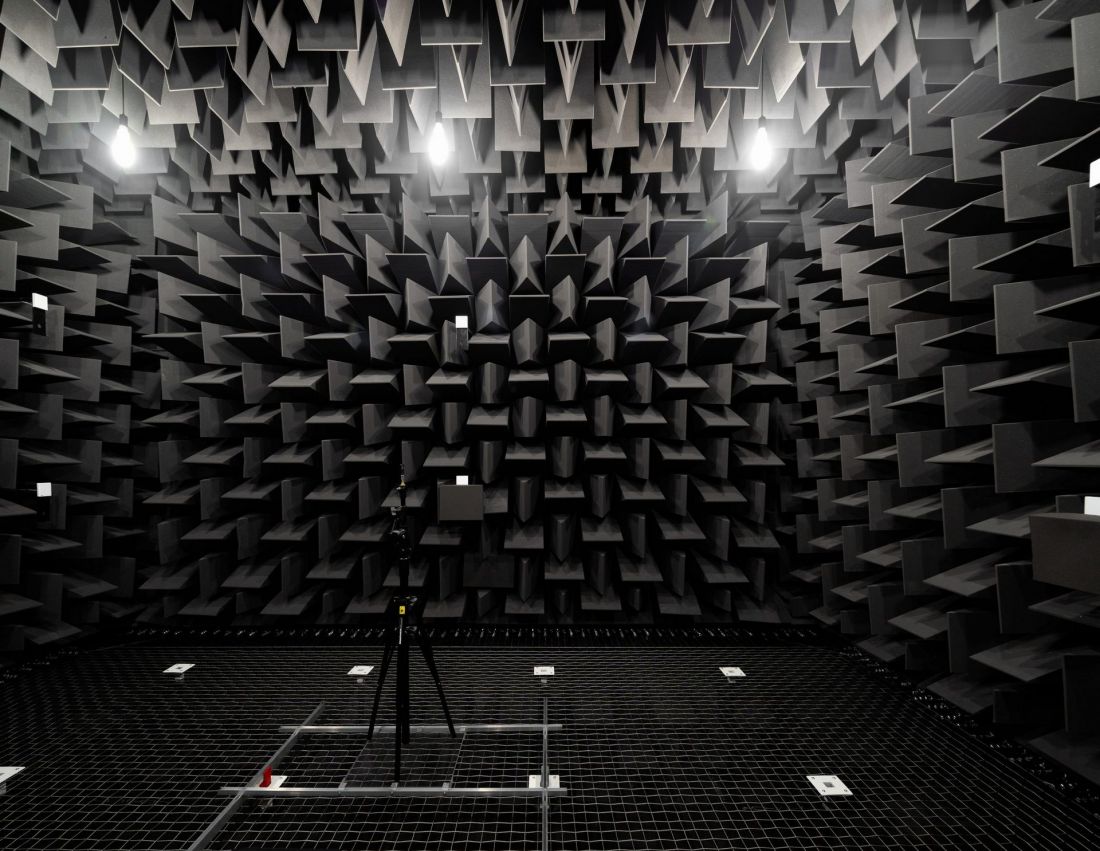
Main Office of Weights and Measures in Kielce
Photo: Nate Cook © BDM Architects
the green heart of the quarry
The remnants of the quarry are also reminiscent of the way the land in and around the buildings of the Main Office of Weights and Measures in Kielce was developed. The area surrounding the complex was designed in a maximally simplified, yet functional, way. The GUM buildings are surrounded by evenly trimmed lawns, intersected by a grid of access roads to individual laboratories, as well as a surface parking lot on the north side, separating the complex from nearby Wrzosowa Street.
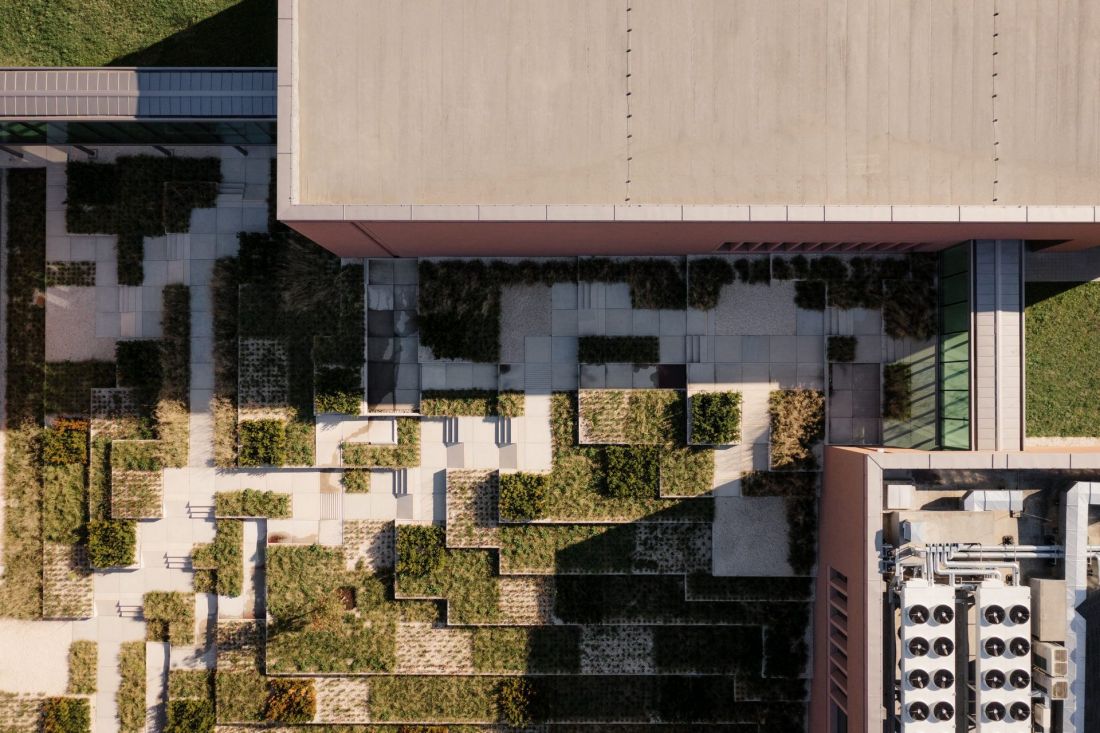
Central Office of Weights and Measures in Kielce
photo: Nate Cook © BDM Architects
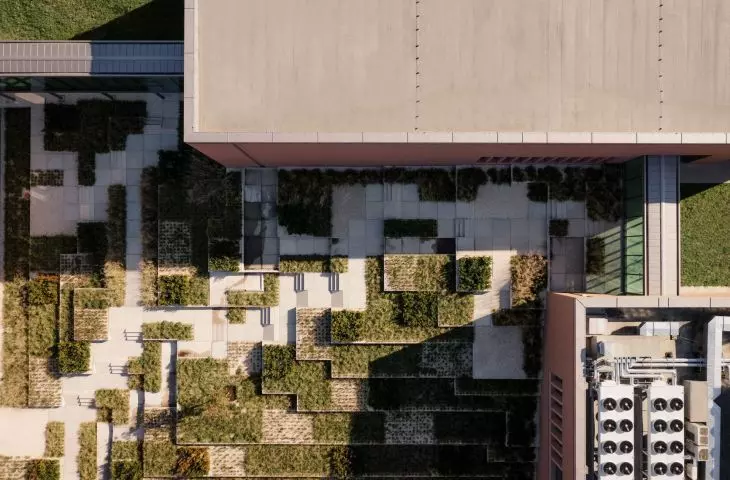
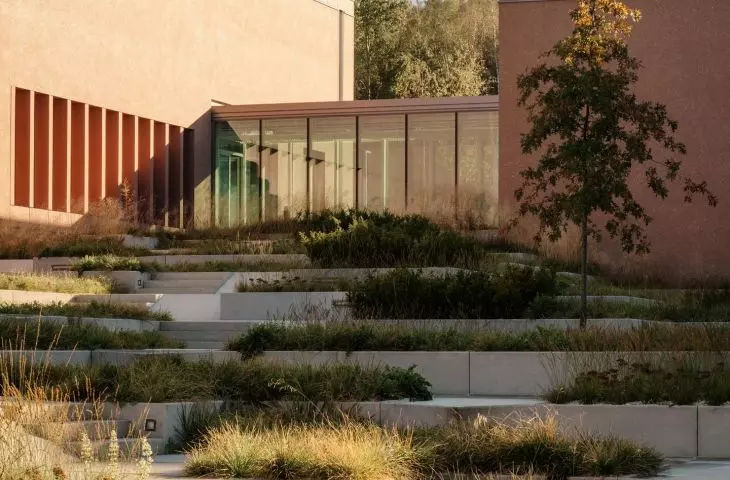
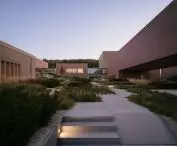
Much more is going on between the buildings themselves, which are spread out on the plot so that a semi-open garden has formed between them.
This spatial arrangement corresponds to the archetype of a place with limited public access, a place for storing and developing patterns of knowledge made available to the general public - similar functions were performed in the past by monasteries, universities, libraries, etc.
- reads about the Kielce campus of the Central Office of Weights and Measures.
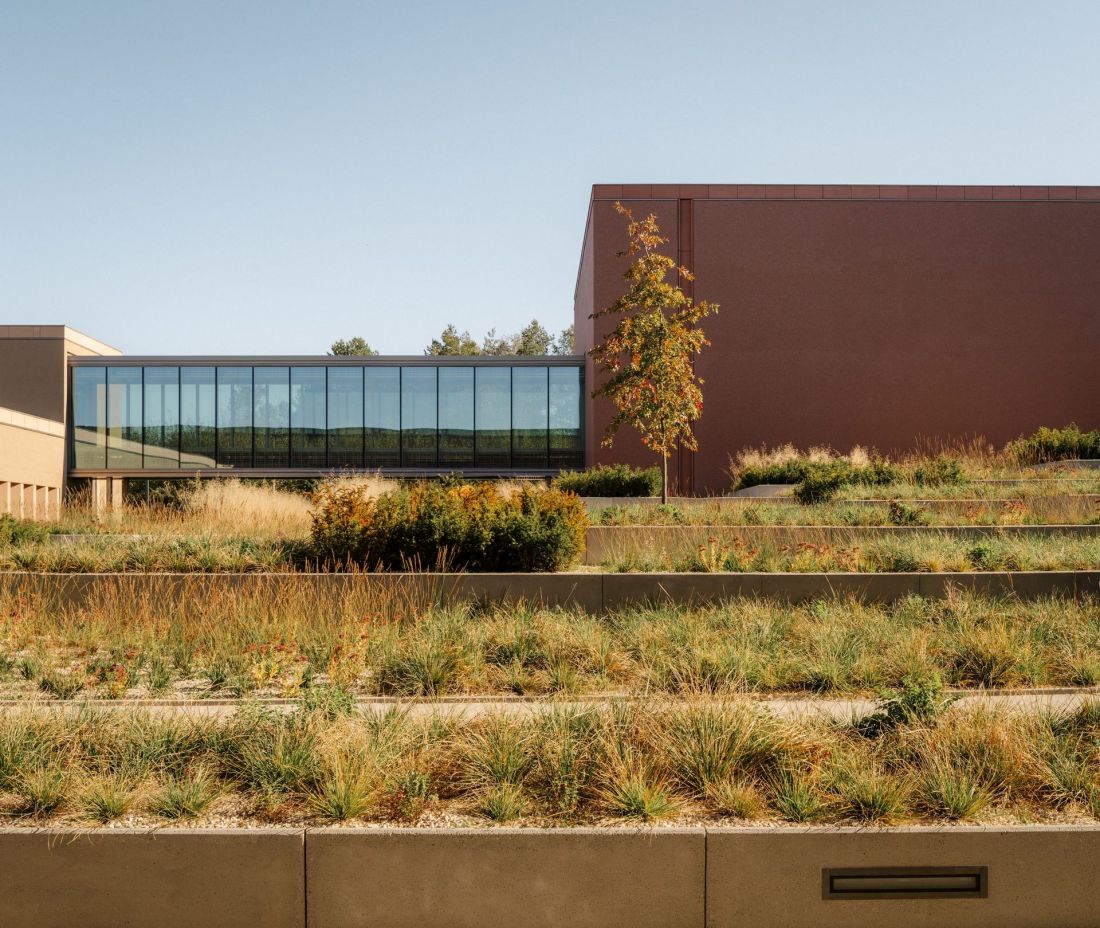
Main Office of Weights and Measures in Kielce
Photo: Nate Cook © BDM Architects
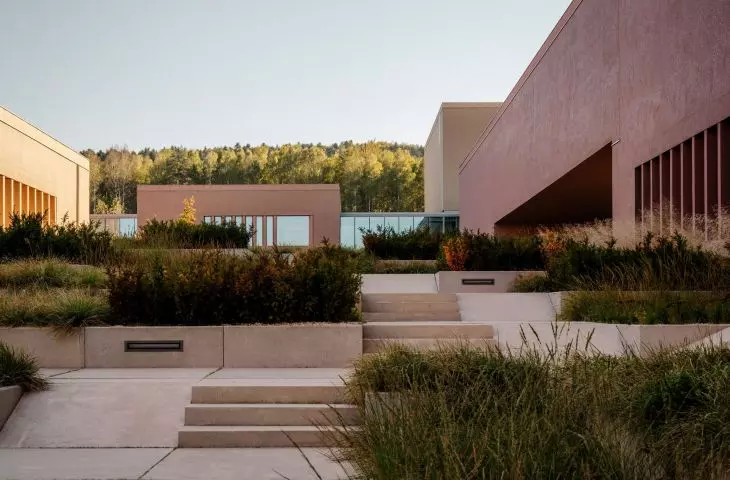
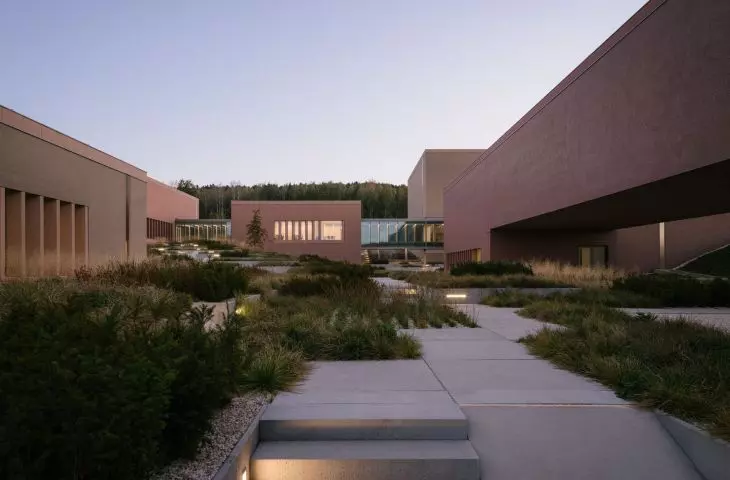
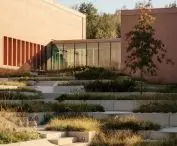
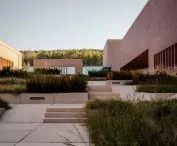
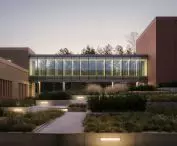
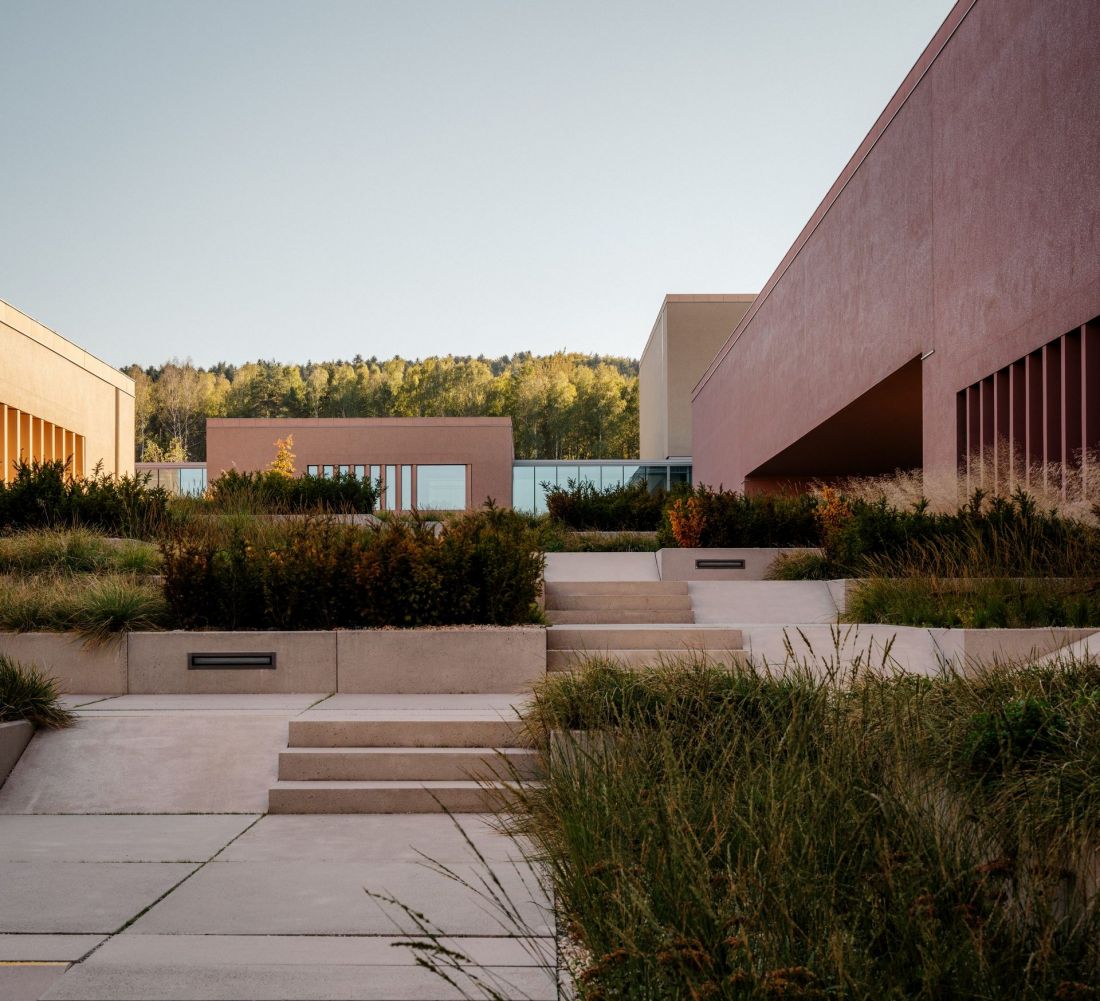
The inner courtyard is an architectural mosaic of fields filled with low plantings - mainly grasses and perennials - and concrete slabs of various sizes, textures and shapes. They are arranged in paths with undefined courses, disappearing between the greenery. The clearing of the area, which was landscaped at different heights, made it possible to create terraces and architectural seating that organically fit into the concept, while giving the entire composition a scenographic feel.
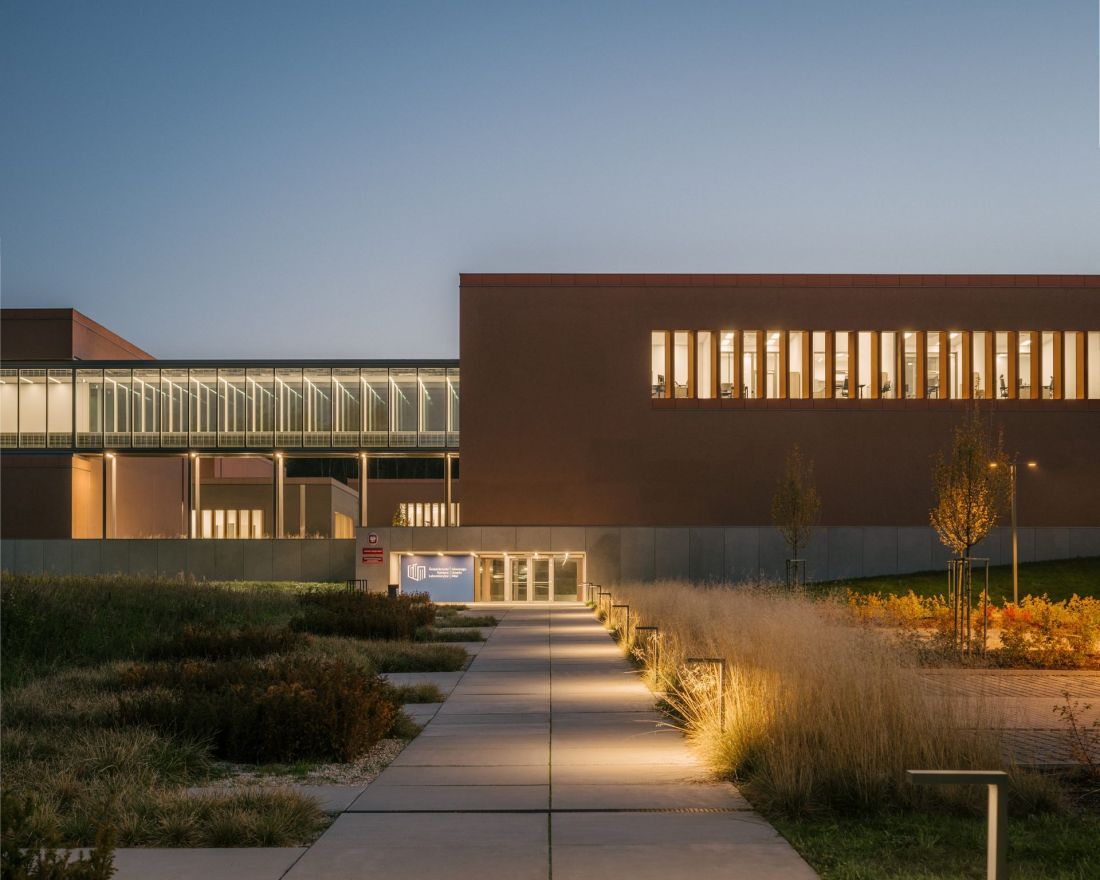
Central Office of Weights and Measures in Kielce
Photo: Nate Cook © BDM Architects
Differences in levels mean that, depending on the vantage point, the various buildings of the campus hide or emerge from behind terraces designed at different heights. In keeping with current accessibility standards, steps that allow people to overcome heights are accompanied by ramps, which complement the opportunities for seamless mobility provided by the above-ground corridor that connects all the buildings of the campus.








