






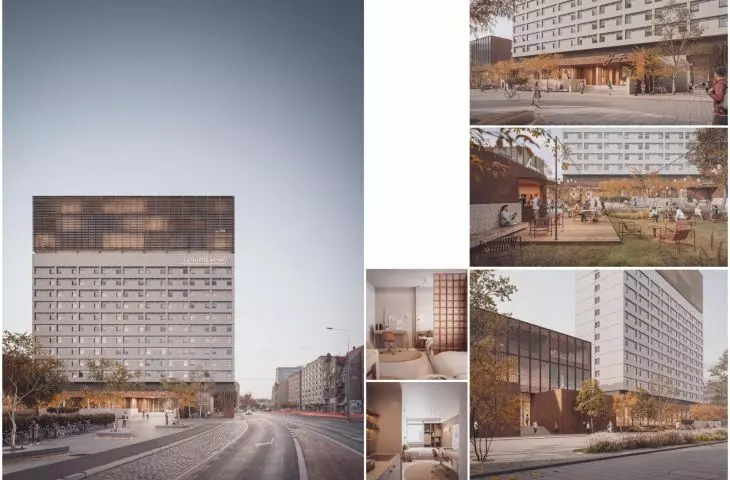
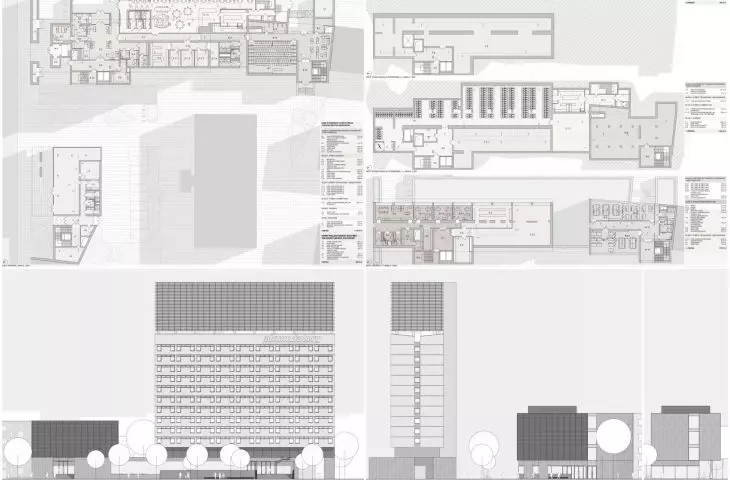
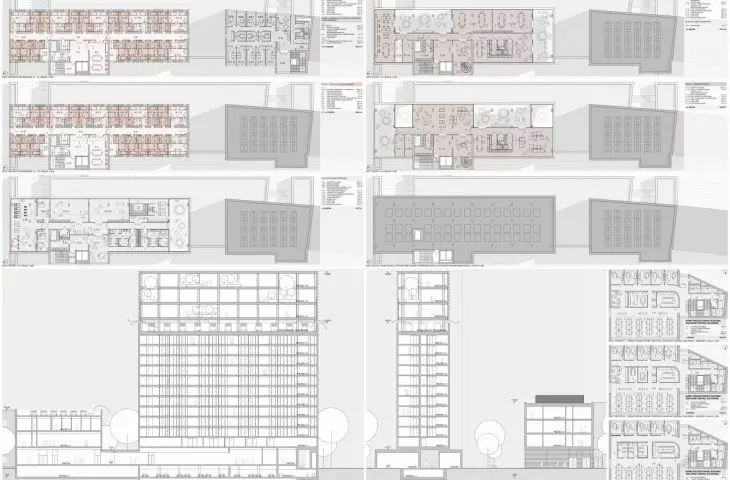
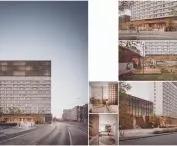

It has avoided demolition, it is staying, it will grow and overgrow the park - according to a competition design by the NM Architects studio from Warsaw. The Jowita student house in Poznań will retain its character, but will change dramatically. In what way? What was interesting in the competing works? How does the head of the jury - Prof. Piotr Marciniak - evaluate the competition?
The results of the competition "for the design of the Jowita Student House with accompanying functions" were announced on Wednesday, October 29. However, it was not so much about the construction, but about the transformation and adaptation of existing buildings, which managed to be preserved despite the fairly recent plans of the Adam Mickiewicz University (with the possibility of adding new buildings). This is because the university was planning to sell the complex, located in a sensitive and expensive part of Poznań.
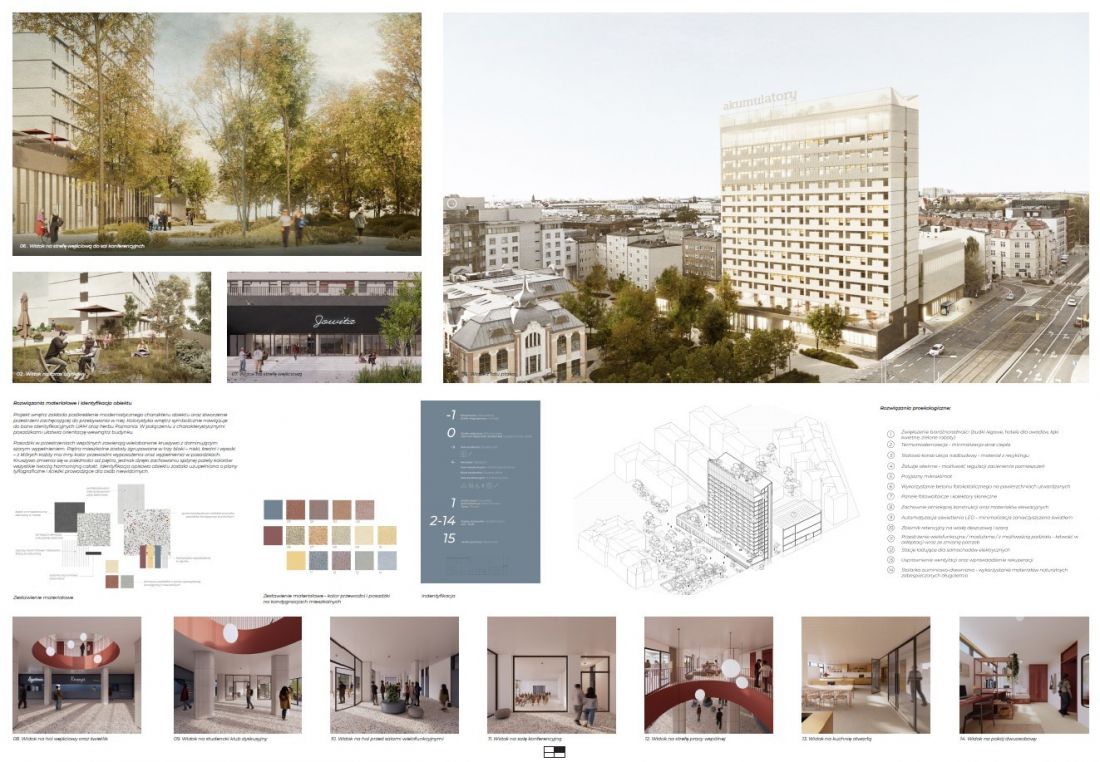
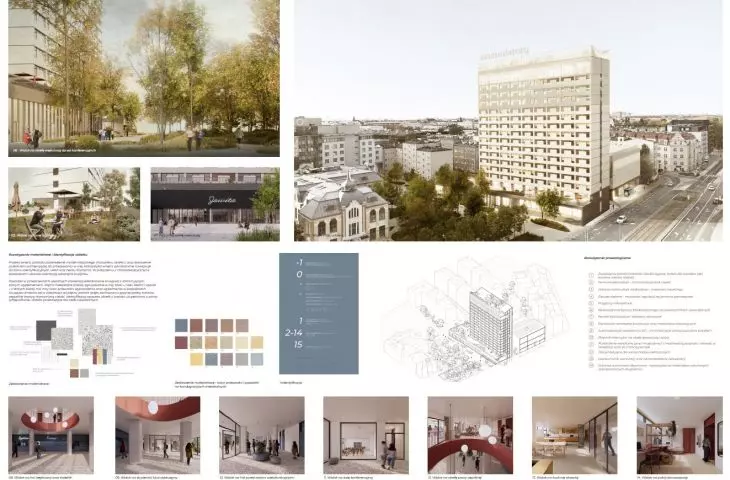
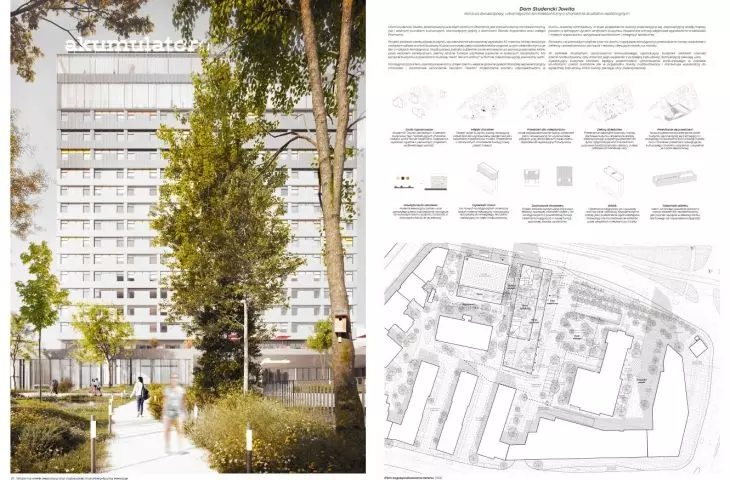
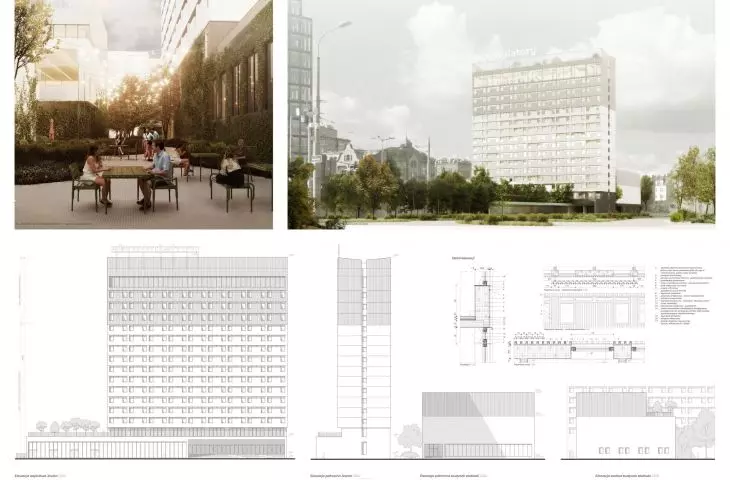
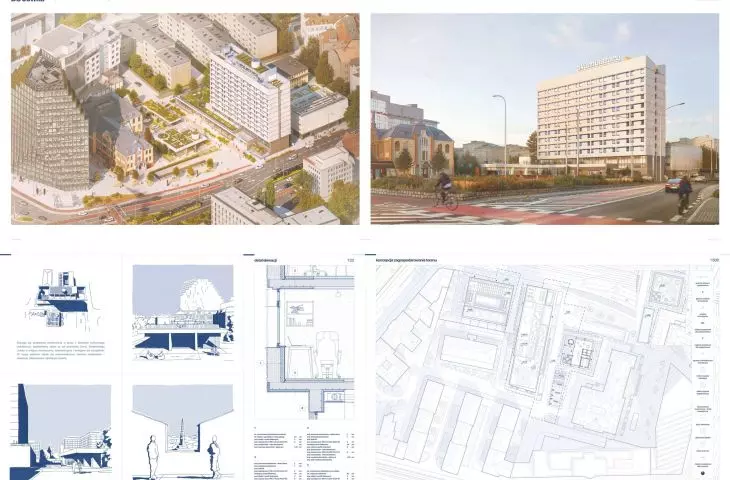
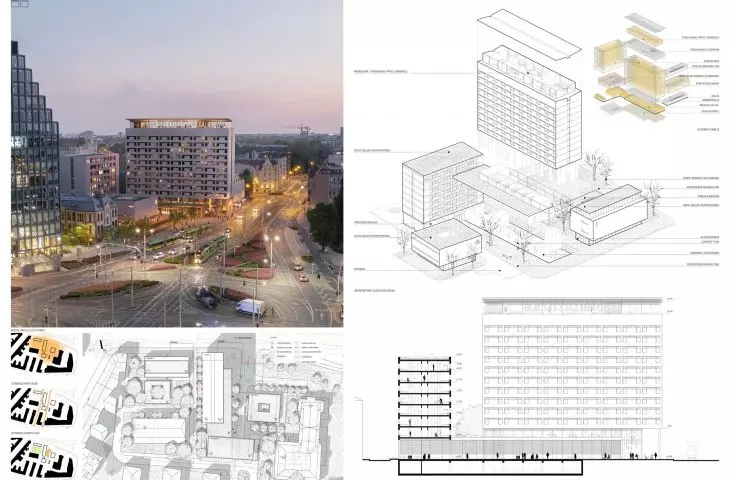
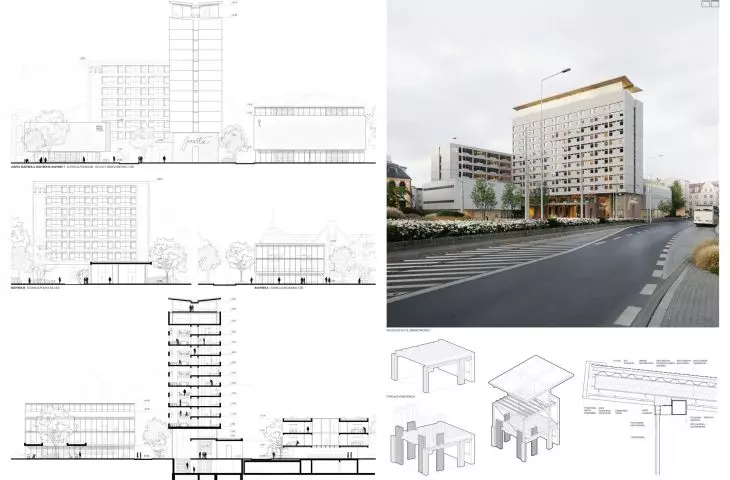
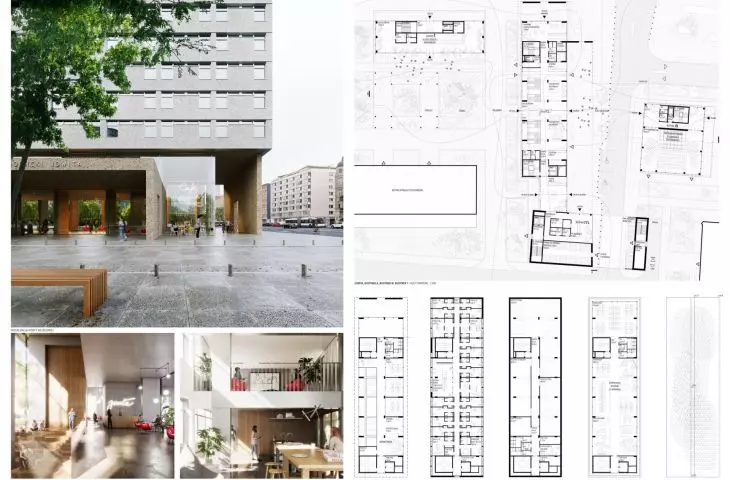
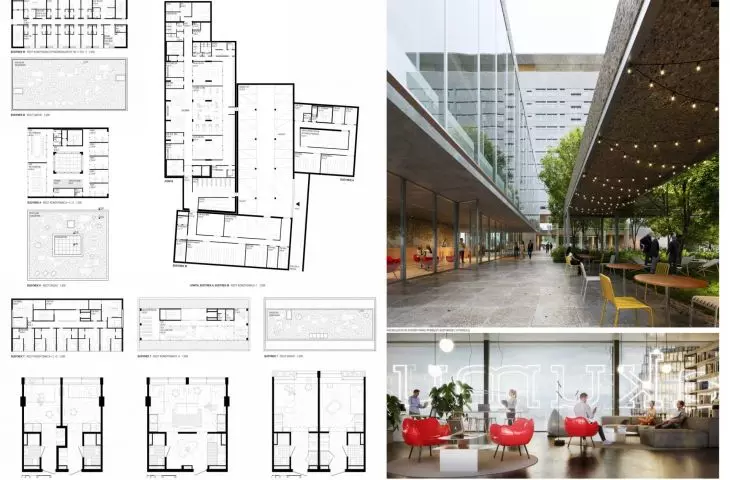
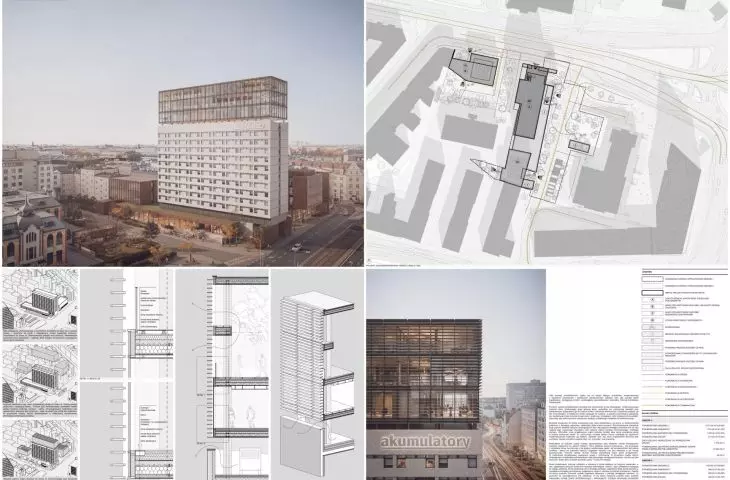
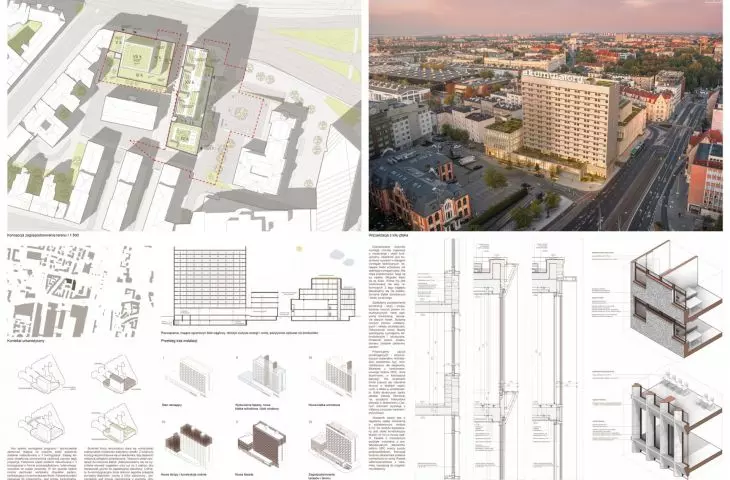
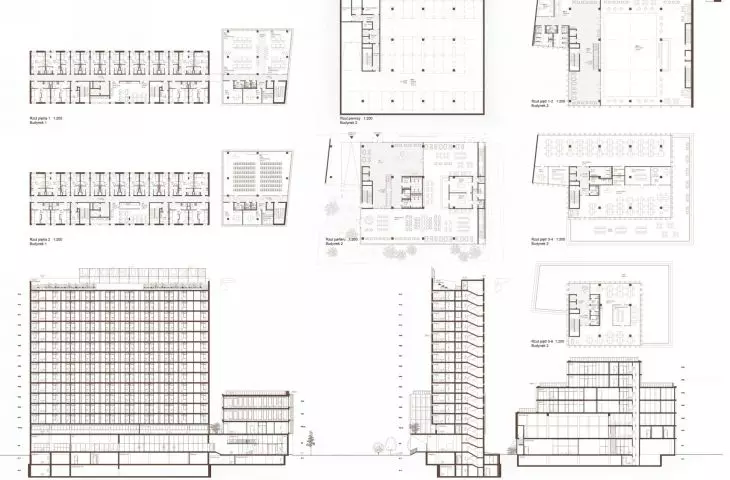
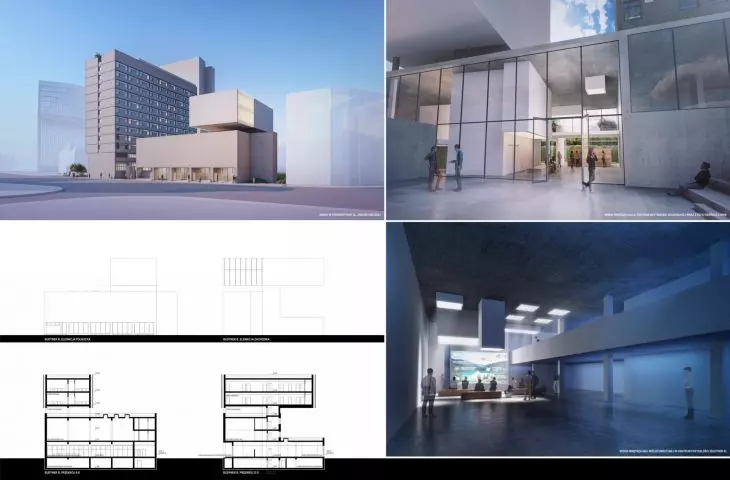
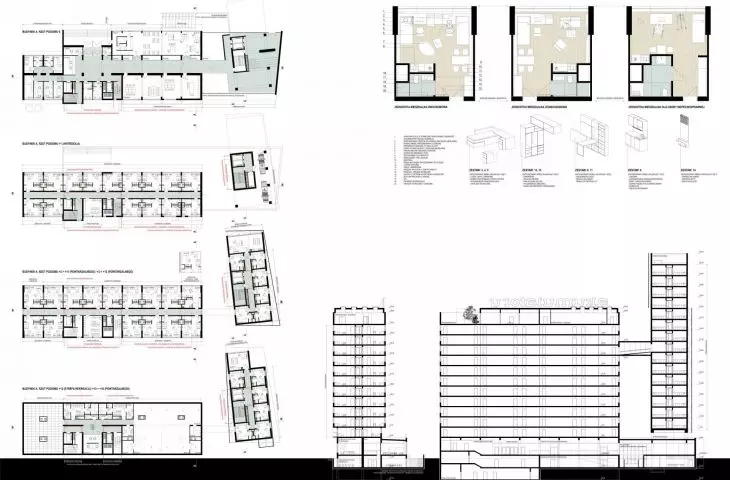
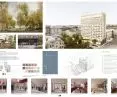
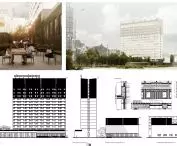
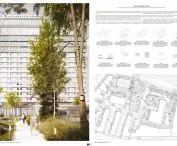
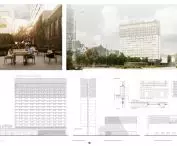
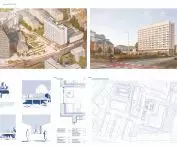
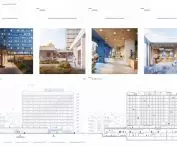
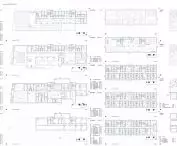
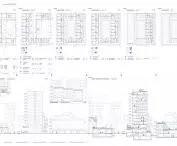
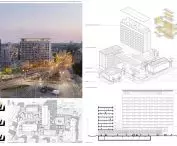
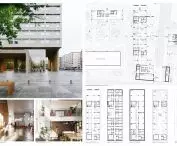
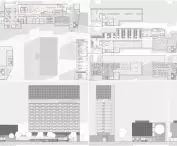
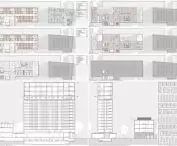
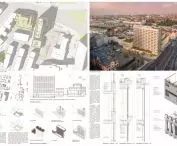
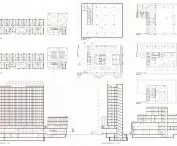
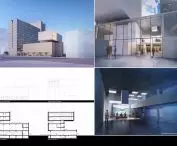
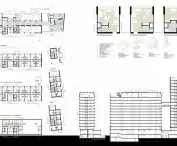
Competition for the Jowita student house in Poznań, 1st place - proj.: NM architects (Tomasz Marcinkiewicz, Zuzanna Szpocińska - Marciniewicz, Jerzy Grochulski, Aleksandra Kreft, Konrad Matulaniec)
Source: SARP o/Poznań
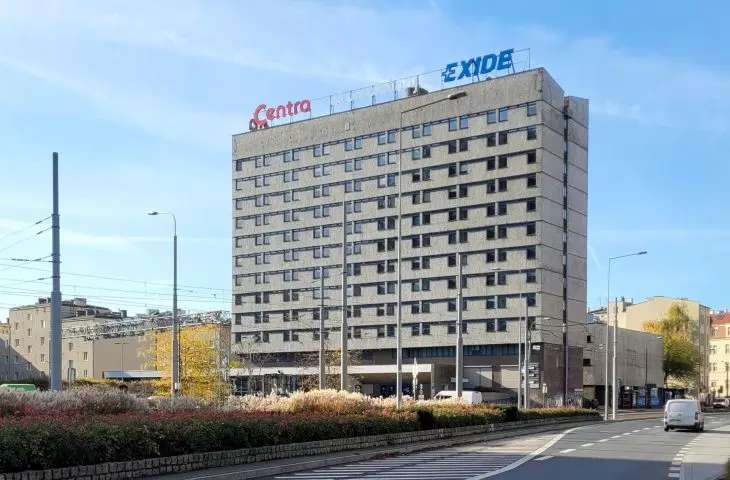
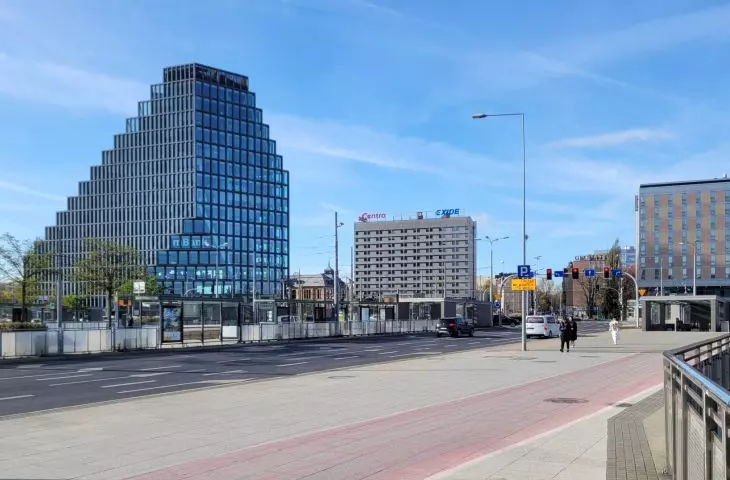
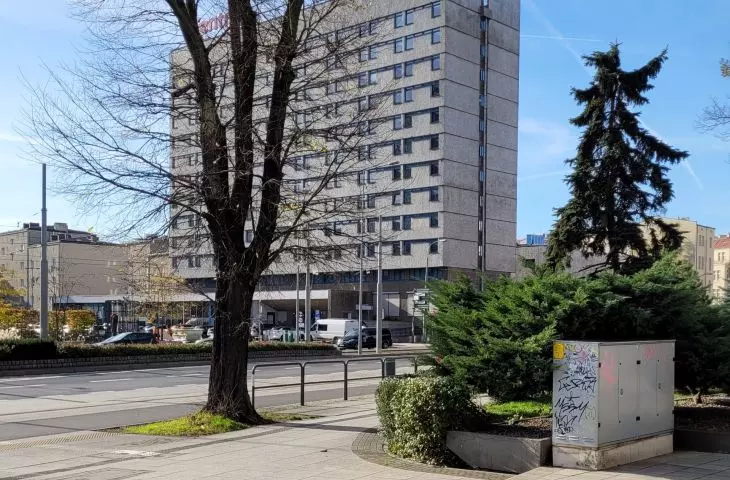
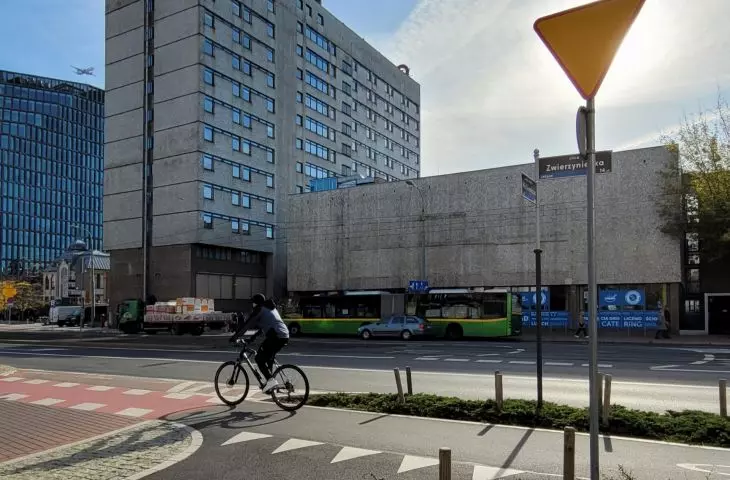
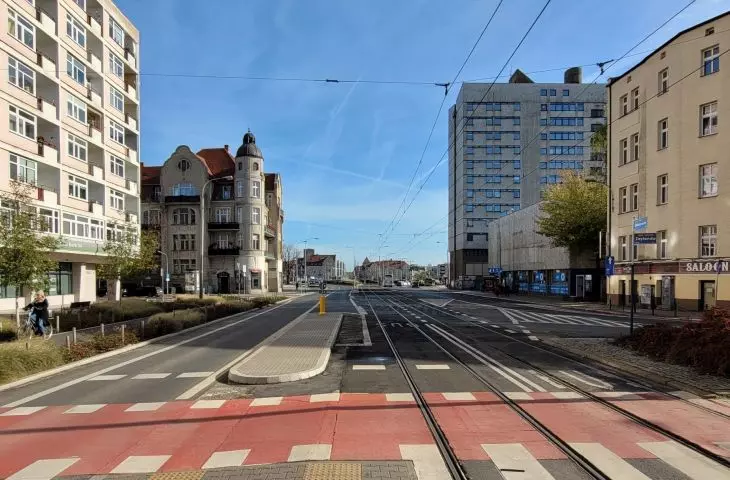
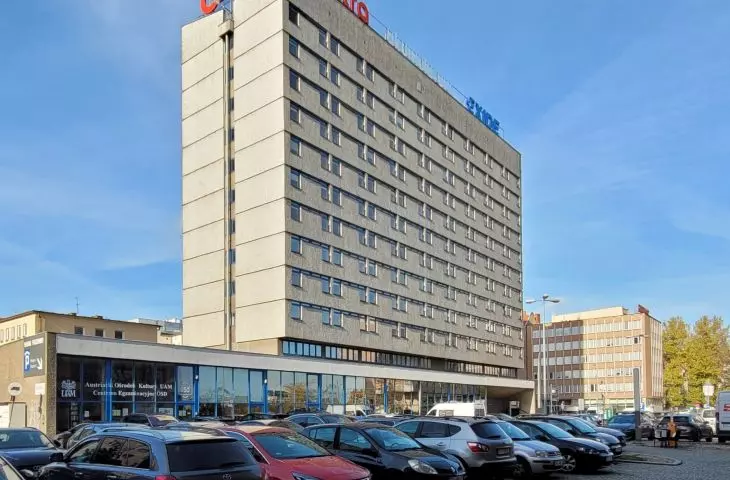
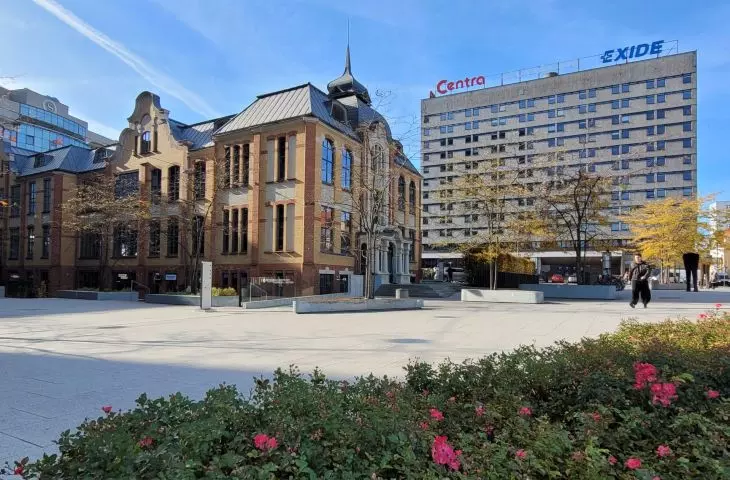
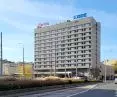
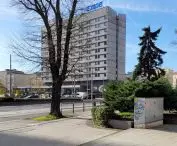
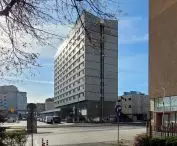
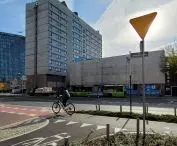
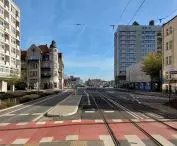
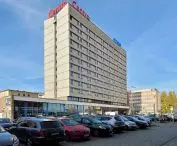
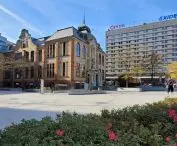
Jowita's simple modernist block from 1968 stands in the center, near the Kaponiera traffic circle and Zwierzyniecka Street. The heavily exposed twelve-story building, along with a lower pavilion housing, among other things, a popular canteen (now "Przystanek Jowita"), was conceived in the 1960s as one of the elements of the modern "casing" of the then-planned traffic circle (completed in 1973, now called Kaponiera) and the new wide arteries connected to it. In the 1960s, among others, the 1964 Mercury Hotel and the 1967 Ceramics Industry skyscraper stood in the neighborhood .
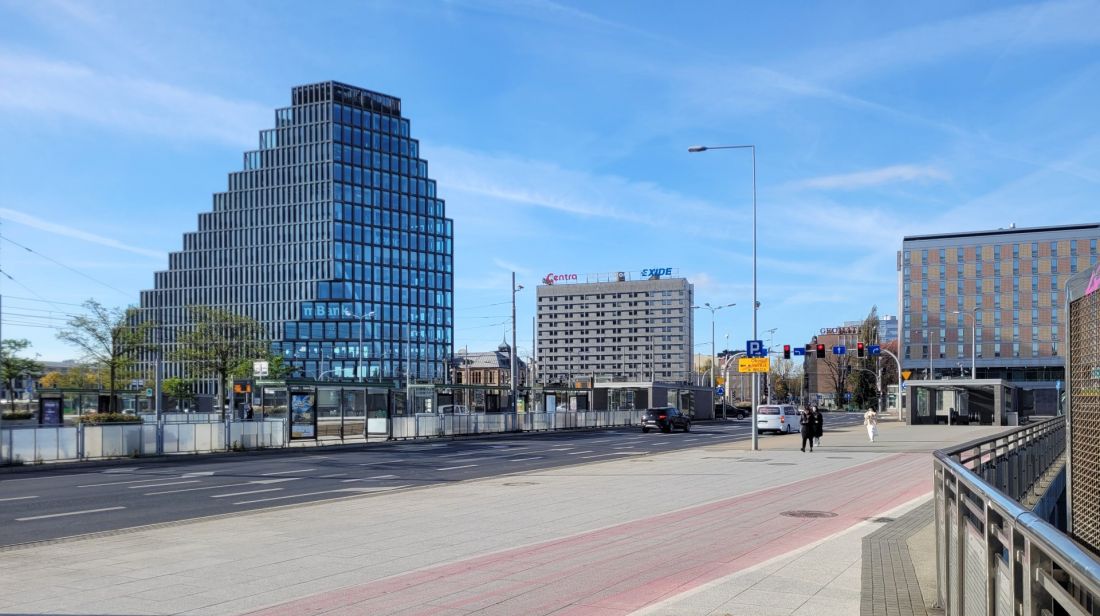
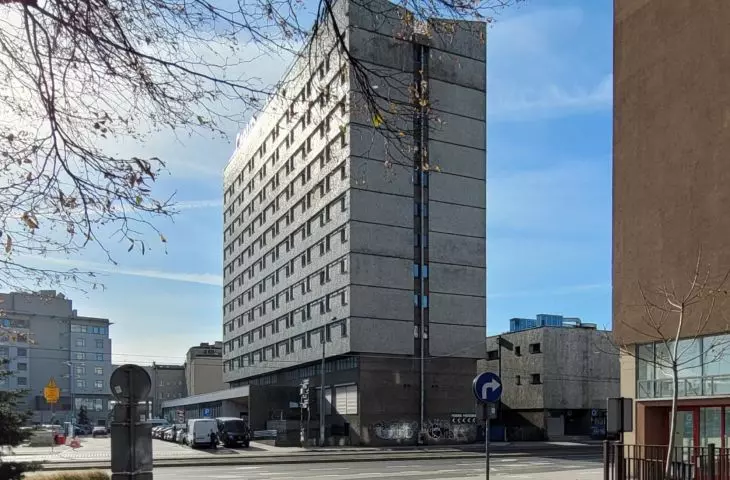
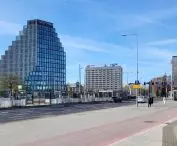
Jowita Student House ('Akumulatory') in Poznań - view from Kaponiera traffic circle (University Bridge), from under the UAM building (d. Coll. Iuridicum) from left: Bałtyk office building, DS Jowita, Mercure hotel (d. Merkury)
photo: Jakub Glaz
Jowita was designed by Witold Milewski and Zygmunt Skupniewicz, who worked at Miastoprojekt in Poznań. They originally designed two 18-story skyscrapers at the site, but the central authorities did not agree to such a height (according to Skupniewicz, cities on the scale of Poznań were not allowed to erect buildings higher than 11 stories in the 1960s). The excessively low form was to be slimmed down a bit by a neon sign advertising batteries placed on the roof . It later gave the dorm its customary name, as well as the official name of the thriving student club and gallery Akumulatory, which operated next to Jowita .
Opened in 1968, the building was not fully completed. It was not until three years later that the facades were clad in ceramic cullet from Chodzież. "Głos Wielkopolski" complained at the time in 1971 that the
making claddings from porcelain cullet is very labor-intensive. At the same time, traditional plaster could be laid on 10 blocks.
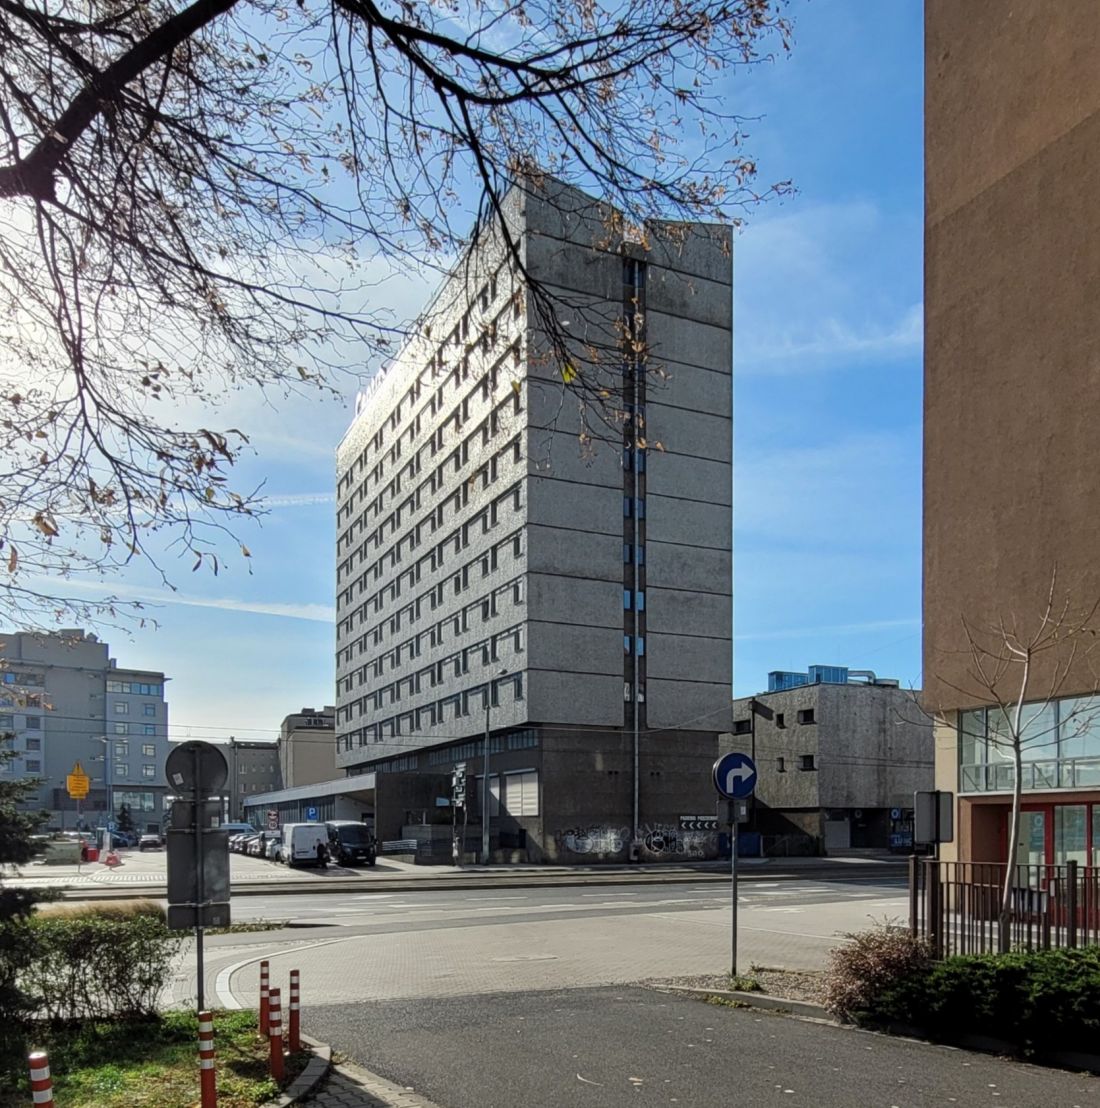
Jowita (Akumulatory) Student House in Poznań - view from the north across Zwierzyniecka Street, left in the background: the Sheraton Hotel
photo: Jakub Glaz
stands thanks to protests
The modernist form, glossy thanks to ceramics, has strongly grown into the surroundings of the traffic circle, although it is a correct building at best and calling it an "icon" by some is a big exaggeration. It owes its fame mainly to its prominent location, the life that took place there for decades, and its importance to the city's academic community. In recent decades, however, Jowita has declined. The media reported plans to close it, sell it by UAM (and possibly demolish it) and replace it with a new student house on the outlying university campus in Morasko.
Finally, in the spring of 2023, these intentions were confirmed, prompting protests by students and anarchist circles, which we also described. Activists of the Student Housing Initiative opposed the elimination of the student house in the heart of the city. They were concerned both with preserving the building and its current function, and with the relatively low prices for room rent. This led to rather sharp and not always substantive discussions between the youth and the university authorities, and - in late autumn - to the occupation of Jowita. The mood was calmed only by the declaration of Science Minister Dariusz Wieczorek. In December 2023, he announced that his ministry would subsidize the renovation and reconstruction, then estimated to be worth nearly 100 million zlotys. An architectural competition was also announced. However, it was not clear whether it would be for adaptation and remodeling, or for the design of a new dormitory.
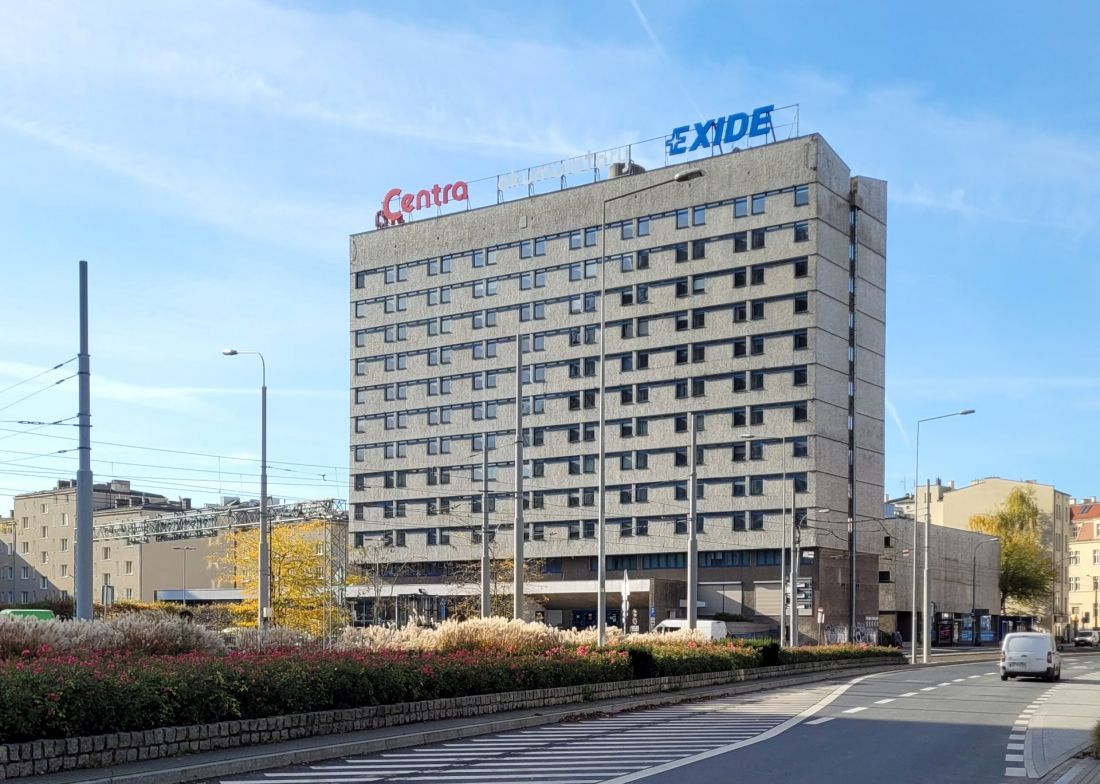
Jowita (Accumulators) Student House in Poznań - view from Kaponiera traffic circle, October 2025.
photo: Jakub Głaz
Cyprus splits the competition
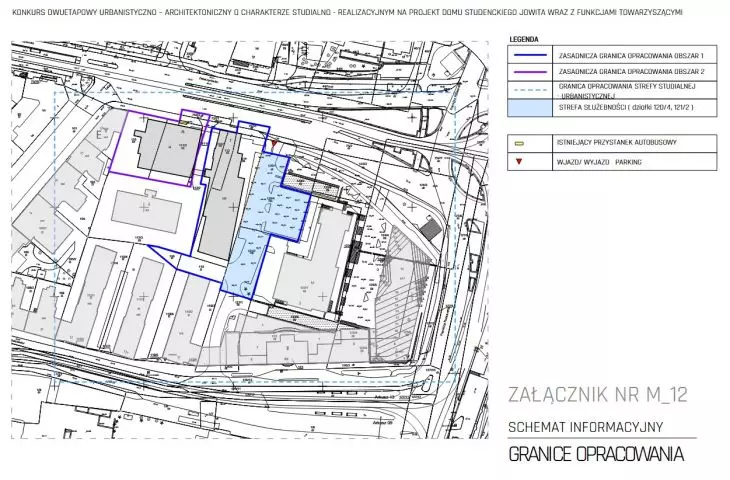
The competition was not announced until April of this year. The Poznań branch of SARP prepared it for UAM in a modified Flemish formula, which is becoming increasingly common in Poznań . In the first stage, twenty studios (out of more than 60 entries) submitted a general concept outline. Six teams advanced to the second stage . All of them were reimbursed for the execution of the project "sewn up" (for formal reasons) in the amount of prizes and honorable mentions(first prize- PLN 85 thousand, second - PLN 60 thousand , third - PLN 45 thousand, three honorable mentions - PLN 30 thousand each; all gross amounts). The first stage was a study, urban planning and problem-solving, the second stage was architectural. In doing so, the project was divided into two separate areas. The first covered the main body of the dormitory and its foreground with a parking lot. The second was the building of the former canteen with small annexes.
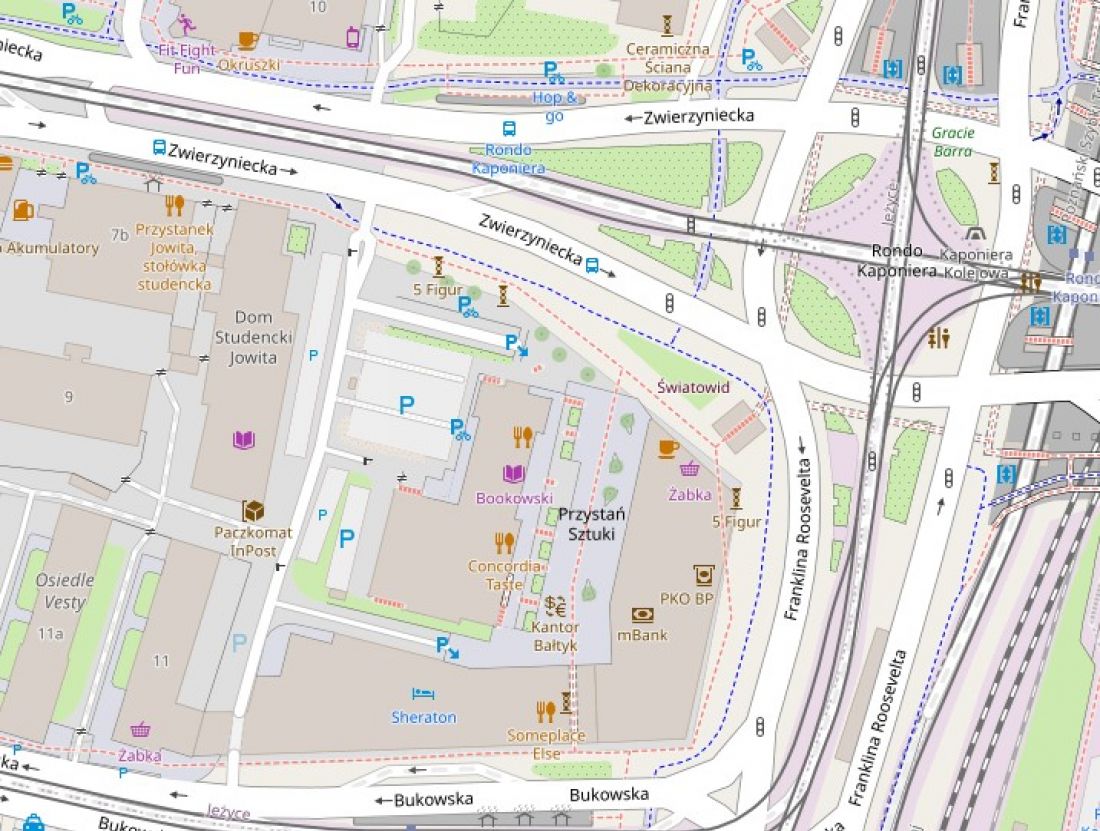
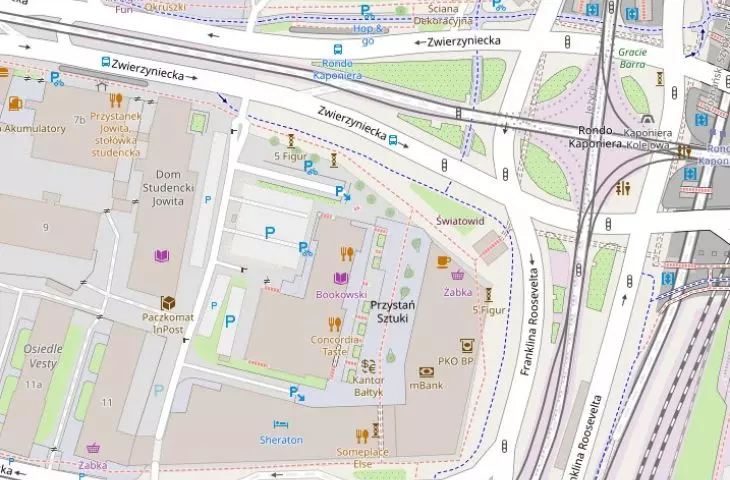
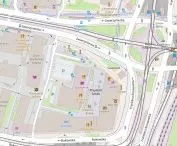
Competition for the Jowita student dormitory in Poznań - the situation near the Kaponiera traffic circle, the Bałtyk office building and Concordia Design
source: openstreetmap.org
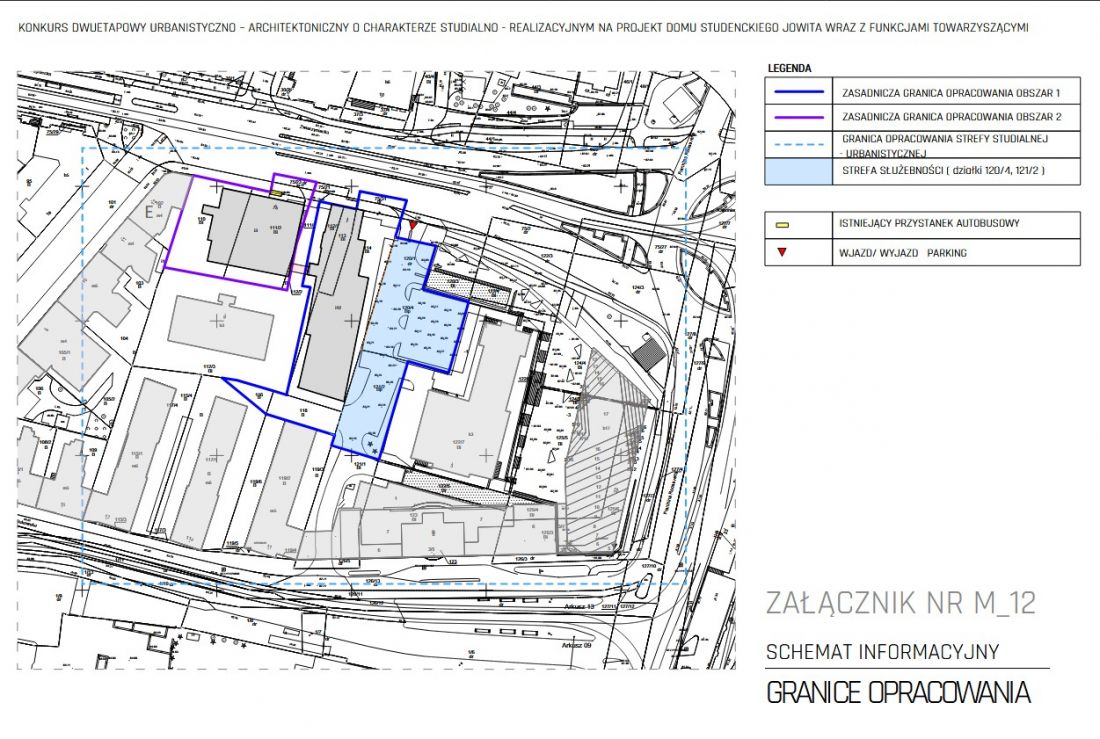
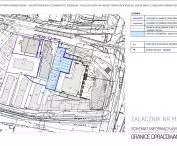
Competition for Jowita student house in Poznan - division of the study area into two areas - 1. implementation, 2. study, between the two areas one can see the access from Zwierzyniecka street (top) to a private plot with a building on the south side of the canteen in area 2.
Source: SARP o/Poznań
The division of the hitherto coherent whole (united by connectors at the height of the second floor and in the basement) is due to neighborhood problems. The connectors pass through a passage belonging to the plot with the building at the back of Jowita (once owned by "Ruch"). The current owner, a company from Cyprus, does not agree to this connection, and in the process is seeking permission to replace its low-rise building with a tall one ( there is no local plan for this area). The first area was therefore the subject of a realization competition, and the second of a study.
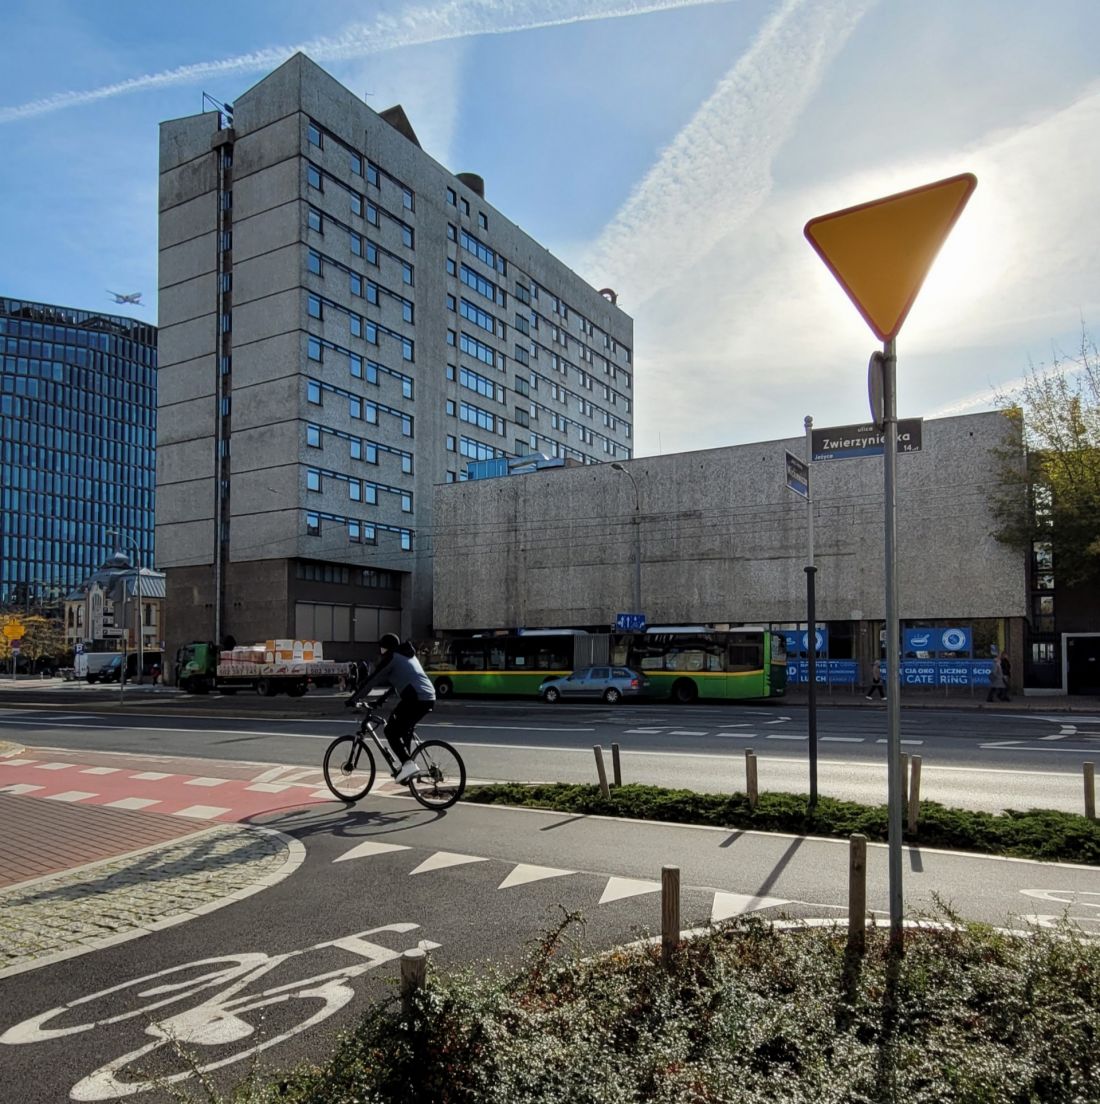
Jowita Student House (Akumulatory) in Poznań - view from Zwierzyniecka Street, student house and former canteen and club Akumulatory, left in the background: office building Bałtyk
Photo: Jakub Głaz
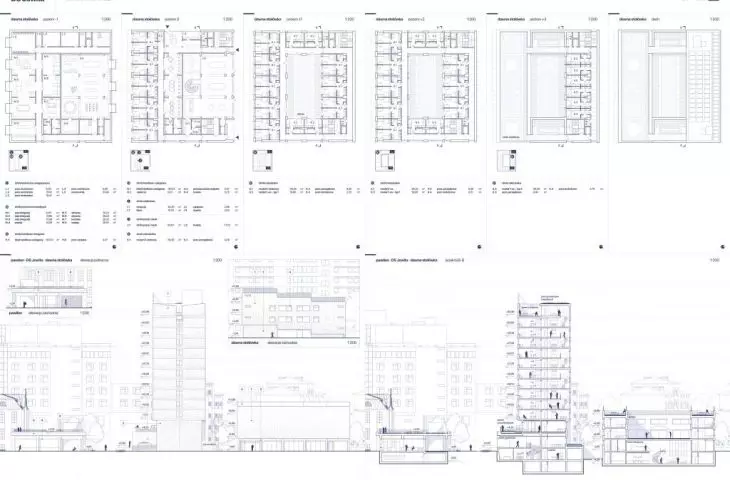
UAM set as an optimum the development of accommodation for 300 people (so far - 350) and space for the Student and Doctoral Activity Center, as well as the following zones: study, work, recreation, administrative, technical and storage and commercial. The regulations stated that
one of the tasks of the competition is the rational disposition of the space and the program in terms of the investment budget (100 million zlotys).
Conservation guidelines did not allow the demolition of the building, protected the architectural form and articulation of the facade, but allowed for the superstructure of the main body up to 55 meters.
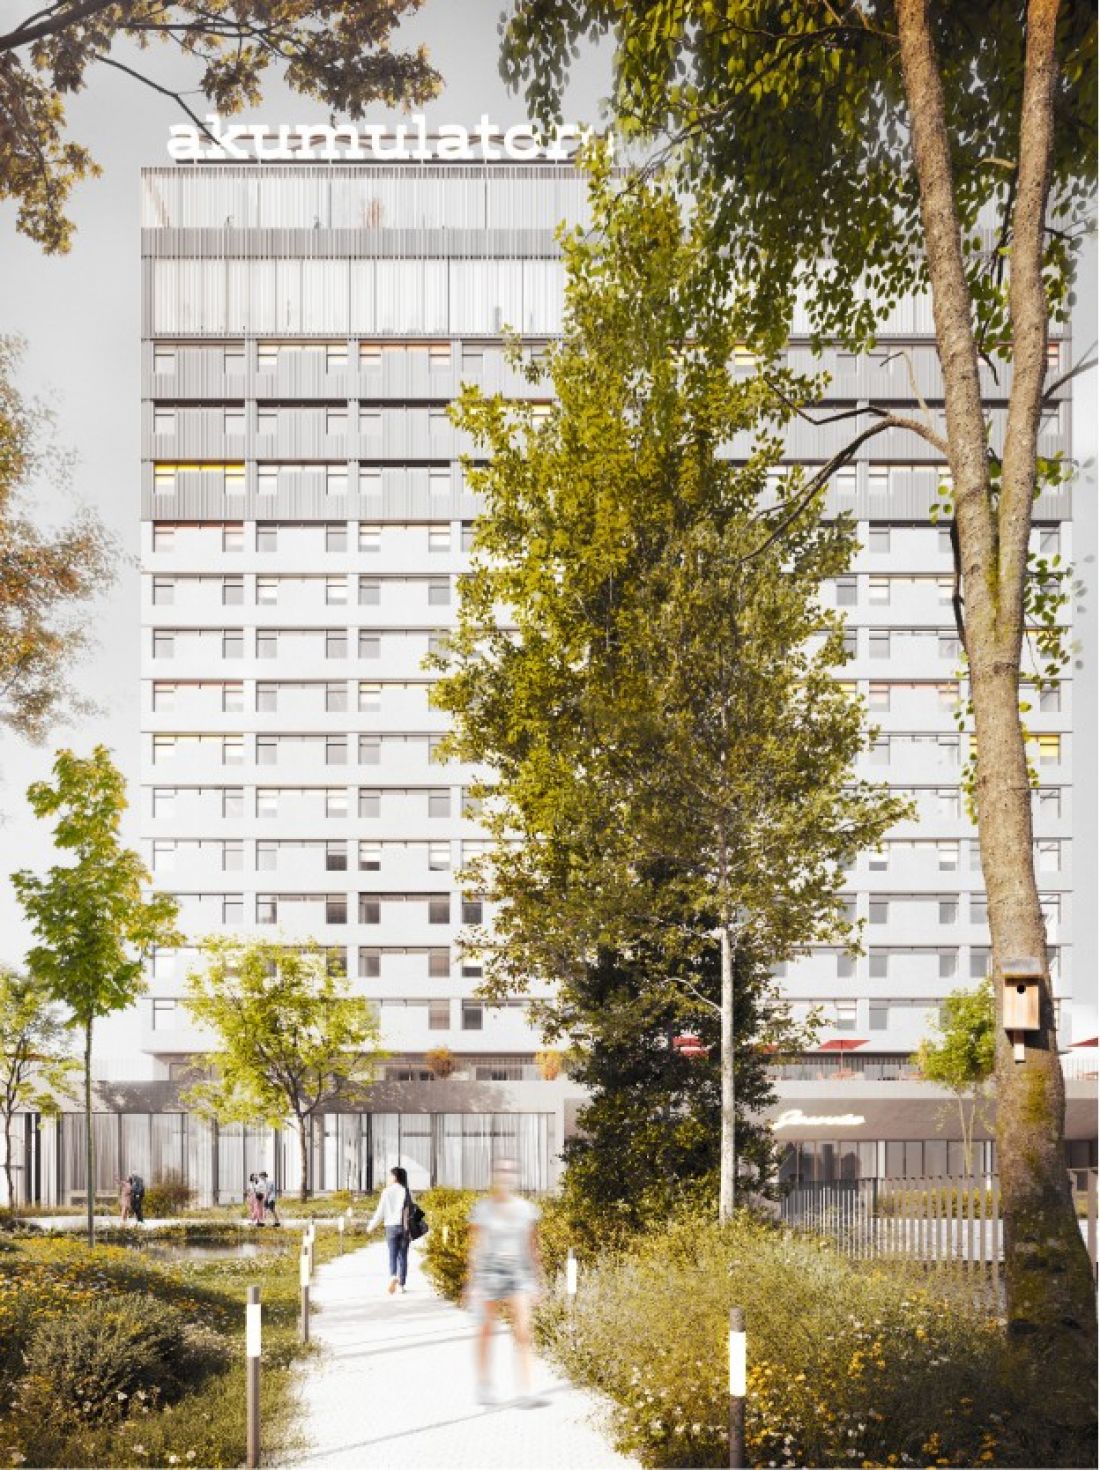
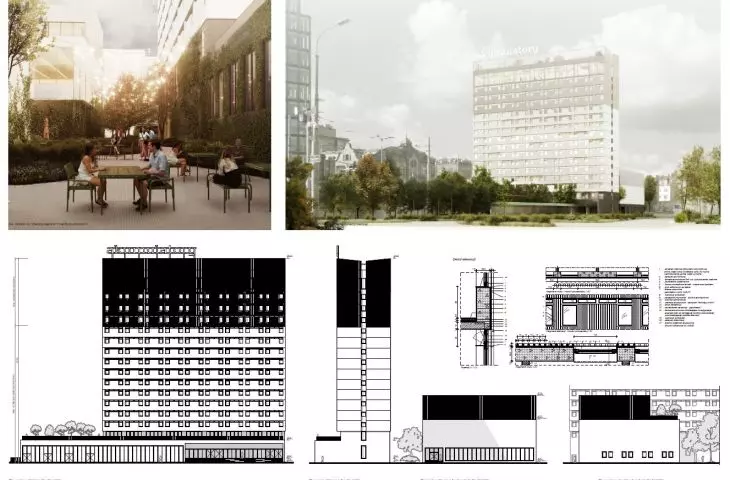
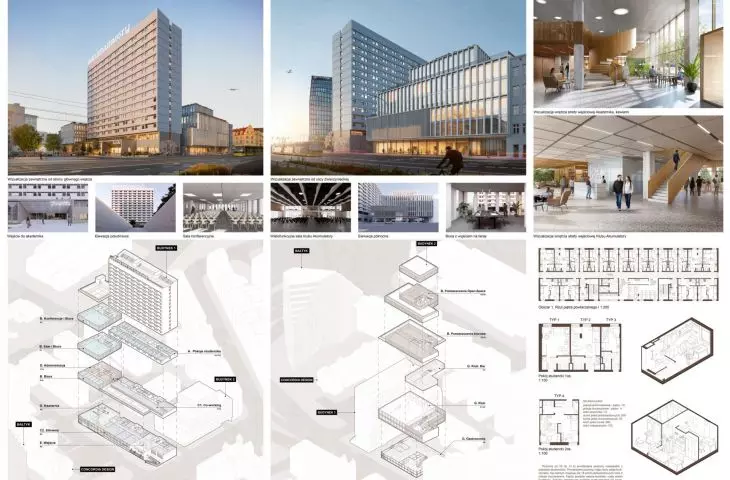
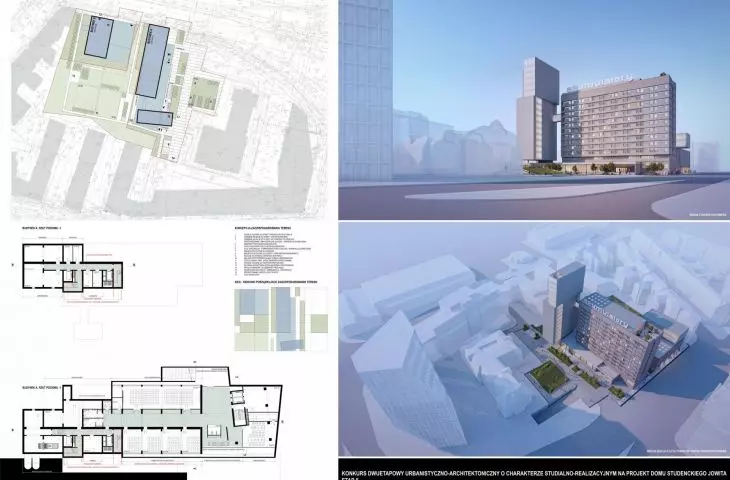
Competition for the Jowita student house in Poznań, 1st place - proj.: NM architects (Tomasz Marcinkiewicz, Zuzanna Szpocińska - Marciniewicz, Jerzy Grochulski, Aleksandra Kreft, Konrad Matulaniec)
Source: SARP o/Poznań
sleeker, better, greener
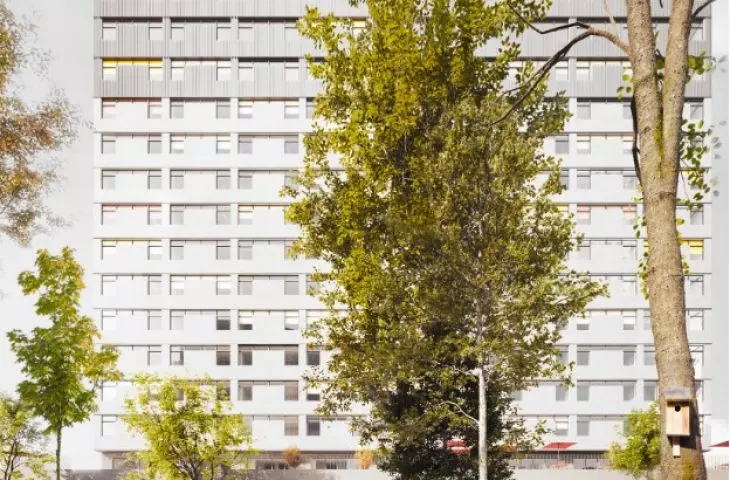
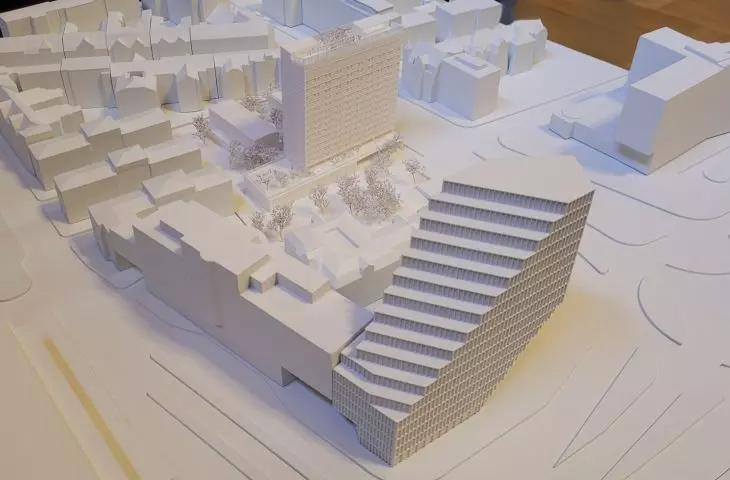
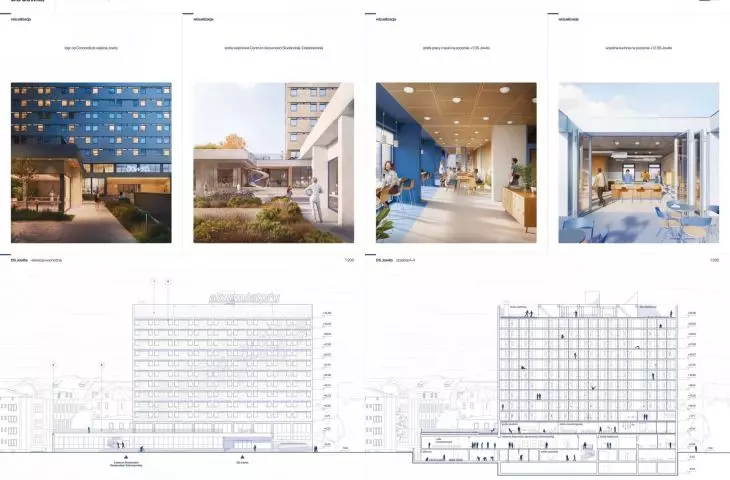
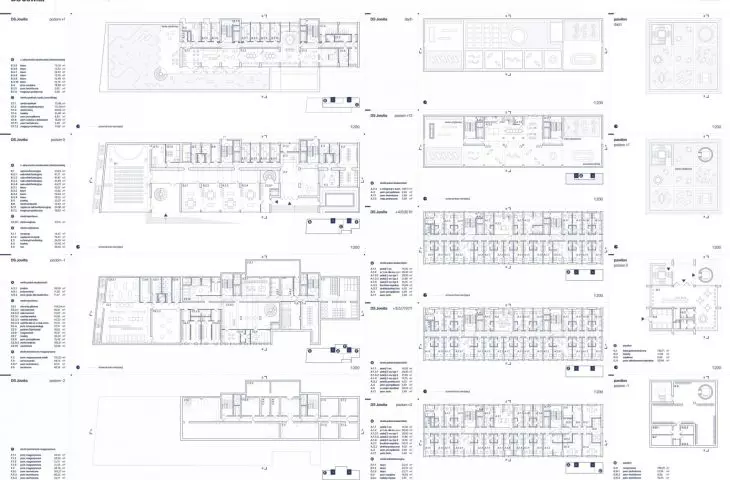
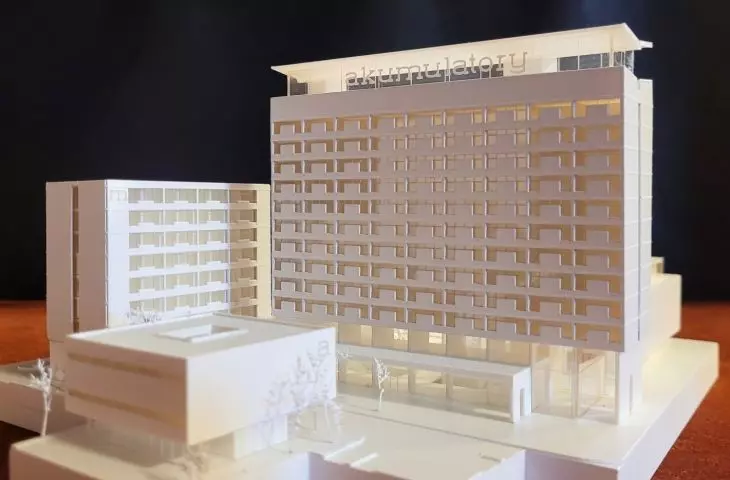
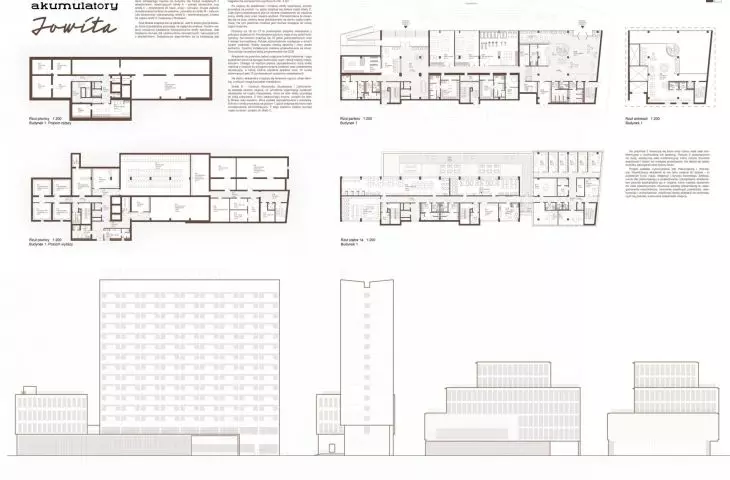
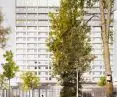
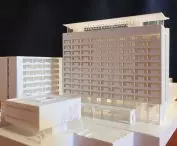
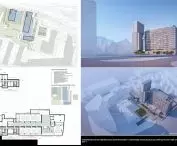
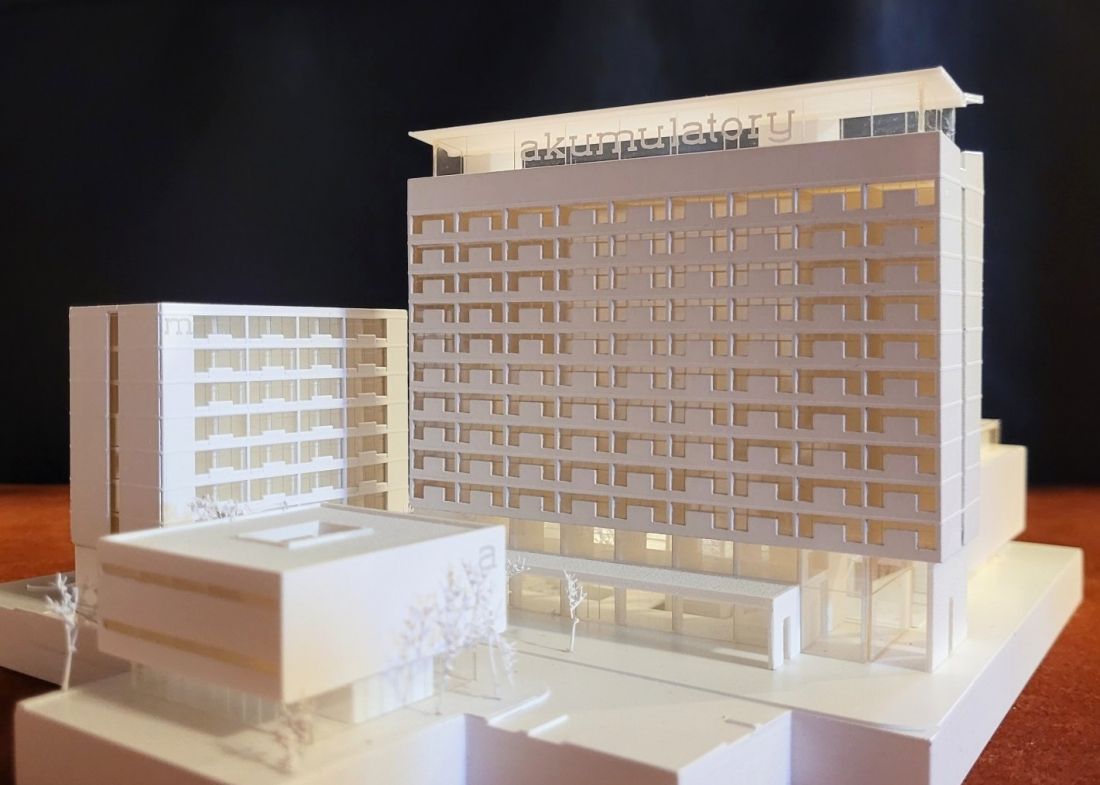
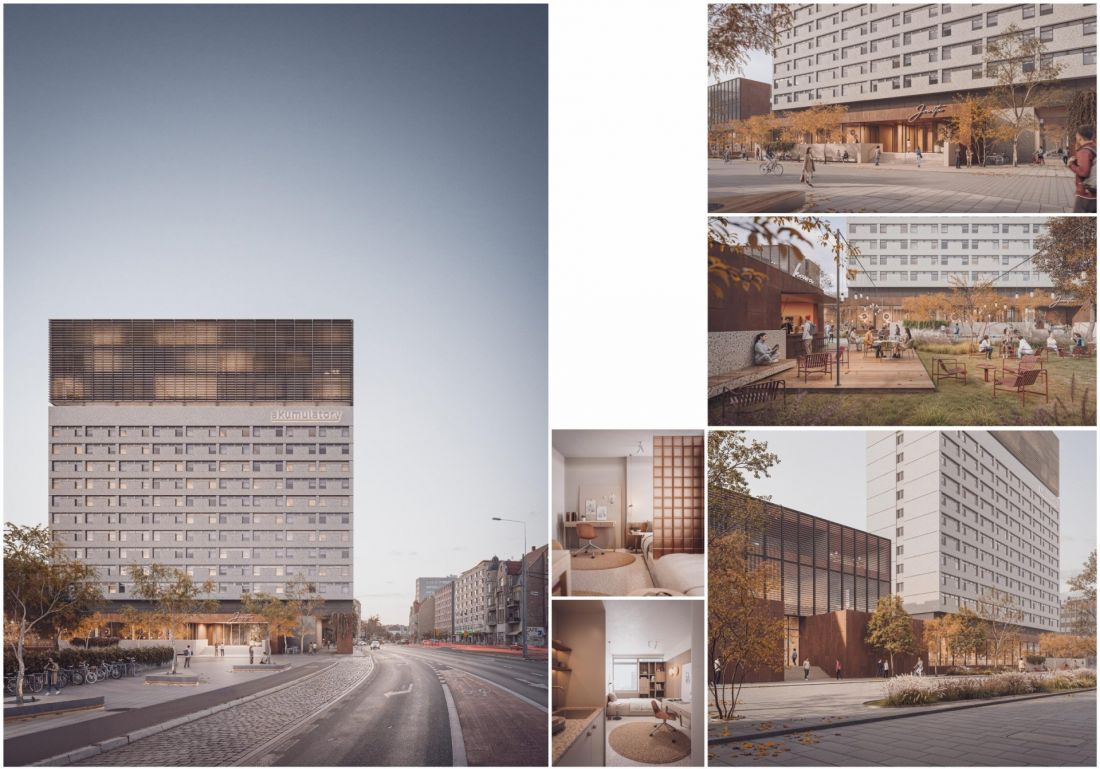
The winner of the competition was the design by Warsaw-based studio NM architekci (Tomasz Marcinkiewicz, Zuzanna Szpocińska-Marciniewicz, Jerzy Grochulski, Aleksandra Kreft, Konrad Matulaniec) , receiving the aforementioned PLN 85,000 and an invitation to negotiate a sole-source contract to develop design documentation. The awarded team proposed "topping up" Accumulators with four new floors and locating a sheltered green terrace on the roof. On the new floors it repeated the form of the existing facade, although it proposed cladding the superstructure with a different cladding. This treatment slenderized Jowita and seems to work out well. The proportions are more interesting and the relationship with the neighboring Baltic office building (designed by MVRDV, 2017), which overwhelmed the student arrival quite a bit, seems better. On the roof of the dorm's spacious ground-floor "foot", the architects also designed a usable green terrace. In turn, they transformed the spacious and unfriendly parking lot in front of the building into a very attractive small park. Such a wooded square will connect the dormitory with the space around the former Concordia printing house (now a design center) and the Baltic Sea.
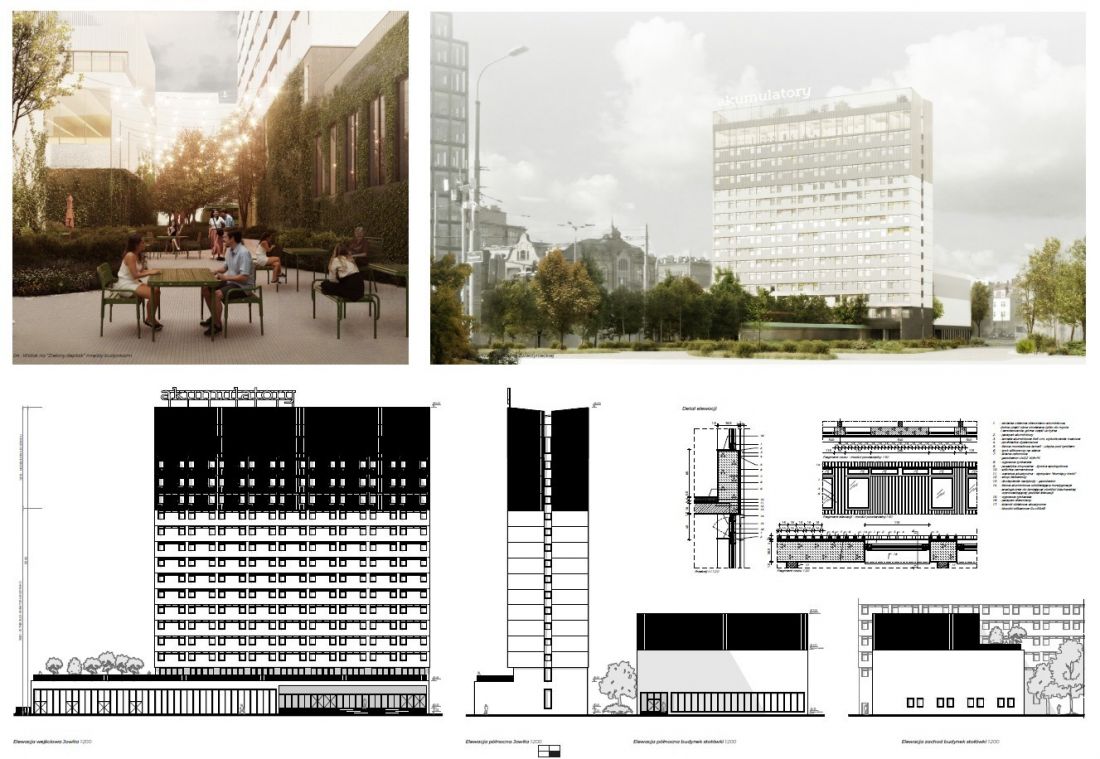
Competition for the Jowita student house in Poznań, 1st place - proj.: NM architects (Tomasz Marcinkiewicz, Zuzanna Szpocińska - Marciniewicz, Jerzy Grochulski, Aleksandra Kreft, Konrad Matulaniec)
Source: SARP o/Poznań
In the winning work, the eleven-member jury (full composition after the text) appreciated above all:
properly selected proportions of the superstructure, and, in effect, of the entire body of the building, as well as the bold proposal to shape a miniature park in place of the parking lot.
He also pointed out as pluses the high functionality of the residential part and the fire protection and evacuation solutions. He pointed to apt:
pro-ecological and pro-environmental solutions, as well as the feasibility of the adopted design solutions in relation to the investment budget.
The post-competition recommendations, in addition to a number of hints about the function, pointed out, among other things, the need to abandon the gym on the top floor and replace it with living rooms (a higher number of residents is expected to translate into lower room charges) and a re-examination of the cladding of the superstructure's facade with a recommendation to use higher-quality materials.
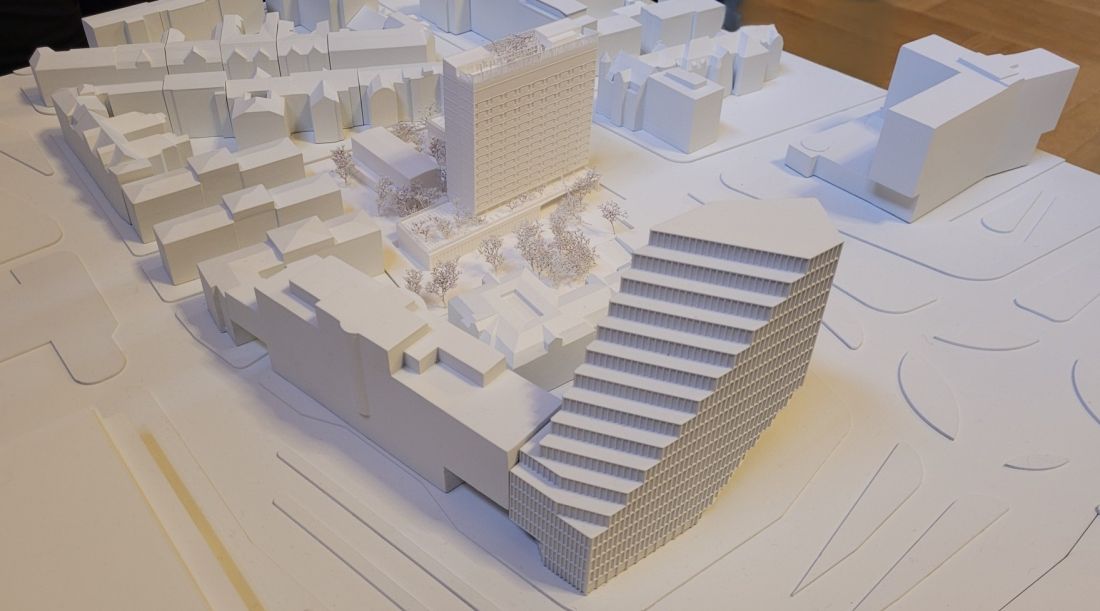
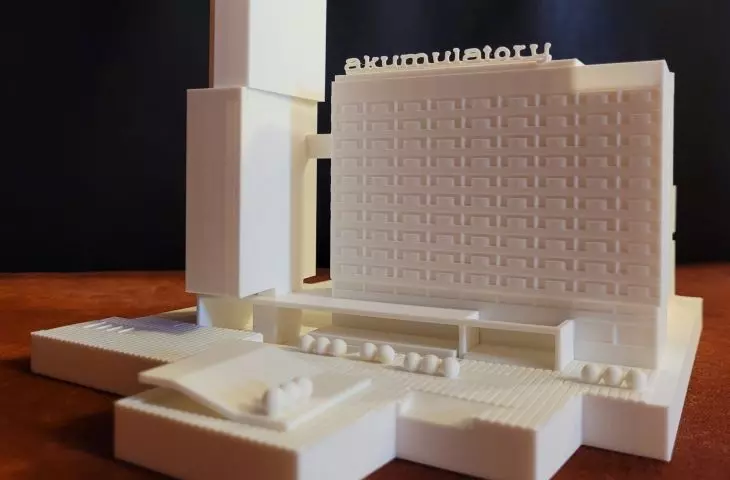
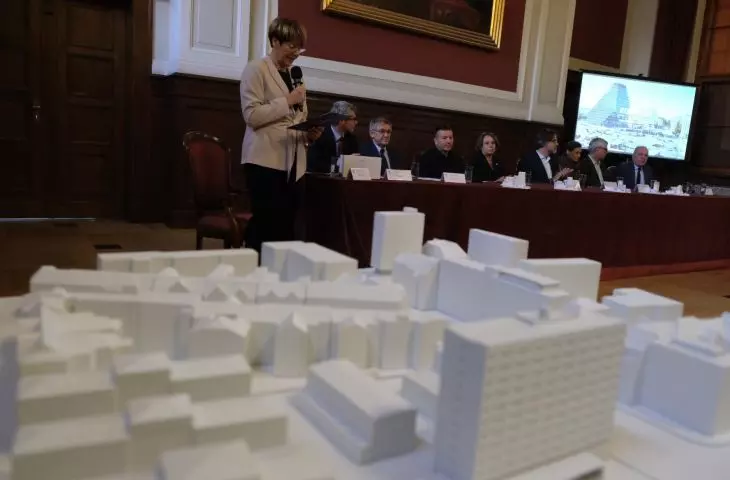
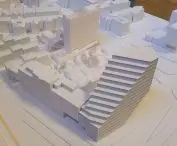
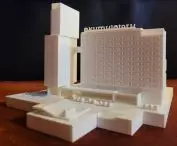
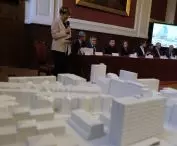
Competition for the Jowita student house in Poznań, 1st place, mockup - NM architects (Tomasz Marcinkiewicz, Zuzanna Szpocińska - Marciniewicz, Jerzy Grochulski, Aleksandra Kreft, Konrad Matulaniec).
photo: Jakub Glaz
arcade good, but too expensive
The second place went to the ARCH_IT Piotr Zybura studio team , consisting of: Piotr Zybura, Paweł Olszak, Michał Grądowy, Szymon Ciupiński, Angelika Śliwińska, Kinga Zemła, Michał Bednarski, Marcin Gęzikiewicz).
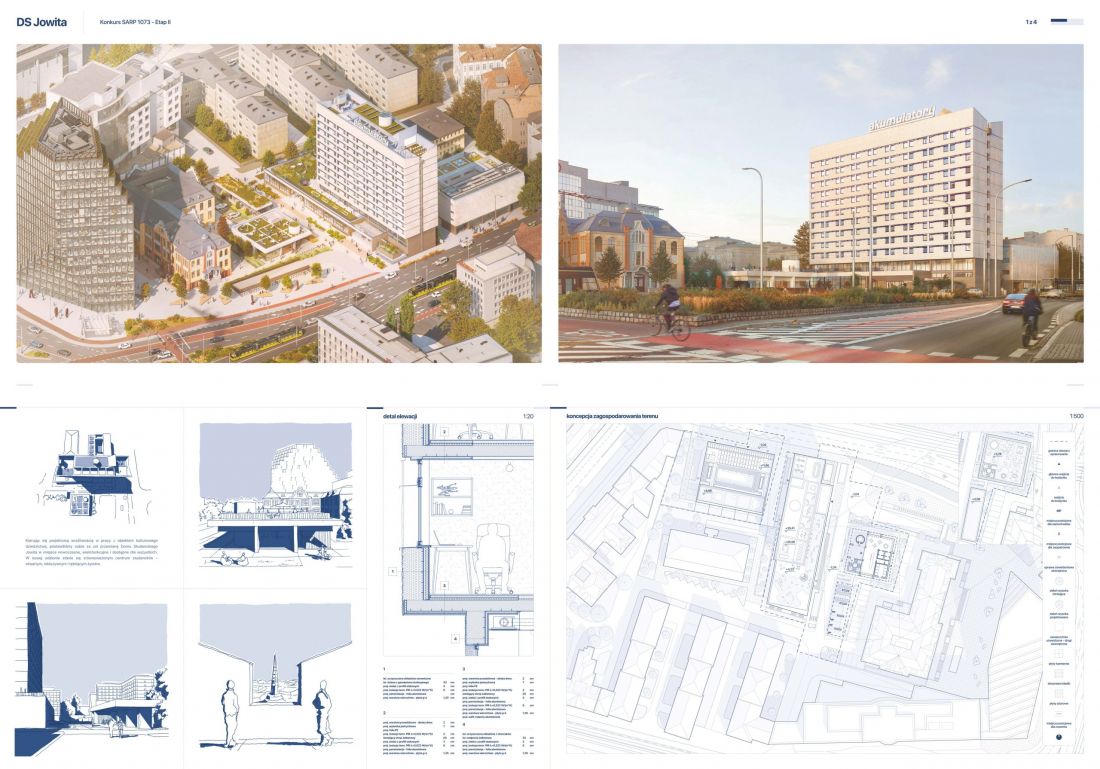
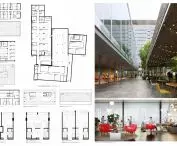
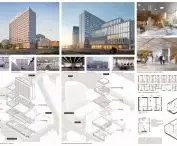
Competition for Jowita student house in Poznań, 2nd place - proj.: ARCH_IT Piotr Zybura (Piotr Zybura, Paweł Olszak, Michał Grądowy, Szymon Ciupiński, Angelika Śliwińska, Kinga Zemła, Michał Bednarski, Marcin Gęzikiewicz).
Source: SARP o/Poznan
In this case, the height of the main edifice remains unchanged, while in the place of the parking lot the architects drew in a lightweight one-story pavilion intended for catering and a spacious shelter for bicycles. The roofs of the dormitory's one-story foot and the new pavilions would serve as usable green terraces. In turn, in the building of the former canteen and student club, the designers proposed, among other things, a club and additional rooms for students (some overlooking a small enclosed patio set out from the block). The jury complimented, among other things, the functionality of the living area and:
courage in shaping the space in accordance with conservation principals.
Doubts were raised about the scale of the development proposed in place of the parking lot (the judges recommended abandoning the shed). The guidelines indicated that a possible change in the proportions of the main building should be considered to achieve a larger number of beds.
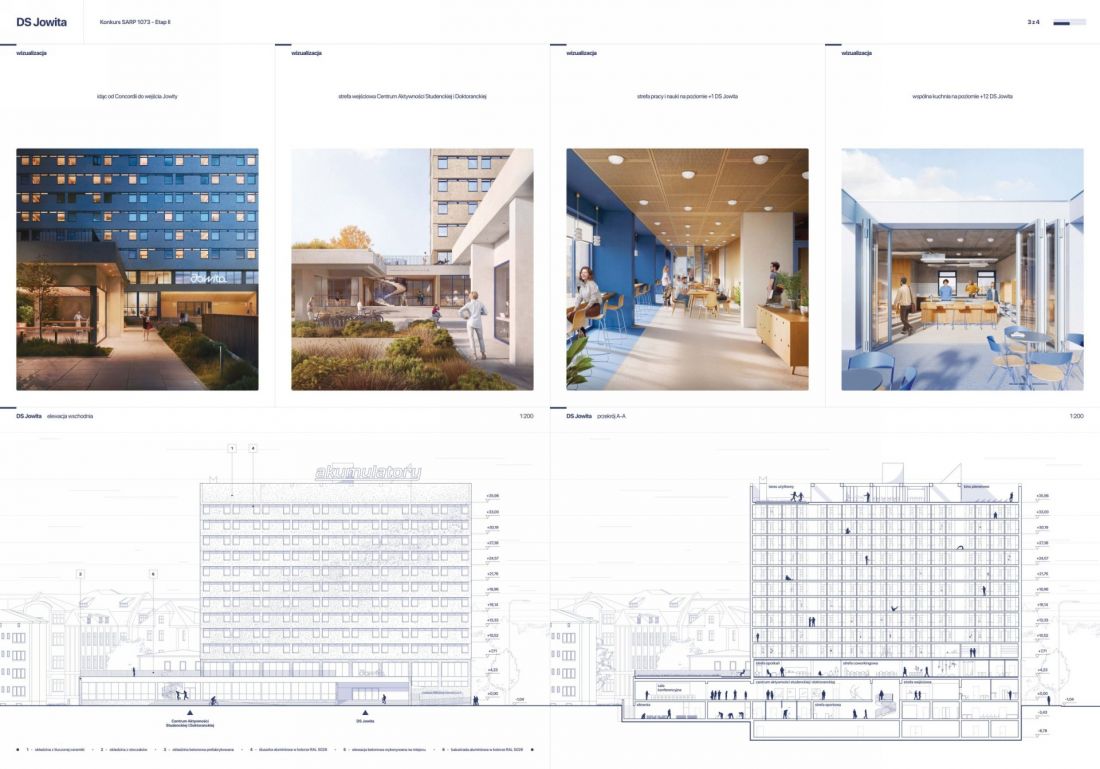
Competition for Jowita student house in Poznań, 2nd place - proj.: ARCH_IT Piotr Zybura (Piotr Zybura, Paweł Olszak, Michał Grądowy, Szymon Ciupiński, Angelika Śliwińska, Kinga Zemła, Michał Bednarski, Marcin Gęzikiewicz)
source: SARP o/Poznań
Third place went to the team of two studios: Warsaw's Atelier Tektura and Poznan's GABPiotr Grabowski Architekt (team: Barbara Kozielewska, Piotr Grabowski, Katarzyna Osipowicz-Grabowska, Michał Kozielewski, Mateusz Kluczek, Łukasz Petelski, Anna Puchalska, Jerema Kozielewski, Katarzyna Grabara-Przybysz, Stanisław Ignaciuk Planktongroup, Paweł Sieradzon, SRDN Models Pracownia makiet).
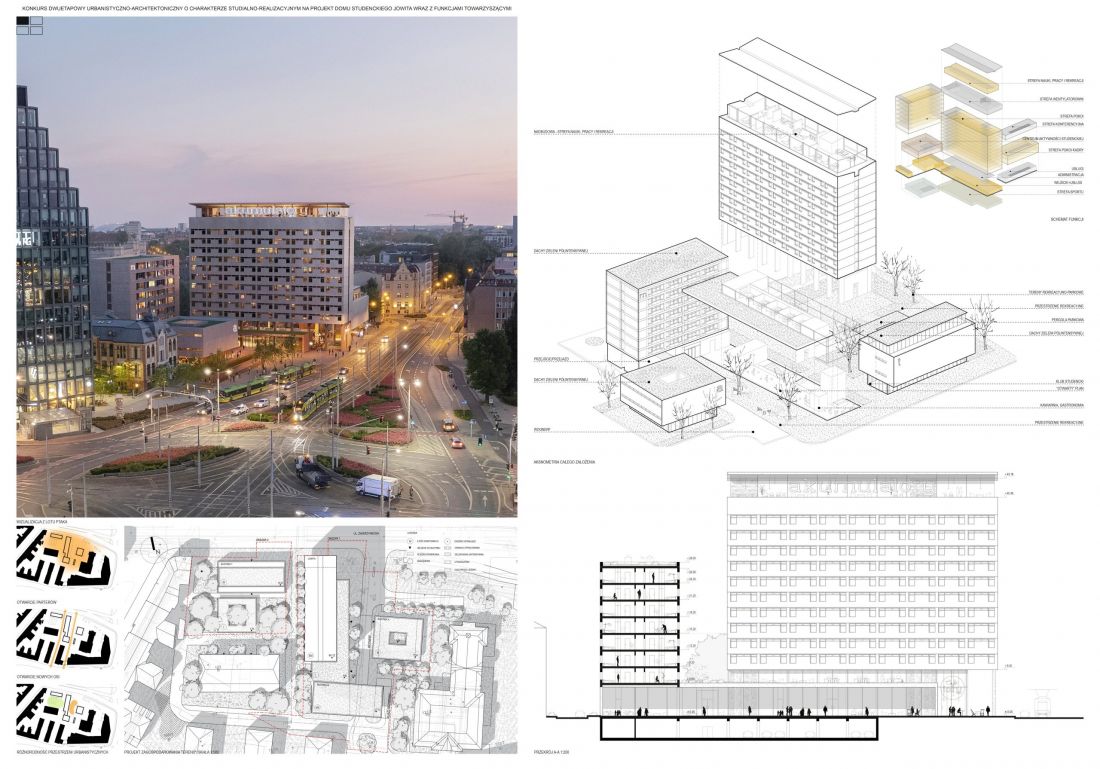
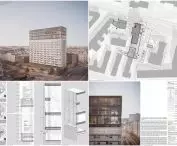
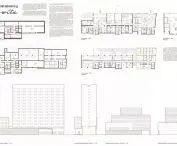
Competition for Jowita student house in Poznań, 3rd place - proj.: Atelier Tektura, GAB Piotr Grabowski Architekt (team: Barbara Kozielewska, Piotr Grabowski, Katarzyna Osipowicz - Grabowska, Michał Kozielewski, Mateusz Kluczek, Łukasz Petelski, Anna Puchalska, Jerema Kozielewski, Katarzyna Grabara-Przybysz, Stanisław Ignaciuk Planktongroup, Paweł Sieradzon, SRDN Models Pracownia makietów).
Source: SARP o/Poznań
In this work, the architects added one floor to Jowita and supplemented the space in front of the building with two rather large volumes: a residential one on the south (8 stories), obscuring the view of the failed Sheraton hotel from two decades ago, and a lower pavilion for the Student and Doctoral Activity Center in place of the current parking lot. What seems most interesting here is the strong modification of Jowita's first floor. It was leveled with the level of the sidewalk (today it is higher) and a spacious arcade on the Zwierzyniecka Street side adjacent to the glass cubicle of the café was pierced through. Through the first floor, one would also be able to pass to the back of Jowita and the former canteen arranged as a green space with a pergola.
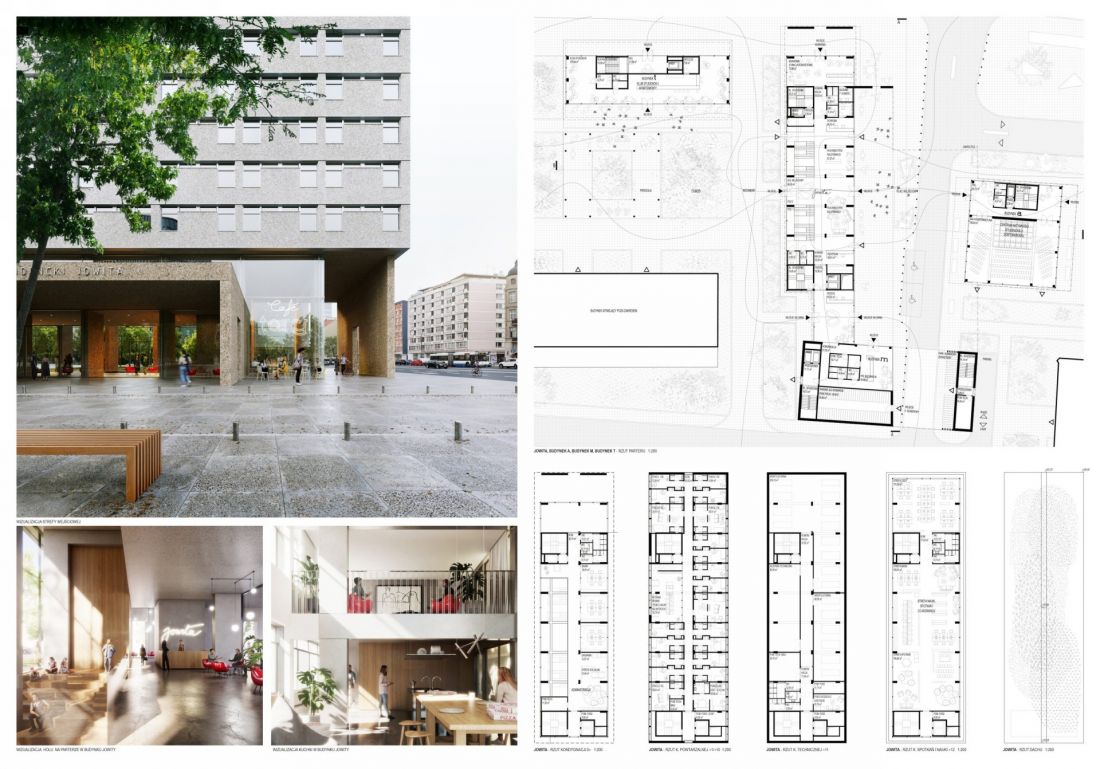
Competition for Jowita student house in Poznań, 3rd place - proj.: Atelier Tektura, GAB Piotr Grabowski Architekt (team: Barbara Kozielewska, Piotr Grabowski, Katarzyna Osipowicz - Grabowska, Michał Kozielewski, Mateusz Kluczek, Łukasz Petelski, Anna Puchalska, Jerema Kozielewski, Katarzyna Grabara-Przybysz, Stanisław Ignaciuk Planktongroup, Paweł Sieradzon, SRDN Models Pracownia makietkach).
Source: SARP o/Poznań
The arcade would significantly widen the sparse pedestrian space at this location and better integrate the building with its surroundings. It would also have made reference to the sweets flanking the nearby Mercure Hotel on both sides. The jury appreciated the idea, but found that:
its implementation is beyond the financial capabilities of the Contracting Authority.
The judges also questioned the shape of the light single-story superstructure, although it contrasts successfully with the rather massive building, and at the same time fits in with the atmosphere of the era in which Jowita was erected.
Competition for Jowita student house in Poznań, 3rd place - proj.: Atelier Tektura, GAB Piotr Grabowski Architekt (team: Barbara Kozielewska, Piotr Grabowski, Katarzyna Osipowicz - Grabowska, Michał Kozielewski, Mateusz Kluczek, Łukasz Petelski, Anna Puchalska, Jerema Kozielewski, Katarzyna Grabara-Przybysz, Stanisław Ignaciuk Planktongroup, Paweł Sieradzon, SRDN Models Pracownia makietkach).
Photo: Jakub Głaz
undeveloped gesture
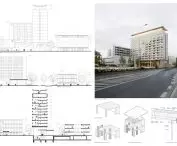
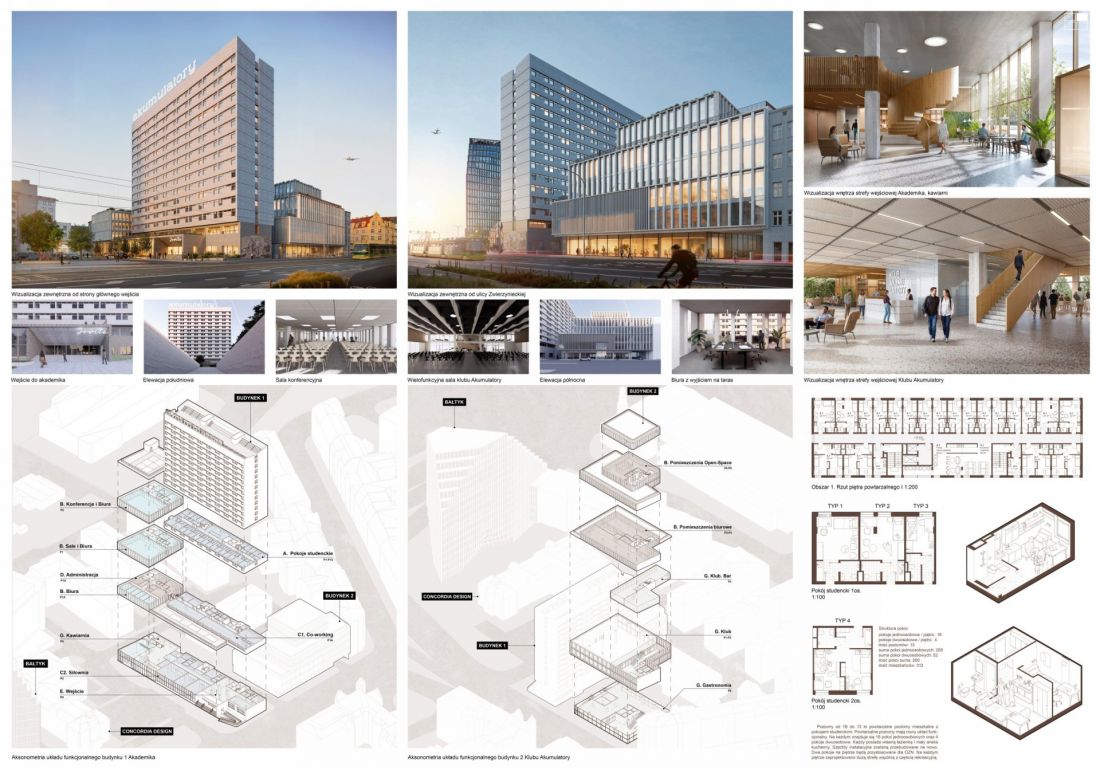
Equal honorable mentions went to another three studios. The designers from PL.Architekci (Katarzyna Cynka-Bajon, Bartłomiej Bajon, Karol Kremski, Bartosz Stanek); also proposed a superstructure, but with three floors separated from the main body, this time with a different, lighter character. A small common area would be located behind the glass facades, shielded by brise-soleil type louvers. PL.Architects also expanded the volume of the former cafeteria, and added a smaller block on the south side. Behind-the-scenes, the judges appreciated the overall idea, but criticized the functionality (including inadequate vertical communication and related fire protection problems).
Competition for the Jowita student house in Poznań, equivalent distinction - proj.: PL.architekci (Katarzyna Cynka - Bajon, Bartłomiej Bajon, Karol Kremski, Bartosz Stanek)
Source: SARP o/Poznań
The award-winning work by the Wenzel+Wenzel team , Wenzel+Wenzel Freie Architekten (Jakub Marszalski, Mariia Lytvynenko), on the other hand, shows Jowita even more strongly enclosed with an enlarged canteen and a block adjacent to the south. Noteworthy here is the integration of the separate and sheltered by a glass façade canteen (today with windows only on the first floor) into the frontage of the neighboring buildings on Zwierzyniecka Street.
Competition for Jowita student house in Poznań, honorable mention - proj.: Wenzel+Wenzel, Wenzel+Wenzel Freie Architekten (Jakub Marszalski, Mariia Lytvynenko)
source: SARP o/Poznań
The last awarded project is the work of the Studio of the author and legal office H.J Buszkiewicz (Filip Buszkiewicz, Krzysztof Sikorski, Jan Buszkiewicz, Zuzanna Melewska, Jakub Taszarek). Against the backdrop of the competition's cautious designs, this is formally the most revolutionary work, as a kind of two-story point-building taller than the dormitory and connected to it by a link at the height of 10 stories has been added to Jowita here from the south. This strong gesture, however, seems poorly thought out as well as elaborated; the jurors, moreover, pointed out in their interviews that the treatment and justification of the concept was too vague. They added, however, that such an idea brought more variety to the final "set".
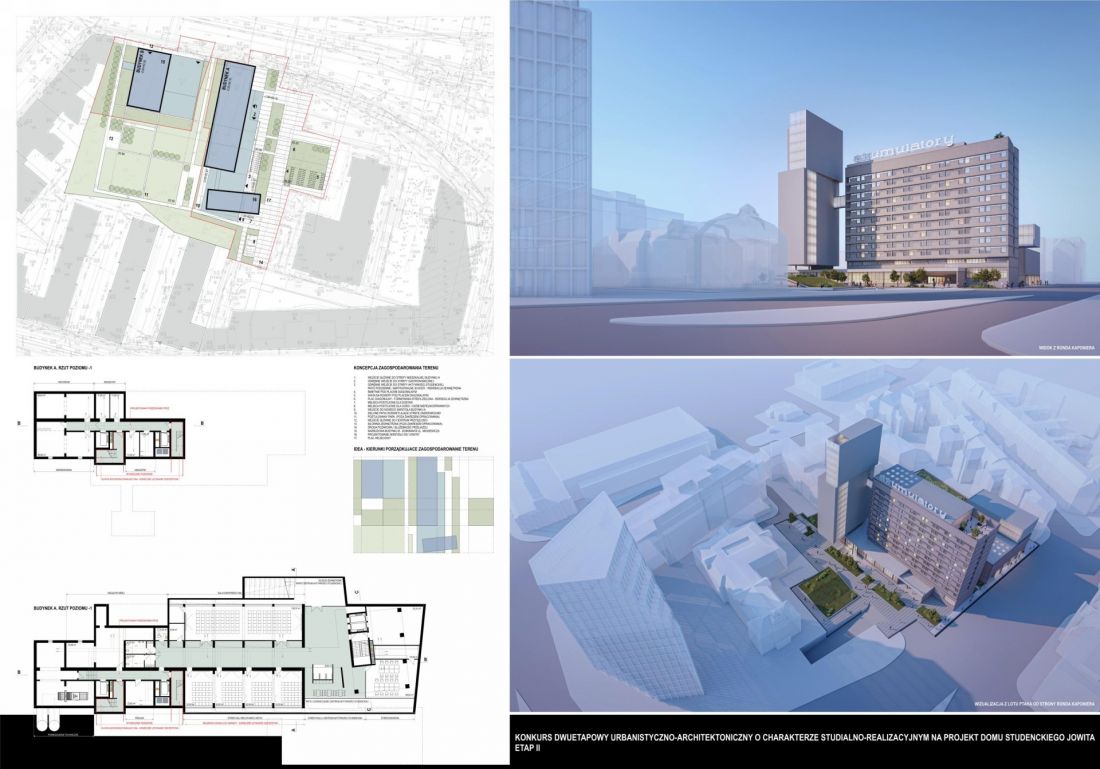
Competition for the Jowita student house in Poznań, equivalent distinction - proj.: Pracownia autorska i biuro prawne H.J Buszkiewicz (Filip Buszkiewicz, Krzysztof Sikorski, Jan Buszkiewicz, Zuzanna Melewska, Jakub Taszarek)
Source: SARP o/Poznań
At the same time, it could be heard that apart from the selected six, the level of the remaining 14 submitted concepts left much to be desired. So it's all the more gratifying that the finals nevertheless included works of decent quality, treating Jowita and its surroundings with respect. The winning design is a cultured and well-thought-out reworking of the existing block, and the planned park is probably the best way to develop the squalid parking lot. The work was probably also helped by financial discipline, which did not allow formal fireworks, rather unnecessary in the neighborhood of the landmark Baltic office building. On the other hand, it is regrettable that, as we have already quoted, the university cannot afford solutions such as the openwork, Corbusier-like in spirit and very city-forming first floor with an arcade shown in the work that won third place.
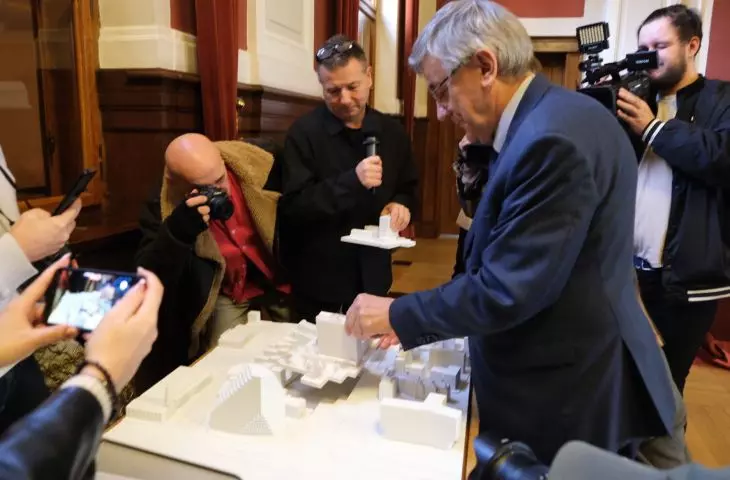
a model works wonders
The competition also left some unsatisfied due to preservationist recommendations. It would have been interesting to see also works showing a good contemporary alternative to Jowita - after its demolition. One would then be able to see with more certainty the appropriateness (or not) of preserving the old building. Especially since its adaptation will certainly pose many difficulties - technical, financial and formal (among others, due to the aforementioned difficult neighborhood). In fact, this was mentioned during the competition discussion. The winner of the second prize asked whether the existing structure would be able to withstand the superstructure proposed in the winning work by another four stories. By the way, he criticized the change of the existing proportions of the block. The chairman of the competition court, Prof. Piotr Marciniak, however, allayed these fears:
The possibility of the superstructure was calculated by an experienced designer. As for the new height, it corresponds to the original and unrealized intentions of the designers from the 1960s. In my opinion, the building will gain, because I always thought it was a bit squat.
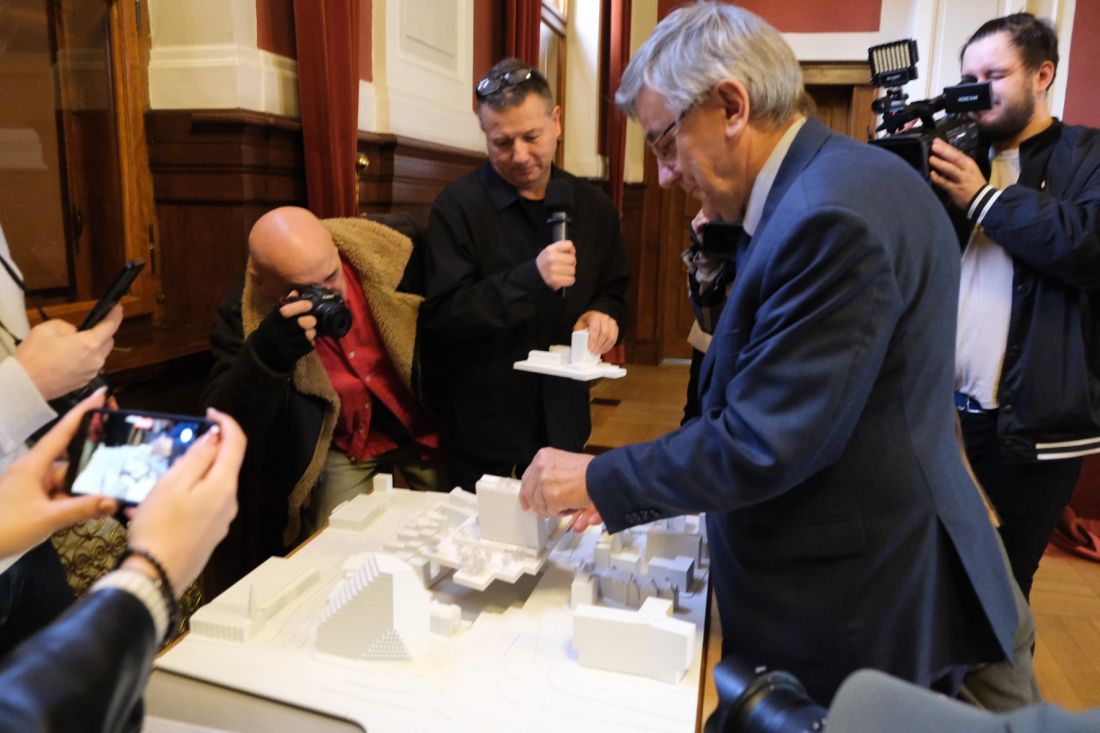
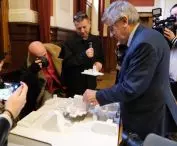
Competition for the Jowita student house in Poznań - announcement of the results, in the middle with the microphone - Prof. Piotr Marciniak
UAM materials
Marciniak also adds that the work of the court proceeded in unison and in a good atmosphere, and there were no major discrepancies regarding the selection of the works after the first stage and the awarding of the first prize. He stresses that the mock-ups required by the regulations, which could be inserted into a model of the surrounding buildings, worked very well:
No visualization will show what can be seen by comparing mockups with a standardized appearance - monochromatic and free of graphic embellishments.
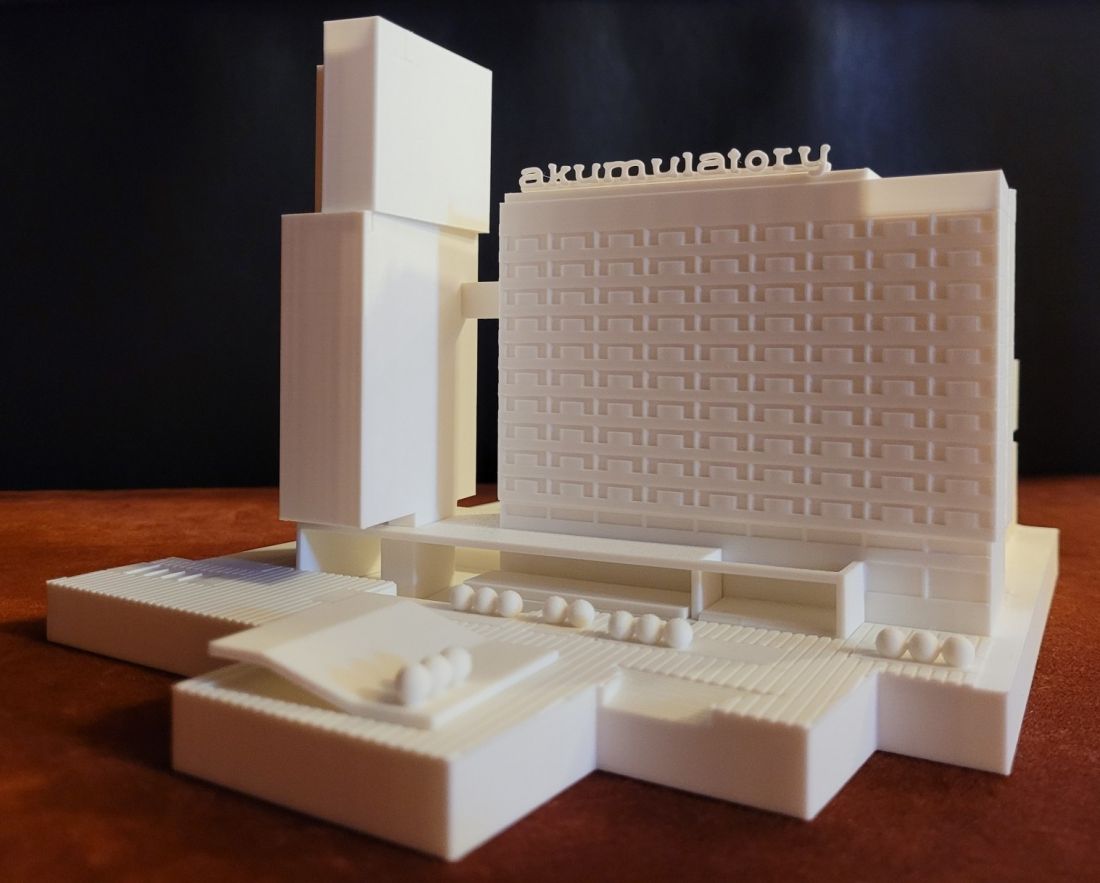
Competition for the Jowita student house in Poznań, equal honorable mention, mockup - proj.: Pracownia autorska i biuro prawne H.J Buszkiewicz (Filip Buszkiewicz, Krzysztof Sikorski, Jan Buszkiewicz, Zuzanna Melewska, Jakub Taszarek).
Photo: Jakub Glaz
Marciniak adds that in the course of work on the target project, the winners will be required to follow the post-competition guidelines provided:
The same was true after the first stage. The regulations stipulated that the jury would issue guidelines to the authors of the selected concepts. Most followed them in order to best meet the expectations of the contracting authority.
So if and when will we see Jowita in its new look? The university estimates that it will be 2030 at the earliest. The next year is the time for the designer to negotiate with the investor, detailing the design and obtaining permits. After that, the government must award the funds promised for construction (for now it has subsidized the competition device), which will probably start in 2028.
Jakub Głaz
Competition court
1. prof. Piotr Marciniak - chairman of the Competition Jury, SARP Poznań
2. Joanna Kapturczak - Referee, SARP Poznań
3. prof. Joanna Wójcik - Vice-Rector for Student Affairs and Education, UAM
4. Natalia Paszkowska - SARP Warsaw
5. Krzysztof Frąckowiak - SARP Poznań
6. prof. Tadeusz Wallas - Plenipotentiary of the Rector for University Development at UAM
7. Marcin Wysocki - Chancellor of UAM
8. Marek Sobczak - Deputy Chancellor for Technical Affairs of UAM
9. Piotr Sobczak - Director of WUIA, UM Poznań
10. Joanna Bielawska-Pałczyńska - Director of the Office of MKZ Poznań
11. Przemysław Woźny - Deputy Judge, SARP Poznań
The function of the Secretary of the Competition was performed by: Mikołaj Stępień
The function of Deputy Secretary of the Competition was performed by: Magdalena Wypusz
Secretary of the Competition and Deputy Secretary of the Competition were not members of the Competition Jury.








