









Looking through the lists, plebiscites and architectural awards of the past year, one gets the impression that 2024 belonged to residential architecture. In Silesia, the single-family house of the Robota studio triumphed in the SARP plebiscite, all over the country attention was drawn to Rybnik's Ajnfarty, and just behind in the stakes was the new Student House No. 7 of Warsaw University. However, all indications are that 2025 may be marked by academic architecture - a fact well illustrated by the way media space has been dominated in recent weeks by the opening of the new campus of the Academy of Music in Bydgoszcz. Slightly smaller, but equally refined, is the new edifice of the University of Warsaw's Department of Psychology, designed by Projekt Praga sp. z o.o and Bujnowski Architekci studios. How did it fit into the university's campus in Ochota?
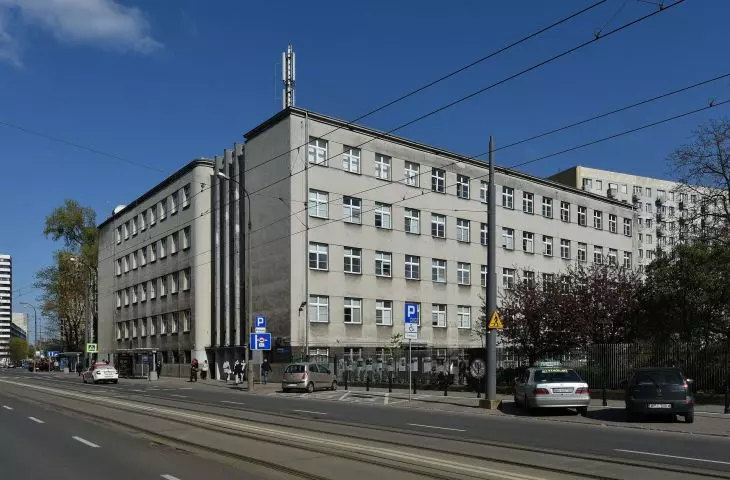
October 3 will probably go down in the history of the Department of Psychology at Warsaw University for a long time, as the day of the big move to new premises. For the past half-century, inaugurations were held in the pre-war modernist building at 5/7 Stawki Street (designed by Tadeusz Ćwierdziński and Roman Soltynski), to which the department moved in 1973. The building, although arguably modern when it was built between the wars, was slowly becoming insufficient for the rapidly expanding faculty.
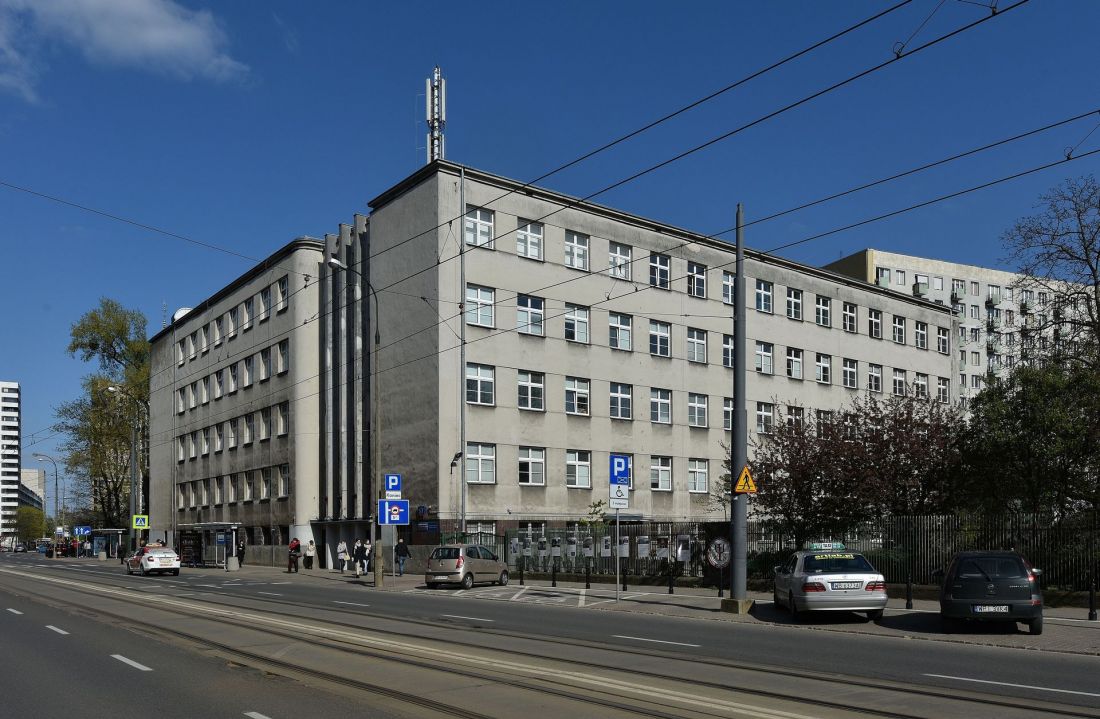
The former building of the UW Psychology Department on Stawki Street
Photo: Adrian Grycuk © CC BY SA 3.0 | Wikimedia Commons
As part of Warsaw University's multi-year expansion program, an architectural competition was announced in 2017 for the construction of a new building that would become part of the Ochota campus. The first prize was won by a concept prepared by two Warsaw studios with successes in the field of educational architecture and public edifices - Piotr Bujnowski Architekci and Projekt Praga.
The merit of the work is the proper and ingenious connection of the building with its surroundings, thanks to the extension of the roof over the first floor applied to it around the perimeter. The designed object fits into the existing spatial structure of the campus, while giving the possibility of its further transformation. (...) The location of the entrances allows for convenient servicing of both the Psychology Department and the Psychological Assistance Center. The lump of simple, modularized form expresses calmness and balance; this will contribute to building a favorable image of the department. The roof over the first floor level around the perimeter of the building reduces its apparent height, and at the same time optically and usefully enlarges the usable space of the first floor. This roof connects the building stylistically with neighboring buildings. The activation of the first floor, through the location of the auditorium and other functions that encourage people to spend time at the university, makes it possible to meet modern requirements and trends in the design of university teaching buildings. (...)
- reads an excerpt from the opinion of Henryk Laguna, the referee on the winning work.
Despite winning the competition, it was not at all certain that the vision of the studios led by Piotr Bujnowski and Karolina Tunajek and Marcin Garbacki would be realized. The competition jury, headed by Professor Boleslaw Stelmach, awarded two other works - projects created by the studios of Marek Budzynski and Are Stiasny/Waclawek. The authors of all the works on the podium took part in negotiations with the investor; eventually it was decided to implement the winning concept. After almost 8 years since the competition was decided, students and staff of the Psychology Department at the University of Warsaw were able to start the academic year, inaugurating it in the new building. What will classes look like in the new building at the Ochota campus from now on ?
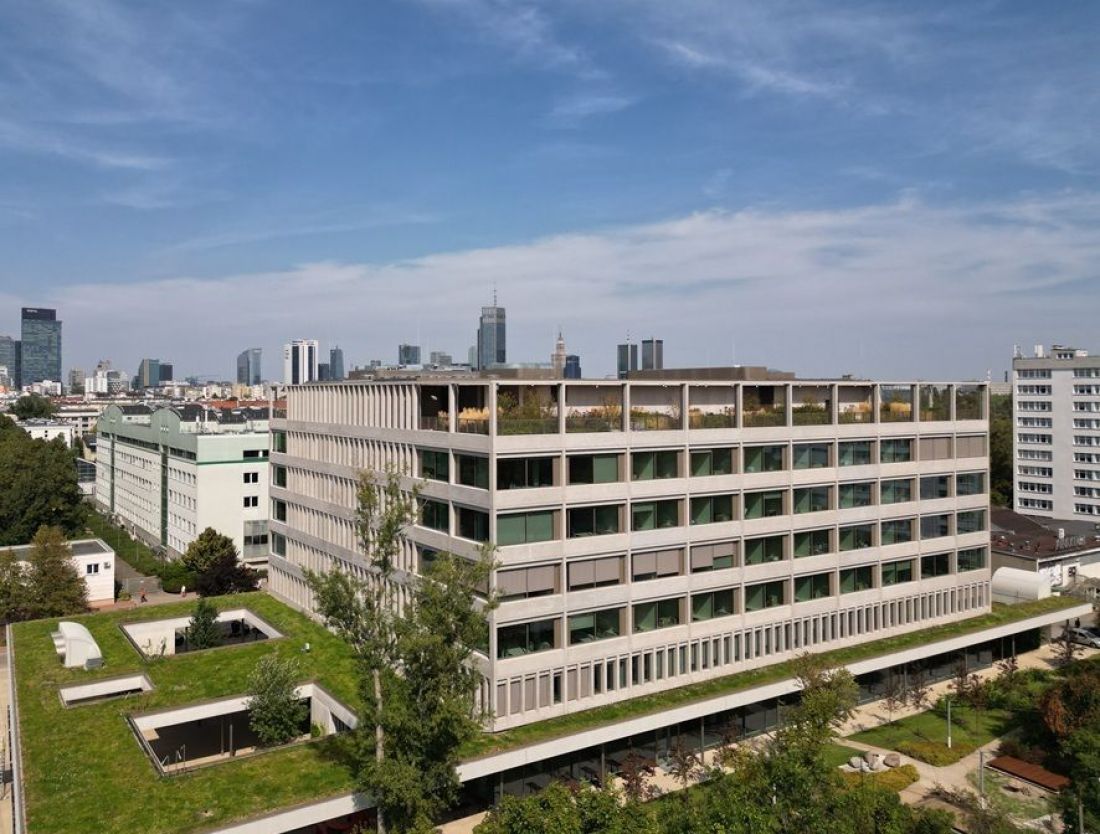
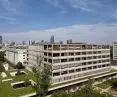
The new building of the Faculty of Psychology at the University of Warsaw in Ochota - proj.: Projekt Praga and Bujnowski Architekci
Photo: M. Kazimierczak © UW
UW's new Psychology Department building
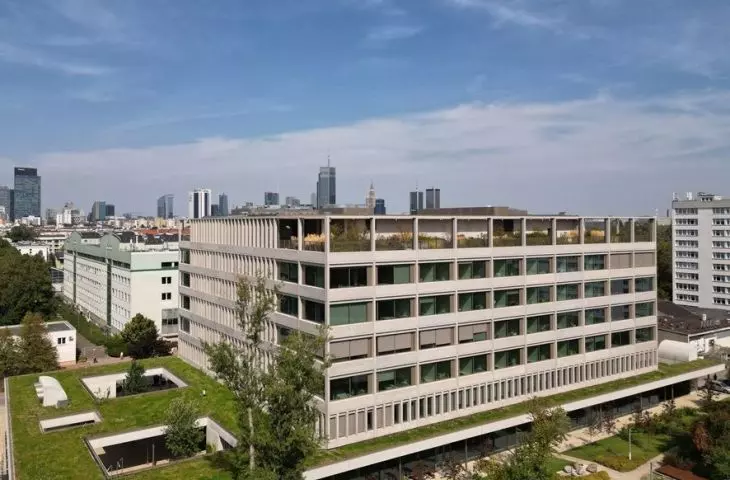
The new Warsaw Psychology edifice was built in an environment that offered no easy answers as to the shape of the building. The University of Warsaw Ochota campus is characterized by a relatively regular grid of internal streets, but the buildings that have grown up on it are highly diverse. The new building of the Faculty of Psychology at Warsaw University was built on Stefana Banacha 2D street - in its immediate vicinity stand, among others, the futuristic (for the time of its construction) building of the UW Center for New Technologies (design.: Pawel Graliński - Arch Magic, 2006), the slightly earlier building of the Environmental Heavy Ion Laboratory, the postmodern edifice of the Biology Department, and the oldest of them all, the building of the UW Geology Department, whose construction was completed back in 1960. From the north, a clearance opens up leading toward Maria Sklodowska-Curie Park
The winning competition entries presented different approaches to the existing space. The authors of the winning concept decided to inscribe the already mentioned street grid with a compact, classically expressive building, erected on a rectangular plan. The Psychology Building of the University of Warsaw took the form of a building with eight floors, including six above ground, giving a total of more than 26,000 square meters of usable space .
The new building of the Faculty of Psychology at the University of Warsaw in Ochota - proj.: Projekt Praga and Bujnowski Architekci
Photo: M. Kazimierczak © UW
rigor of geometry

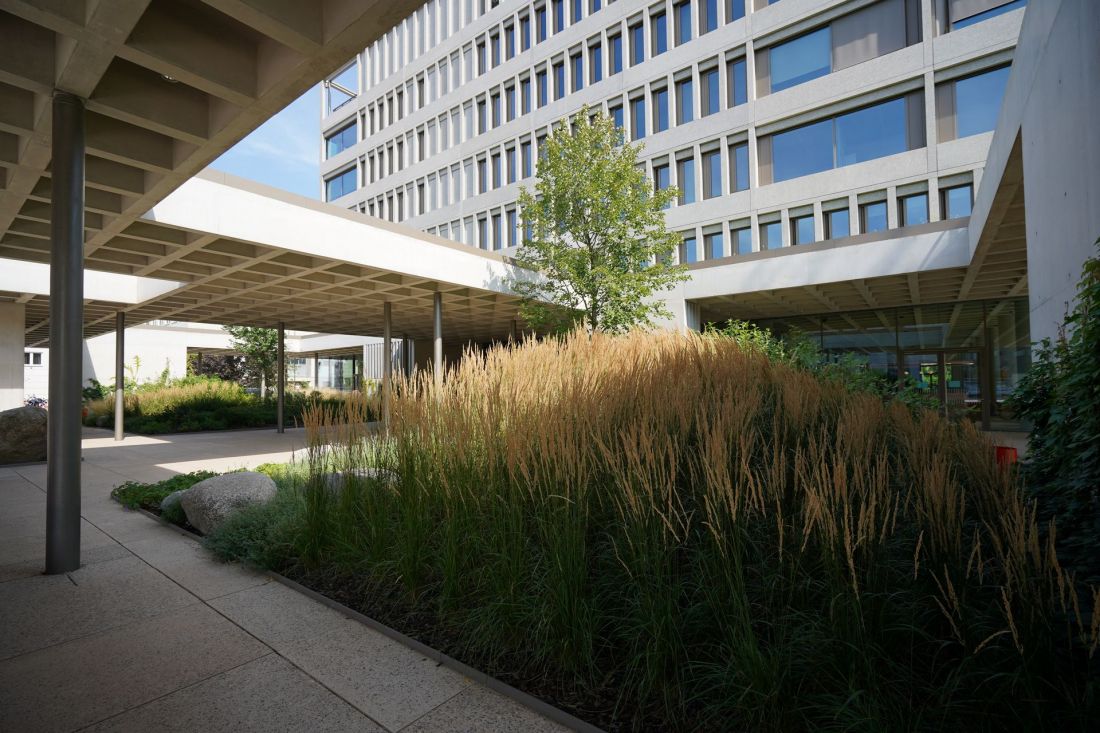
Analyzing the way the new UW Psychology Department building was designed, one gets the impression that the geometric grid became one of the leitmotifs for the way the building's exterior spaces and interior were arranged. On the west side, at Witold Pogorzelski Street, the building is preceded by extensive arcades, covering most of the building's foreground. Two rectangular fields were "cut" from the shaded slope, through which light seeps through, reaching the green atriums. The arcades consist of concrete coffers, forming a geometric grid pattern.The pattern ties the interior to the exterior of the building - the grid of the concrete ceiling extends throughout the building, covering the first floor level, which is entirely glazed.
The new building of the Faculty of Psychology at the University of Warsaw in Ochota - proj.: Projekt Praga and Bujnowski Architekci
photo: M. Kazimierczak © UW
The higher parts of the facade of the new building of the Faculty of Psychology at the University of Warsaw have also been organized by a rigorous grid of vertical and horizontal divisions; densely packed or more relaxed, depending on the section of the facade. Between the lisens that appear in front of the face of the wall are both slender, vertical windows and horizontal, large-scale glazing. The grid motif is also used in the highest part of the building - the attic, surrounding the publicly accessible roof.
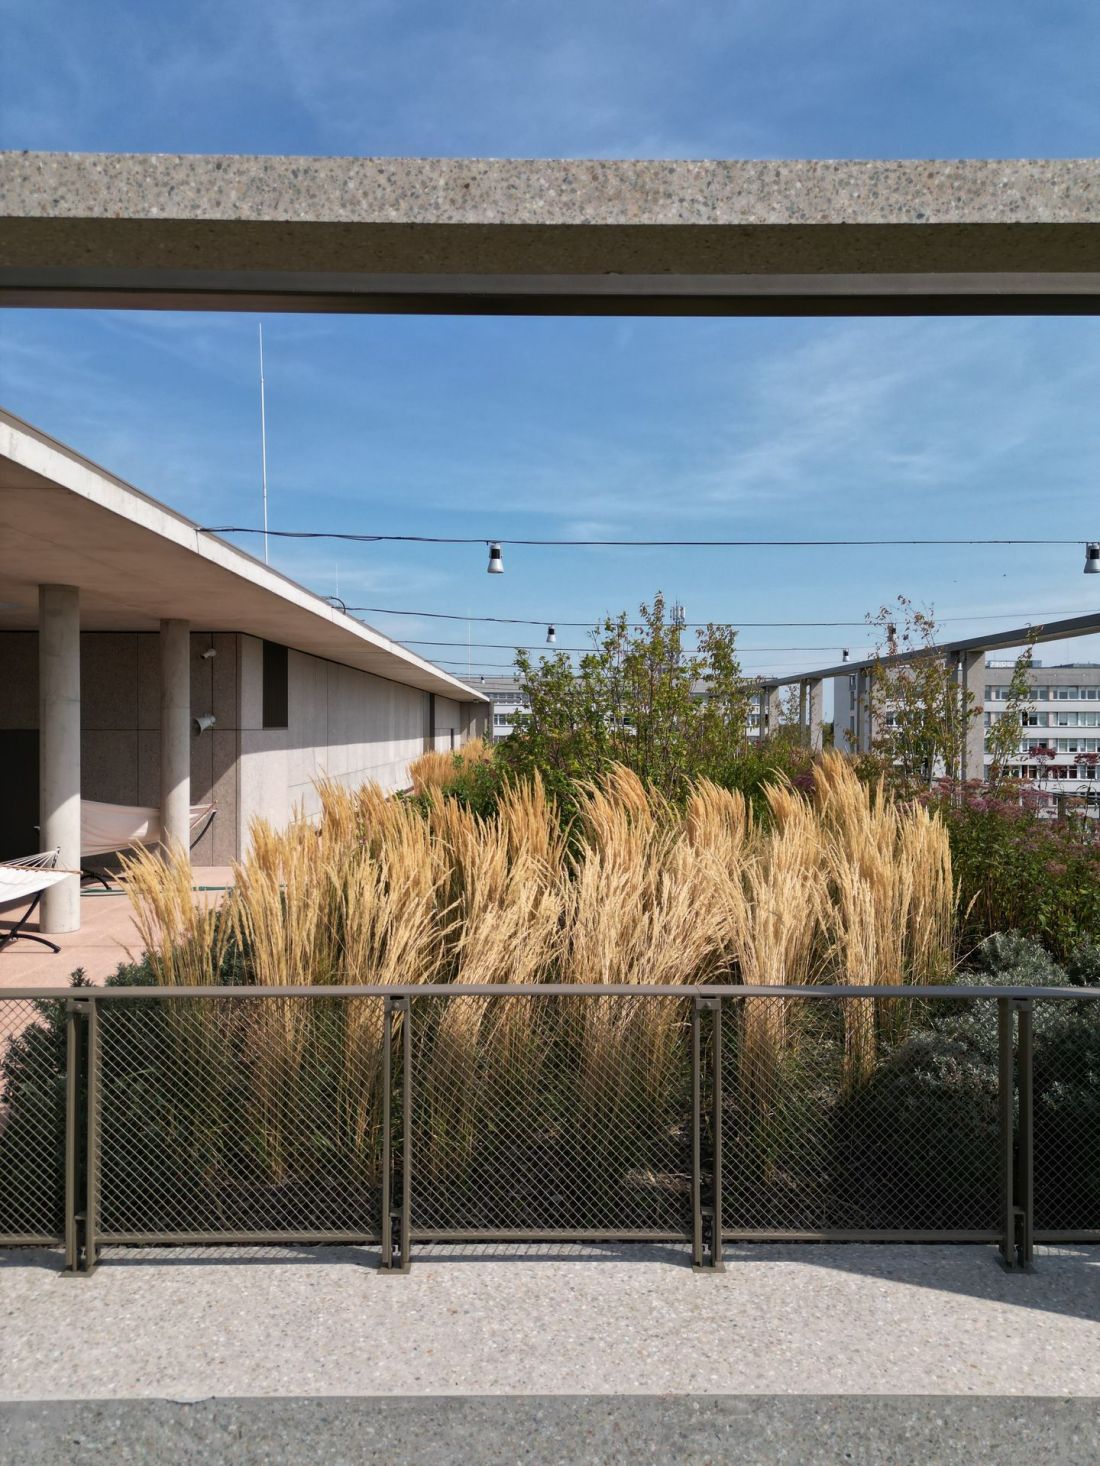
The new building of the Faculty of Psychology at the University of Warsaw in Ochota - proj.: Projekt Praga and Bujnowski Architekci
photo: M. Kazimierczak © UW

The facades of the main body were shaped from two motifs: dense modular divisions, introduced on the administrative floor and at other zones with preferred lesser views and sunlight, and open glazed sections in all teaching rooms and reading rooms, emphasizing the open, friendly character of the building and teaching and research spaces.
- reads the website of the Projekt Praga studio.
The new building of the Faculty of Psychology at Warsaw University in Ochota - proj.: Projekt Praga and Bujnowski Architekci
Photo: M. Kazimierczak © UW
openness in the leading role


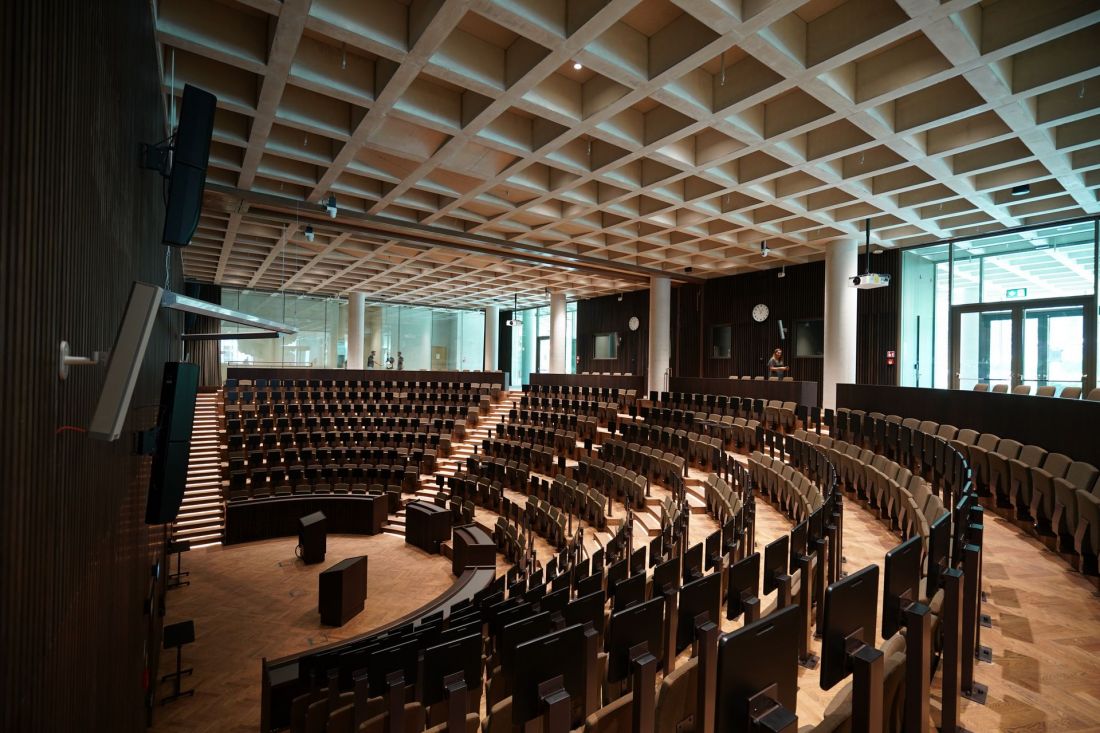
The first floor of the UW Psychology Department's new building is open to the public - there is a divisible auditorium that can accommodate nearly 400 people, as well as a student cafeteria, breakout spaces, and rooms for research. One of the first sights visitors to the new Ochota building encounter, however, is the spiral staircase (a motif repeated in other parts of the building) leading up to the +1 level.
The new building of the Faculty of Psychology at the University of Warsaw in Ochota - proj.: Projekt Praga and Bujnowski Architekci
Photo: M. Kazimierczak © UW
The perpendicular heart of the building
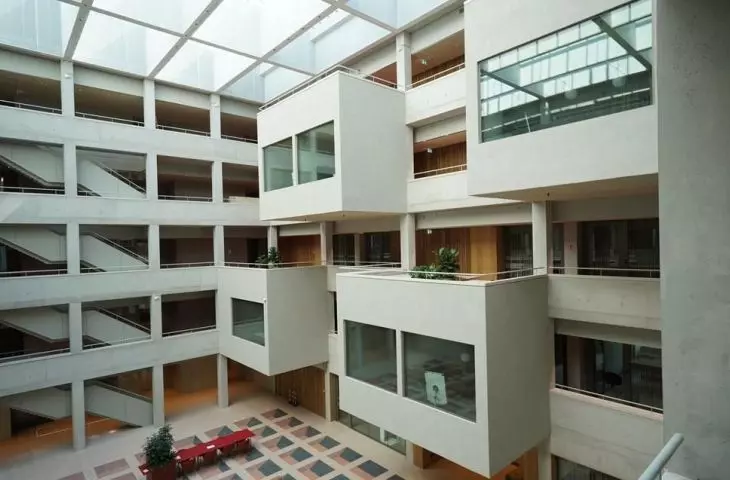

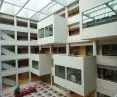

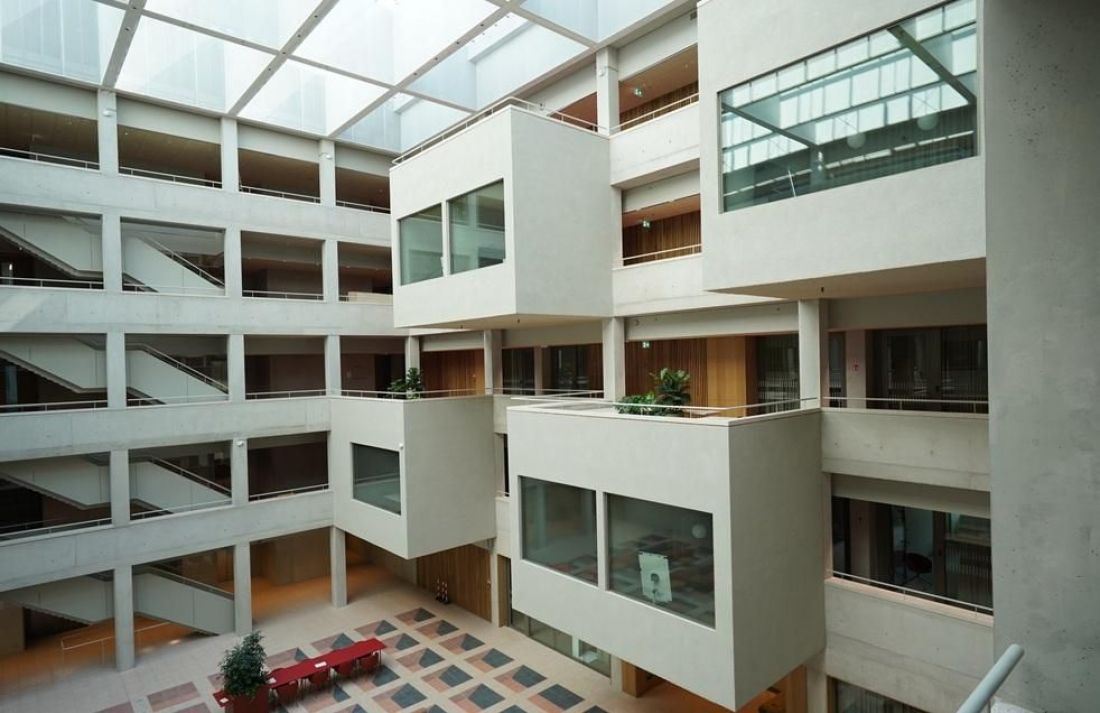
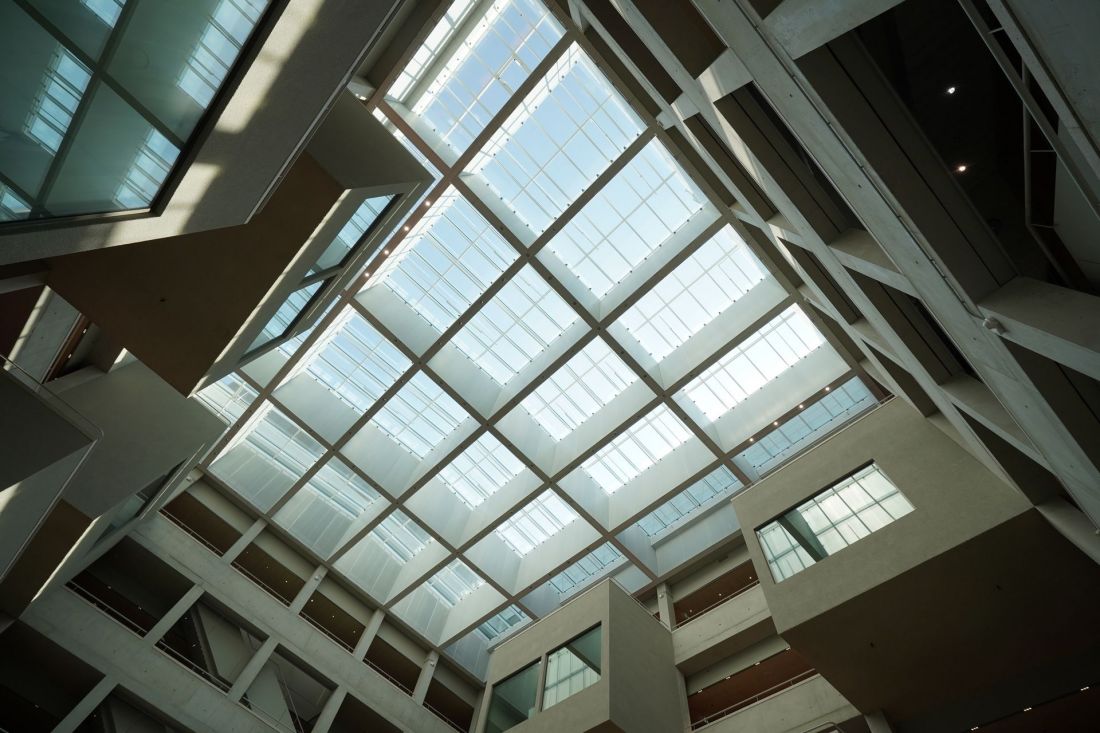
This is where the heart of the building is located - an interior atrium covered by a huge skylight. Concrete balustrades pile up around the central space, fencing off the corridors on each floor. Above the atrium hang perpendicular cubicles in which meeting, work and quiet rooms have been designed overlooking the inner square.
The new building of the Faculty of Psychology at Warsaw University in Ochota - proj.: Projekt Praga and Bujnowski Architekci
photo: M. Kazimierczak © UW
In the atrium space, a geometric grid once again plays first fiddle, dividing the space in all three dimensions. The repetitive motif is on the floor, based on it is the composition of the rooms overhanging the atrium, and finally the light breakers obscuring the giant skylight.
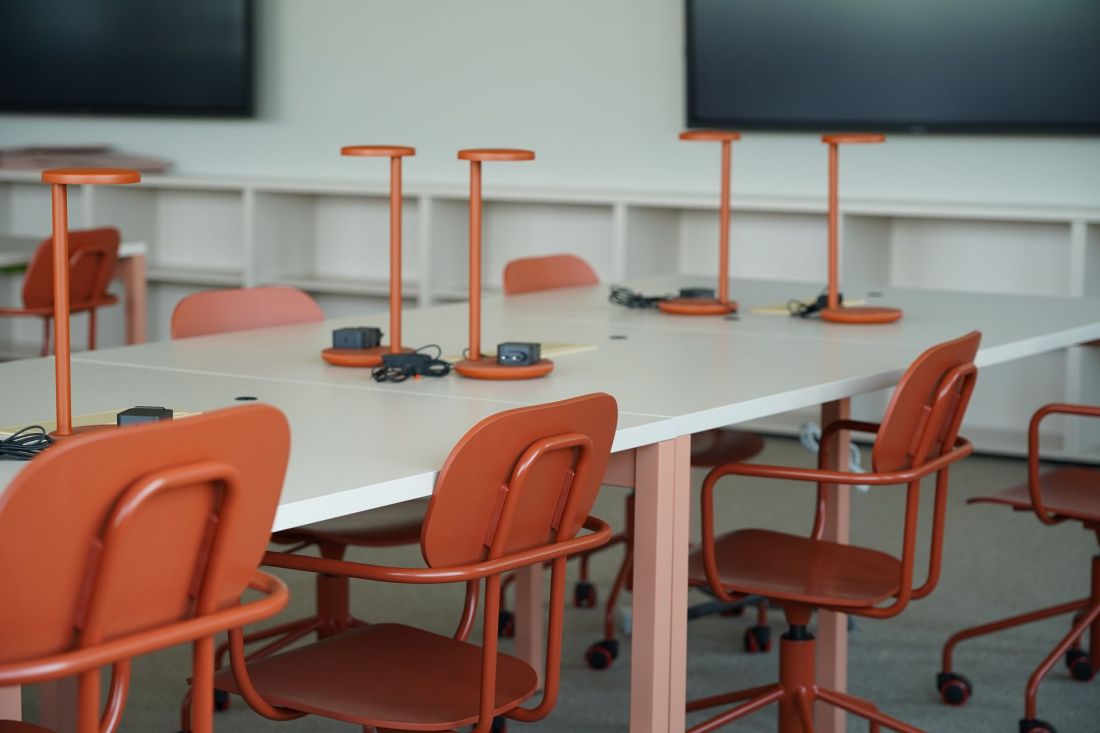
The new building of the Faculty of Psychology at the University of Warsaw in Ochota - proj.: Projekt Praga and Bujnowski Architekci
Photo: M. Kazimierczak © UW
21st century academy
Most of the building's most important rooms were organized around a cuboidal "void":

a building with 8 floors; 6 above ground and 2 underground. Its total area will be 26,600 sqm. Inside, a total of 30 teaching rooms have been designed: lecture rooms, seminar rooms, computer rooms; rooms for quiet work, and an auditorium, where lectures and meetings with the participation of nearly 400 people will be able to take place. The edifice will also house laboratories adapted for individual and group research in psychological sciences.
- Kacper Kępinski wrote on the program of the project, which won the 2017 competition.


A faculty library has been located on the fourth and fifth floors, which operates in an open format, making its collections available to interested individuals. A spiral staircase stretches between the library's levels.
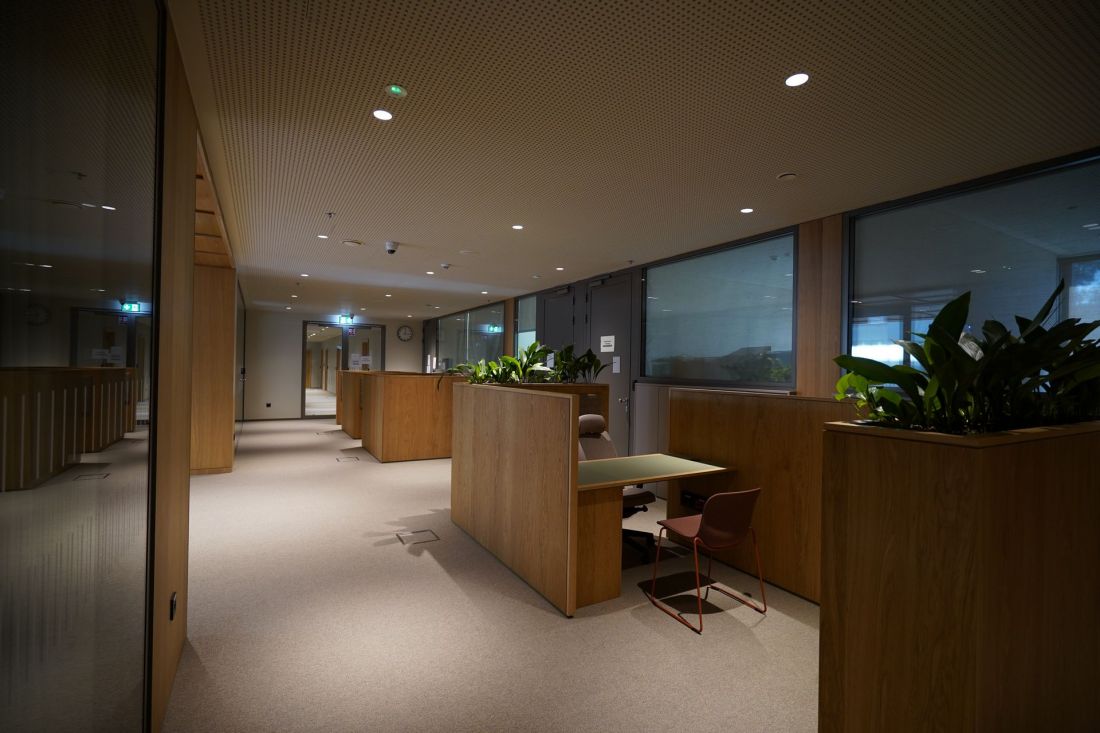
The new building of the Faculty of Psychology at Warsaw University in Ochota district - design: Projekt Praga and Bujnowski Architects
Photo: M. Kazimierczak © UW
architecture in building relationships
The new Warsaw University Building was intended to be an open building, generating further opportunities for social interaction. Indeed, it offers plenty of spaces that have the potential to foster communication and relationships. The opportunities begin as early as the main entrance, preceded by an arcade much larger than it seems necessary. Those who have tasted student life know well that it is the front of the university building that is the space for numerous meetings before, between or after classes. In designing such a spacious arcade, creating spaces of varied character, the architects have made good use of this potential.
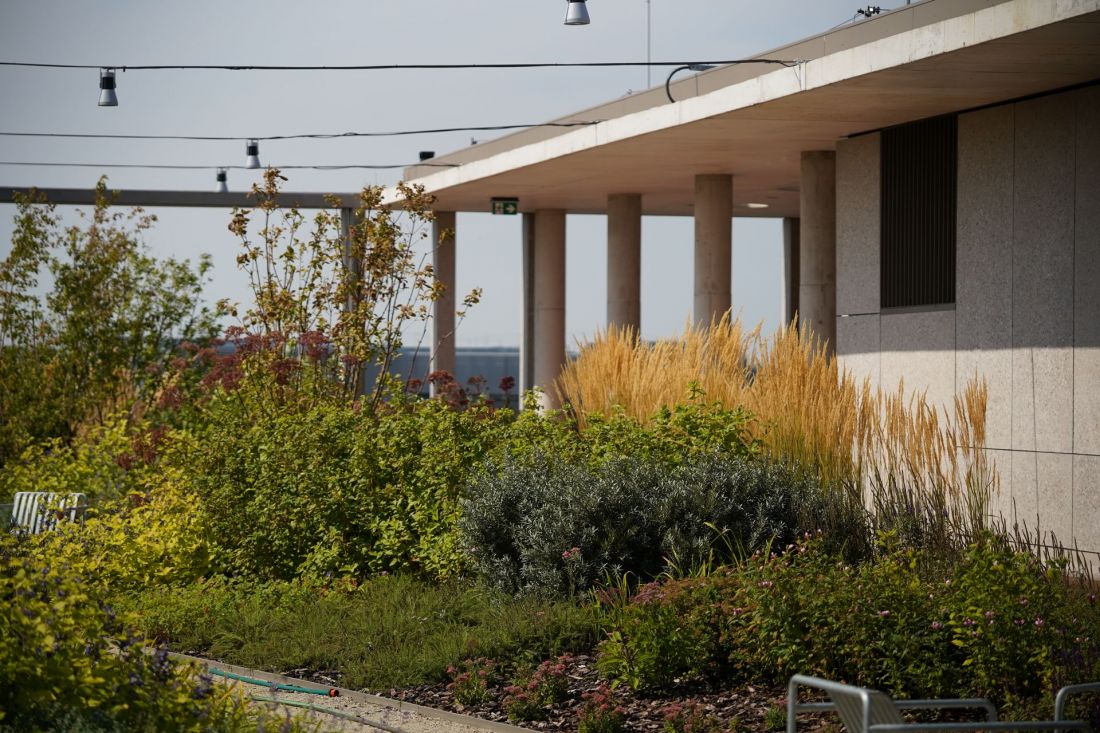
The new building of the Faculty of Psychology at the University of Warsaw in Ochota - proj.: Projekt Praga and Bujnowski Architekci
photo: M. Kazimierczak © UW





Another architectural "integrator" is the heart of the building - that is, the huge atrium, around which all major functions are concentrated. It offers a myriad of spaces and ways to use them - serving both a communicative function and a meeting space. Importantly, the atrium is a space open to everyone, not just those studying or working at the university. The roof slopes are also designed for them, where, in addition to space for outdoor activities , recreational zoneshave been designated , aroof parkand even separate flower pots acting as community gardens.
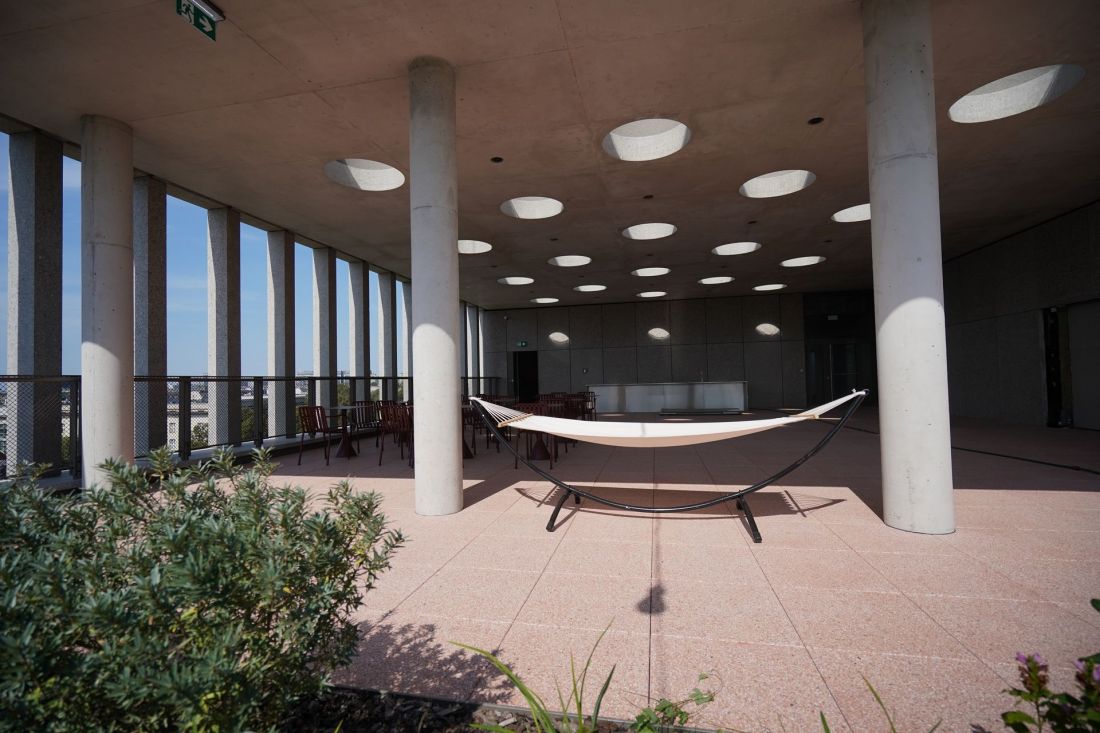
The new building of the Faculty of Psychology at the University of Warsaw in Ochota - proj.: Projekt Praga and Bujnowski Architekci
Photo: M. Kazimierczak © UW
university out of competition
The opening of Warsaw University's new Psychology building is part of a much broader expansion program that the university has been implementing for several years. Providing a good model for other academic institutions in our country, the UW has been building not only on a grand scale, but also in a way that, for the most part, takes advantage of the competition formula when selecting projects for planned investments. The Sulima dormitory in Służewiec, mentioned in the introduction to this article, and the Psychology building described here, as well as the pavilion on the Main Campus, have already been built this way. There are two other competition entries awaiting completion - the building of the Faculty of Journalism, Information and Bibliology and Economic Sciences at 2/4 Bednarska Street, designed by BBGK Architects, and the UW Sports and Recreation Center with a concept by the Lewicki Łatak studio from Cracow. A competition to develop a concept for the UW Central Campus on Krakowskie Przedmieście was recently completed independently.








