














Kindergarten "Cocoon",
design: andblack design studio
In a world where school buildings too often resemble office buildings, the Cocoon project introduces a new quality - a space designed so that children can learn about the world not only through learning, but also through contact with architecture itself. Responsible for the concept is andblack design studio - an interdisciplinary team from Ahmedabad, known for its bold implementations and exploration of new forms in education. In Vijayawada, in the state of Andhra Pradesh, the architects created a kindergarten wing for Bloomingdale International School that is becoming a manifesto for thinking differently about spaces for the youngest.
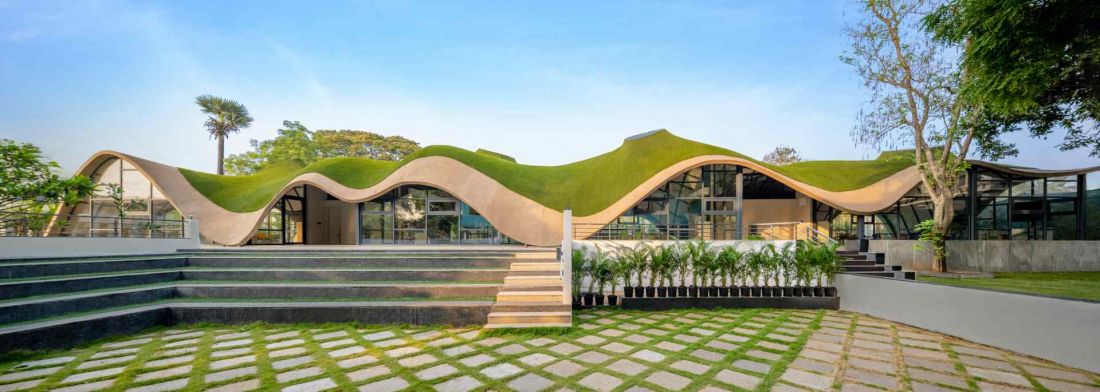
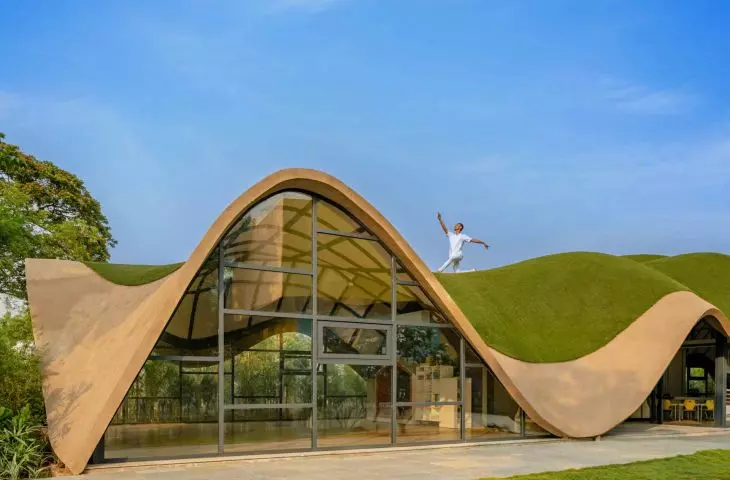
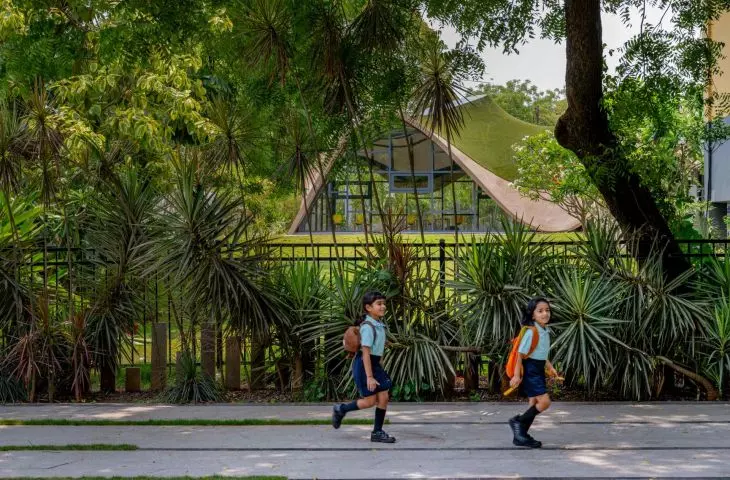
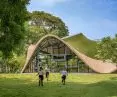
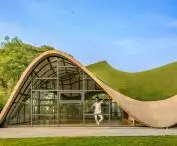
"Cocoon," the kindergarten wing of Bloomingdale International School in Vijayawada - a space designed to allow children to learn about the world not only through learning, but also through mere contact with architecture
photo by Vinay Panjwani © andblack design studio
Architecture as a tool for cognition
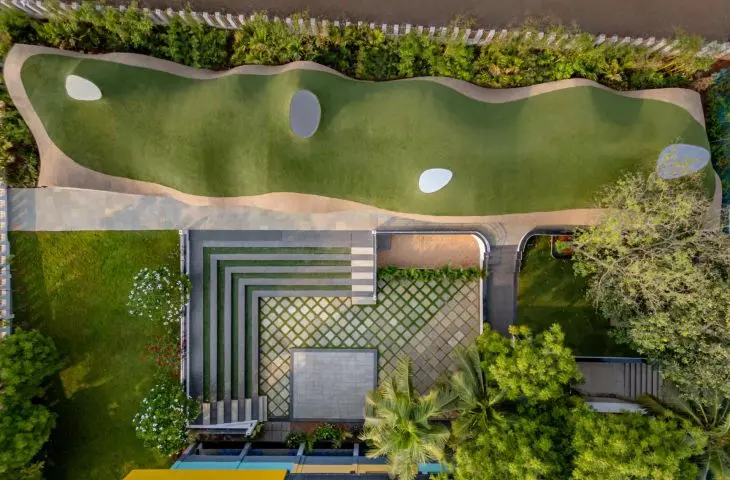
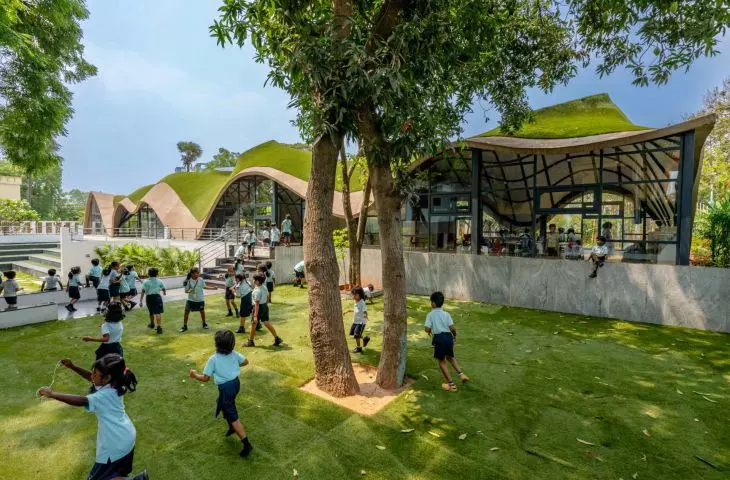
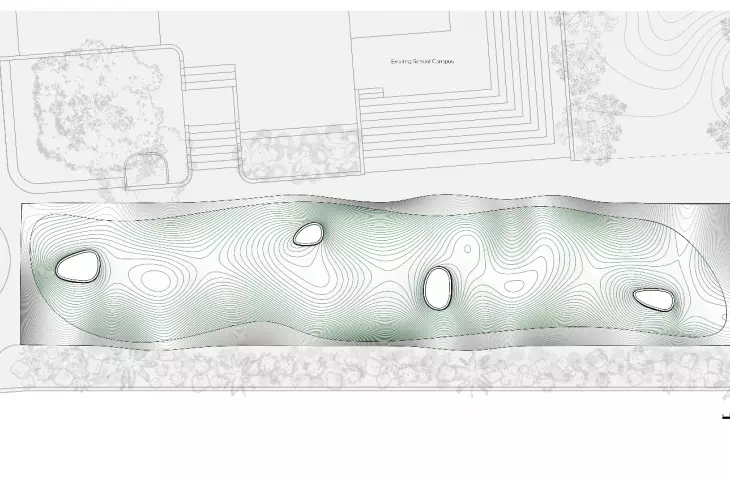
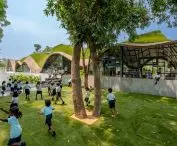
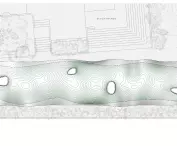
The new kindergarten wing of the Galileo campus occupies about 370 square meters and is designed to accommodate one hundred students. The building connects to the existing school through a courtyard that acts as a common space and natural connector. This seemingly simple urban planning decision became the starting point for the entire concept - the architects took advantage of the topography of the site to create a structure that gradually rises toward the new wing, like a path leading up a hillside. The courtyard here is not just a space between buildings. It has become the heart of the project - a place to meet, play, study and relax. As a result, the architecture becomes flexible and responsive to the daily rhythm of the school.
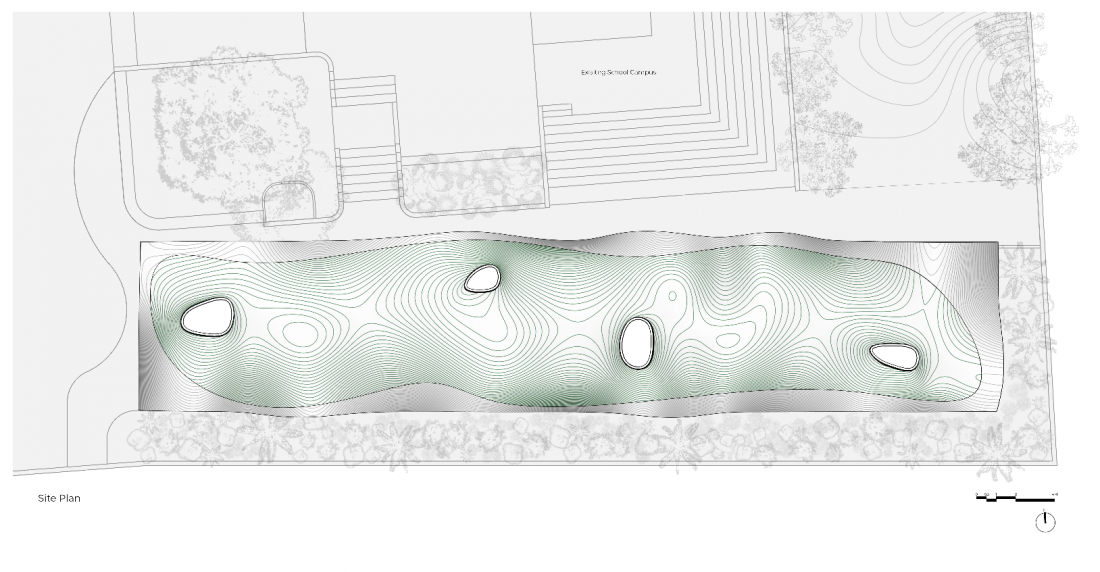
"Cocoon" in Vijayawada - a projection of the building
© andblack design studio
A building that grows out of the landscape
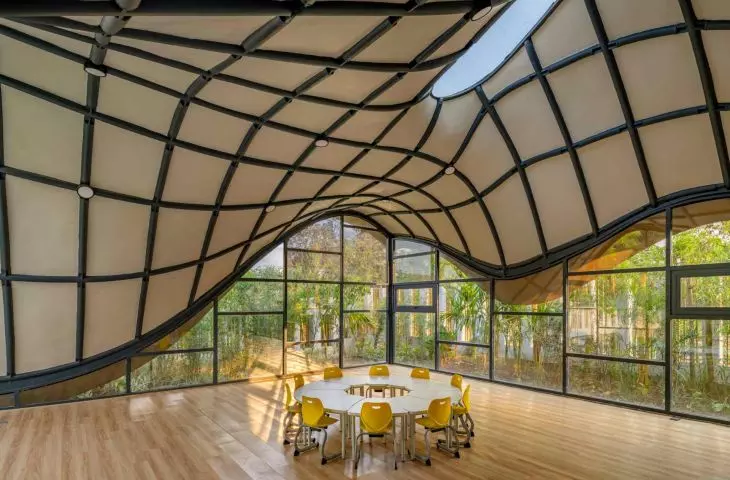
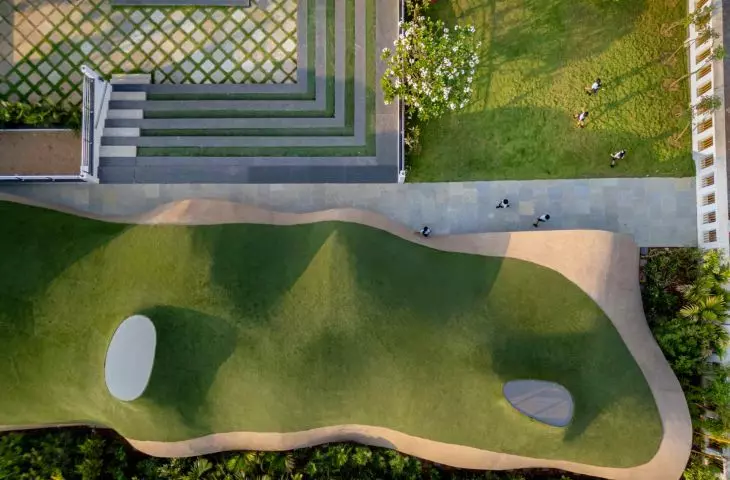
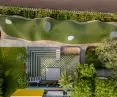
The building's floor plan resembles a fluid organism. Instead of the typical layout of corridors and enclosed classrooms, the interior forms a series of interconnected spaces, between which the boundaries are soft and natural. Each classroom opens onto the next, allowing movement and light to flow freely.
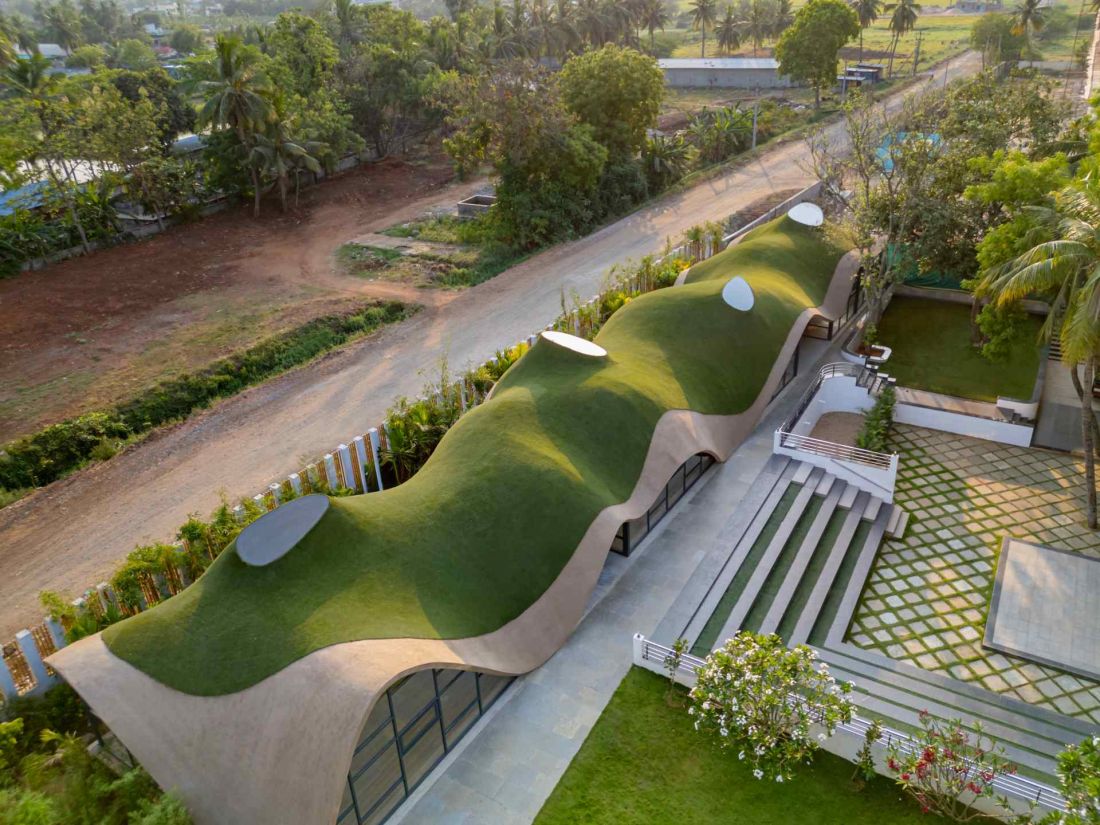
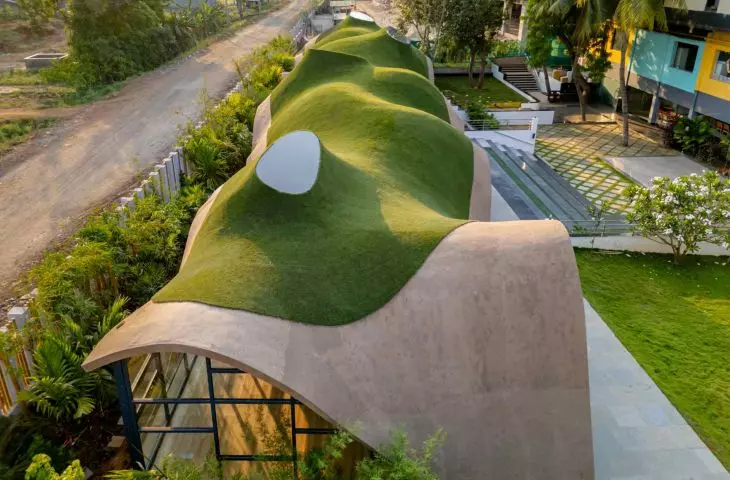
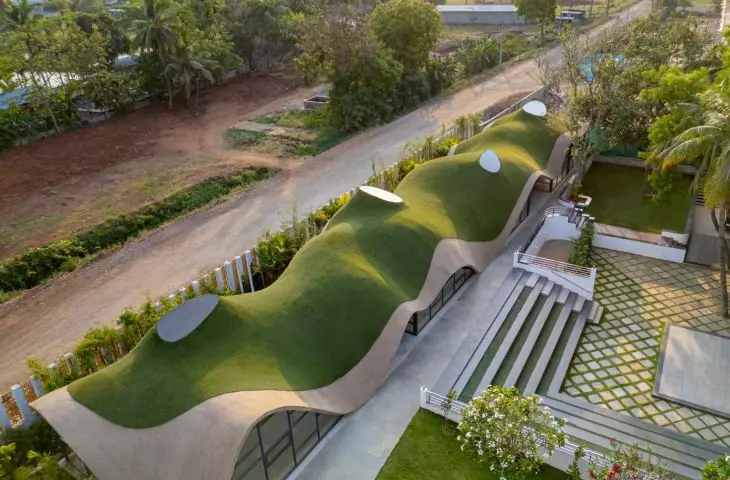
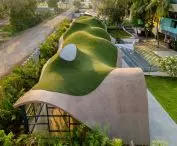
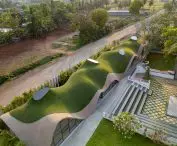
Bird's eye view
photo by Vinay Panjwani © andblack design studio
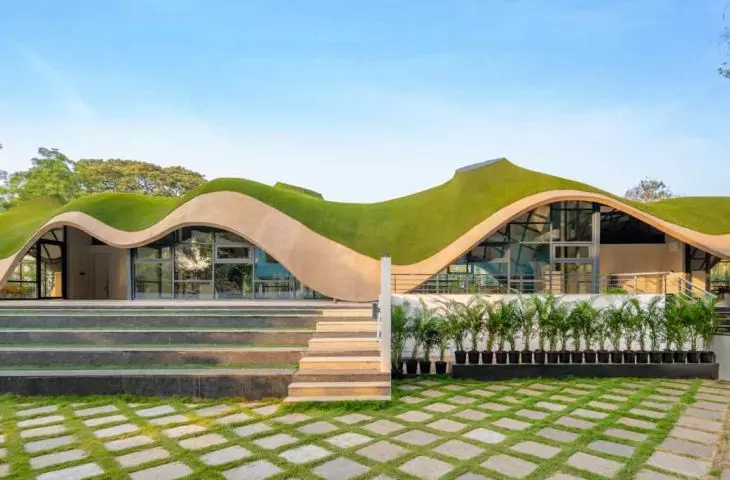
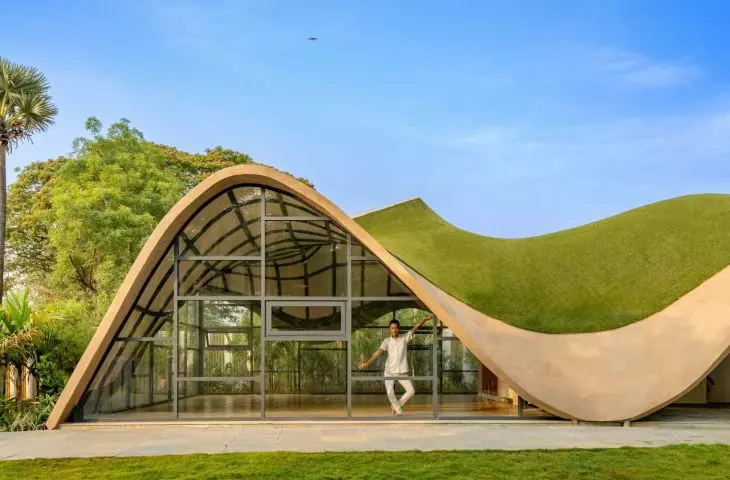
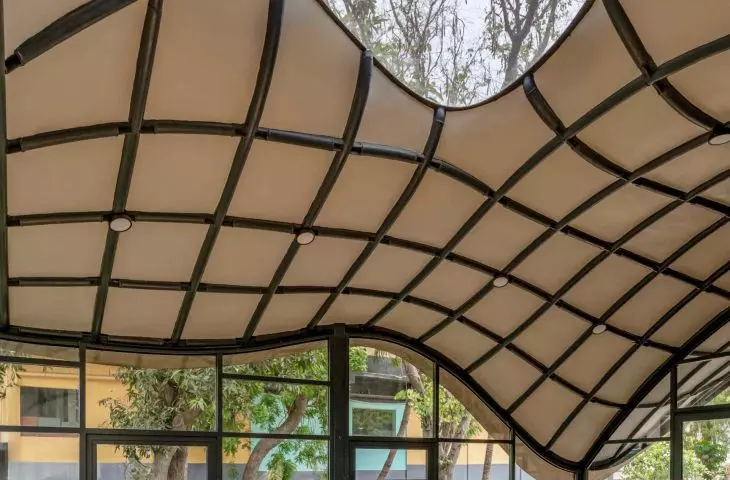
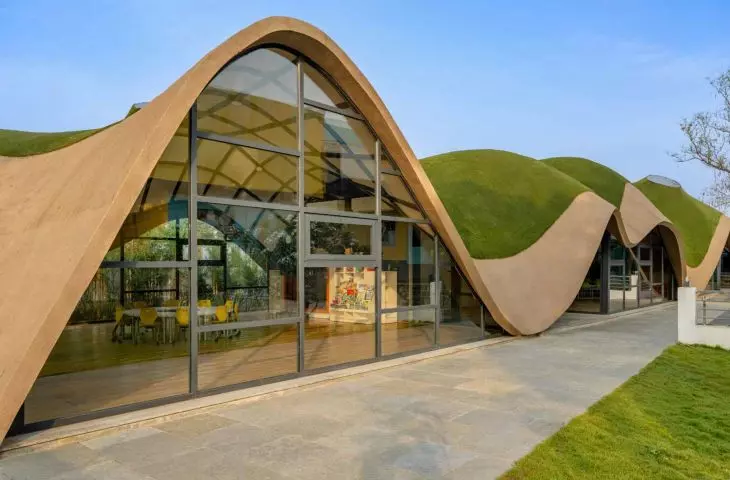
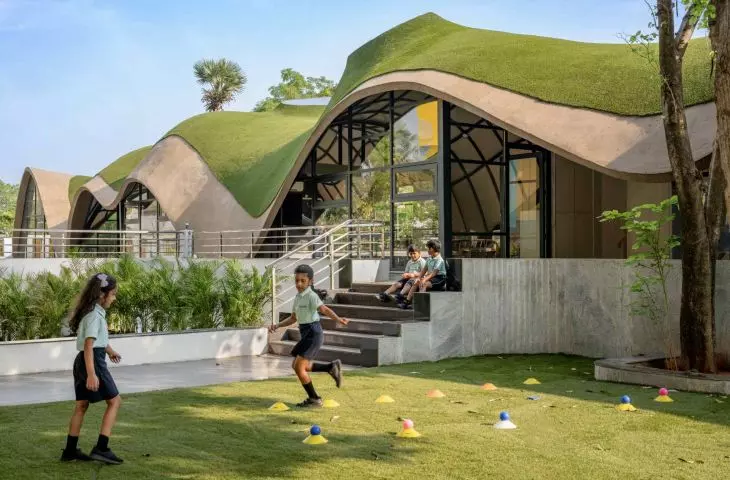
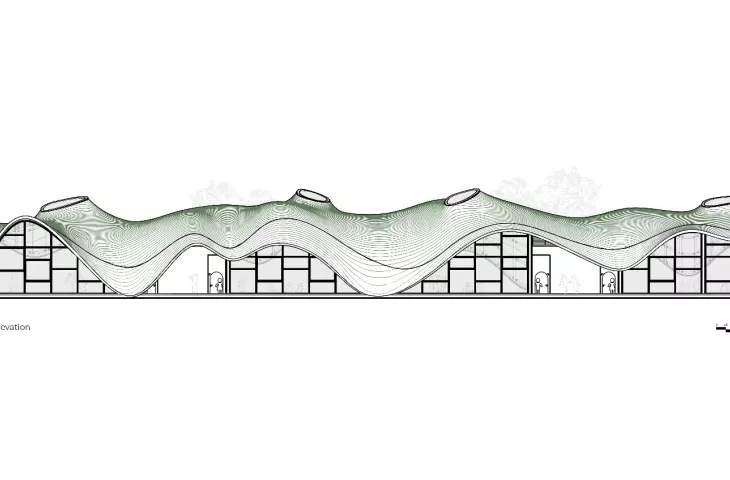
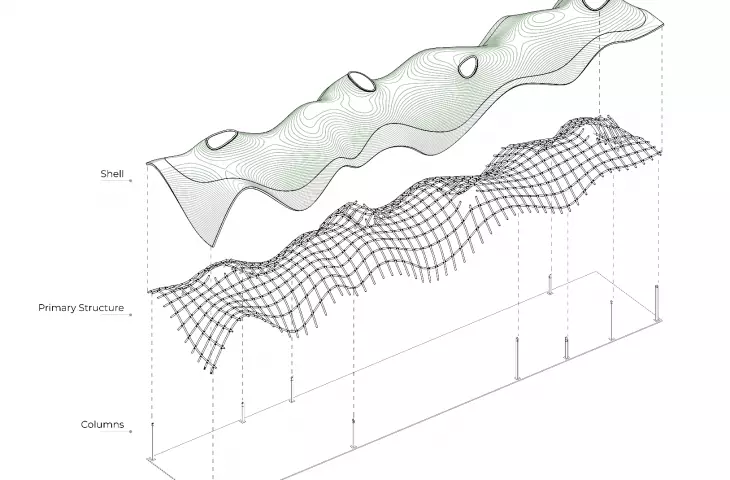
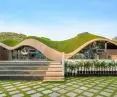
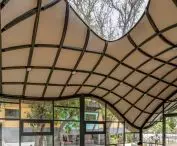
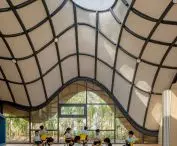
The most distinctive element of the design is the undulating roof - a soft, green surface that seems to grow out of the ground. Its shape was designed using parametric tools, resulting in precise geometry without the need for internal supports. From the outside, the roof resembles a piece of landscape that gently floats above the ground. Up close, it reveals the complexity of its structure - a steel grid composed of prefabricated elements, connected at each intersection by specially designed plates.
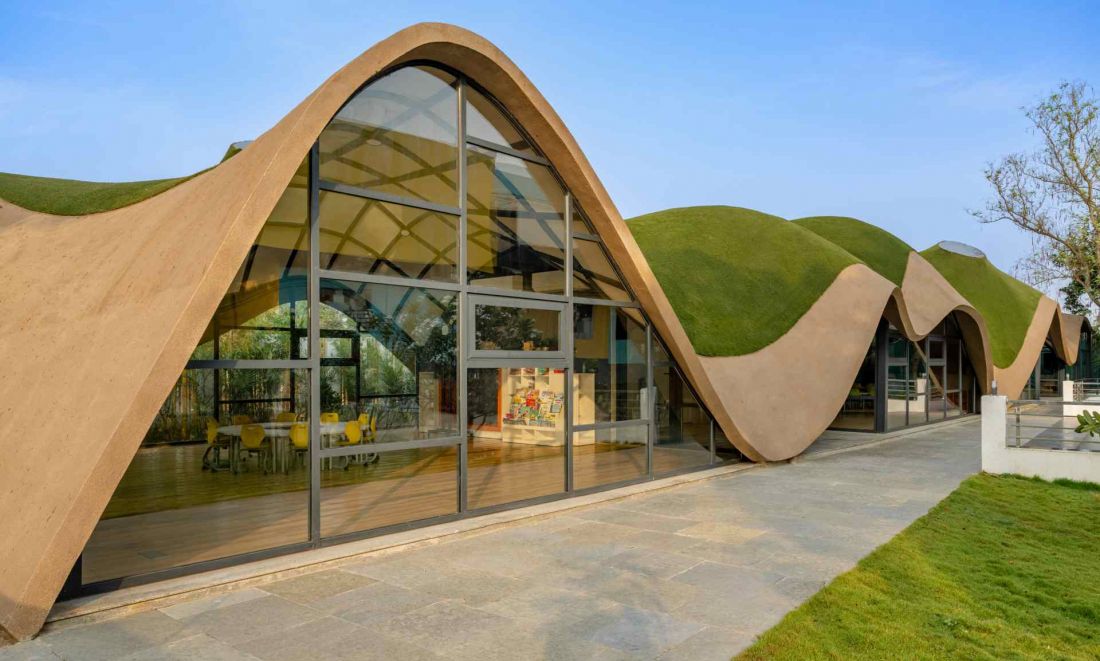
The most distinctive element of the design is the undulating roof - a soft, green surface that seems to grow out of the ground
photo by Vinay Panjwani © andblack design studio
A thin layer of reinforced concrete was applied to this structure, creating a smooth, self-supporting shell. It was then covered with grass, allowing the solid to blend in with its surroundings. It is in this procedure that the main idea of the project is revealed: the building, instead of being part of the landscape, should itself be its form.
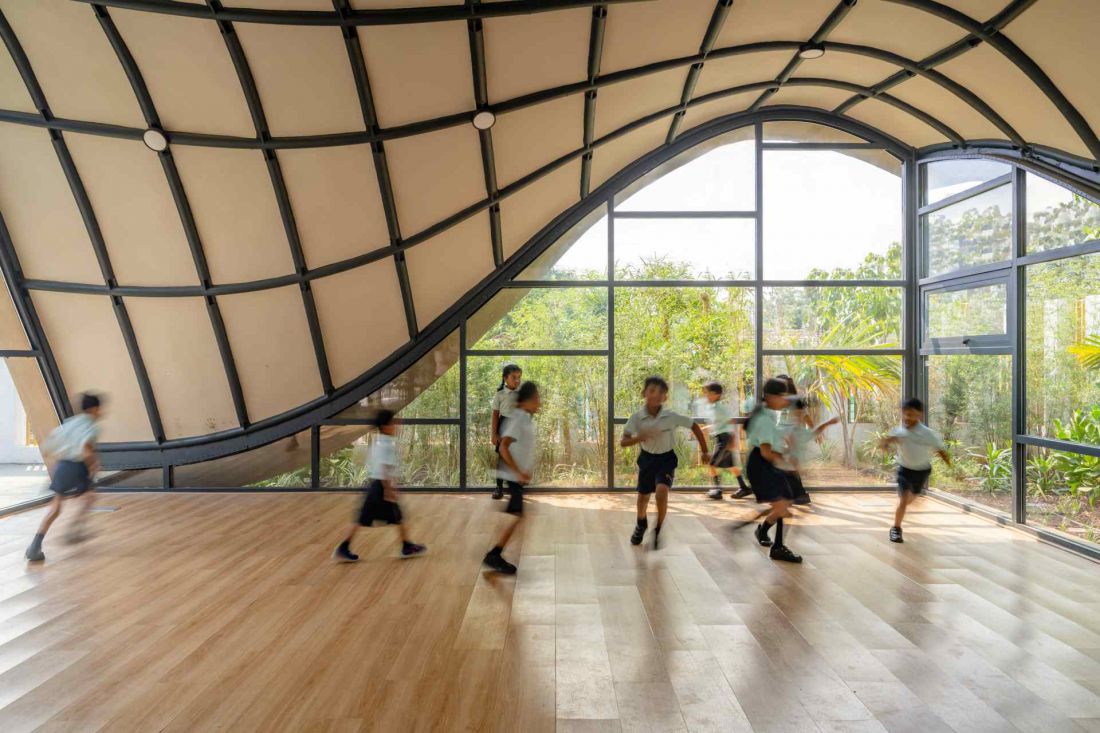
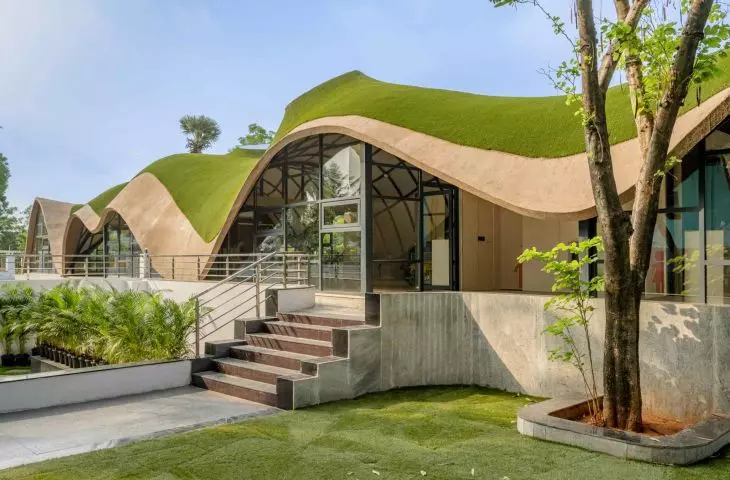
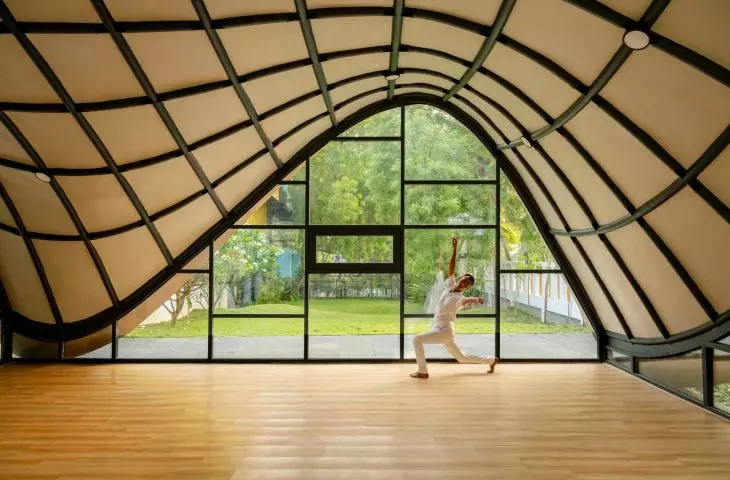
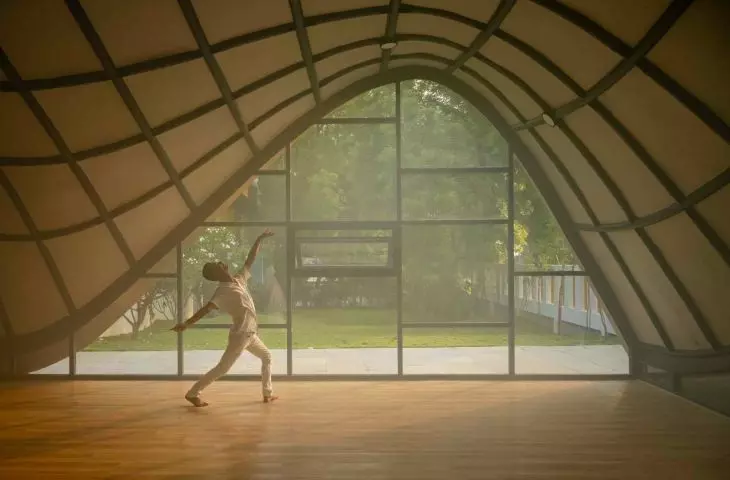
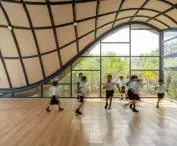
Interior view of the kindergarten
Photo by Vinay Panjwani © andblack design studio
Light, material, rhythm
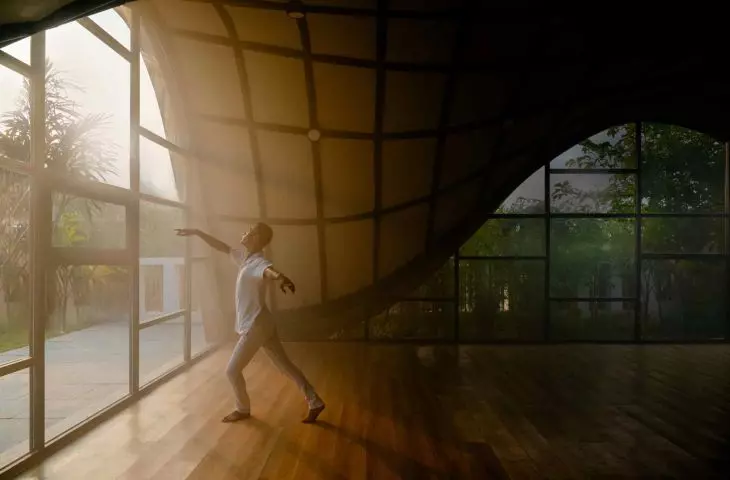
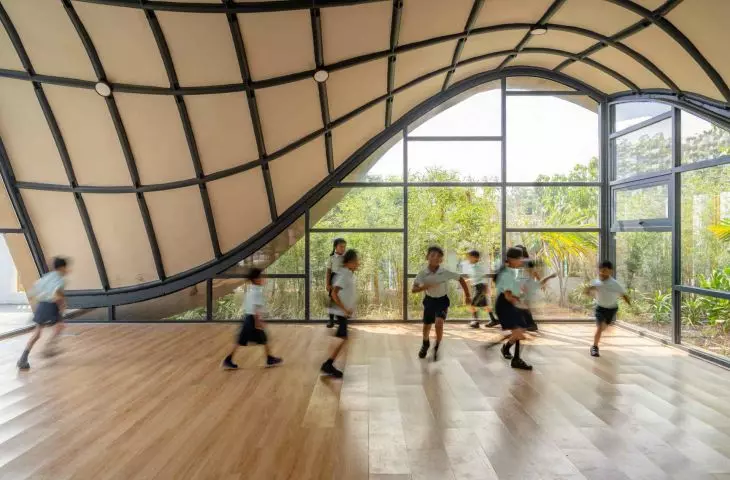
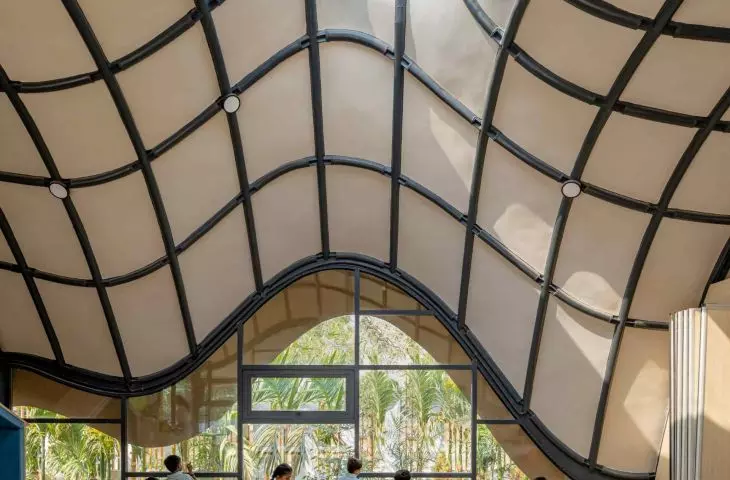
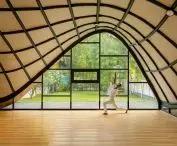
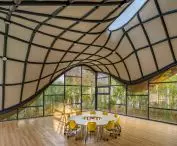
In the interior of "Cocoon," every detail - from the structure to the way of lighting - is subordinated to the user experience. The light, coming in through skylights in the roof, draws soft lines and shadows on the walls that change with the time of day. For children, it's a daily lesson in observation: how the sun moves across the sky, how space changes as light passes through the glass, how architecture "breathes" with time.
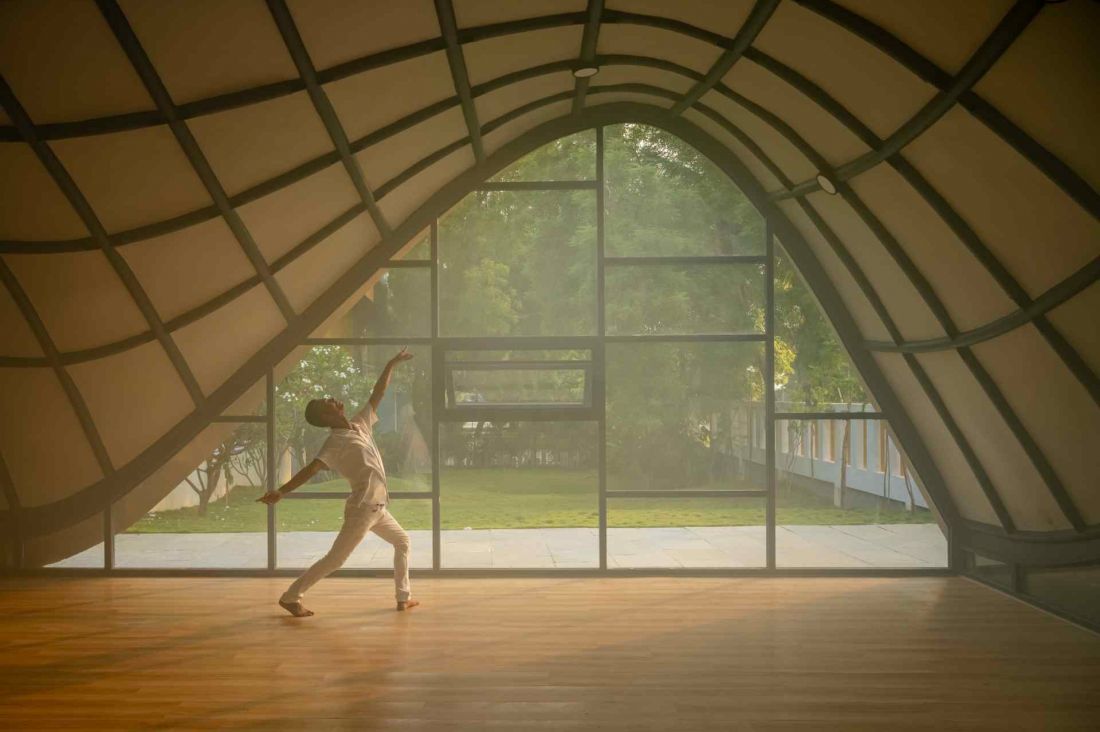
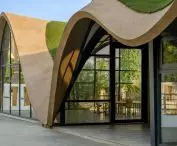
The interior of the building
Photo: Vinay Panjwani © andblack design studio
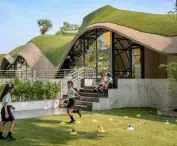
The use of full-height glazing further blurs the boundary between the interior and the landscape. The learning space merges with the play space, and the building opens up to the outside world - not limiting, but inviting. Materials were chosen with authenticity and durability in mind. The exposed steel structure, concrete shell and grassy roof surface create a harmonious, calm palette. Instead of colorful decorations, it is form and light that build the character of the place.
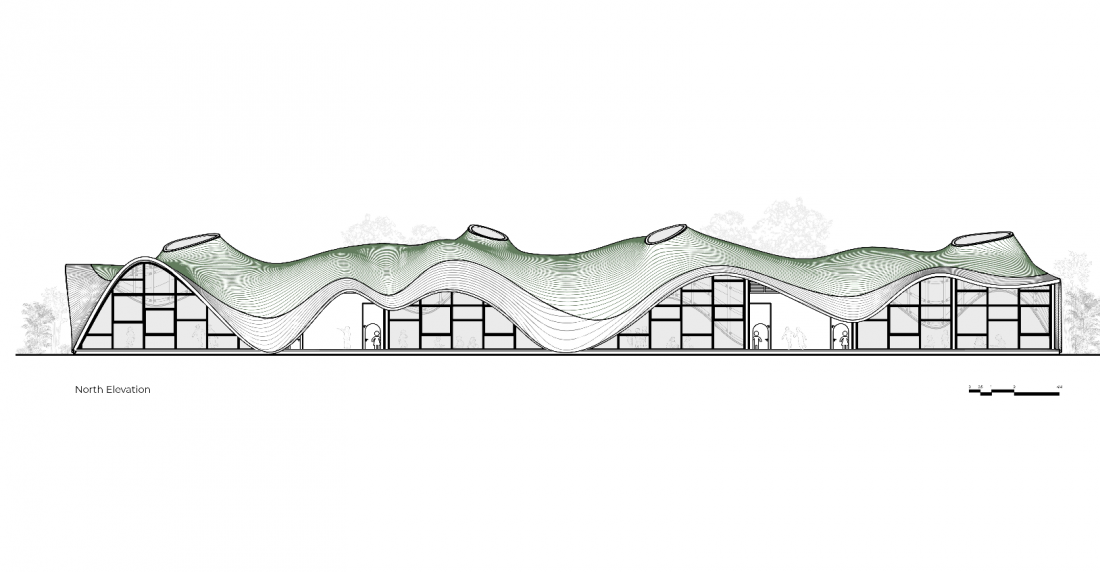
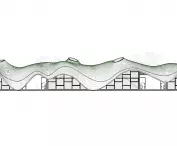
Drawing of the north facade
© andblack design studio
Technology and process
The realization of such a complex form was made possible by a precise digital modeling process. The andblack design studio team used parametric design tools to bring the geometry and construction under control, while keeping the construction economical. Prefabrication of the individual components enabled faster assembly and reduced costs.
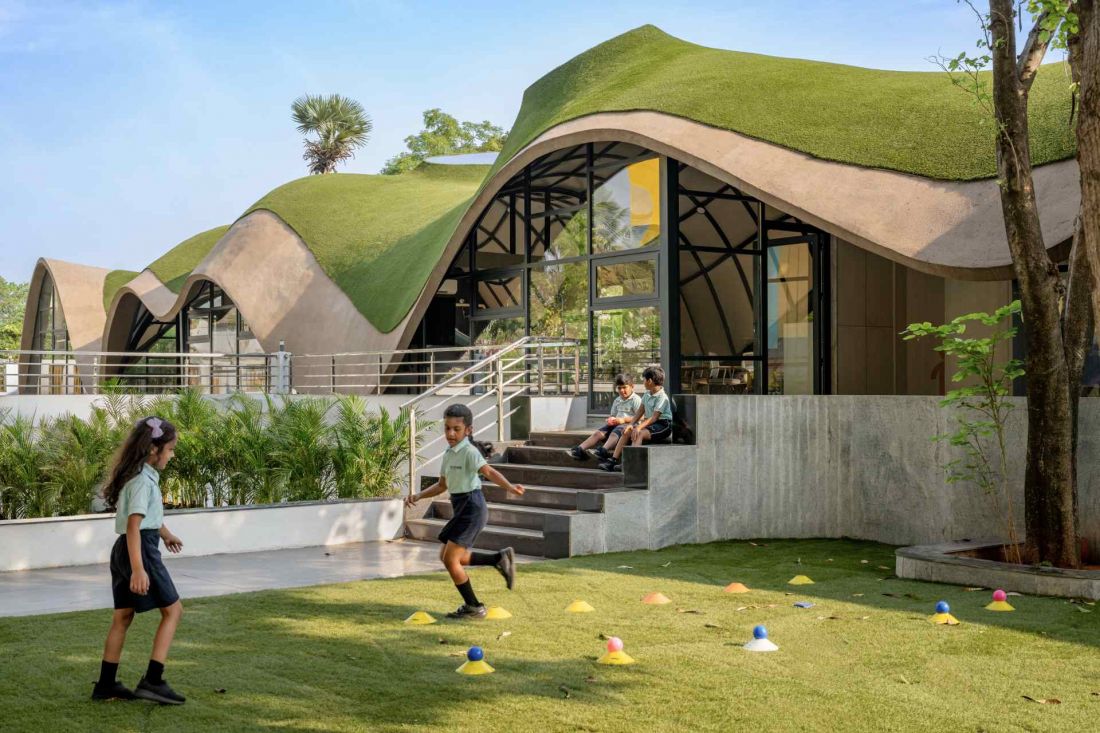
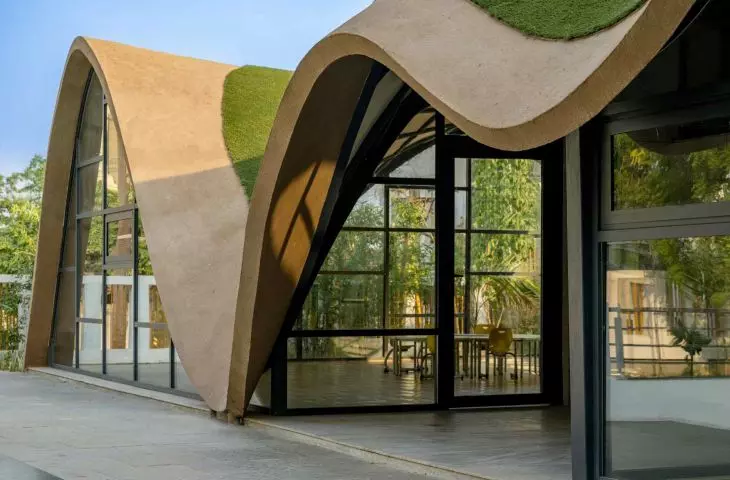
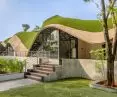
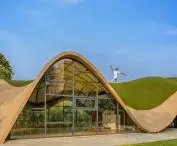
"Cocoon," the kindergarten wing of Bloomingdale International School in Vijayawada
Photo: Vinay Panjwani © andblack design studio
Architecture that grows with children
"Cocoon" is not a building "for children" in the traditional sense. It is architecture that grows with them. It does not impose form, but encourages discovery. Children can climb the grassy roof, look into the light niches, observe the changes in nature. The space teaches - through experience, movement and curiosity. In a world where schools are often restrictive, this project shows that architecture can support emotional and cognitive development. "Cocoon" teaches that learning is not only an intellectual process, but also physical contact with space, rhythm, light and nature.
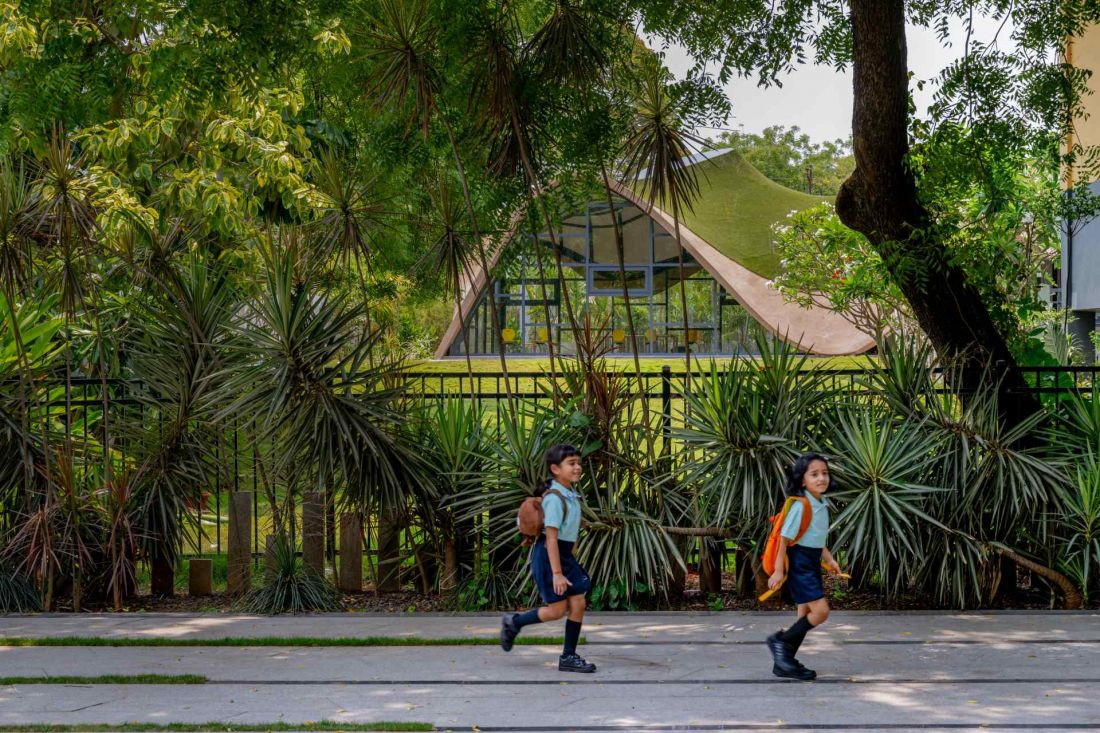
The building is becoming a manifesto of different thinking about space for the youngest children
Photo by Vinay Panjwani © andblack design studio
The significance of the design
In a region where conventional schools dominate, here comes a building that is a teacher in its own right. With its bold form, precision craftsmanship and conscious use of technology, andblack design studio's realization points in the direction that future educational architecture can take. It is an example that space, if well designed, can shape attitudes, stimulate imagination and inspire thinking.
Elaborated: Anastazja Gibas
Illustrations provided courtesy of andblack design studio.








