







School in Davos,
design: CURA Architekten
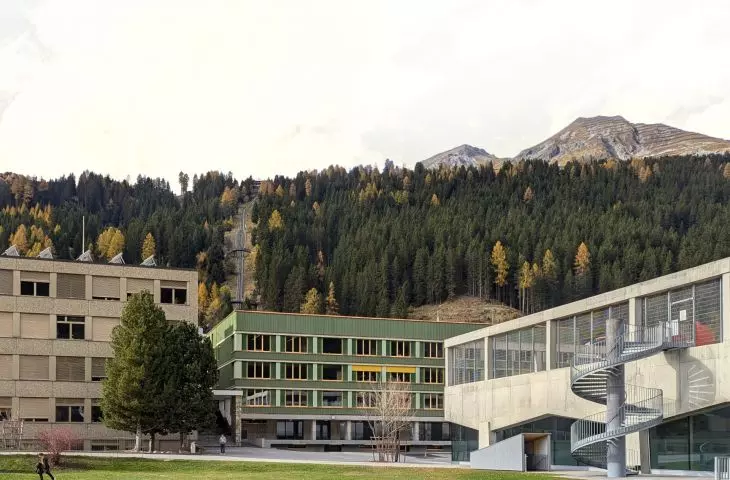
Increasingly, architects are showing that existing buildings can be transformed into modern spaces without reaching for demolition. In Davos, Switzerland, the CURA Architekten studio realized this approach by designing a school that won the prestigious Architizer Award in 2025 . The design combines modernization of a 1960s building with innovativelow techsolutions, providing natural ventilation and energy-efficient use, while creating a space where tradition meets modernity in complete harmony.
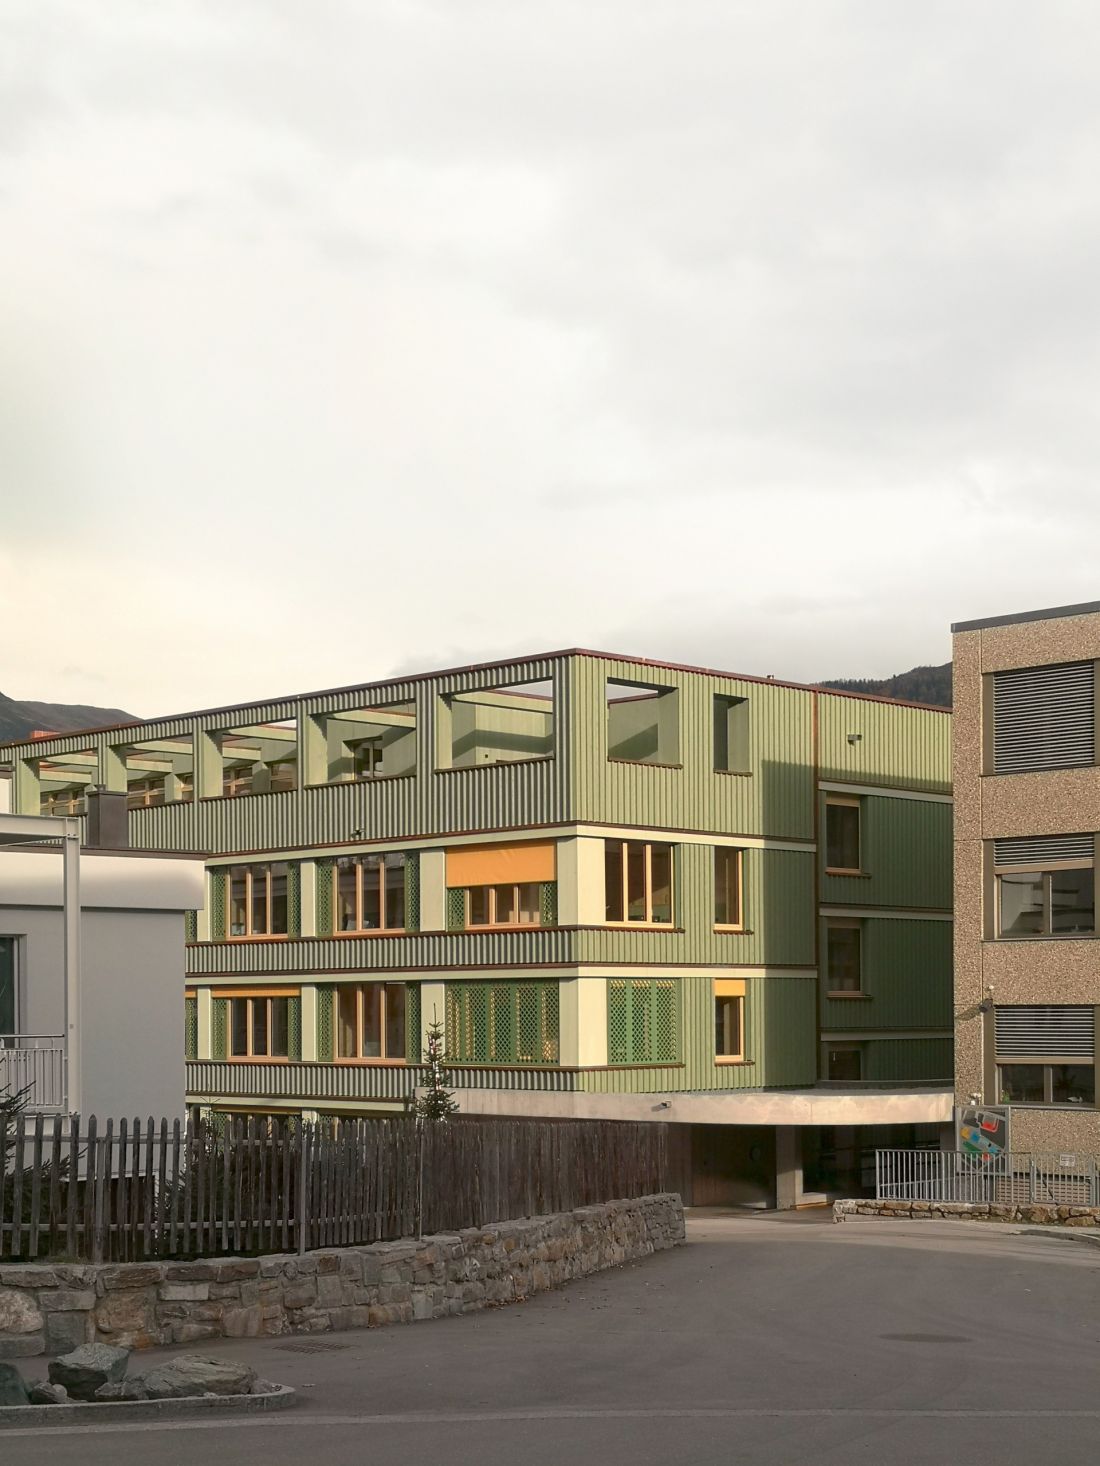
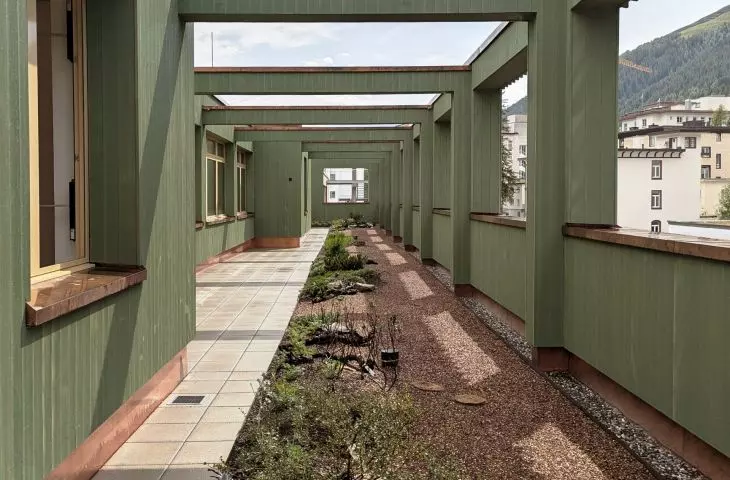
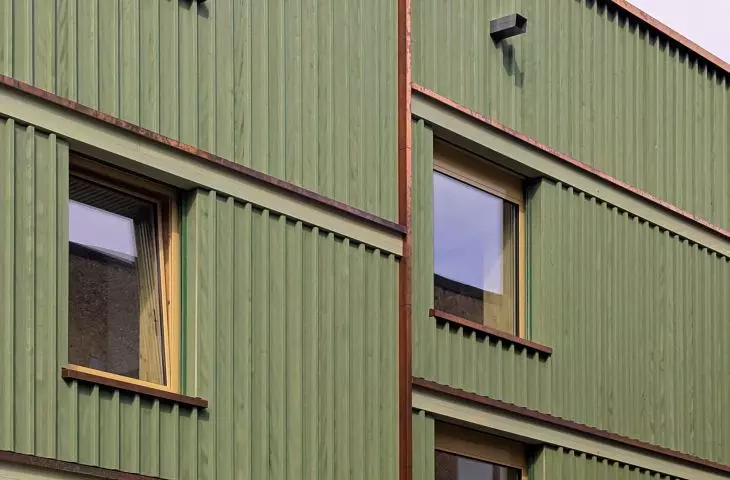
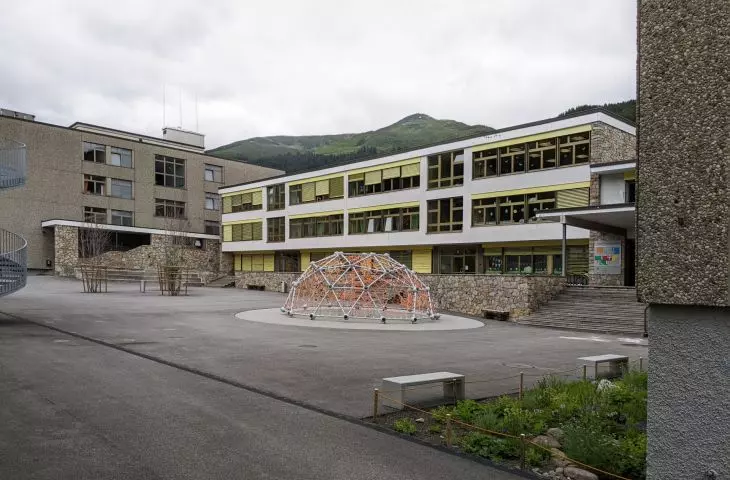
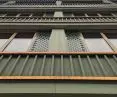
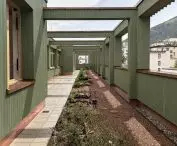
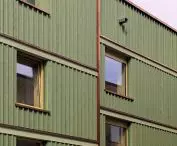
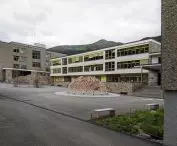
School in Davos, Switzerland - the green building forms a harmonious whole with the surrounding buildings
© CURA Architekten
Modernization as a dialogue with history
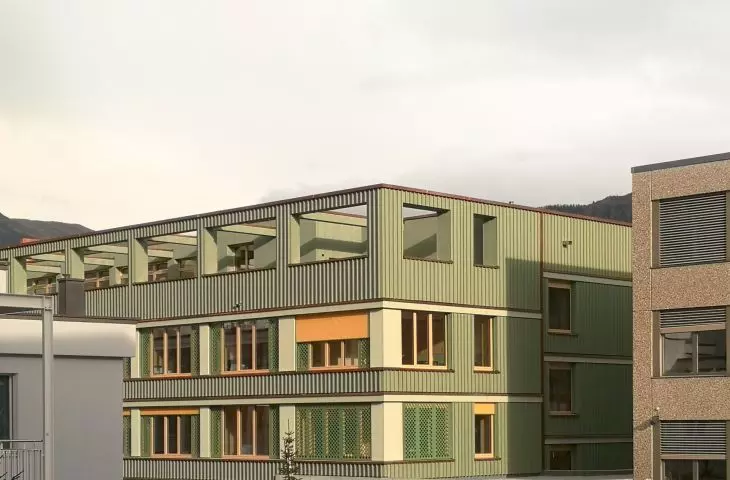
CURA Architekten, a Munich-based studio specializing in circular and sustainable architecture, is behind the project's success. Architects Otto Closs and Marc Ritz consistently choose adaptation over demolition, and select materials and design methods to reduce the ecological footprint and promote the sustainability of buildings. For this project , they made a decision that may seem simple at first glance: instead of demolishing, they transformed the existing structure, giving it a new function and form. A U-shaped wooden structure was erected over the original building, which made it possible to preserve the character of the school while meeting modern technical and spatial requirements. Reducing the volume of the new building by 40 percent from the original plans is a decision that conserves resources and reduces the environmental footprint, while allowing the school to gain a new identity.
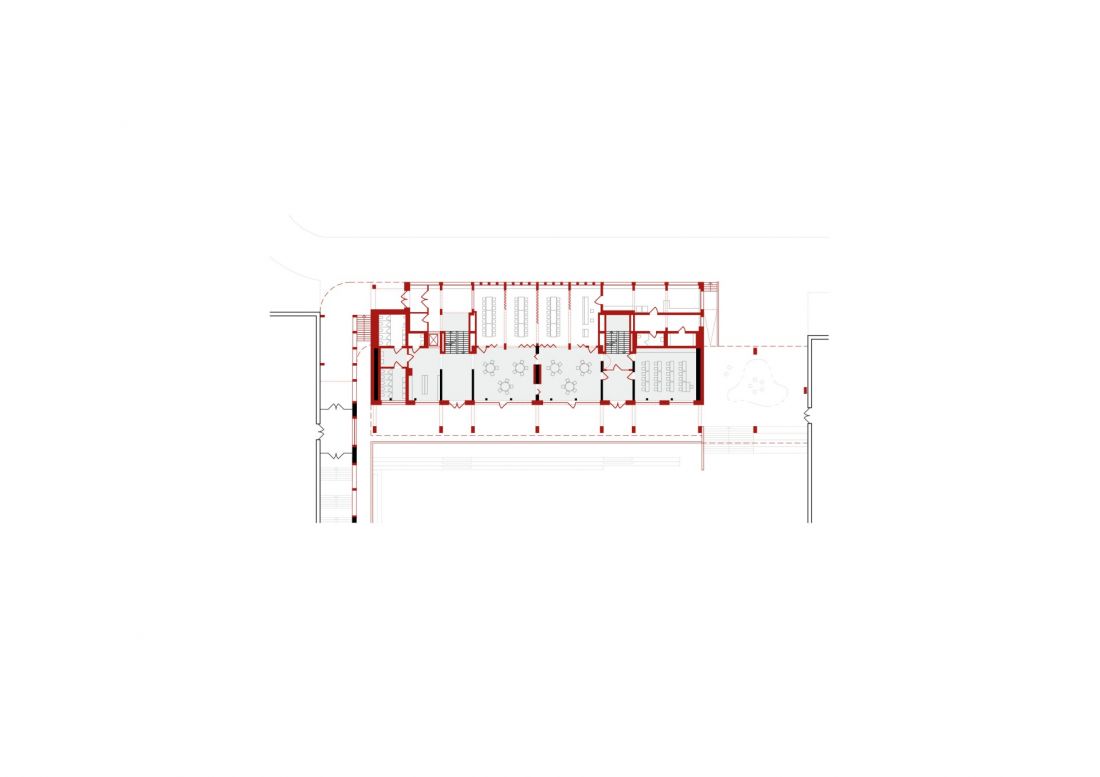
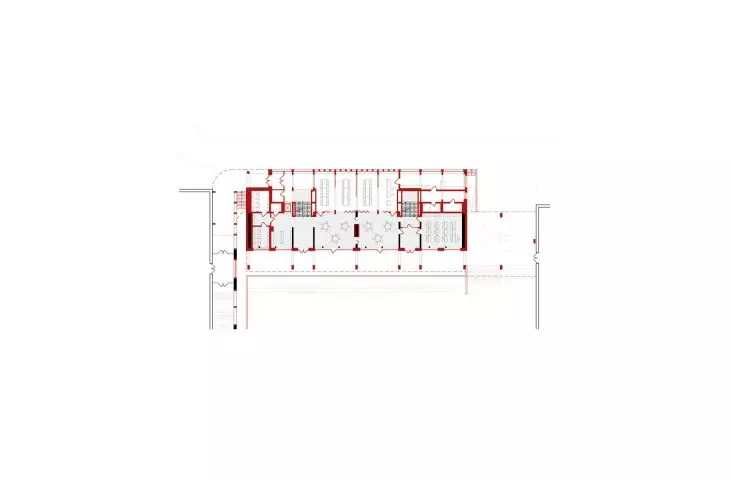
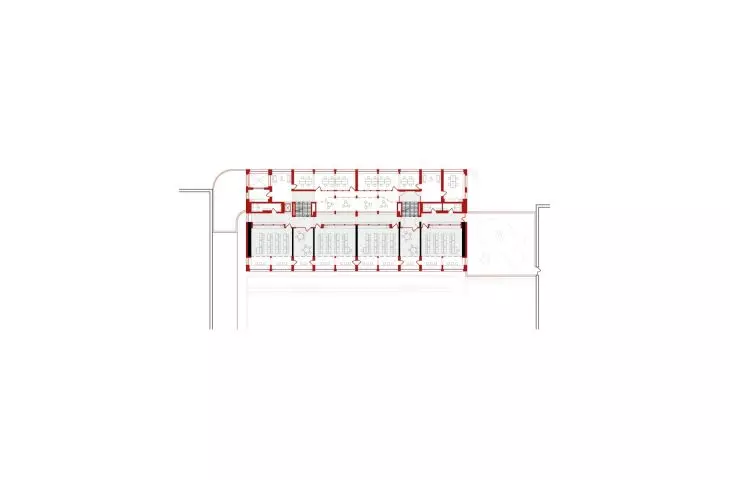
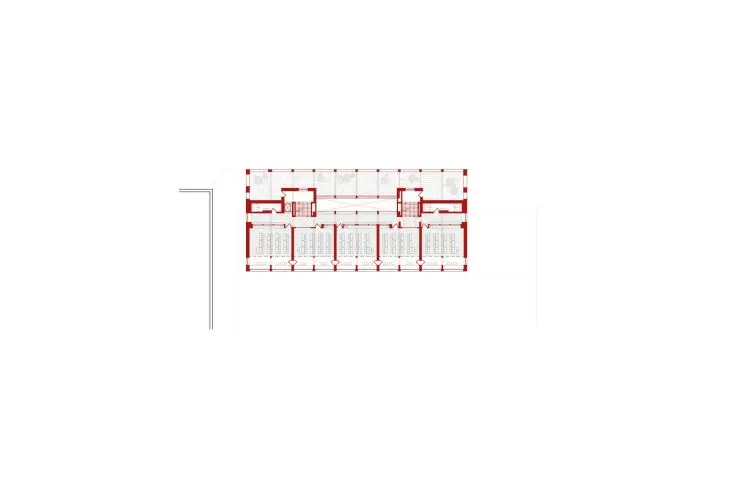
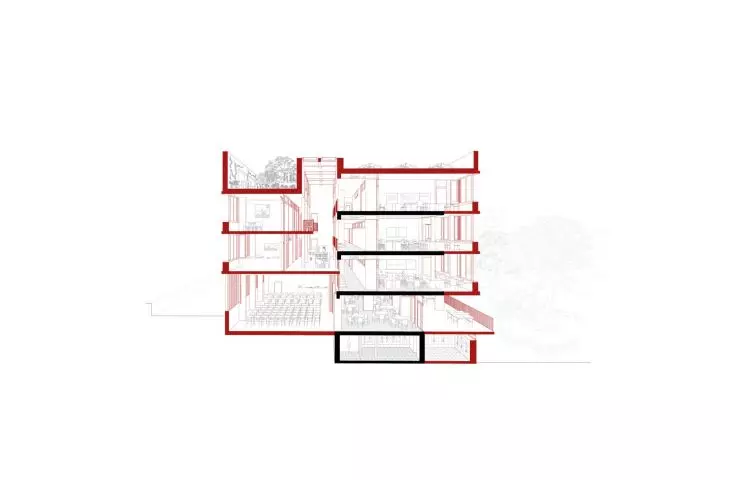
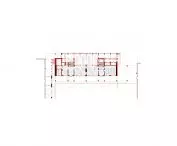
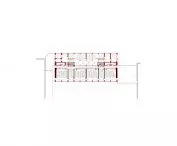
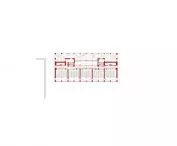
School in Davos, Switzerland - building plan
© CURA Architekten
Clarity and functionality
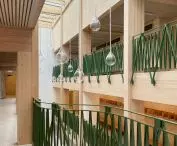
The expansive complex is clear and functional. It includes 13 classrooms for students in grades 1-10, as well as common spaces: an auditorium, cafeteria and centralized administration. The focal point is the inner courtyard, which plays the role of organizing the space and at the same time allows natural ventilation of the interior. The body of the building combines the modernist logic of the original structure with a modern wooden superstructure. Its U-shaped form makes the complex recognizable and distinctive in the Alpine landscape, while at the same time functional - the internal layout provides simple communication and legibility of space, promoting learning, integration and free flow of students.
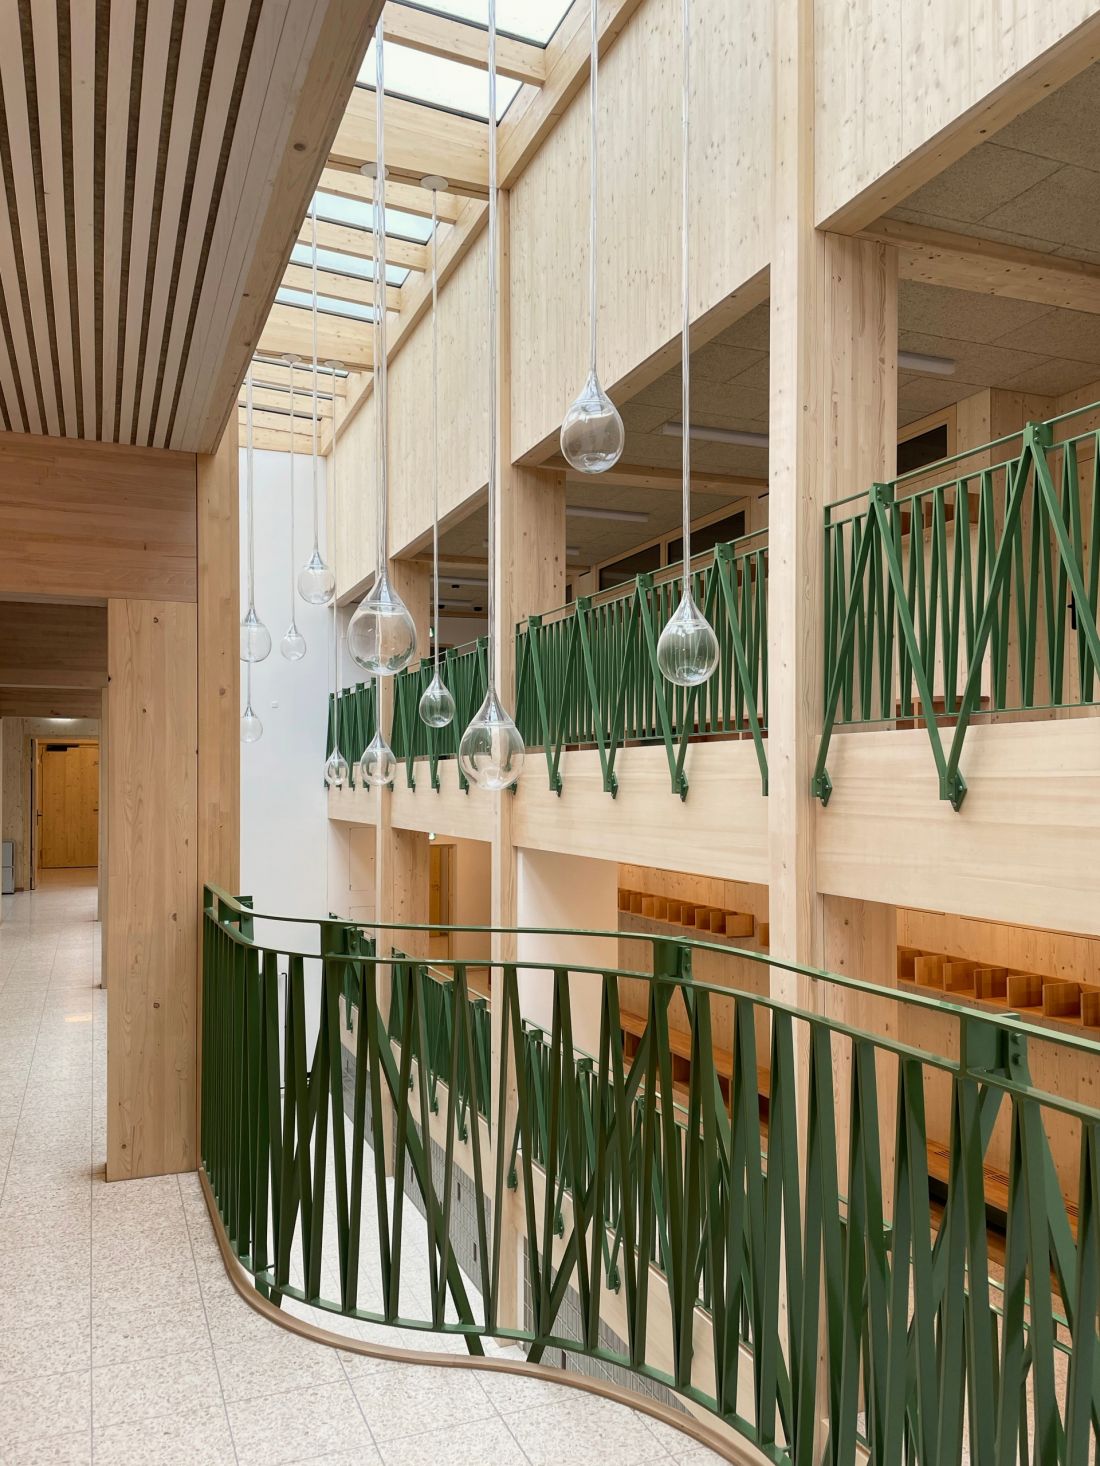
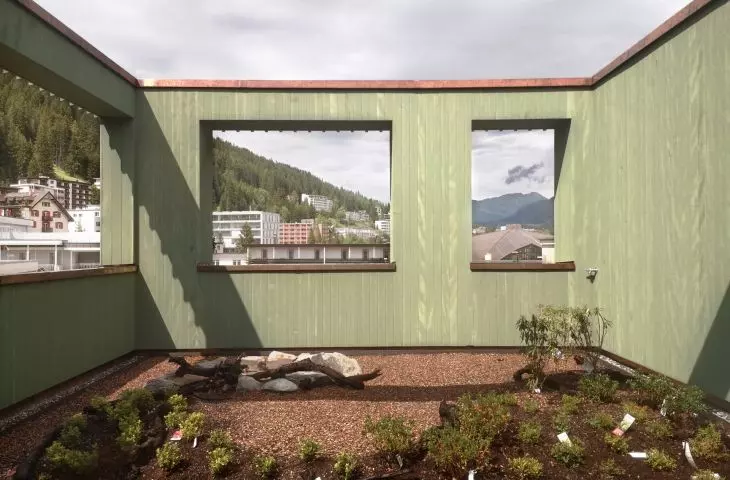
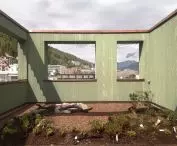
School in Davos, Switzerland - the center of the school is the inner courtyard
© CURA Architekten
Low tech and passive climate control
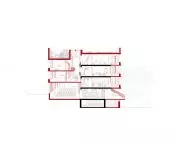
One of the key elements of the project is a low tech strategy, i.e. minimizing mechanical systems in favor of passive solutions. Skylights on the roof and a central atrium allow for natural ventilation, while the temperature difference creates a chimney effect that aids air circulation. This allows the school to function comfortably in summer without energy-intensive air conditioning.
At the same time, the complex uses modern renewable technologies: a photovoltaic system has been installed on the roof to produce electricity, and geothermal heat sources are responsible for heating. The combination of passive architecture and renewable energy sources makes the building not only functional, but also environmentally neutral.
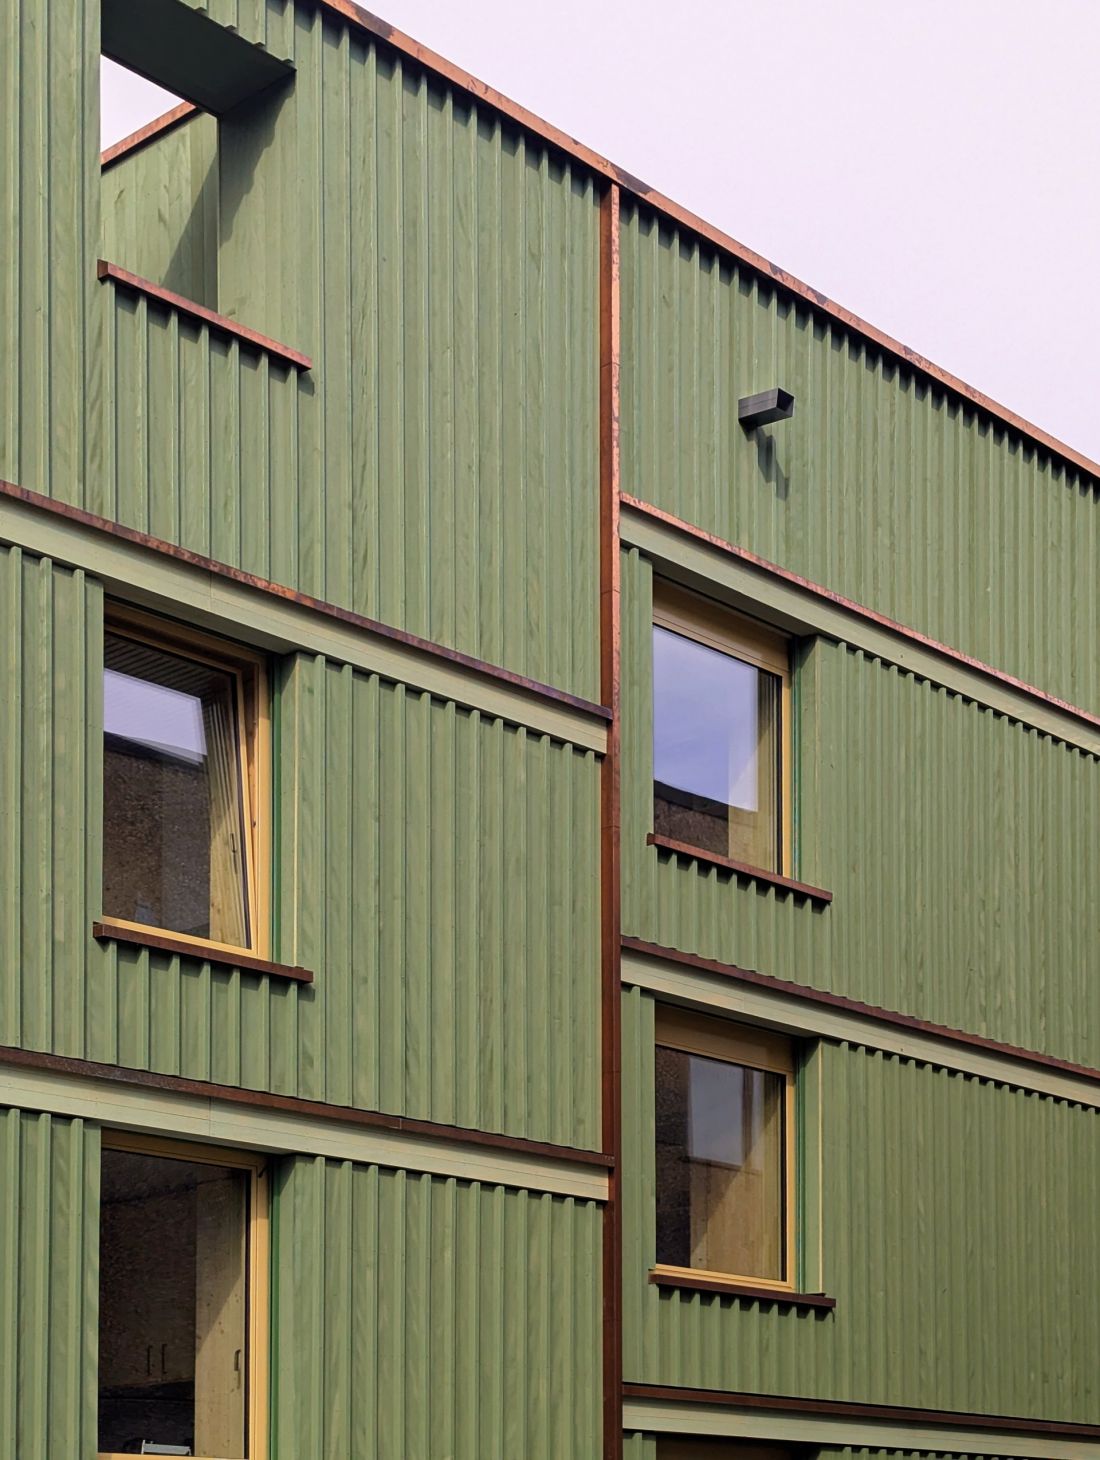
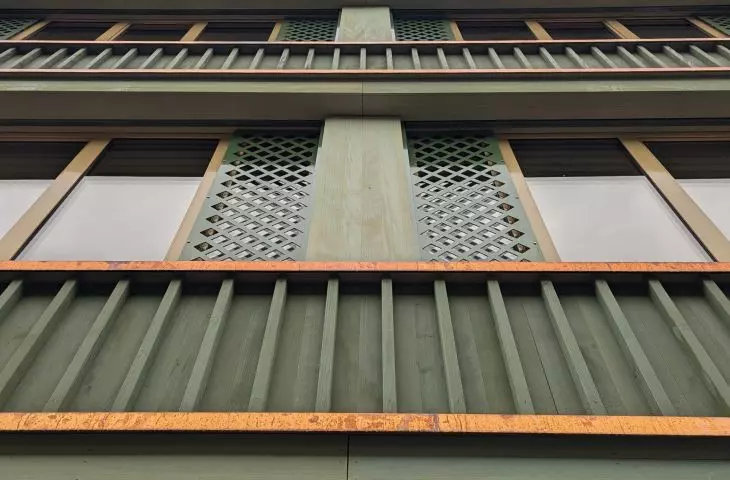
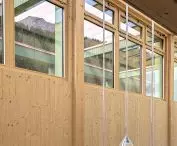
School in Davos, Switzerland
© CURA Architekten
Architecture with a message
The developers of the project make it clear that their goal was to create a template for future educational building upgrades.
With the renovation and expansion of this school facility , we have shown that it is possible to secure the future of existing buildings without having to abandon them completely
- Marc Ritz says.
Otto Closs adds:
Our approach combines respect for the existing structure with the requirements of a modern, energy-efficient school. The project at Davos Platz exemplifies the harmonious integration of tradition and innovation in architecture.
Their words are like a manifesto: they show that modernization can go hand in hand with responsibility, and that innovation does not require cutting out history.
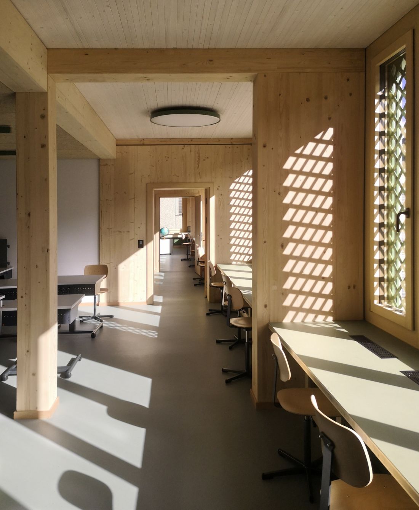
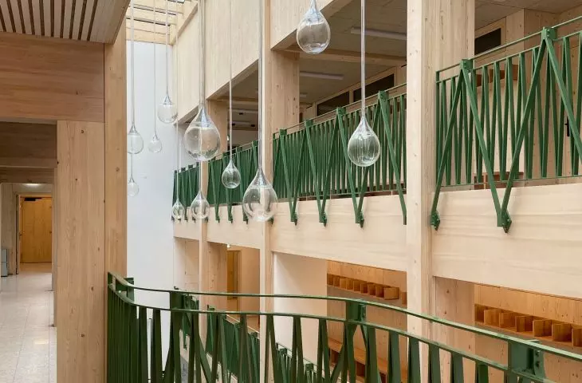
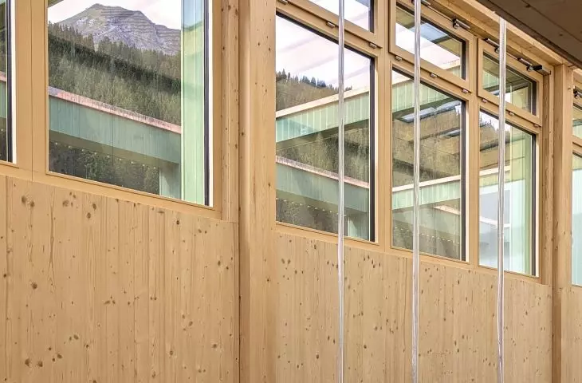
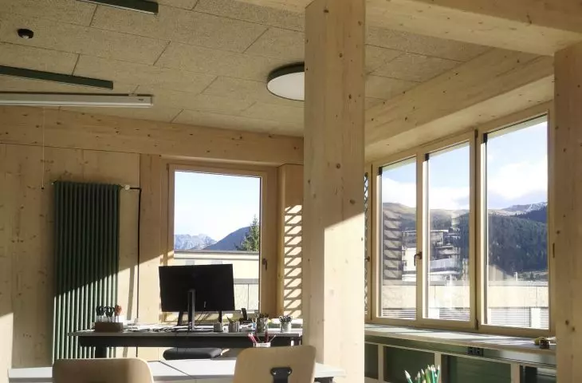
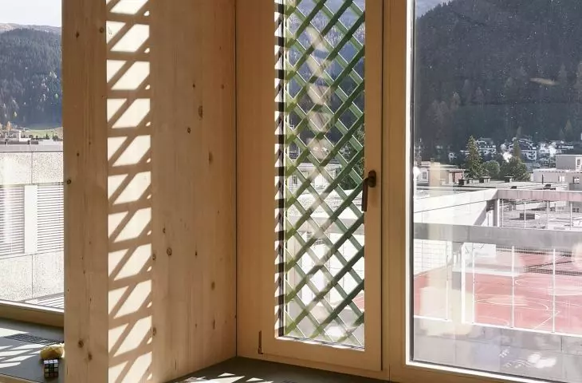
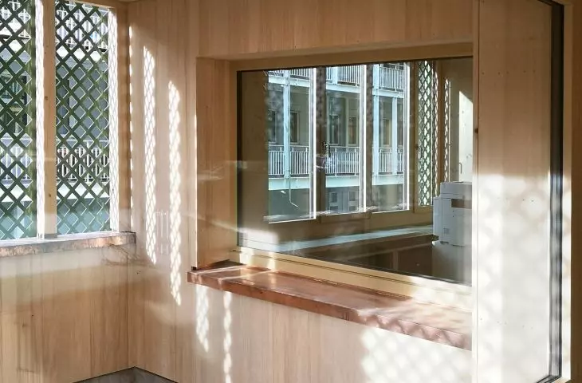
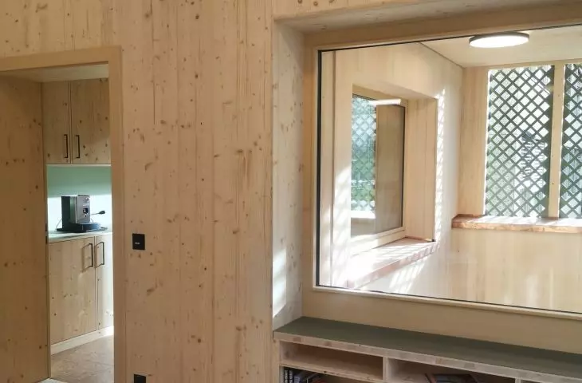
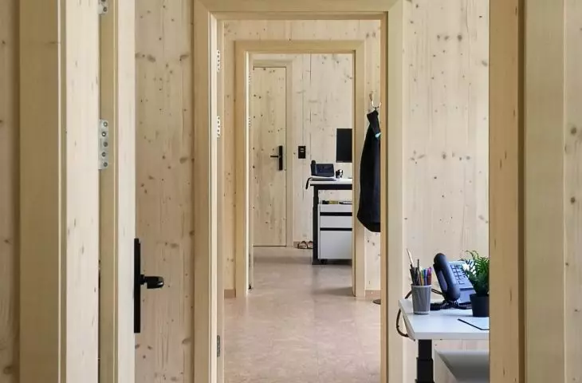
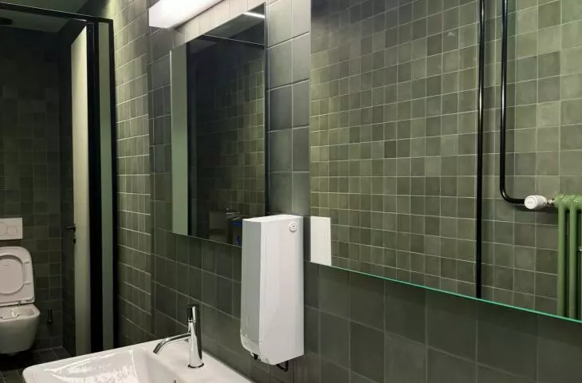
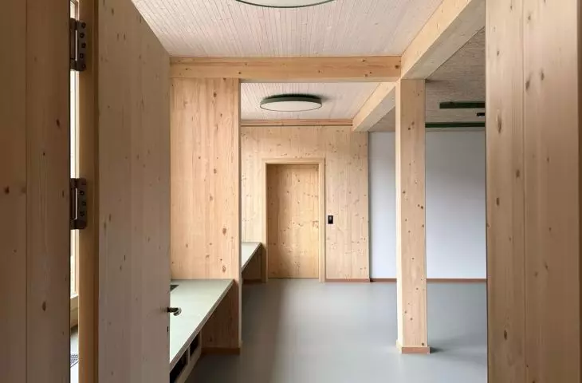
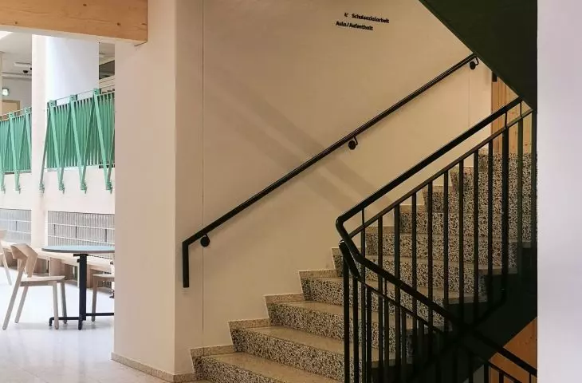
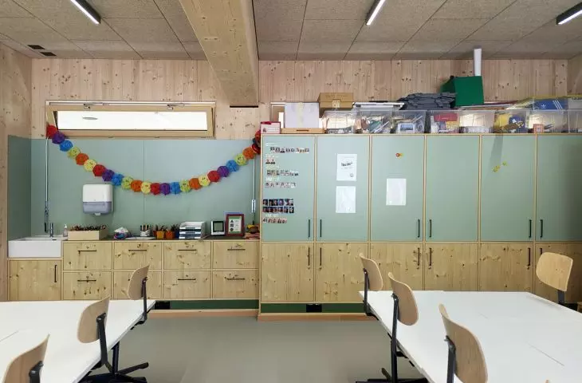
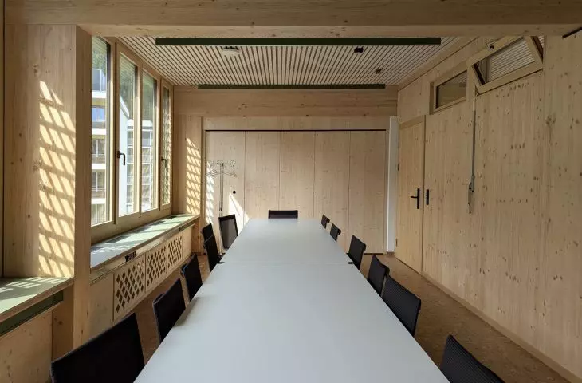
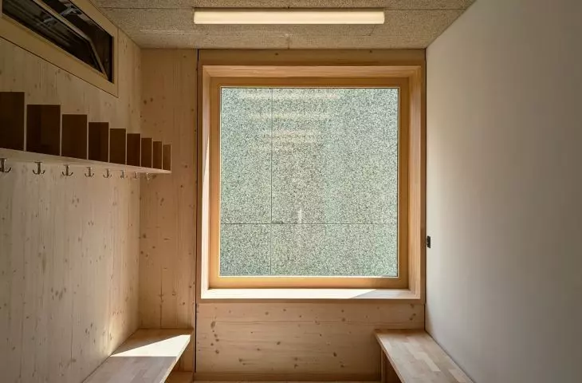
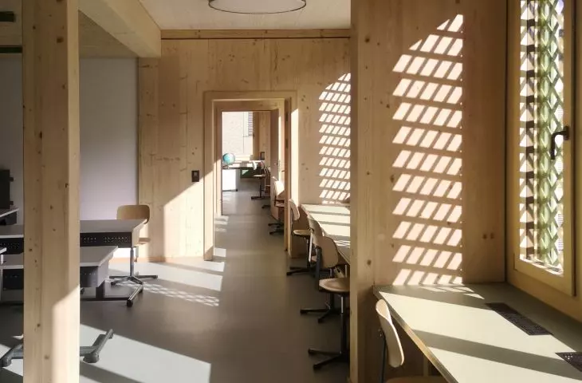
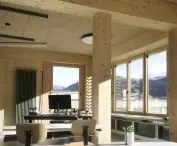
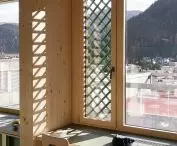
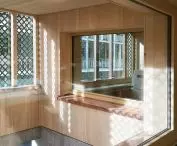
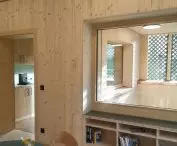
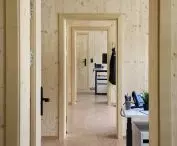
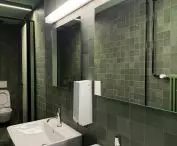
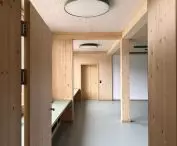
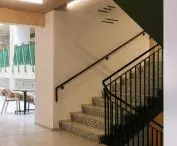
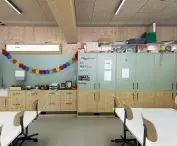
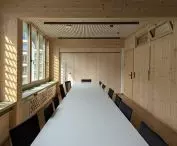
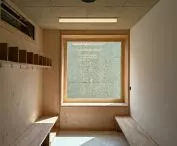
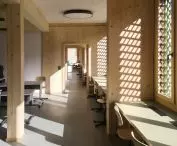
School in Davos, Switzerland - interior of the building
© CURA Architekten
A lesson for the future
The Davos school shows that educational buildings from the past can become an inspiration for the future. They don't need to be demolished to meet the demands of the 21st century. All it takes is the ability to listen, thoughtful design decisions and responsible use of technology. The project, which cost 18 million Swiss francs and was commissioned in October 2024, is not just a modernization of a building - it is a lesson in responsible architecture that should be read and implemented in other countries and cities.
Elaborated: Anastazja Gibas
Illustrations provided courtesy of CURA Architecten studio .








