







Służewiec is slowly entering the next phase of its history, turning from an office basin into a residential neighborhood. With the change in function has come the need to provide adequate infrastructure for the area's new residents - green space, transportation and public services, including education. The new building of Elementary School No. 119 on Konstruktorska Street is the answer to one of these needs. {Pracownia}, the studio responsible for the school's concept, created the project not on behalf of the local government, but for a private investor who is building the Modern Mokotow housing development nearby. How does the first school from lex developer look like?
Elementary School No. 119named after the 3rd Berlin Infantry Regiment was built at the intersection of Konstruktorska Street andGandalf Street, off Mokotow's Mordor. Its construction was announced as early as 2021 , in conjunction with the construction of the Modern Mokotow development, designed by BBGK Architects for the Echo-Archicom Group. The accompanying school, however, was designed by a team specializing in work on educational institutions - the Warsaw-based WWAA studio. The cornerstone for the project was laid in December 2023 - less than two years after the construction process began, the school is ready and will welcome new students in September.
The new Elementary School No. 119 in Warsaw
© Echo/Archicom press mat. design: WWAA
The new school No. 119 in Warsaw
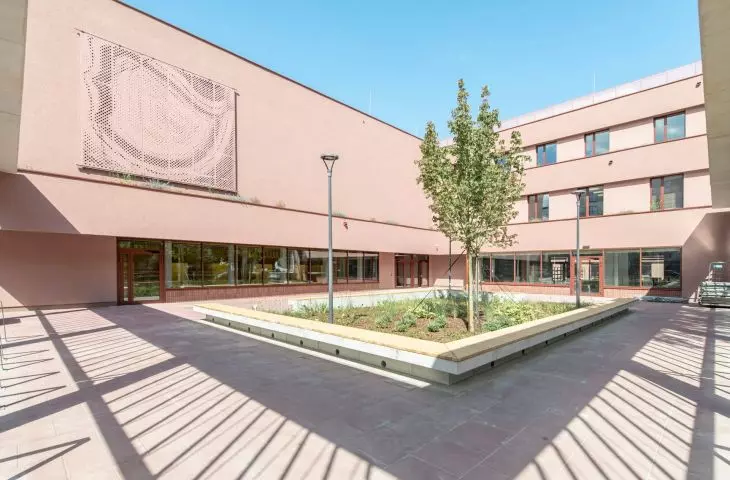
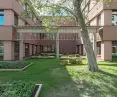
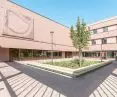
The building of Elementary School No. 119 in Służewiec Północny has a complicated spatial disposition. The axis is the rectangular, longitudinal core of the building, to which additional blocks were added on three sides. The volume, growing in several directions, is held together by partitions set on pillars, which seem to "encircle" the school, separating functional zones. Thanks to this solution, the division of external spaces is clear, while at the same time the use of fences, shredding the urban fabric and excluding whole areas of land from use, has been avoided. An extremely important role is played by the main entrance plaza, located on the west side:
The school's entrance plaza has been defined by an architectural envelope, making it legible as a section of the school, while remaining open and accessible to the public. One can meet there, park a bicycle or simply relax at any time of the day or night. This seemed to us to be extremely important in the case of the neighborhood where Elementary School No. 119 was built, as it is a redefining section of the city, intensively supplemented by residential development. Although there are plenty of service functions located in the first floors of buildings, we got the impression that public spaces are lacking. The square in front of the school is small, but we think it will become important for the immediate neighborhood.
- Natalia Paszkowska, co-founder of the WWAA studio, explains.
school to the exit
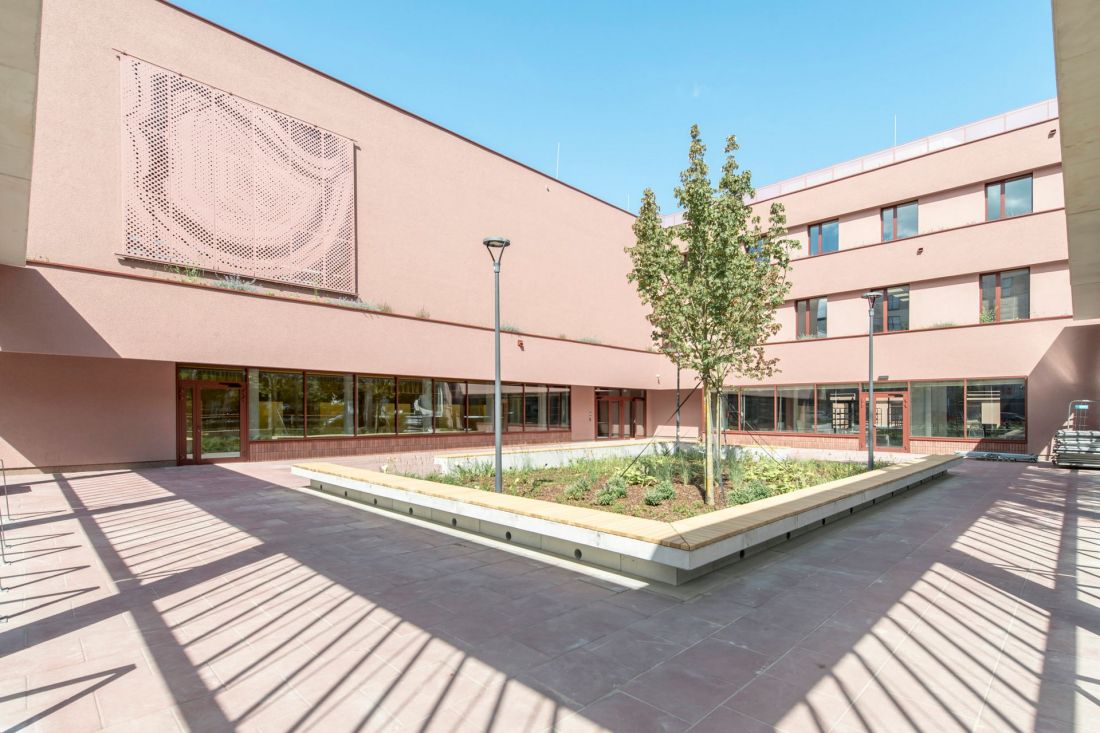
The entrance space is the first of three squares where, thanks to the design decisions made, there is a gradation of access to the various spaces. Slightly farther away, between the two blocks attached to the main body of the building, is the school courtyard. It will serve the students, connecting with other parts of the facility in an interesting way. This is because the main hall opens directly onto the courtyard, to which, in turn, the school dining hall adjoins from the south. From it one can access the green areas with sports zones, located on the south side of the building. In this way, when the weather is right, the school can function, so to speak, "out in the open, " opening up common spaces on the north-south axis for students.
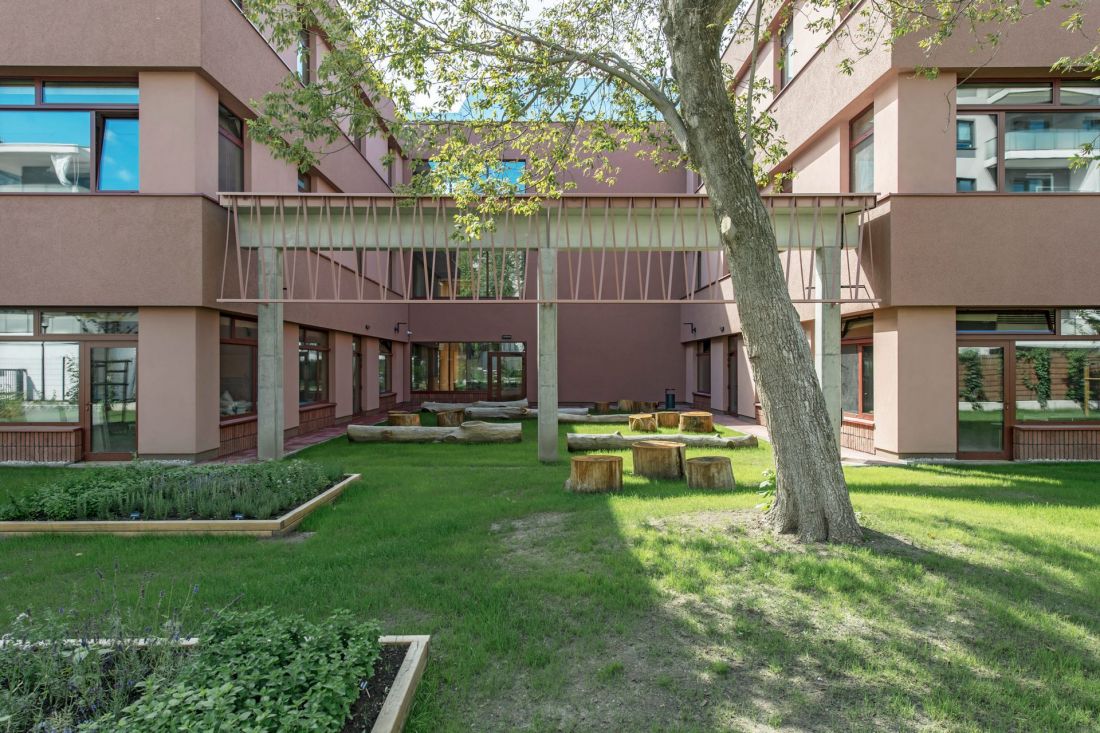
Elementary School No. 119 in Warsaw - Green Classroom in the new elementary school
© Echo/Archicom press mat. design: WWAA
The most intimate square was found on the eastern side, where a green classroom was located between the three walls of the school buildings, used for outdoor classes. In addition to seats and tables created from thick tree trunks, there were also beds so that the green classroom will also be able to grow vegetables.
The new Elementary School No. 119 in Warsaw
© Echo/Archicom press mat. proj.: WWAA
learning in the cluster
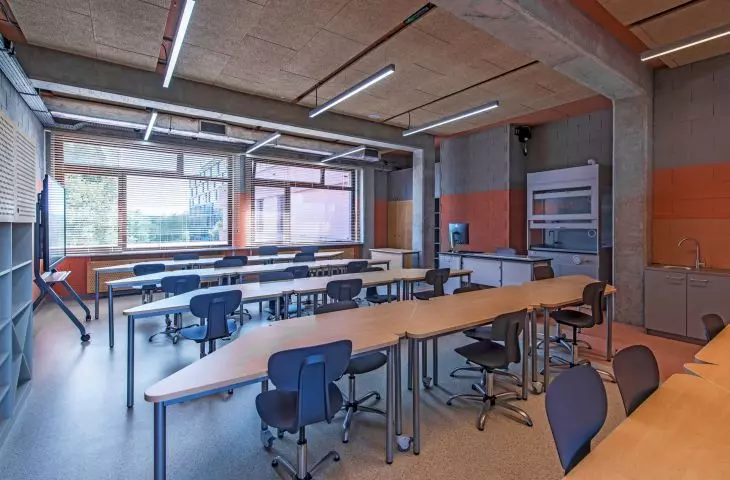
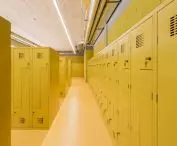
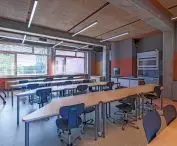
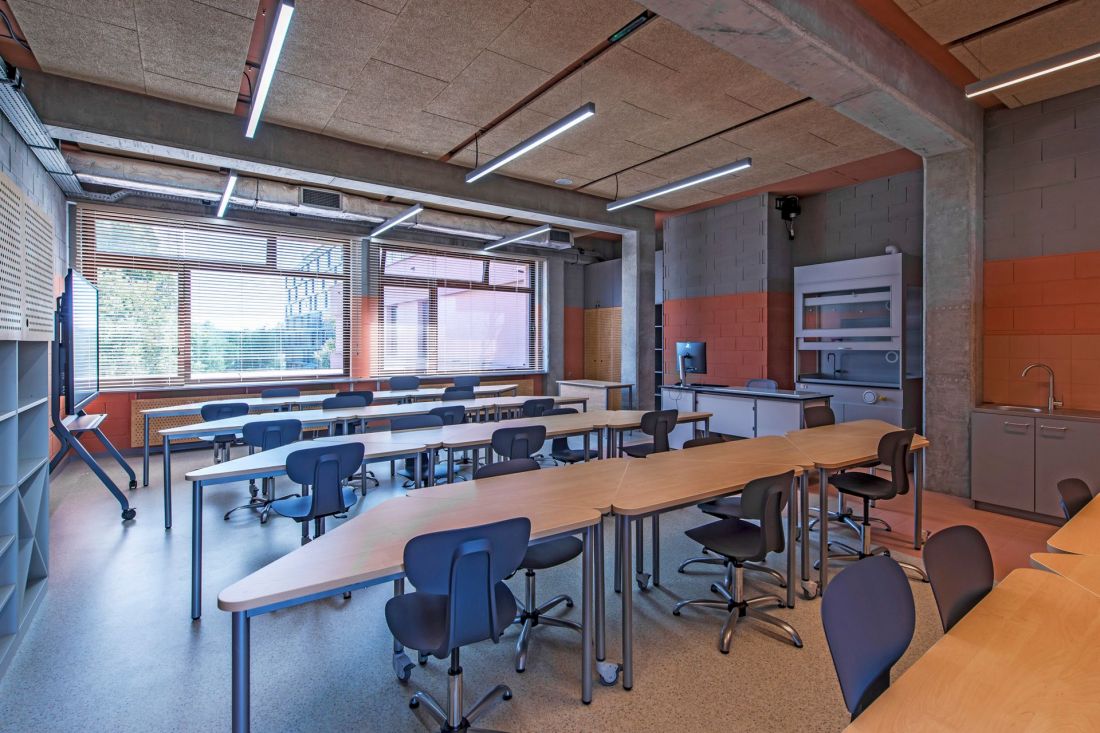
A total of 450 children are to be educated in the new Mokotow elementary school. They will find space in 19 classrooms and accompanying infrastructure - common spaces in corridors, locker rooms or a quiet room. In designing the new school, the WWAA team wanted to avoid creating an establishment characterized by a layout of classrooms organized around long corridors. Instead, the layout of the classrooms was approached in an innovative way, resulting in a gradation of space somewhat reminiscent of that occurring outside the building:
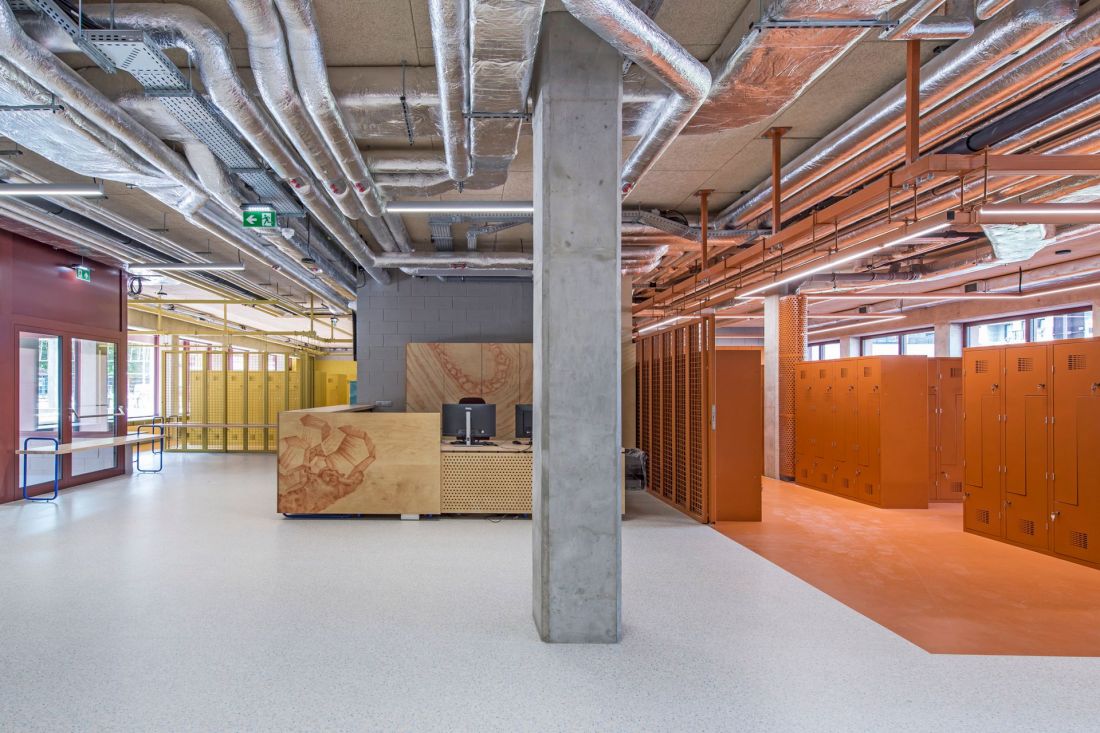
We created clusters consisting of three classrooms each. Each of the classrooms that make up a given cluster overlooks a common recreational space, which is dedicated only to these three branches. A portion of it can be separated using a fabric curtain, creating a fenced-off space that can be used for additional classes, for example. From these common spaces you can access the main hall, where all participants in school life mingle with each other. As a result, there is a gradation of spaces inside the school - some are public, others semi-public. We feel that this promotes better recuperation during breaks, and also allows grouping children by age.
- Natalia Paszkowska says.
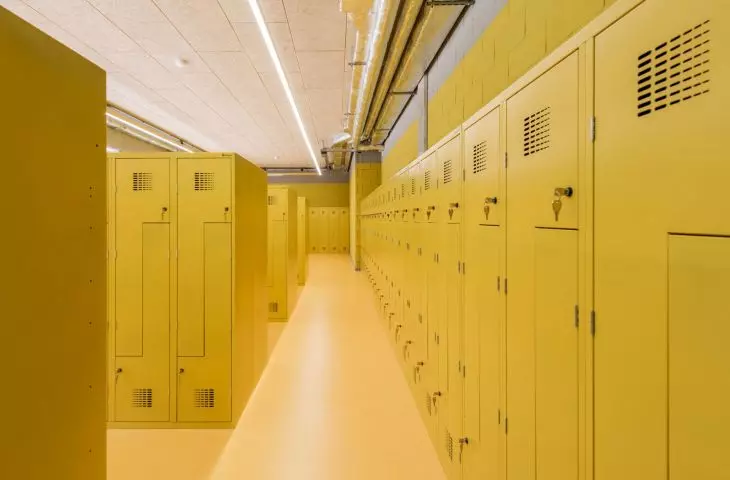
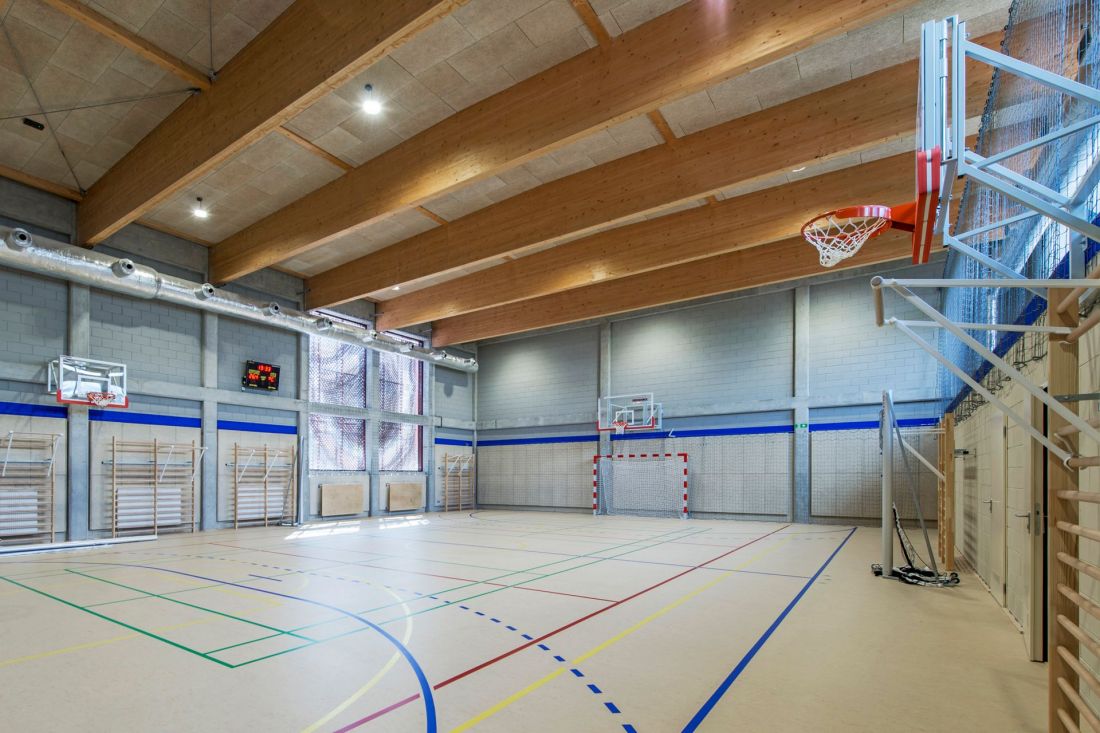
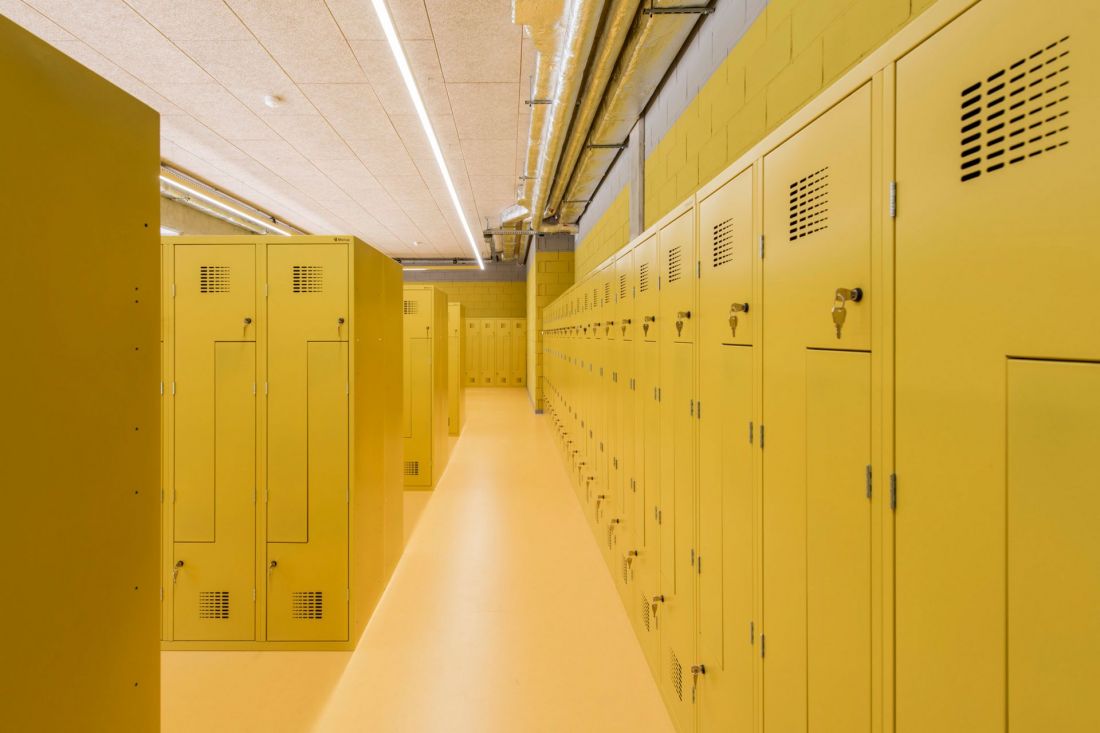
According to this principle, special treatment has been given to children studying in zero grades - they not only have separate clusters, but also separate locker rooms, as well as an entrance to the school. The way the school's internal layout has been shaped is also important for its functioning after school. In line with the standards of Warsaw educational institutions, their infrastructure - for example, the library or gymnasium - is made available "after hours." The layout of the interiors has been planned in such a way that the path leading from the duty station to these places is as short as possible, cordoning off classroom spaces that will not be used during the hours in question.
The new Elementary School No. 119 in Warsaw
© Echo/Archicom press mat. design: WWAA
concrete-wood hybrid
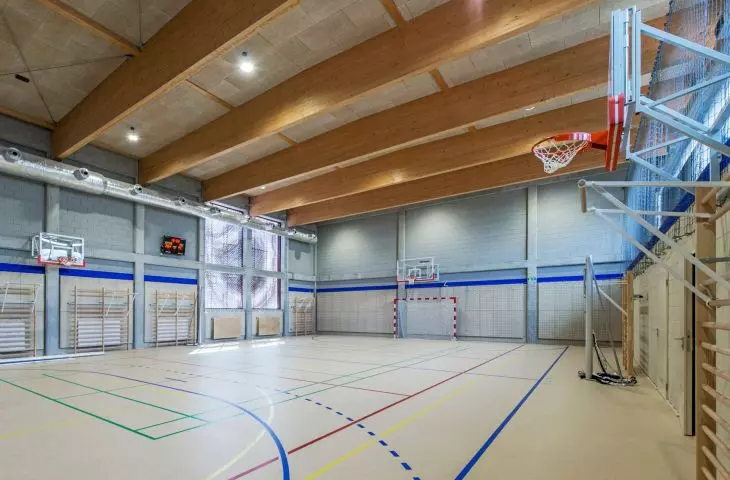
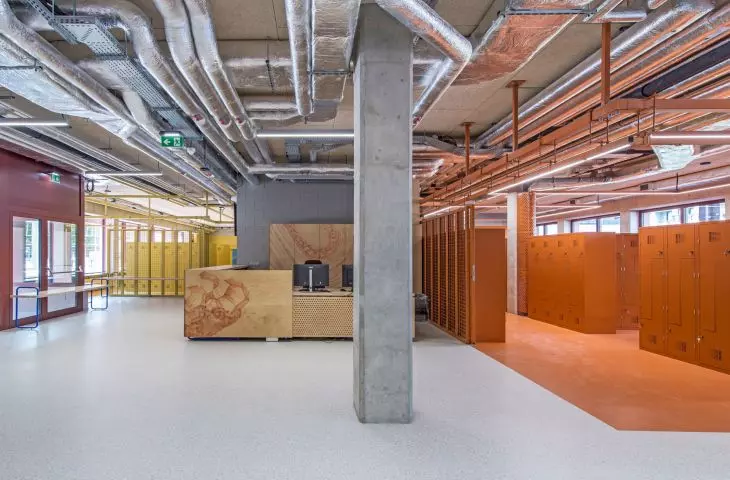
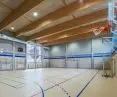
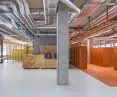
WWAA designed a new school in Warsaw using a hybrid structure, combining reinforced concrete and wood. The wooden elements of the building's structure serve not only a structural function, but also an aesthetic one - they are visible, for example, in the construction of the gymnasium or the lobby. In the interiors, it is in vain to look for cladding or plaster - instead, reinforced concrete pillars or blocks appear, from which the walls of the school were carefully built and then covered with a layer of paint.
The new Elementary School No. 119 in Warsaw
© Echo/Archicom press mat. proj.: WWAA
A well-designed school in Mokotow
Elementary School No. 119 in Warsaw was presented from the very beginning as a model educational institution for early school-age children. It's no surprise that just such a building was designed by the WWAA studio - it was the one commissioned by the Office of Architecture and Spatial Planning of the City of Warsaw to develop a set of guidelines for new and modernized Warsaw schools in 2021. "Schools Well Designed. Architectural and functional standards for elementary schools and school-pre-school complexes of the capital city of Warsaw" came to fruition in the new Mokotow school in an updated form, characterized by a smaller number of students and a two-passage learning system.
The new Elementary School No. 119 in Warsaw
© Echo/Archicom press mat, proj.: WWAA
elementary school with lex developer
The venture is a consequence of the conditions in which the Modern Mokotow development, built by the Echo-Archicom group, is being developed. For the past three decades, Służewiec Północny has been a district of office buildings - it was here that the famous Mordor was located, the heart of which was Curtis Plaza, demolished last summer. Weakening demand for office space and continued growth in the residential market meant that plans for this part of Mokotow, originally functioning precisely as an office district, were no longer the optimal use of space.
The plots of land at Woloska Street, where Modern Mokotow is being built, are listed in the MPZP as intended for commercial development, but the developer saw potential for building a residential district. In order to realize his intentions, he had to use the lex deweloper procedure, which allows a change of land use, often in exchange for a complementary investment, working not only for the estate under construction, but also for its immediate vicinity. In the case of Modern Mokotow, one of these investments became the first public school in Poland, built by a private investor.
an estate with a red accent
Modern Mokotow will include a total of 1,600 apartments, which will be delivered in several stages. The first of these stages, located in the northern part of the premise and comprising about 350 apartments, is now nearing completion.
The BBGK Architekci studio is responsible for the design of the Modern Mokotów development in Służewiec Północny, and has recently boasted about the results of the work on its social media:
new chapter in polish education
The infrastructural capital that Poland's education has been given by the program to build thousand-year-old schools is slowly starting to become obsolete - related to both the aging of pre- and post-war buildings, population migration (as in the case of Mokotów, which was previously built up with office buildings) and the higher standard of spaces where learning should take place. More and more schools are being built in Poland that are modern, environmentally friendly and accessible. Such establishments have sprung up in Ruda Śląska or Warsaw's Wesoła, among others. Sometimes, in order to meet modern expectations, modernization is enough, such as the one in Domaniow. Each of them equates to these standards in a slightly different way - will the model school on Konstruktorska Street in Warsaw become a model to standardize Polish educational establishments?








