






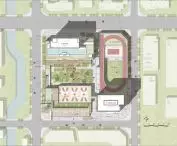

Pinghe School in Shanghai,
design: c+d studio
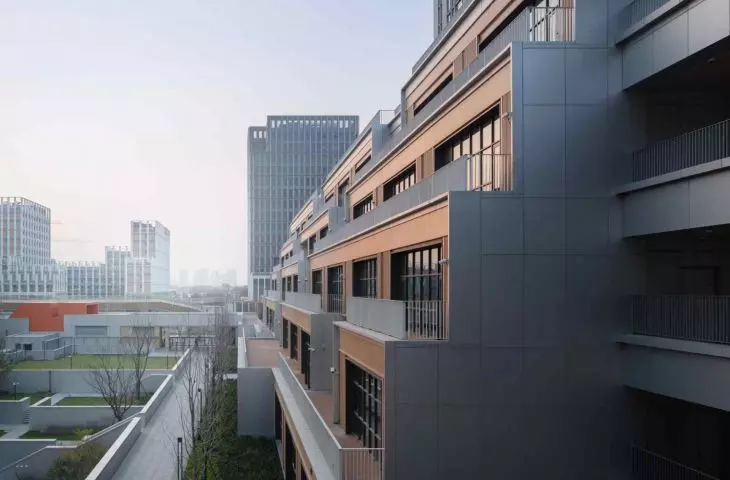
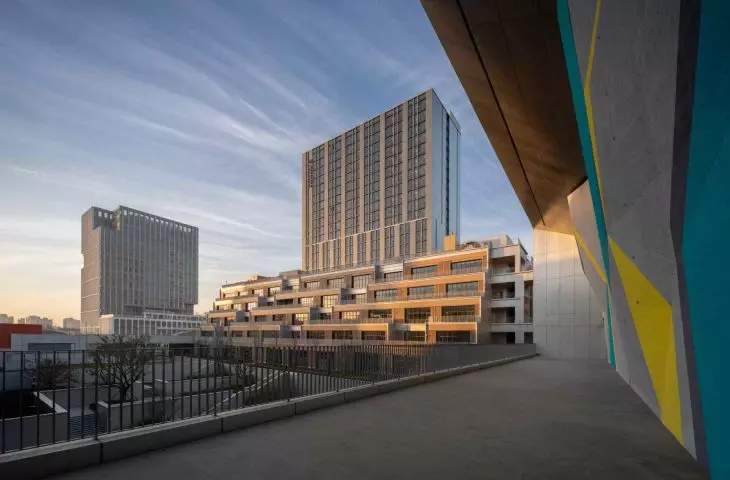
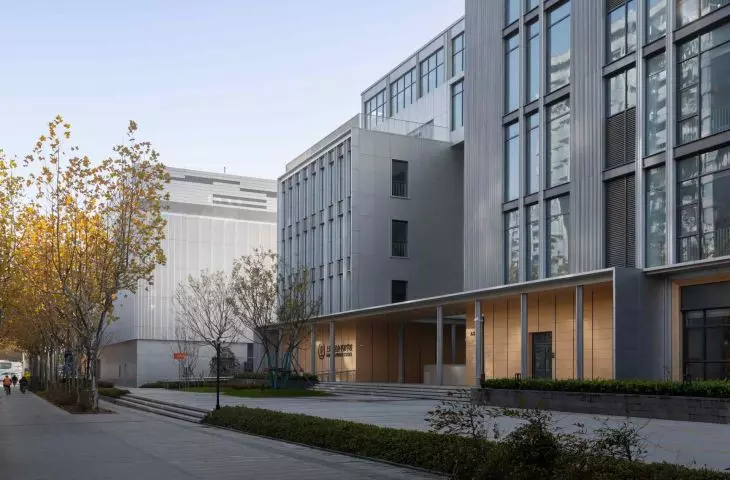
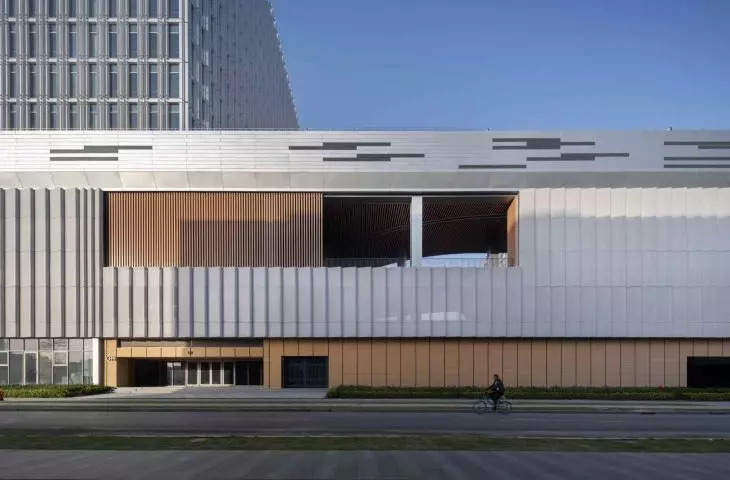
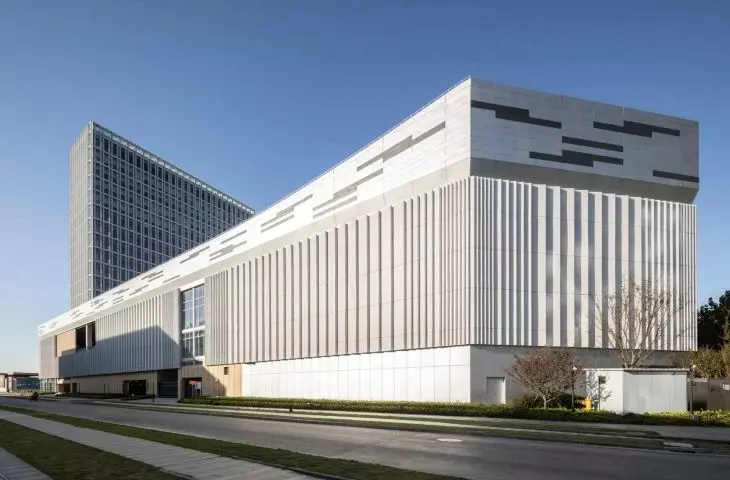
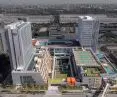
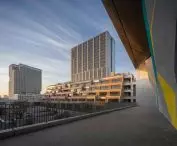
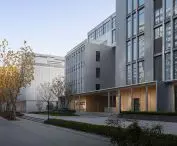
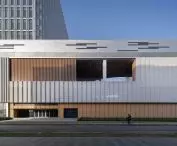
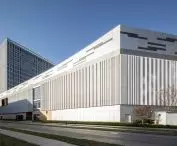
Shanghai's Pudong district is home to the new Pinghe School campus - a place that stands out from the neighborhood at first glance. Designed by c+d studio studio, the building does not resemble a typical school. In a dense business district, it becomes part of urban life: a stopover, a walking route, a meeting point. It is a space where students, teachers and residents pass each other, coexisting in the same rhythm of daily life.
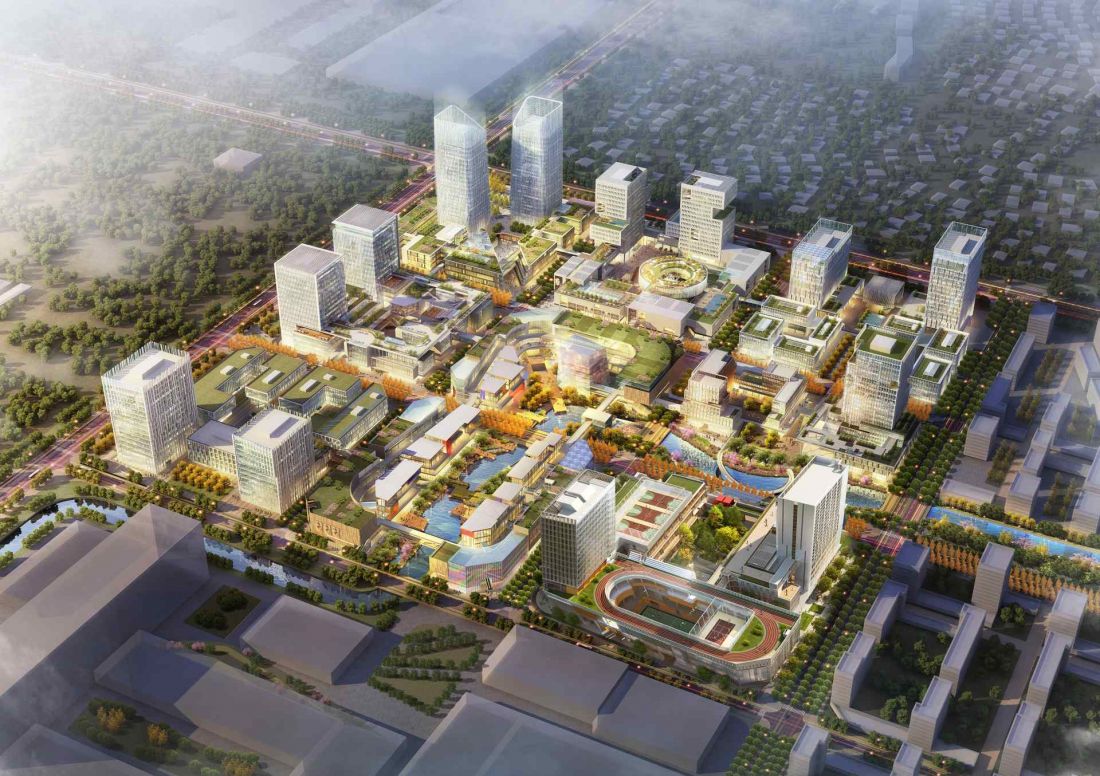
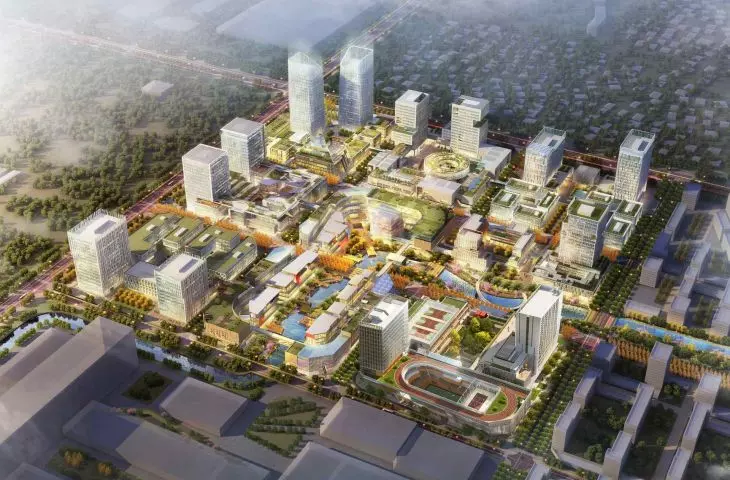
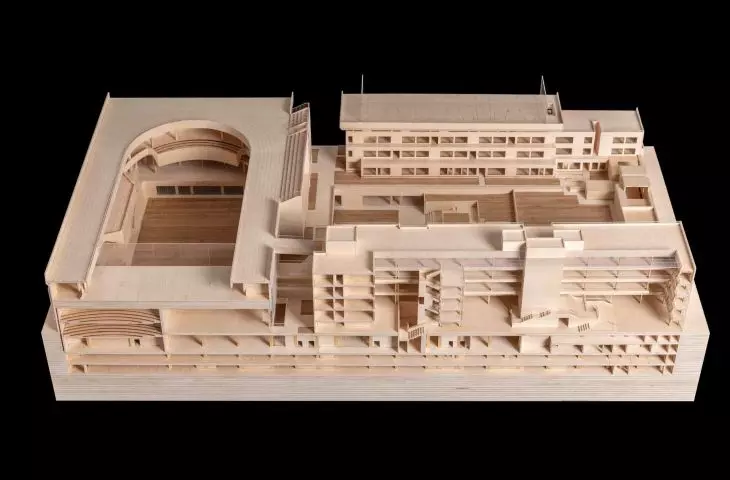
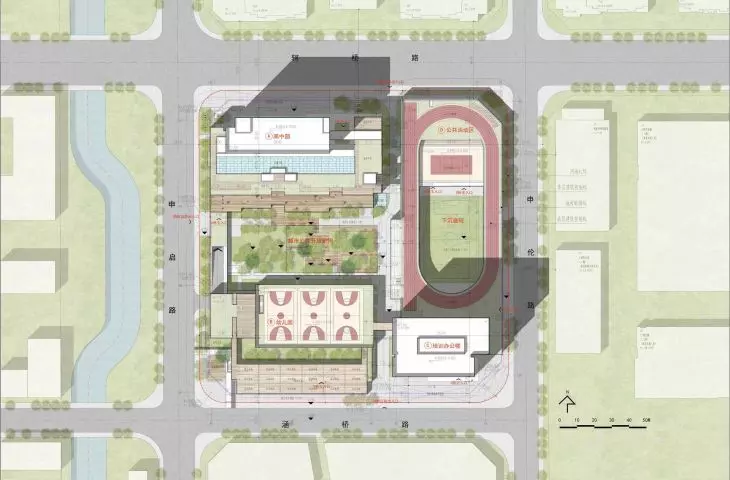
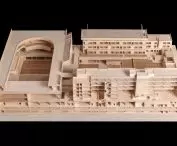
Pinghe School in Shanghai - visualization of the plot
© c+d studio
Campus in the rhythm of the city
The plot of land for the campus is part of a larger urban framework - a grid of nine urban quarters for which rigid rules have been established in advance: height and density, the exact lines in which buildings can stand, and the obligation to create publicly accessible spaces. At first glance, such a framework could constrain the architects' imagination. They, however, took it as an impetus to create something more open. Instead of designing a school cut off from the world, they used urban guidelines to integrate the campus into the daily rhythm of the neighborhood. The result is a place that doesn't close in on itself, but naturally interacts with its surroundings and invites sharing.
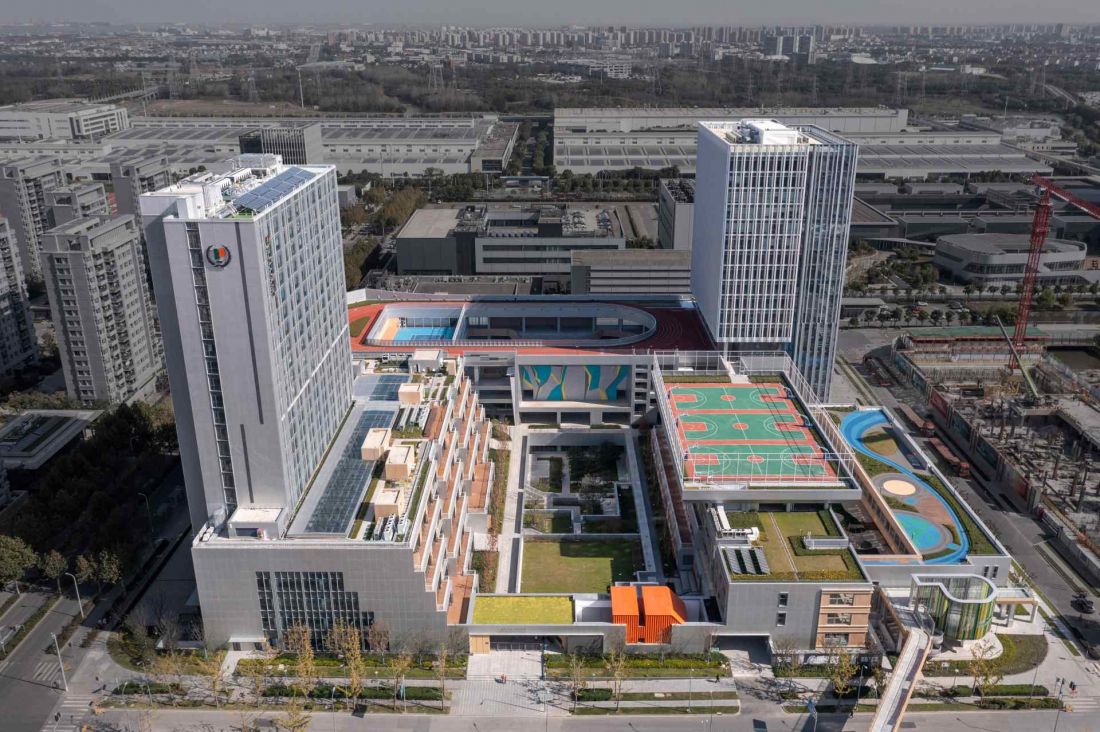
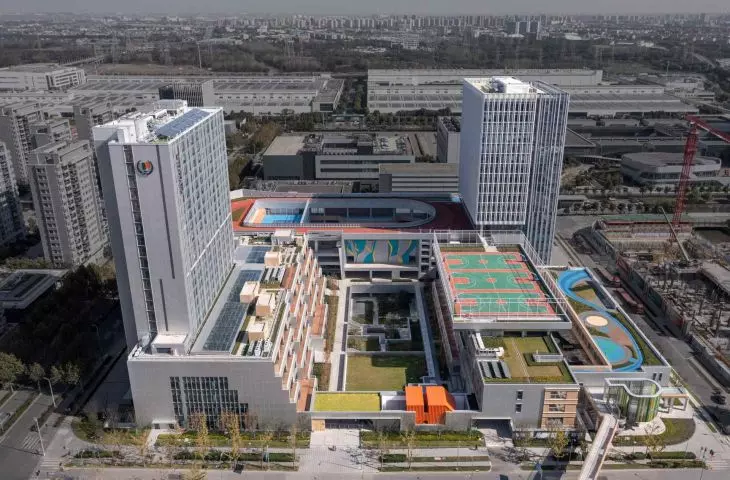
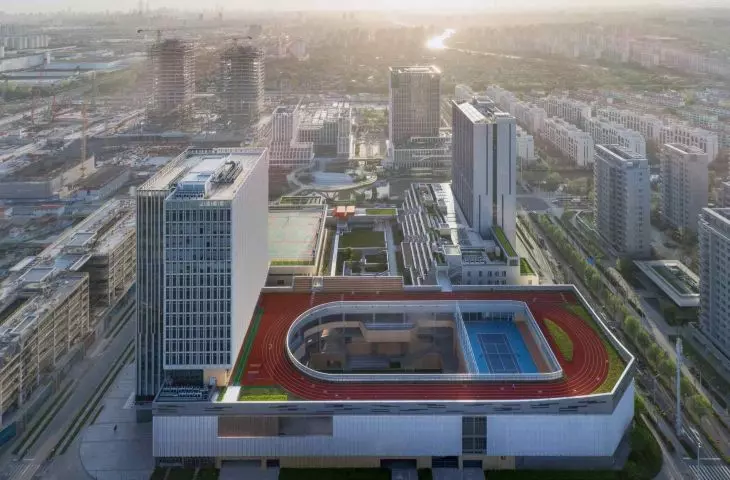
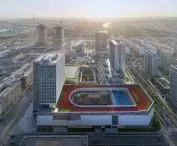
Pinghe School in Shanghai - bird's eye view
photo by Xian Song
Urban dream theater
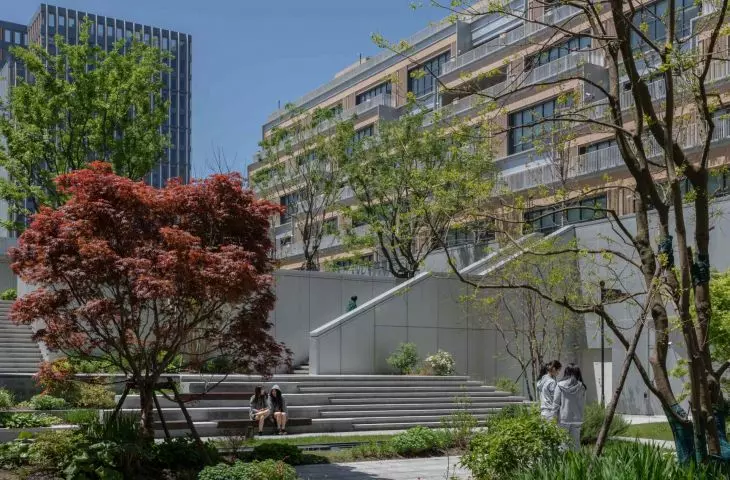
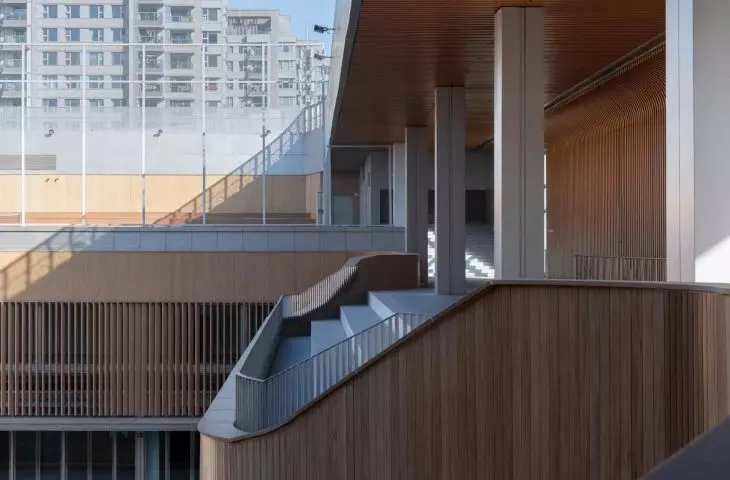
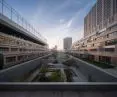
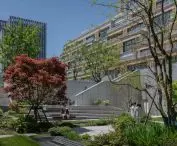
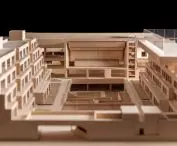
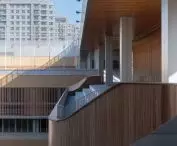
The campus concept is based on the idea of gathering. The architects describe it as an "urban dream theater" - a space where students, teachers and residents can come together, observe each other and participate in the life of the school. The theater here is not a literary metaphor - it is literally a space that fosters interaction, encourages exploration and offers a stage for a variety of activities. Instead of walls and barriers, we have plazas, gardens and galleries that seamlessly connect campus life to the city. This structure makes the educational space not enclosed, but dynamic - part of the urban rhythm.
Pinghe School in Shanghai
Photo by Shan Liang
Shared space
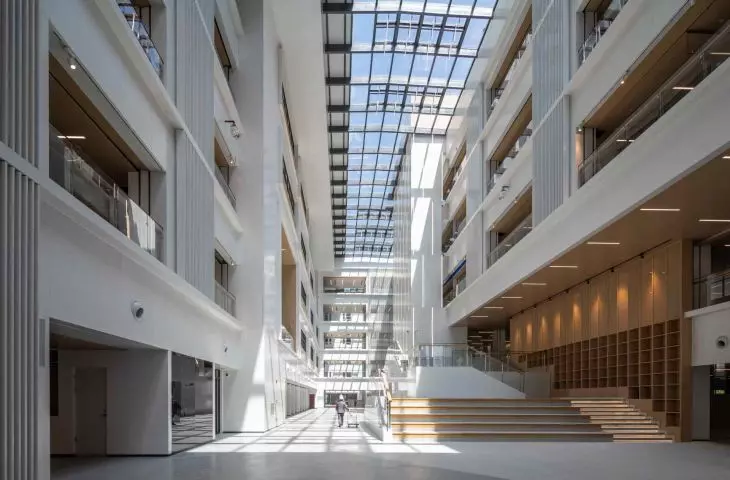
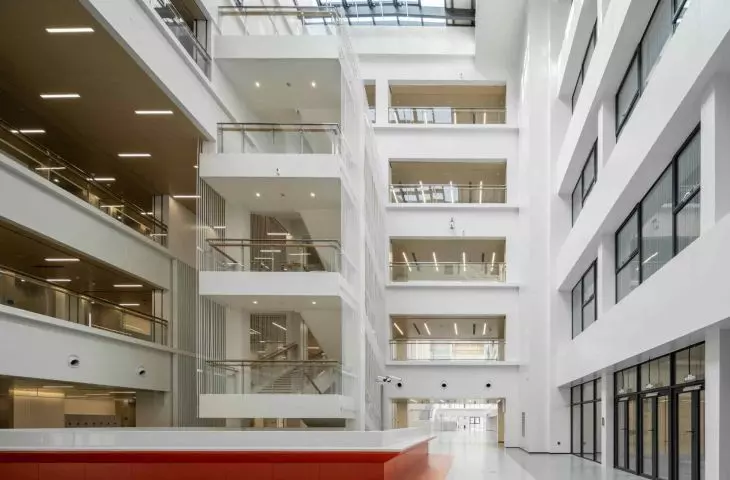
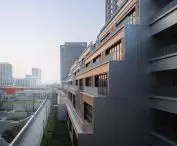
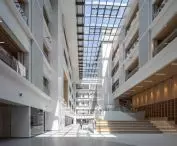
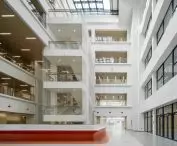
The campus operates on multiple functional levels. During the day it serves as a school, in the evening it becomes a social and cultural space. This multifunctionality is due to the thoughtful organization of spaces - both public and more controlled. Paths, plazas, walkways and atriums create natural connections that allow neighborhood residents to use the campus without feeling like they are entering a closed institution. This approach makes the campus alive all day and every time of the week.
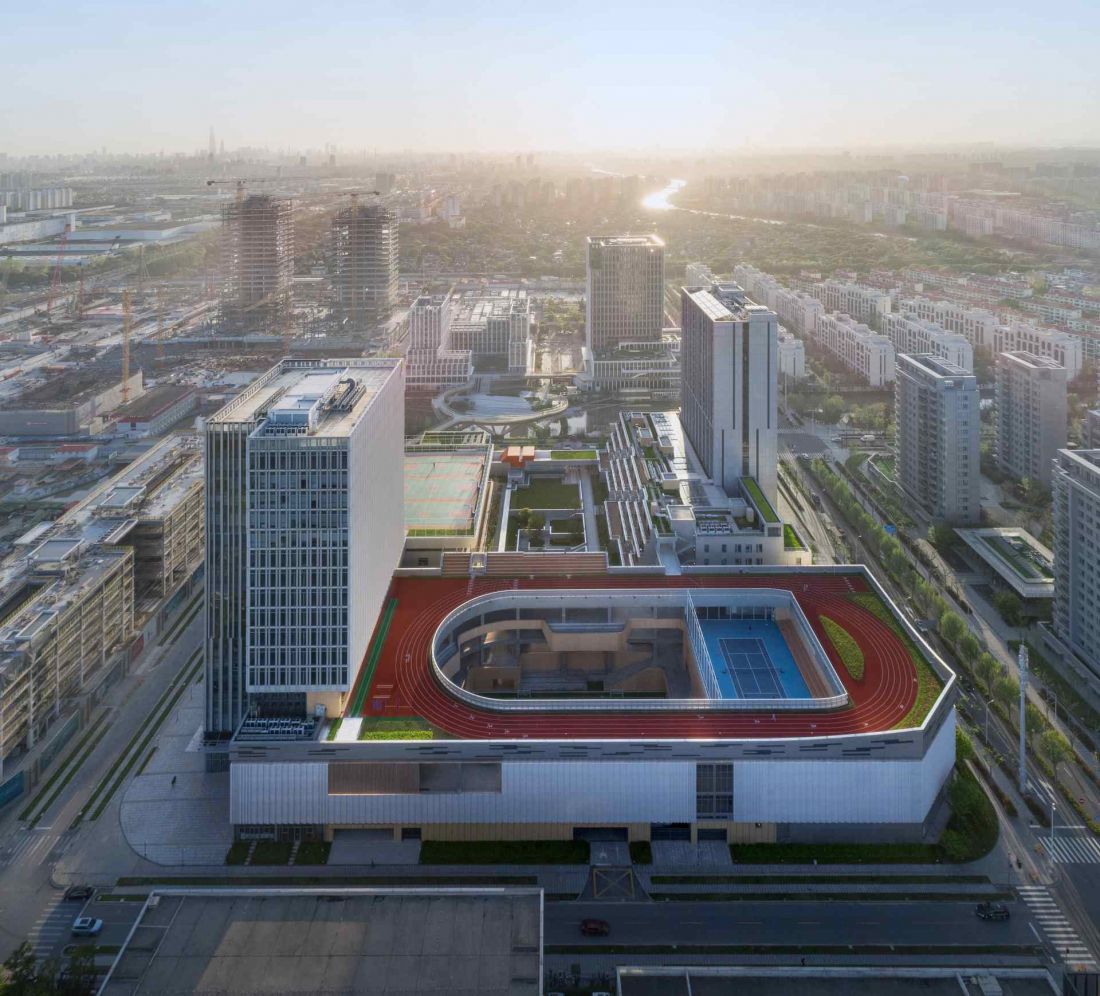
Pinghe School in Shanghai - bird's eye view
photo by Shan Liang
Two theaters - the heart of the campus
Central to the campus are two thematic theaters that organize spatial and functional life.
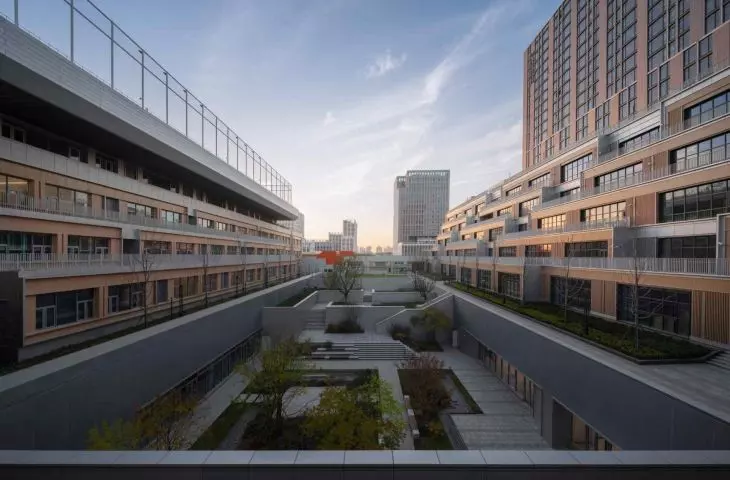
Wisdom Theater
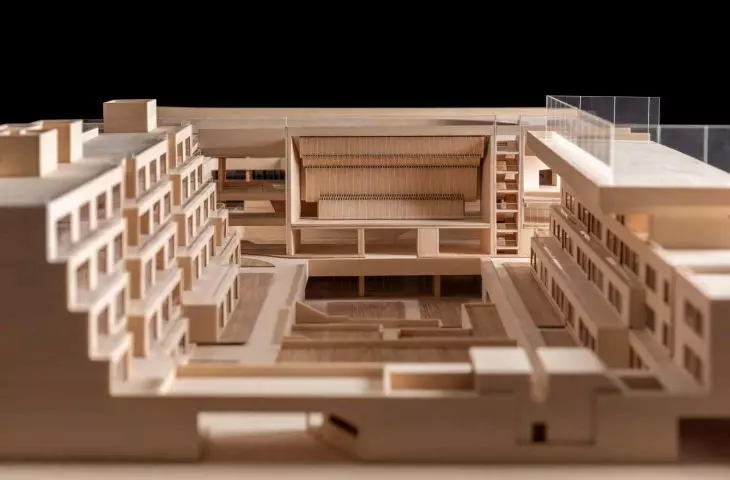
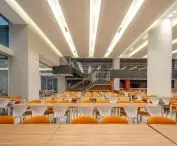
Classrooms are set up like grandstands, and the garden surrounded by the library acts as a stage. Students can observe each other, participate in activities in a non-linear way and use the space flexibly.
Vitality theater
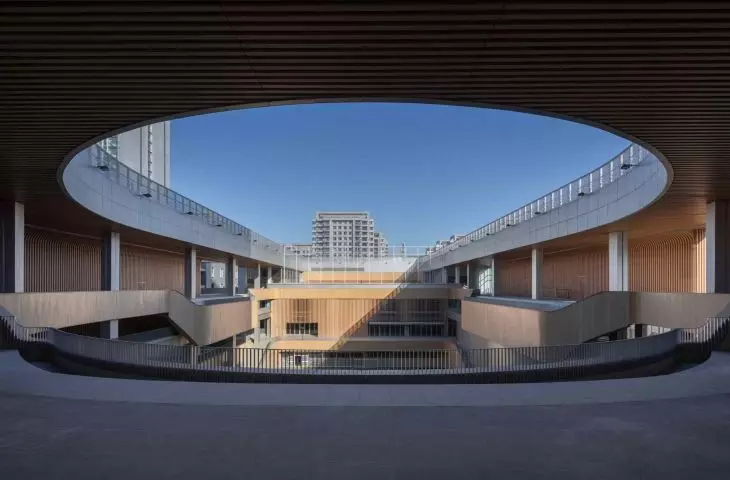
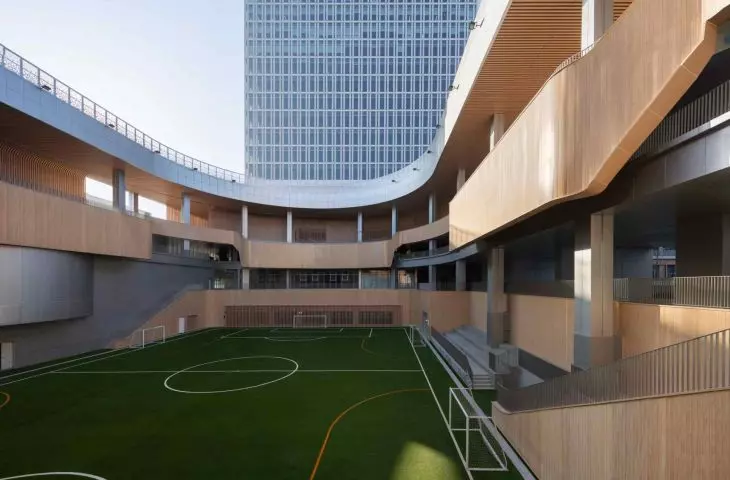
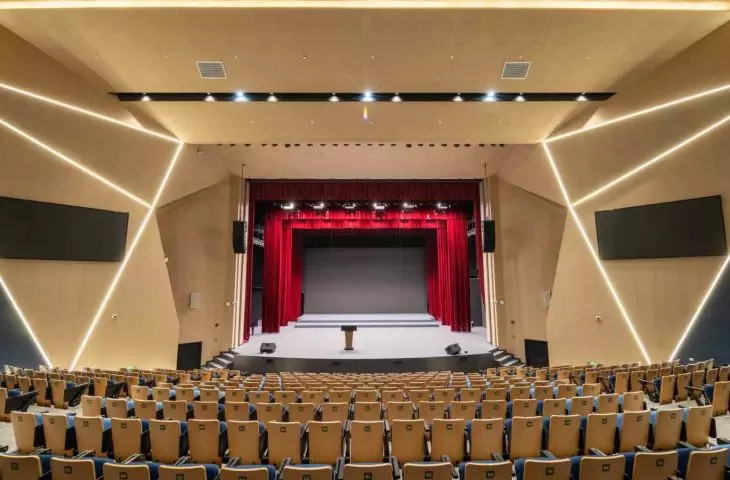
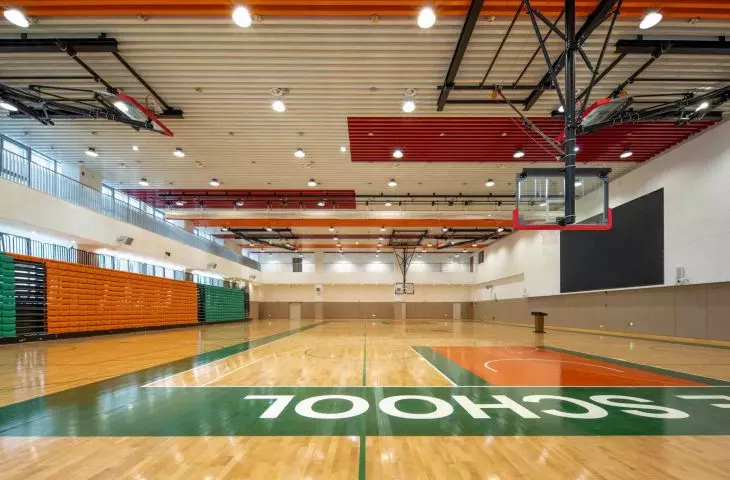
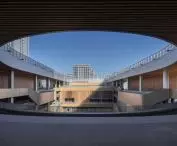
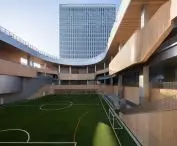
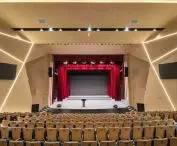
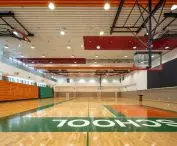
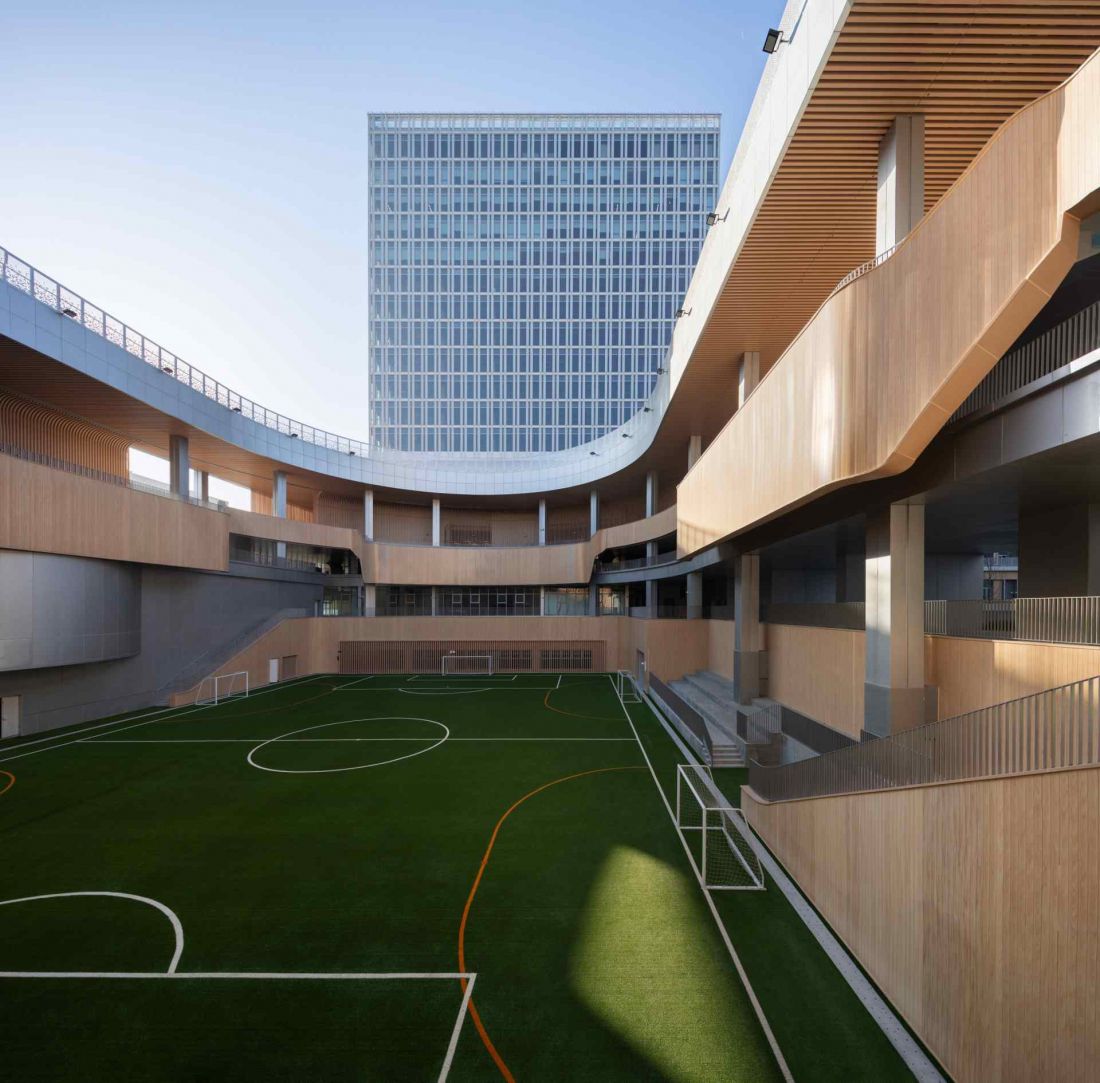
This is a zone for sports and performance events. A circular gallery serves as an auditorium and circulation path, while a sunken court becomes a stage where both sports activities and performances are held daily.
The two theaters integrate the campus community and allow for a natural interweaving of different activities. It's a lively space, full of movement and changing with the day.
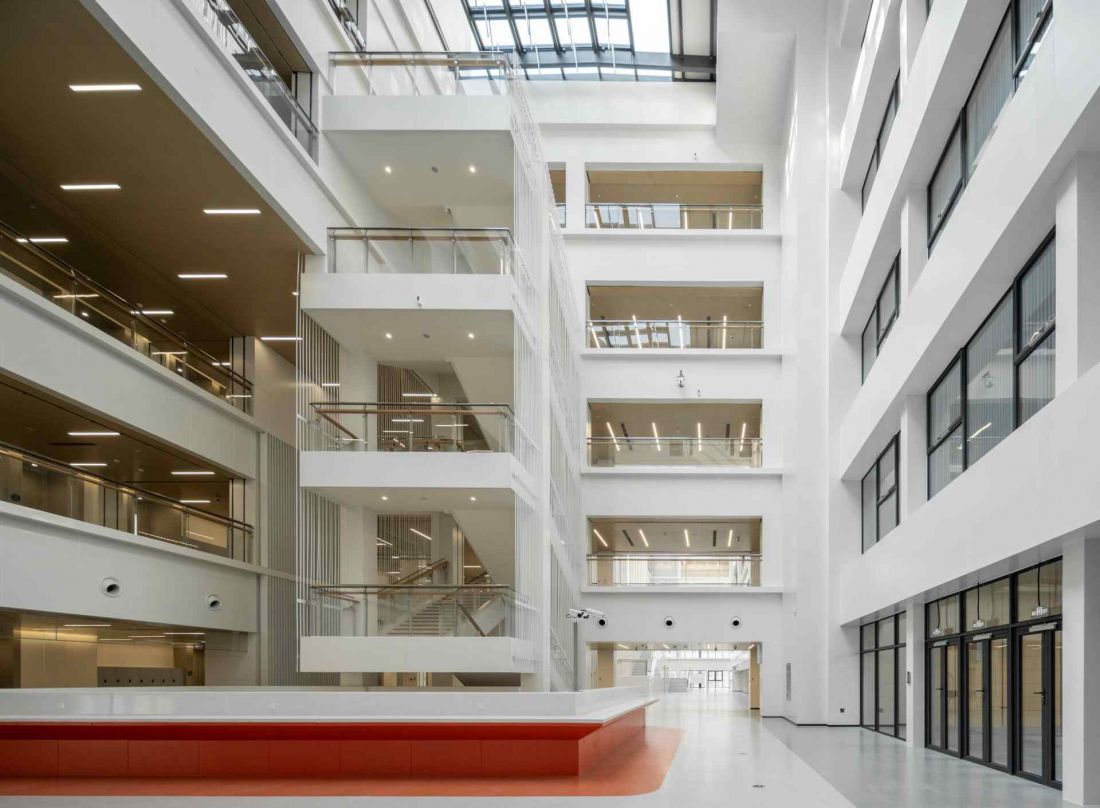
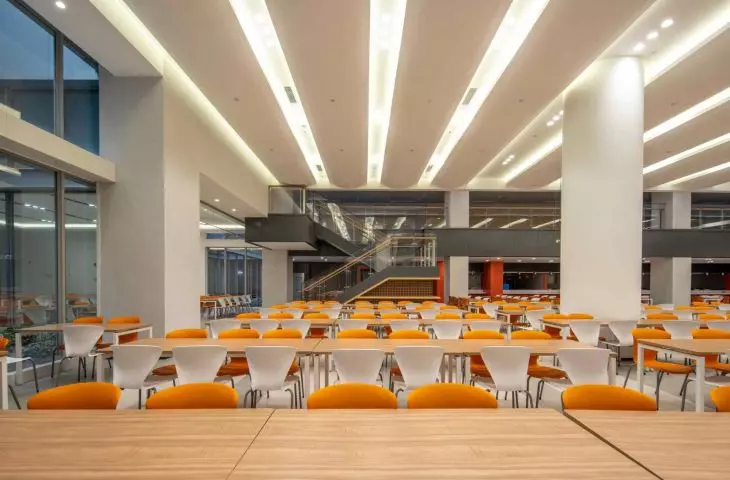
Pinghe School in Shanghai - the interior of the school
photo by Shan Liang
Education as exploration
The high density of development here has been transformed into the intensity of school life. Inspired by the words of Alfred North Whitehead: "Education is a discipline that prepares you for the adventure of life," the project emphasizes exploration, experience and a variety of learning scenarios. Every nook and cranny of the campus, every step or gallery invites discovery and active participation. The structure of the space reflects the rhythm of the city - complex, multi-layered and full of possibilities.
The projection, plan and massing
The plan of the campus has been subjected to both urban planning requirements and the logic of use. The buildings are arranged according to the designated building lines, but at the same time form a clear spatial hierarchy. The central theaters dominate the composition, while the rest of the buildings smoothly complement them. The masses have been designed to maintain clarity of space with high building intensity. The layout of levels and verticals facilitates orientation while allowing for a variety of functions and free movement of users.
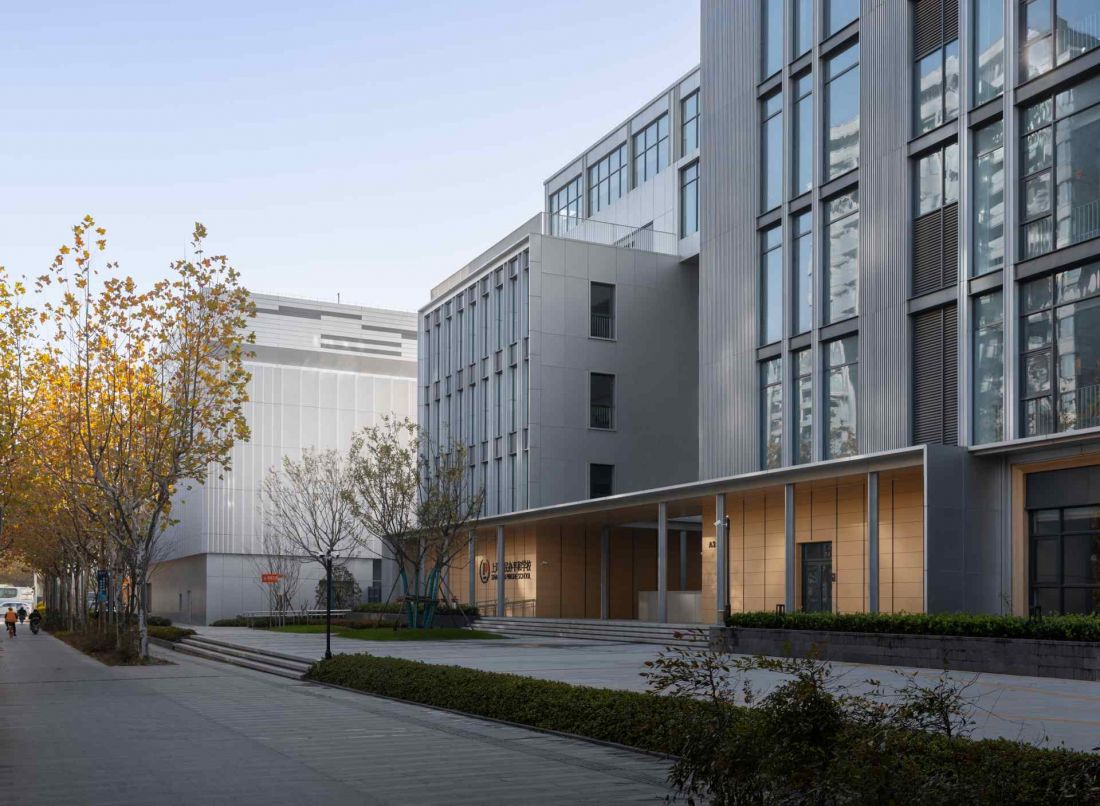
Pinghe School in Shanghai
photo by Shan Liang
Campus in dialogue with the city
The Pinghe School in Shanghai is an example of educational architecture that goes beyond the boundaries of a traditional campus. The project combines the rigor of urbanism with the flexibility of space, allows for sharing, supports exploration and becomes part of urban life. It's a realization that demonstrates that a school can be more than a place of learning - it can be a place to meet, be active and explore the world every day.
Elaborated: Anastazja Gibas
Illustrations provided courtesy of c+d studio.








