






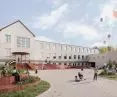
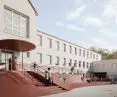
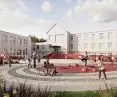

The need to solve a singular problem is sometimes a pretext for extensive changes that go beyond the scale of the original challenge. This is what happened in the case of the square in front of the Mikolaj Kopernik School Complex in Pszczew, where the need to build a ramp resulted in a project for a comprehensive metamorphosis of the courtyard, which was prepared by Aleksandra Kozlowska of JEJ STUDIO. Where do the tunnels of the "red mountain" lead?
The building of the Nicolaus Copernicus Elementary School in Pszczew was built back in the 1960s, on the wave of the nationwide campaign to build "thousandlatki" - schools that were to become the backbone of educational infrastructure in post-war Poland in the following years. Today, there is not much left of the elegance of the modernist block, it has been overgrown by later buildings and the post-thermal modernization plasterwork introduced on their facades, cheerfully alluding to traditional buildings.
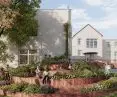
Instead, what remains is the plaza at the rear of the school building, with its problems - suboptimal use of free space, a paved, impermeable surface, and a low level relative to the existing buildings, preventing wheelchair access. Next school year, however, could bring a lot of changes from under the red mountain, greenery and multisensory play.
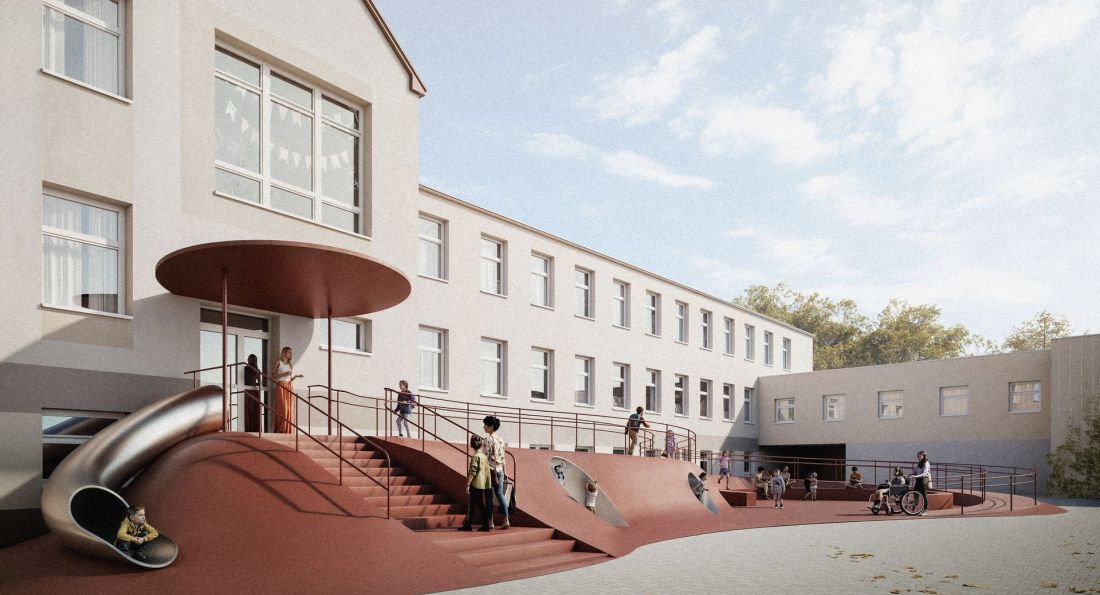
Modernization of the entrance square in front of the school in Pszczew
design: Aleksandra Kozłowska vision: Adrian Chmielewski - Endero ArchViz Studio
accessibility "downhill"
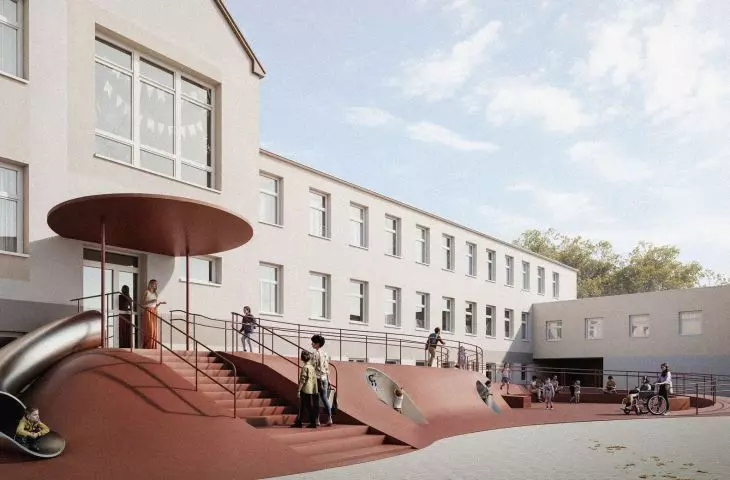
The modernization of the entrance square in front of the school in Pszczew consists of three spatial interventions - the creation of a playground, a rain garden and a ramp to adapt the facility to modern accessibility standards. In the case of the latter element, however, the term "ramp" is quite an understatement:
Too often, solutions designed with people with disabilities in mind are treated as purely technical additions - metal ramps or platforms placed somewhere on the side of a building. Here, accessibility has become the starting point for architectural form. Instead of a compromise, a shared space appears - one that is used by all users in a natural way.
- Aleksandra Kozlowska, author of the project, explains.
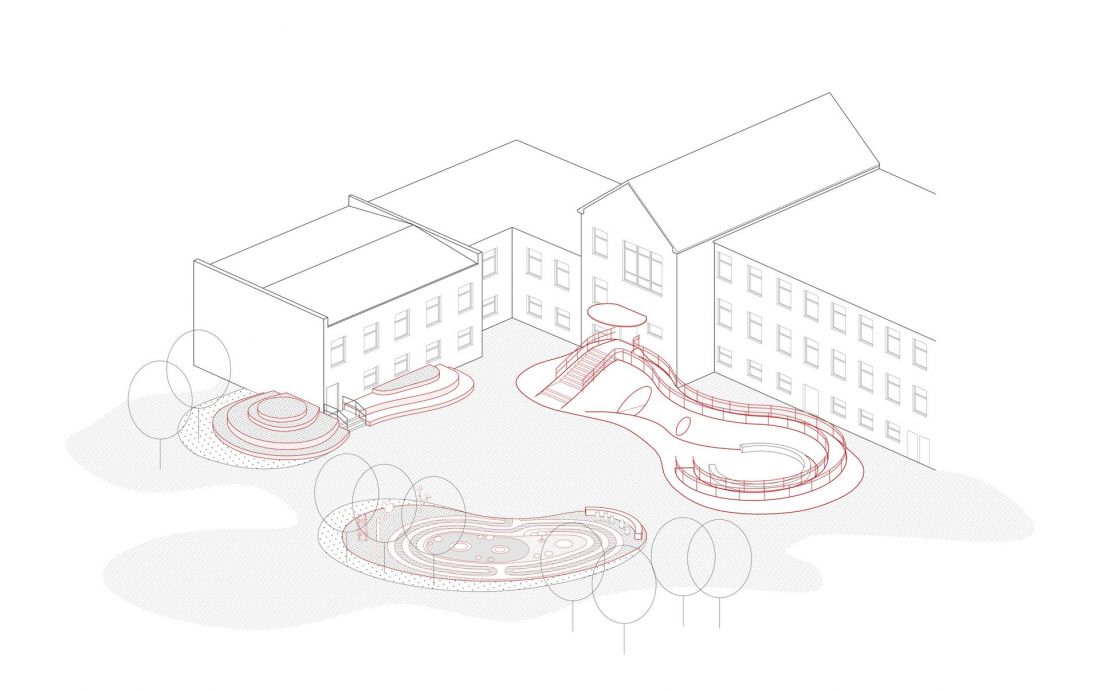
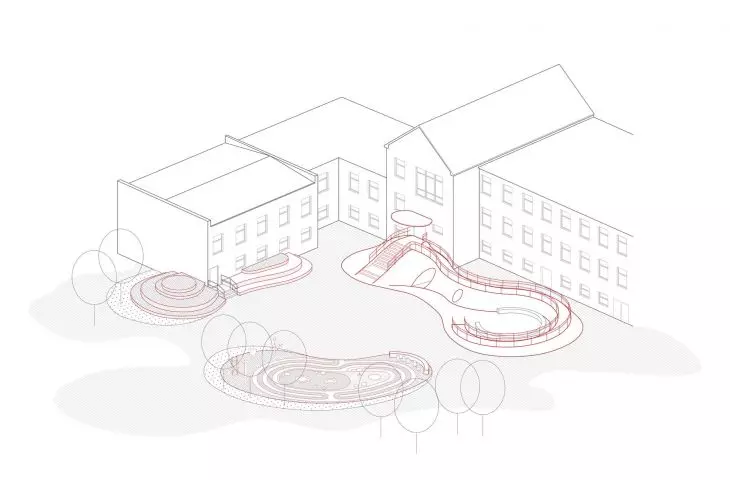
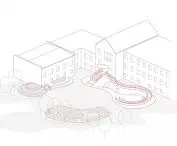
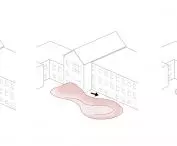
Modernization of the entrance square in front of the school in Pszczew - axonometry
proj.: Aleksandra Kozlowska
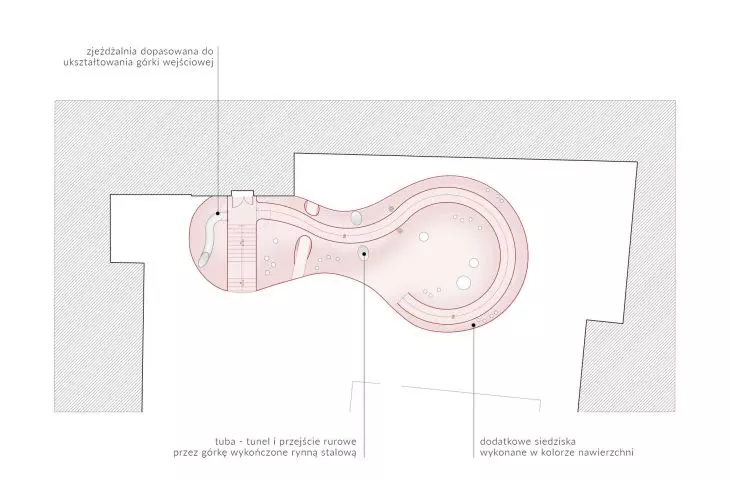
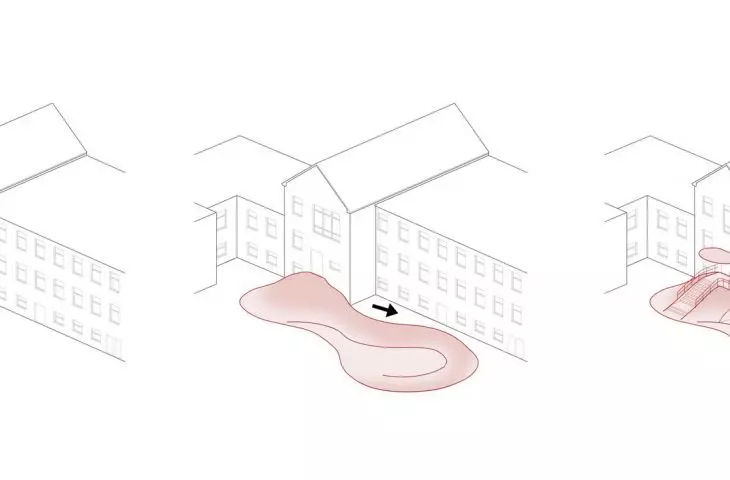
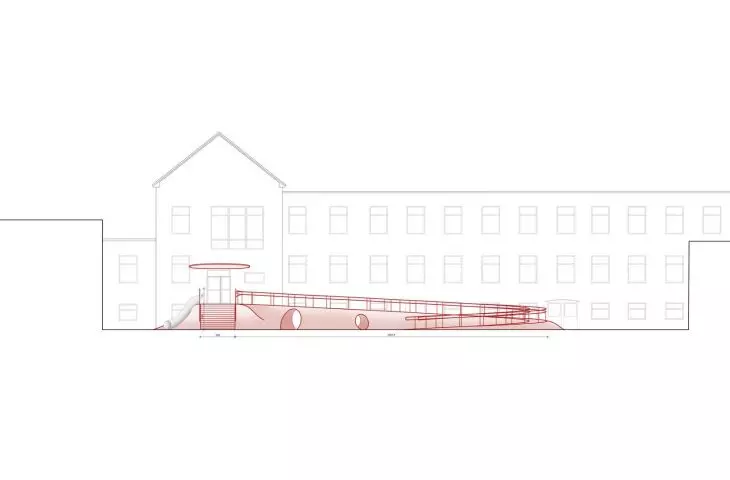
The whole project was designed in the form of a solid with fluid, organic shapes, directly adjacent to the school walls. The unusual structure of the ramp emerges from the pavement, increasing in height towards the south, where the entrance to the school building is located, over which it is also assumed to build a canopy with a rounded outline.
The form of the "hill" is not accidental. It is a non-literal and tongue-in-cheek reference to the local history of the site - to Tower Mountain, also known as Snail Mountain, located in Pszczew. Rather than a literal quotation, there is a spatial gesture - a fragment of the landscape transferred to the school yard. It was a huge temptation to actually introduce landscape elements and a natural hillock into the courtyard space. This overly literal quotation, would be poetic, but hardly practical in an environment so intensively tested by children. The surface of the "hill" was covered with a safe EPDM surface used in playgrounds, which combines high durability with comfort. This material allowed the soft, flowing form of the hill to be freely shaped, while ensuring safety during play.
- explains the architect.
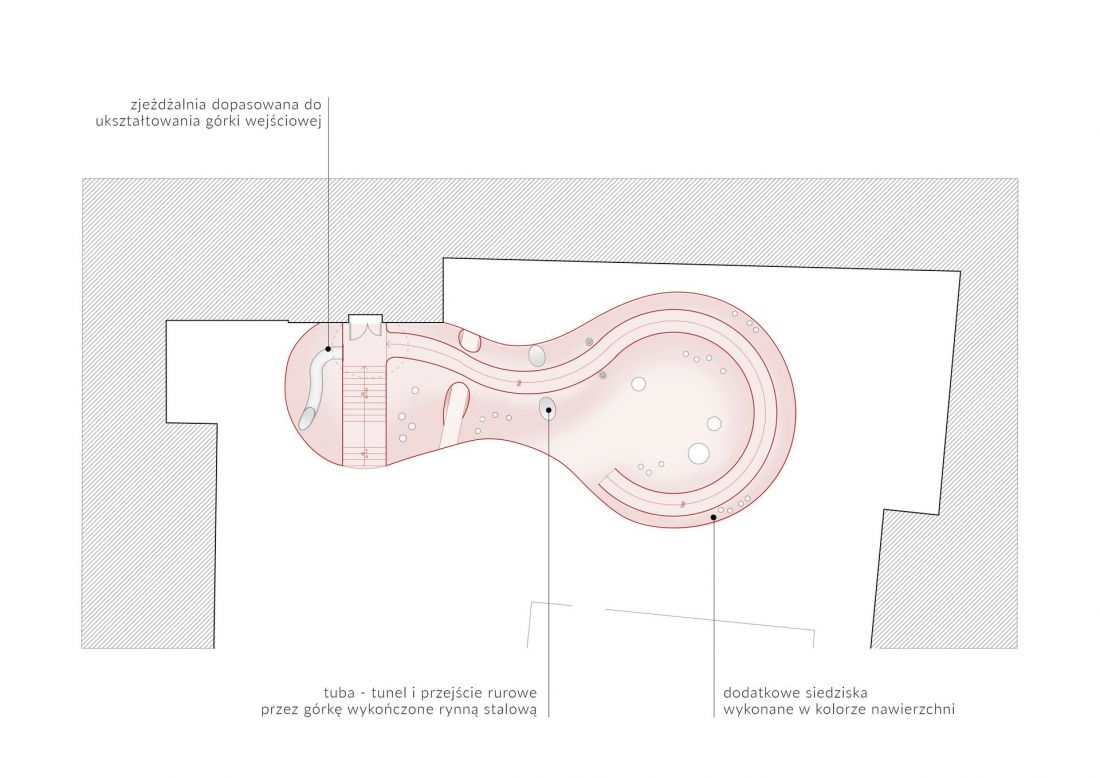
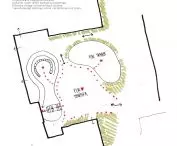
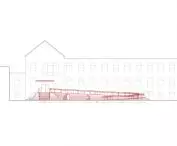
Modernization of the entrance square in front of the school in Pszczew - projection
design: Aleksandra Kozlowska
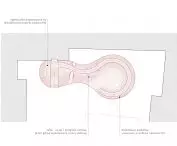
In the entrance hill, in addition to new stairs and a ramp for wheelchair users, the need for which initiated the entire project, additional elements with a recreational function will also be created. Two openings will be "hollowed out" in the volume of the hill. The first will be a low passage, leading "as a shortcut" to the school cafeteria. The second, much narrower, will play the role of a tunnel finished with a steel gutter, allowing one to get to the other side of the structure. On the south side, right at the main entrance, where the hill is highest, there will be a slide, while on the north side, seats with forms inscribed in the course of the planned ramp will be arranged.
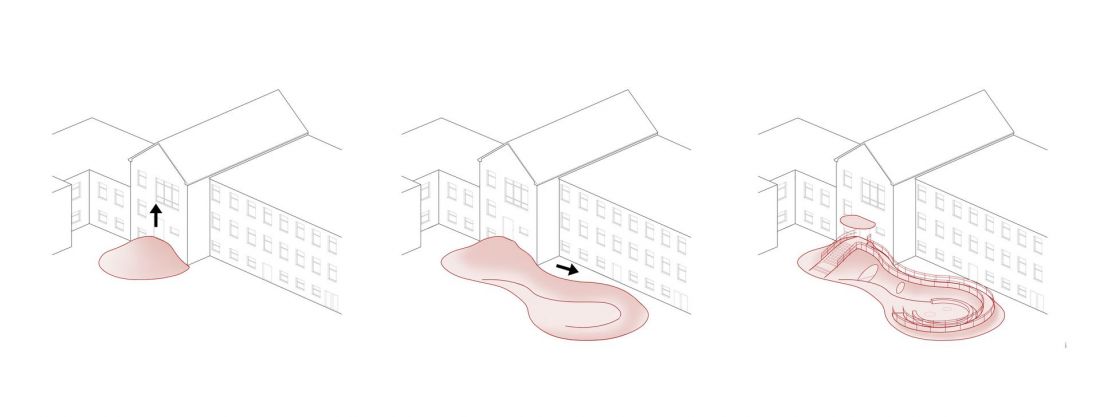
Modernization of the entrance square in front of the school in Pszczew - scheme
proj.: Aleksandra Kozłowska
red into concrete
In addition to introducing new functionality, the entrance hill will also become an invigorating element in the previously concrete square behind the school building. Similar to the "matchstick" color scheme of the park in Czechowice-Dziedzice, which Aleksandra Kozlowska designed together with Krzysztof Kobela, red is to play the first fiddle in the new space in front of the school in Pszczew.
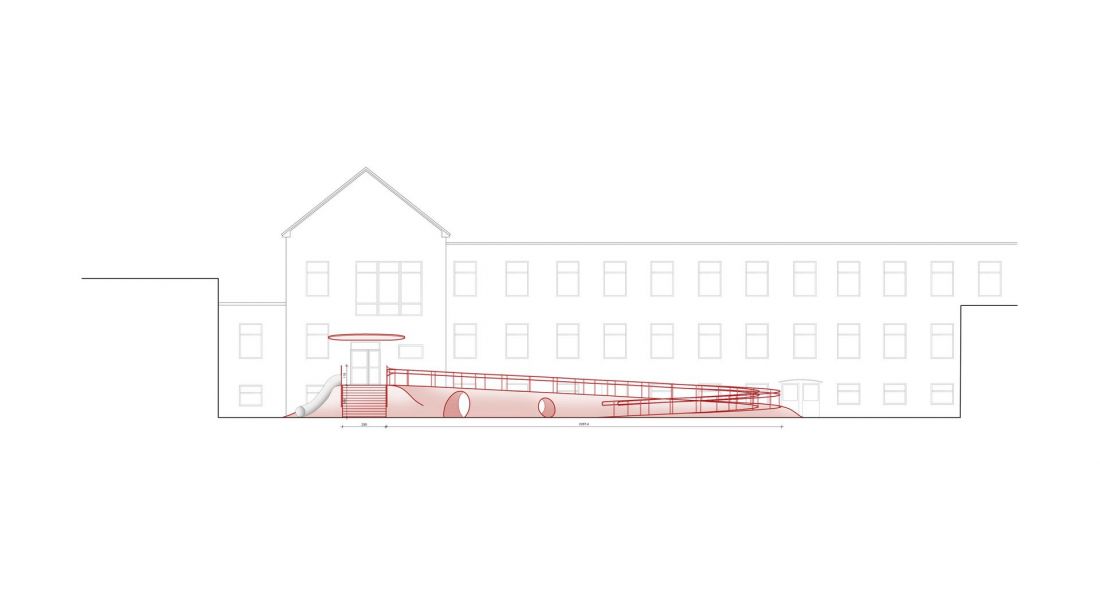
Modernization of the entrance square in front of the school in Pszczew - view
proj.: Aleksandra Kozłowska
The red color has become a characteristic element of the whole establishment - a warm, energetic accent in the space of the school courtyard. Among the greenery and bright paving of the square, the hill acts as a point of attraction, naturally inviting children to move, play and explore.
- writes Aleksandra Kozlowska, founder of HER STUDIO.
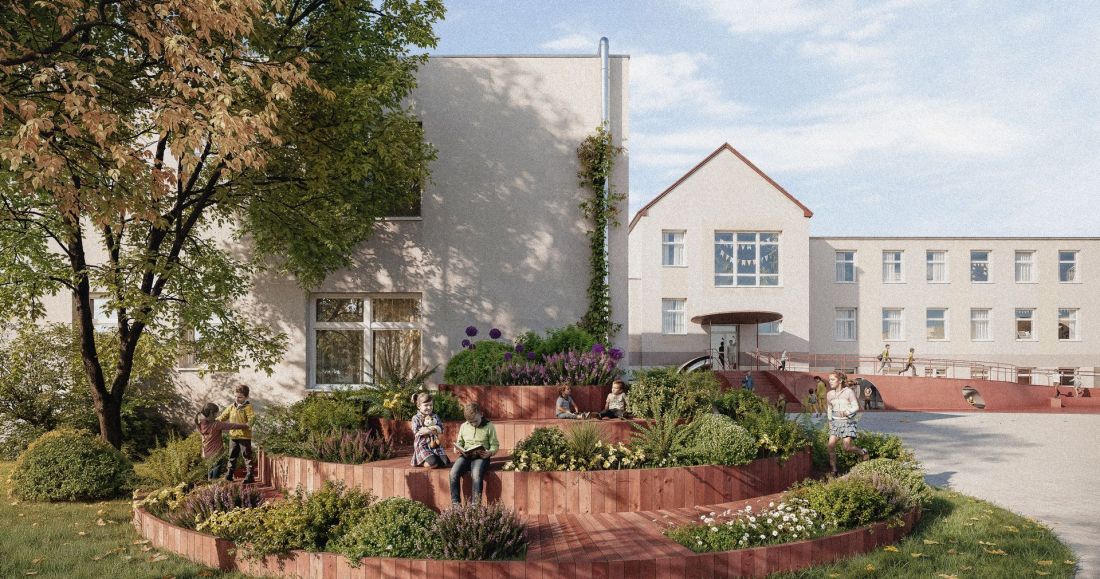
Modernization of the entrance square in front of the school in Pszczew
proj.: Aleksandra Kozłowska vis.: Adrian Chmielewski - Endero ArchViz Studio
third rainy paradise
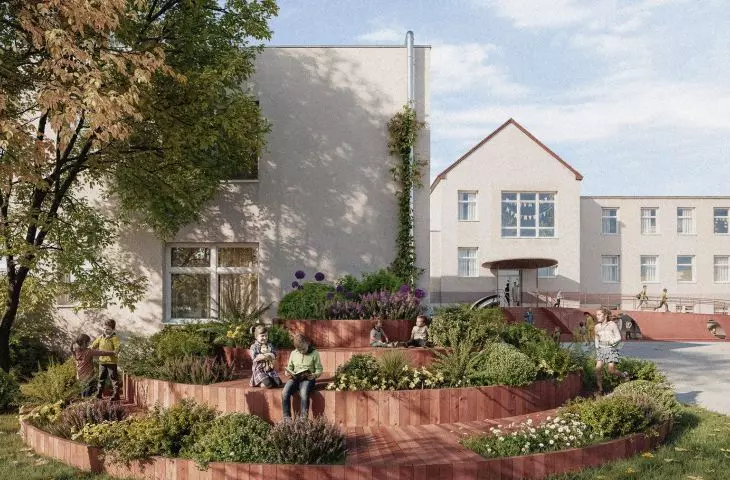
In the southern part of the site, a rain garden will be adjacent to one of the school's wings to support local retention. This is in response to the earlier form of the school yard, much of which is now covered with concrete. As with the entrance "hill," it didn't end up designing an ordinary rain garden:
A simple solution to improve the retention and management of rainwater within the paved plaza became an excuse for integration, education and fun. Multifunctionality and multi-layered solutions are especially important in such an inspiring neighborhood as a school and kindergarten. That's why it's not just a garden - it's a tool for environmental and sensory education on the one hand, and simply a big toy on the other. Water, sounds, smells, colors and textures create a natural, imagination-stimulating environment in which children can feel at ease.
- lists the architect.
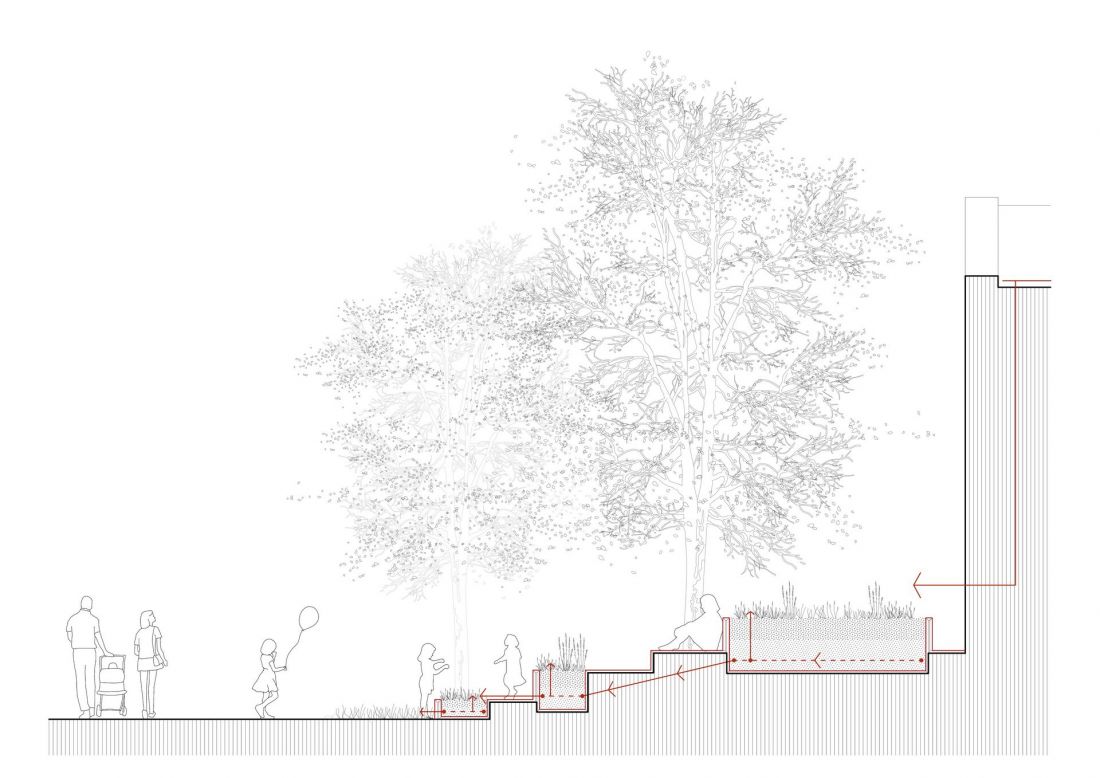
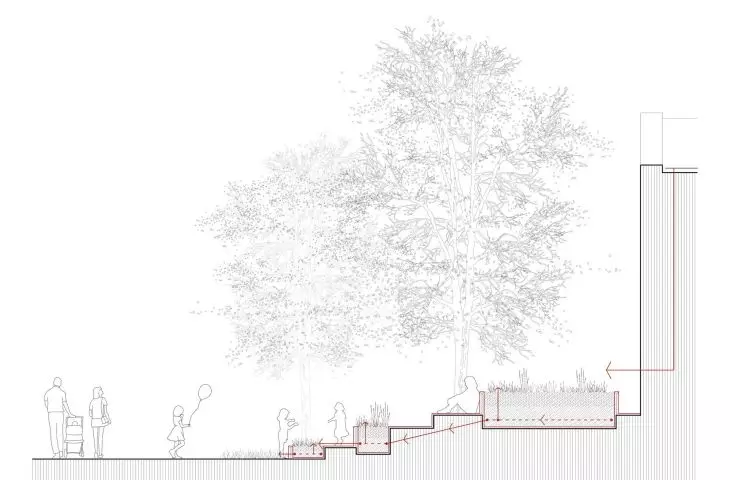
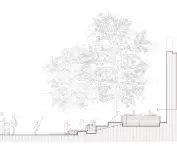
Modernization of the entrance square in front of the school in Pszczew - a cross-section of the rain garden
proj.: Aleksandra Kozlowska
The rain garden will take on a terraced, amphitheatrical form, growing out of the corner of the school building. On individual levels, pots with plants and a thick layer of substrate will be accompanied by seating, which will provide children with direct contact with nature.
The entire premise was inspired by Michelangelo Pistoletto's Third Paradise concept - the idea of seeking a balance between the natural and man-made worlds. In this view, architecture is not just a tool for organizing space, but a medium for building relationships and restoring lost ties between people and the environment. At the scale of the schoolyard, this means designing spaces that combine educational, recreational and social functions while remaining close to natural processes and materials.
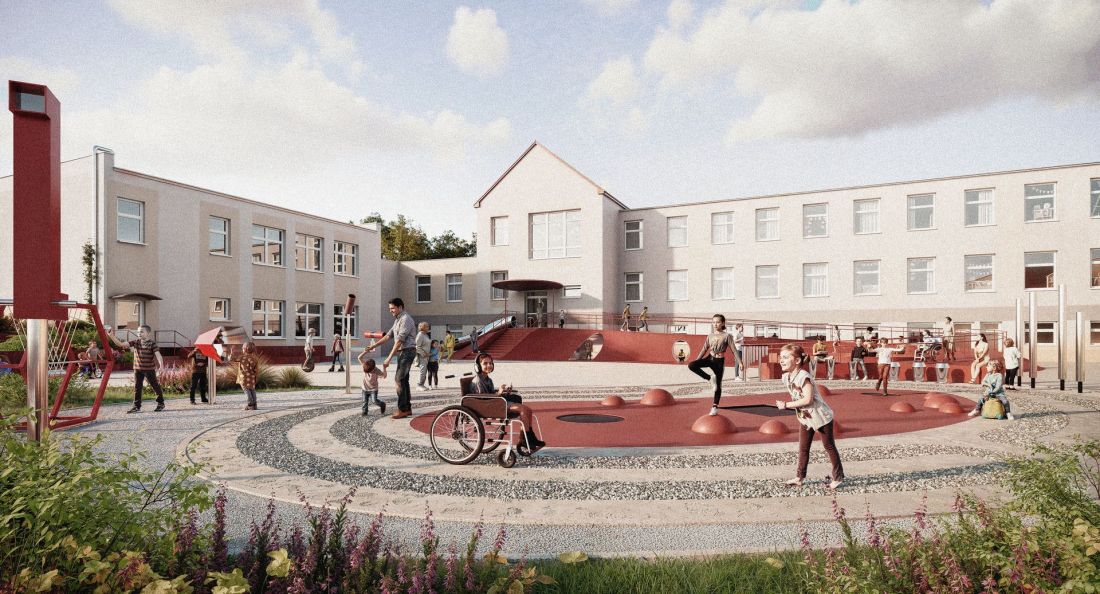
Modernization of the entrance square in front of the school in Pszczew
proj.: Aleksandra Kozłowska vis.: Adrian Chmielewski - Endero ArchViz Studio
sense of fun
The sensory dimension of Aleksandra Kozlowska's design resonates most strongly in the third element of the new space in front of the Pszczew school - the playground.
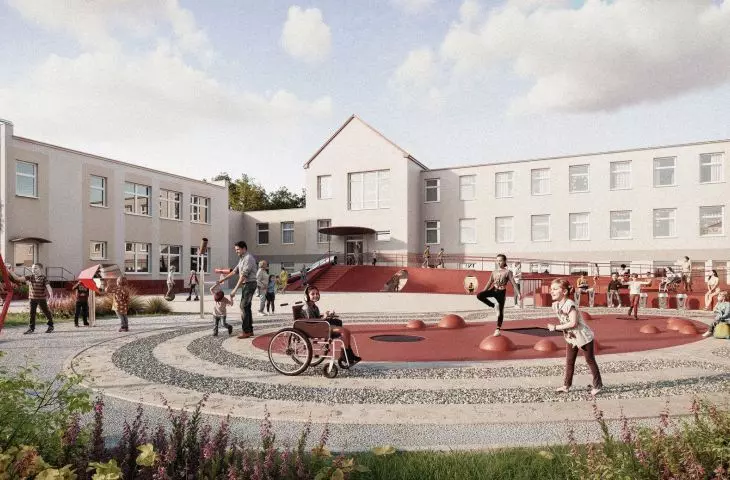
The square is divided into three activity zones: musical, educational and movement, allowing children to experience the space through sound, observation and movement. Differentiated surfaces, sensory elements and educational equipment support sensory integration and motor development, also responding to the needs of children with ADHD and on the autism spectrum.
- Aleksandra Kozlowska writes.
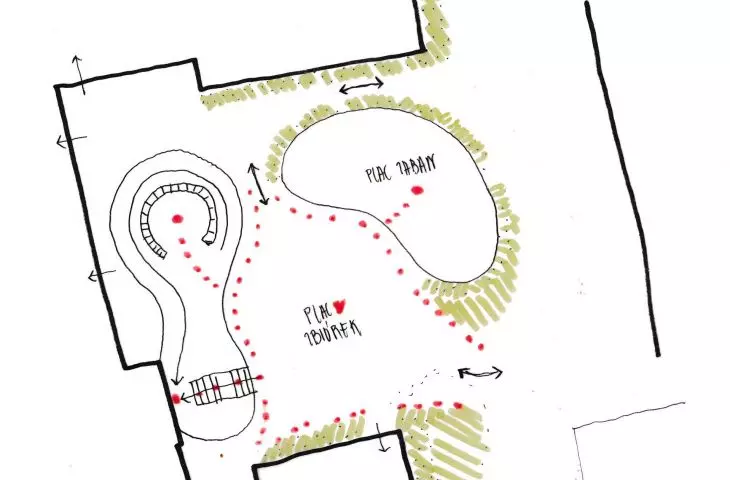
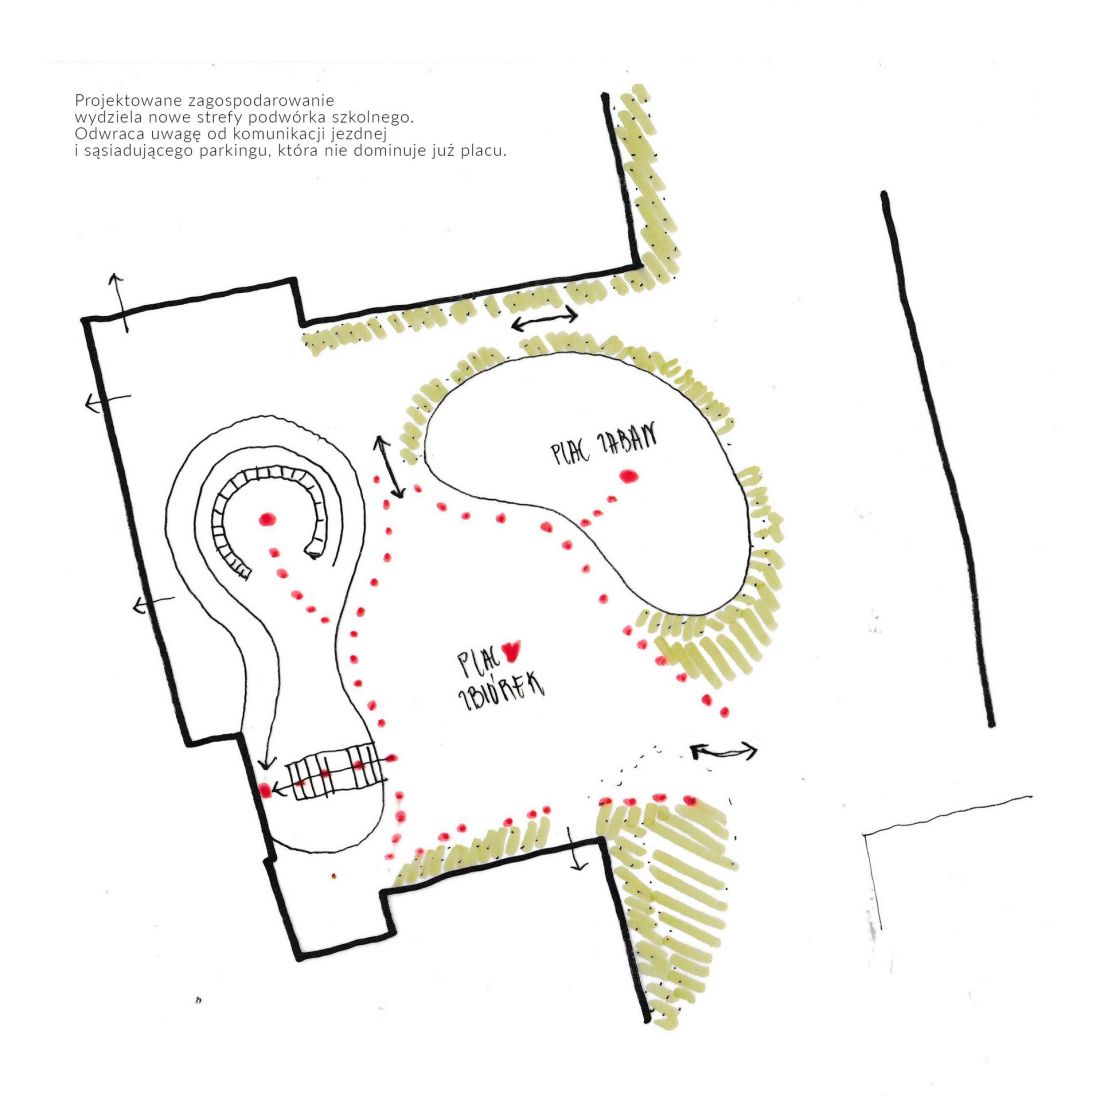
The playground area, located in the western part of the schoolyard, will take an organic, rounded form, analogous to the rest of the landscaping. Children will be able to move on several surfaces, jump on trampolines and use playground equipment that engages various senses - including a periscope, dulcimer and large-scale Newton's cradle. The play area will be separated from the rest of the plaza by a green belt, which is expected to effectively divert attention from the nearby road and parking lot, while improving children's safety.
Modernization of the entrance square in front of the school in Pszczew
designed by Aleksandra Kozlowska
The arrangement of the various elements of the new school square in Pszczew also changes the organization of the space. Between the playground, the entrance hill and the rain garden, a space will naturally be created to serve as a collection point.
[...] for both the investor - the municipality - and me - the architect - this investment is not about modernizing the building or the school yard. She is about children and how small architectural gestures can bring a little care and joy into their daily lives. Perhaps they will spark their imagination and inspire them to do something great, or perhaps they will simply improve their cloudy day.
- Aleksandra Kozlowska concludes.








