






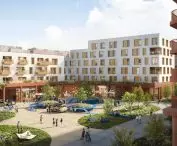

This is another school in Warsaw that will be paid for by a private investor, or even two. The concept for the new elementary school on Radzyminska Street was created by the WWAA studio, which specializes in designing educational facilities. Just how to build it in several parts, so that it forms one smoothly functioning organism?
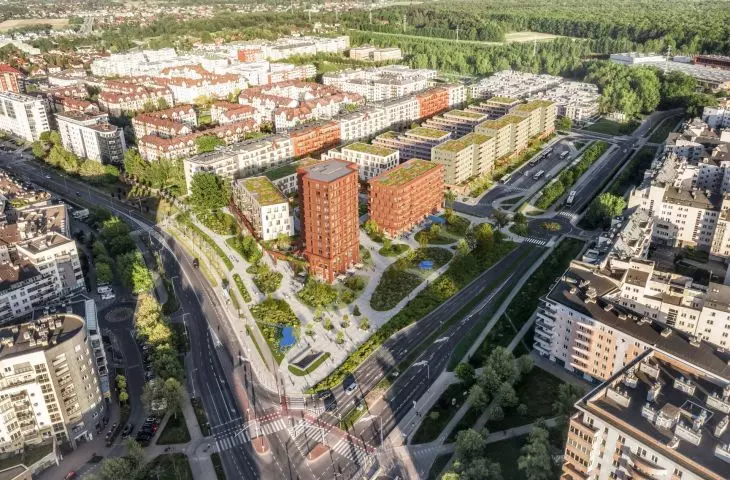
The Warsaw Social District, designed by the BBGK Architekci studio, was the youngest architectural concept presented at the recent exhibition in the "4xModernity" series at the National Museum, showcasing the achievements of Polish design thinking. Although it was never ultimately realized, its individual assumptions are being applied to subsequent housing developments being designed in Warsaw. One of them will be a new complex in Targówek on Radzymińska Street, where a total of more than 2,000 apartments will be built on the site of former industrial plants. The development of this area is a joint venture between two investors - Archicom and Spectra/Pinao.
first the school, then the residents
The construction of a new housing development in Targówek requires an amendment to the local plan, which does not provide for residential development on the site. The investors have asked the city authorities to rethink the planning arrangements under the formula of the housing speculative law. In exchange for such a possibility , an elementary school will have to be built as part of the new district, which will provide the new residents with sufficient access to educational infrastructure. According to the guidelines drawn up for the Warsaw Social District, the new facility will be built first, with housing to come in subsequent stages. The problem is that the different parts of the school itself may also be built at different times:
It was a huge challenge to design two buildings implemented under separate procedures, potentially built not at the same time, but which will eventually merge into one smoothly functioning organism - so that future users will not even realize the former boundary of the site's division
- explains Natalia Paszkowska, co-founder of the WWAA studio.
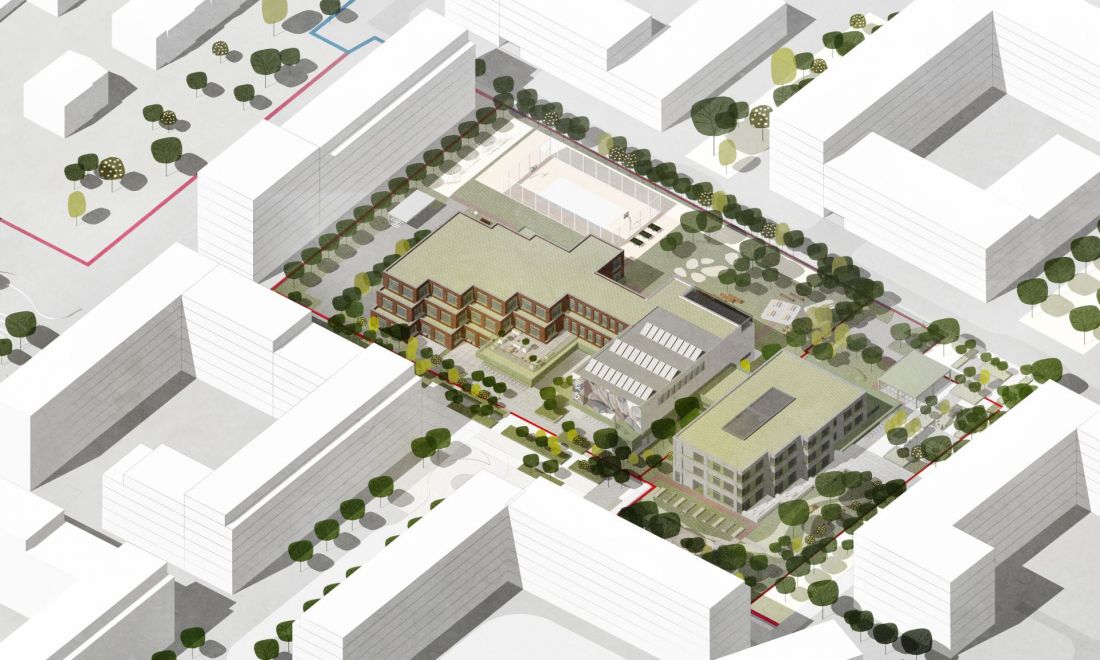
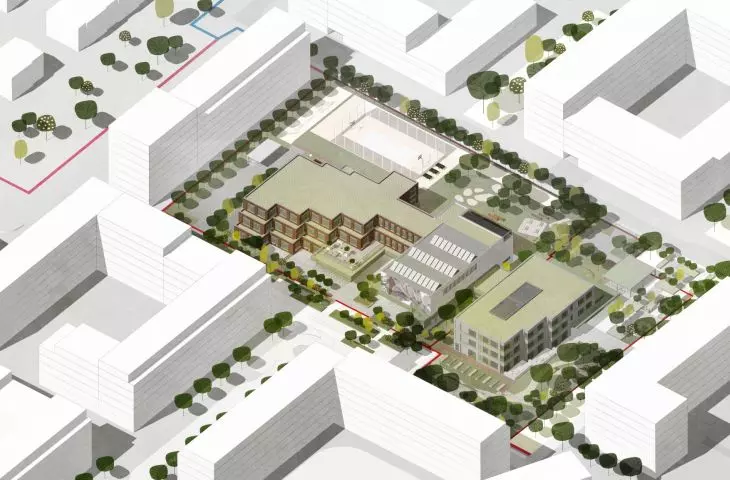
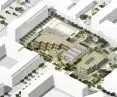
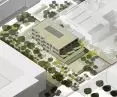
New Elementary School on Radzymińska Street in Warsaw - axonometry
proj.: WWAA
elementary school in two parts
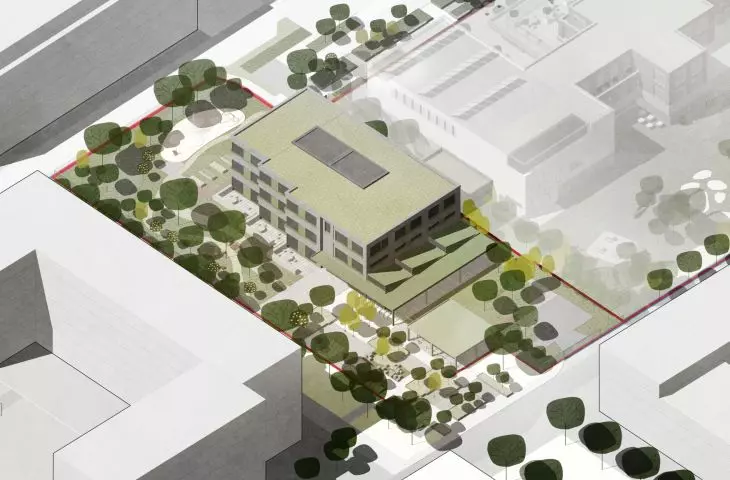
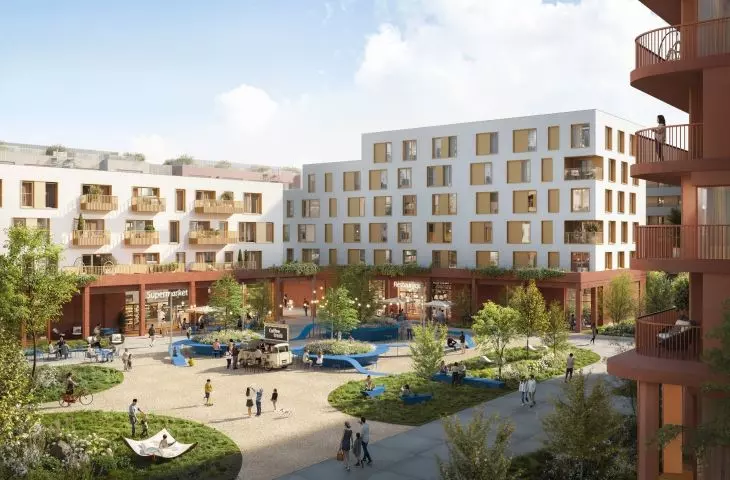
The new elementary school will be built in the center of the area developed for the Radzyminska Street housing development. The building will consist of two wings - east and west - as well as a central part, where a large gymnasium, library and main hall will be located. The elementary school designed by WWAA will be shaped as a heavily dissected, stepped block, rising to a height of three and, in places, two stories above ground. A sizable arcade has been designed in the east wing, illuminated by skylights with forms reminiscent of pilaster roofs used in industrial buildings.
silicate history
As the developer assures, the building is to refer to the industrial history of the area where the housing development will be built. Since the 1950s, the Warsaw Fat Industry Plant was located there, where the famous "Palma" margarine was produced for years. Although most of the buildings disappeared after 2011, when the WZPT was extinguished, a more than 60-meter-high brick industrial chimney still stands tall on the plot.
The eastern part of the WWAA-designed building will be clad in light-colored brick, reminiscent of the silicate blocks from which the plaster-free walls of industrial buildings were not infrequently built. "Cold" shade of the facade will be emphasized by greenish details - tin elements and window woodwork. The western wing of the school on Radzyminska Street will be built in brick colors, closer to the preserved chimney. The gymnasium, in turn, will be covered with a colorful mosaic.
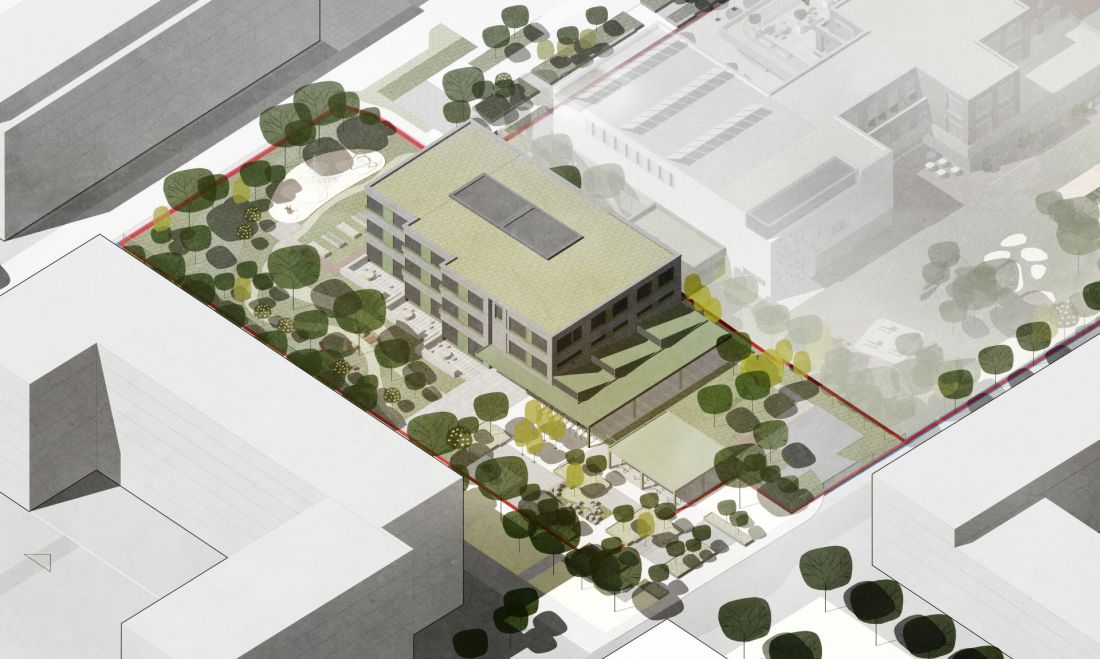
New Elementary School on Radzyminska Street in Warsaw - axonometry - eastern part
proj.: WWAA
to each according to his needs
The project envisions a school for about 400 students. The part implemented by Spectra/Pinao will include 15 classrooms with a total floor area of about 4700 m², while the part planned by Skanska will include 9 classrooms and about 2300 m². The classrooms have been arranged in such a way as to provide them with double-sided lighting and the possibility of natural ventilation, which has translated into the characteristic cascading layout of the block.
- reads the project description.
In the current school system, children as young as seven share facilities with 15-year-olds. Eight years spent in elementary school is a time of intensive development, and students in the youngest grades have completely different needs from those of the year group finishing the lowest level of education. WWAA's studio concept envisions separate spaces for children in grades 1-3, both inside the school building, where they will find classrooms, locker rooms or a dining room, and in its surroundings. The youngest will have separate play areas, as well as an entrance plaza, located near Biezinska Street.
The main entrance will be located in the central wing, with the plaza on the extension of the so-called School Avenue, a pedestrian thoroughfare cutting through part of the housing development on a north-south line. The areas directly adjacent to the planned facility will also be developed. Playgrounds and sports fields will be created, and a green courtyard will be arranged on the north side. According to the document "School Well Designed. Architectural and functional standards for elementary schools and school-pre-school complexes of the capital city of Warsaw", developed by the WWAA office, the various parts of the educational complex will be usable by residents of the neighborhood after school hours.
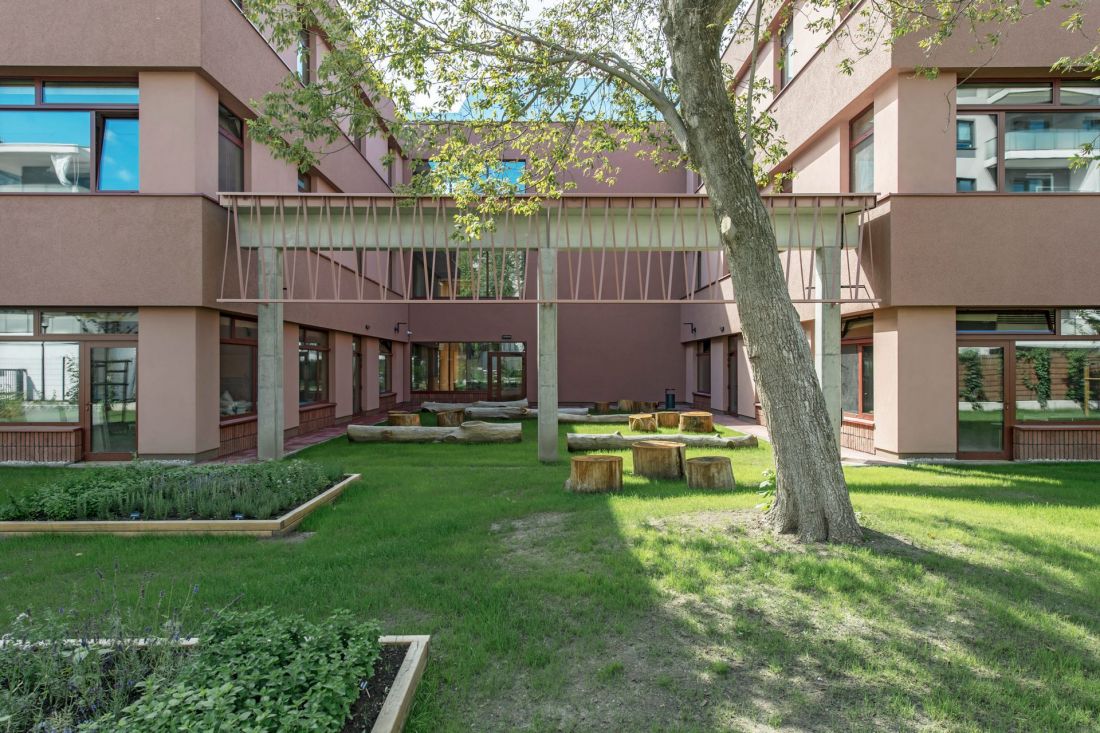
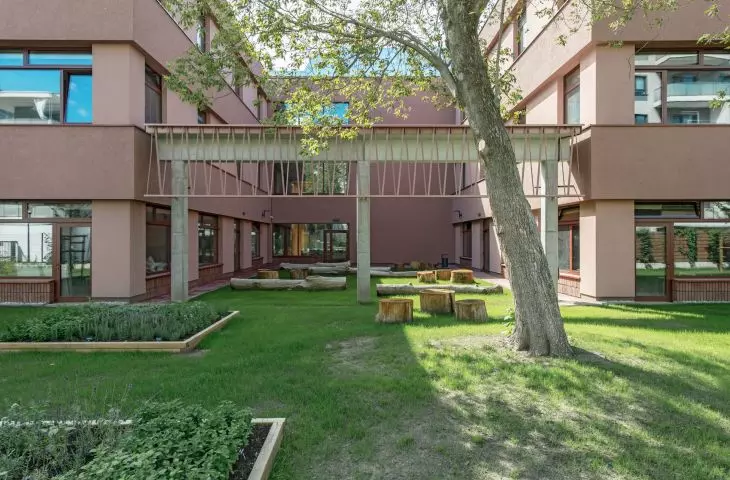
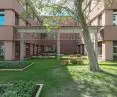
Elementary School No. 119 in Warsaw
© Echo/Archicom press mat. proj.: WWAA Architects
a fair deal?
In Warsaw, new public schools are being built with private money. Despite appearances, it may be a fair deal. It takes time, money and labor to change the local plan arrangements made possible by the housing specs law and ZPI projects. It's hard to imagine that city citizens will pay in their taxes for this work, which will, after all, earn the developer money. On top of that, there are additional costs, because residents of new housing developments, not envisioned by the local government in a given location, will imminently start demanding adjustments to infrastructure insufficient for the enlarged community. Also awkward is the concept in which the developer pays a predetermined amount for the adjustment of planning studies, after all, cities are not for sale.
Demanding compensation from the developer in the form of additional infrastructure that will serve both new and already settled residents of the area can be considered one of the fairer ends of such a deal. A similar assumption seems to be made by Warsaw, which is taking advantage of the opportunities offered by the lex deweloper law in the most reasonable way possible.
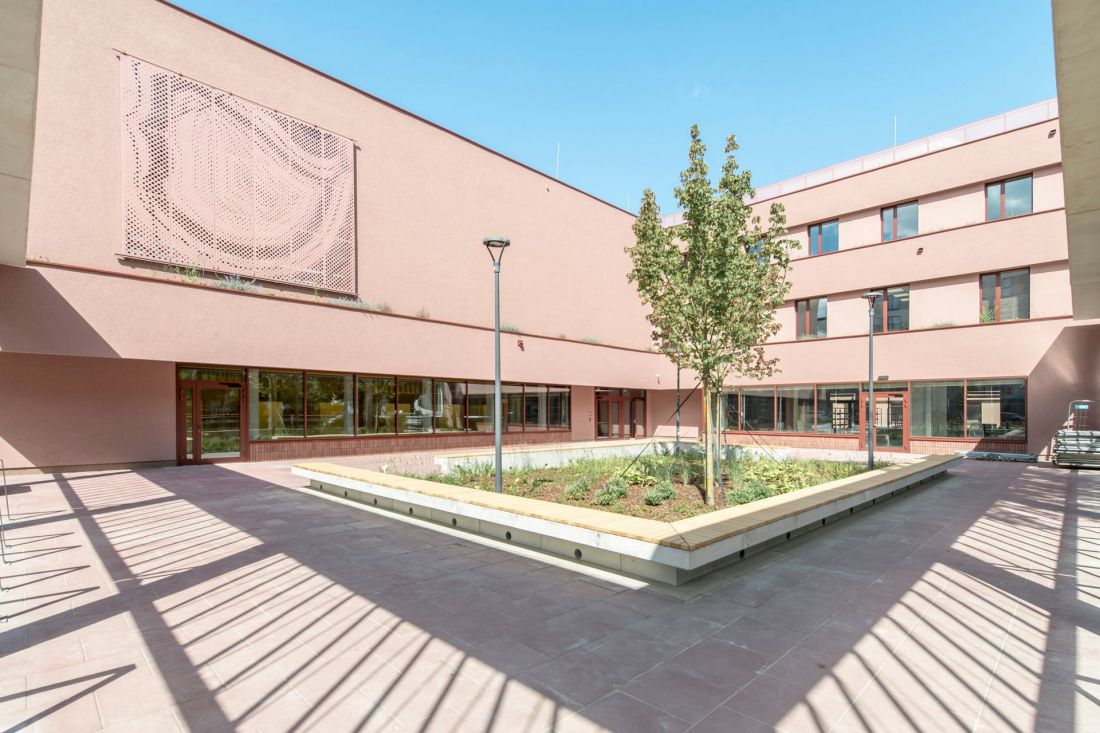
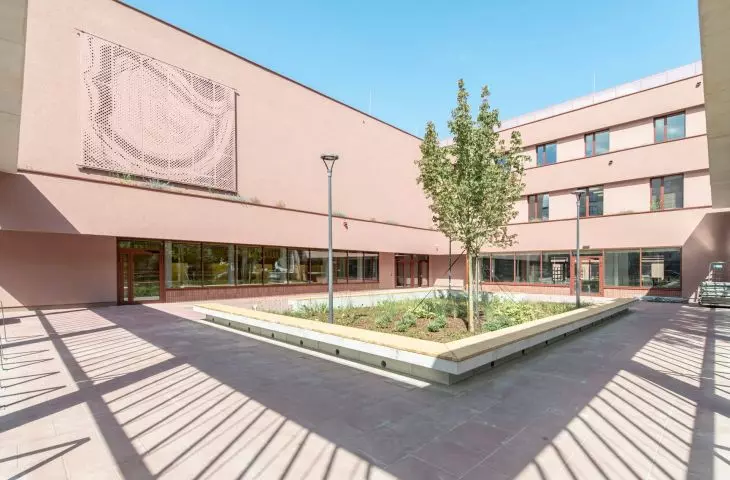
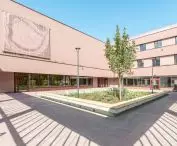
Elementary School No. 119 in Warsaw
© Echo/Archicom press mat. design: WWAA Architekci
private money, public schools
The building to be constructed on Radzyminska Street will not be the first educational institution in Warsaw to be paid for by a developer. The first such investment has already been completed - an elementary school on Konstruktorska Street in Mokotow, with room for 450 children. There, too, the architects used the guidelines in the "Standards" they developed. In addition to the library or the gymnasium, the "after hours" area in front of the school will primarily work for the benefit of the neighborhood:
The school's entrance plaza has been defined by an architectural envelope, making it legible as a part of the school, while remaining open and accessible to the public. One can meet there, park a bicycle or simply relax at any time of the day or night. This seemed to us to be extremely important in the case of the neighborhood where Elementary School No. 119 was built, as it is a redefining section of the city, intensively supplemented by residential development. Although there are plenty of service functions located in the first floors of buildings, we got the impression that public spaces are lacking. The square in front of the school is small, but we think it will become important for the immediate neighborhood.
- Natalia Paszkowska said in an interview with A&B.
As mentioned by Warsaw's Gazeta Wyborcza, a total of at least six educational and upbringing facilities are planned in the capital, to be paid for by developers. In addition to the aforementioned buildings on Radzyminska Street, WWAA will also design a primary school and kindergarten on Gierdziejewskiego Street in Ursus (Robyg is the investor there). In Zeran, two more schools, designed by WXCA and PBPA Projekt, respectively, will be built in housing estates built by Okam and Asbud, and a primary school is also planned in Okęcie, where a joint investment by Atenor and Vastint is to be built. In this case, the designer of the building is not yet known.
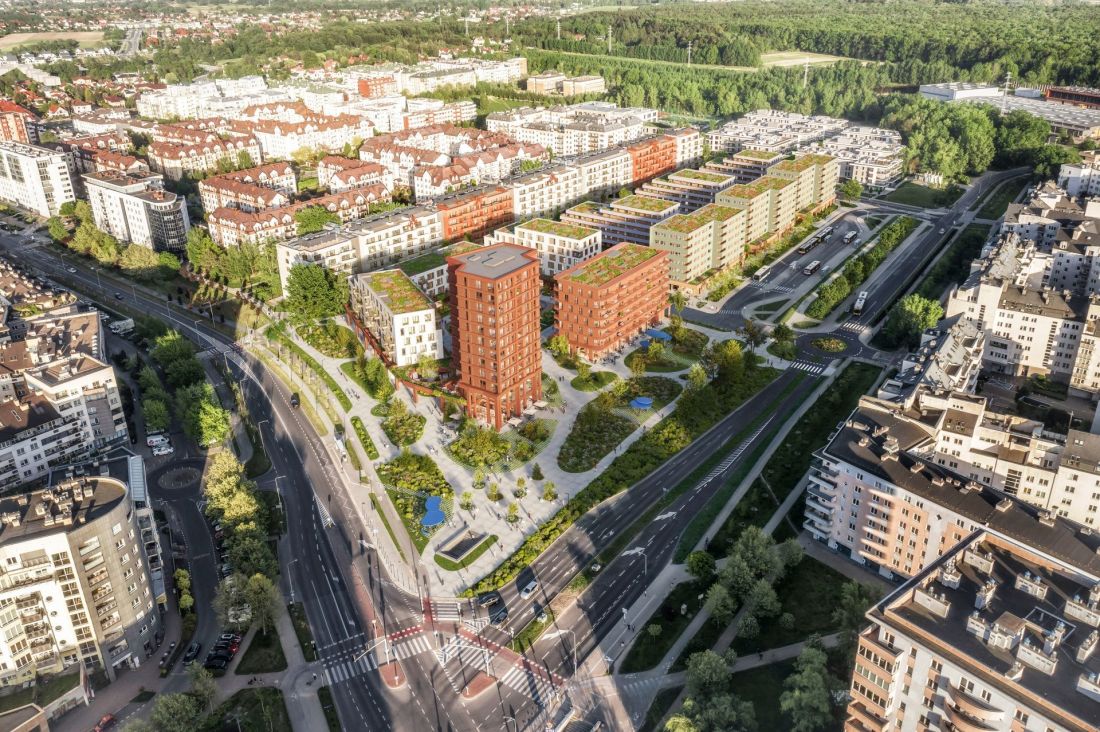
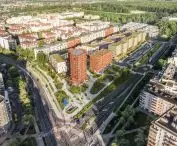
New housing estate in Kabaty, Warsaw
design: WWAA © press mat.
not all gold that glitters
Of course, similar investments are not always able to fully compensate for problems resulting from changes in the previously developed urban order. Such a story is unfolding in Kabaty in Warsaw, where a new housing development is being built on Komisji Edukacji Narodowej Avenue, nota bene also designed by Warsaw-based studio WWAA.The estate is to be built on a plot occupied by a Gatta shopping arcade with a Tesco store, which was demolished after Echo Investment obtained a demolition permit in December 2020.
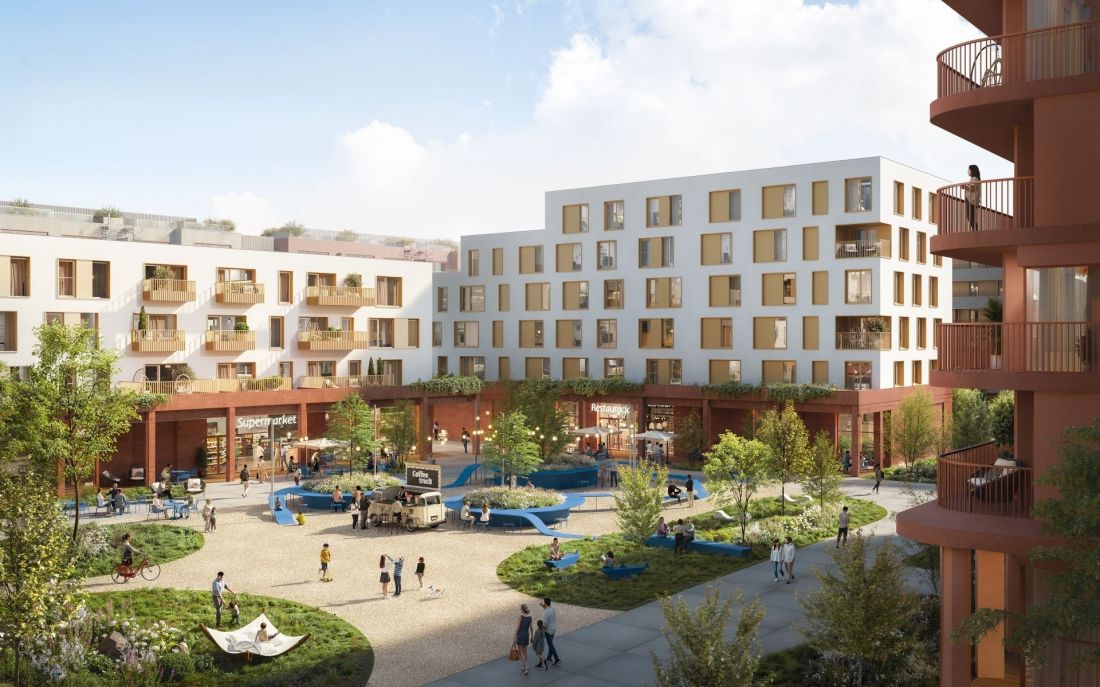
A new housing development in Kabaty, Warsaw
design: WWAA © press mat.
410 new apartments are to be built in Kabaty, with 355 parking spaces for residents. As the investment is being carried out under the lex formula, the developer, Archicom, responsible for the construction of the estate, is also offering the city additional service spaces and 145 parking spaces under the Park+Ride formula. However, residents of the surrounding neighborhoods believe that the ratio of parking spaces per apartment is too low, and the new development, and with it the surrounding buildings, will be "drowned" in cars. Despite the residents' protests, on February 12, 2026, the Warsaw City Council voted to approve a housing speculative development at the site. Construction of Archicom's new housing development is expected to begin in the coming months. Will residents' concerns be reflected in reality?








