














Music classrooms
At the Western Academy in Beijing,
design: studio vapore
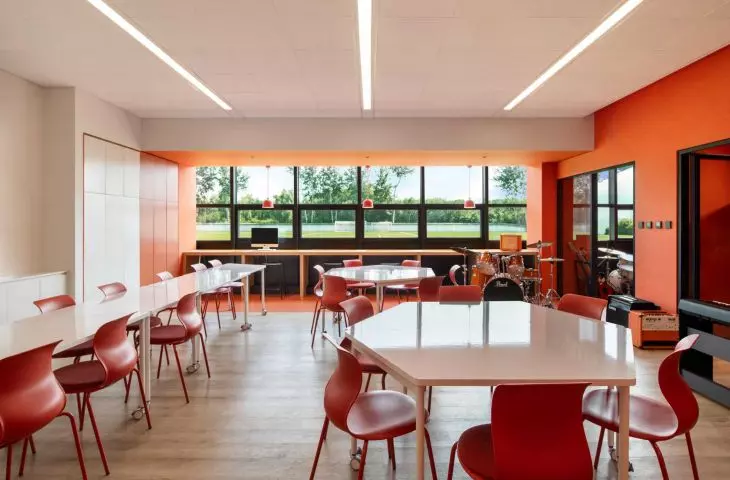
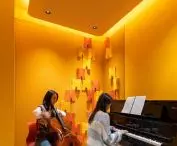
The renovation of music classrooms at the Western Academy in Beijing has been completed by Beijing-based design studio studio vapore. The project is part of a broader modernization of the campus and introduces a new quality to music education, from individual classes to ensemble rehearsals to group lessons. The space has been designed to make music an integral part of the architecture: room layout, acoustics and color create a cohesive whole, where learning and practice merge into a single experience.
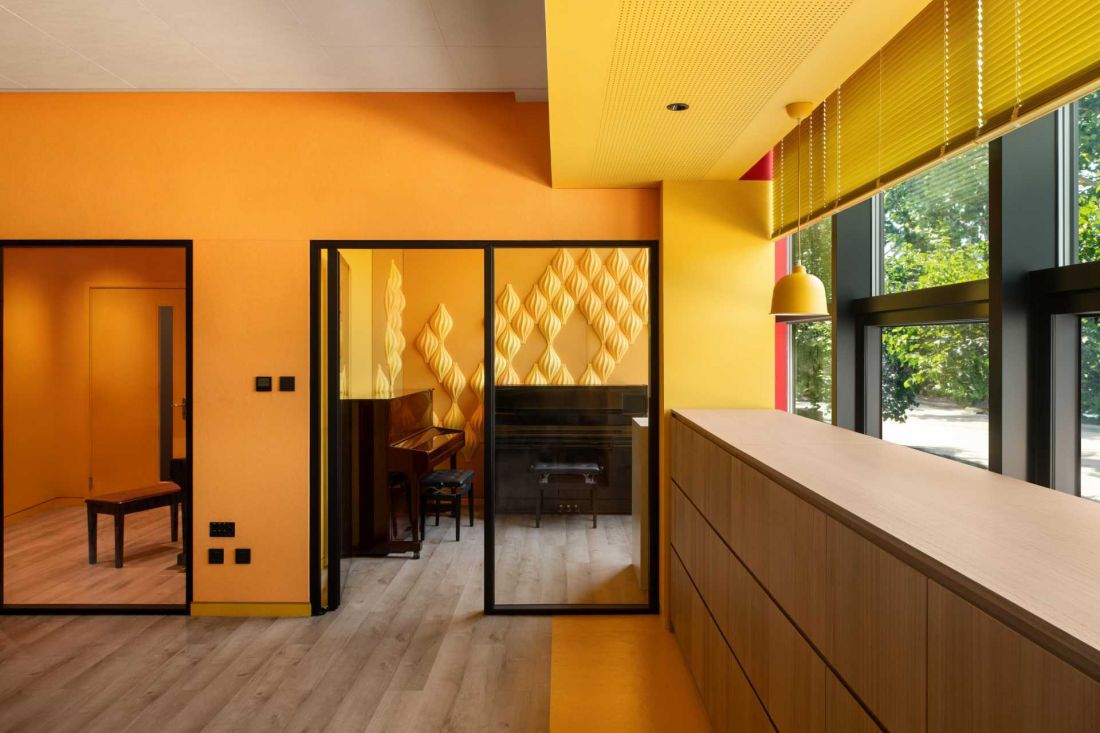
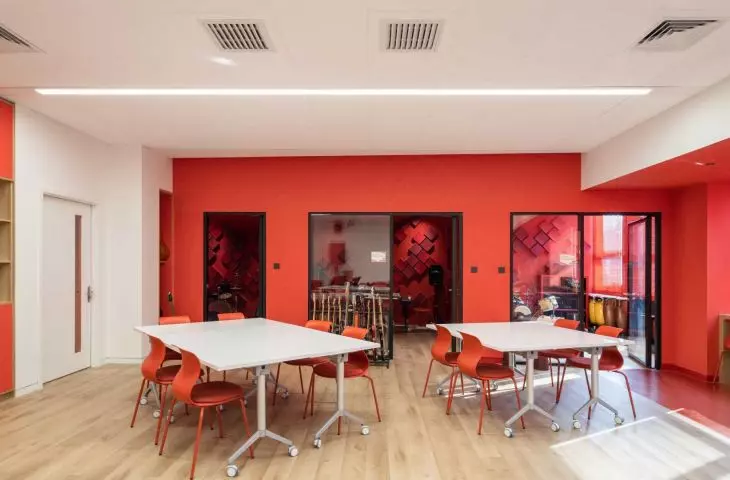
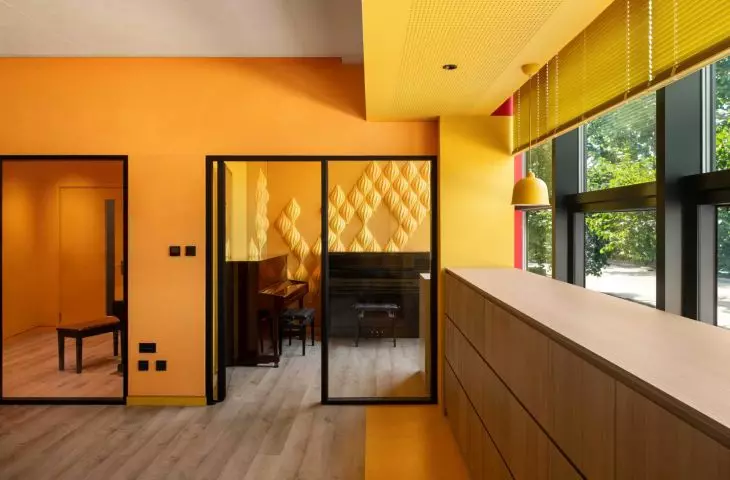
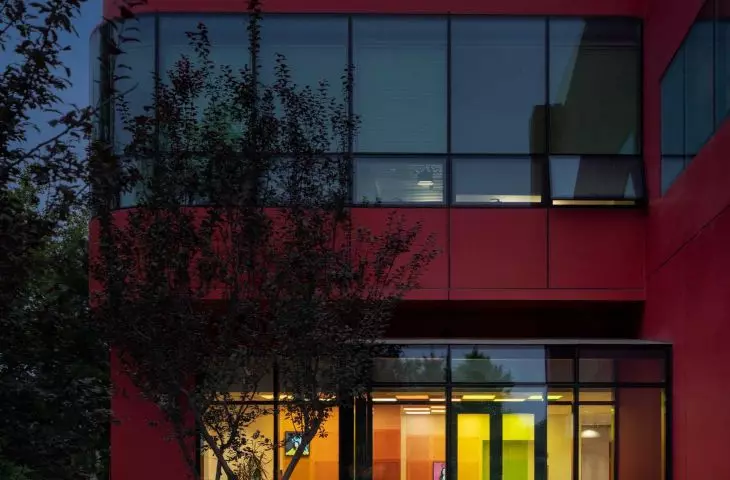
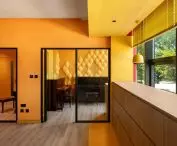
Music classrooms at the Western Academy in Beijing - glass partitions maintain the visual continuity of the space, allowing supervision of the entire department's activities
photo by Shawn Koh
thoughtful spatial layout
- harmony of function and form
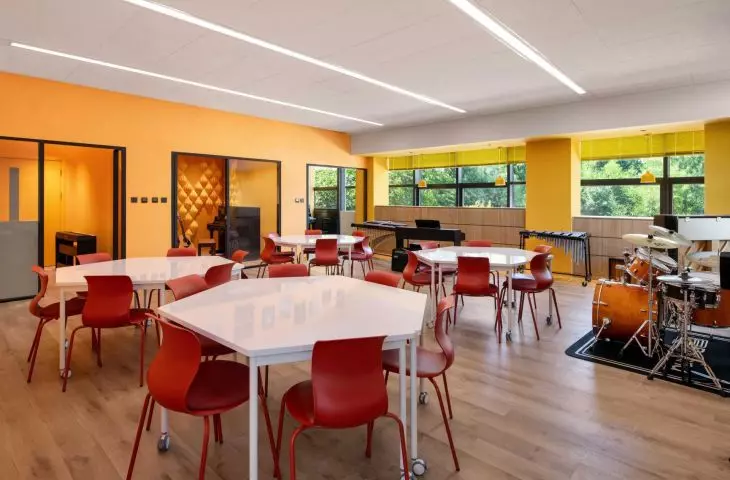
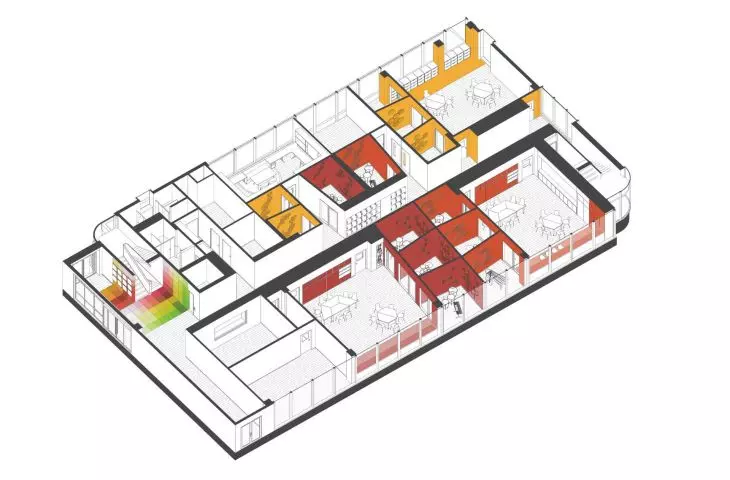
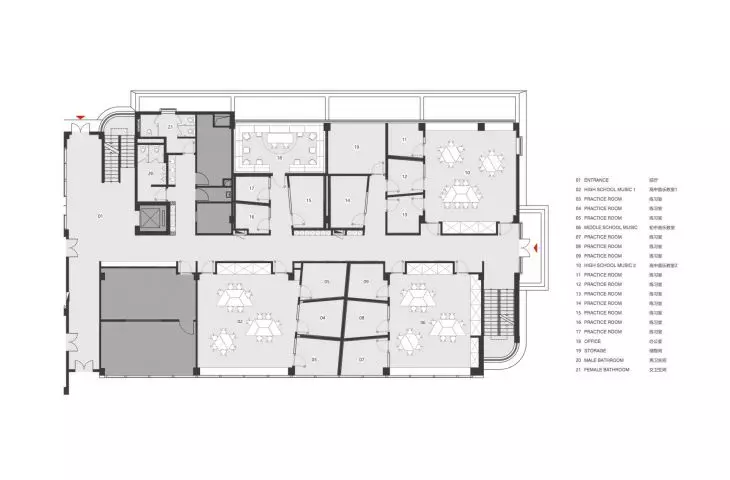
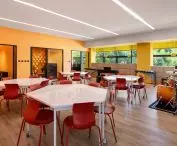
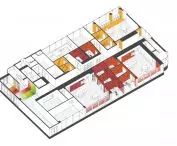
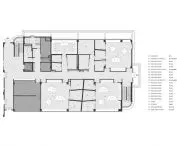
The music department was organized as a sequence of classrooms connected by a common corridor. Each room is assigned to a specific teacher and connected to adjacent practice rooms, allowing for flexible instruction - both individual and ensemble.
Music classrooms at the Western Academy in Beijing
photo by Vincent Wu
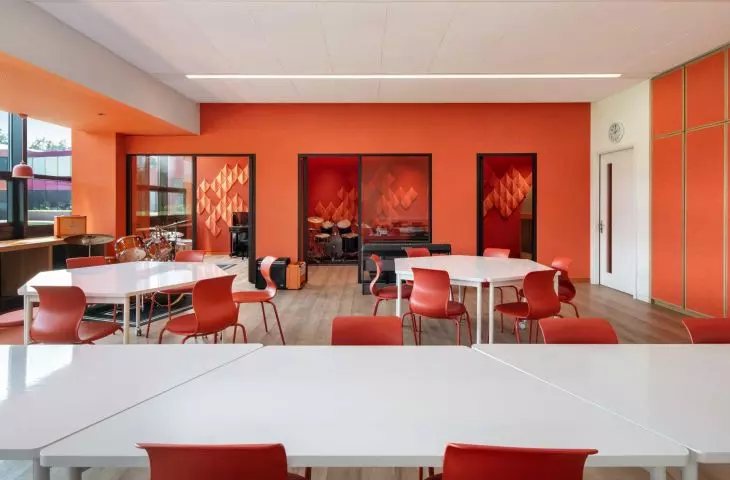
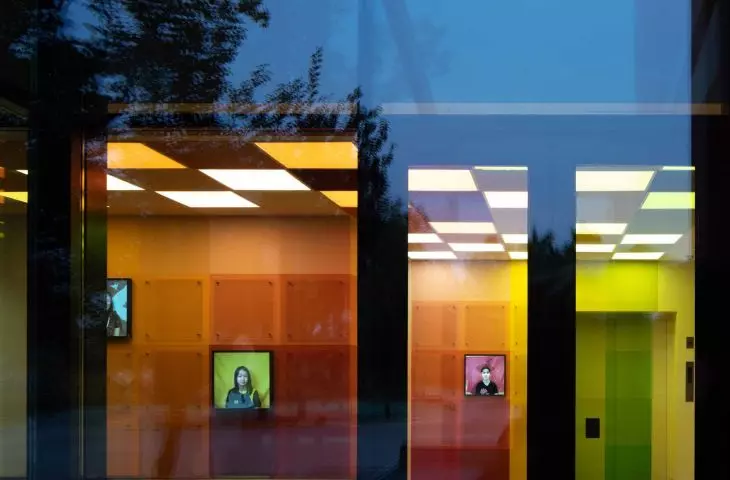
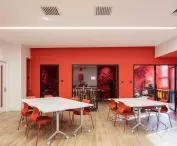
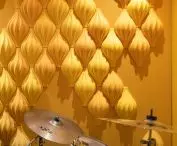
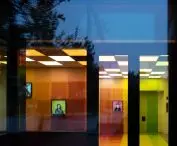
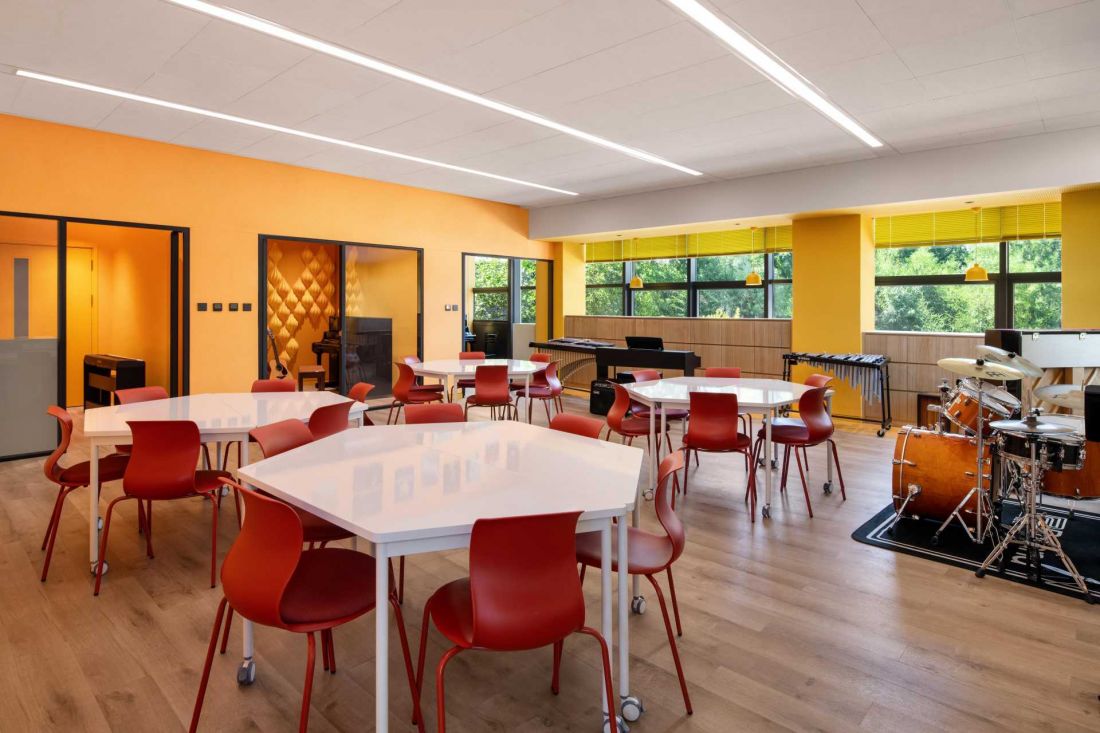
Glass partitions maintain the visual continuity of the space, allowing supervision of the entire department's activities while not interfering with students' concentration. The lumpiness of the interior remains neutral, while the proportions of the rooms, the rhythm of the glazing and the placement of three-dimensional acoustic elements give it dynamism. The modular layout allows functions to be logically combined and brings a sense of order to the educational space.
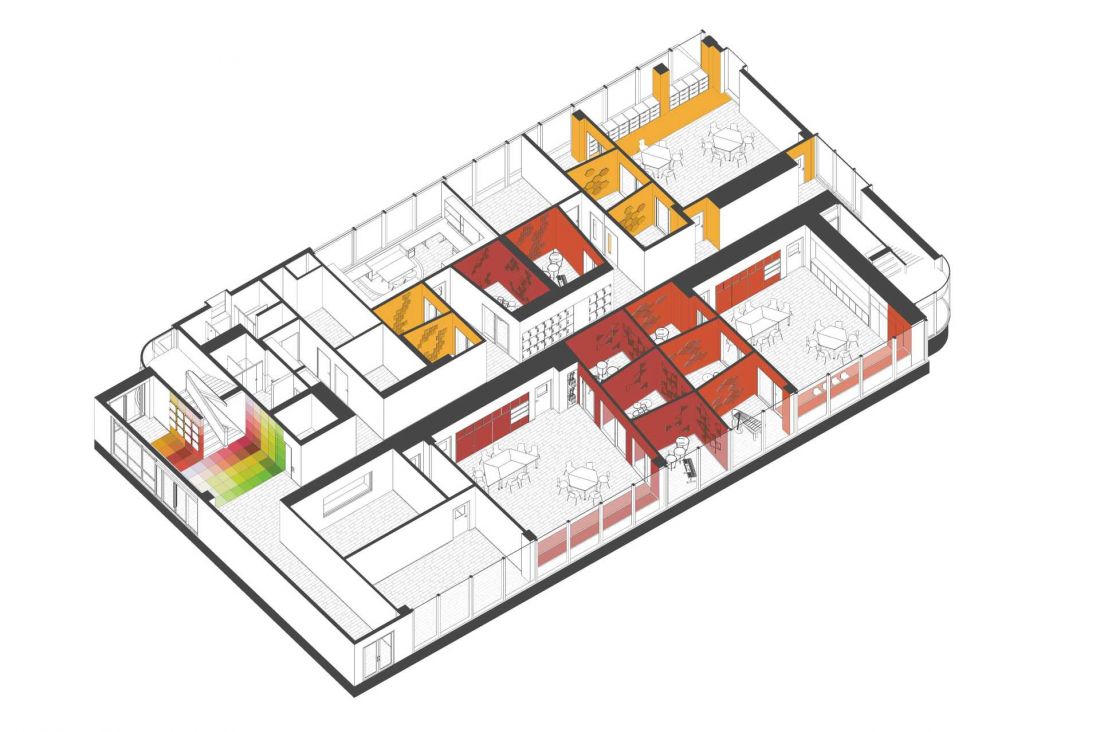
Music classrooms at the Western Academy in Beijing - axonometry
© studio vapore
functionality tailored to the needs of
music education
The classrooms are used for study, ensemble rehearsals and group work, while the practice rooms support individual practice or small group work. Glass partitions allow visual communication between the rooms while maintaining adequate levels of sound insulation. This layout allows different activities to be conducted simultaneously in a compact space, without interfering with the work of other groups.
Music classrooms at the Western Academy in Beijing
Photo by Vincent Wu
acoustics as the foundation of the project
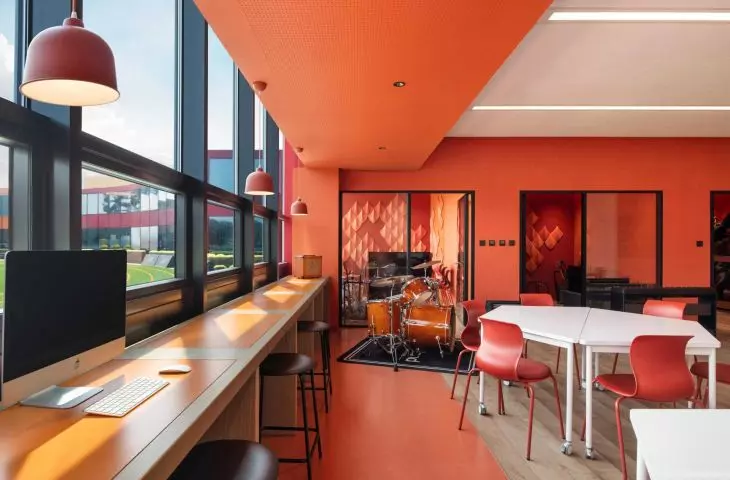
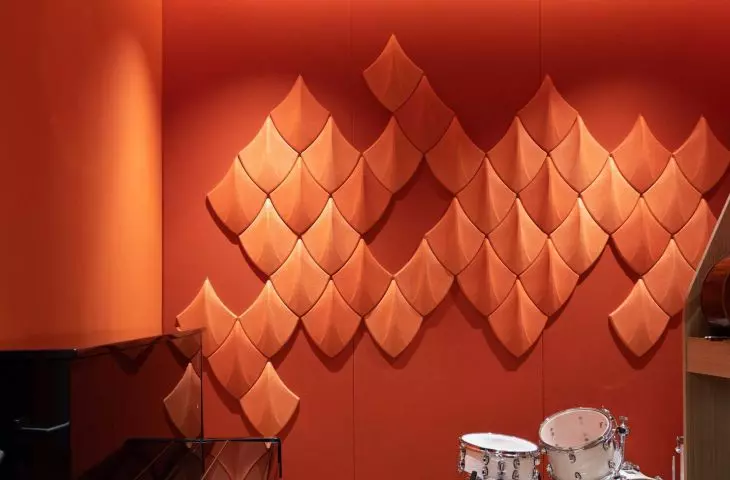
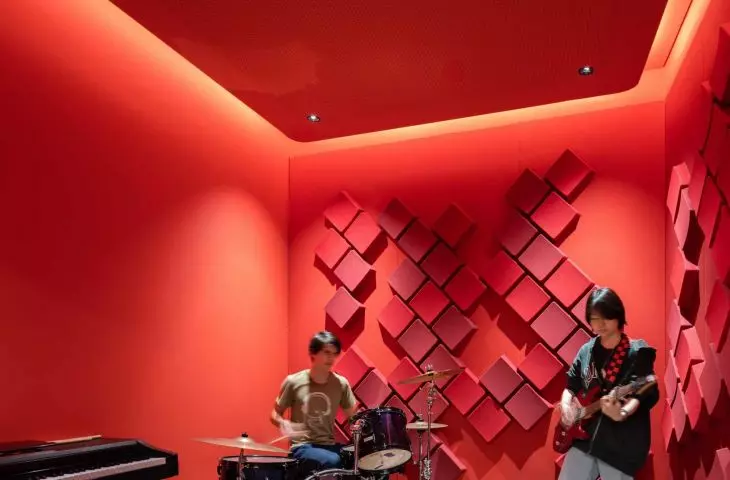
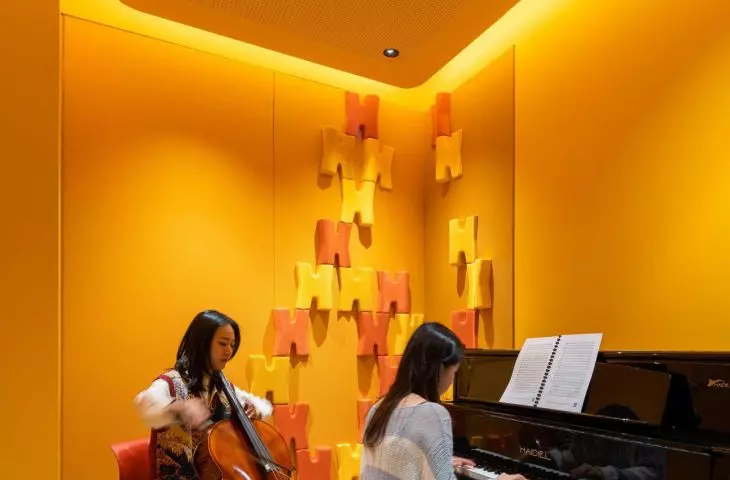
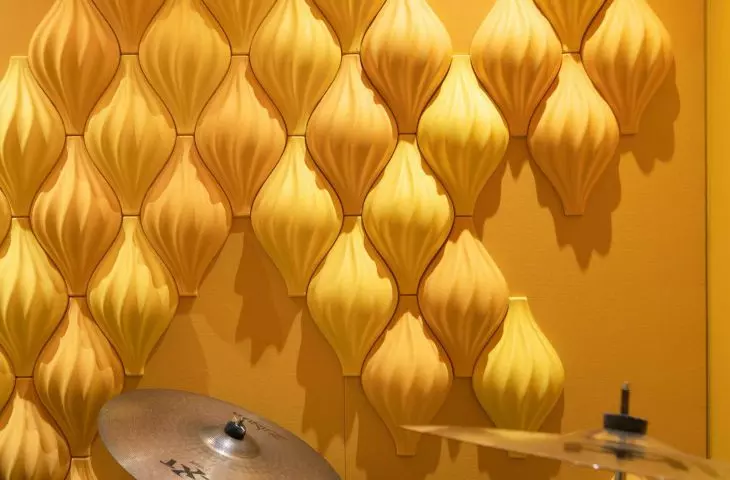
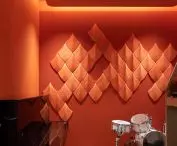
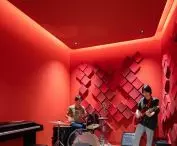
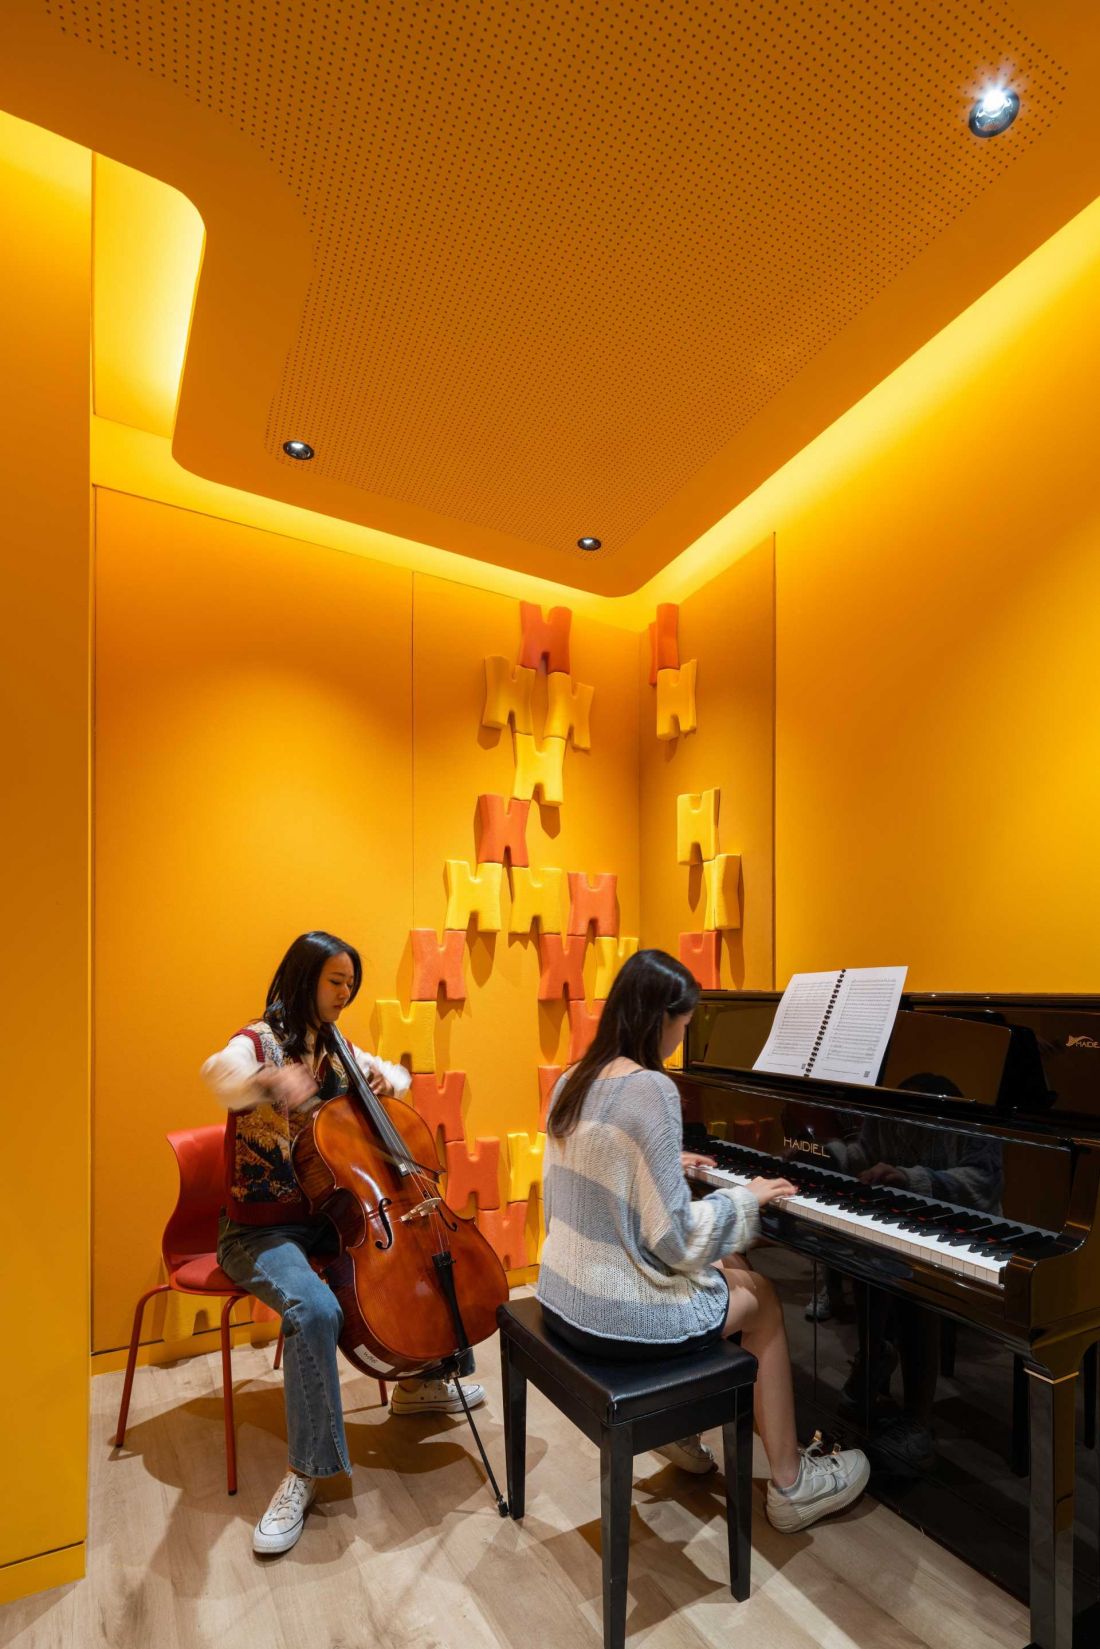
Acoustics play a key role in the project. Solutions developed in collaboration with Delhom Acoustics have been integrated into walls, ceilings, floors and building components to control reverberation and reduce sound transfer between rooms. At the same time, the spaces are not completely isolated - the acoustic isolation has been calibrated so that music can penetrate freely within the department. Moving along the corridor, subtle echoes of instruments and rehearsals from neighboring rooms can be heard, creating an "acoustic dialogue" between spaces. The three-dimensional acoustic panels also serve a visual function, introducing a rhythm that corresponds to the musical structure.
Music classrooms at the Western Academy in Beijing - the acoustic isolation has been calibrated so that music can penetrate freely within the department
photo by Shawn Koh
color as a guide and identity element
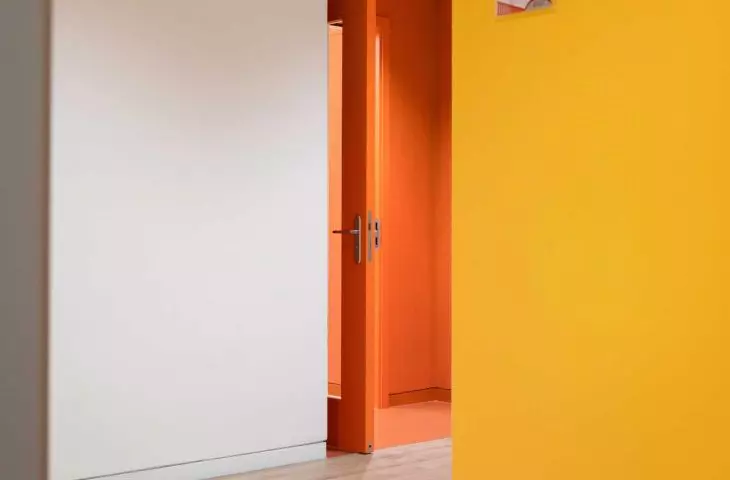
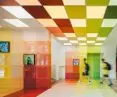
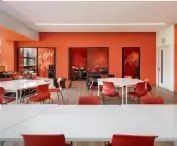
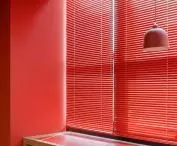
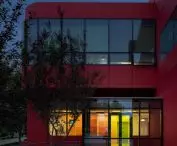
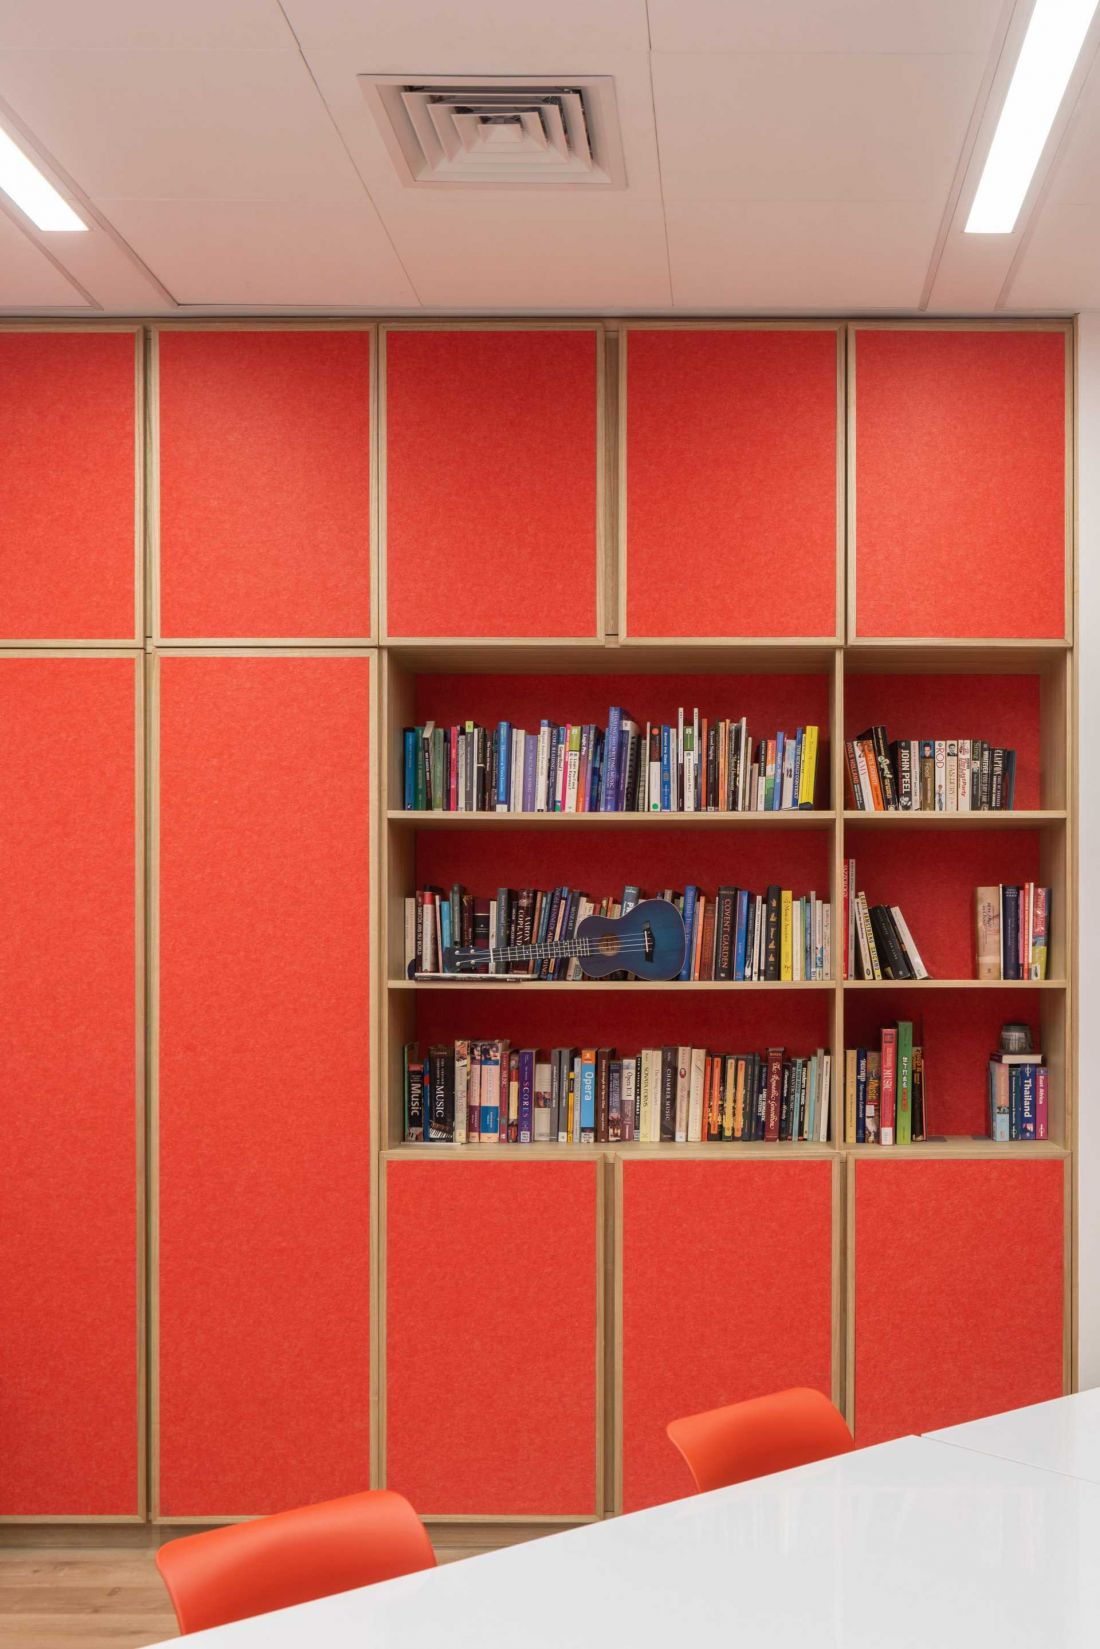
Color in the design plays an organizational and orientation role. The three main classrooms were marked with separate colors - red, orange and yellow - corresponding to the different age groups of students. Visible from the corridor, the colors create a clear sequence of thresholds and facilitate orientation, while intense color fields mark the entrance to the music area, extending the color identification to most of the building.
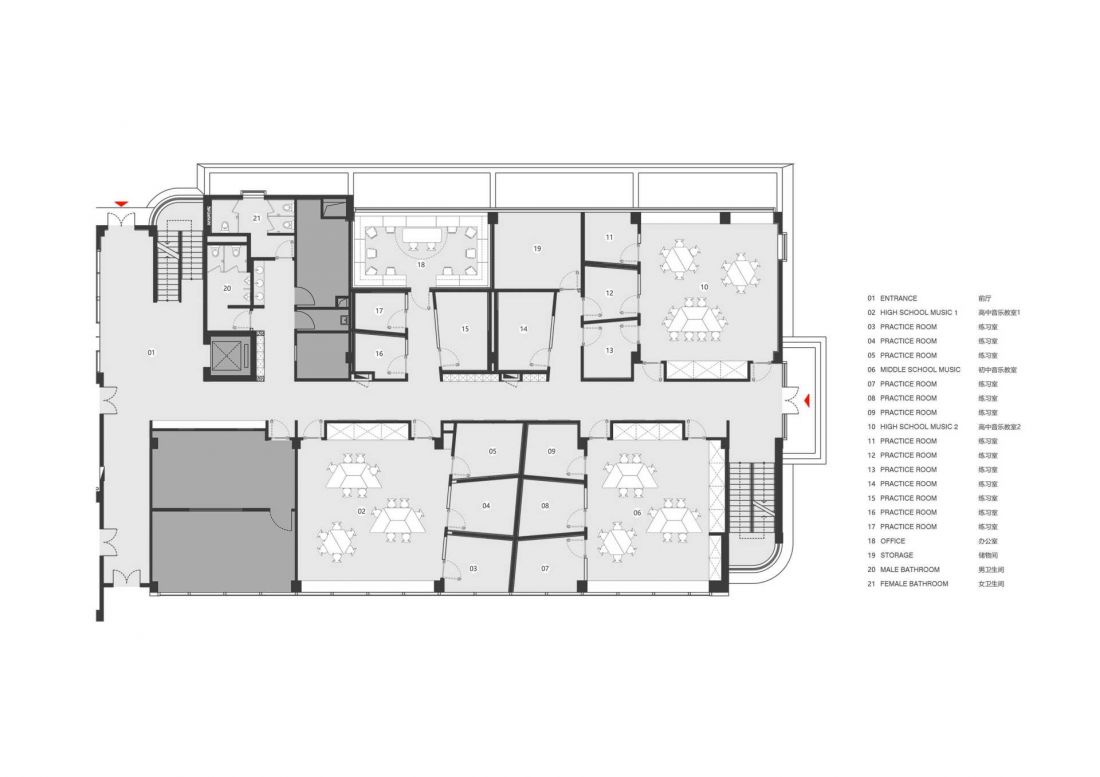
Music classrooms at the Western Academy in Beijing - first floor plan
© studio vapore
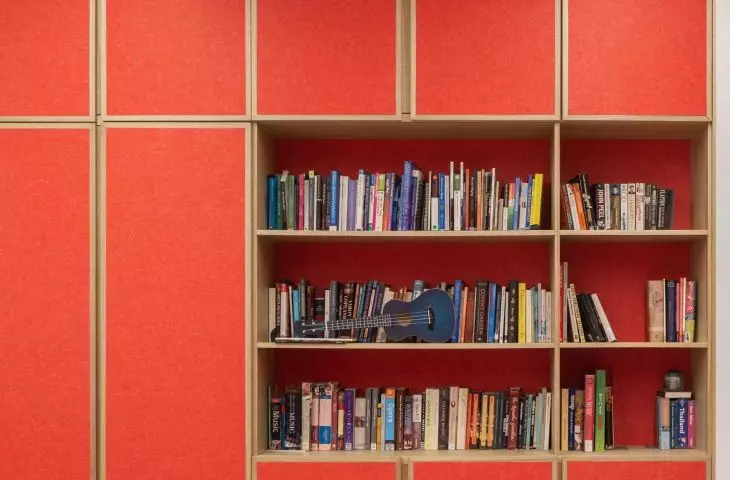
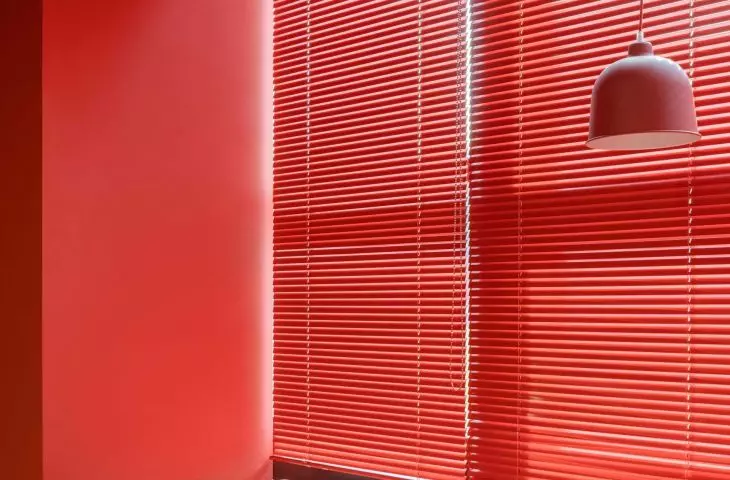
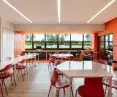
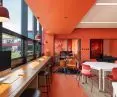
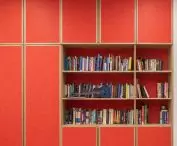
The interiors of the classrooms remain mostly neutral, with a band of intense color on the side of the windows that connects the classroom to the corresponding practice rooms. The practice rooms are fully saturated with color - felt panels, fabrics and acoustic elements in matching hues create a cohesive space for individual practice, while warm lighting enhances students' comfort and concentration.
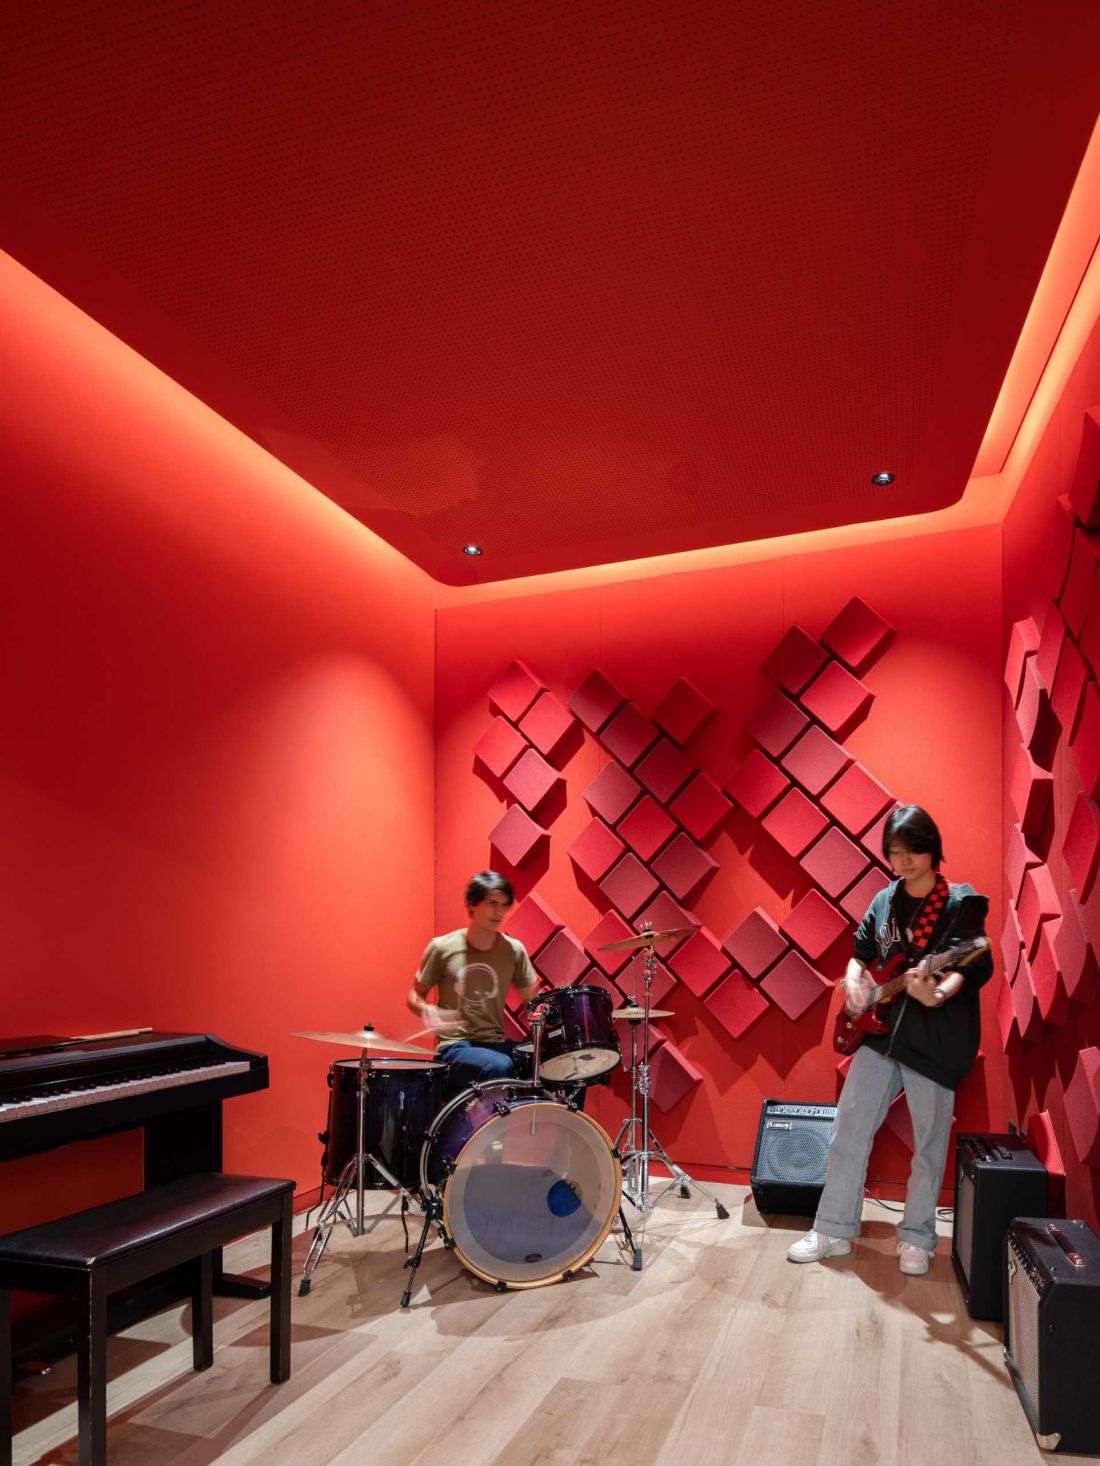
Music classrooms at the Western Academy in Beijing
Photo by Vincent Wu
integration of function, acoustics and color scheme
The thoughtful integration of layout, acoustics and color scheme has given the music department a distinct identity. The space supports both individual and collaborative learning, and music becomes an integral part of the architecture, present in every nook and cranny of the department. The renovation demonstrates how educational architecture can influence the user experience, harmonizing function, aesthetics and technology.
Elaborated: Anastazja Gibas
Illustrations provided courtesy of studio vapore.








