













The Cracow Academy of Music has never had a headquarters to match its needs. At the beginning of its nearly 140-year history, it shared spaces with the users of the Old Theater, and now nestles in the former building of the Commodity and Money Exchange and in the "Florianka" on Basztowa Street. It has long been known that the construction of a new university campus is a necessity. In 2017, it seemed that Krakow would have a new icon, designed by a world star architect. Today, the concept for the new campus of the Krzysztof Penderecki Academy of Music in Krakow is the responsibility of Konior Studio. The competition design does not herald an icon - only in the case of a location in the green heart of Grzegórzki, can this be considered a disadvantage?
It seems that after years of uncertainty, the second approach to the construction of the new campus of the Krzysztof Penderecki Academy of Music in Krakow will be successful. The first competition, held in 2017, resulted in the selection of the work submitted by the studio of old-architect Frank Gehry. The deconstructivist design was not handed over for implementation, as was the entire concept, involving the construction of a Music Center in Grzegórzki, containing a Philharmonic Hall, the headquarters of the Cracow orchestra and a university named after a famous composer. A second competition ended in 2022, with the winning concept by Konior Studio, specialists in music facility architecture.
noble solutions
The jury, working under the chairmanship of Piotr Śmierzewski, saw in the project "a noble and consistent urban solution, referring to the classical building code of the city of Cracow," advantages characterized by "the composition of interpenetrating internal and external spaces producing the right mood of the designed school," and "the possibility of proper phasing of the investment, both in the functional and spatial sphere." However, four years have passed since then, and the project - as recommended - has undergone some transformations. So what will the new campus of the Academy of Music in Krakow look like?
The new campus of the Krzysztof Penderecki Academy of Music in Cracow in Grzegórzki
© Konior Studio
What will the new campus of the Academy of Music in Krakow look like?
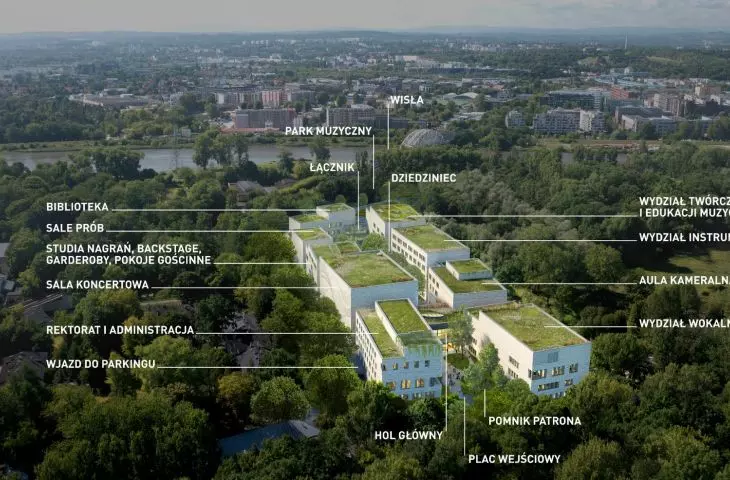
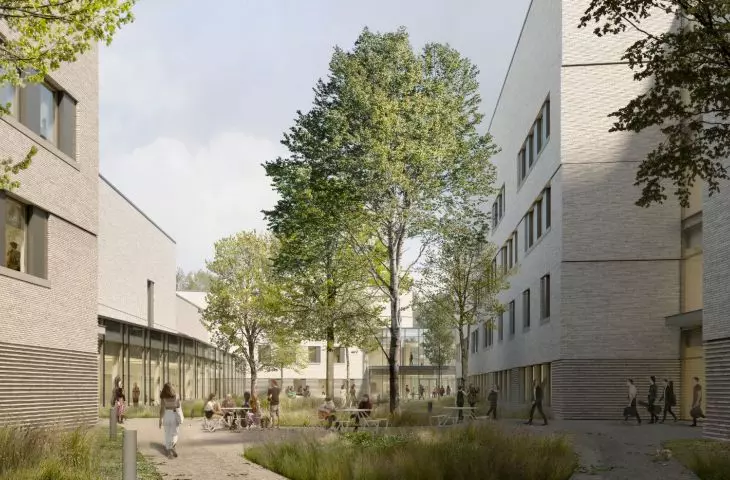
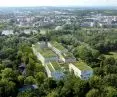
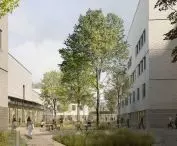
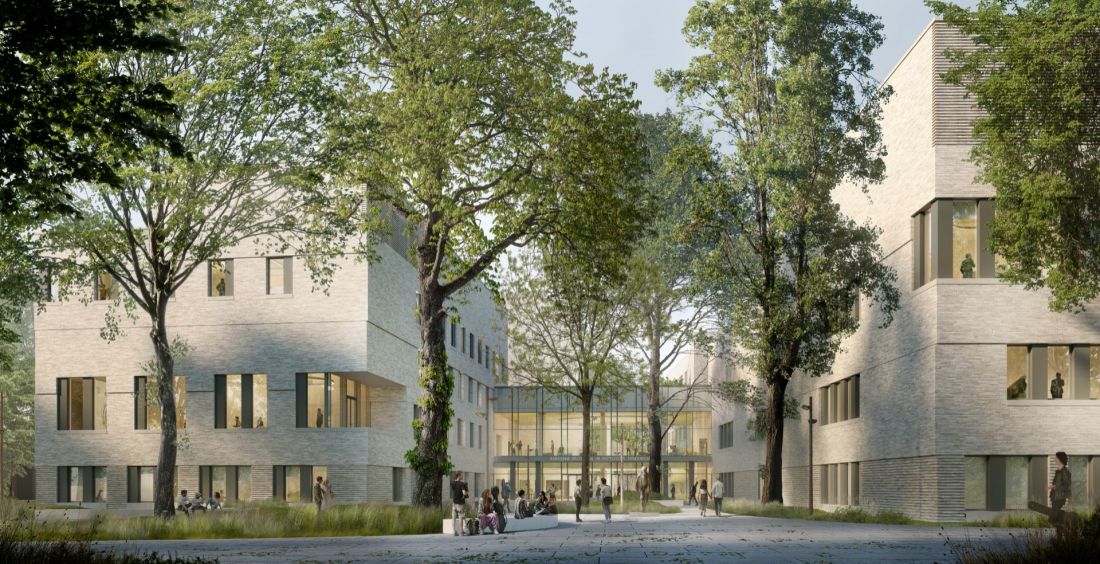
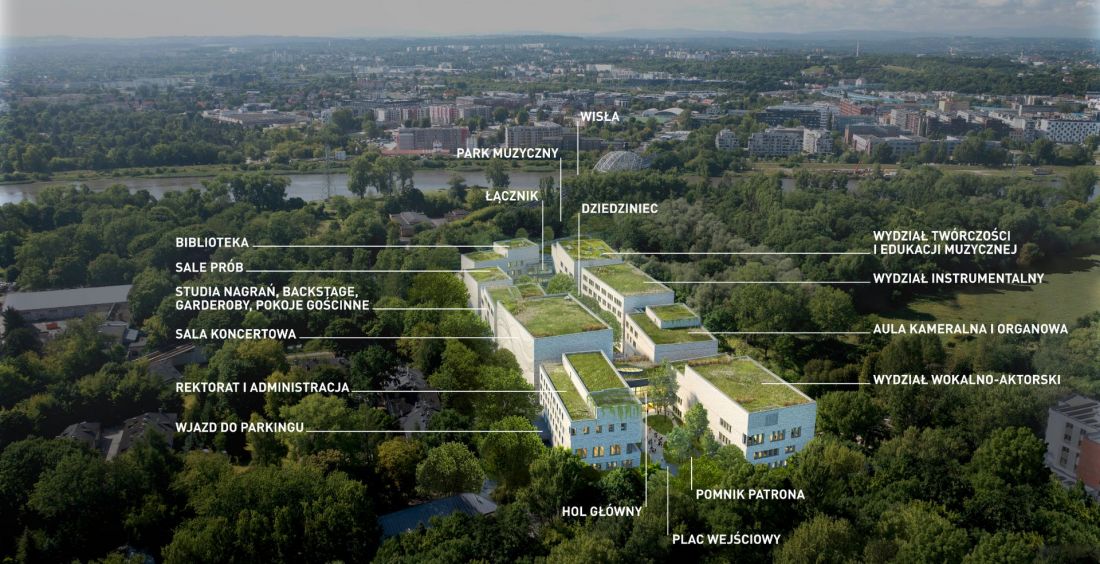
While Frank Gehry's winning 2017 work proposed a centrifugal layout, with two centralizing blocks of the Academy, Konior Studio architects opted for a more classical solution, making the campus development more like a historic street. The new Academy of Music campus will consist of not one, nor two, but ten buildings, arranged in two parallel "rows." Between them there will be an oblong, rather narrow square, located on a north-south line. It is to be the "street" where the life of the university will take place, and it is also the consequence of the main idea of the project:
The tradition of building in Krakow is continued in the presented concept. Its peculiarity, shaped over centuries, is a model of coherent diversity. The buildings form a compact urban fabric. Thanks to this, the structure of interpenetrating open spaces, squares and streets, and closed spaces like houses and inner courtyards is clear. This is the basis of the canon of old buildings, which has not lost its relevance despite the passage of time. Grodzka Street creates such a phenomenon of spaces between buildings with a sequence of squares, courtyards and gardens. They are connected by gates, and towers accentuate the most important functions and places. The city and its urban code is the model for the new headquarters of the Academy of Music.
The new campus of the Krzysztof Penderecki Academy of Music in Kraków's Grzegórzki district
© Konior Studio
a musical street in the heart of the academy
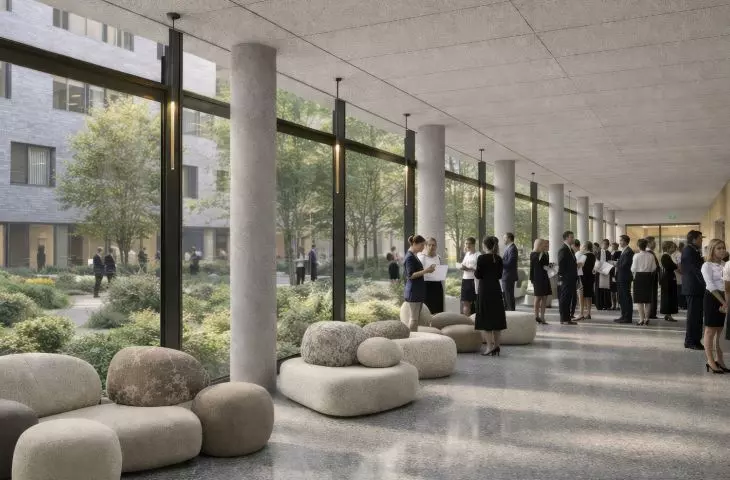
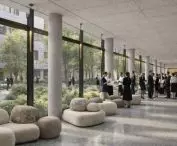
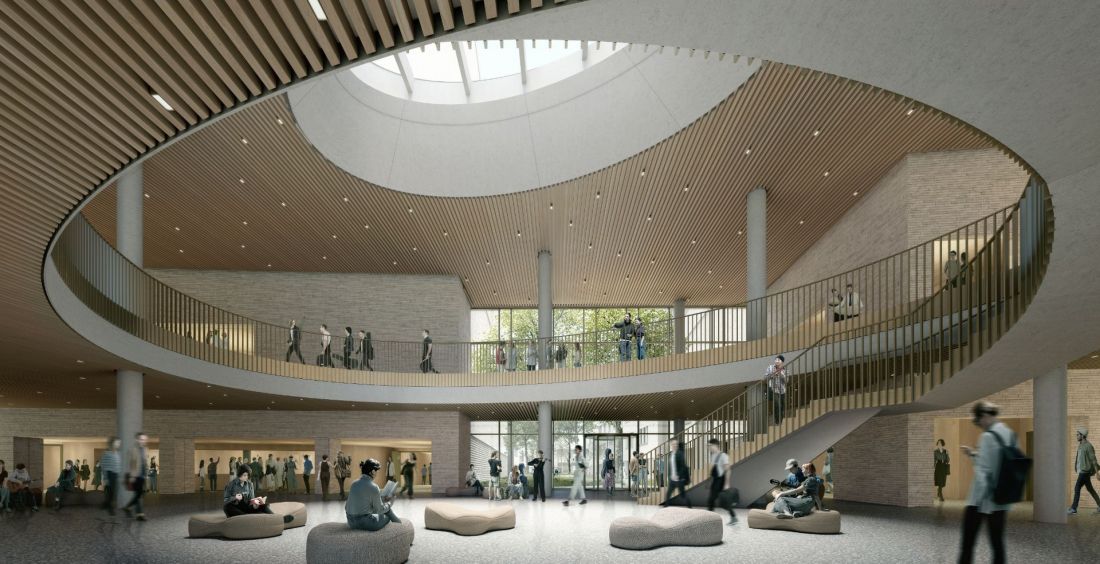
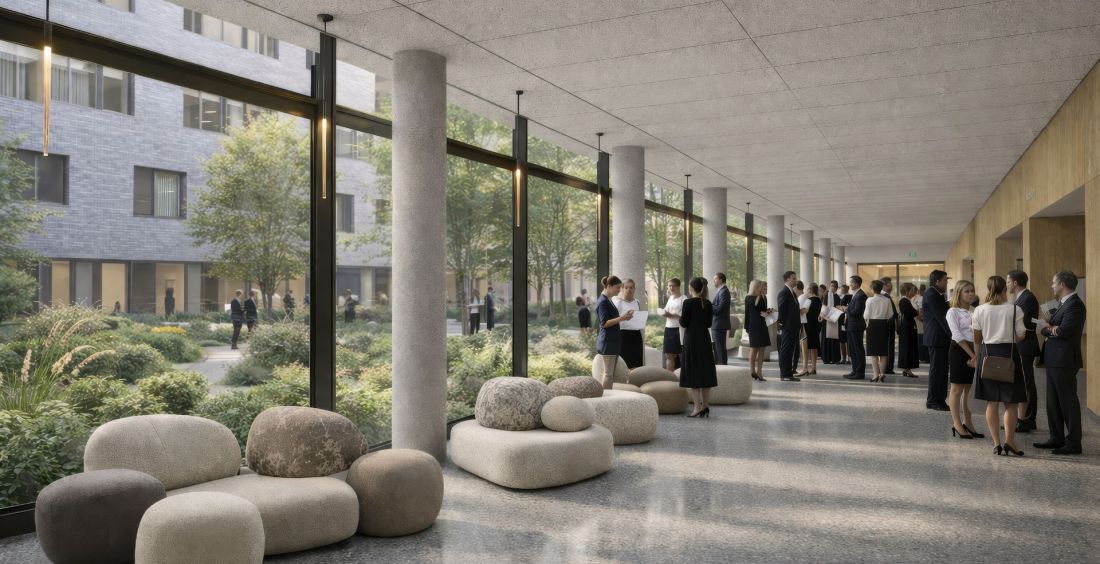
The choice of such a composition of buildings is not just an expression of Tomasz Konior's, the main author of the project, fondness for the principles of traditional urban planning. This is because the development of the Academy of Music campus is intended (in the words of the studio itself) to recreate the former course of Skrzatów Street. The buildings, sited somewhat irregularly along the central axis, will create, from the perspective of the internal square, a frontage layout, in which each of the functions of the university complex will be located in a separate volume. Two of them, the northernmost will be connected by a transversely located, heavily glazed foyer.
The new campus of the Krzysztof Penderecki Academy of Music in Kraków, Grzegórzki district
© Konior Studio
A public square will be created in front of it, where Konior Studio - continuing references to traditional solutions - has set aside space for a fountain and a monument to Krzysztof Penderecki, the patron of the Music Academy in Cracow.
The new campus of the Krzysztof Penderecki Academy of Music in Kraków, in Grzegórzki.
© Konior Studio
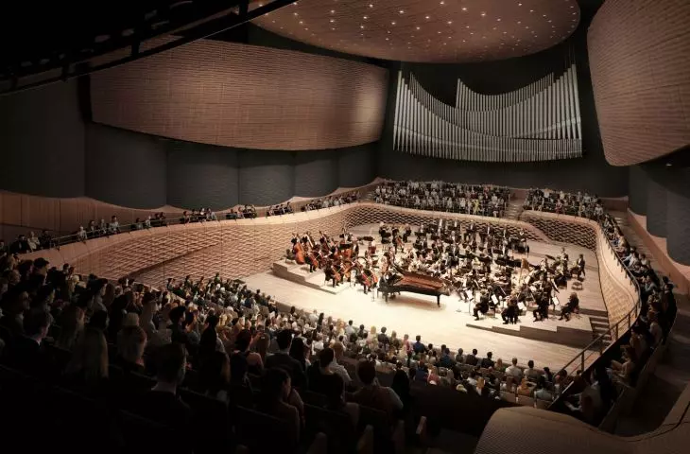
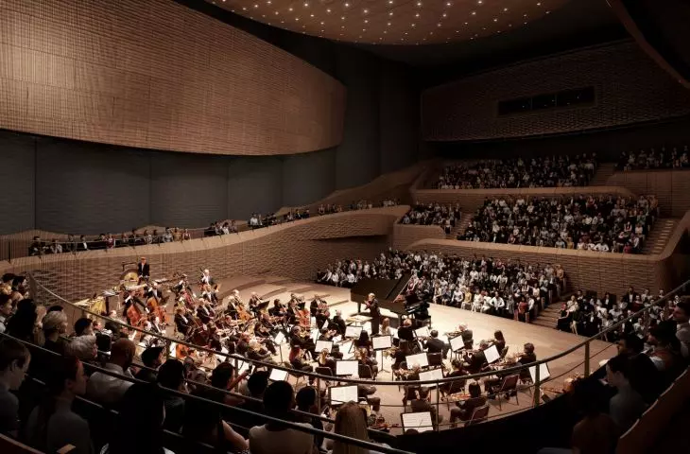
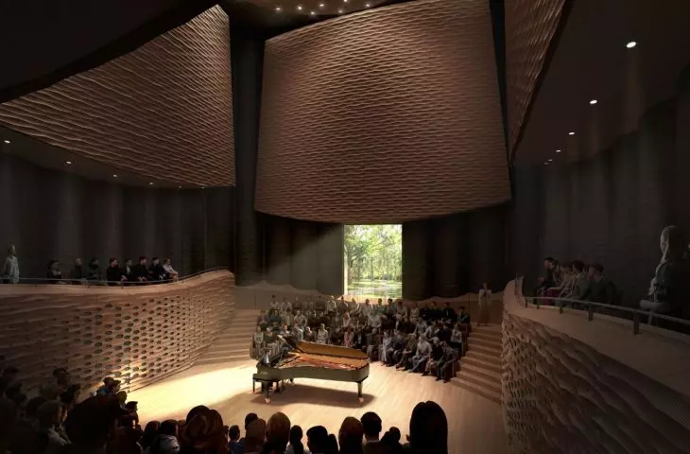
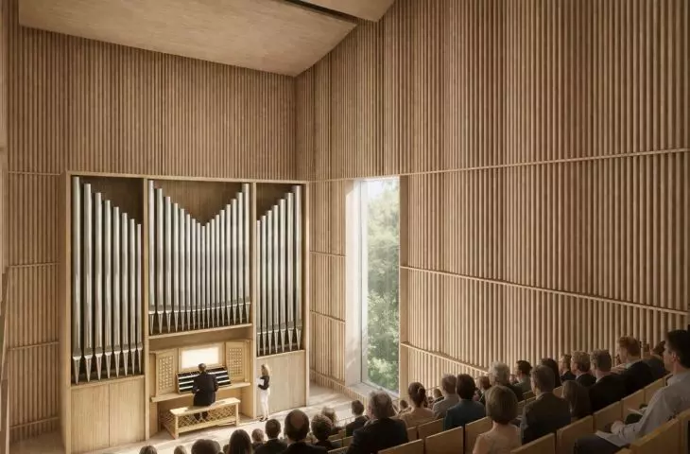
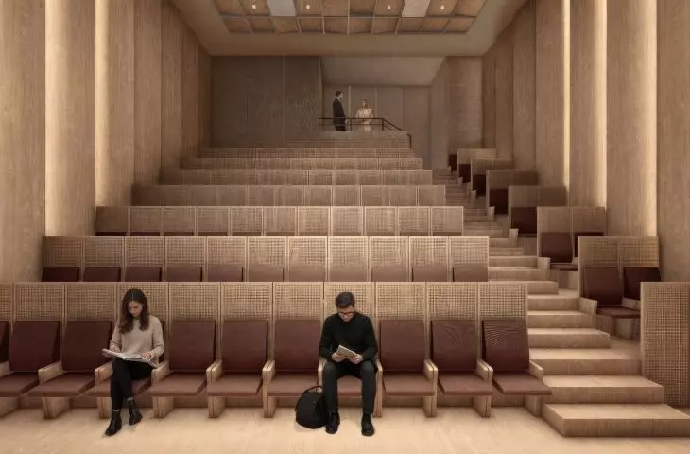
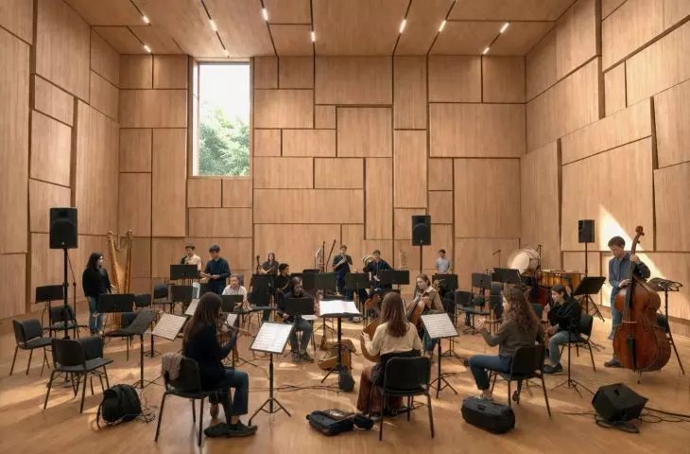
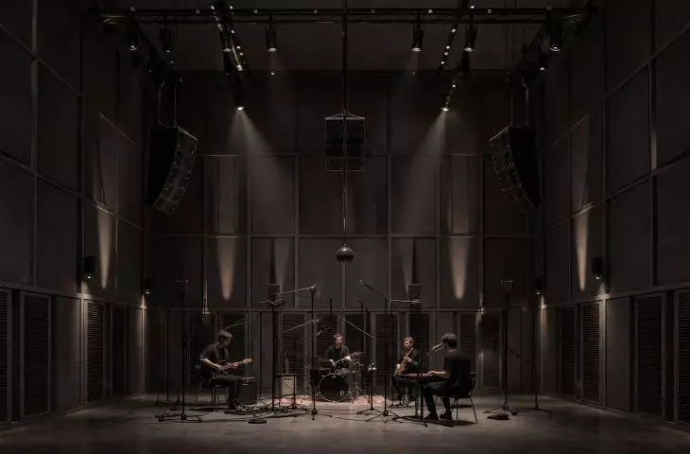
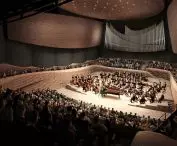
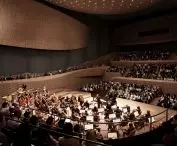
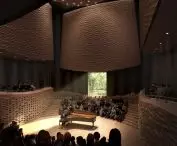
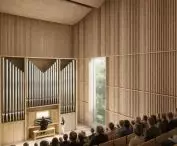
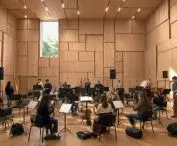
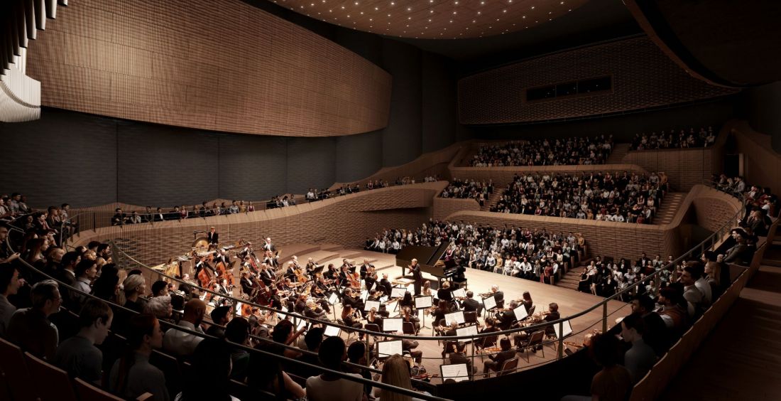
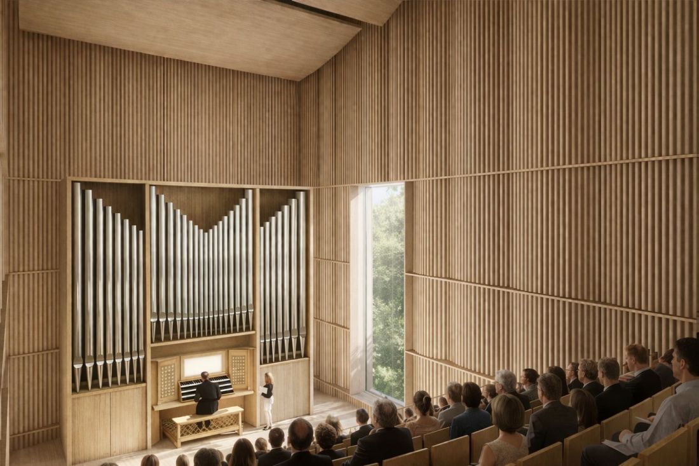
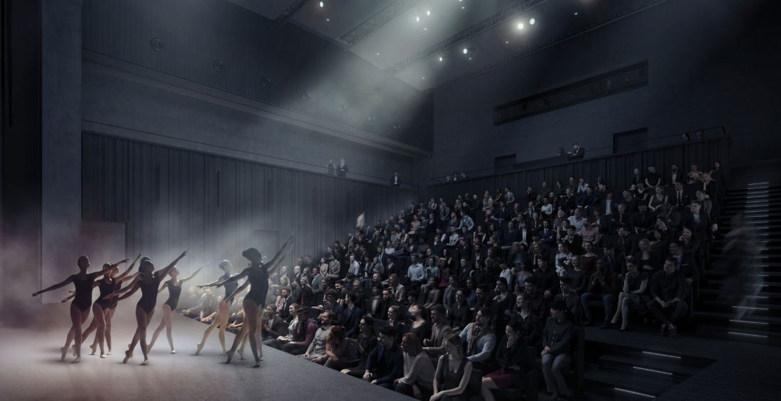
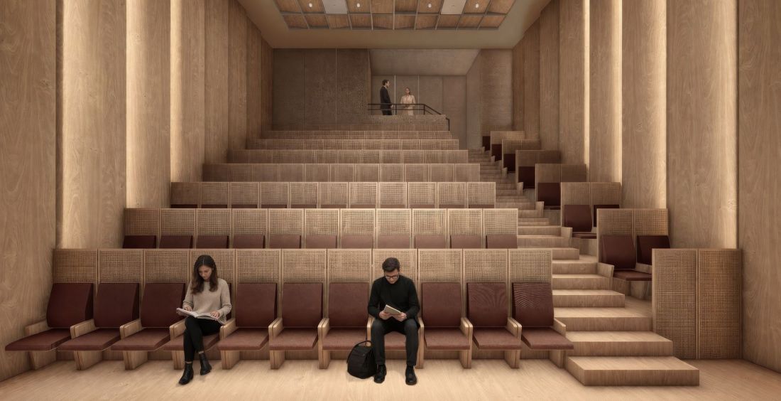
The buildings of the front, northern part, located on the side of Skrzatów street, have gathered functions available to both employees and students of the academy, as well as other residents of Cracow. The first two volumes will thus be filled with the rector's office, administration and underground parking, as well as rooms for the vocal and acting department. Behind the transverse foyer, in turn, there will be two buildings housing a concert hall with an auditorium for about 500-600 people, as well as chamber and organ halls.
The new campus of the Krzysztof Penderecki Academy of Music in Kraków, Grzegórzki district
© Konior Studio
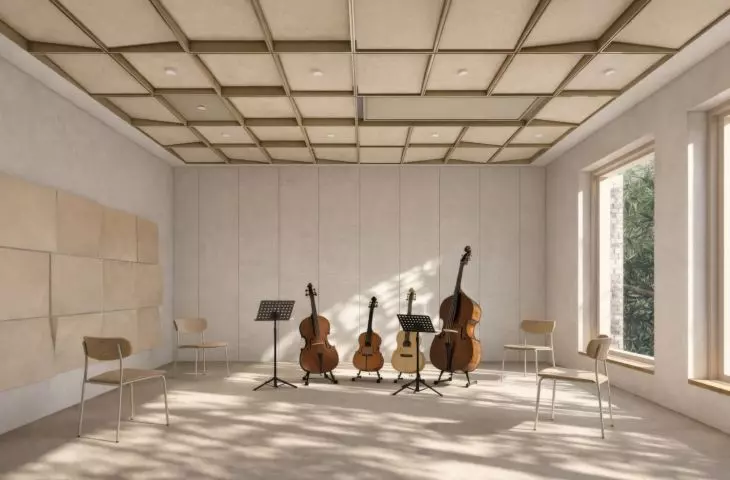
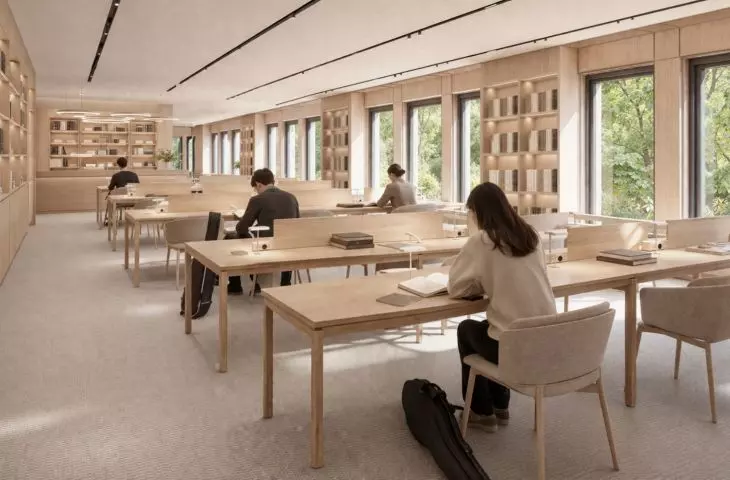
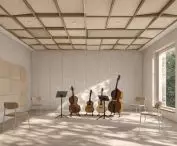
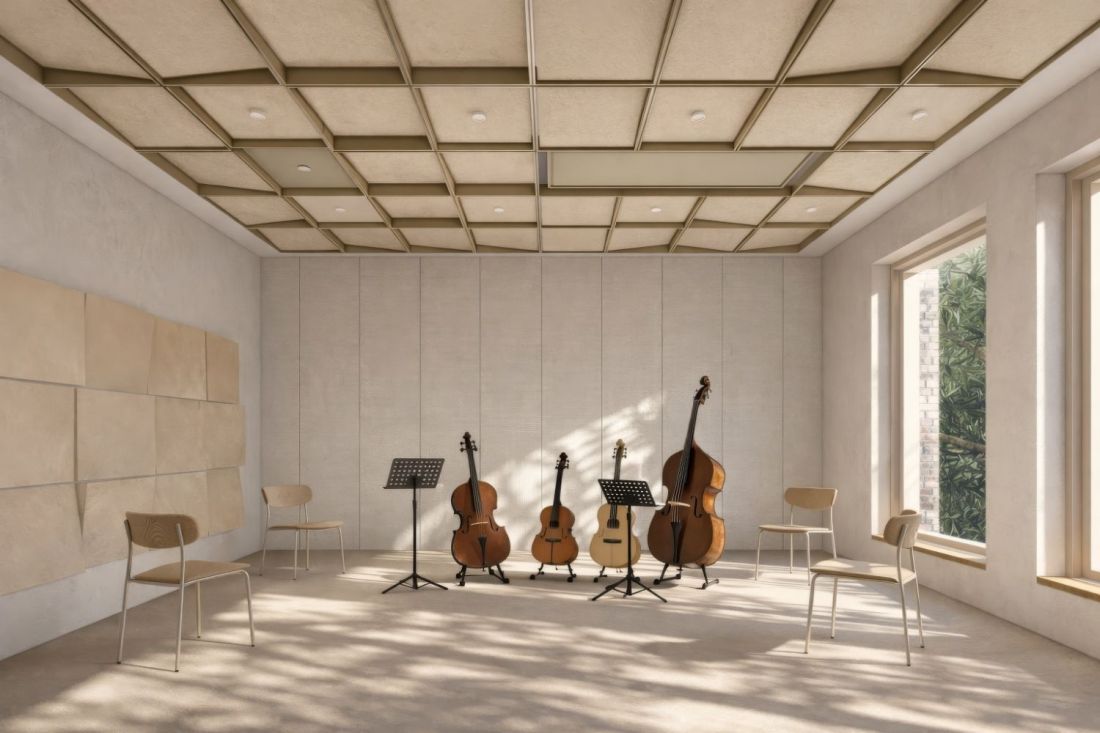
Further down the complex, buildings have been designed for the Instrumental Department and the Department of Music Creation and Education, as well as a separate project housing rehearsal rooms and a multi-purpose building with dressing rooms, guest rooms and a backstage area serving the concert hall. To the south, the premise houses the library building along with a large connector.
The new campus of the Krzysztof Penderecki Academy of Music in Kraków at Grzegórzki
© Konior Studio
Grodzka Street in Grzegórzki
Although Grzegórzki, where the new campus of the Academy of Music in Kraków will be built, is currently dominated by modernist buildings, occasionally enriched with slightly older (Fort 17 Luneta Grzegórzecka, the building of the National Geological Institute) as well as younger structures, in its design Konior Studio decided to make numerous references to the historic, historical urban fabric of the Old Town.
The new campus of the Krzysztof Penderecki Academy of Music in Kraków's Grzegórzki district
© Konior Studio
In addition to the aforementioned frontage layout, the architects point to a number of inspirations from Krakow's buildings - and so the shape of the square in the northern part of the complex refers to Maria Magdalena Square in Grodzka Street, the gates andconnectors communicating the individual buildings are meant to resemble the narrow Pijarska Street over which a Venetian bridge hangs, and the inner courtyard is, in the studio's narrative, a distant echo of the Collegium Maius courtyard surrounded by cloisters.
The new campus of the Krzysztof Penderecki Academy of Music in Kraków's Grzegórzki district.
© Konior Studio
It is worth noting that these are not direct references, but rather a set of urban planning and architectural decisions aimed at reproducing the qualities that characterized historical buildings in the architecture being built today. Thus, at the Academy of Music, you won't find arcades crowned by Gothic arches or beams in antique orders; instead, there will be the familiar typology of the downtown fabric, among which the citizens and residents of Krakow know how to navigate.
The new campus of the Krzysztof Penderecki Academy of Music in Krakow's Grzegórzki district.
© Konior Studio
Kraków's brick identity
This does not mean, however, that Konior Studio has given up on proper treatment of detail in its design. A key role in the concept of the new campus of the Academy of Music in Krakow is played by the finishing of the facades of the buildings, for which gray brick will be used. As we read in the description of the concept:
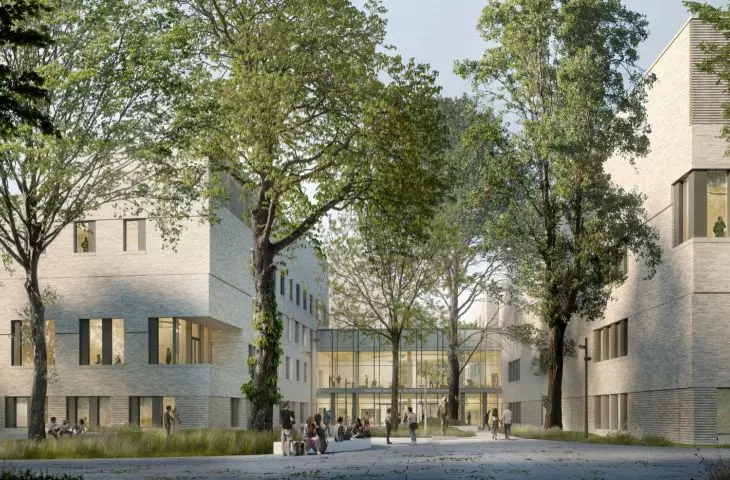
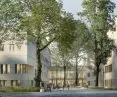
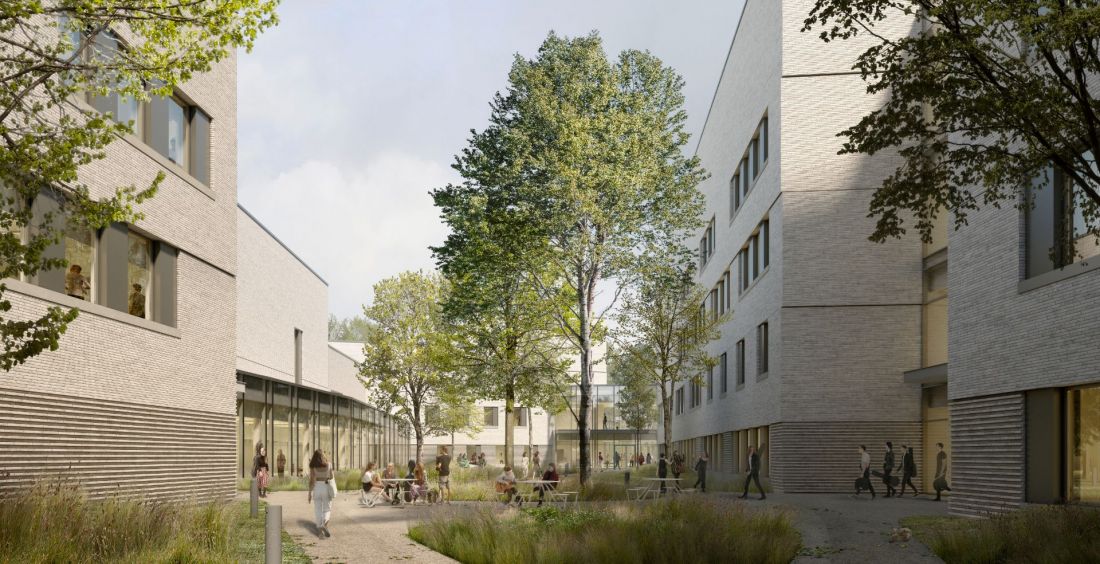
Brick is still present and characteristic of Krakow's architecture. It can also be found in the immediate vicinity of the future campus. Both the nearby fortifications and the industrial architecture of Zablocie reveal excellent examples of its use. The gray brick is the idea behind the simple but distinctive facade of the campus' individual blocks. In the pedestal area it takes on the vertical rhythm of a brick pleat. Such architecture, in time overgrown with greenery, will quickly assimilate with the natural surroundings.
The new campus of the Krzysztof Penderecki Academy of Music in Kraków in Grzegórzki.
© Konior Studio
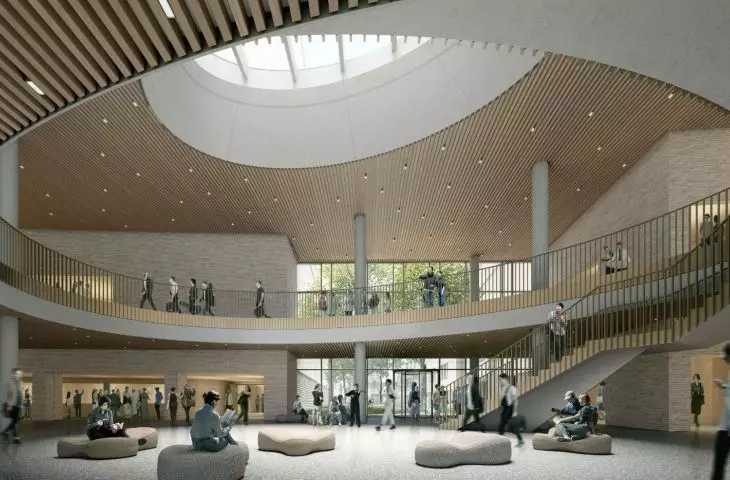
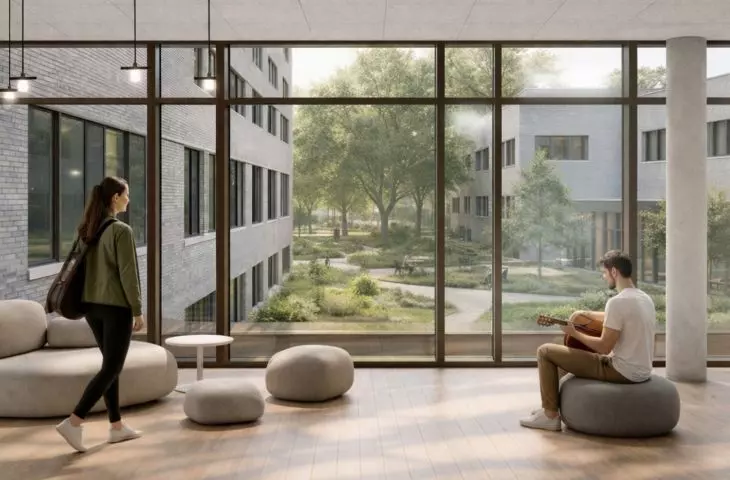
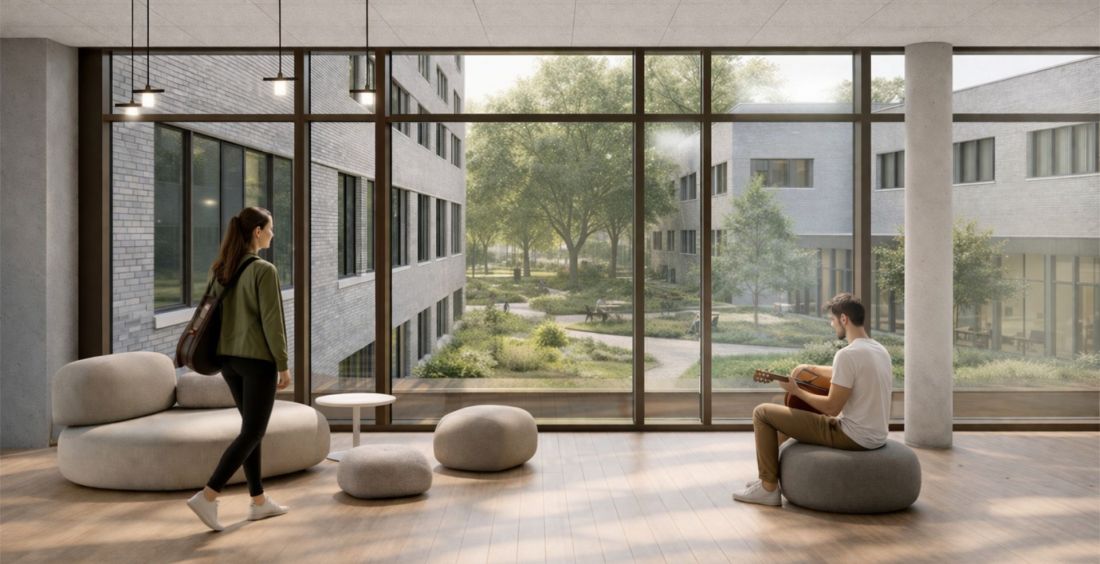
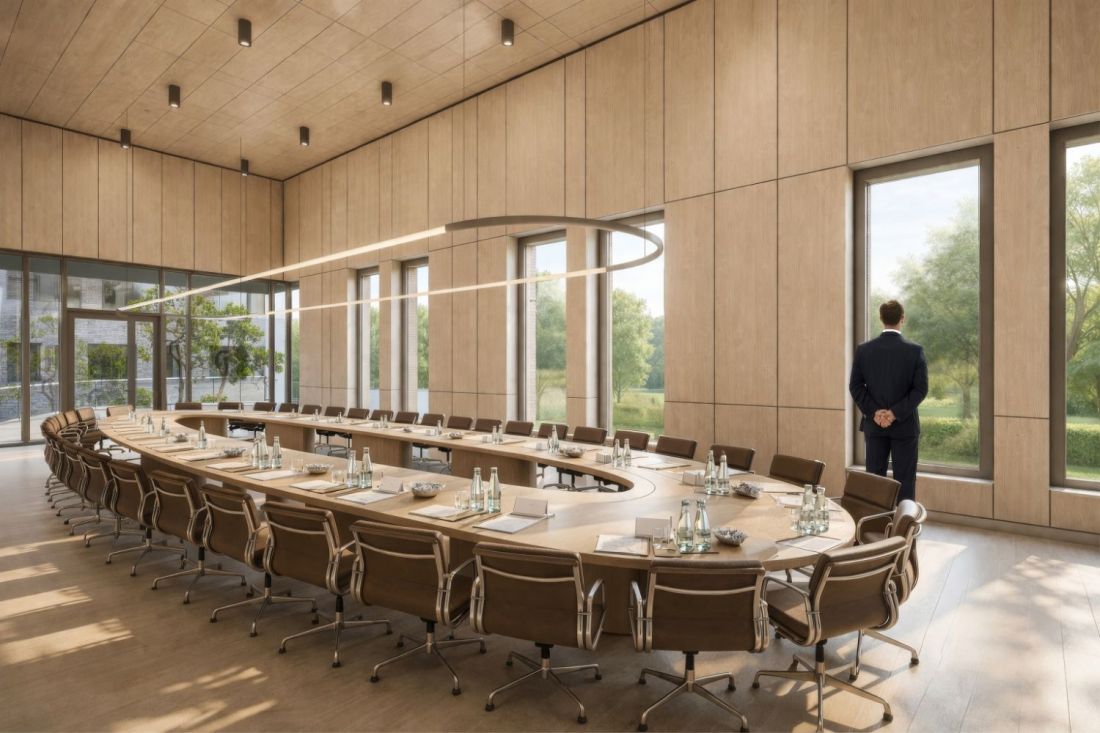
The brick shell of the buildings will be punctuated by elegant indentations in the masonry, acting as horizontal articulation and consulted with the heights at which the window openings are set. The verticals, in turn, will be accented by dark cladding flanking the windows, while the heavy brick walls will gain lightness from the sizable glazing with which the fronts of some of the campus buildings will be pierced. Concrete and wood will reign supreme in the interiors, including a representative two-story foyer.
The new campus of the Krzysztof Penderecki Academy of Music in Kraków, Grzegórzki district
© Konior Studio
An arboretum and a monument made of PVC pipes
Although the area where the construction of the Academy of Music will soon begin is the green heart of Grzegórzki, there will be no shortage of new plantings and infrastructure between the buildings of the campus, bringing the place closer to a truly multifunctional street:
Glazed walls [of the foyer - ed.] open the interior to the green courtyard. The agora is the university's internal space for relaxation and outdoor events. Shaded meadows and an amphitheater placed on a hill serve this purpose. The courtyard's interior is accessed through gates shaped between the buildings, underneath the connecting connecting connecting passageways. The gates allow free movement around the area as well as separating the agora from the public area. The courtyard on the Vistula side is enclosed by a library located opposite the foyer.
- We read in the description of the project for the campus of the Academy of Music in Cracow.
In the competition design, the studio planned a park at the back of the complex, which, in addition to greenery, is to include musical sculptures, a sundial and the so-called tubaphone, a percussion instrument consisting of a set of PVC pipes attached to a common frame. The latter will be another monument to Krzysztof Penderecki, who was the originator of the unusual recycled instrument.
Stretching toward the waterfront, the campus area is occupied by a stately garden becoming a natural continuation of the green waterfront with sculptures and a variety of tree species. The arboretum refers to the passion of the university's patron.
- Konior Studio explains.
The new campus of the Krzysztof Penderecki Academy of Music in Kraków in Grzegórzki.
© Konior Studio
When will the campus of the Academy of Music in Krakow be built?
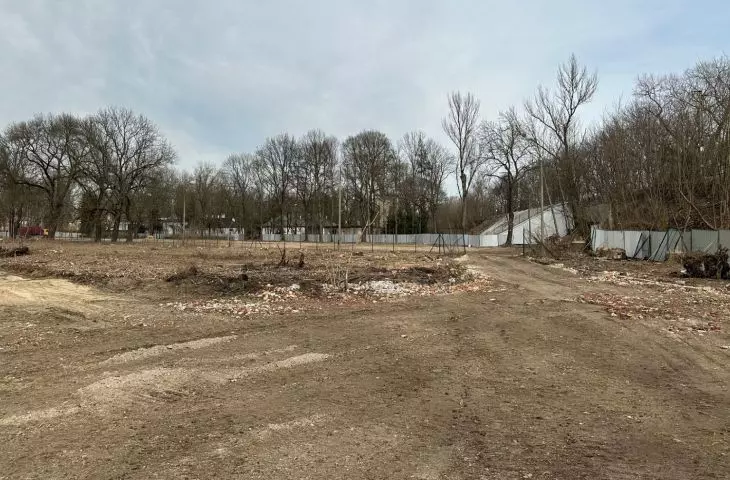
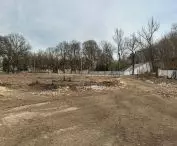
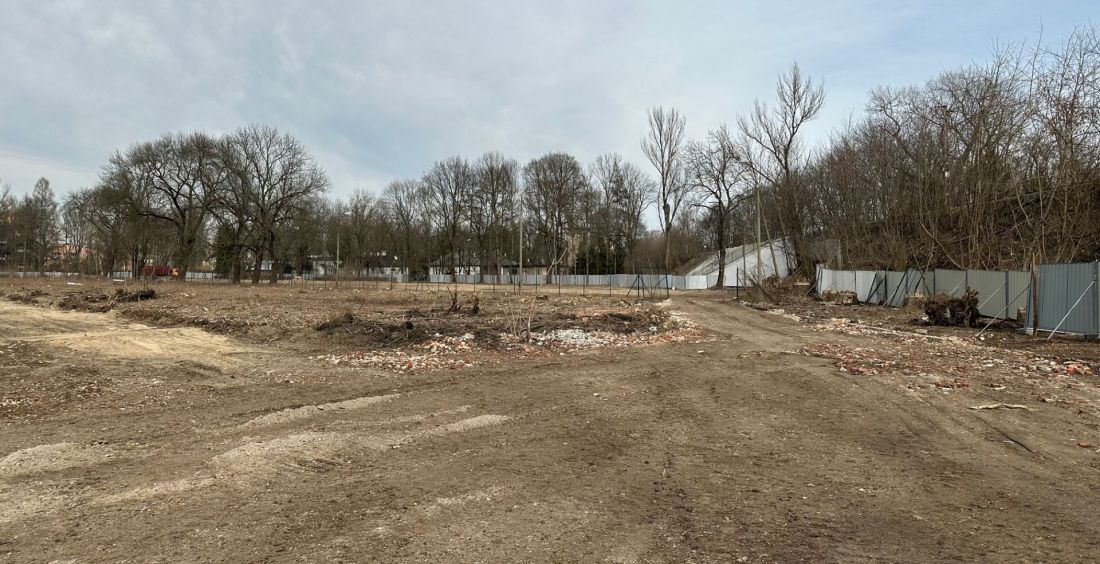
The work carried out on the post-military land on Skrzatów Street has been going on for some time, and recently the university has reported that it has completed the preparation of the site and obtained complete design documentation and a building permit. And when will the new Campus of the Academy of Music in Krakow be built? Construction was supposed to begin back in 2024, but no new buildings have sprung up since then. Today there is talk of a six-year construction process, contained between 2027 and 2033. For construction to begin in earnest, however, money is needed, and quite a lot of it.
The new campus of the Krzysztof Penderecki Academy of Music in Krakow's Grzegórzki district
© Konior Studio
Even though the competition was already decided after Russia's invasion of Ukraine and the related turbulence in the construction market, it was still impossible to avoid a significant underestimation of the investment costs. Initially, the funds necessary for the construction and equipping of the Academy of Music campus were determined at 490 million zlotys, today - as Prof. Mariusz Sielski, rector of the university, points out in an interview with the LoveKraków website - it is up to 795 million, needed in the next 6 years. Will it be possible to obtain adequate financing for such an expensive investment? The necessary cash injection can only be provided by the government, the university has already submitted an application for this purpose and is waiting for a response from the central authorities.
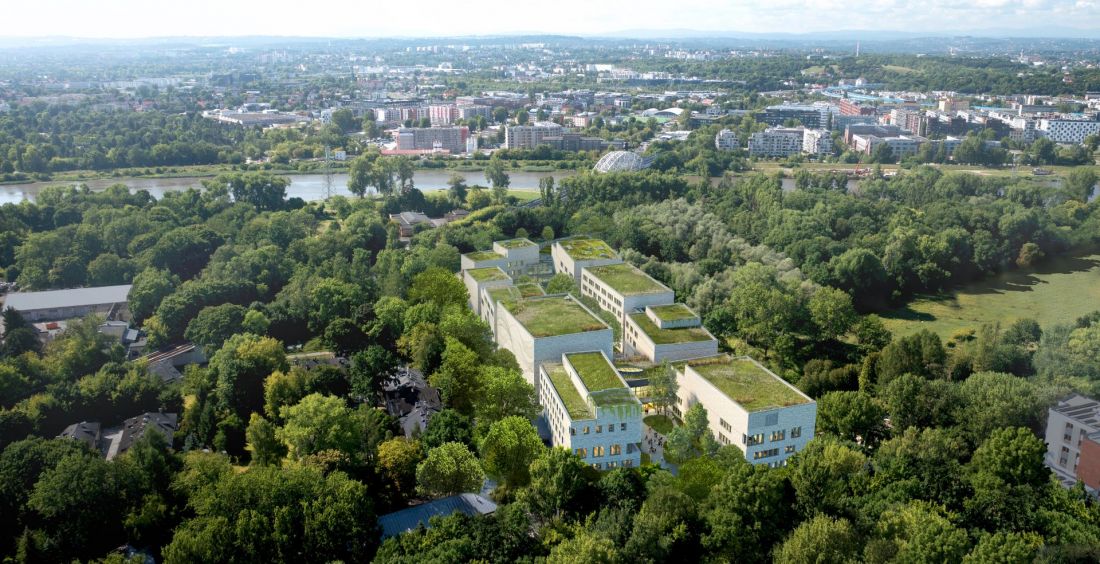
Concept of the new campus of the Krzysztof Penderecki Academy of Music in Cracow
© Konior Studio
architecture that does not seek applause
The new Campus of the Academy of Music will not become a symbol of architectural revolution in Krakow, nor will it be a new icon of the city. This, however, is not a reproach - the iconicity, from which more and more architects are shying away, would have to be subordinated to the complex program of the building, nor would the location intended for the new campus, which will be located in a wooded area between the Vistula River and residential areas, be in harmony with it. Instead, instead of a new icon, Krakow has a chance for a piece of "decent" architecture - well integrated into the context, functional and economical, serving first and foremost the users, rather than representation and promotion of the city carried out in the spirit of cheerfulness for the "Bilbao effect."








