









BRAC University in Dhaka,
design: WOHA
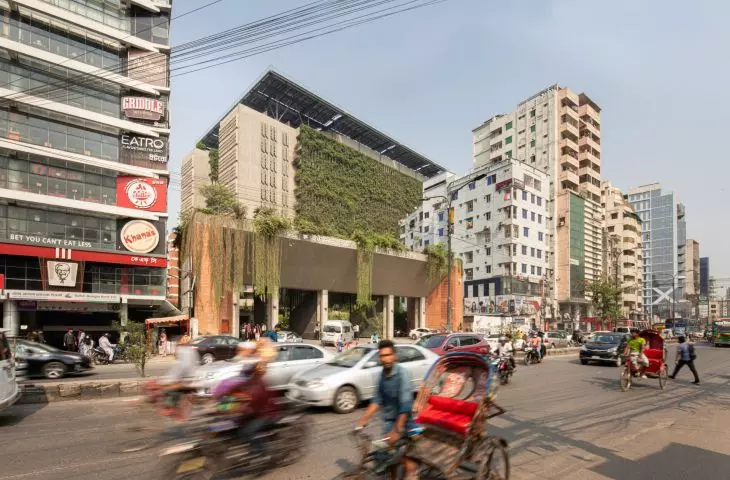
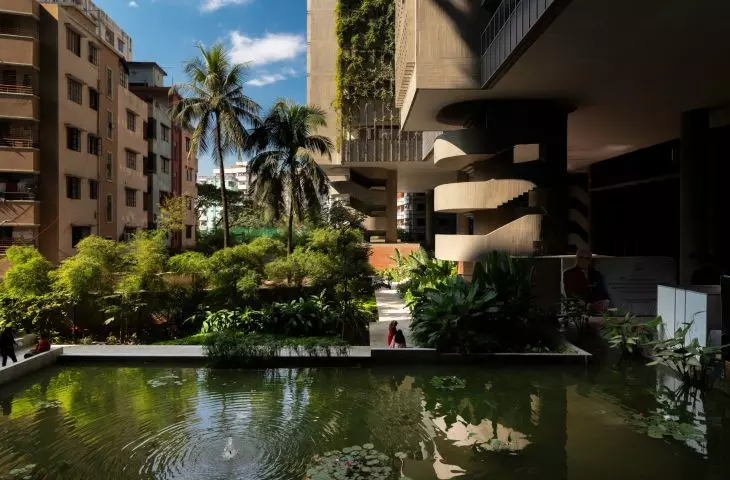
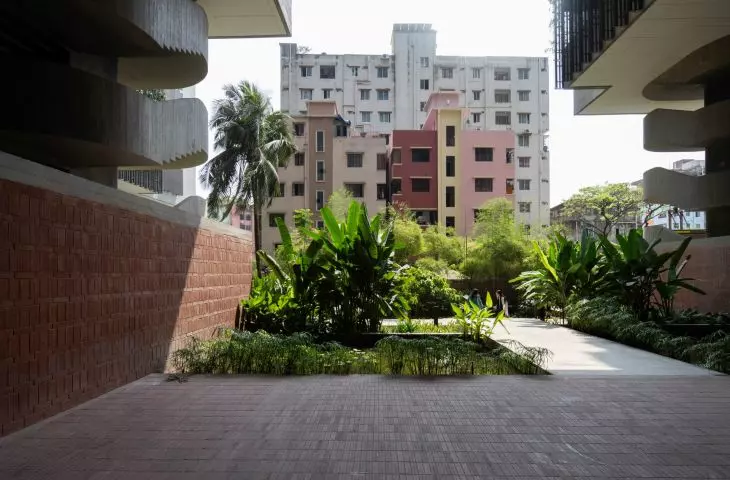
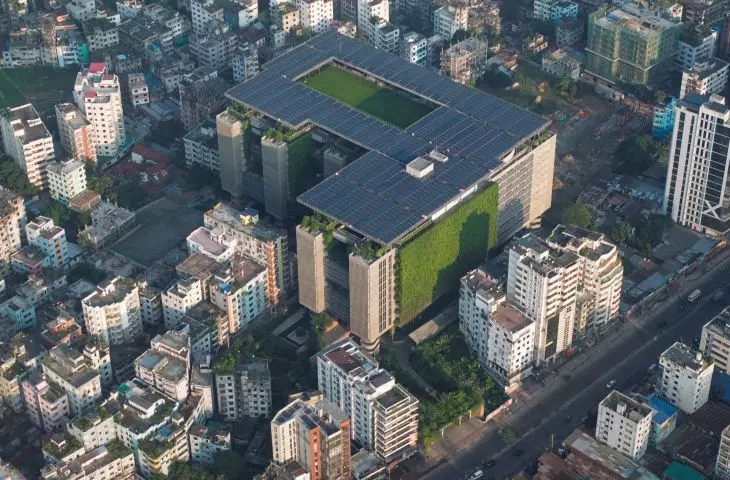
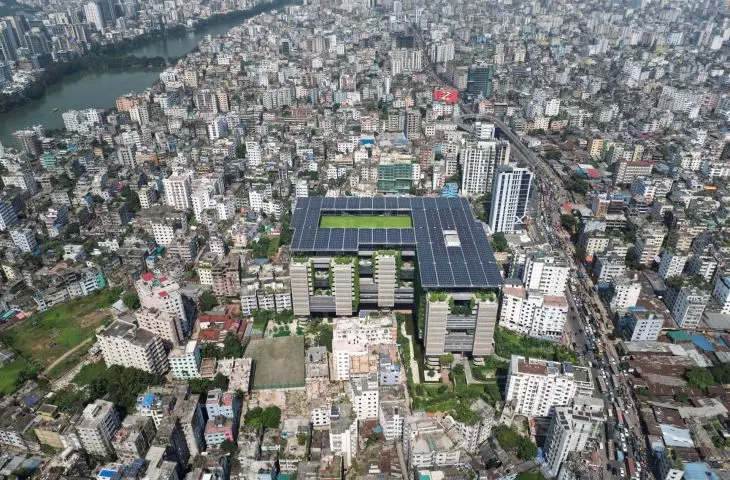
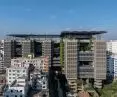
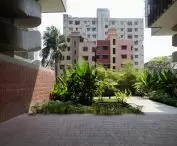
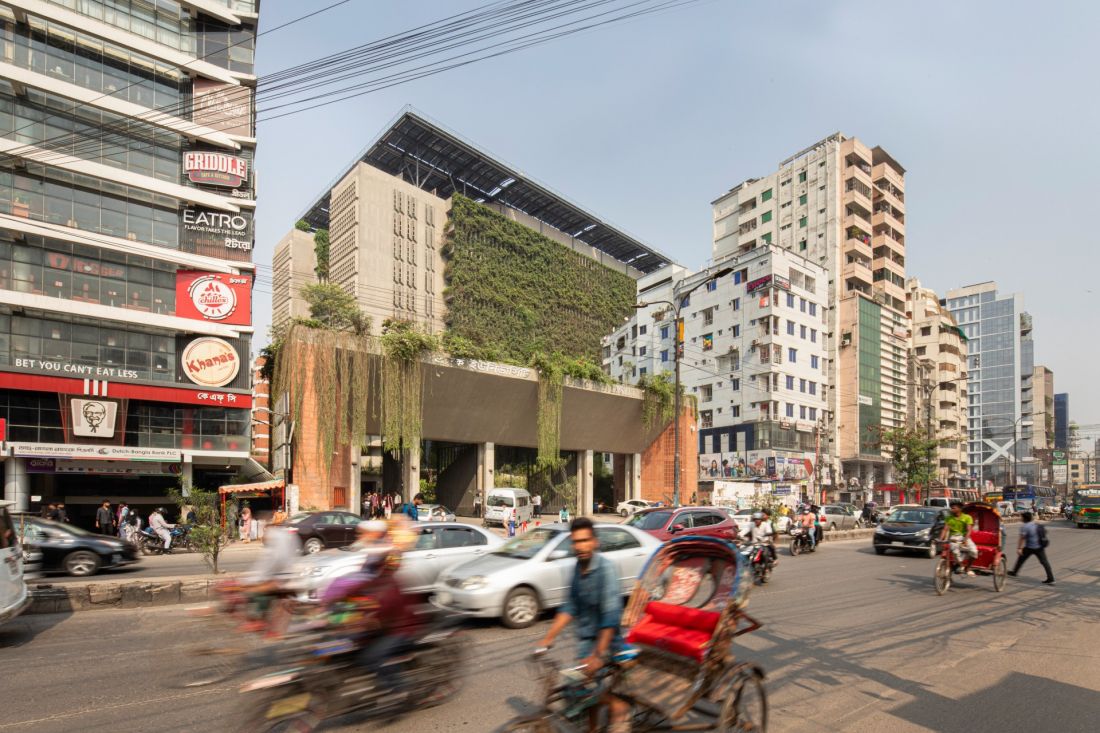
BRAC University in Dhaka was built on a neglected site of a former landfill, which the WOHA studio transformed into a multi-level section of the city. At ground level, there is a park, a waterfront promenade, and spaces open to the public, while above them are suspended levels housing classrooms, laboratories, and gardens. Instead of a closed-off academic fortress , a green campus has been created that reclaims the degraded site for the university and its surrounding neighborhood.
BRAC University in Dhaka — © courtesy of WOHA, photo by Prantography
From Landfill to Urban Campus
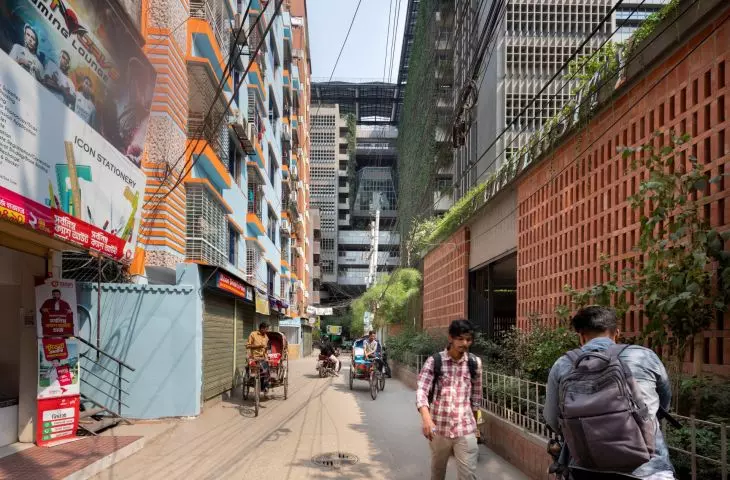
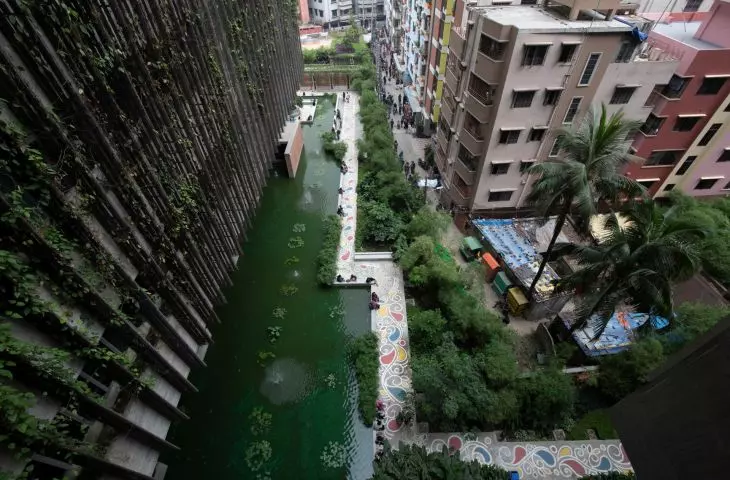
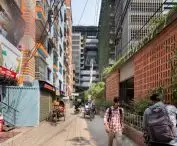
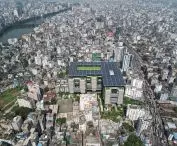
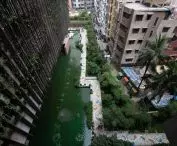
The new BRAC University campus is located on a plot along Bir Uttam Rafiqul Islam Avenue in densely built-up Dhaka. Previously, the site had been neglected and used as a landfill. However, its transformation was not limited to the construction of a large educational building. WOHA’s design aimed to restore this space to the city and create a new landmark for both students and local residents. The university is the academic arm of the BRAC organization , which focuses, among other things, on poverty alleviation, education, and supporting local communities. These values are reflected in the campus’s architecture. Its lower levels are not cut off from the neighborhood but are designed as an open, shared space. WOHA treated the entire complex as a multi-layered fragment of the city. The educational, recreational, and public programs do not spread out across the vast site but are arranged vertically. As a result, the high-density development does not mean sacrificing green spaces or areas accessible without having to enter the main campus.
BRAC University in Dhaka — © courtesy of WOHA, photo by Prantography
A park instead of a closed-off ground floor
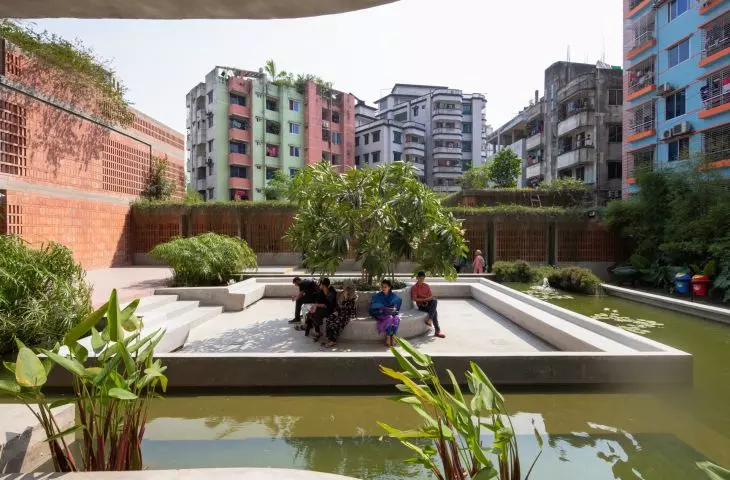
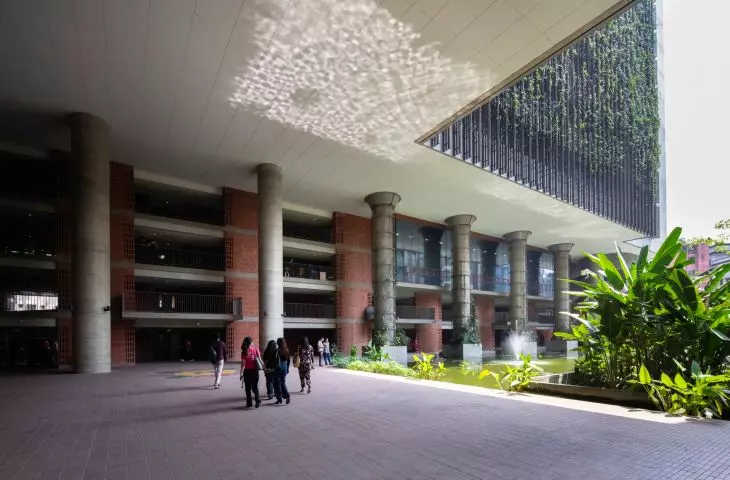
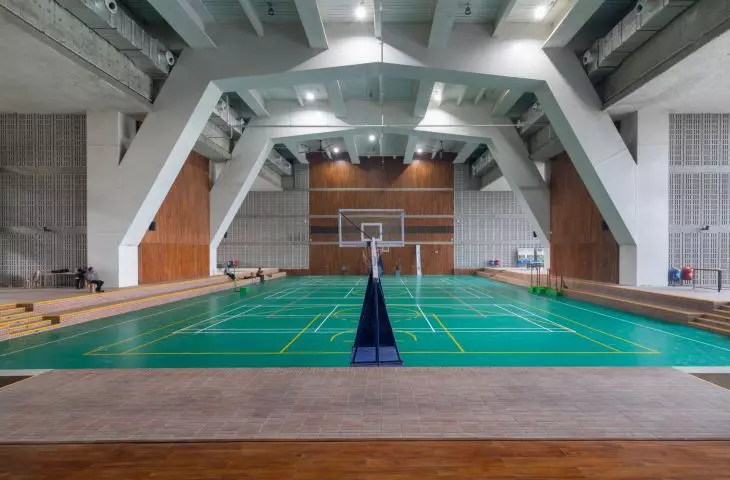
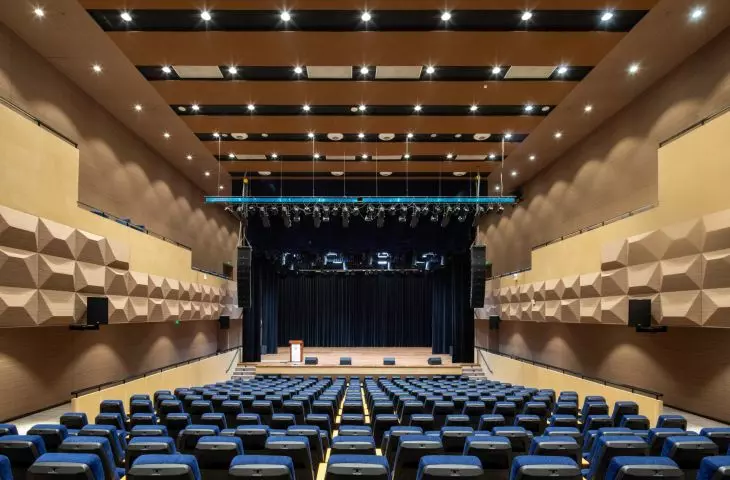
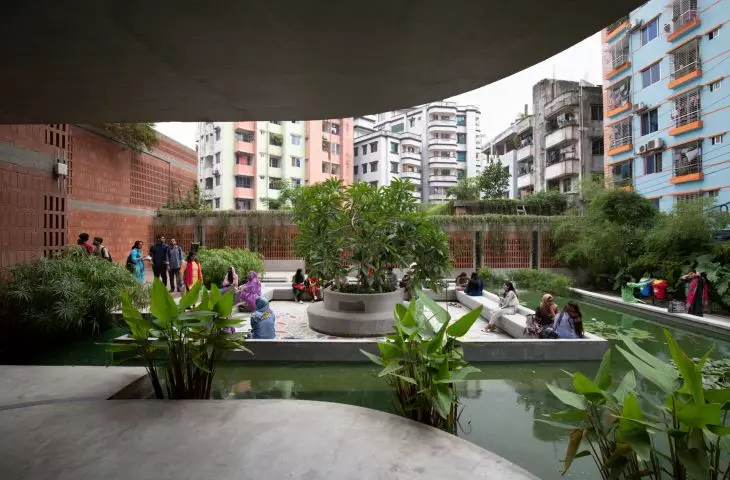
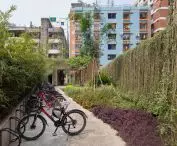
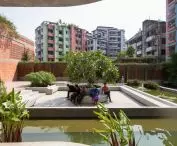
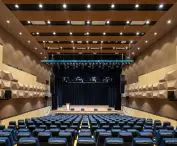
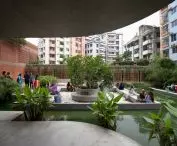
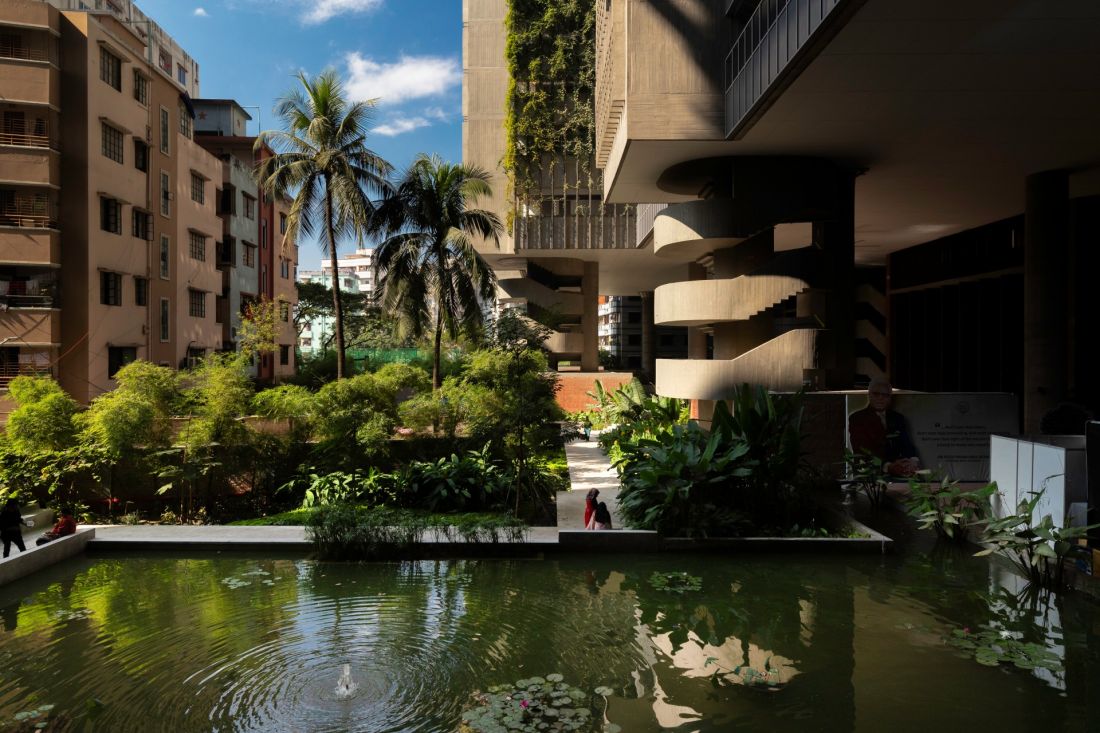
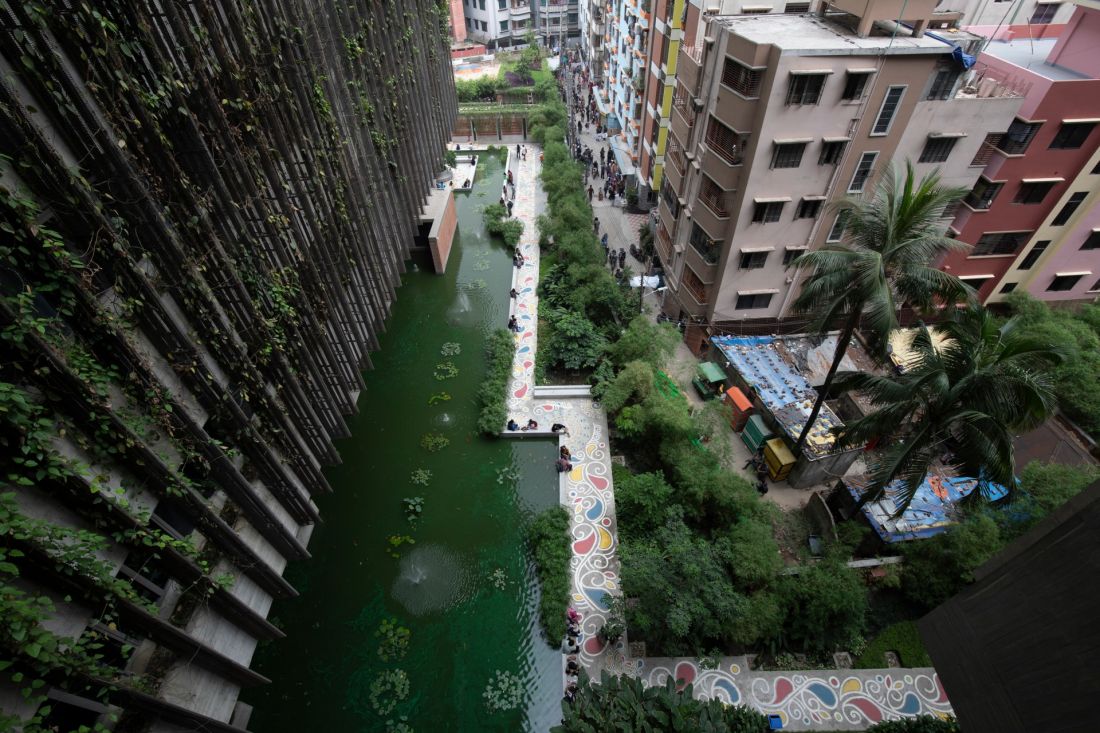
The most public part of the complex is Campus Park, located beneath the elevated academic wings. It houses an auditorium, a multipurpose hall, an amphitheater, a student activity center, and expansive spaces designed for gatherings and relaxation. A brick promenade runs along the lake, featuring seating areas, small piers, and dining establishments. The park, therefore, does not merely serve as a decorative setting for the building. It is its urban heart, enjoyed not only by students but also by neighborhood residents. This approach reverses the typical layout of large educational facilities, where the ground floors are often occupied by entrance halls, technical rooms, or restricted-access areas. At BRAC University, the ground-level space remains open, while the actual teaching areas are elevated above it.
BRAC University in Dhaka — © courtesy of WOHA, photo by Prantography
Nine Levels of Academic Life
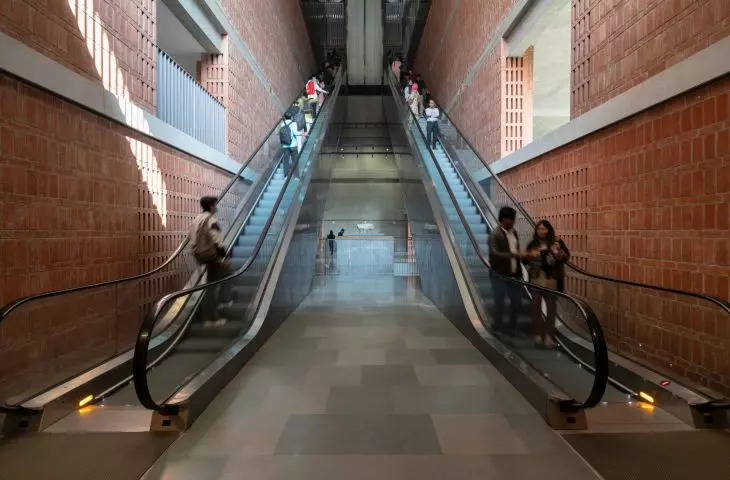
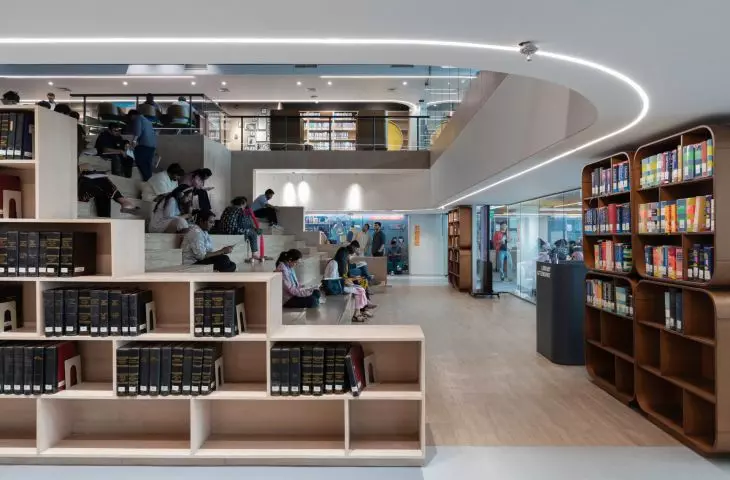
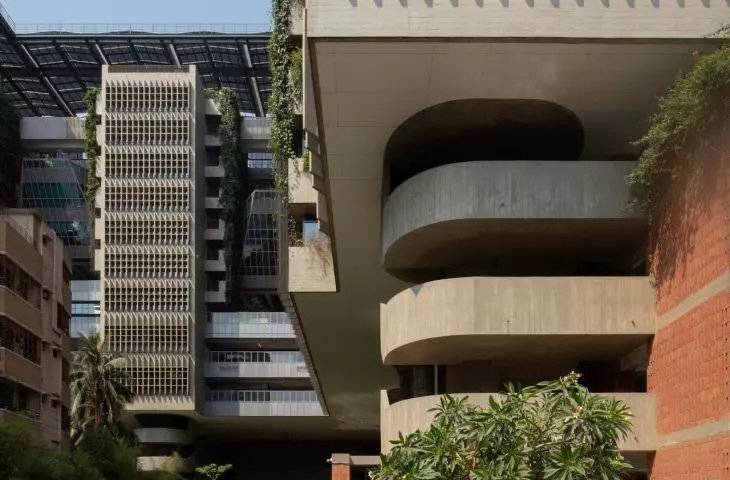
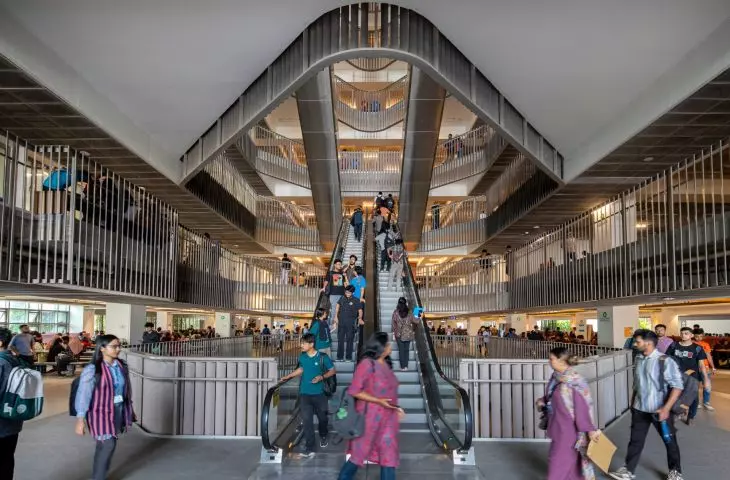
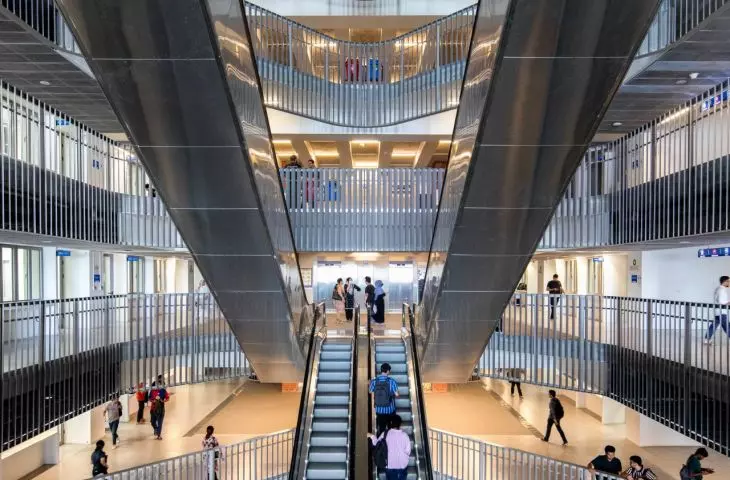
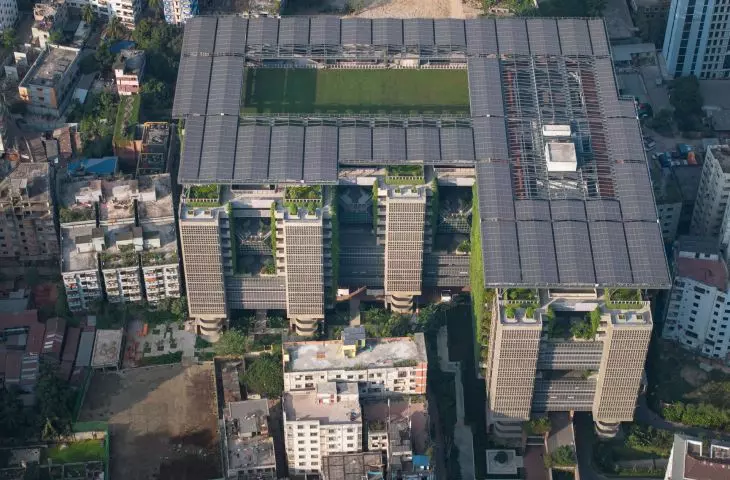
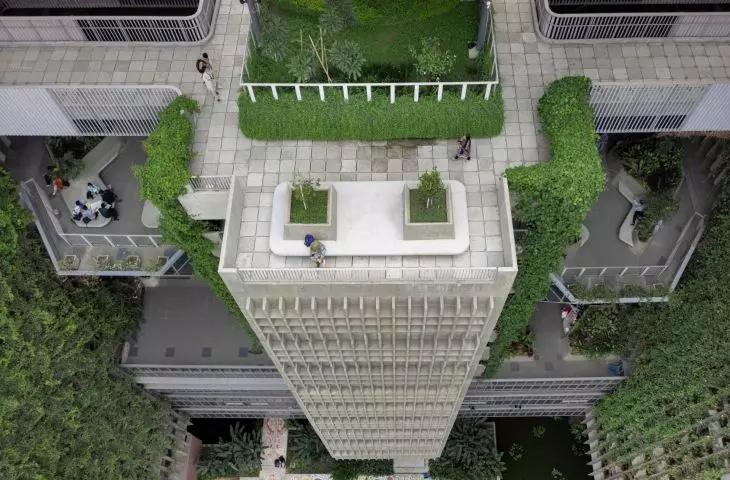
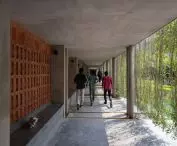
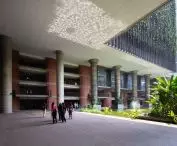
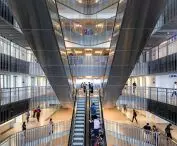
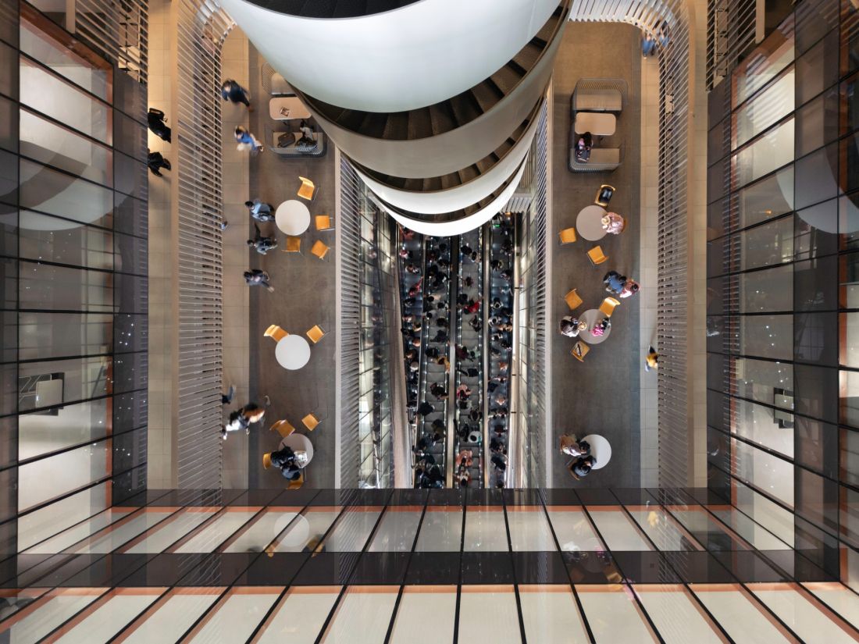
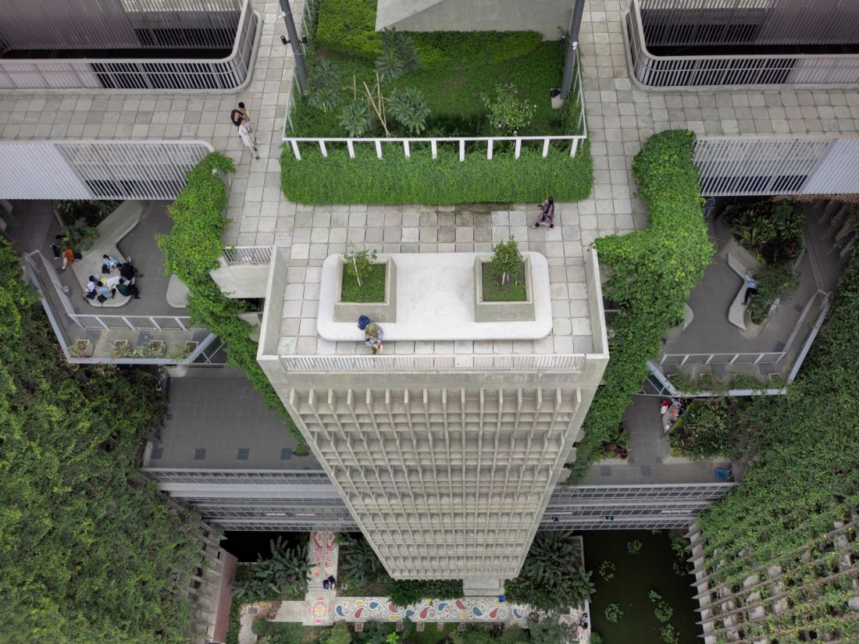
Nine levels rise above the park, housing administration offices, lecture halls, studios, laboratories, and student facilities. WOHA refers to this section as the Academia. Instead of designing it as a series of enclosed, air-conditioned floors, the architects interspersed the large floor slabs with open galleries, terraces, and sky gardens. Amphitheater-style staircases, landings, small plazas, and workspaces appear between the lecture halls. They allow students to meet outside of class, relax, or observe life on other levels. The various parts of the building maintain visual contact with one another, ensuring that the vast complex does not break down into isolated floors. This is particularly important given the scale of the university, which serves approximately 20,000 students. Movement is not reliant solely on elevators. Wide staircases, escalators, and open passageways facilitate horizontal movement and chance encounters. Here, circulation becomes part of the campus’s social life, rather than merely a path leading from the entrance to a classroom.
BRAC University in Dhaka — © courtesy of WOHA, photo by Prantography
Architecture Adapted to Dhaka’s Climate
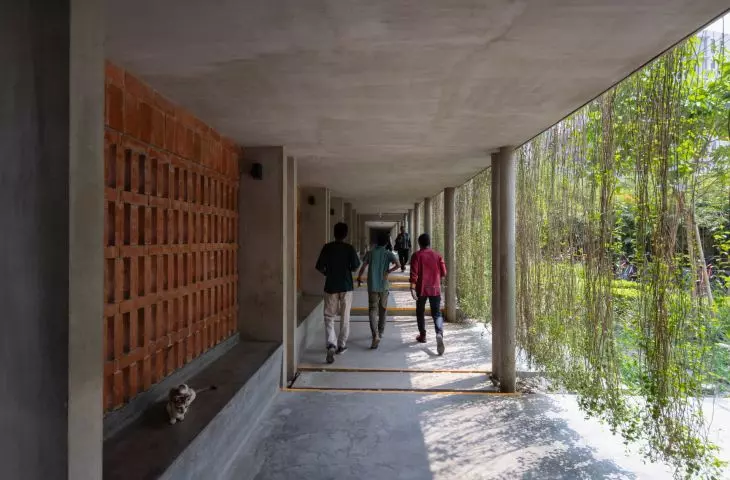
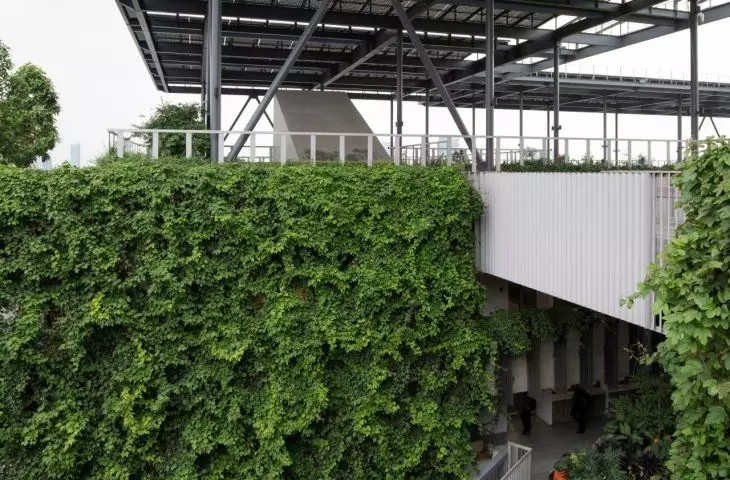
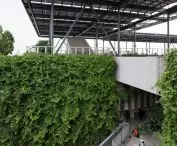
The building’s porous structure responds to Bangladesh’s hot and humid climate. Horizontal passageways are oriented to take advantage of prevailing wind directions. Open terraces, deep shading, and air-permeable facades promote natural ventilation and limit interior heating. Rooms requiring stable conditions are mechanically cooled, but a significant portion of the circulation areas and common spaces remains open. Rather than completely isolating occupants from the weather, the architecture provides them with shade, airflow, and contact with vegetation. Raw concrete, terracotta brick, and green walls form a simple material palette that withstands heavy use. The materials serve more than just an aesthetic purpose. They are designed to reduce maintenance costs, withstand local conditions well, and reflect the region’s building traditions. The modular layout of the structure, meanwhile, allows for changes to the interior organization as the university grows.
BRAC University in Dhaka — © courtesy of WOHA, photo by Prantography
A university suspended above greenery
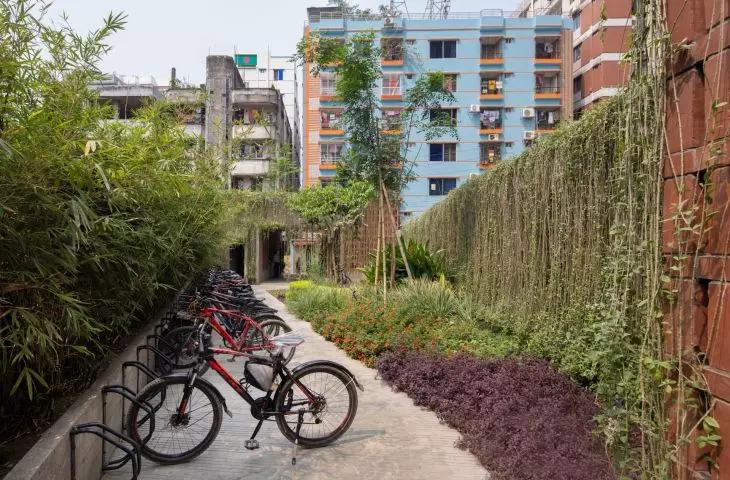
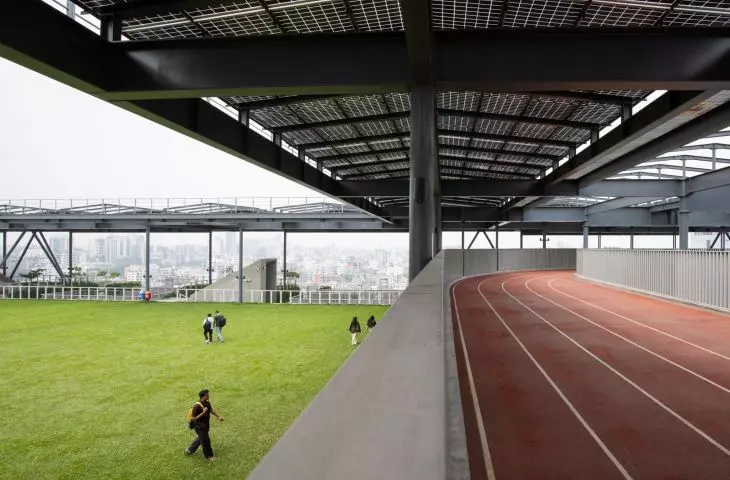
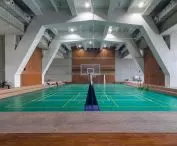
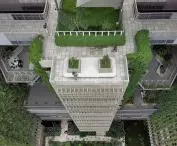
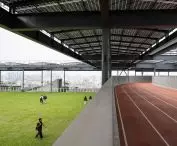
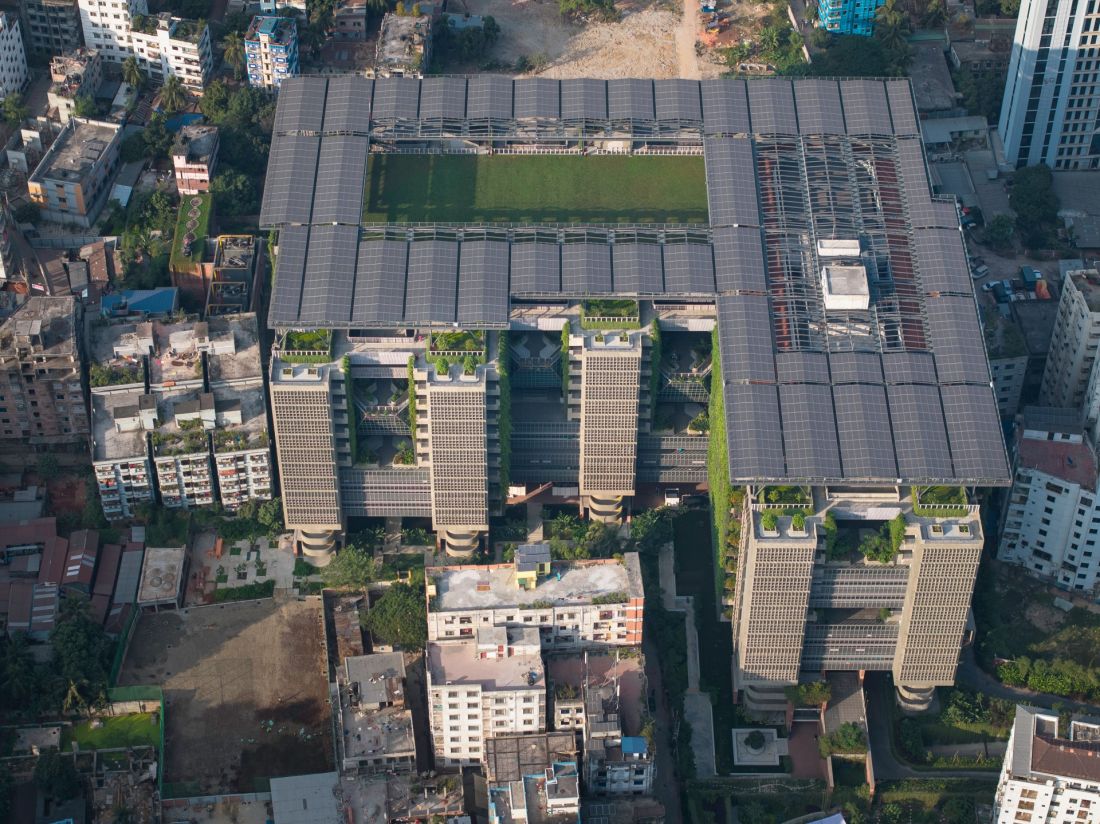
The top level of the campus features a sports park with a swimming pool, a 200-meter running track, and a cricket field. Spanning above it is a vast canopy covered with photovoltaic panels. The structure shields users from the intense sun while simultaneously generating a portion of the energy consumed by the complex. Greenery appears on successive levels of the building: in Campus Park, on the terraces, along the open galleries, and in the sky gardens. The total area of green and water spaces exceeds the area of the lot itself, as vegetation has also been placed high above the ground. According to the architectural firm’s data, the combination of passive solutions, a hybrid cooling system, and a photovoltaic installation allows the campus to consume significantly less energy than a conventional building of a similar scale. Behind the numbers, however, are solutions that users experience directly: shade, a breeze, access to open spaces, and the opportunity to spend time surrounded by greenery.
BRAC University in Dhaka — © courtesy of WOHA, photo by Prantography
A reclaimed part of Dhaka
BRAC University demonstrates that a vertical campus does not have to resemble an office building filled with lecture halls. WOHA utilized the height not to isolate the university from the city, but to leave more space at ground level and dedicate it to a park, water features, and gathering places. The project’s significance extends beyond the boundaries of the site. According to the architectural firm, after the campus was completed, new services and amenities began to appear in the neighborhood to meet the needs of students and residents. The area, which had previously been a problematic gap in the city’s fabric, became a catalyst for revitalizing the neighborhood. The most significant achievement of BRAC University, therefore, is not the sheer scale of the building or its extensive program. Rather, it is the transformation of a degraded former landfill site into an open space in Dhaka—a place for learning, recreation, and daily gatherings that serves not only the university but also the surrounding city.