



Suzhou Museum of Contemporary Art,
design: BIG
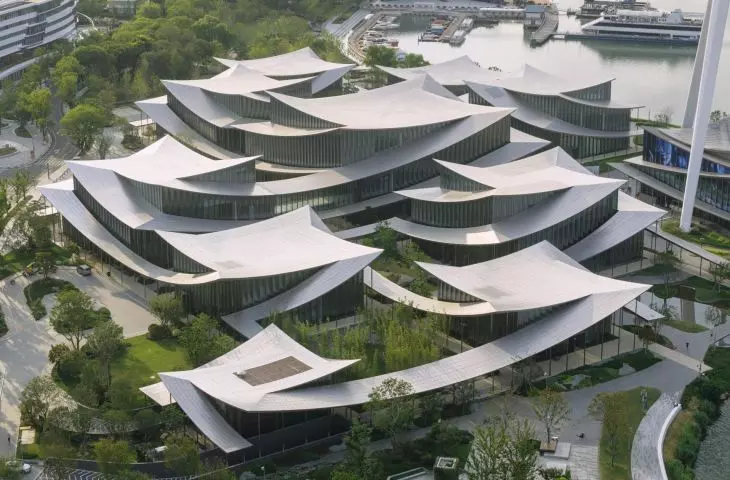
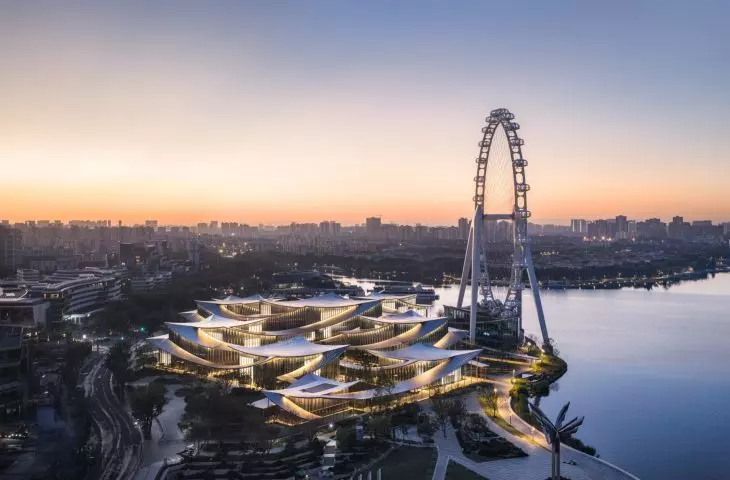
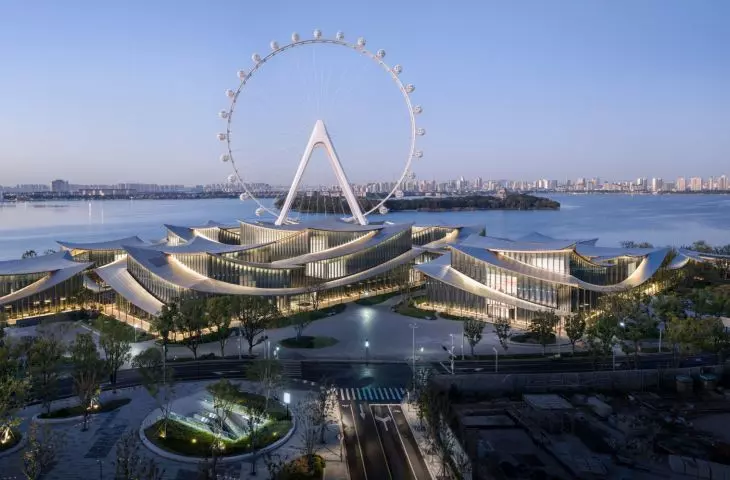
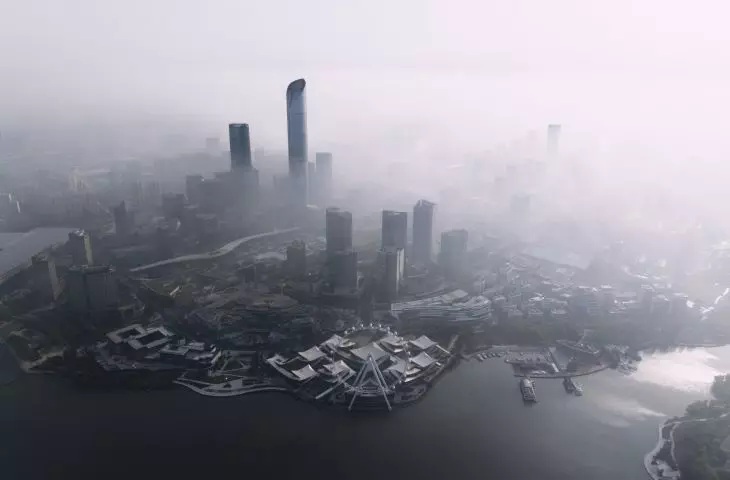
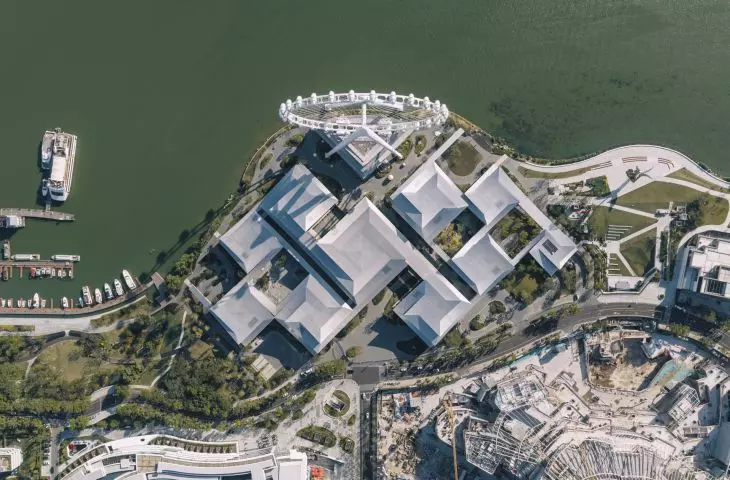
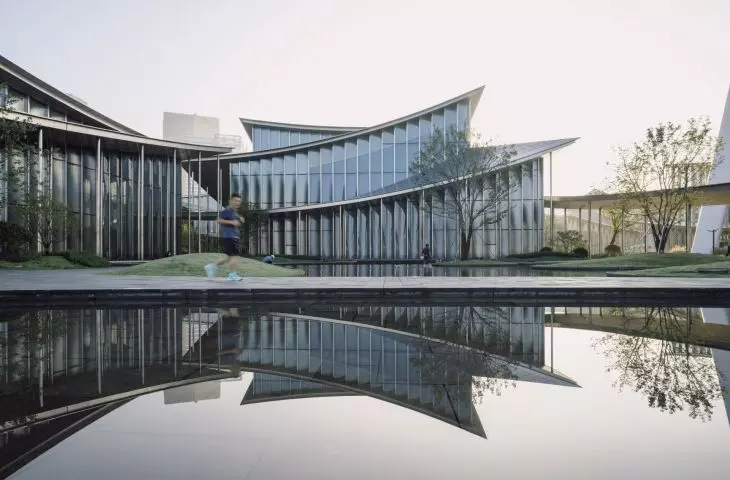
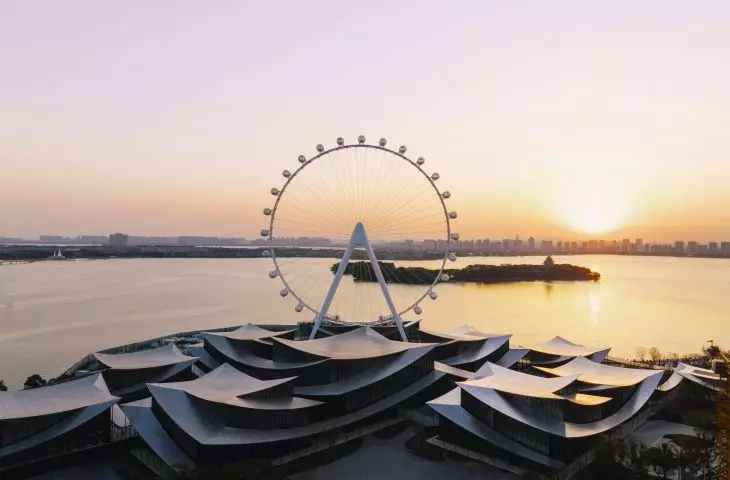
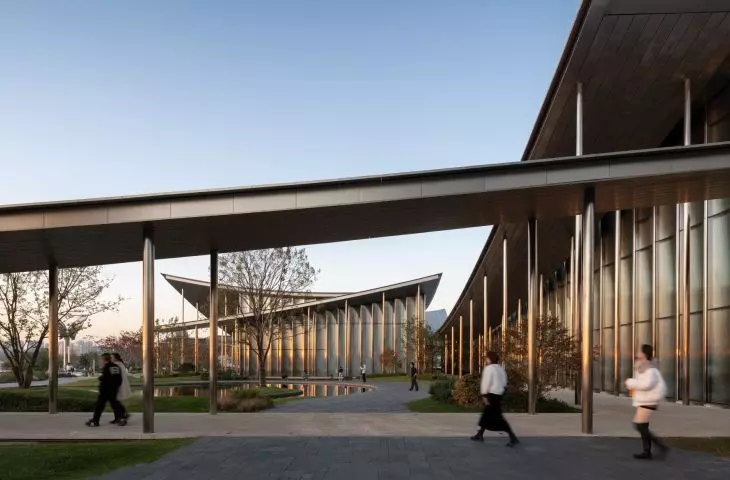
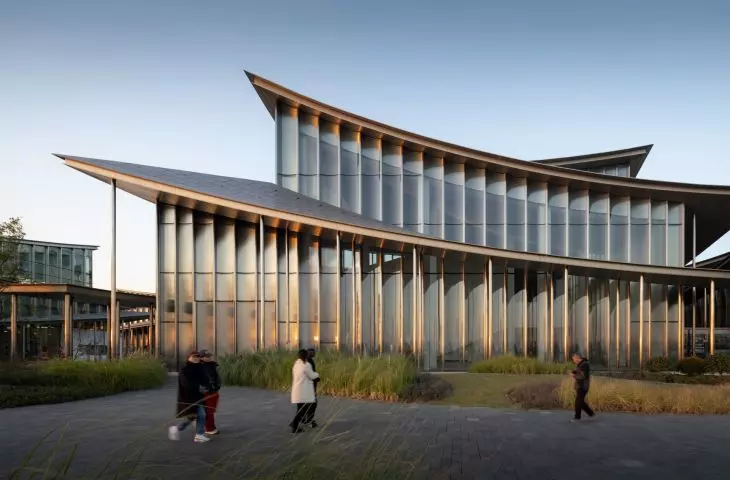
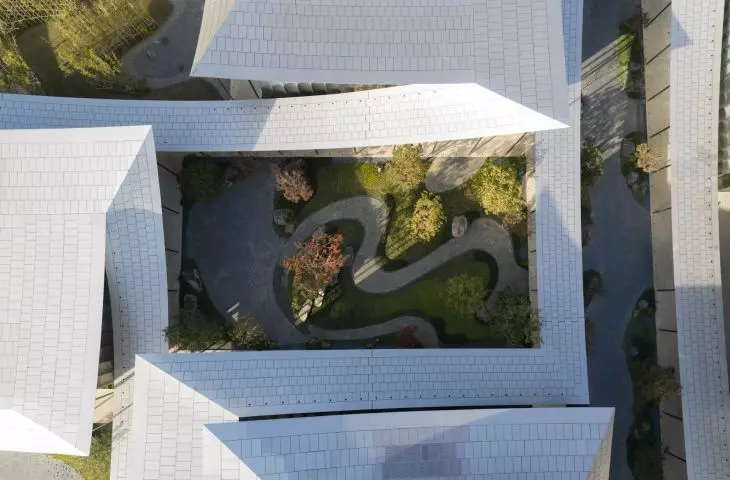
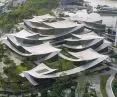
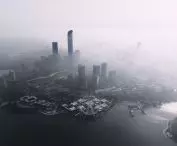
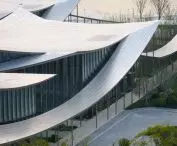
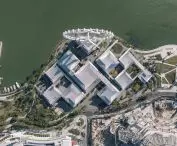
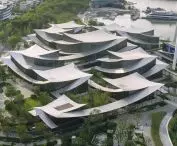
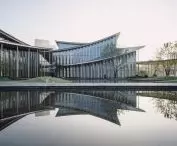
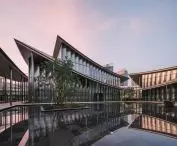
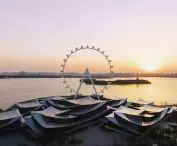
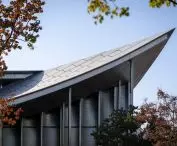
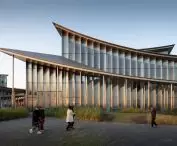
From above, it resembles a looped ribbon; from ground level, it resembles a garden with paths winding through art, water, and greenery. BIG is behind the design of the Suzhou Museum of Contemporary Art, which opened on August 30, 2026, on Jinji Lake in Suzhou. The 60,000 m² museum consists of 12 pavilions connected by a single undulating roof and is the first completed art museum in BIG’s portfolio.
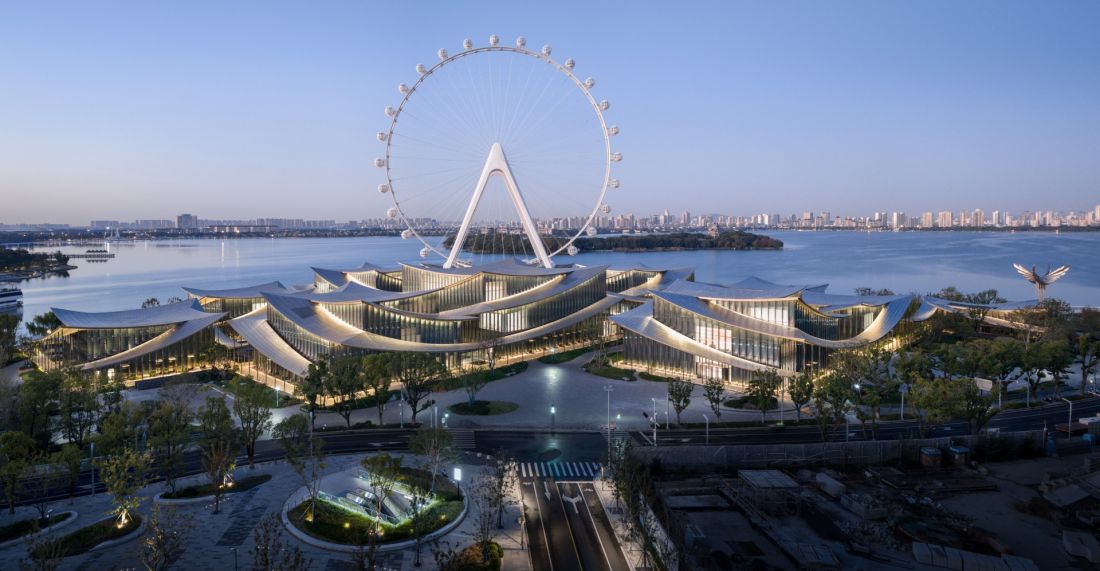
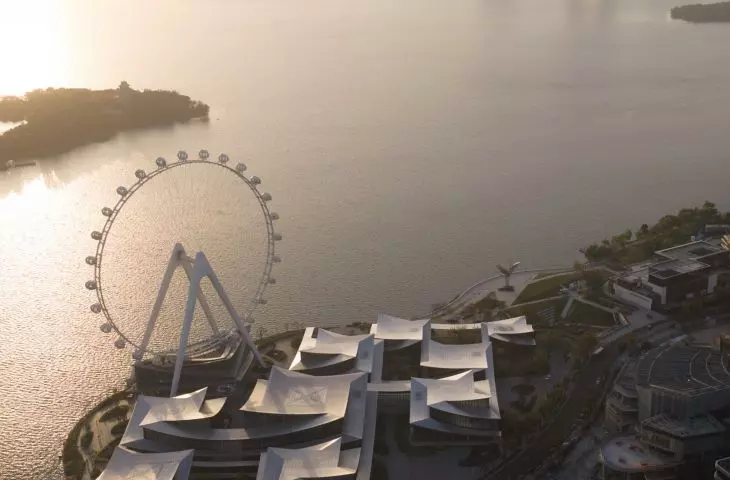
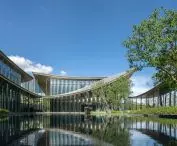
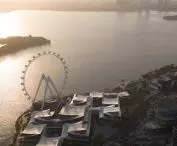
Suzhou MoCA consists of 12 pavilions connected by a undulating roof, which, when viewed from above, forms a distinctive, almost ribbon-like composition — ©Suzhou MoCA
between the city and the lake
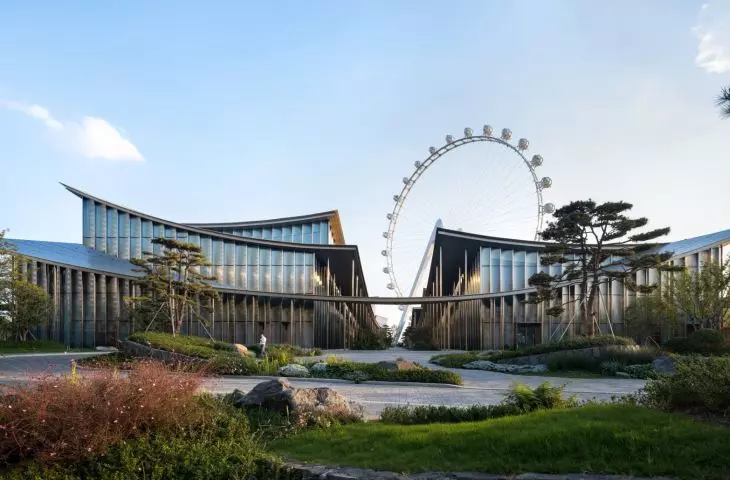
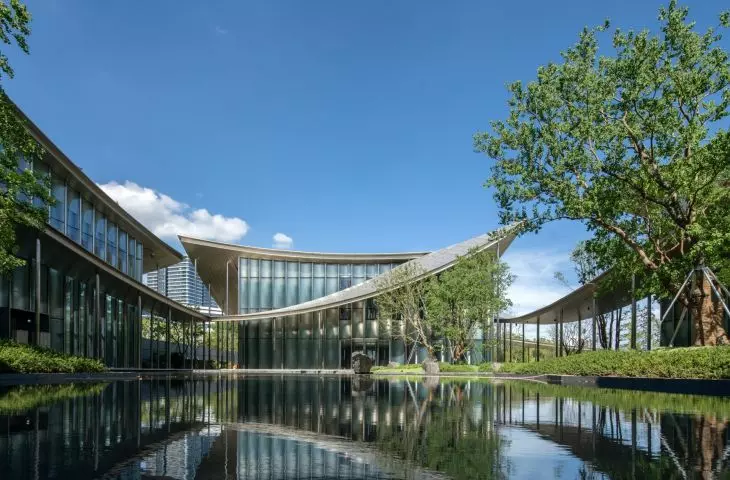
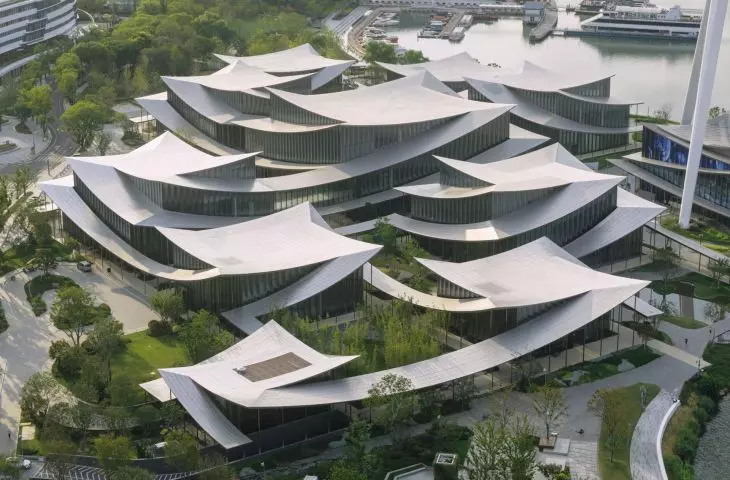
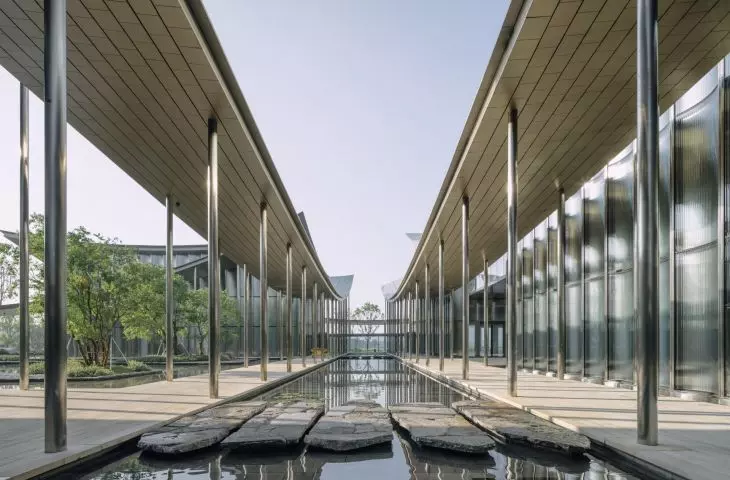
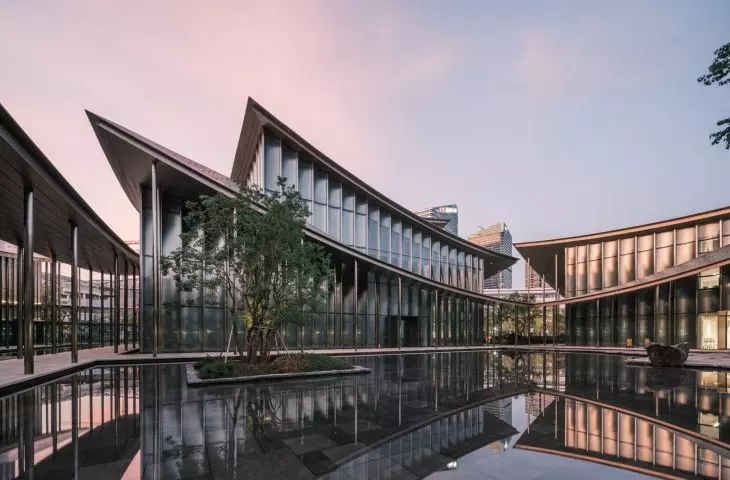
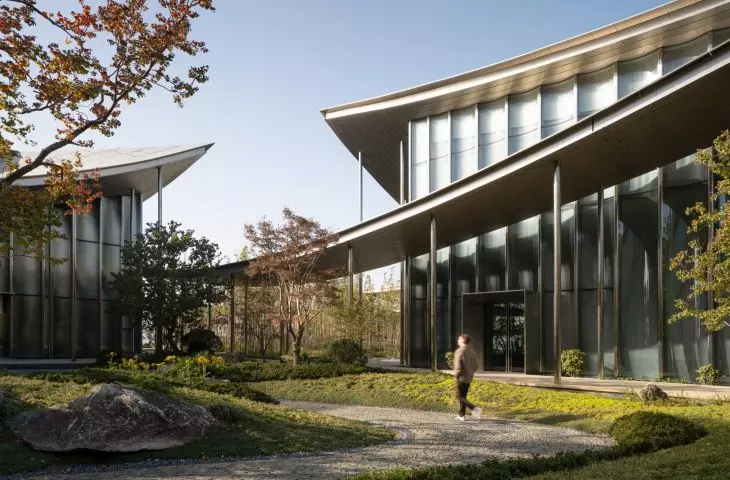
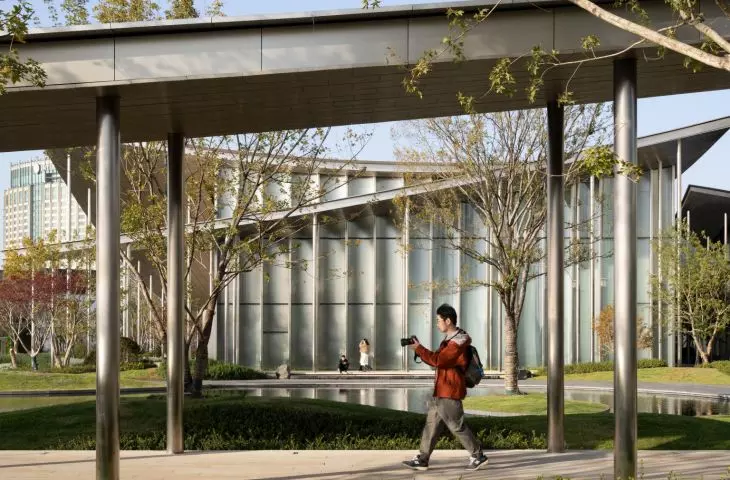
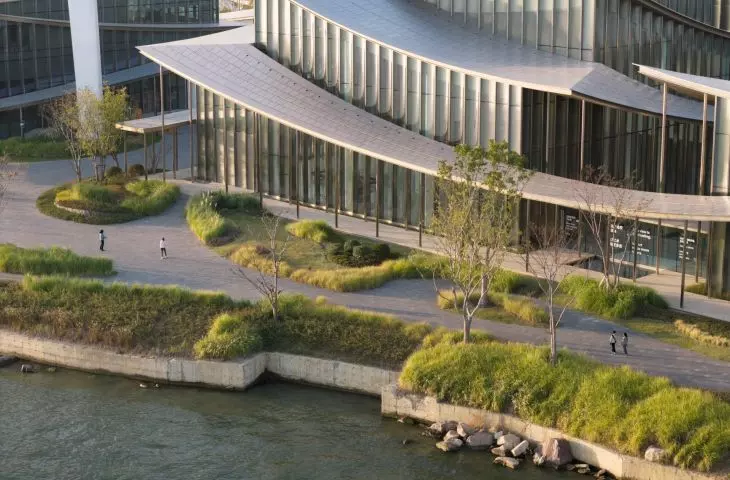
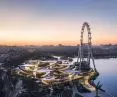
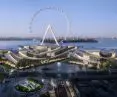
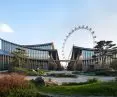
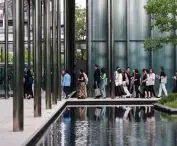
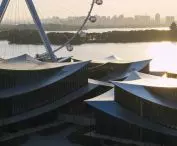
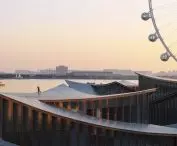
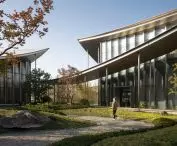
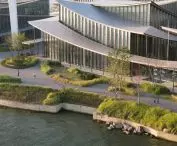
Suzhou is famous for its historic gardens, where architecture is not separated from the landscape. Pavilions, courtyards, paths, and covered walkways create a space designed to be explored in stages. BIG drew on this tradition as a starting point for a contemporary museum, but rather than copying traditional forms, it translated this approach to organizing space onto a much larger scale. The site is located between the city and Jinji Lake, right next to a large Ferris wheel. Instead of erecting a single, compact building on this site—which would further separate the development from the waterfront— the designers divided the museum into 12 pavilions. Between them are gardens, courtyards, and walkways leading toward the water. As a result, the complex does not create a barrier between the city and the lake. Visitors can walk through the grounds toward the waterfront, and the water and greenery weave their way between the individual sections of the museum. The architecture thus becomes not only a venue for presenting art but also a part of the urban route leading to the lake.
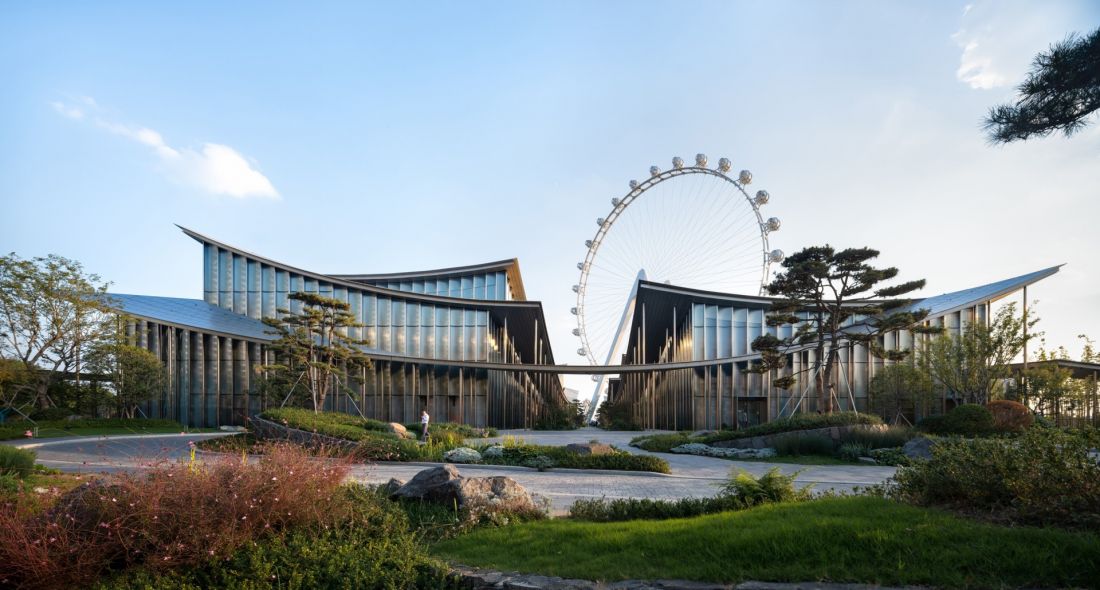
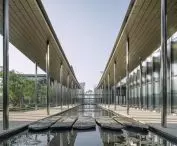
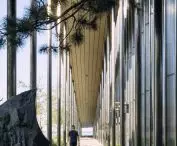
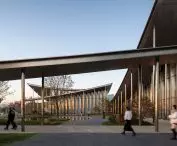
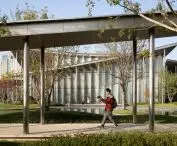
Paths and gardens have been laid out between the museum’s pavilions, drawing on the tradition of Suzhou gardens — ©Suzhou MoCA
a contemporary interpretation of the Chinese garden
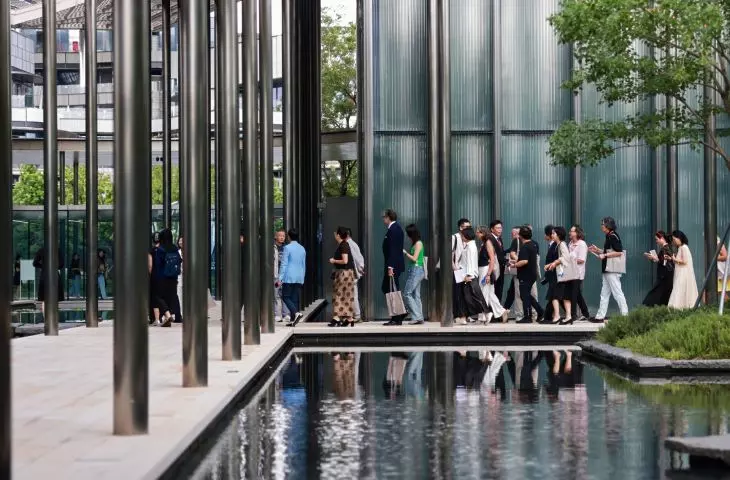
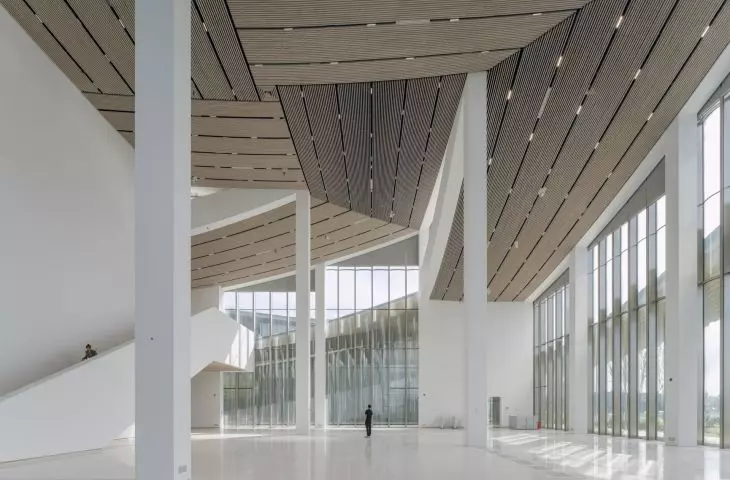
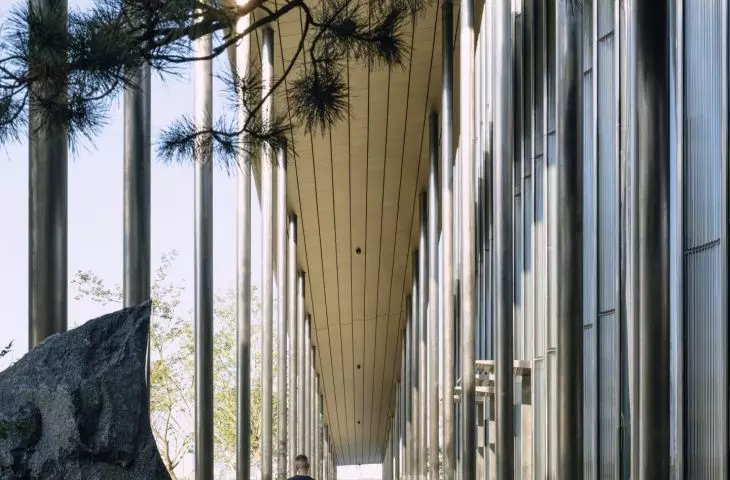
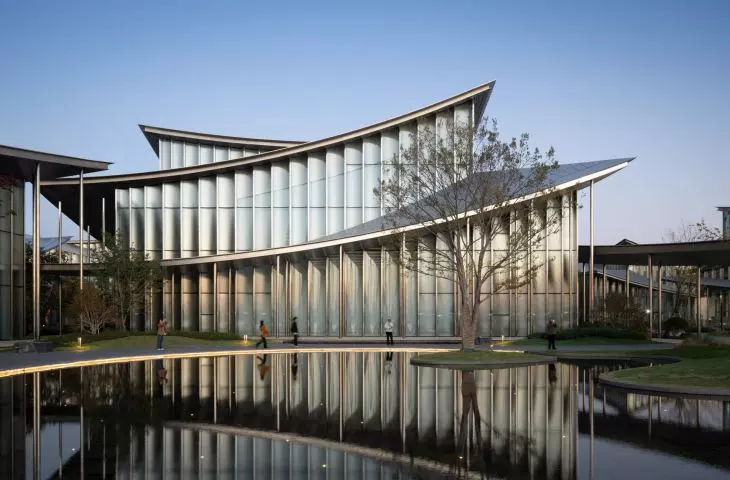
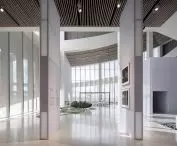
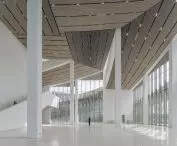
One of the most important references for the design was the lang—a covered corridor characteristic of traditional Suzhou gardens that winds through the landscape. In the museum, its counterpart is a circulation route that passes through the successive pavilions and connects galleries, meeting spaces, and other cultural functions. However, the route does not impose a single way of touring the museum. From the main path, visitors can branch off to individual rooms and choose shorter routes between exhibitions. The pavilions are connected by both bridges and underground passages, allowing the layout to adapt to the changing exhibition program. The various parts of the complex house galleries, a theater, a multipurpose hall, a restaurant, an entrance hall, and office spaces. Space has been set aside between them for gardens and outdoor art installations. Thus, instead of a traditional museum corridor, a network of interiors and open spaces has been created, allowing visitors to move freely between them.
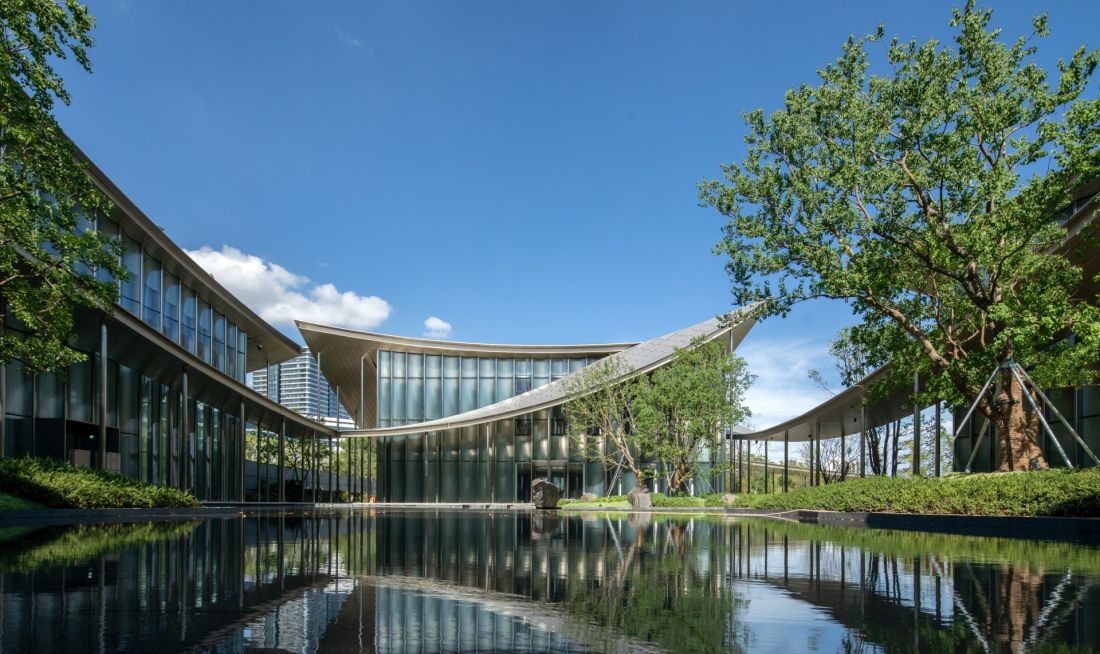
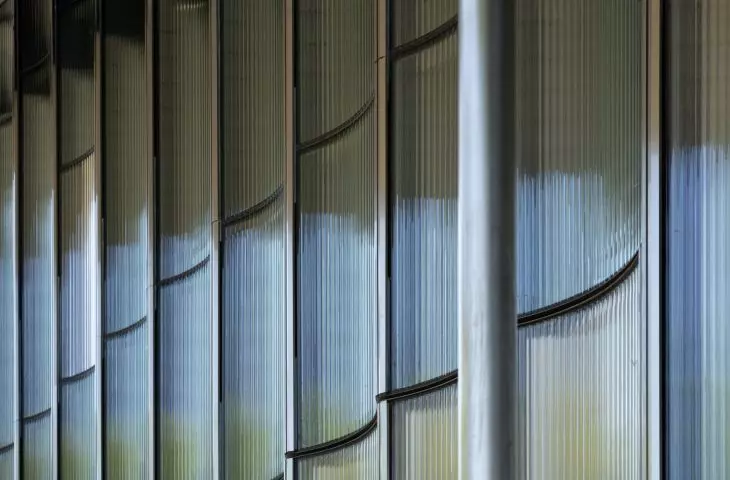
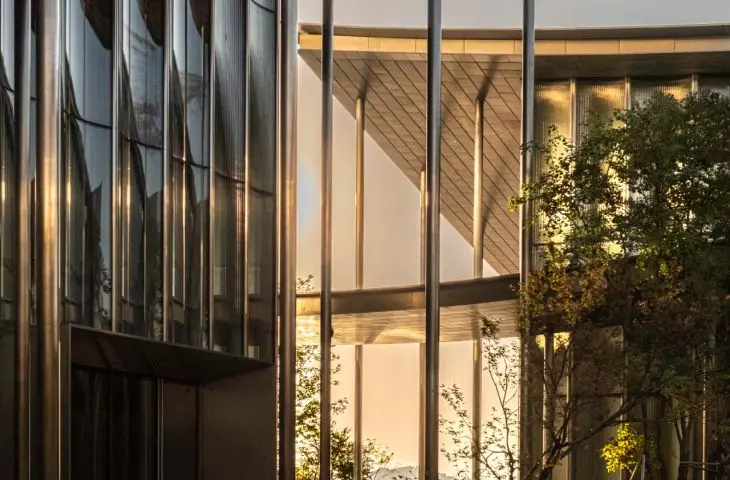
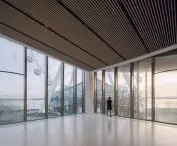
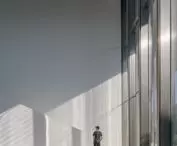
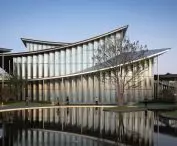
Water, greenery, and glass facades blur the boundary between architecture and landscape in some places — ©Suzhou MoCA
One roof over twelve pavilions
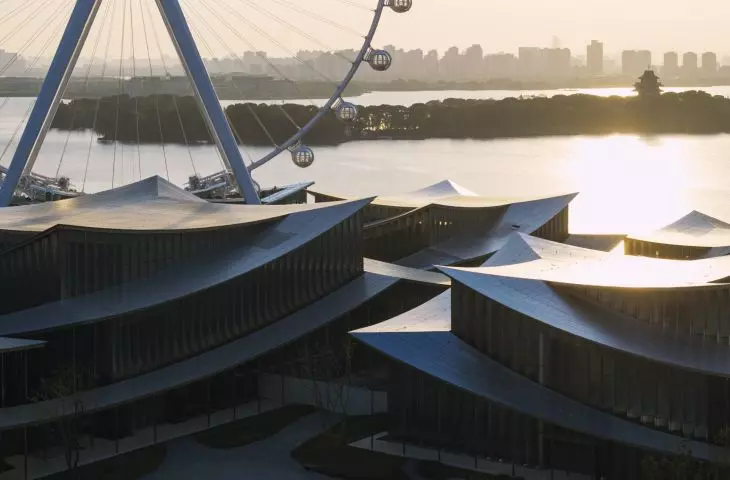
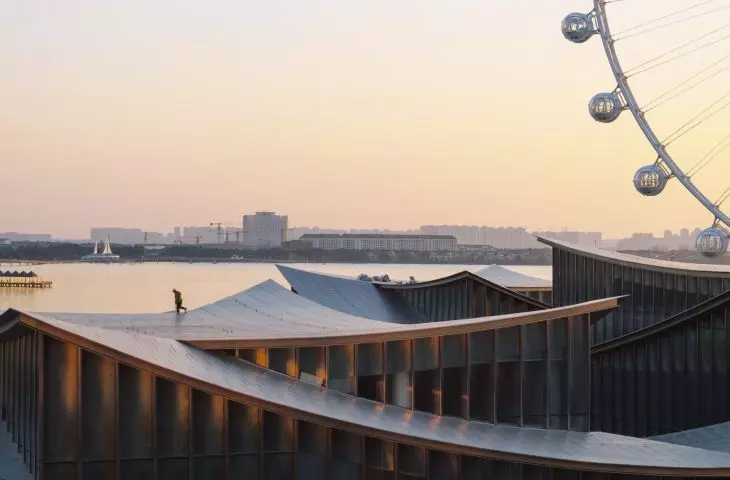
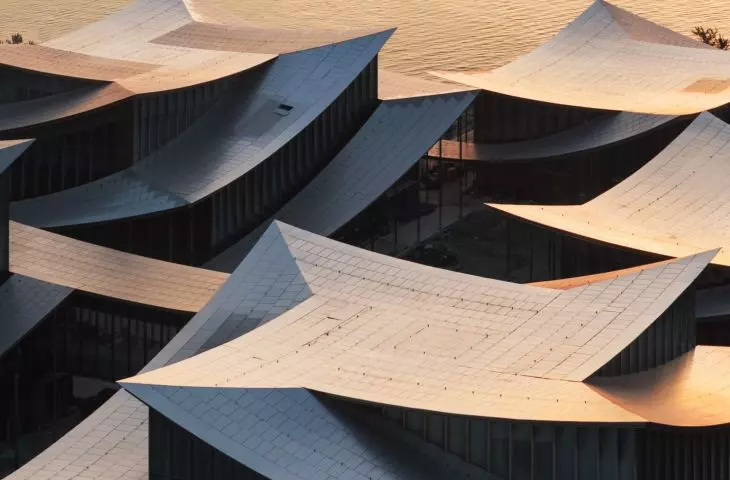
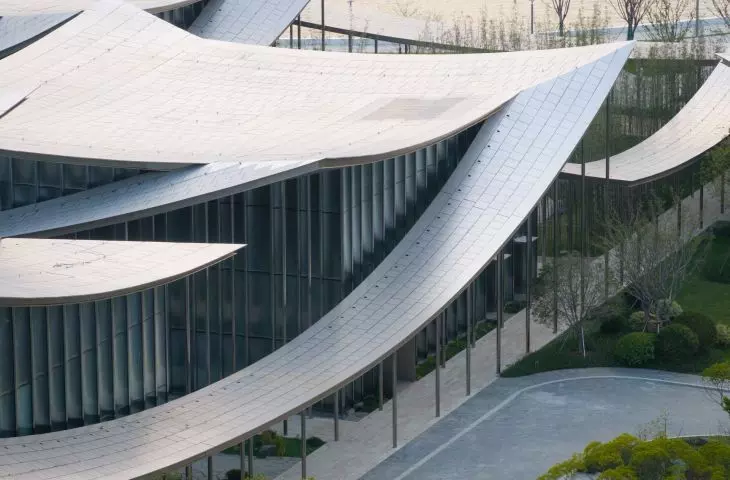
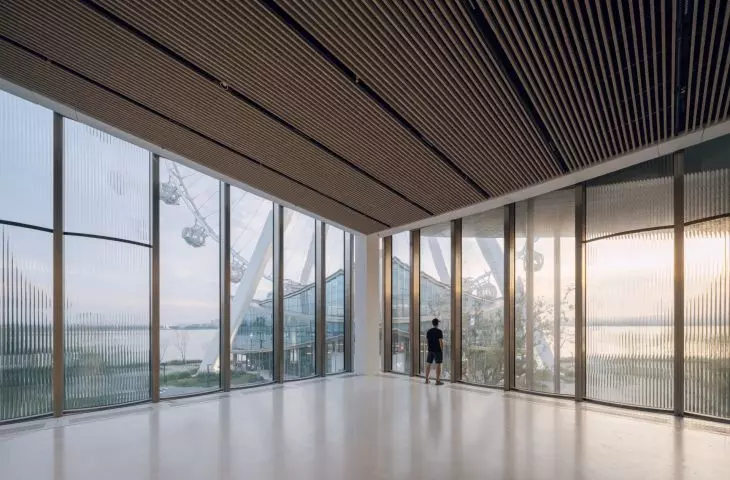
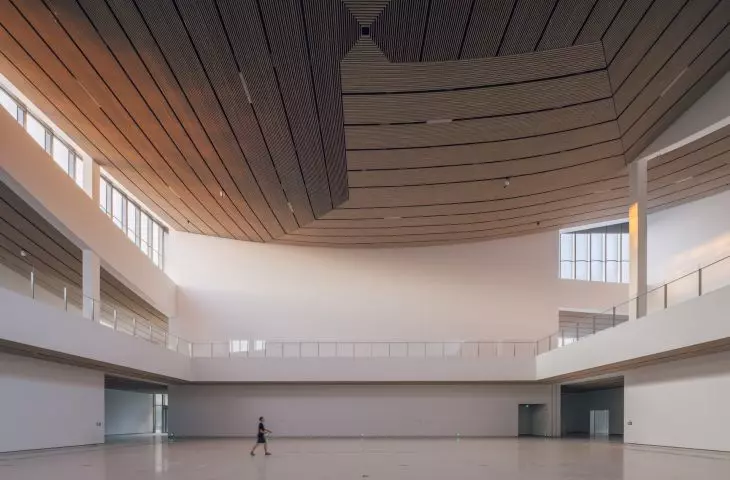
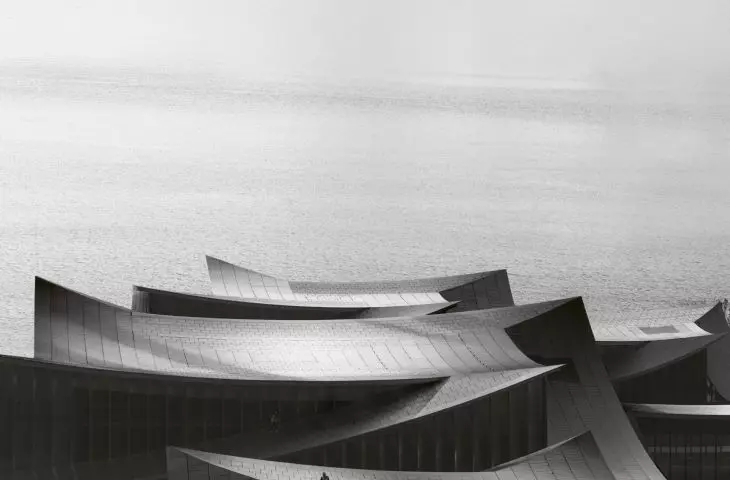
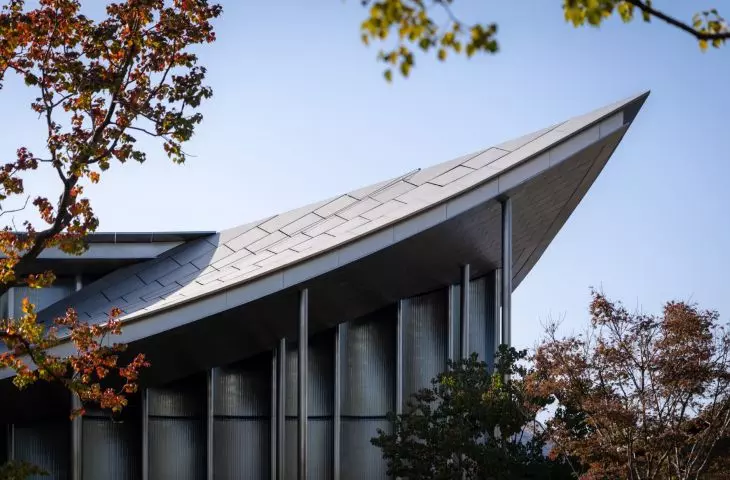
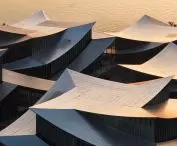
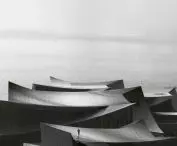
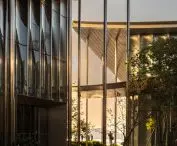
The element that ties the entire complex together is the undulating roof. It does not form a single flat surface—it rises and falls over the successive pavilions, giving them varying heights and silhouettes. Its soft lines evoke the roofs of traditional Suzhou architecture, but instead of separate roof sections, they form a continuous ribbon running through the entire complex. The roof also holds special significance here due to the adjacent Ferris wheel. From its gondolas, the entire museum can be viewed from above, which is why this part of the building effectively becomes the complex’s fifth facade. From this perspective, the arrangement of the pavilions and the roof winding above them resembles an endless knot that intertwines around the wheel’s structure and leads toward the lake. The undulating geometry is thus not merely a striking visual element visible from a bird’s-eye view. From ground level, the roof organizes the individual parts of the museum and lends cohesion to the entire complex, even though the program is distributed across many separate pavilions.
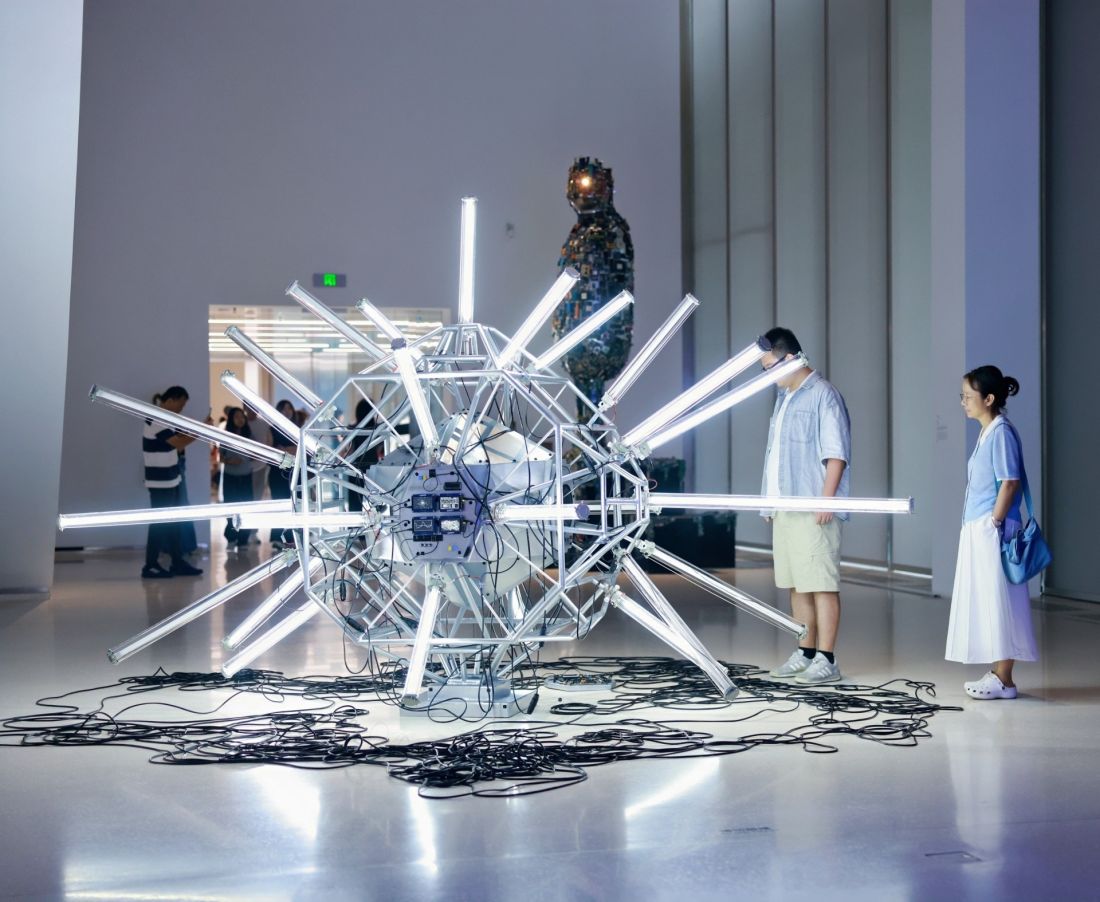
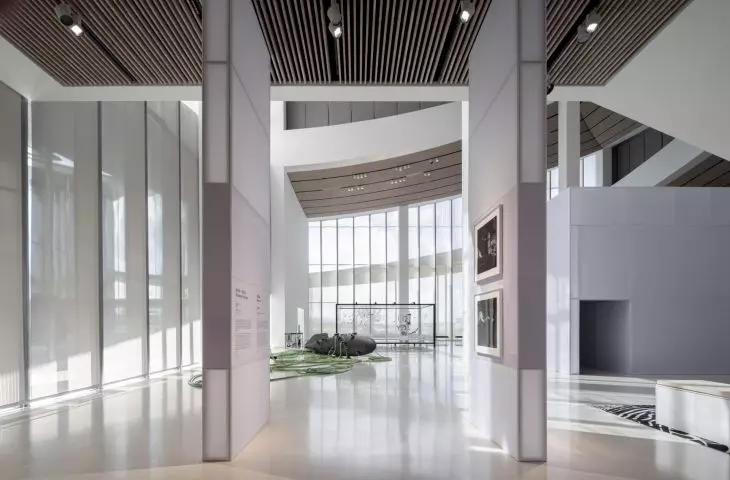
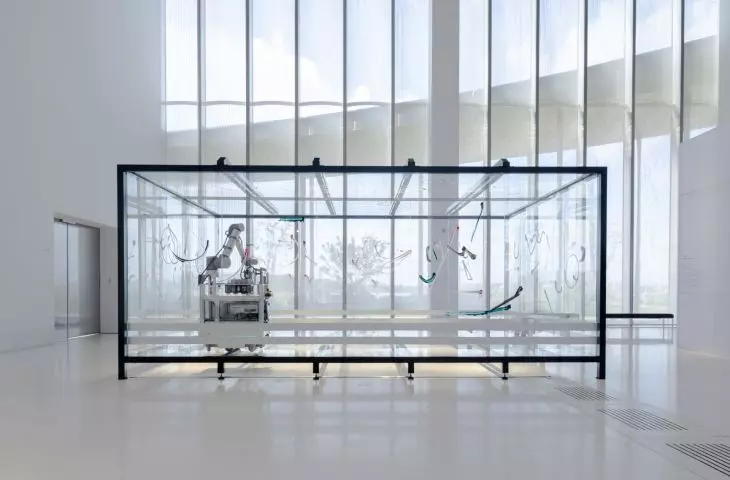
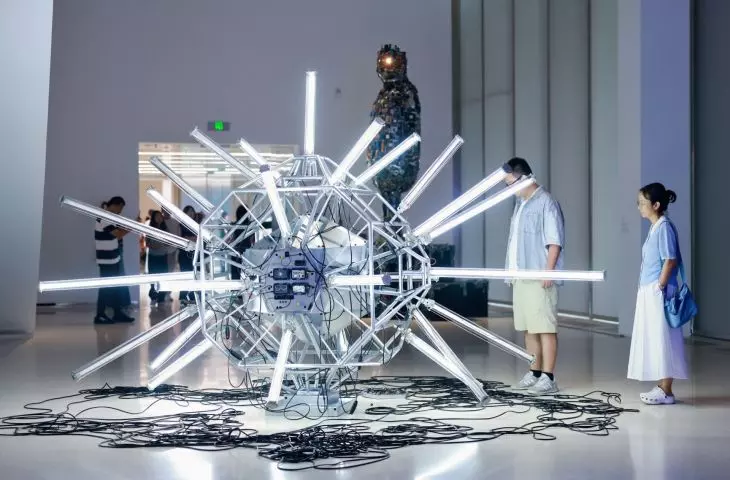
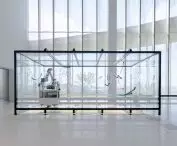
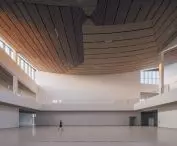
One of the installations presented in the exhibition spaces of Suzhou MoCA during the museum’s opening — ©Suzhou MoCA
a museum you can wander through
Suzhou MoCA is not a closed, monumental building, but a place that is discovered through movement. The route winds through galleries, gardens, courtyards, and water, and the boundary between the interior and the landscape is deliberately blurred. What appears from above as a distinct, almost graphic symbol transforms at ground level into a network of paths, passageways, and successive views. It is precisely this way of moving through the complex that most strongly echoes the traditional gardens of Suzhou. These gardens are not about a single composition viewed from a specific vantage point, but rather about the gradual discovery of successive spaces as one walks through them. The Suzhou Museum of Contemporary Art officially opened to the public on August 30, 2026. The opening featured, among other things, exhibitions dedicated to Pablo Picasso, contemporary Chinese art, and the “Materialism” exhibition curated by BIG. The entire project is based on the relationship between architecture and landscape. Twelve pavilions, gardens, water, and a shared roof create a contemporary interpretation of the kind of space for which Suzhou has been famous for centuries—a place that does not impose a single perspective but reveals itself gradually, step by step.