
In 1920, it was decided that Gdynia—then a small fishing village with a population of 1,300—would become the site of a port: a naval base, but also a hub for immigration and the export of goods. The growth was so rapid that six years later, when Gdynia was granted city status, the new city already had a population of about 12,000. This nearly tenfold increase in population over such a short period was accompanied by urban and architectural development, which is now recognized worldwide thanks to its inclusion on the UNESCO World Heritage List. Could a comparable situation occur today?
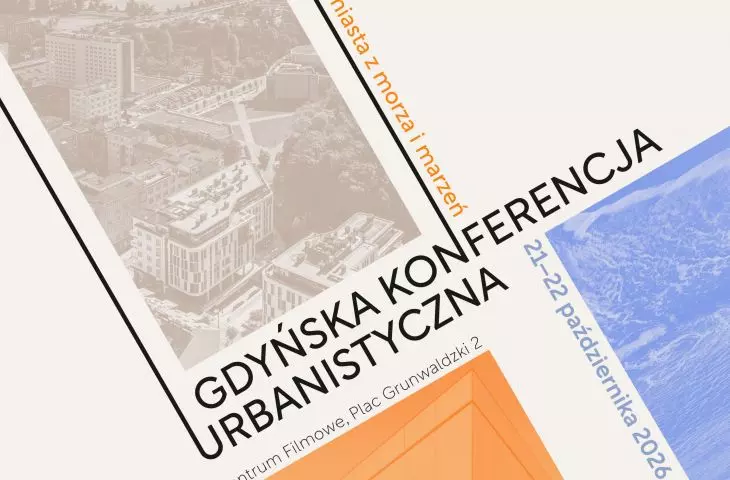
The “Gdynia Urban Planning Conference: A Century of the City of the Sea and Dreams,” to be held on October 21 and 22, 2026, at the Gdynia Film Center, will be dedicated to Gdynia’s past, present, and future. We spoke with Paulina Szewczyk, City Architect of Gdynia, about the conference program, contemporary urban planning challenges, and the latest planning reform.
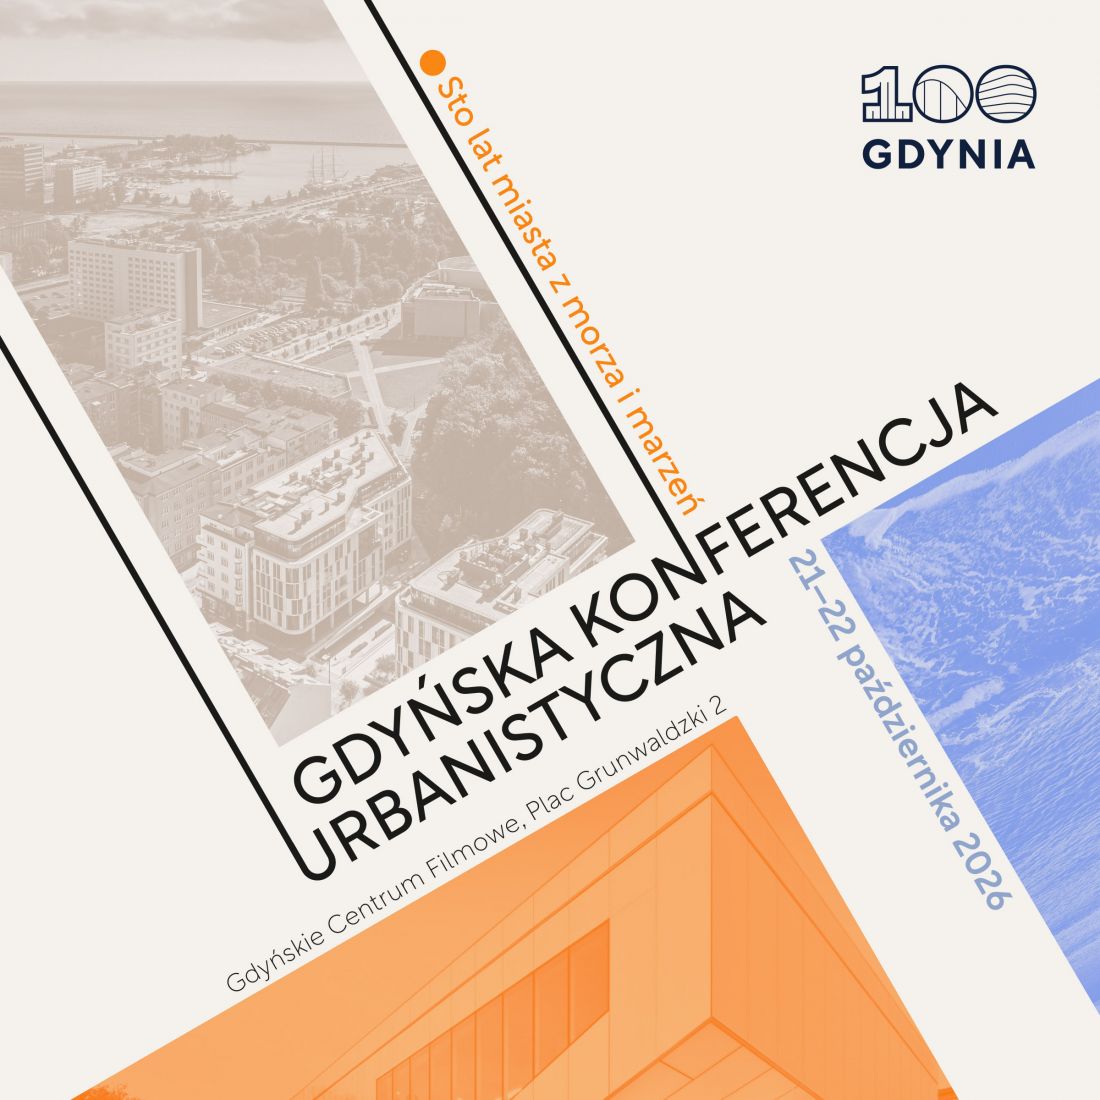
Gdynia Urban Planning Conference “A Century of the City of the Sea and Dreams”
© organizers’ archive
Ola Kloc: This is the first urban planning conference of its kind in Gdynia—why did you decide to organize it now?
Paulina Szewczyk: The conference is being held to mark the centennial of Gdynia’s granting of city rights. We felt this was the perfect moment to reflect together on the city’s past, present, and, above all, its future. As we begin a new century, we want to ask ourselves: given today’s legal, environmental, and social conditions, and within such a short time frame, would it even be possible to transform a small fishing village into an urban entity?
Another reason is the implementation of planning reform —after more than twenty years under the previous legal framework for planning and land use. A significant portion of the program is, in fact, devoted to this. Gdynia is also implementing it; in May of this year—ahead of the scheduled deadline—the general plan went into effect here. The city is beginning to implement the Integrated Investment Plan. We are also at a very advanced stage in developing a city development strategy that includes a model for functional and spatial structure. We therefore decided that this was a good time to discuss and exchange experiences regarding the reform.
Another reason—one we couldn’t be certain of during the initial planning phase of the conference, although we were of course very hopeful—was the inscription of Gdynia’s modernist city center on the UNESCO World Heritage List.
Ola Kloc: How might this decision affect the future urban development of the city and the immediate surroundings of the historic downtown area?
Paulina Szewczyk: The vast majority of areas located within the buffer zone [an additional protective area designated around a UNESCO-listed site; whose purpose is, among other things, to protect the monument or, as in this case, the entire zone from the negative impact of new developments—Ed.] is covered by existing zoning plans, so their development is controlled.
The city will work to ensure that new developments do not negatively impact the common good. This will involve not only maintaining the street grid, filled with buildings of a specific height and density, but also focusing on the needs of residents and quality of life. This approach is in line with the modernist ideal of urban planning. These spaces must be designed so that people feel comfortable in them—streets and public spaces should have appropriate proportions, and their development should be cohesive, aesthetically pleasing, and functional, while ensuring easy access to green spaces. Of course, we do not intend to copy modernist architecture, but we want the new development to be in harmony with modernist architecture, embodying the ideals of a high quality of life, but in a contemporary way. Gdynia was founded as a modern city, so today it should be modern in a way that reflects our times.
Ola Kloc: What urban planning challenges does contemporary Gdynia face?
Paulina Szewczyk: There are many challenges. The factor that most influences the city’s development is suburbanization—that is, the outflow of residents to neighboring municipalities where construction is cheaper. The decline in Gdynia’s population and its growth beyond the city limits are creating greater demand for social and transportation services, which increases infrastructure and social costs.
The answer to these challenges is inward urban development —harnessing the potential of areas that are already urbanized, well-connected, and equipped with the necessary infrastructure. This approach helps reduce pressure on undeveloped areas, make more effective use of the city’s existing resources, and strengthen its spatial cohesion. However, it is not merely a matter of locating new development where suitable infrastructure conditions exist, but above all of ensuring affordable housing. Gdynia should develop in a way that enables people working there to also live within its boundaries. That is why it is crucial to combine rational land-use planning with a housing policy that responds to the diverse needs of residents.
Demographic changes also pose a challenge. We must adapt the urban space to the needs of a growing elderly population, without forgetting about children and teenagers. It is important to create a city that is friendly to all generations.
An additional challenge affecting the city center is the changing patterns of consumption in retail, dining, and entertainment. The rise of online shopping and the popularity of large shopping malls have caused traditional shopping streets to lose their significance. Similarly, the growth of food delivery services and the widespread adoption of streaming are undermining the role of city centers as places to meet, enjoy dining options, and participate in cultural life. The city center must find new functions and values that will attract residents from various neighborhoods. Its appeal should be based not only on retail and entertainment but also on the quality of public spaces and opportunities for people to spend time together. Initiatives that strengthen social bonds and a sense of community can transform the downtown area into a meeting place for all residents of Gdynia—a space that fosters relationship-building and active participation in city life.
Another challenge is undoubtedly the still-undeveloped areas in the northern part of the UNESCO buffer zone—namely, the so-called Międzytorze and Molo Rybackie — integrating them into the urban fabric, ensuring all necessary social functions are provided within these areas, creating multifunctional developments, and bringing them to life.
Ola Kloc: So what’s the plan for that? I believe there’s a competition underway for Molo Rybackie…
Paulina Szewczyk: Yes, a competition is underway. The city is committed to creating an attractive, multifunctional urban area there that opens onto the sea, based on a sequence of public spaces with various functions and programmed activities that will be closely linked to Gdynia’s existing modernist urban structure.
Ola Kloc: Does the city own these areas?
Paulina Szewczyk: Unfortunately, only a small portion of it.
Ola Kloc: So how does the city plan to ensure the developer achieves this outcome?
Paulina Szewczyk: We are actively participating in this process. My role as City Architect—and the role of the City Architect’s Office—is to persuade and develop win-win solutions that serve to create an attractive city from the perspective of both the developer and the City. We talk, explain, collaborate, and work together to find the best solutions.
Ola Kloc: So the key is this “soft power of the City Architect,” which you’ll be discussing at the conference—what tools do architects in Polish cities need? The scope of responsibilities often depends on the level of cooperation with the mayor—how can we help city architects ensure their voices are heard in the debate about urban space?
Paulina Szewczyk: During my talk, I’ll discuss this from the perspective of a City Architect with ten months of experience [laughter]. Then, during the panel discussion, I’ll compare this with the experiences of city architects from Gdańsk and Katowice, as well as a representative of the architectural community who works with city architects, representing the other side of this process.
A City Architect shouldn’t be a bureaucrat who decides everything on their own, nor an authoritarian expert convinced that only they know the right solutions. Their strength should lie elsewhere: in the ability to persuade, build consensus, and make the quality of public space a shared goal for authorities, developers, and residents. Because that’s what it’s all about, after all— not multiplying administrative procedures, but working together to fight for good public spaces. That’s how I see it.
Ola Kloc: That’s a beautiful mission, but how do we make it happen?
Paulina Szewczyk: It’s very important to have a strong position within the city’s structure and to work well with the mayor.
For me, the City Architect’s most important tool is dialogue —with architects, developers, and residents. A dialogue that allows us to defend the public interest and have a real impact on the quality of public spaces.
The City Architect shouldn’t just review finished concepts. They should act earlier: initiate conversations, advocate for better solutions, and actively work to ensure that spaces are created that are attractive, functional, and well-integrated into the city’s context.
Reviewing development projects is important, but this role cannot be reduced to merely generating more correspondence and additional comments. The goal is to shorten the path from idea to implementation, to get involved in the design process as early as possible, and to have a real impact on what is built in the city and how it is built.
I also see the City Architect’s role as bridging the gap between urban policy and practice. The provisions of strategic documents, as well as general and local plans, must translate into specific guidelines, standards, and design decisions. In this area, the City Architect should indicate how to synchronize all of these elements.
This also requires even closer cooperation within the city administration. We bring together the perspectives of the historic preservationist, the city gardener, the visual artist, and those responsible for investments, real estate, and public transportation. Each of these fields has its own priorities, but they all contribute to shaping the same space. A city cannot be shaped effectively in isolation or by dividing responsibilities along official lines. You have to be able to bring together different points of view and direct them toward a common goal. The quest for good public space must be a team effort—because what’s at stake is the quality of the city and the daily lives of its residents.
Ola Kloc: Was this latest planning reform a source of support or an additional challenge for you during these ten months? How do you assess it?
Paulina Szewczyk: I believe the reform is a step in the right direction. It’s a shame, however, that it was introduced so late. For over twenty years, indefinite zoning decisions were issued—entirely in accordance with the law—that could quite freely violate the municipalities’ spatial policies as expressed in their studies of conditions and development guidelines. By design, they were meant to be an occasionally used tool, applied only when there was no local zoning plan for a given area. However, they often became the primary planning tool, also exploited for speculative purposes. We cannot undo that now. Nevertheless, it is a step in the right direction to strive to eliminate such practices and to plan development in line with the needs of cities—that is, to adopt the principle that designating land for residential development should go hand in hand with actual demand.
Integrated Investment Plans are also an interesting tool; when used properly, they can serve as a transparent instrument ensuring that investment development takes into account not only the investor’s interests but also the needs of the city and its residents. After all, the construction of new developments can go hand in hand with the creation of, for example, high-quality public spaces, green areas, or other solutions from the catalog of complementary investments.
The implementation of the planning reform—including the adoption of the general plan, in the final stages of which I was no longer involved—was a massive effort, both substantively and organizationally. The provisions of the planning reform created and defined new tools for shaping the urban landscape. It’s difficult to assess them at such an early stage—what matters most will be the effects they have on the city’s physical environment. Recently, we’ve had to focus intensely on understanding these tools and developing ways to apply them.
Ola Kloc: It all happened very quickly.
Paulina Szewczyk: And it was all very new. I hope we’ve had the chance to take an in-depth look at and reevaluate our existing assumptions regarding the development of our cities.
Ola Kloc: Thank you for the interview.