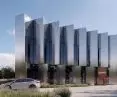
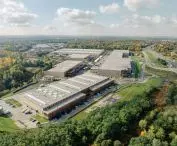

Futuristic architecture, a structure designed to follow the sun’s path across the sky, and state-of-the-art building systems. This is not a description of a new complex in one of the capital’s office districts, but rather the features of STREAM KRAKÓW, an office and warehouse building set to be completed by the end of next year just a few kilometers from Kraków Airport. The architectural firm Grupa 5 Architekci is responsible for its unusual design, having already completed a similar project. Is this a harbinger of change in suburban industrial areas?
Let’s not kid ourselves—large warehouses and logistics centers are neither a source of pride for Polish suburbs nor an asset to suburban urban planning. In the current economic model, however, the continued expansion of such infrastructure is inevitable; as industry and e-commerce services grow, the demand for warehouse space continues to rise. Since the suburban complexes of these giants aren’t going to disappear anytime soon—and will continue to occupy ever-larger swaths of the suburbs— it would be worthwhile for them to offer something beyond storage space, road networks, and extremely utilitarian architecture. LemonTree takes an unconventional approach in this regard, focusing on architecture that is a far cry from the anonymity of typical warehouse facilities.
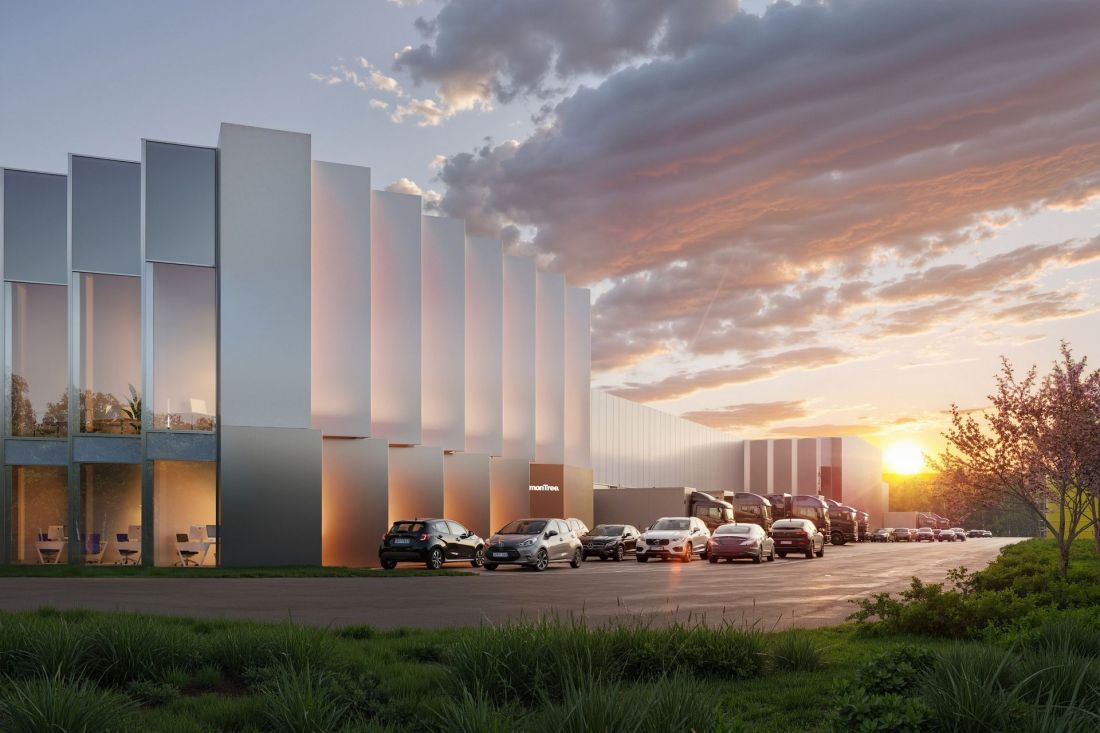
STREAM KRAKÓW Office and Warehouse Complex
design: Grupa 5 Architekci © press materials
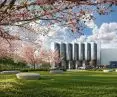
STREAM KRAKÓW Center
Behind the design of STREAM KRAKÓW, LemonTree’s new warehouse, is the Warsaw-based firm Grupa 5 Architekci. We most often associate their projects with high-quality architecture that utilizes traditional building materials and formal solutions referencing historic structures. The project they developed for Kraków demonstrates that these characteristics are not so much the studio’s “style” as they are the result of apt references to the historic contexts in which Grupa 5’s buildings are often constructed. In the case of STREAM KRAKÓW, however, this context is not 19th-century industrial architecture or the buildings of the Gdańsk Shipyard, but rather the reality of the Kraków Special Economic Zone, where large-scale and innovative projects are being developed. Perhaps this is precisely why Grupa 5 Architekci opted for a futuristic aesthetic for the building they designed.
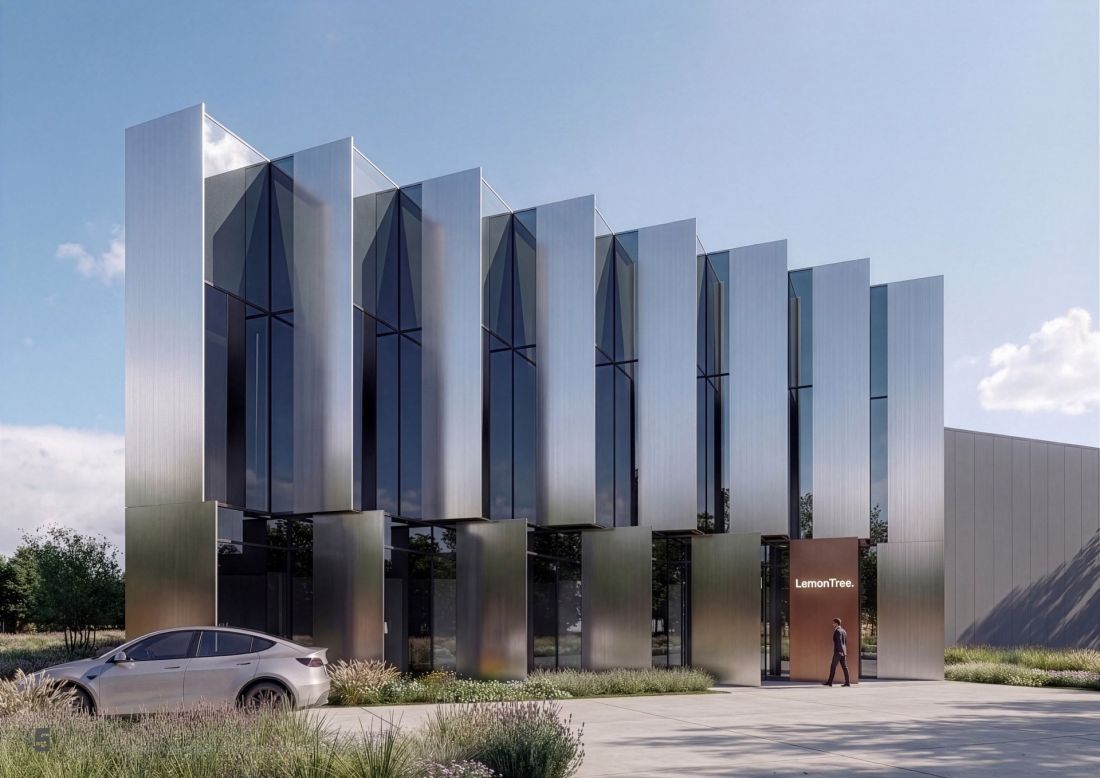
STREAM KRAKÓW by LemonTree
design: Grupa 5 Architekci © press materials
The futuristic face of a giant
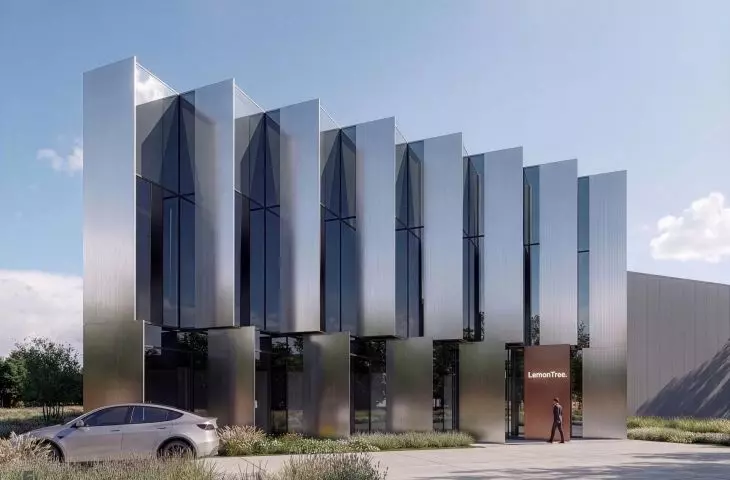
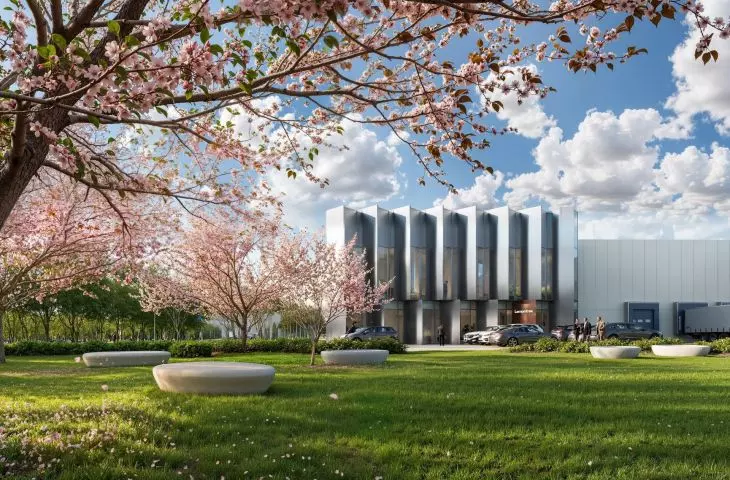
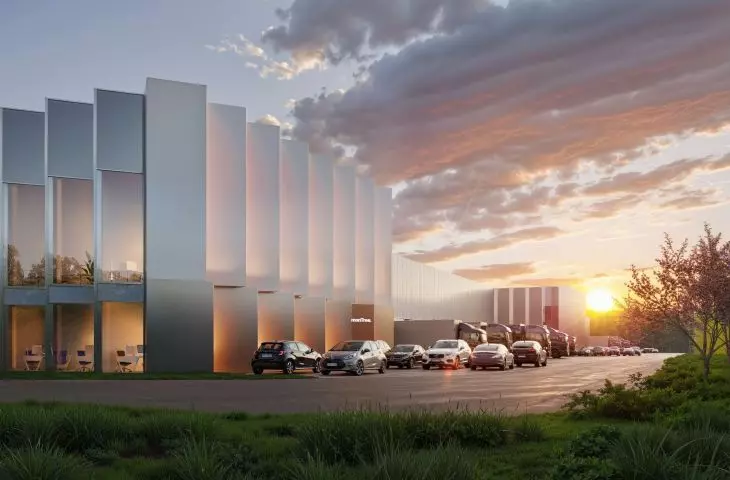
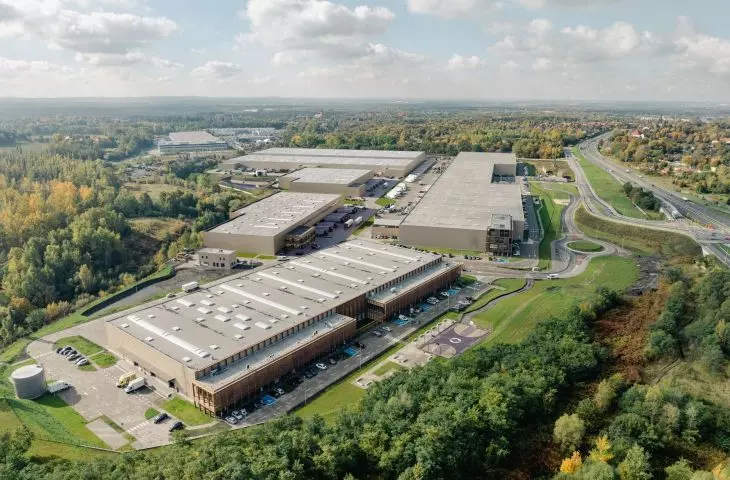
The STREAM KRAKÓW warehouse will be built in the “Krakow Ring,” near the A4 highway, 6 kilometers from Balice Airport, and 15 kilometers from Kraków itself. The structure is to consist of a warehouse section, adjacent to which will be office modules. According to the renderings presented by the developer, the warehouse section will feature typical industrial architecture—a simple form and facades lacking distinct articulation. In contrast to the utilitarian architecture of the warehouse, the office sections were designed as follows:
When designing STREAM KRAKÓW by LemonTree, we devoted a great deal of attention to light and proportions. We wanted to create architecture that is expressive yet timeless—one that would function well both visually and in terms of usability. The office section plays a special role; its form and details lend the entire complex a more urban, even prestigious character
— says architect Rafał Grzelewski, a partner at the Grupa 5 Architekci firm.
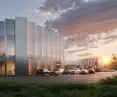
The office modules will take the form of sculpted volumes, rotated relative to the warehouse wall. Their facades will take the form of multiplied corners, and the rhythm of the offsets on the ground floor will be shifted relative to that on the upper floors. Despite the building’s modest height, the vertical elements—expressed through the proportions of the glazing and steel cladding used on the facades—will lend it a sense of lightness that contrasts with the monolithic warehouse section of the STREAM KRAKÓW building.
Its form was designed based on an analysis of the sun’s movement relative to the facade, and the facade consists of rhythmically arranged steel panels interspersed with large glazed sections. This solution not only lends the building a sense of visual lightness and a dynamic character but also enhances thermal comfort indoors and reduces excessive heating of the office spaces. Large glazed sections, proper orientation relative to the cardinal directions, and an ergonomic interior layout are intended to provide users with maximum access to natural light and a comfortable working environment.
— explains the developer.
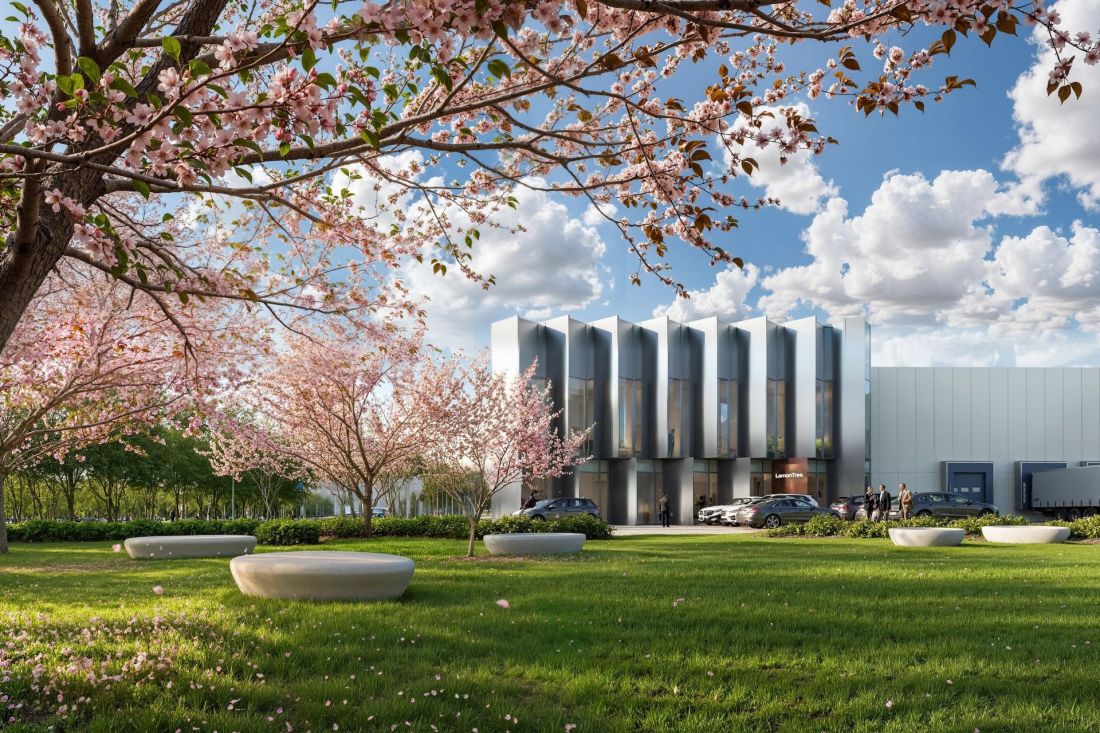
STREAM KRAKÓW Office and Warehouse Center
design: Grupa 5 Architekci © press materials
More Than Just a Warehouse
As befits an industrial building, STREAM KRAKÓW will be constructed using modern building and mechanical/electrical technologies. The investor highlights, among other things, the use of heat pumps, smart building management systems, infrastructure supporting electromobility, and provisions for photovoltaic installations.
The building will also feature modern fire protection systems, an automatic license plate recognition system, and high-end loading dock equipment: sectional doors, hydraulic loading ramps, and docking assistance systems.
— according to the description of the planned project.
According to LemonTree, a green area with numerous plantings and small-scale architectural features conducive to recreation will also be created around the building. Plans include, among other things, rest areas for employees and building users, as well as a bike path.
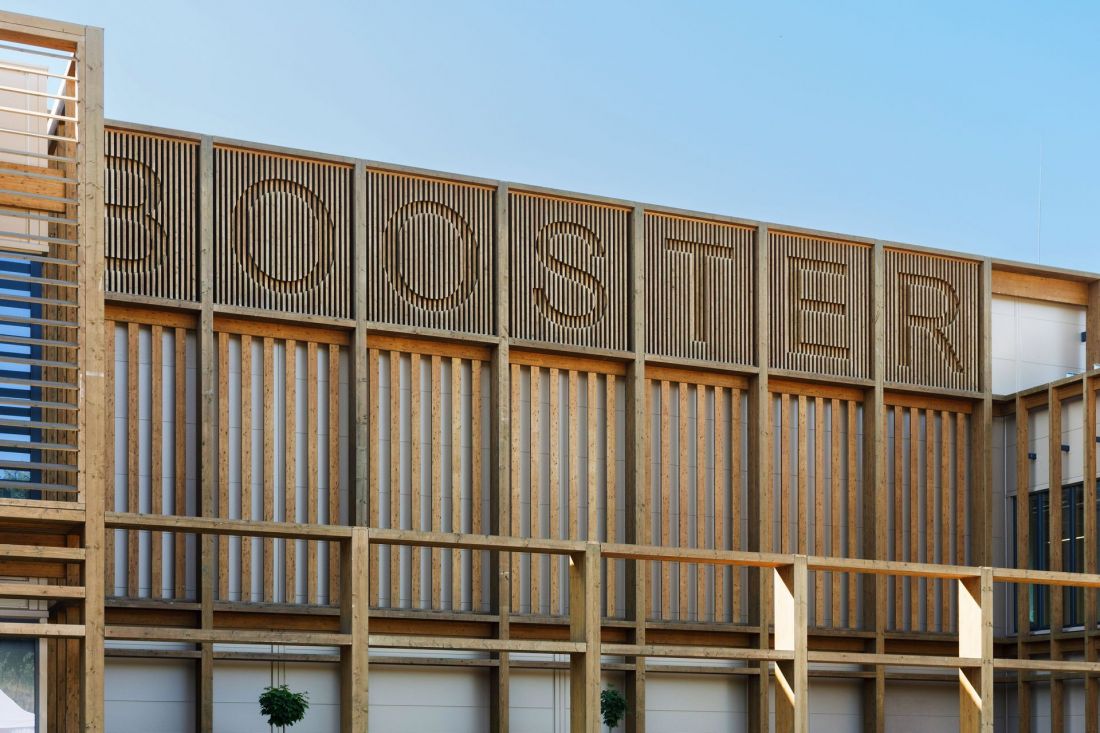
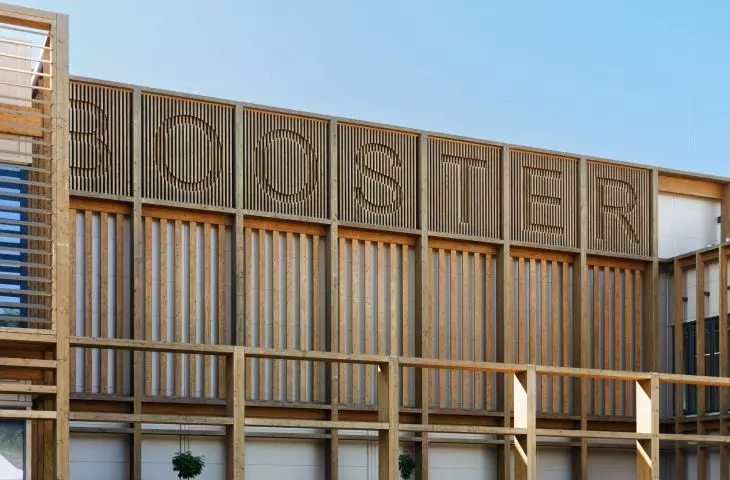
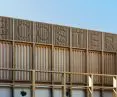
BOOSTER ZABRZE Office and Warehouse Center
design: Grupa 5 Architekci © press materials
A Mature Market or Positive Anomalies?
In a press release, Bartłomiej Krawecki, CEO of LemonTree, emphasizes that “the Polish warehouse market is maturing and becoming increasingly open to aesthetics, user comfort, and a responsible approach to space.” When it comes to the architecture of warehouse facilities alone, there are several examples that support this thesis, but also countless others that contradict it.
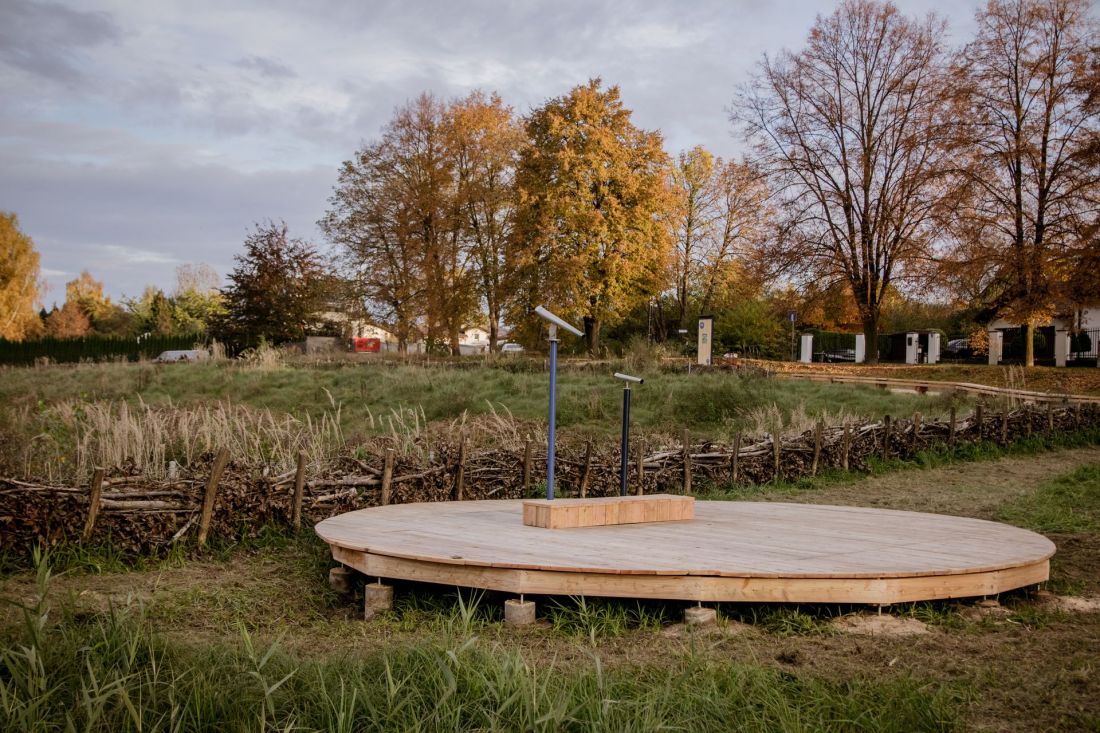
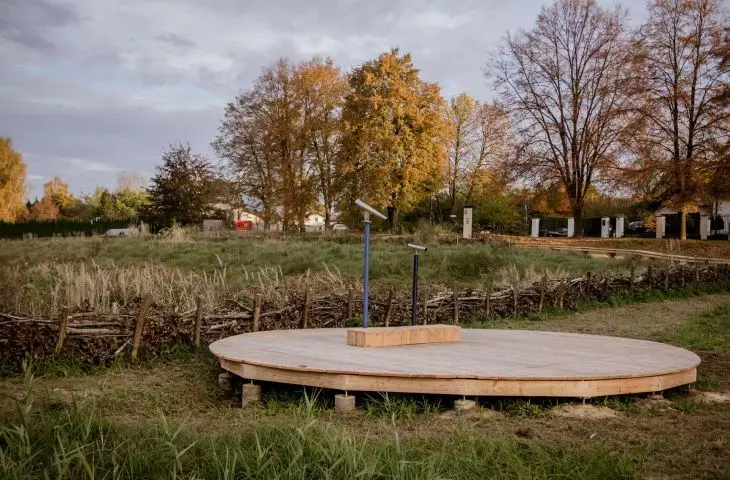
Logicor Serenity Park in Mysłowice
design and photo: Ka Kobierska
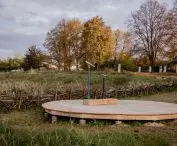
Among the former is another LemonTree project — BOOSTER Zabrze, in which—just like at STREAM Kraków—“ordinary” warehouse sections are complemented by the striking architecture of the office modules, also designed by the Grupa 5 Architekci studio. Interesting solutions in industrial architecture also extend beyond aesthetics — in 2024, in Duchnów near Warsaw, GLP built a warehouse with an area of over 37,000 square meters, whose massive roof structure was made of cross-laminated timber (CLT). An extraordinary example of adjacent land development is Logicor Serenity Park in Mysłowice —a minimalist landscape design surrounding the retention basins near the logistics complex. Formerly fenced off, it now serves the residents of the Kosztowy neighborhood.
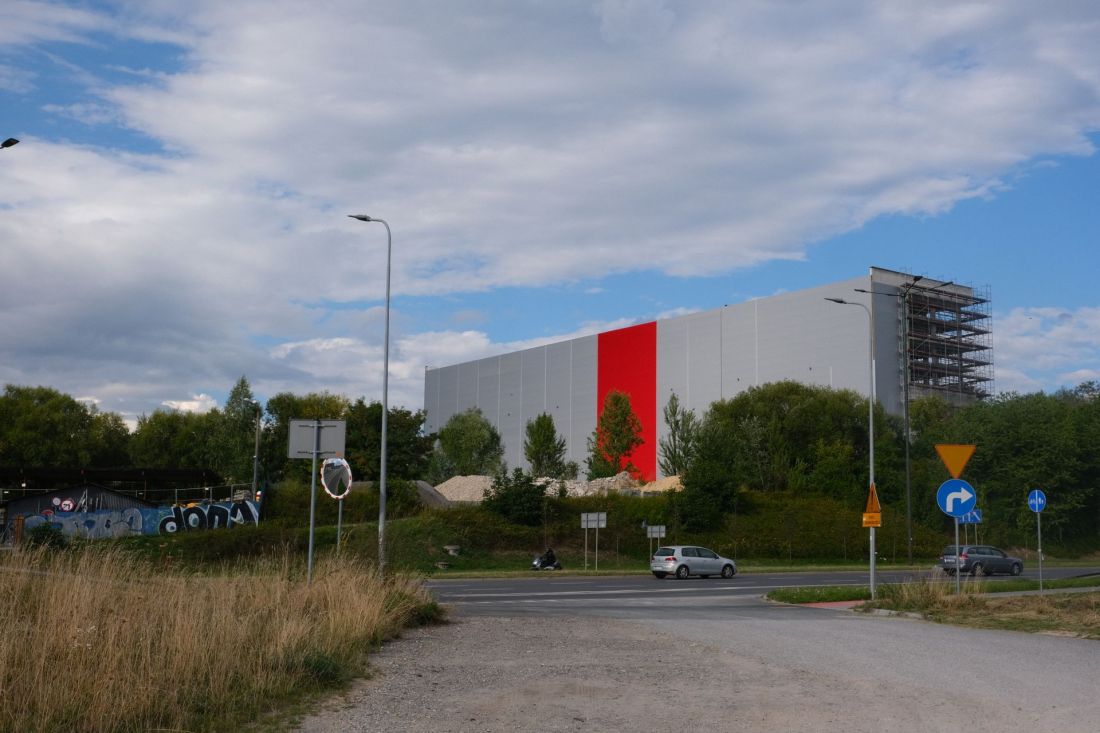
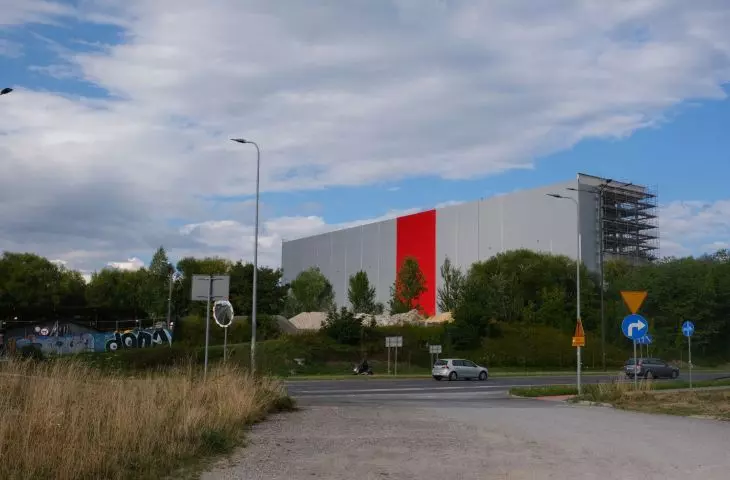
A self-storage facility dominates the landscape of Mistrzejowice in Kraków
Photo: Przemek Ciępka
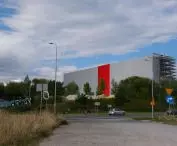
These interesting projects, however, are rather anomalies in the vast landscape of anonymous and one-dimensional logistics industry architecture — even though 1.7 million square meters of warehouse space were built in Poland last year, the media has not been flooded with reports about innovative projects. While eco-friendly solutions are rightly becoming the standard (partly due to regulations), the impact of this type of development on the landscape and the experience of users and nearby residents remains largely unchanged. Will other investors follow the good examples set near Kraków, in Zabrze, Duchnów, or Mysłowice?