


























Prestige University,
designed by Sanjay Puri Architects
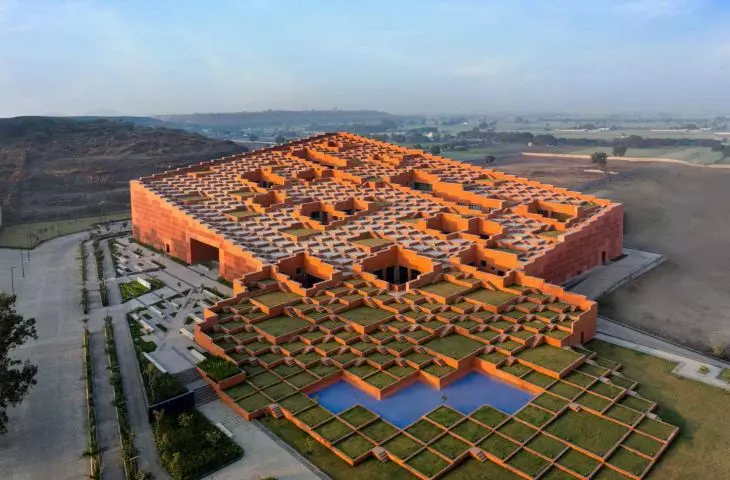
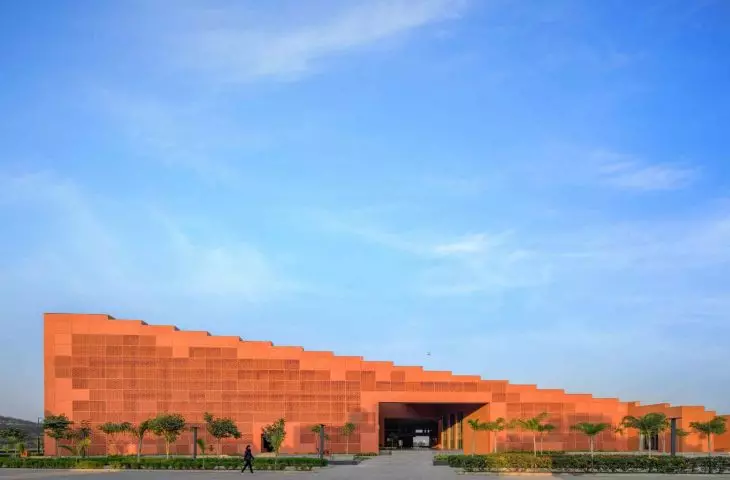
A building that redefines contemporary educational architecture has been constructed on a sprawling campus of nearly 130,000 square meters in India's Indore. Prestige University, designed by the Sanjay Puri Architects studio, integrates administrative, teaching and recreational functions, encompassing main university offices, an auditorium, seminar rooms, a library and a cafeteria. Completed between 2018 and 2026, the project not only meets the needs of modern education, but also creates a central space for campus life, fostering the integration of students and faculty.
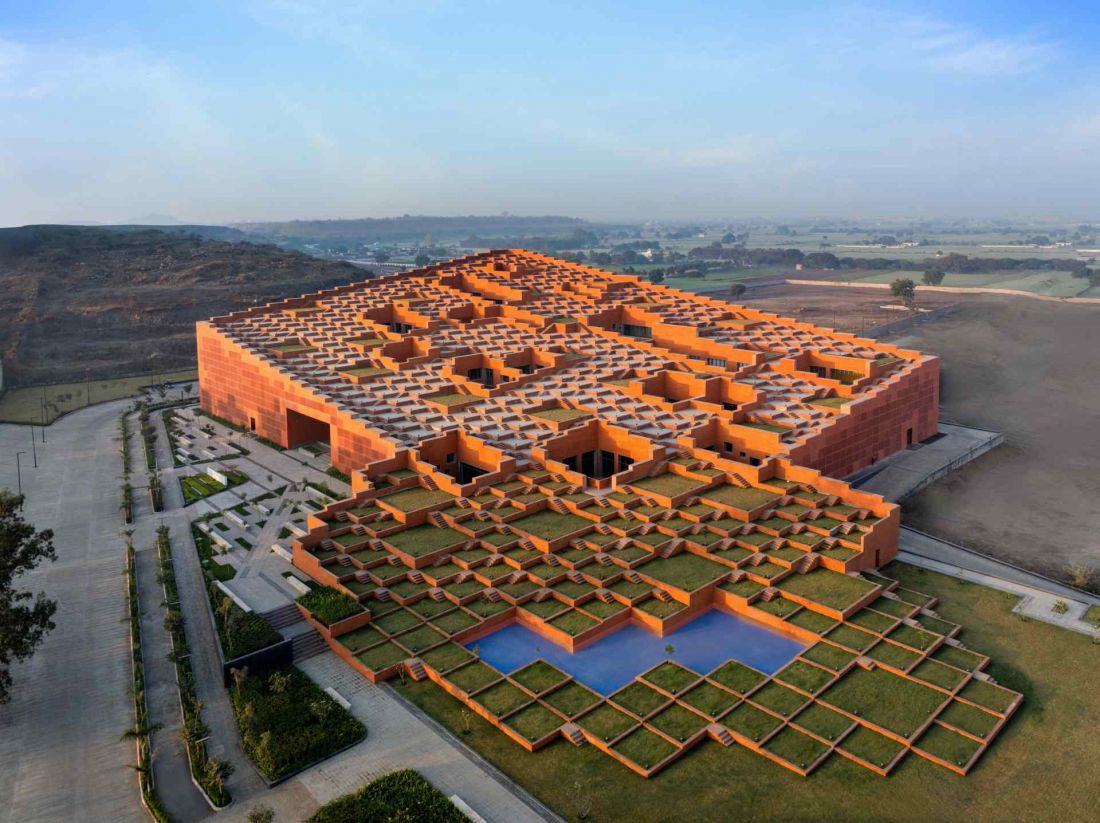
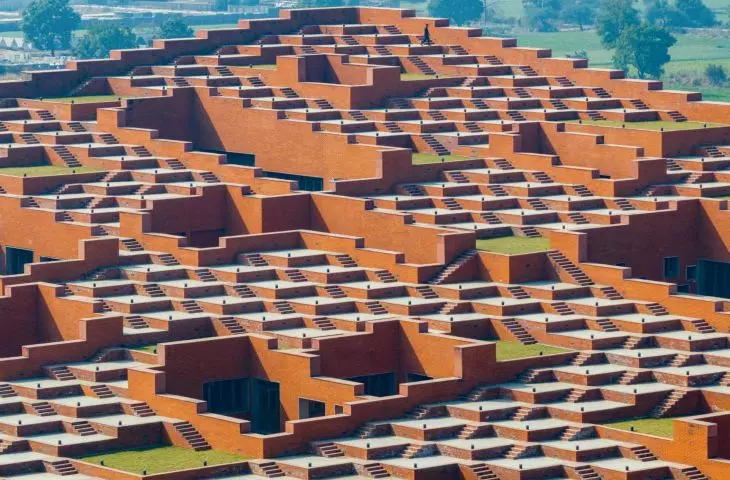
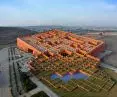
Prestige University complex in Indore, India - bird's eye view
Photo: Vinay Panjwani © Sanjay Puri Architects
Graduated massing - a contemporary interpretation of tradition
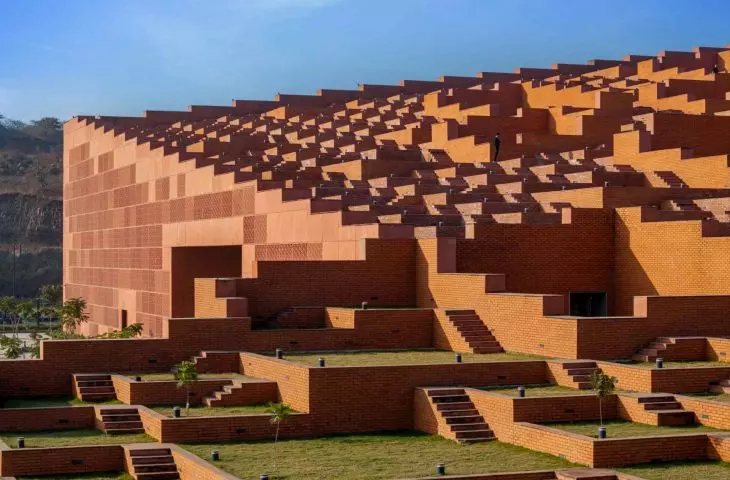
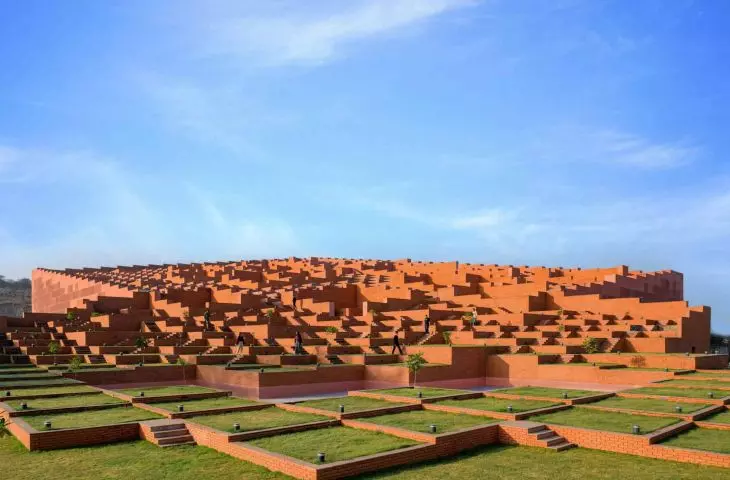
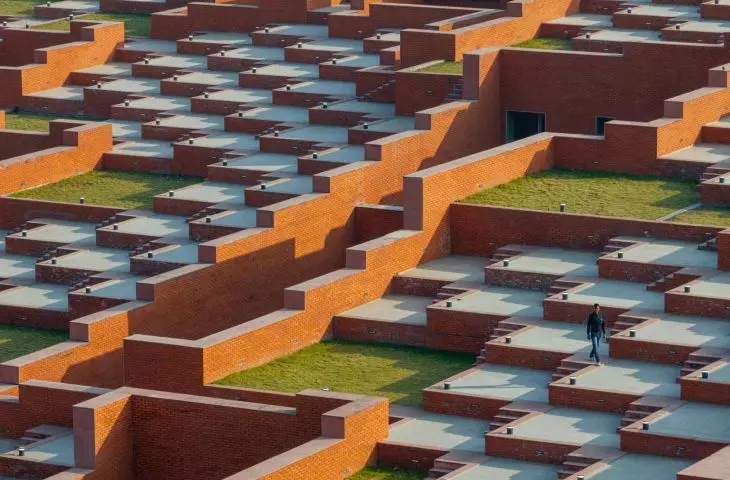
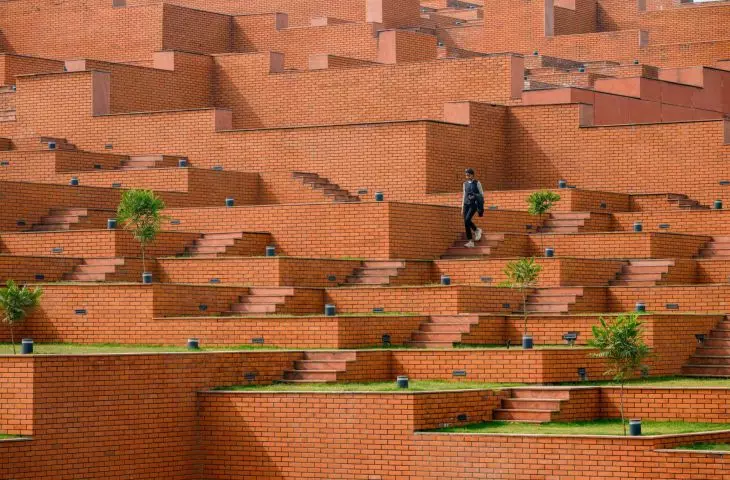
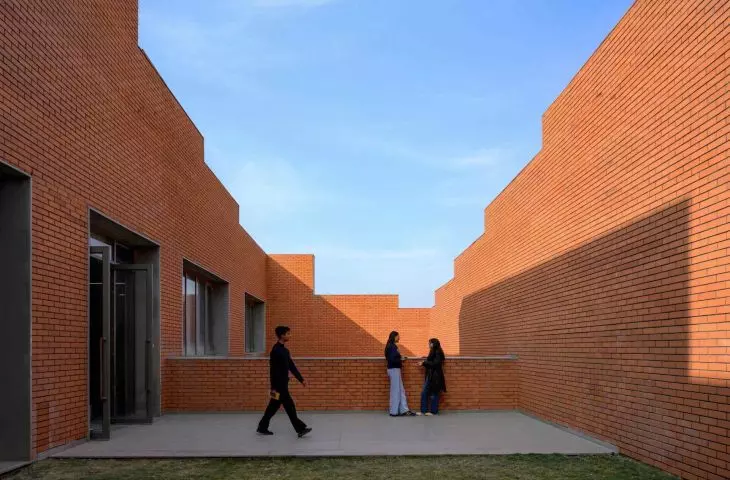
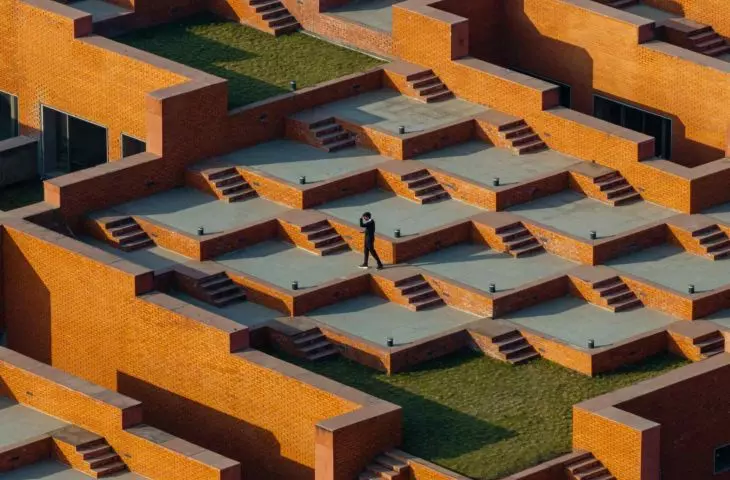
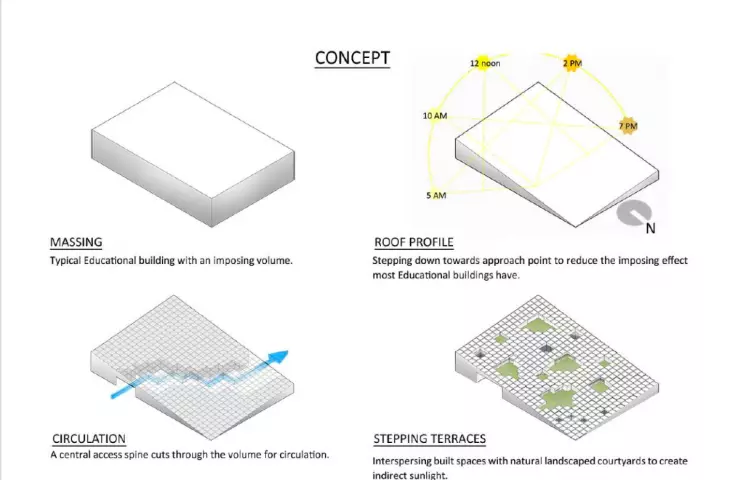
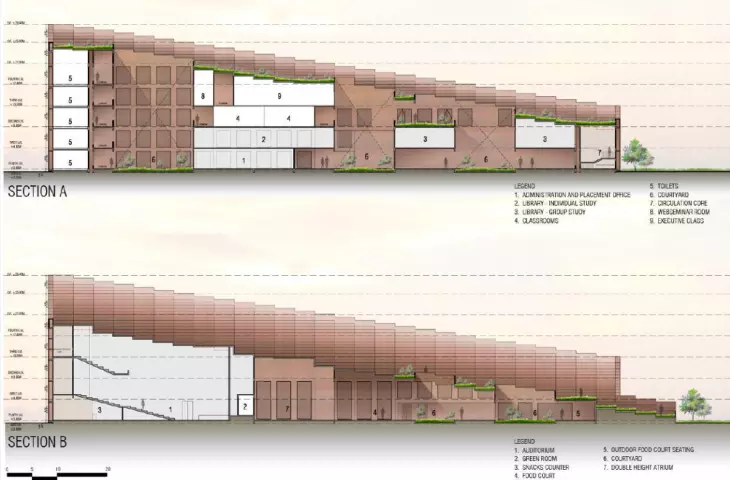
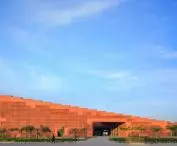
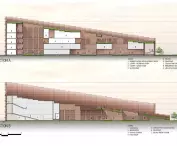
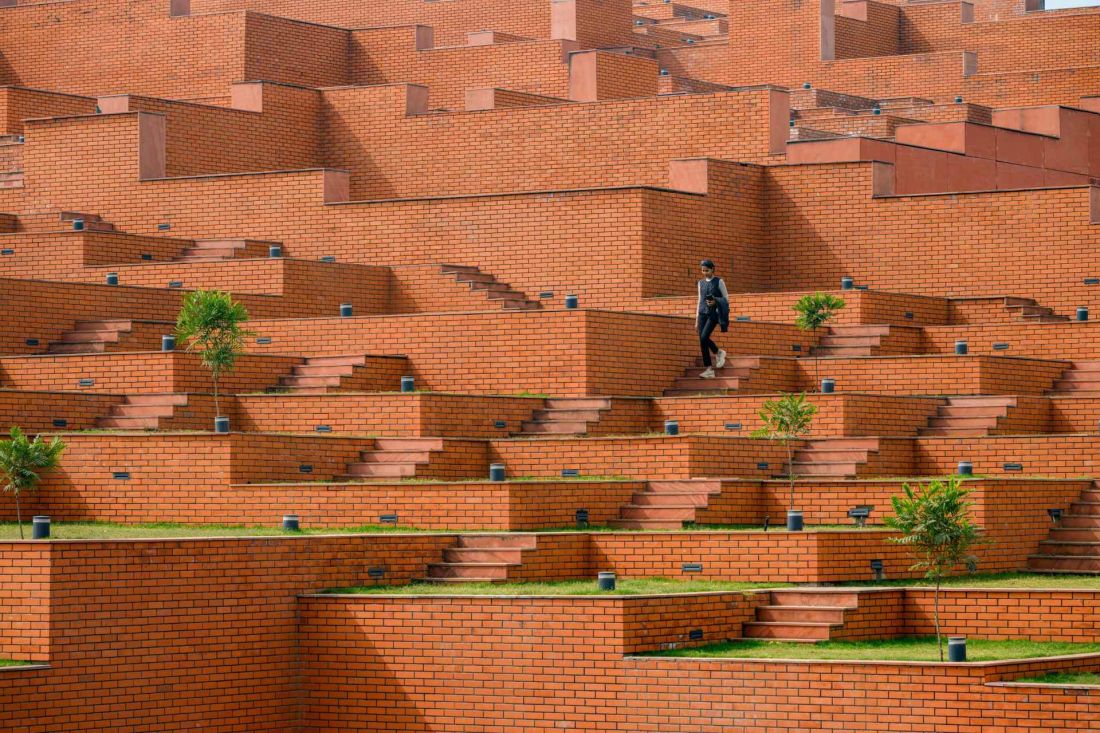
Sanjay Puri Architects decided to move away from a monumental form in favor of a building that would "grow" from the entrance, subtly masking its full height of 28 meters. The result is a solid that resembles a multifunctional stage, with successive terraces serving a variety of activities. The five-story terraces, rising diagonally from the northern corner, form an open amphitheater with a capacity of 9,000 people, also accessible to wheelchair users.
Prestige University complex in Indore, India
Photo: Vinay Panjwani © Sanjay Puri Architects
The building's form is reminiscent of India's stepped wells, known for more than 1,100 years as places to collect water and hold community gatherings. At Prestige University, this idea has been given a modern reading: stepped terraces have become spaces for integration, academic and social events.
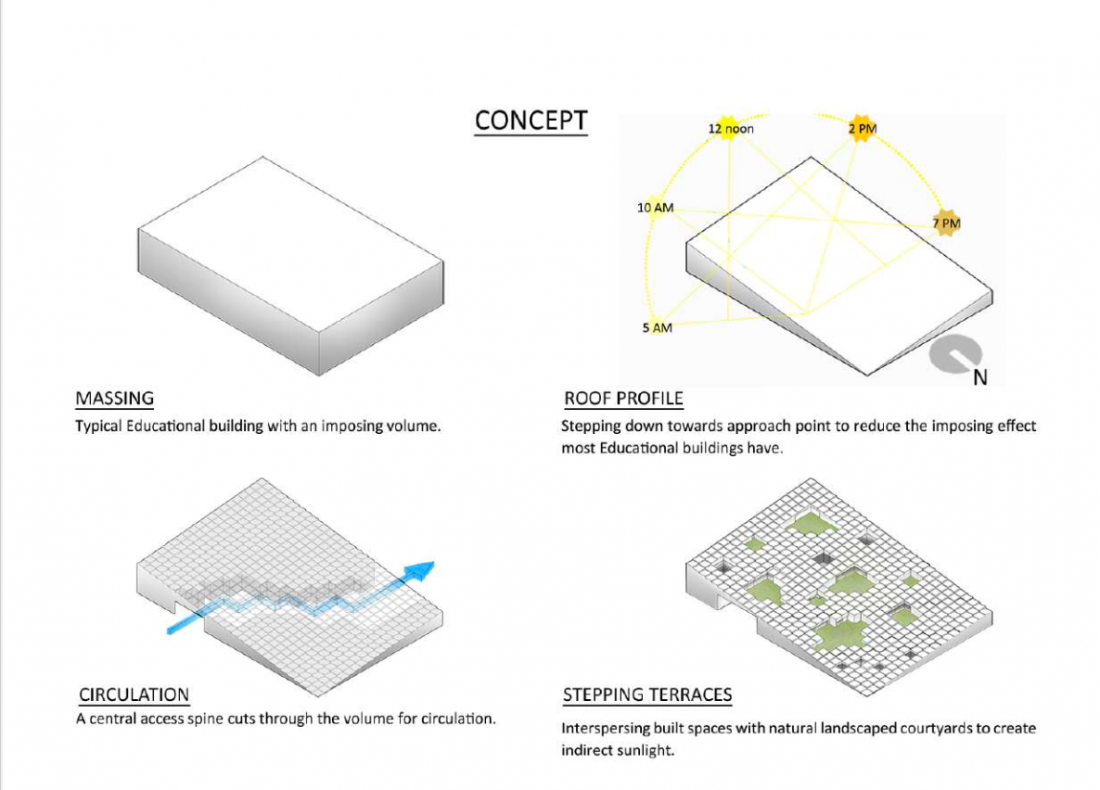
Prestige University complex in Indore, India - design concept
© Sanjay Puri Architects
Interior plan and functionality
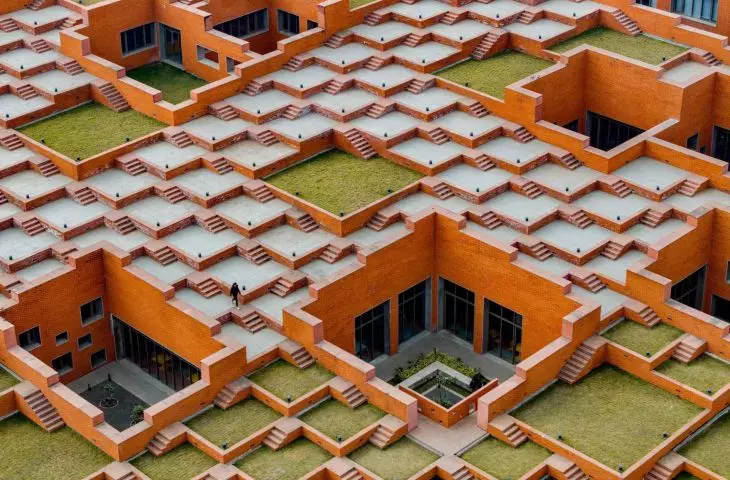
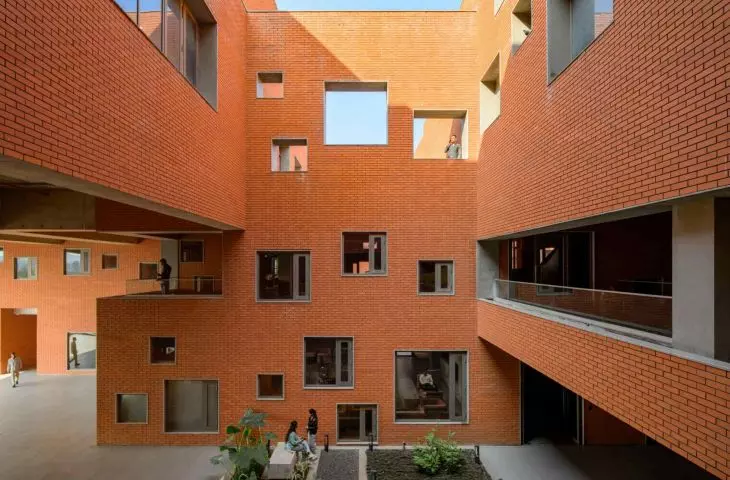
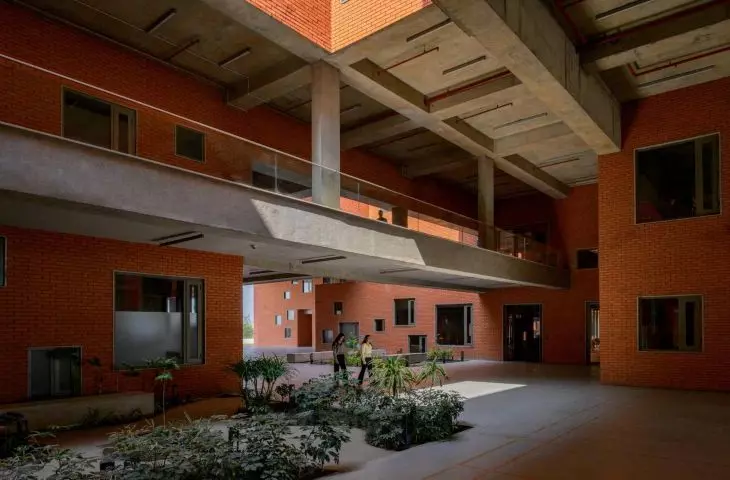
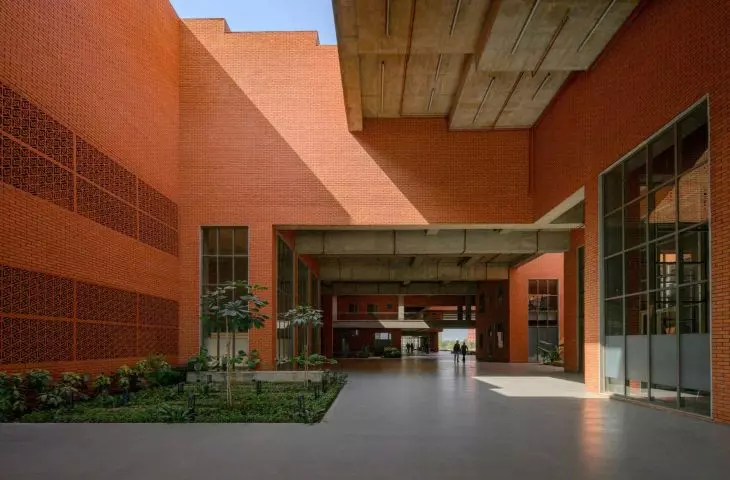
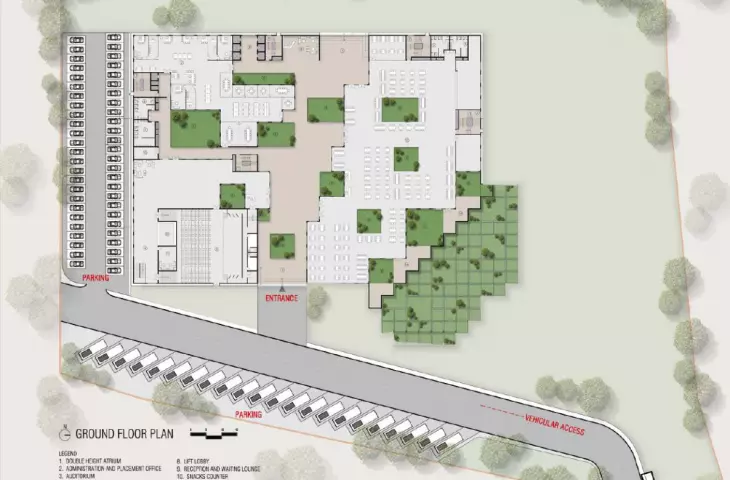
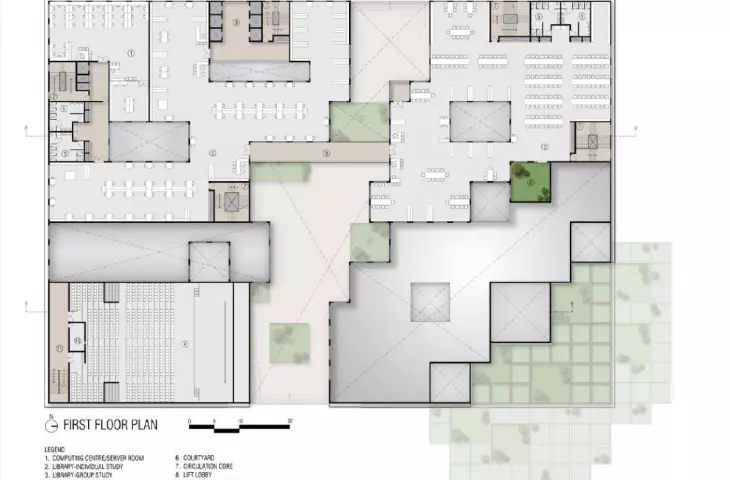
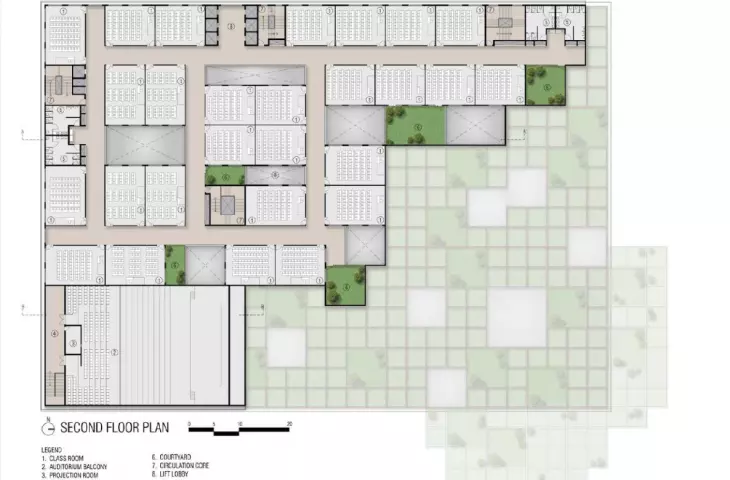
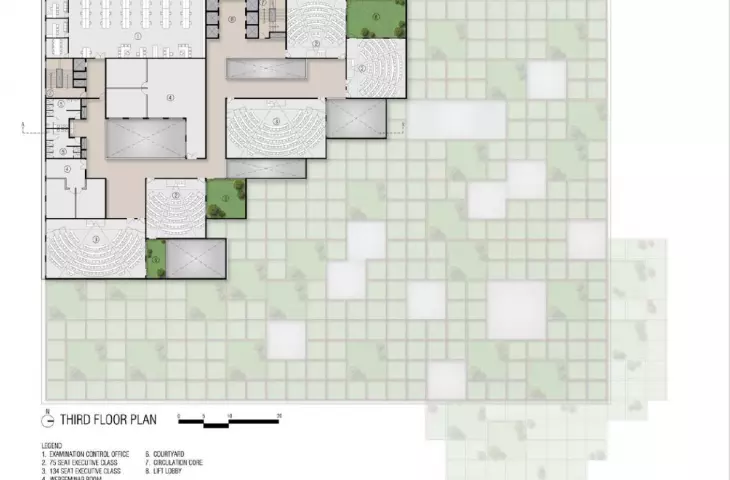
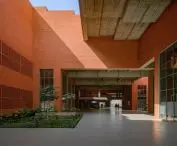
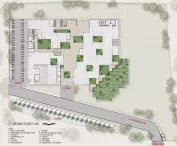
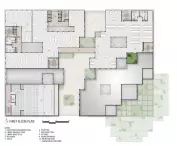
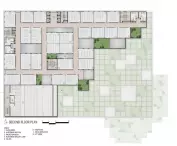
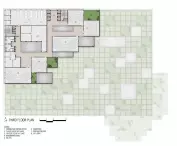
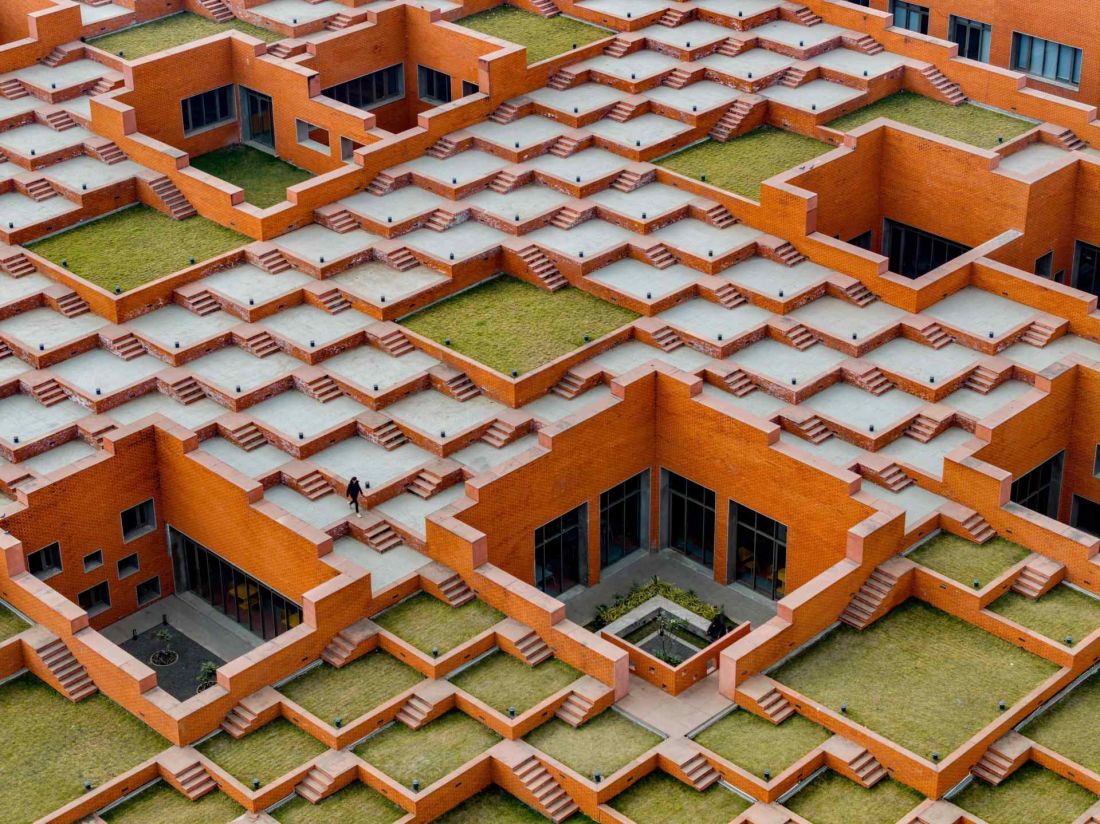
The building has a five-story layout and a central diagonal interior street that binds all levels together and leads through numerous courtyards. The first floor is occupied by common spaces - an auditorium, a catering area and administrative offices - providing easy access and organization for daily campus life. The second floor houses the library, parts of which are connected by a bridge over an internal street. The second floor is occupied by teaching rooms that benefit from natural light and ventilation, the third floor by lecture halls with an amphitheater layout, and the fourth floor by administrative rooms and staff facilities. The stepped volume creates 463 platforms, which are integrated into a 9,000-square-meter roof garden. These terraces combine recreational and social functions with usable space, allowing educational and cultural events to be held outdoors.
Prestige University complex in Indore, India
Photo by Vinay Panjwani © Sanjay Puri Architects
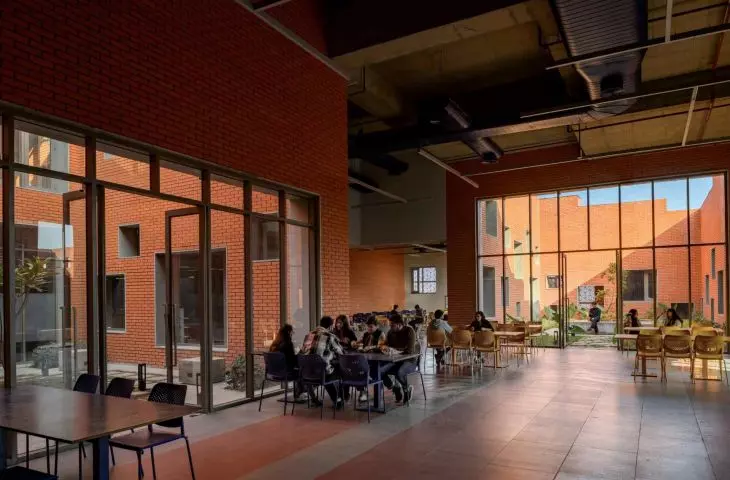
Interiors full of light and greenery
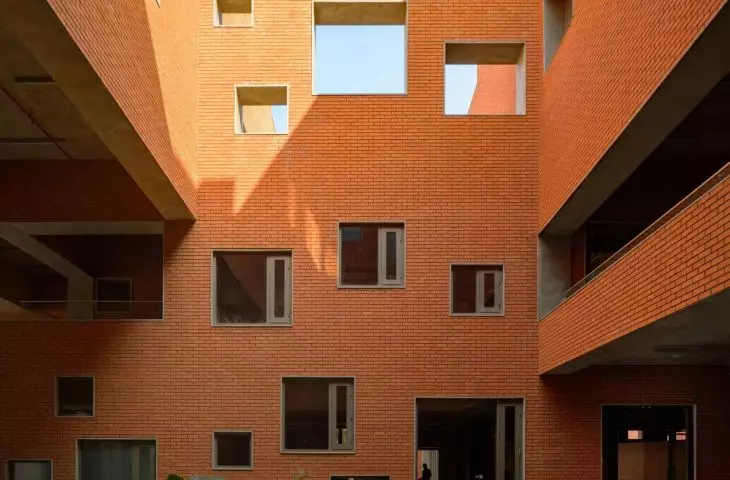
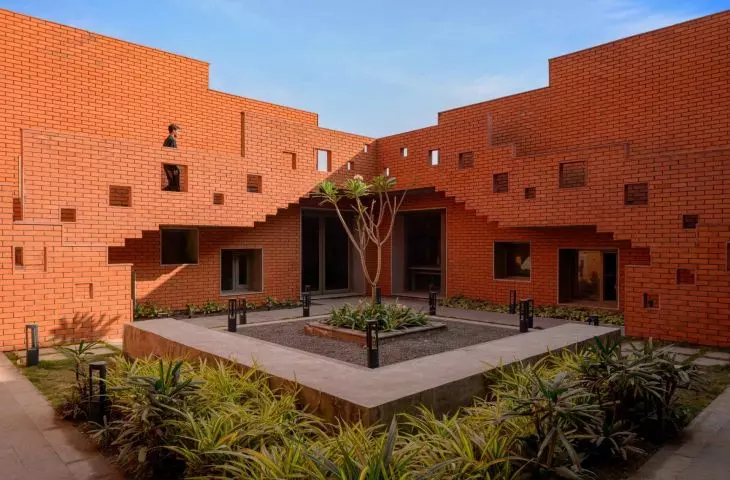
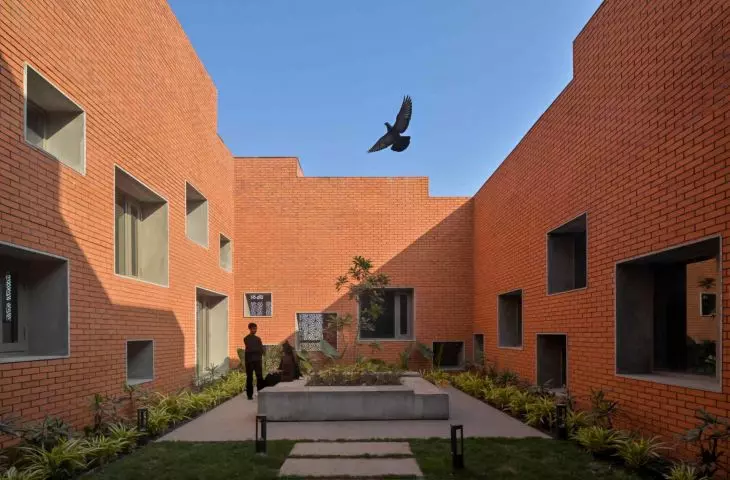
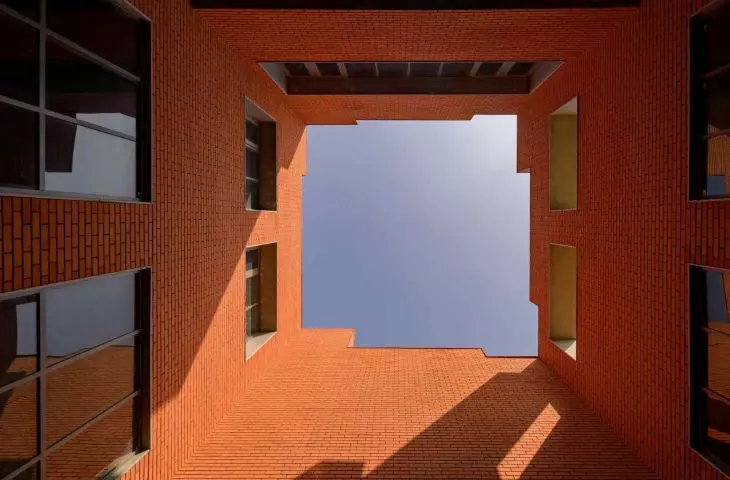
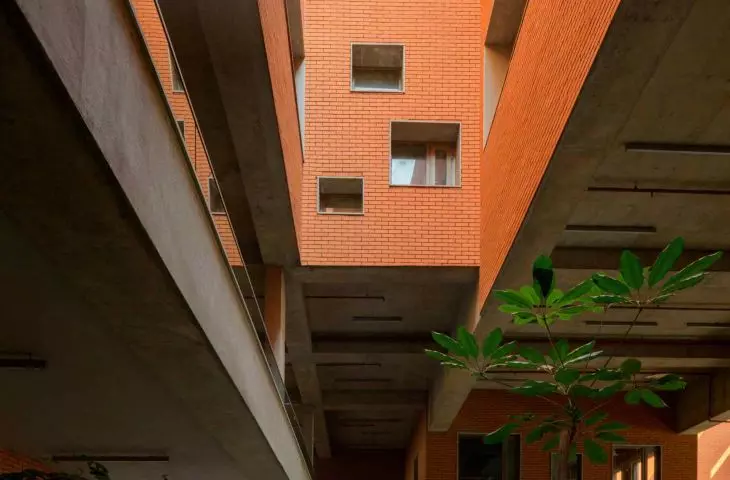
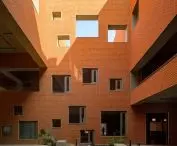
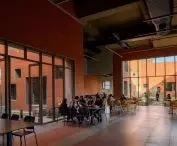
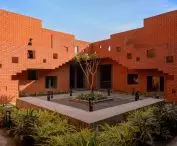
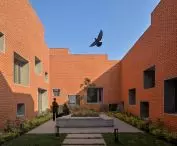
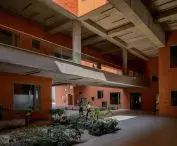
The university's interiors are a harmonious blend of enclosed spaces and naturally lit courtyards. Northern exposure and green courtyards reference traditional Indian architecture while minimizing the need for artificial lighting and air conditioning. The authors of the project emphasize that the varied cross-sections and volumes, interspersed with greenery, create a different experience in different parts of the building. A continuous diagonal interior street and numerous open courtyards promote natural ventilation of the space. Open courtyards and rooftop terraces create a recreational space conducive to meetings, events and social activities.
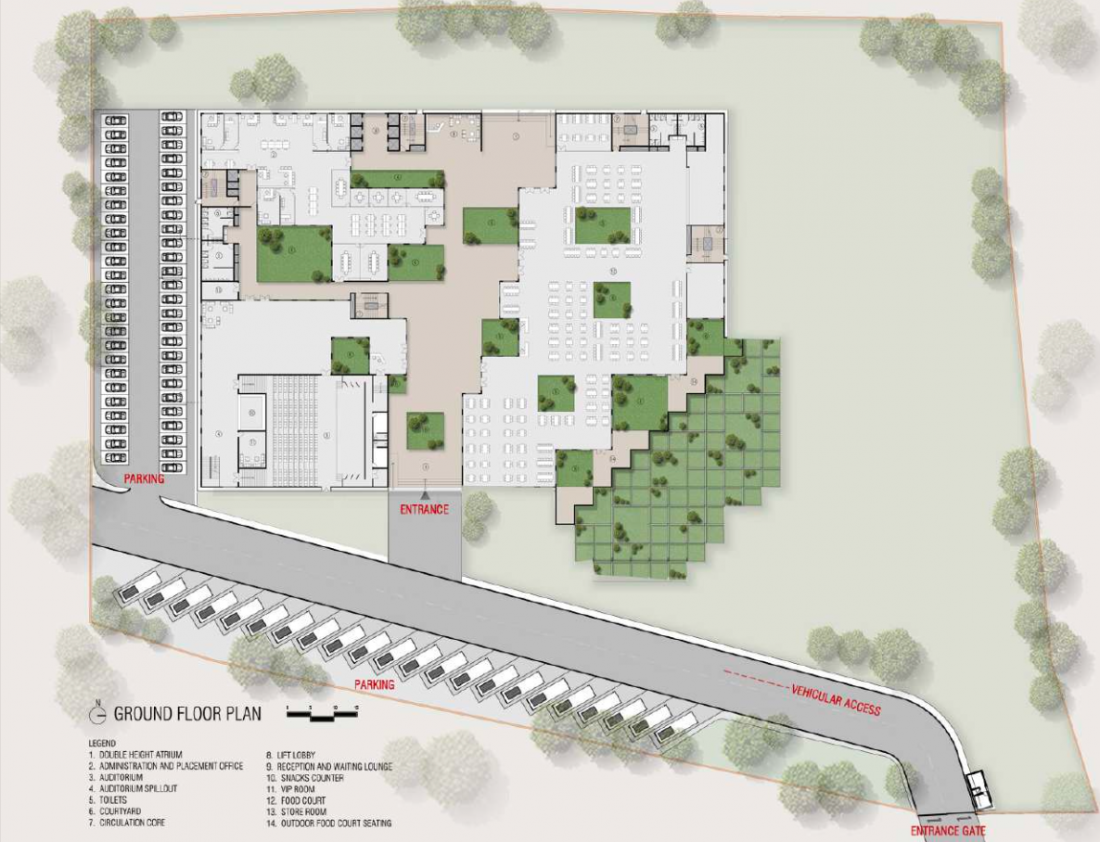
Prestige University complex in Indore, India - first floor plan.
© Sanjay Puri Architects
Facades and energy-saving strategies
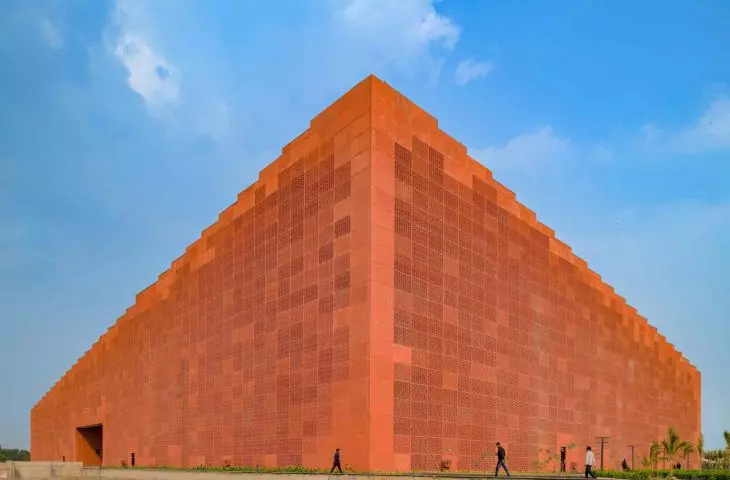
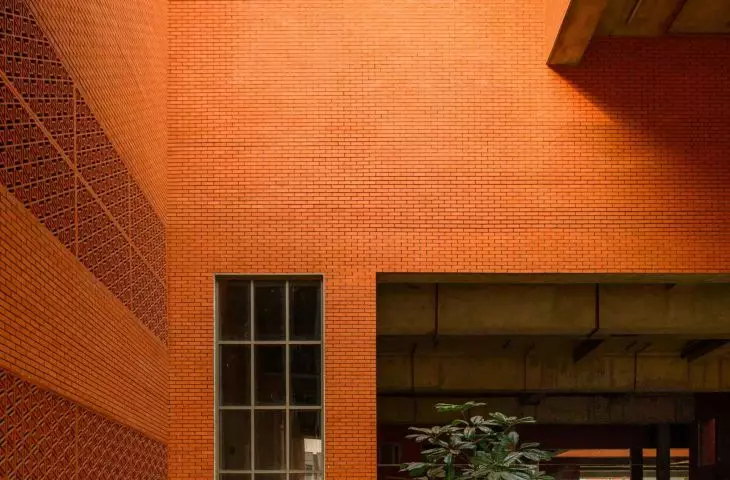
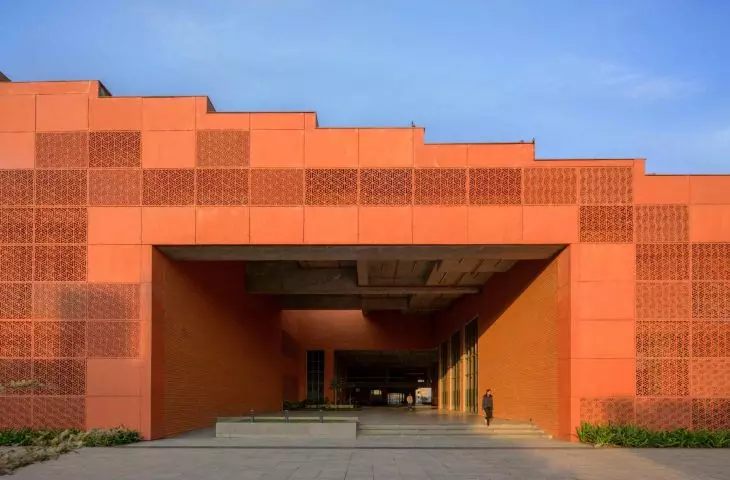
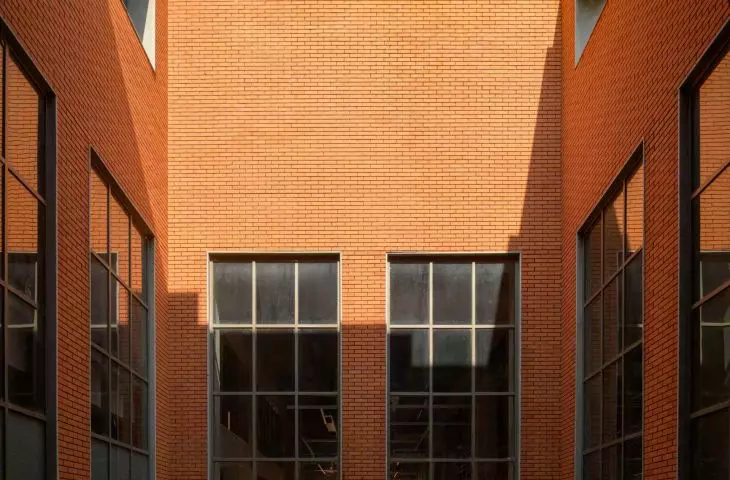
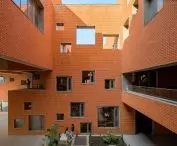
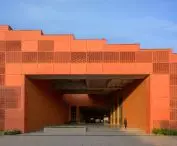
The east, west and south elevations are shielded with ventilated screens of architectural concrete blended with glass fibers to reduce the building's heating in the Indian climate. The design takes into account local conditions, with temperatures reaching 30-40 degrees Celsius for eight months. Varied sections, courtyards and natural light create an energy-efficient building, reducing the need for air conditioning while providing a comfortable working and learning environment. The integration of landscaping into the body of the building allows for the creation of public spaces - terraces, courtyards and rooftops serve as multi-level gardens, allowing for events and outdoor recreation.
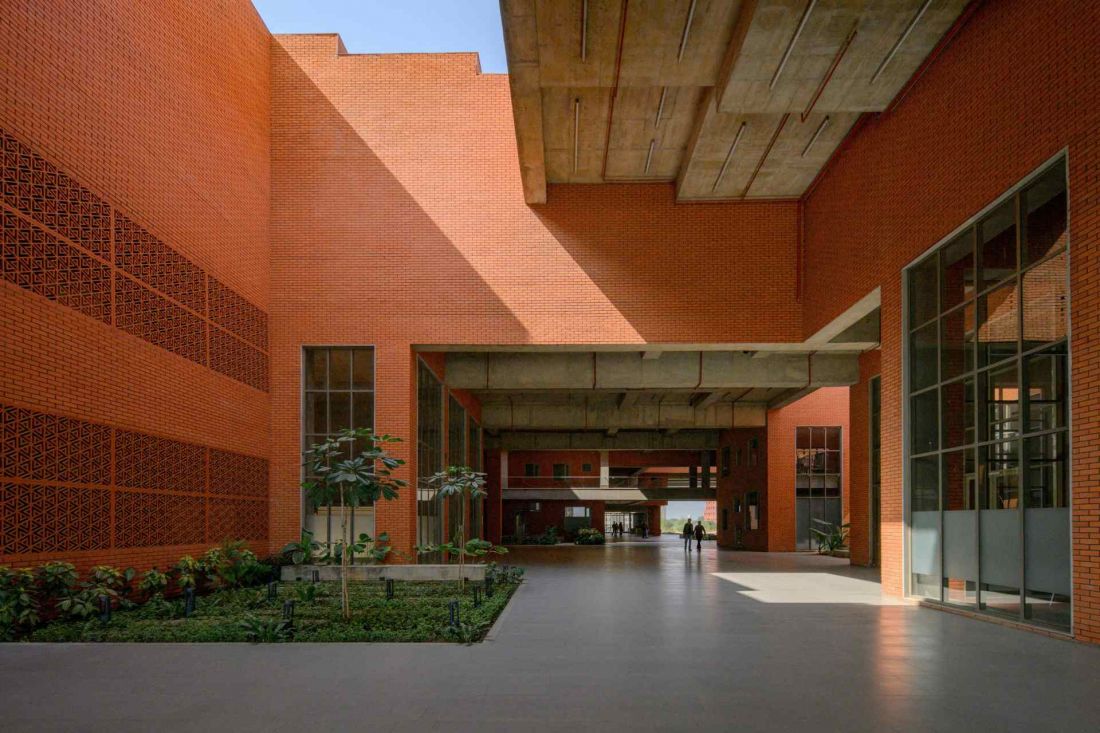
Prestige University complex in India's Indore - graded massing, green terraces and courtyards, and energy-saving strategies create a facility that meets the needs of students and staff
Photo by Vinay Panjwani © Sanjay Puri Architects
New quality of academic space
Prestige University shows that contemporary educational architecture can combine functionality, sustainability and social space. Graduated massing, green terraces and courtyards, and energy-efficient strategies create a facility that meets the needs of students and staff while also fitting into the local climatic context.
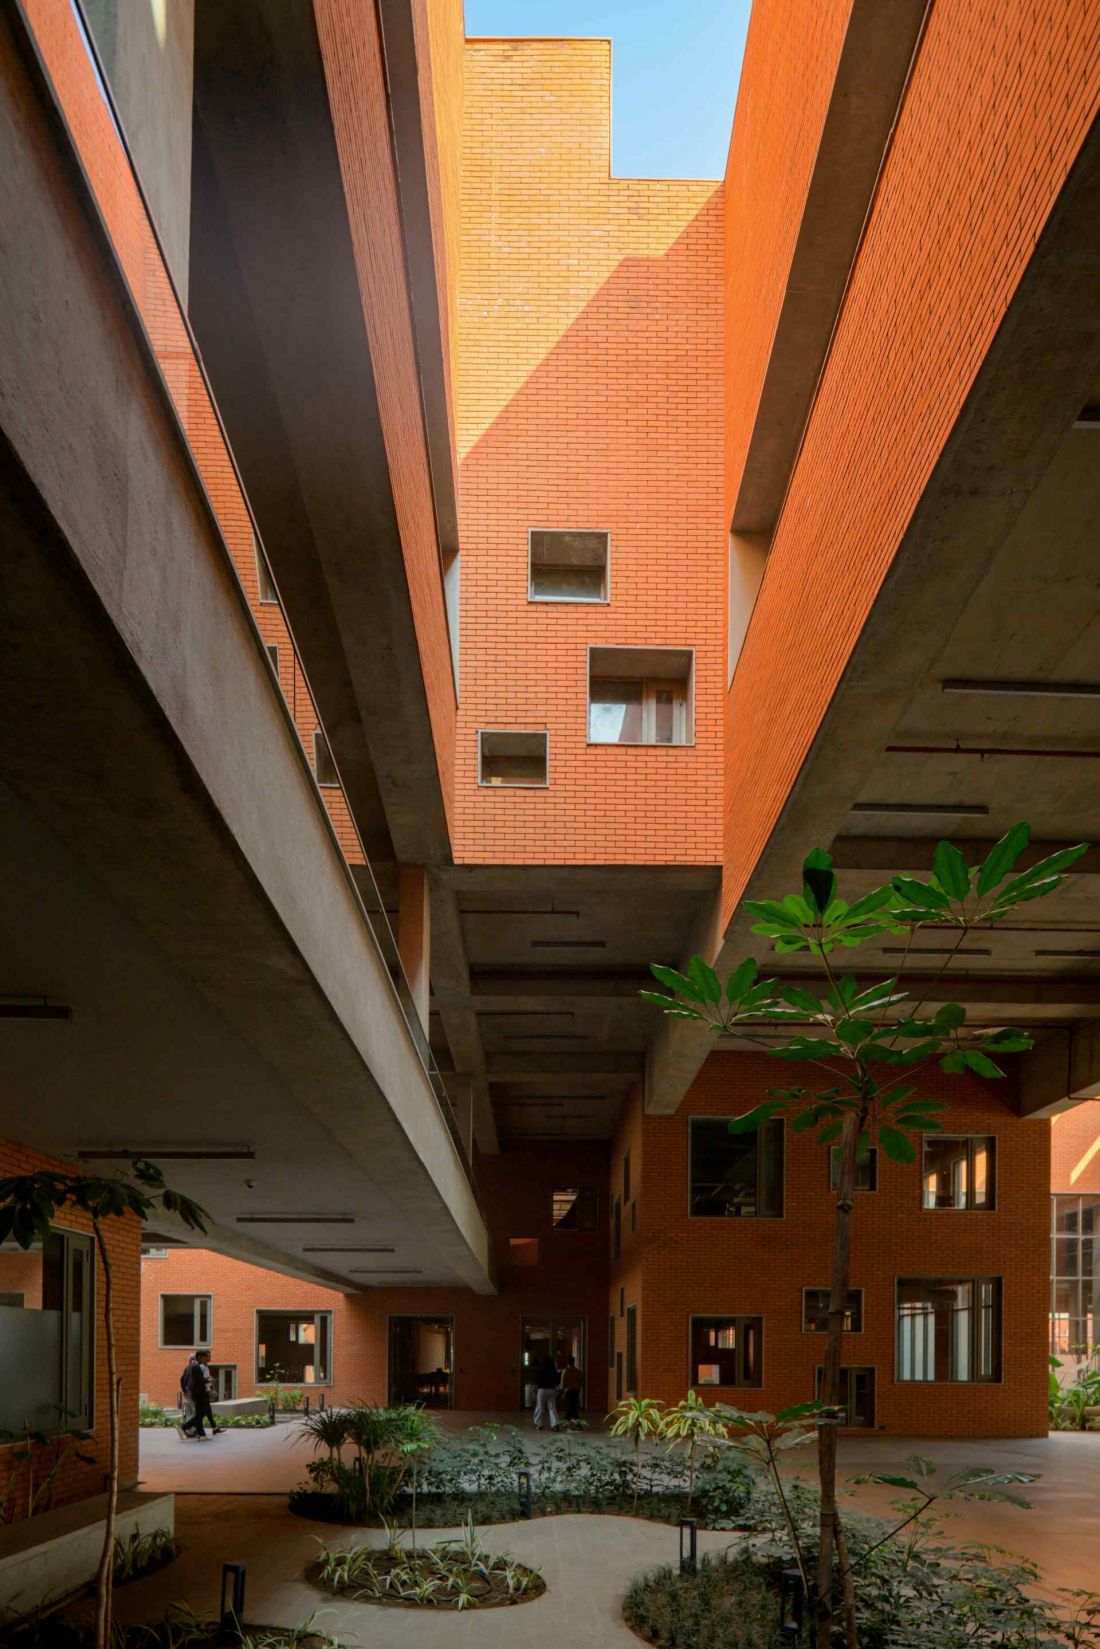
Prestige University complex in Indore, India
photo by Vinay Panjwani © Sanjay Puri Architects
The building is not just a place of learning - it becomes the center of campus life, where educational functions coexist with social and recreational spaces. The stepped form, courtyards and rooftop garden integrate the tradition of Indian architecture with contemporary utilitarian requirements, offering a variety of spatial experiences and creating a new standard for university architecture.
Compiled by Anastazja Gibas
Illustrations provided courtesy of Sanjay Puri Architects.








