






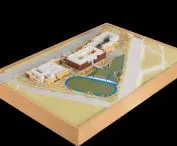
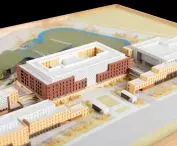
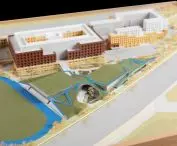

Shanghai high school campus,
design: c+d studio
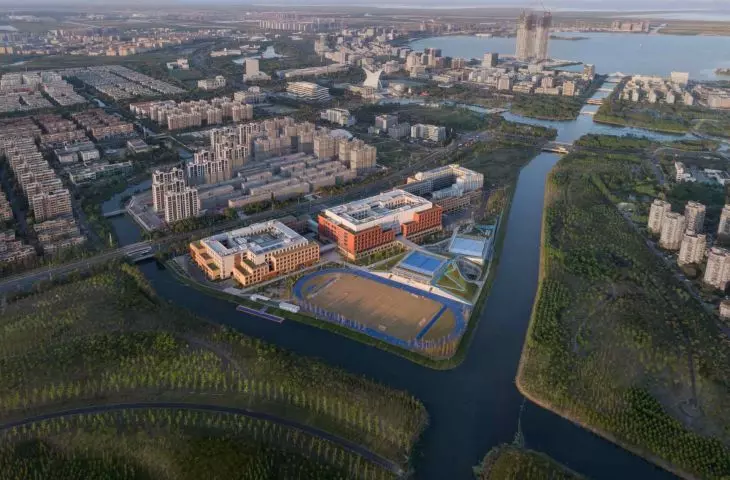
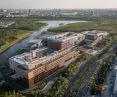
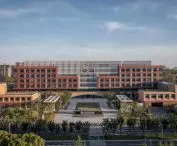
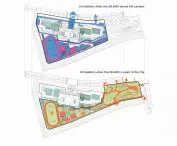
A campus has been built in Shanghai that is no ordinary school. The new High School in the eastern part of the city, designed by c+d studio, is meant to be a place where learning, movement and moments of respite coexist in the daily rhythm of students. The buildings stand in the city's green axis, between the water and the urban artery, in a place where public space meets school space. The designers opted for a simple but effective concept: a city and an island. These are two worlds that differ in rhythm and character. One orderly and focused, the other open and free. Students will move between the two on a daily basis, moving from intense study to moments of respite in greenery and movement.
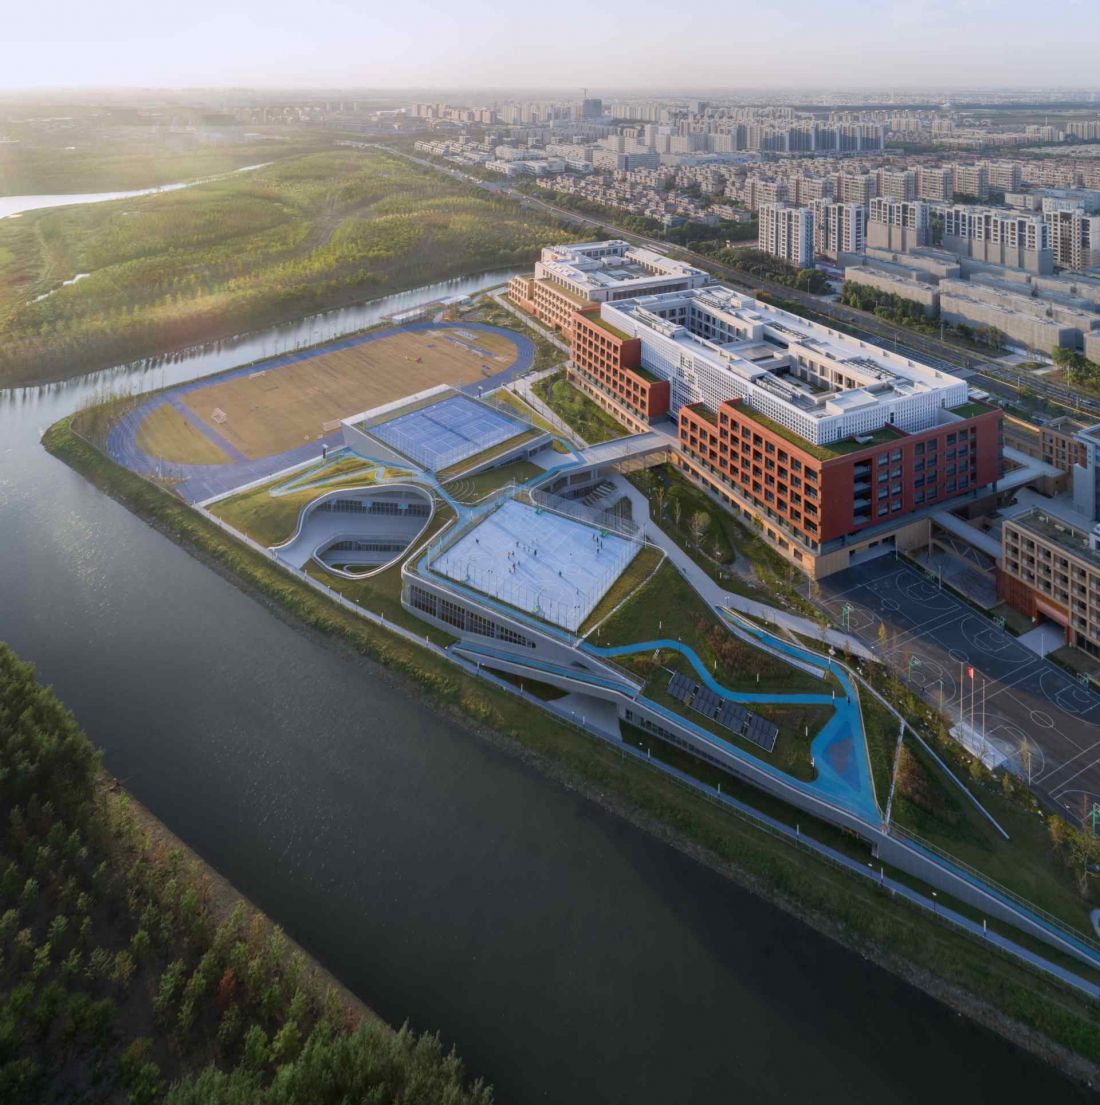
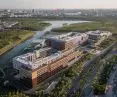
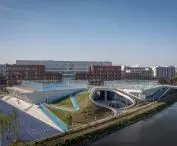
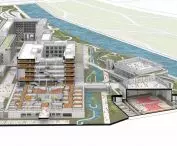
Shanghai high school campus - bird's eye view
photo by Shan Liang © c+d studio
School in the city's green belt
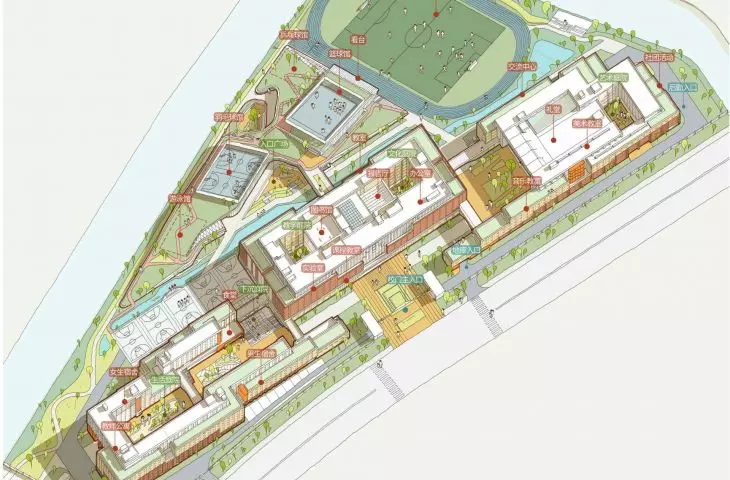
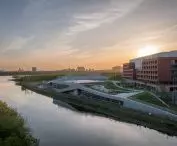
The new campus is located in the Lin-gang zone - a rapidly developing part of Shanghai, closely linked to recreational areas and water. Here, urban infrastructure and greenery intertwine as if in the fabric of a modern garden-metropolis. For the school, it's a big commitment: to close down or to open up? To be an inner world - or part of the city? The project proposes a hybrid solution. The campus does not blend in without a trace, but neither does it stand sideways to its surroundings. It creates a development front along the street - like an urban quarter - while maintaining the continuity of a public green corridor. In effect, it acts as a kind of filter: it protects from the hustle and bustle, but does not isolate. It's thinking of the school as a place immersed in urban energy, not pushed out to the periphery.
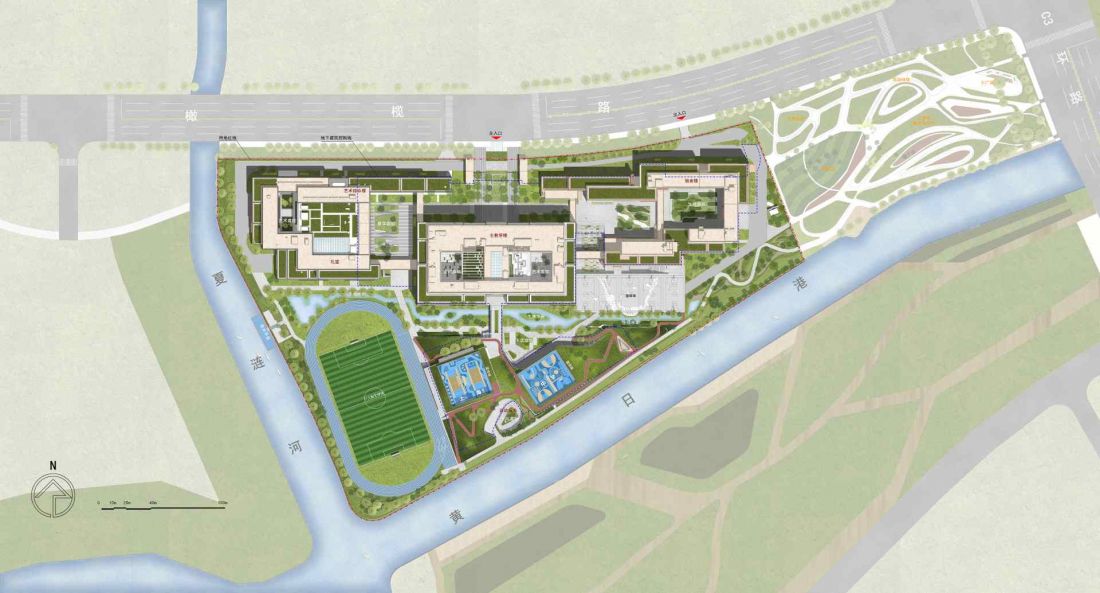
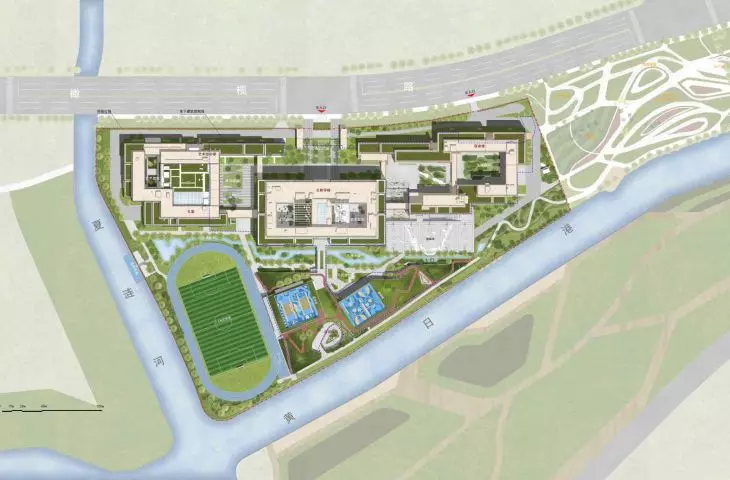
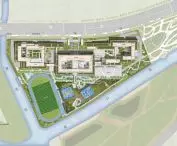
Shanghai high school campus - plot plan
© c+d studio
A micro-city and an island of respite
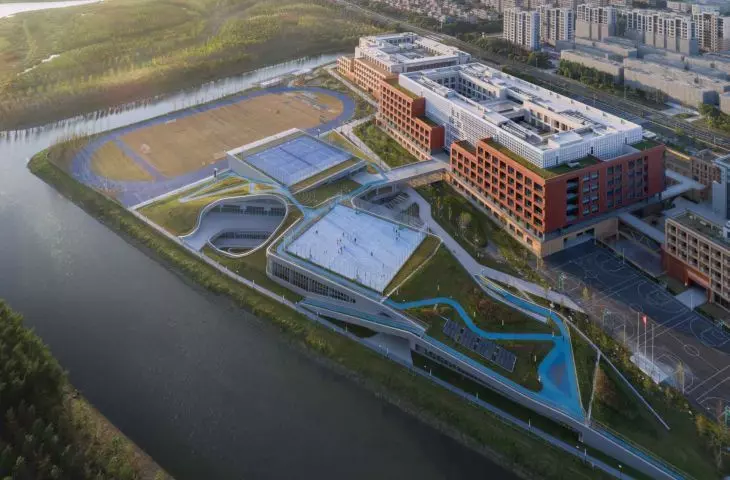
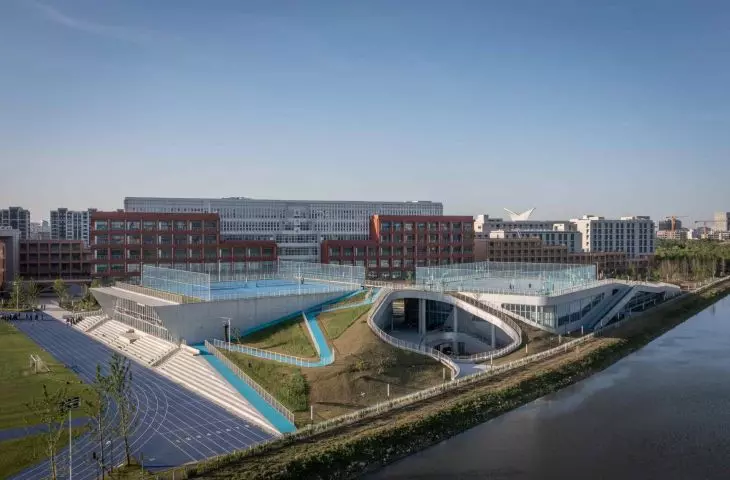
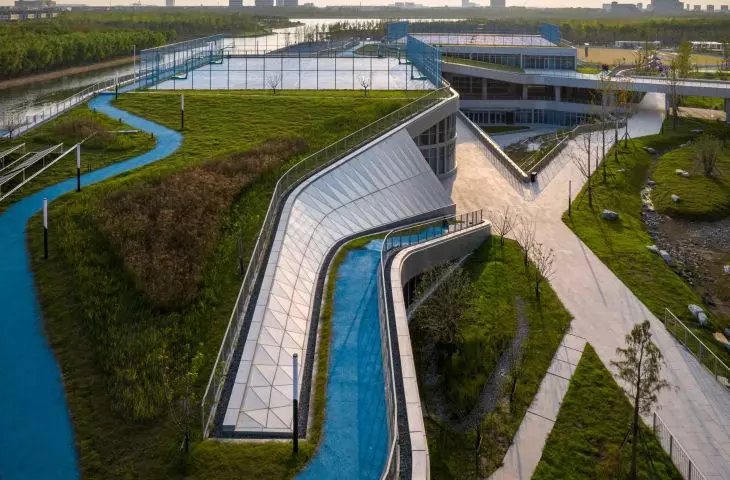
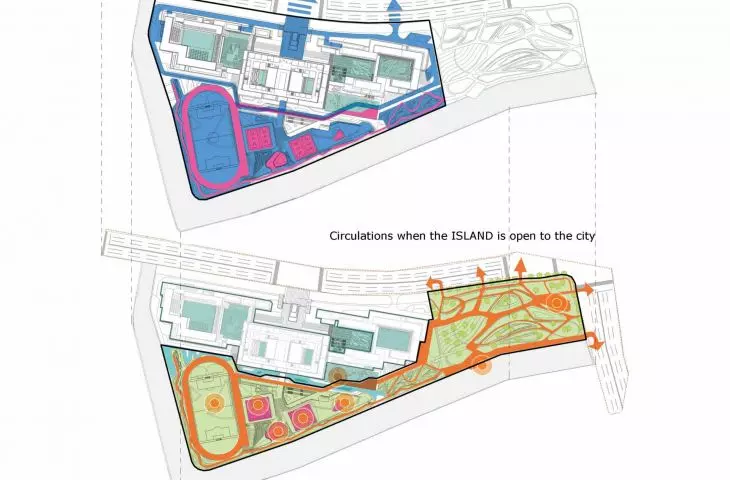
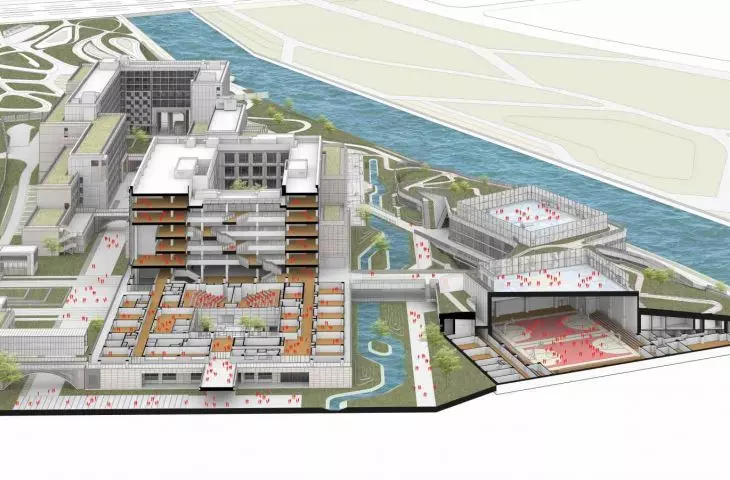
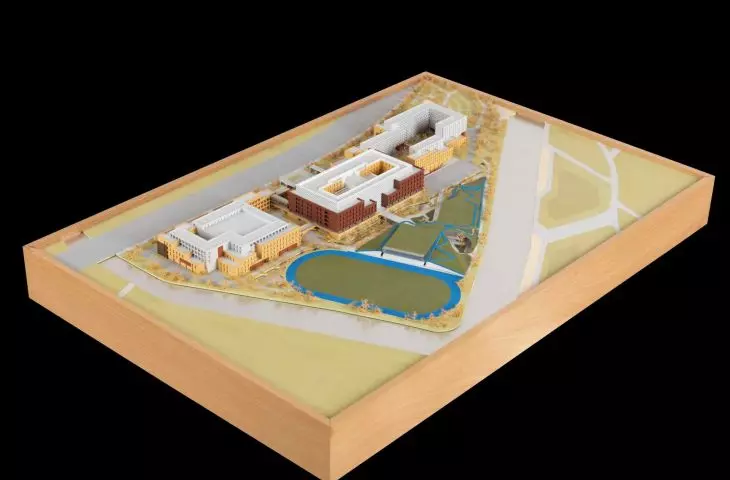
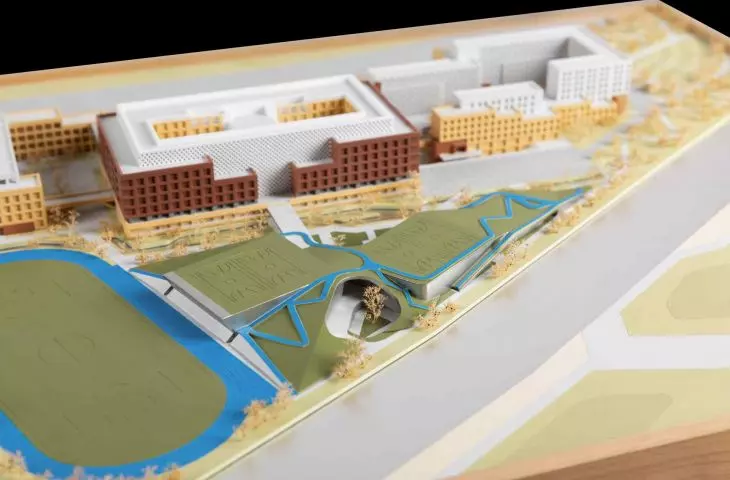
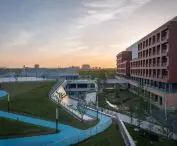
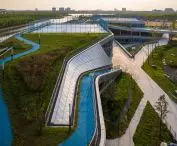
The new campus is a boarding school, planned for 48 classes. The scale is considerable. It would be easy to "flatten" it, using the land evenly. Instead, the architects designed a vertical structure - Longmen Study City - a space where education takes place on several levels, almost like a dense downtown district. This allowed the other part of the trapezoidal plot to become a green island of sports and regeneration - a place to run, play, relax and get in touch with nature. This space, separated by water and connected by bridges, functions like a park that is also temporarily available to residents. In this way, the campus protects students, but does not close itself off from the city. It opens up where it's worthwhile and shields where it needs to.
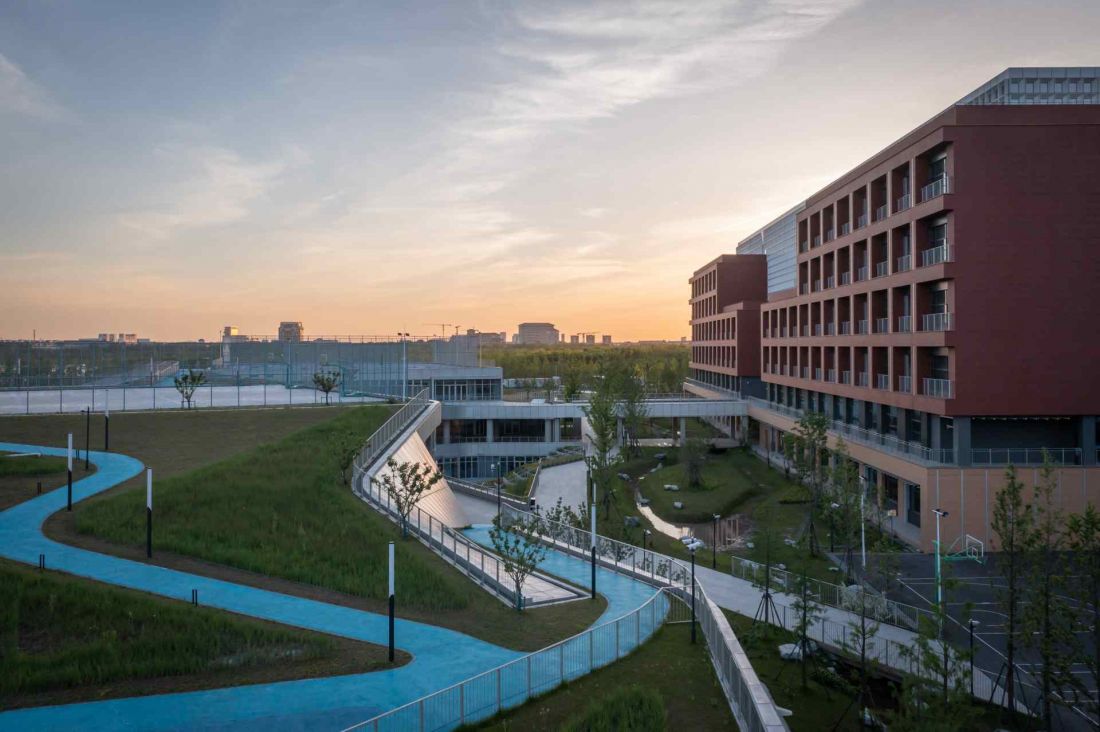
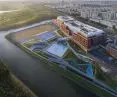
Shanghai High School campus - the second part of the trapezoidal plot has become a green island of sports and regeneration
photo by Xian Song © c+d studio
Plan and form: order versus fluidity
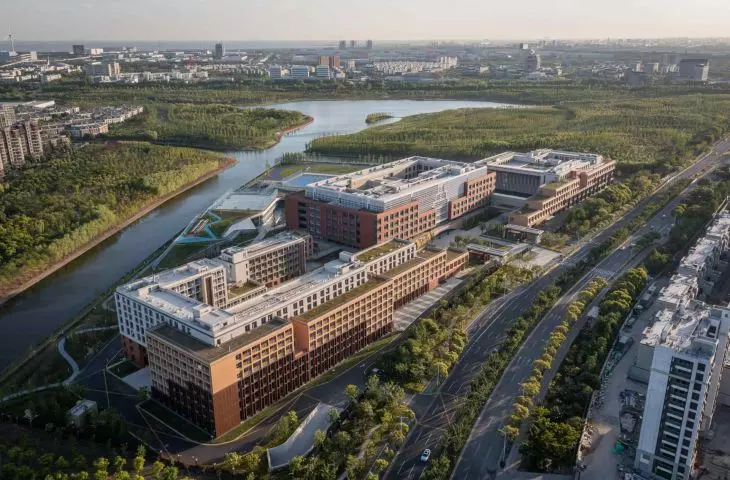
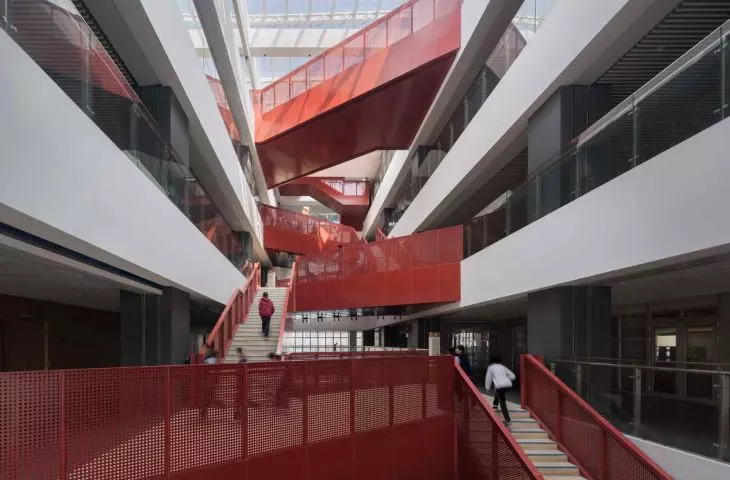
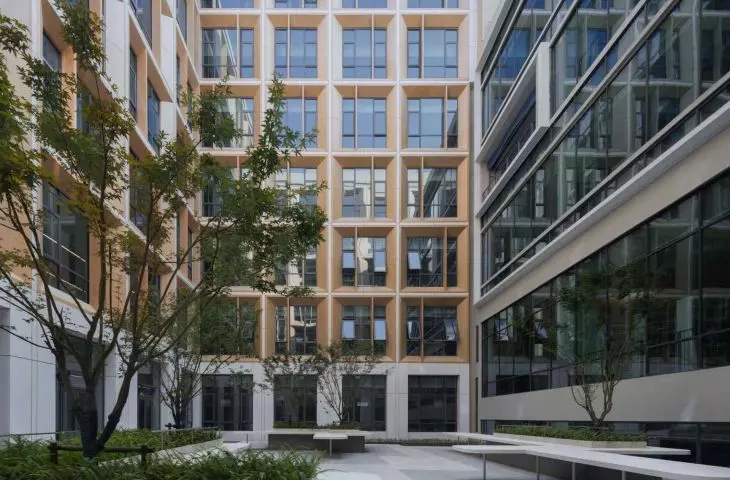
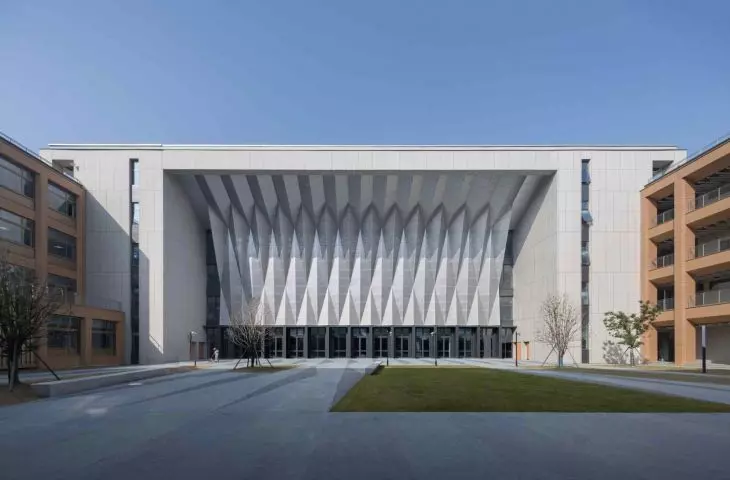
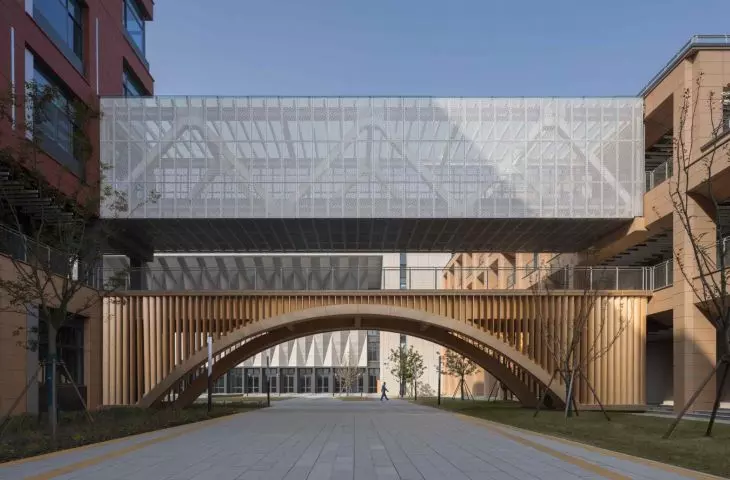
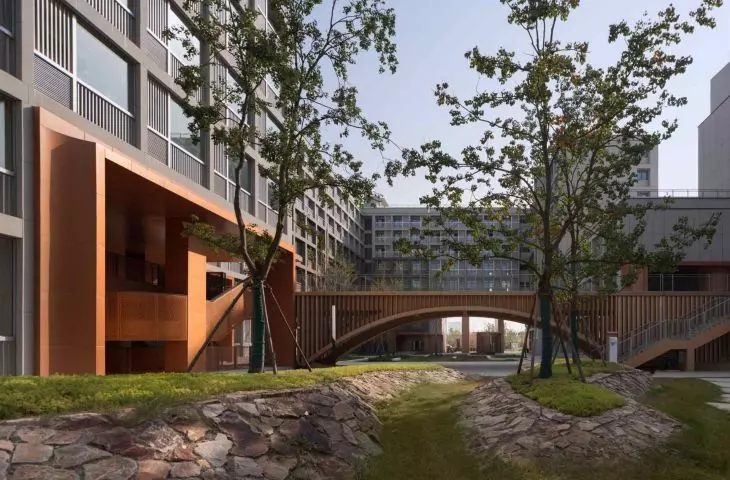
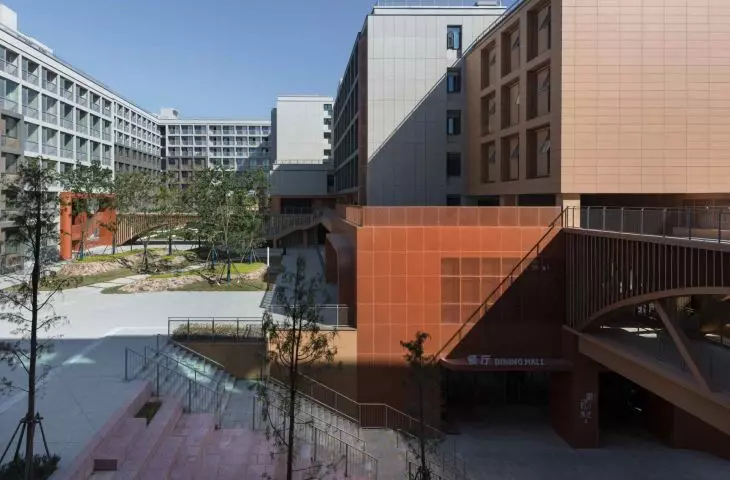
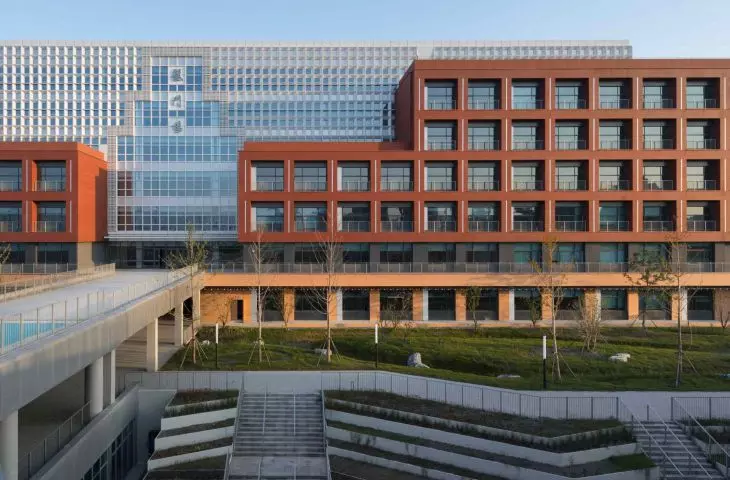
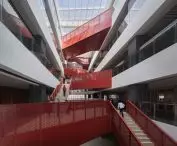
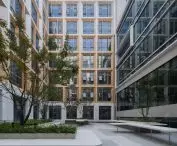
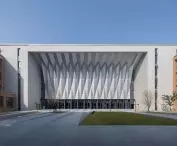
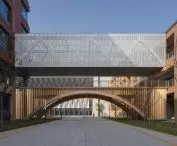
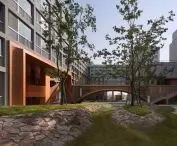
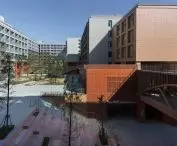
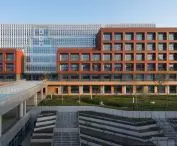
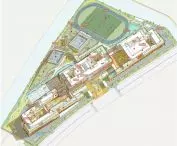
The layout of the campus is clear and well thought out. Three main sections - academic, artistic and residential - form a system of courtyards and atriums. Communication takes place not only horizontally, but also vertically. Five bridges connect buildings at different heights, introducing dynamics, a lattice of relationships, something like an internal grid of streets. Study City's masses are restrained, rhythmic, based on order, introducing structure and creating a frame for everyday life. This is an architecture that builds discipline through space, not words.
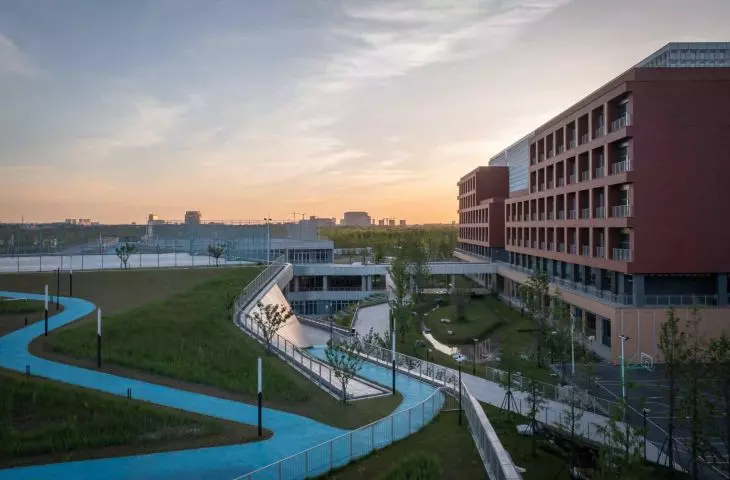
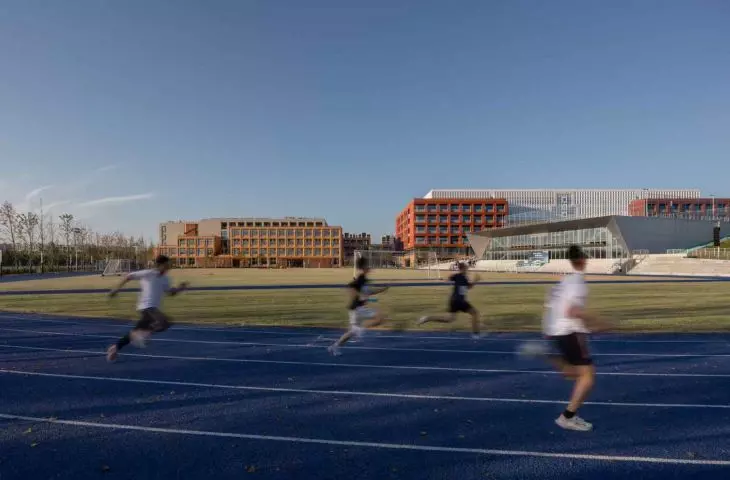
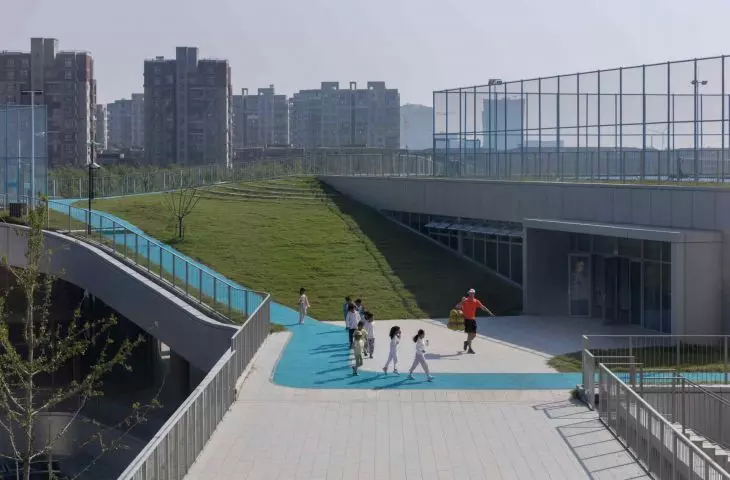
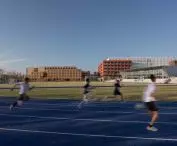
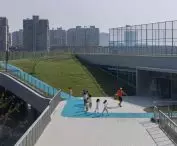
Right next door - a completely different language. Playing fields, running track, hills, roof covered with greenery. Flowing lines of paths, the natural rhythm of the terrain. The island does not compete with the city - it is its natural extension, a soft transition into a world without a clock.
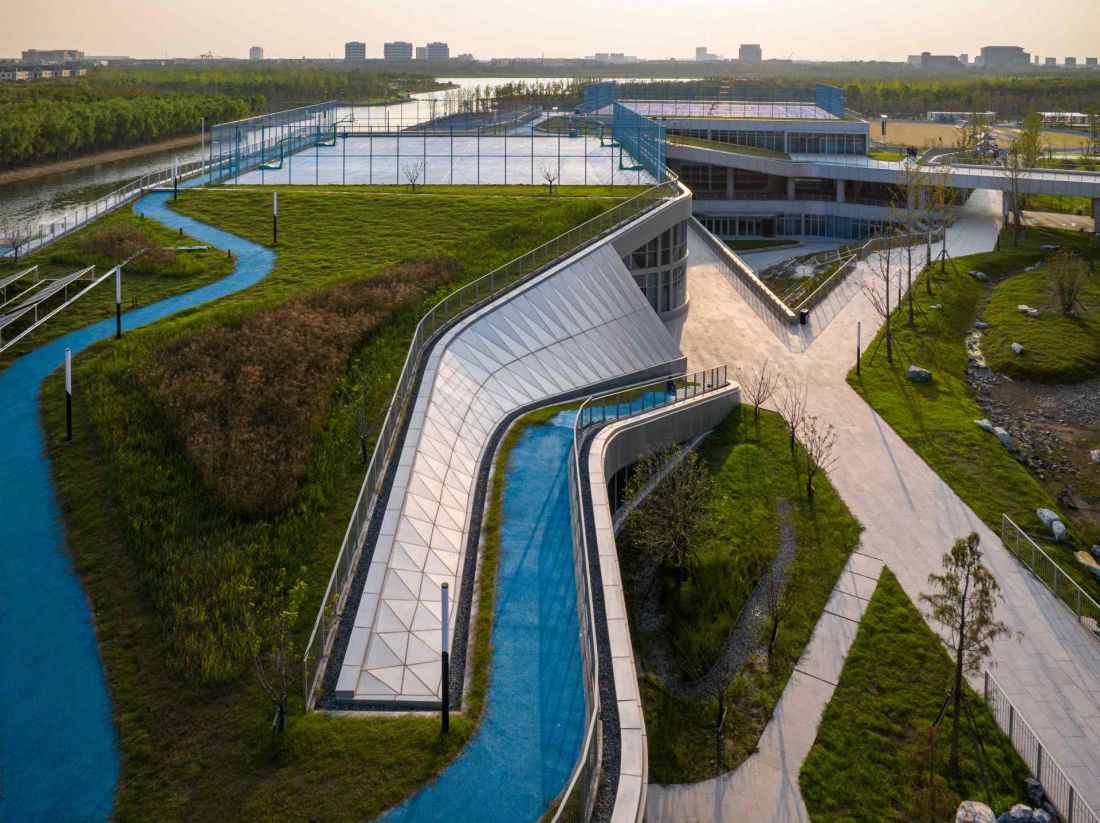
Shanghai high school campus
photo by Qingshan Wu © c+d studio
A space that teaches more than a program
"Discipline and freedom are two sides of education." - this phrase does not end in the description of the concept, but permeates every design premise of the campus. The transition from the buildings to the bridge, from the bridge to the green space, and then from the playground to the rooftop running track creates a daily ritual of change in which the architecture shapes the rhythm of the student's day. It's no coincidence that the word "ritual" appears in descriptions of the campus: the architects design the day's scenario to combine concentration, effort, breathing and a return to an orderly structure, creating a pattern that realistically supports the well-being and hygiene of learning. At a time when the pace of education can overwhelm, such architecture becomes a commentary: balance is not a luxury, but a condition for development.
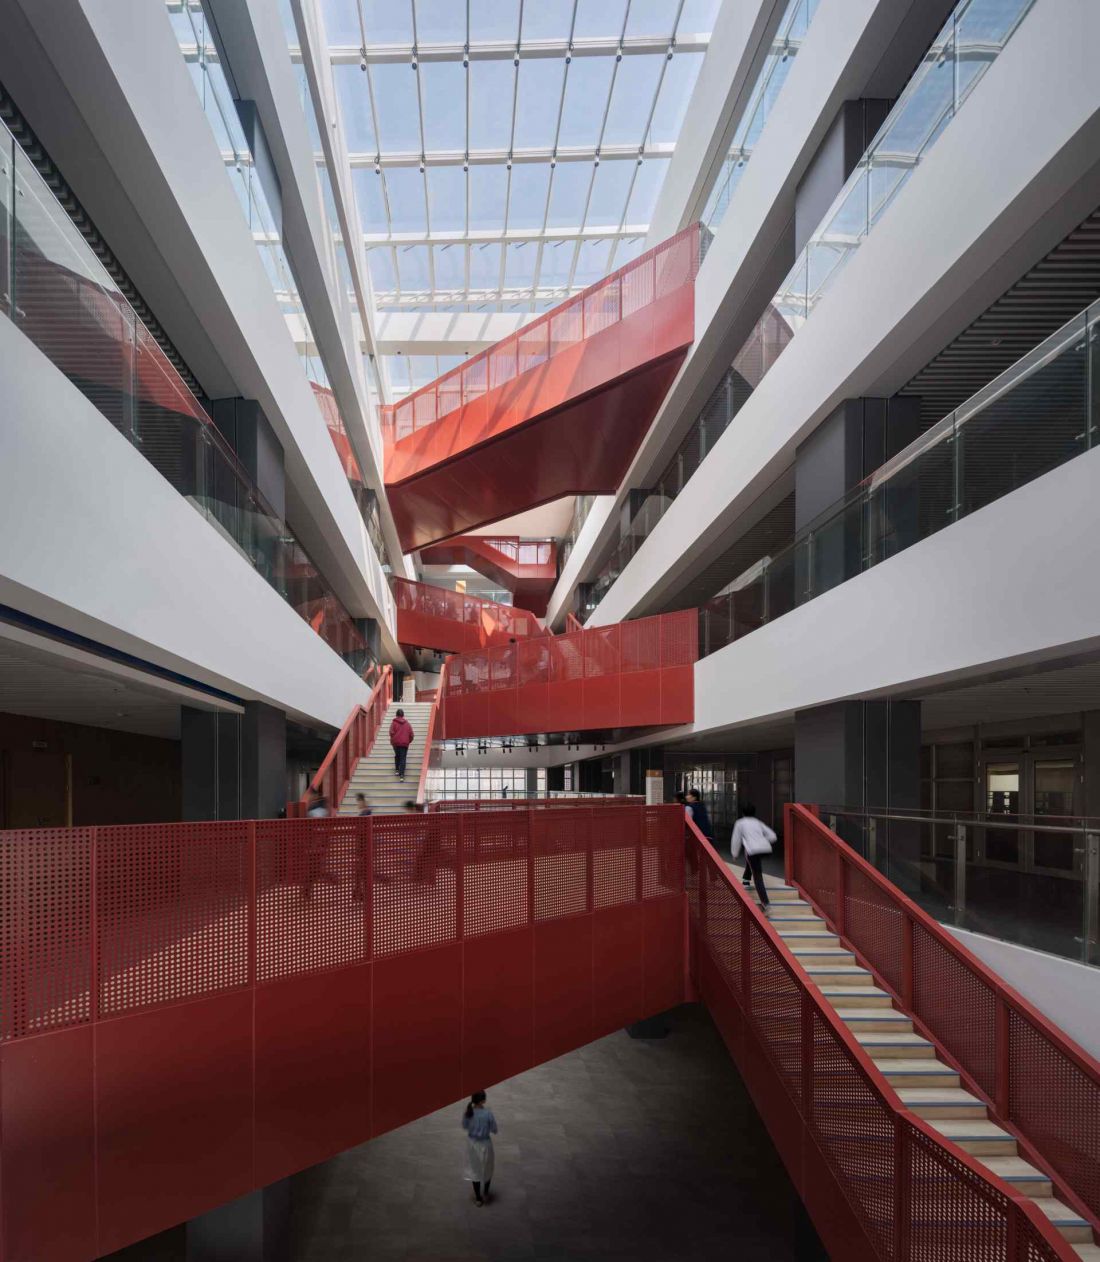
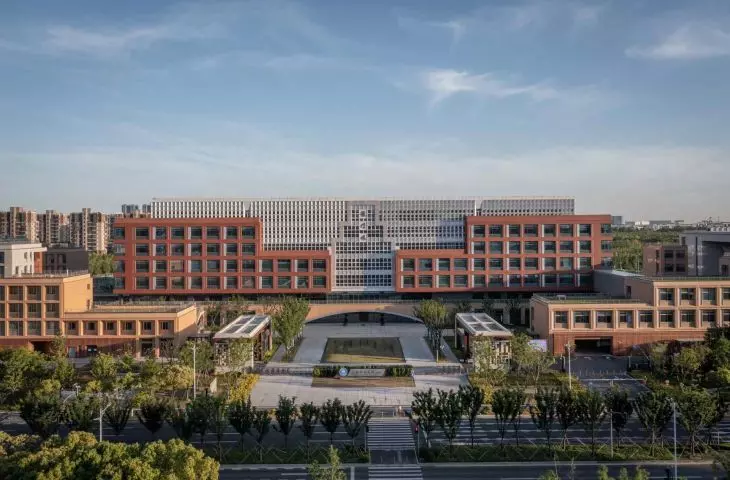
Shanghai high school campus
Photo by Shan Liang © c+d studio
Materials and tone
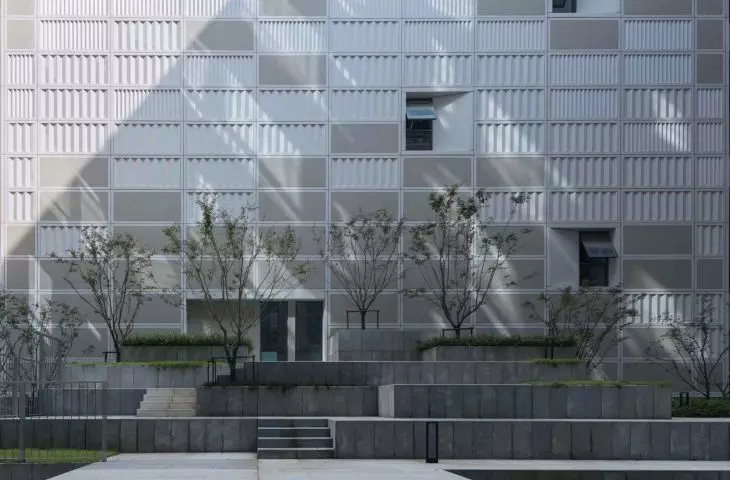
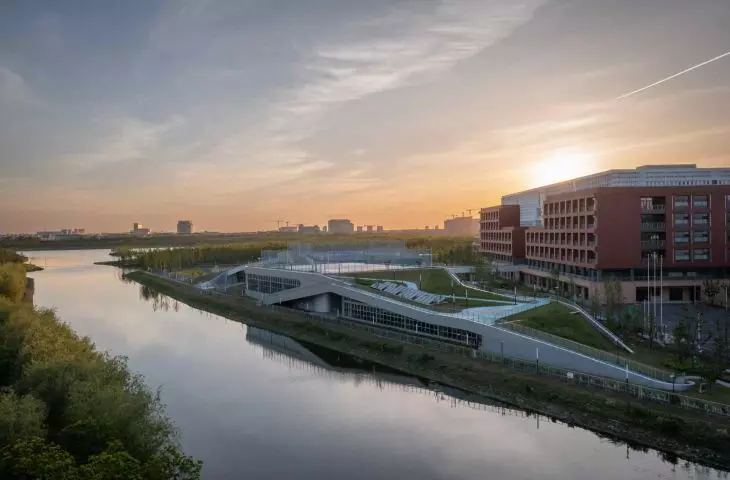
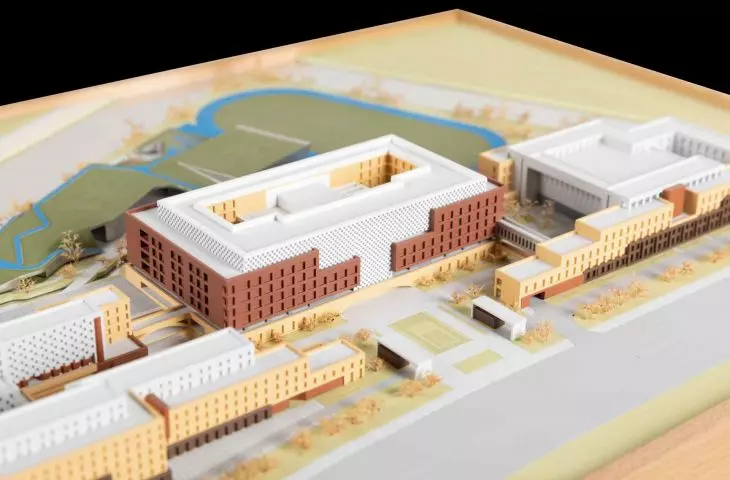
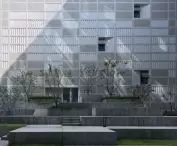
The different worlds of the campus are expressed through a conscious choice of materials and tones. The urban section operates with earth tones - browns, dark reds and beiges, complemented by ceramics, GRC and subtle touches of metal. The island, on the other hand, exudes brightness, light and lightness of silvery panels, harmonizing with the green of the roofs and the surrounding landscape. The contrast between the two is not just a formal experiment, but the immediately legible language of the space: from the first glance it is clear what "mood" one is in and what function the zone serves.
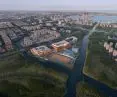
Shanghai high school campus - bird's eye view
photo by Shan Liang © c+d studio
For the students - and for the city
The project assumes that the campus will begin to "live" only with the presence of students, whose daily movement, pace and rituals model the space. The bridge becomes a shortcut, the courtyard becomes a meeting place, and the path leading to the roof becomes an after-school escape.
Elaborated: Anastazja Gibas
Illustrations provided courtesy of c+d studio.








