






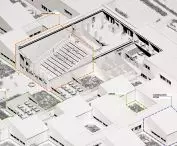
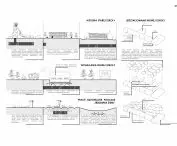

Difficult conditions require special solutions. It was in response to their need that the Elementary School No. 17 in Ruda Śląska was created , which looks like a checkerboard and can resist destructive geological phenomena. Schick Architects from the Ruda-based studio TKHolding created the design for their little homeland. How did they deal with the void half a kilometer underground?
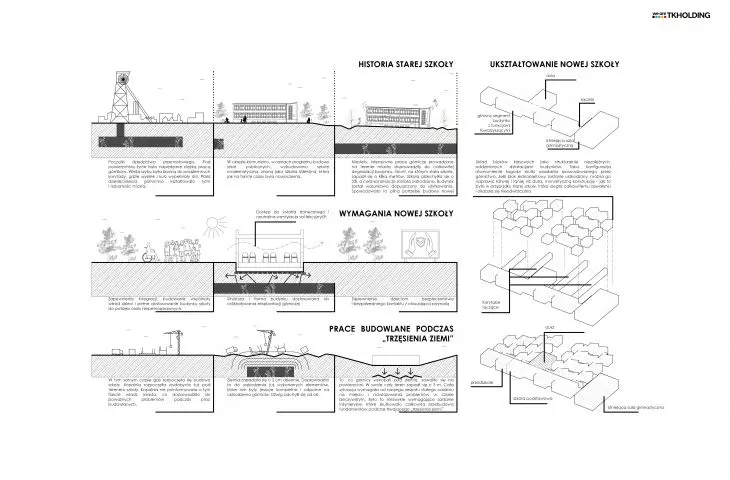
The building of the Jan Karski Elementary School no. 17 in Ruda Śląska. Jana Karskiego in Ruda Śląska was built in 1963 as a result of a nationwide campaign to build schools as part of the celebration of the millennium of the Polish state. The millennium school served bravely for the next 60 years, although compared to hundreds of other schools built at the time, its condition deteriorated rapidly. Mining damage from the Bielszowice Mine was to blame. In 2018, the elementary school was already in a deplorable state - the deflection level was 5%, uneven walls, floors and ceilings could make your head spin. The then mayor of the city, Grażyna Dziedzic, decided to build a new facility on Szkolna Street. Work worth a total of nearly 40 million zlotys began in 2021, and in September 2024 students could start school in the fresh-smelling building. Although everything ended with a happy ending, it was not without serious problems....
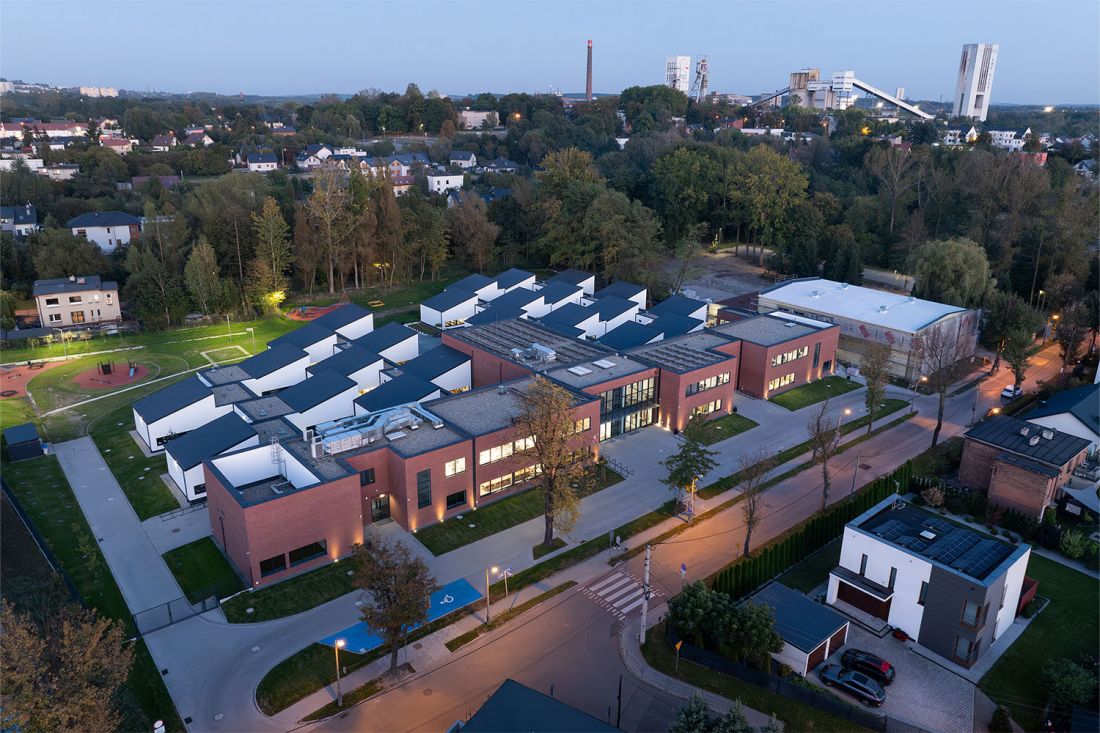
The new Elementary School No. 17 in Ruda Slaska
© TKHolding
who digs holes under whom...
It would seem that after the demolition of the previous building of elementary school No. 17 in Ruda Slaska, the unforeseen effects of mining activities in the area would cease to threaten the fulfillment of educational obligations. After all, the construction of the school was planned on a different site (sports fields are planned on the site of the former demolished building), and city residents were well aware of the project. Unfortunately, information about the construction work on Szkolna Street did not seem to have reached underground, as mining work once again threatened the Ruda elementary school, this time at a new address, although long before the construction was completed. Problems arose in December 2022:
At the same time that construction of the school began, the mine began mining just below the school site. The mine did not inform the city authorities, which led to serious problems during construction work. The ground collapsed by 2 cm per day. This led to damage to the already completed elements, which were not yet complete and resistant to mining damage. The crane deviated from its axis. What the miners had dug underground collapsed on the surface. In total, the whole area collapsed by 3 meters. The whole situation required our team to be constantly on site and to solve problems in real time. It was an extremely demanding engineering task that resulted in the complete reconstruction of the foundations during the ongoing "earthquake."
- TKHolding architects write.
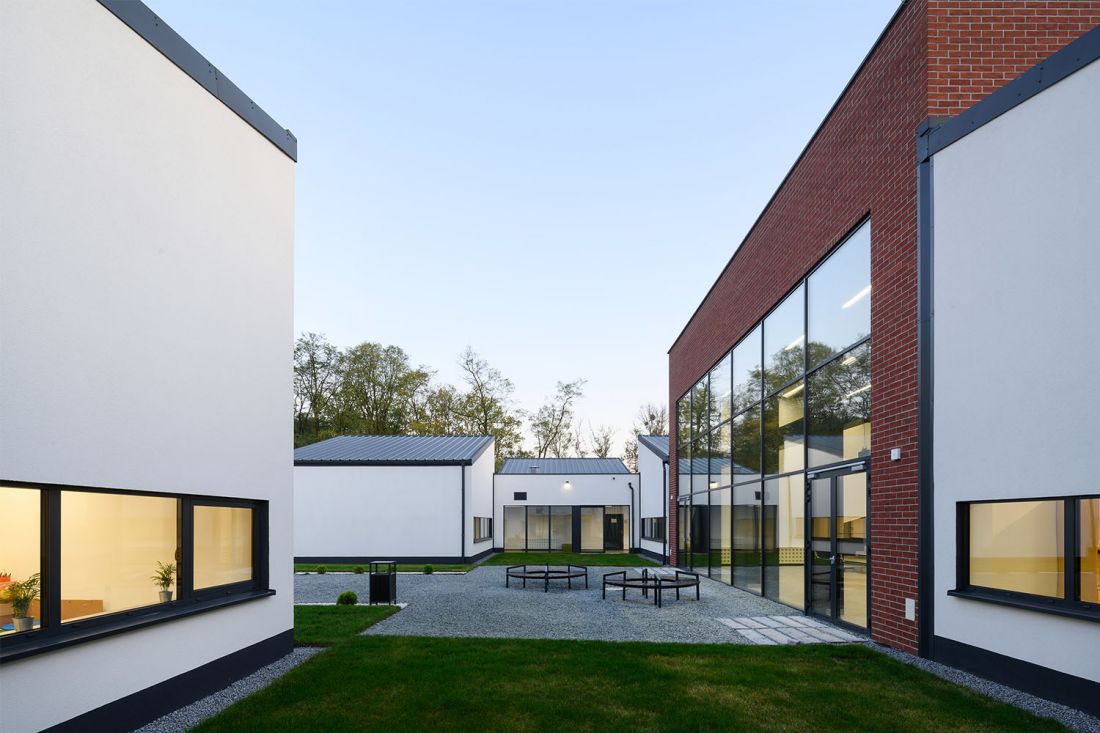
The new Elementary School No. 17 in Ruda Slaska
© TKHolding
The repair action was carried out in cooperation with the Ruda City Hall, the Institute of Building Technology, contractors from REMAR and specialists from the Bielszowice Mine, responsible for the damage. The cost of modifications and changes to the project were covered by the Polish Mining Group. Fortunately, even unforeseen subsidence, landslides and sinkholes, and perhaps even tectonic movements, will no longer frighten the new elementary school in Ruda Śląska, because its design was created with the unstable ground of the post-mining, Ruda Śląska area in mind.
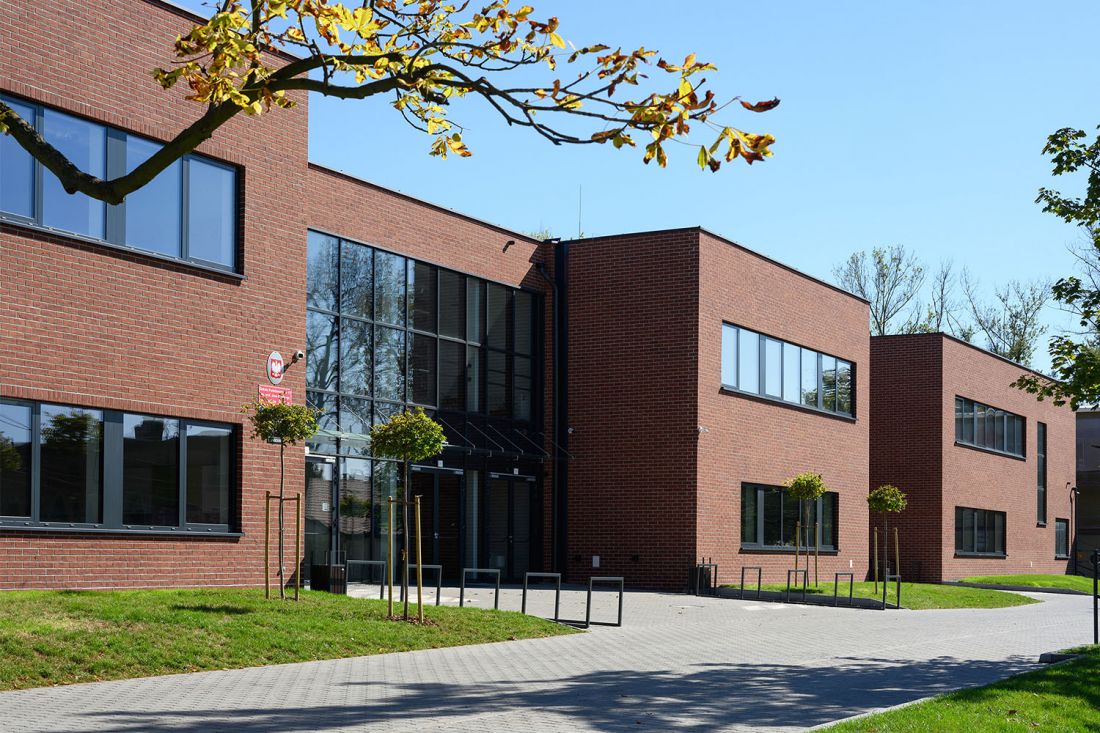
The new Elementary School No. 17 in Ruda Śląska
© TKHolding
great educational front
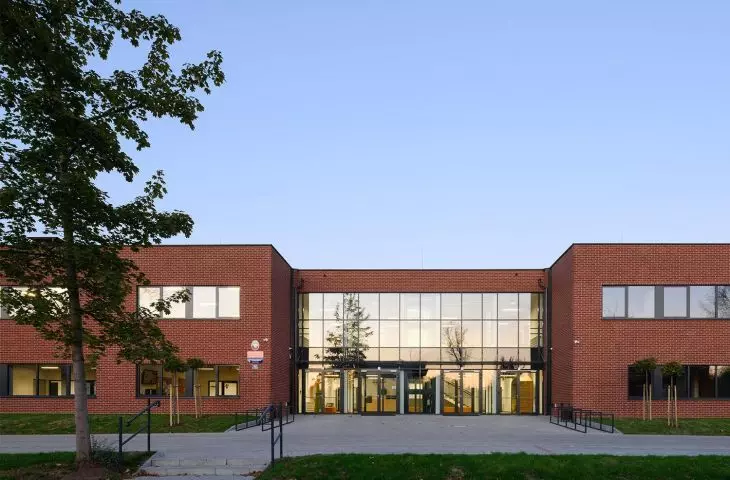
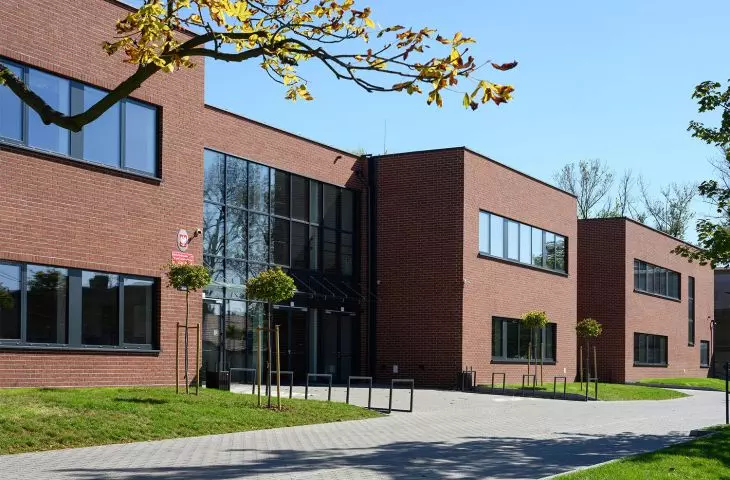
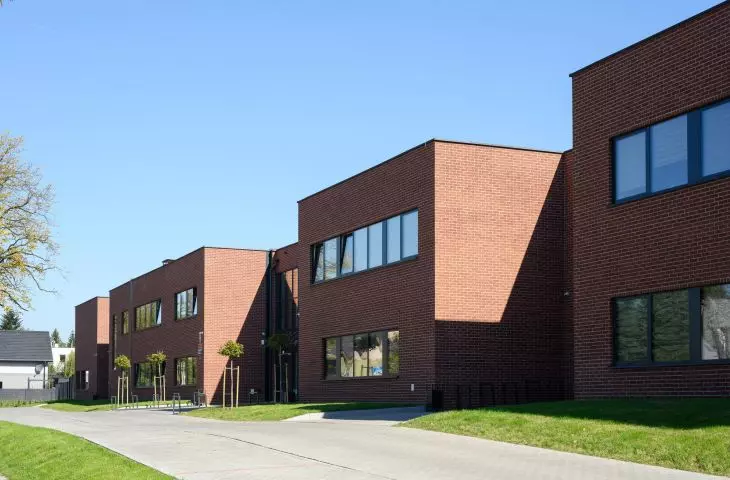
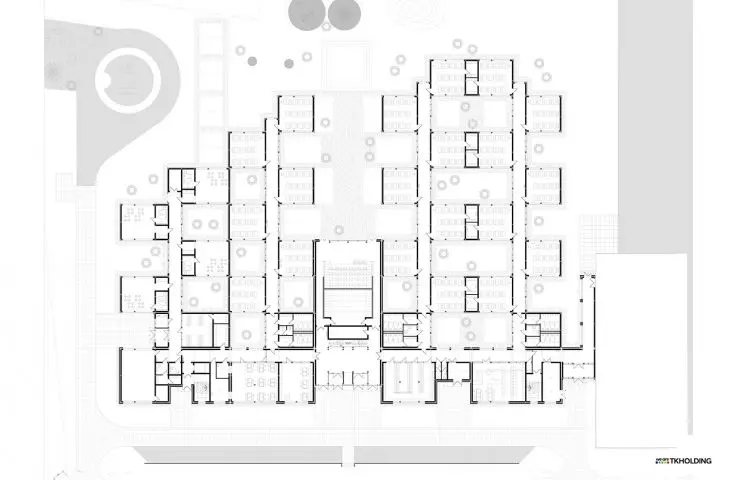
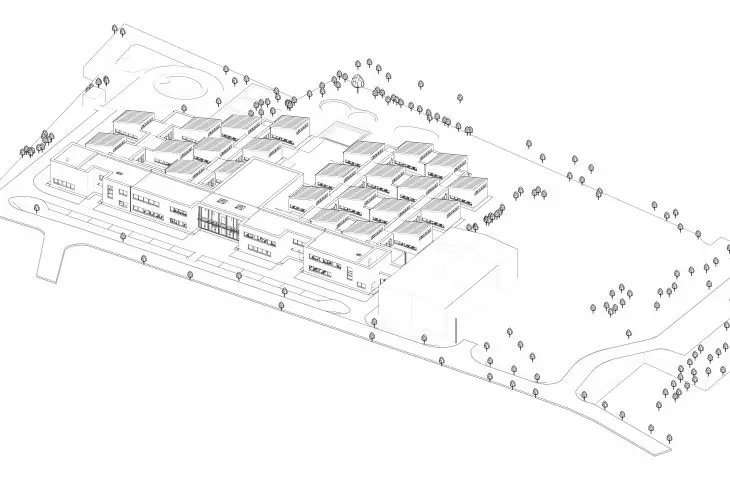
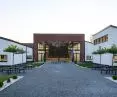
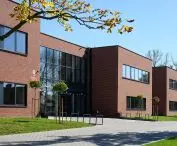
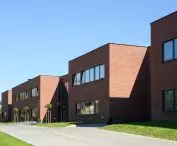
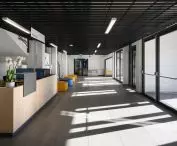
The buildings of the Jan Karski Elementary School No. 17 in Ruda Śląska have been rebuilt. Jana Karskiego in Ruda Śląska can be divided into two categories. To the first belongs a large front building, erected in the form of a horizontal block with two floors above ground. The monotony of the cuboid volume is broken up by a withdrawn entrance area, which is entirely glazed, and two segments flanking it, also withdrawn behind the outline of the rectangular block. On the south side of the monolithic volume there is a short connector, communicating the school with the building of the gymnasium - the only, already renovated, remnant of the demolished thousand-year-old school. The whole, except for the fragments where strip windows were placed, was covered with clinker, referring to the red-brick identity of the architecture of Upper Silesia.
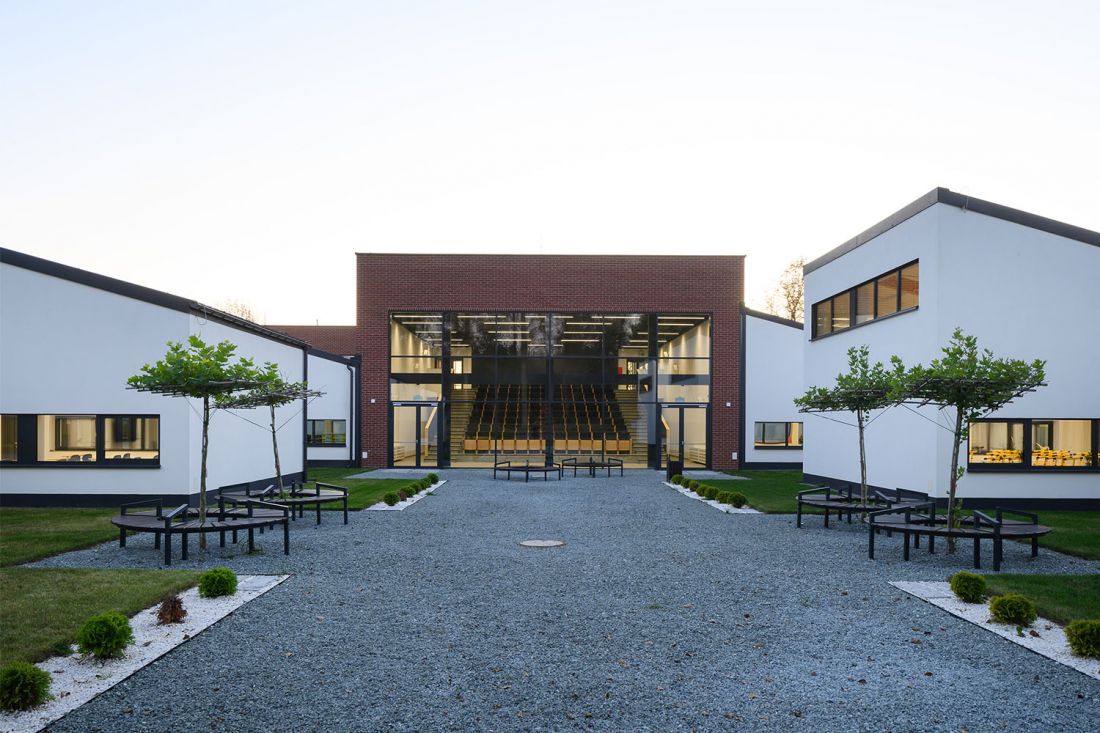
The new Elementary School No. 17 in Ruda Śląska
© TKHolding
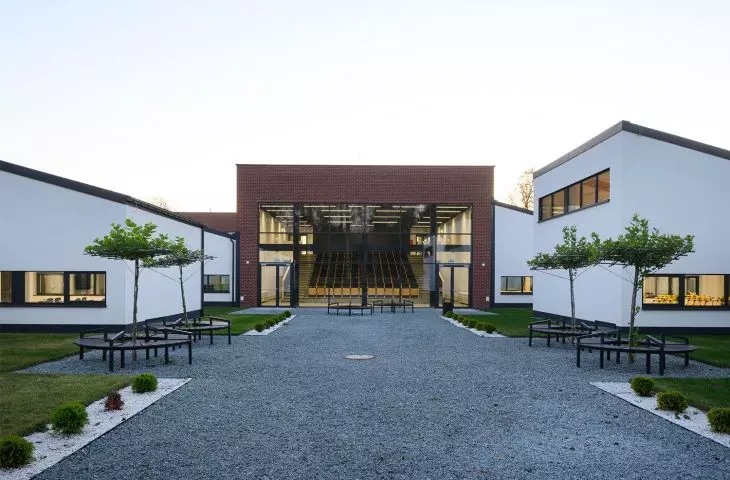
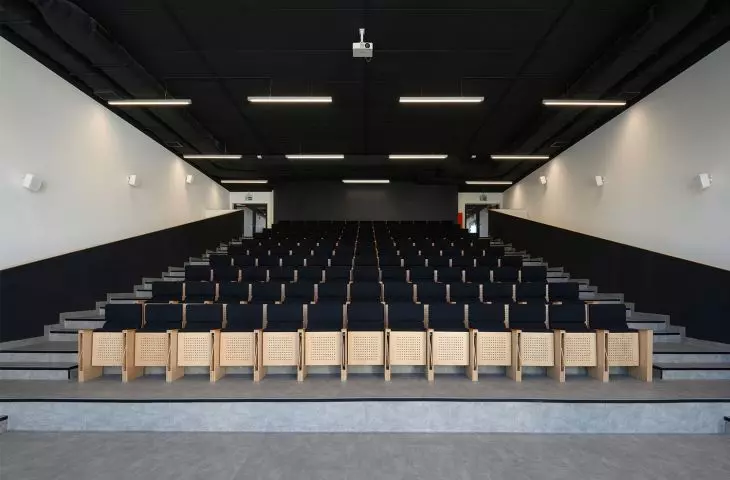
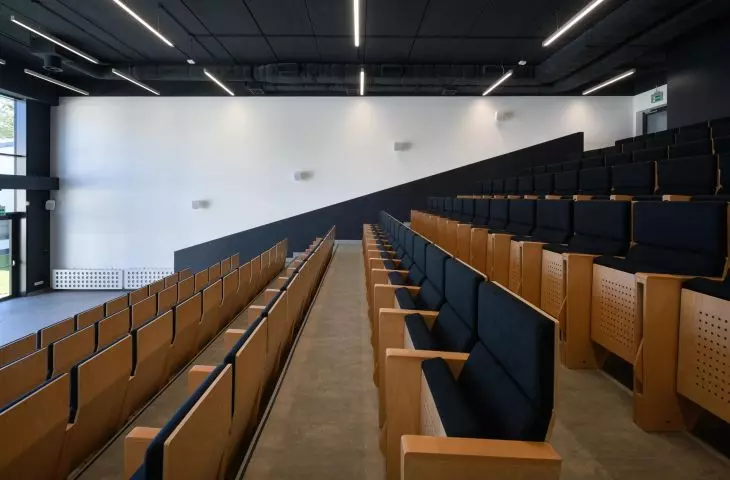
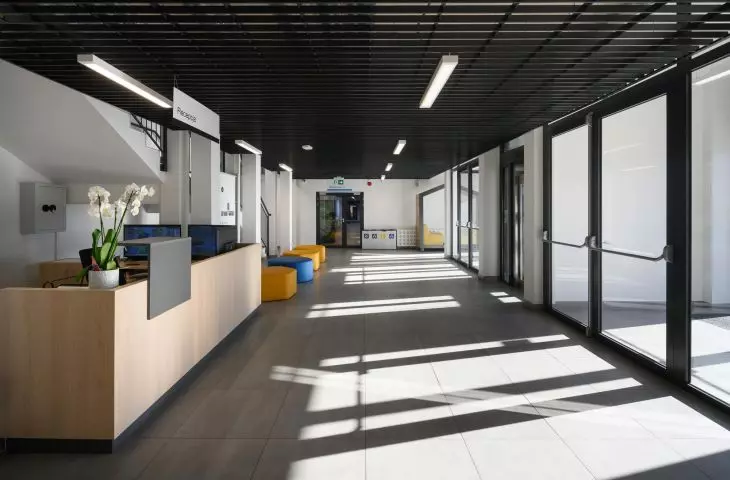
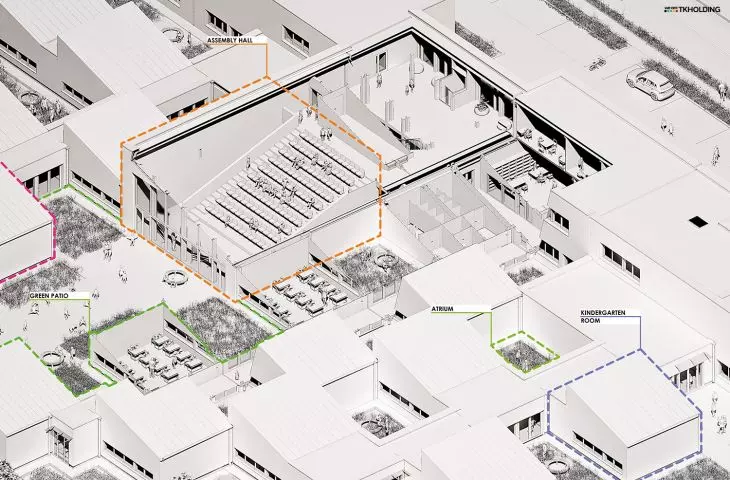
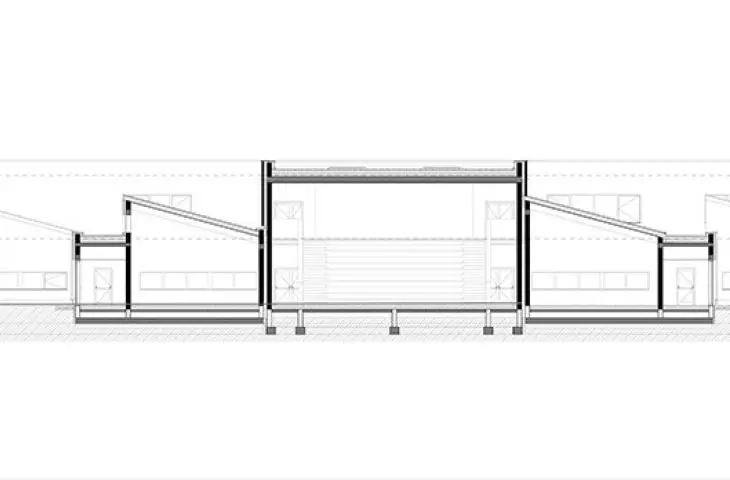
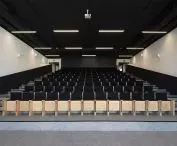
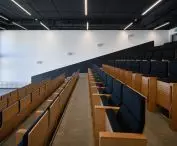
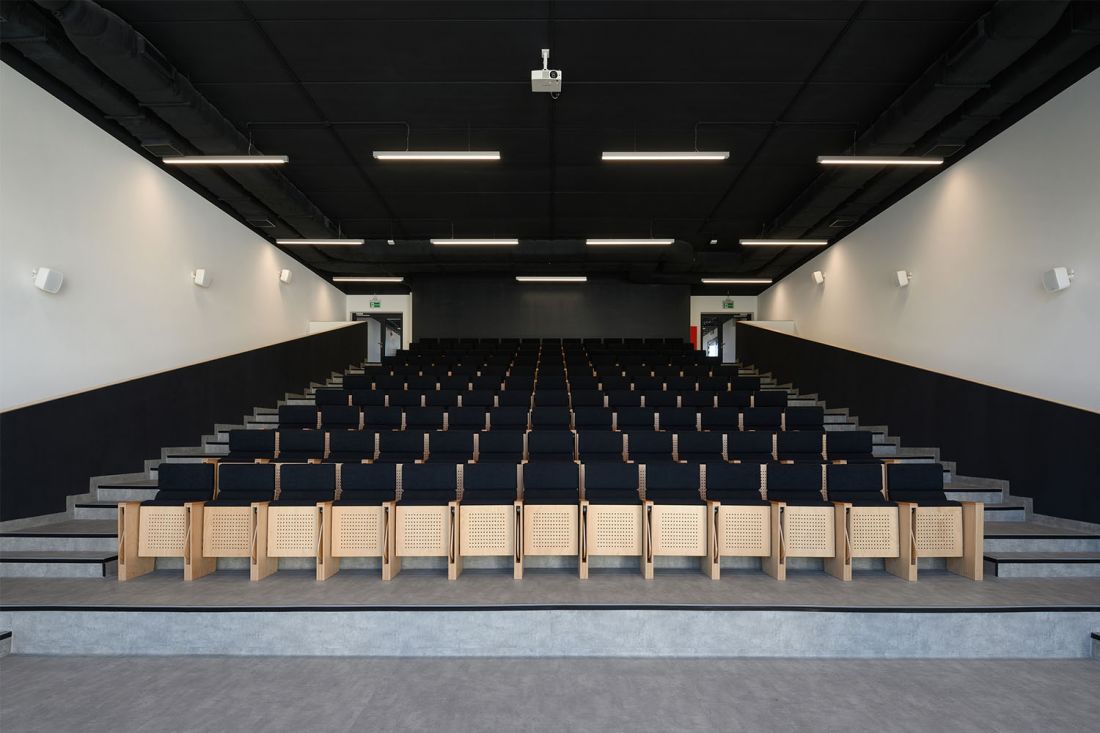
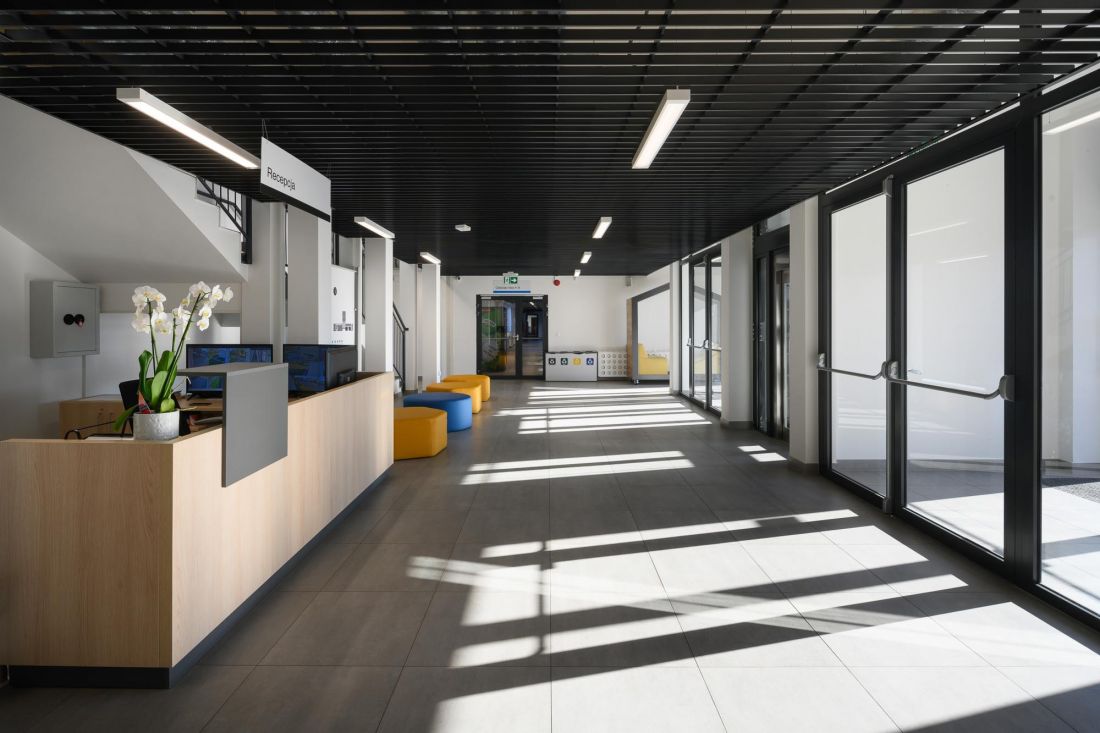
This is the part where all the functions of the building beyond the classrooms and kindergarten were located. In addition to the hall, administrative, utility or technical rooms, there is also a canteen with a kitchen, a secretarial library and a common room. On the axis of the building, but on the eastern side, or to put it more simply - at its back - a slightly oblong volume was added to the rectangular block, which houses an auditorium for 170 people. One of the walls of the building has been fully glazed, opening up a view of the inner courtyards in the other part of the school. In the same direction, like long branches of a tree grow single-story corridors-connectors. What do they lead to?
The new Elementary School No. 17 in Ruda Śląska
© TKHolding
architectural checkerboard
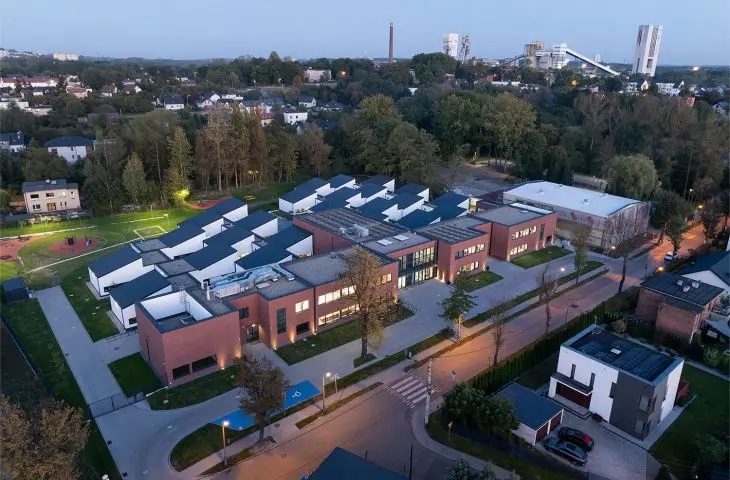
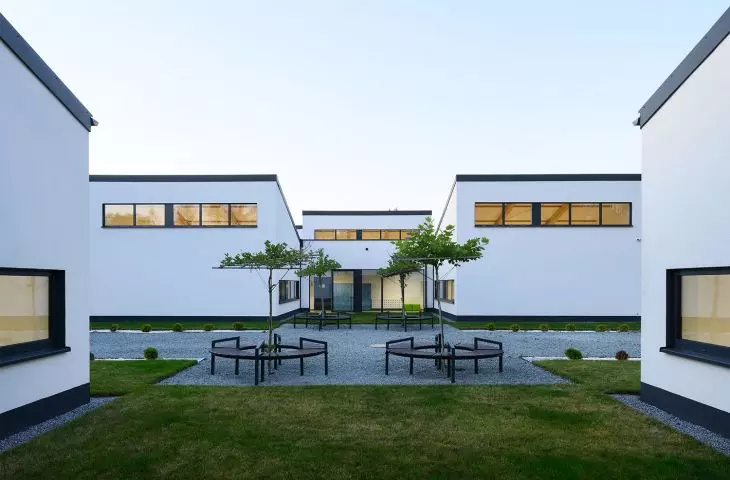
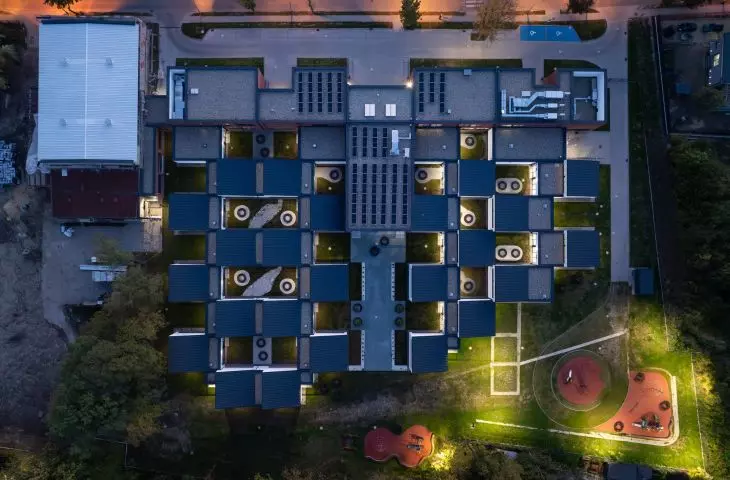
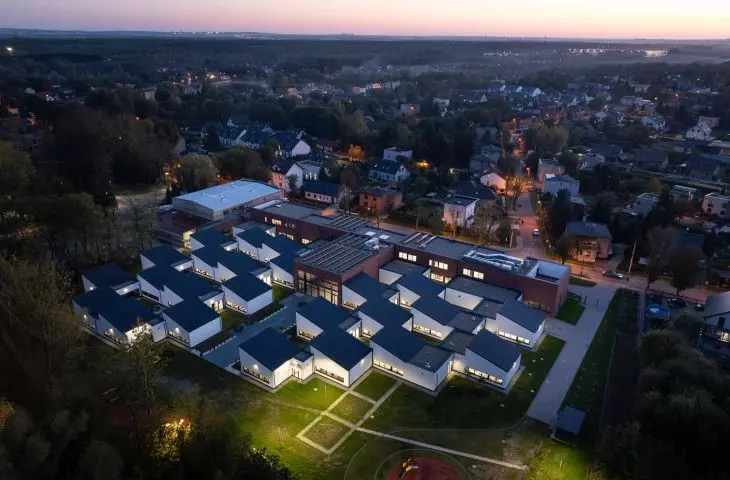
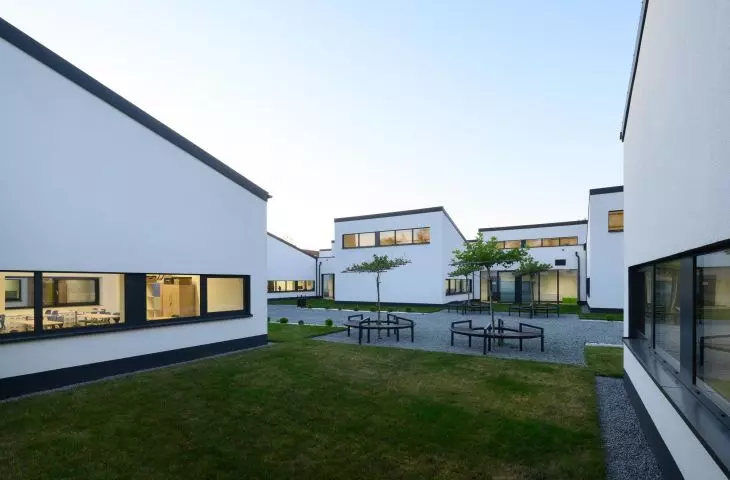
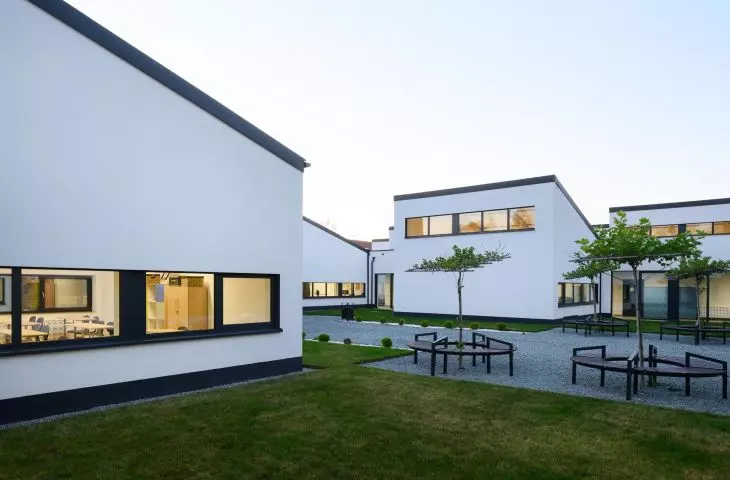
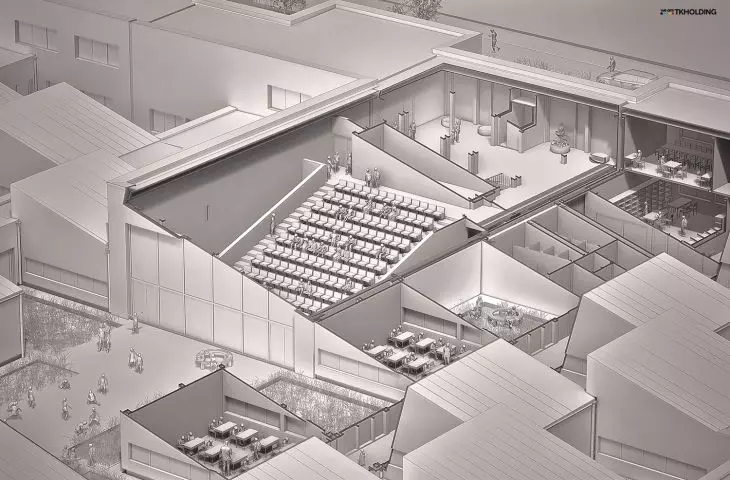
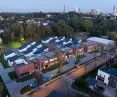
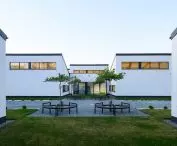
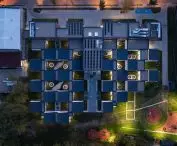
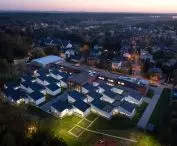
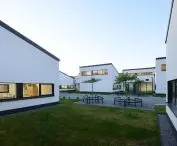
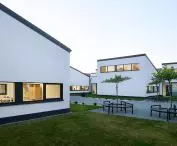
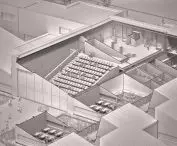
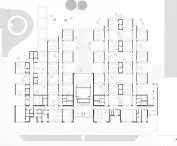
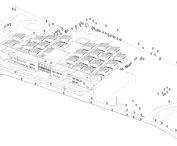
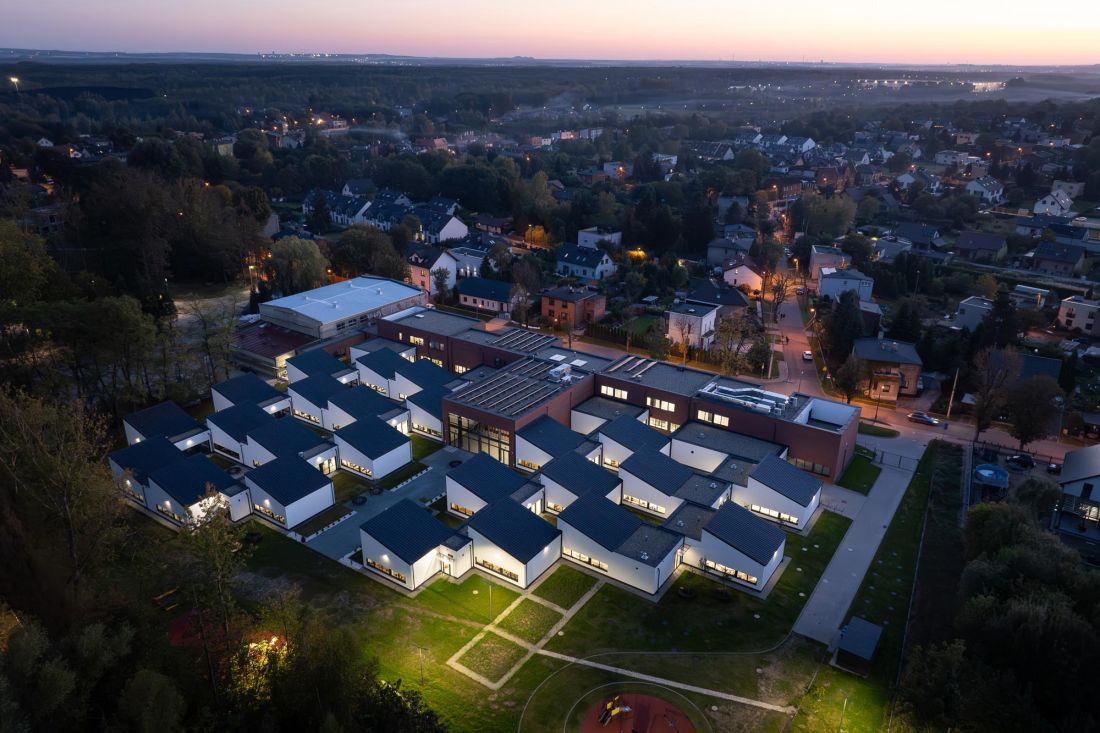
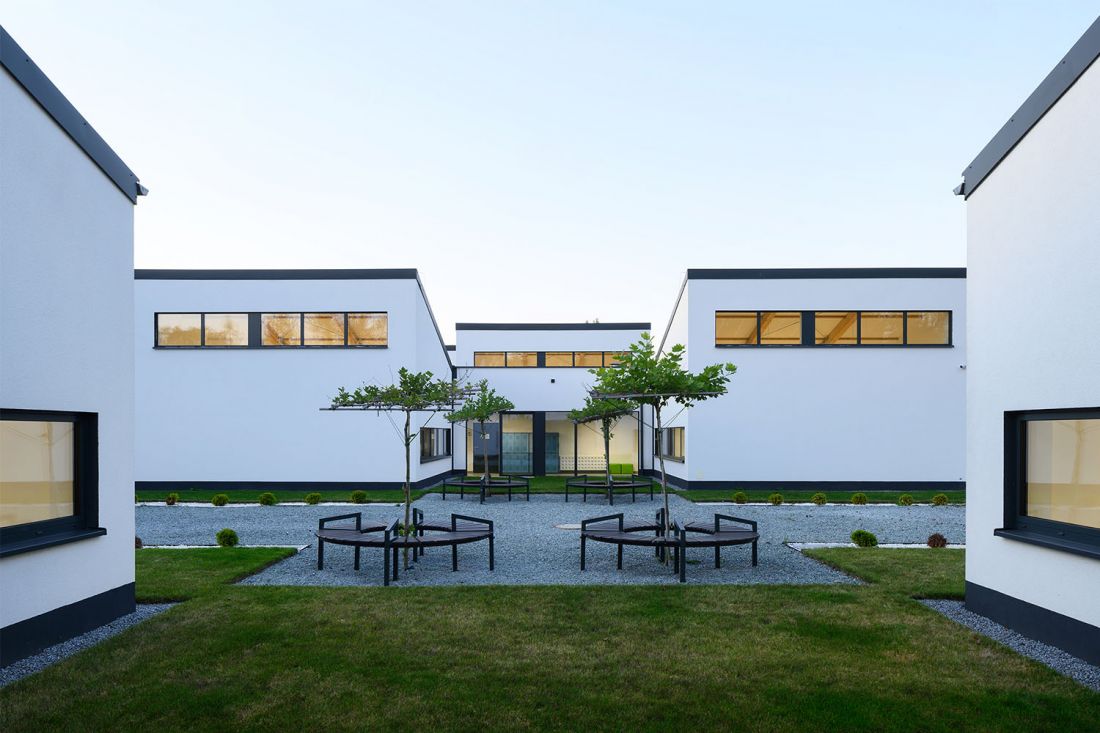
Truly unusual solutions can be found in the second category of buildings of the new Ruda Śląska Elementary School. On the eastern side, obscured by the massive front building, there are 21 single-story classroom blocks, "attached" to the aforementioned connectors. Together they house 20 classrooms and four kindergarten classrooms, with enough space for a total of 480 students and 60 kindergarten children. The classroom blocks are arranged alternately so that from a bird's-eye perspective they resemble an architectural checkerboard.
The new Elementary School No. 17 in Ruda Śląska
© TKHolding
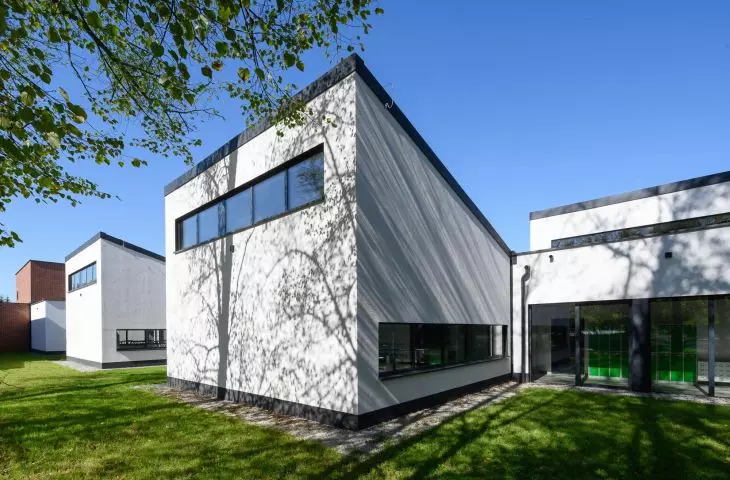
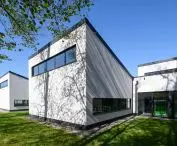
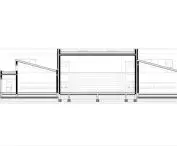
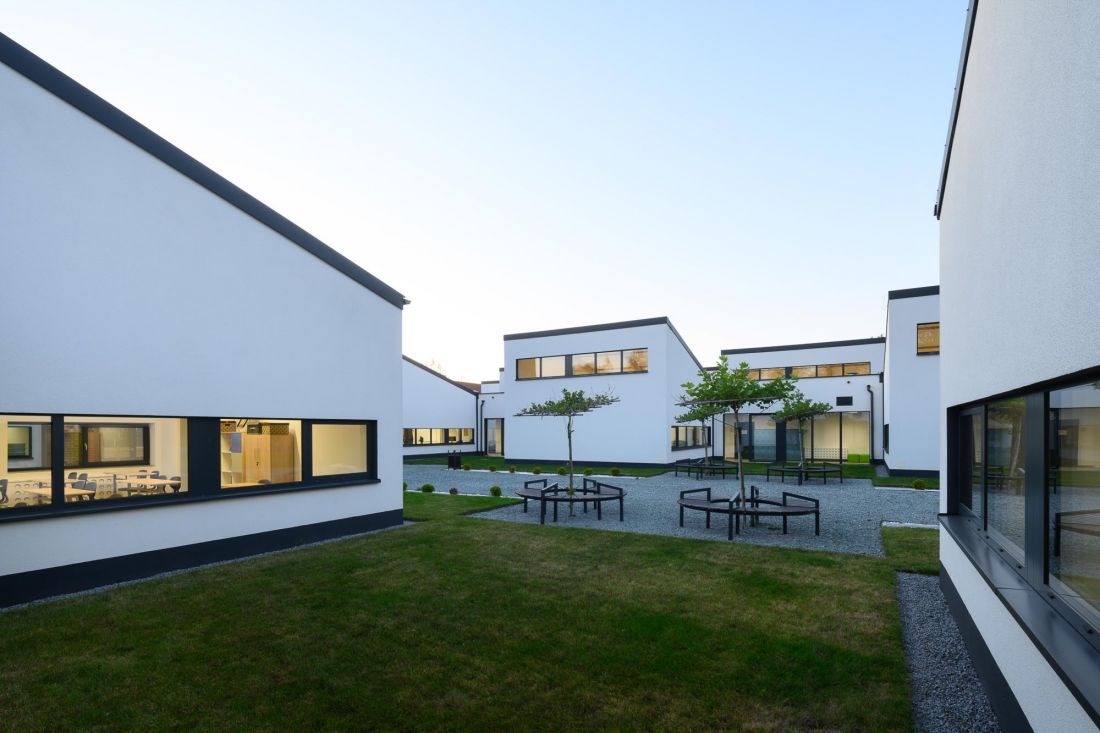
The classroom blocks come in several variants, consisting of modules with near-square bases, most of them covered by mono-pitched, south-facing roofs. This is yet another nod to the mining and industrial landscape of Ruda Śląska - the buildings of the Jan Karski Elementary School No. 17 are reminiscent of the halls of the city. The buildings of the Jan Karski Elementary School No. 17 may resemble production halls covered with steep pilaster roofs.
The new Elementary School No. 17 in Ruda Śląska
© TKHolding
shockproof school
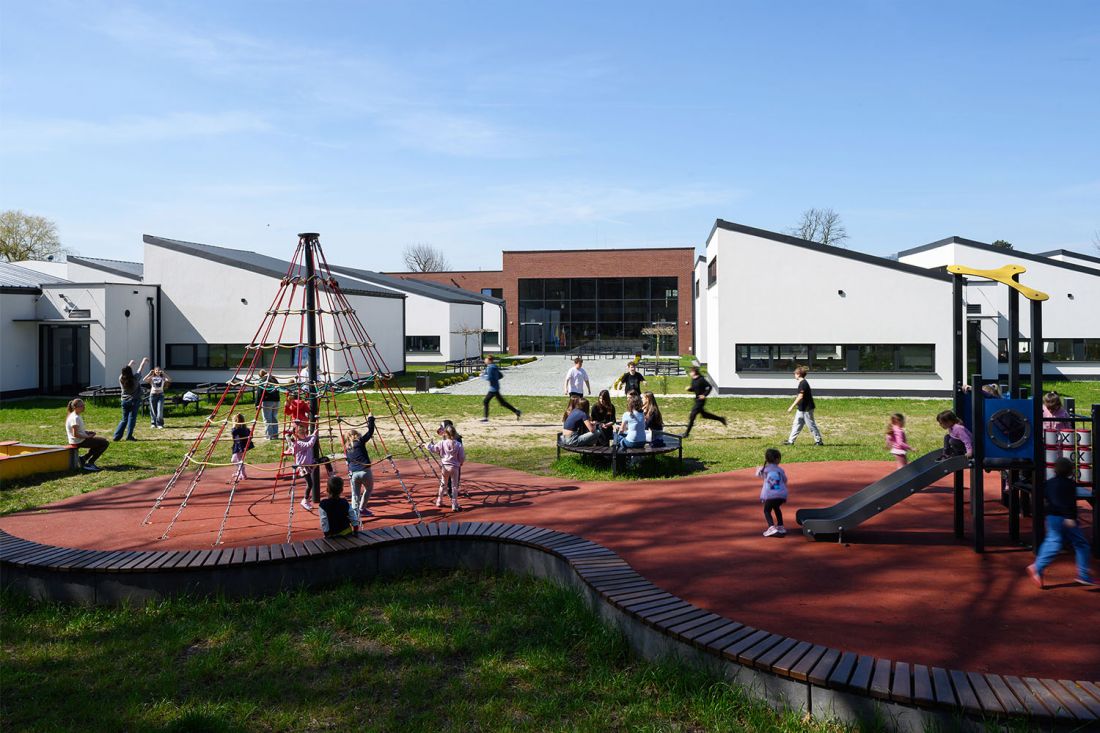
This solution of educational spaces has several advantages. The first - in the case of the new school in Ruda, perhaps the most important - is adaptation to difficult ground conditions caused by mining damage:
The arrangement of classroom blocks as structurally independent buildings separated by expansion joints. This configuration uniformly mitigates the effects of subsidence caused by mining. If a single-story block is damaged, it can be repaired more easily and cheaply than a large, monolithic structure - as was the case with the old school, which collapsed [...]
- TKHolding architects write.
The new Elementary School No. 17 in Ruda Slaska
© TKHolding
In Ruda they bet on green
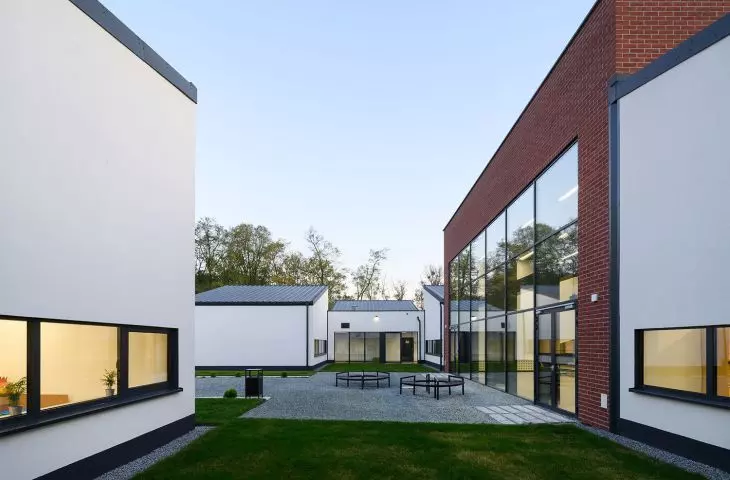
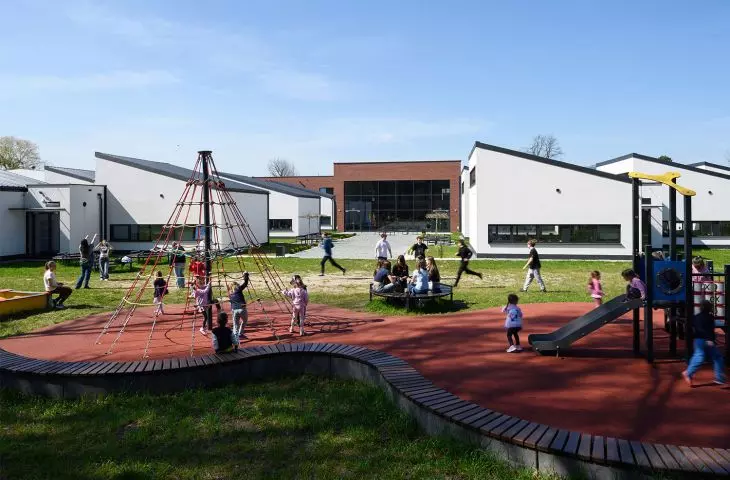
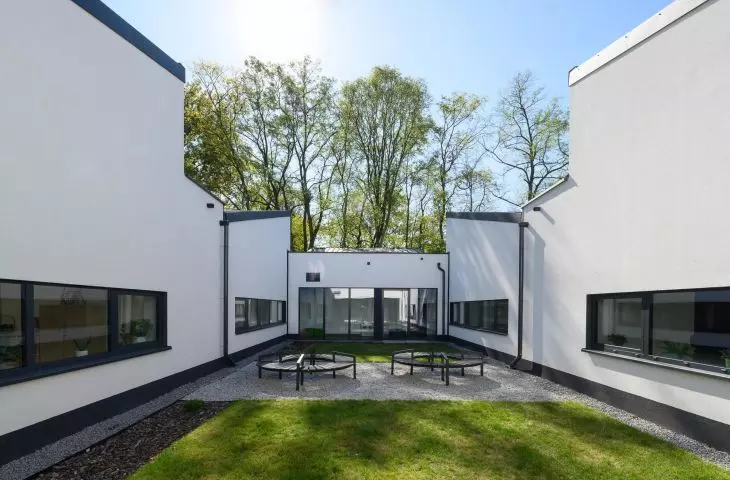
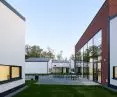
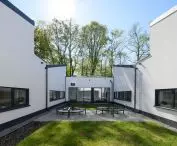
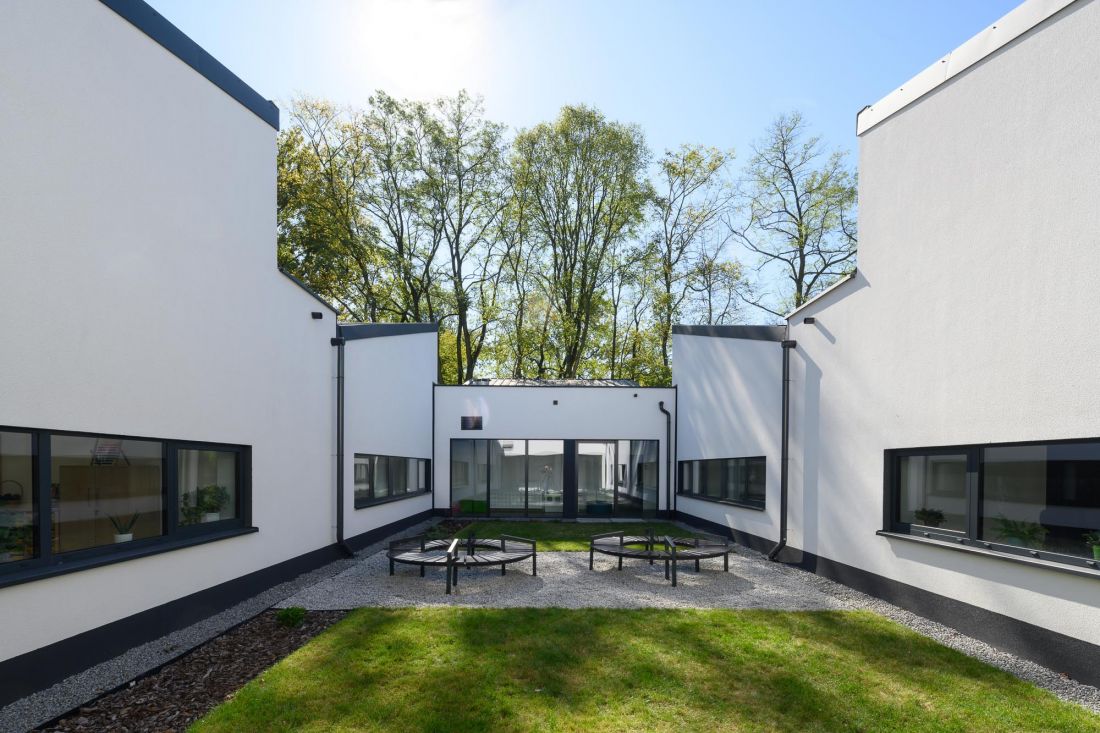
The layout of the buildings may not be the most spatially optimal use of the site, but it gave the designers unusual opportunities. The architectural checkerboard in Ruda Slaska consists of two types of fields - the first of which, as we know, are classroom blocks. In between them, on the other hand, there are small courtyards filled with greenery. This way of organizing the development made it possible to ensure that children in the classrooms have a view of the greenery regardless of the class they are currently in.
The new Elementary School No. 17 in Ruda Śląska
© TKHolding
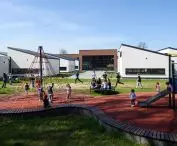
Today, when the first yearbooks have completed the school year at the new facility, it is evident that the courtyards are being actively developed by the children. One of them, for example, included a kindergarten garden. Playgrounds have also been incorporated into the land belonging to the school, and round benches have been placed in some of the courtyards.
The new Elementary School No. 17 in Ruda Slaska
© TKHolding
school o-lighting
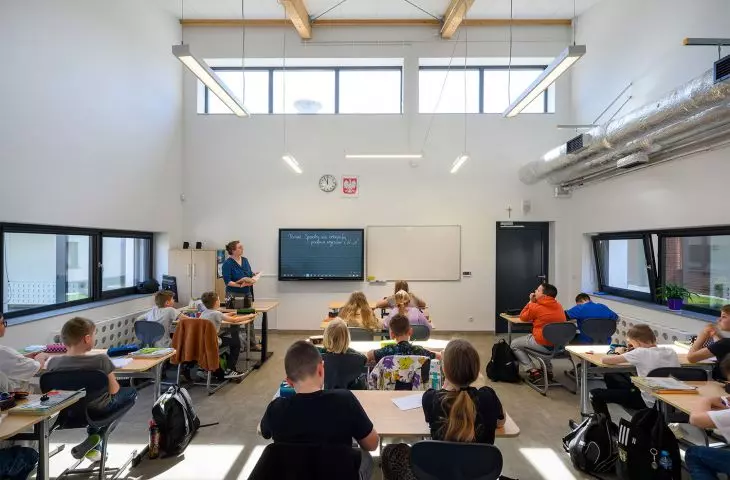
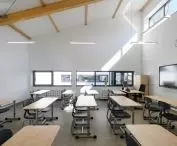
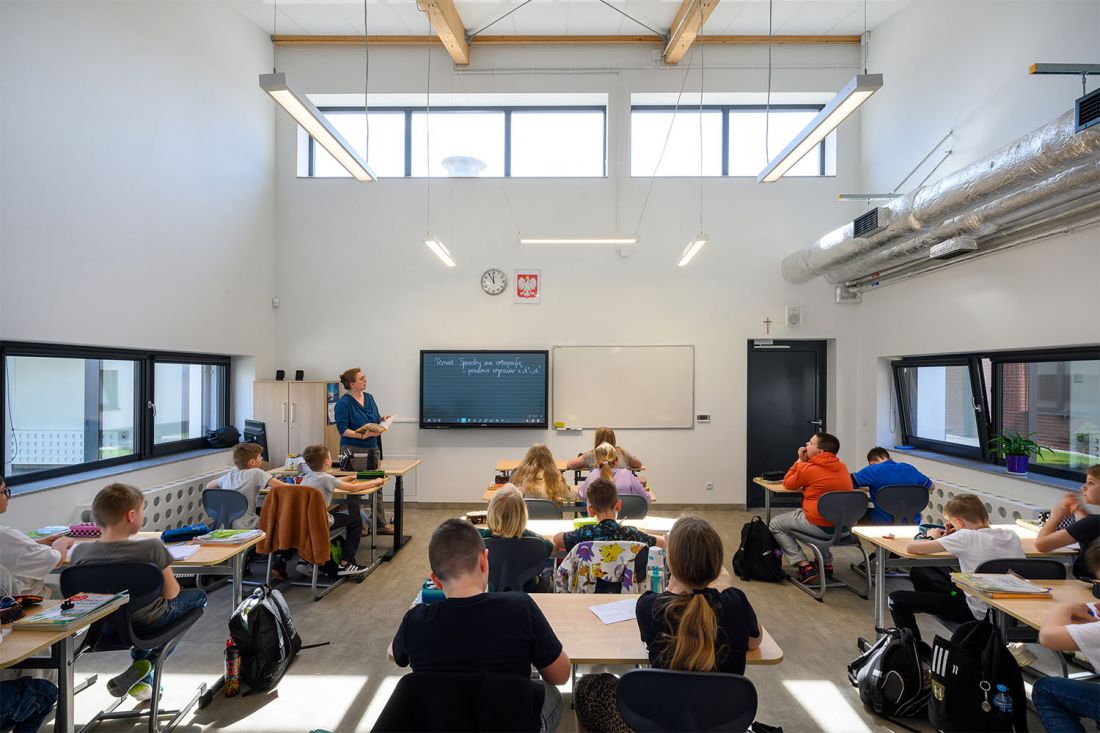
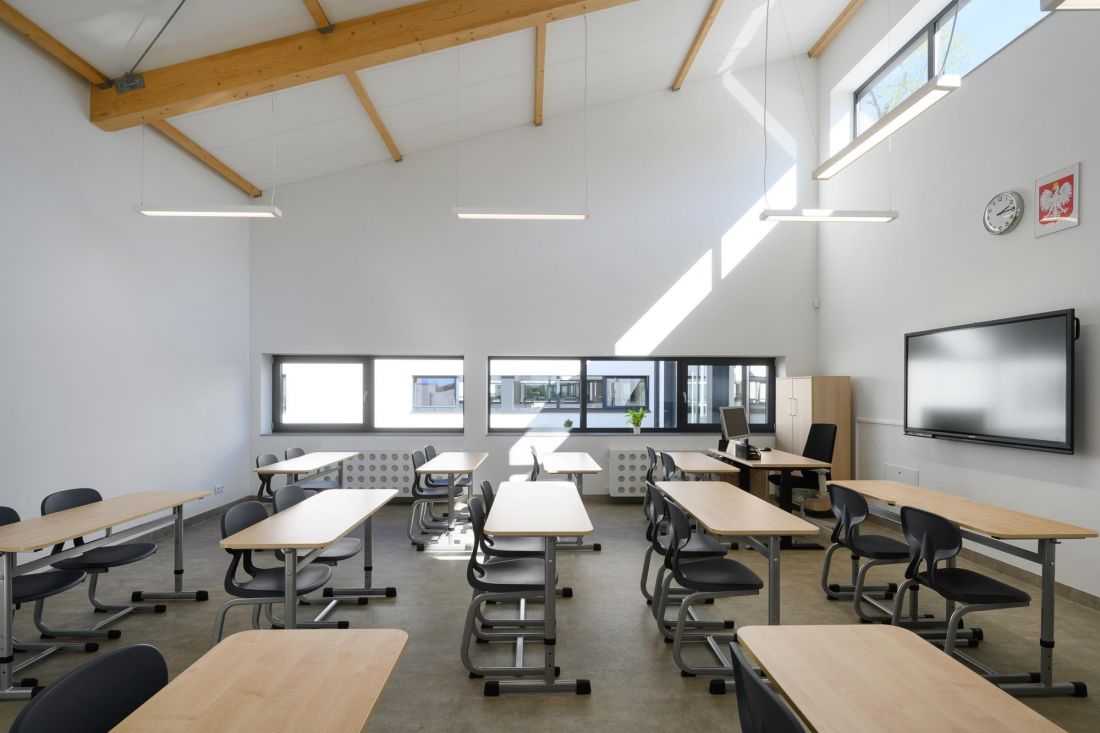
The classroom blocks are also well lit - while in most of the thousand-room school, the simple one-and-a-half-block structure provided light from only one side, the strip windows in the classroom blocks face three sides of the world.
The new Elementary School No. 17 in Ruda Slaska
© TKHolding
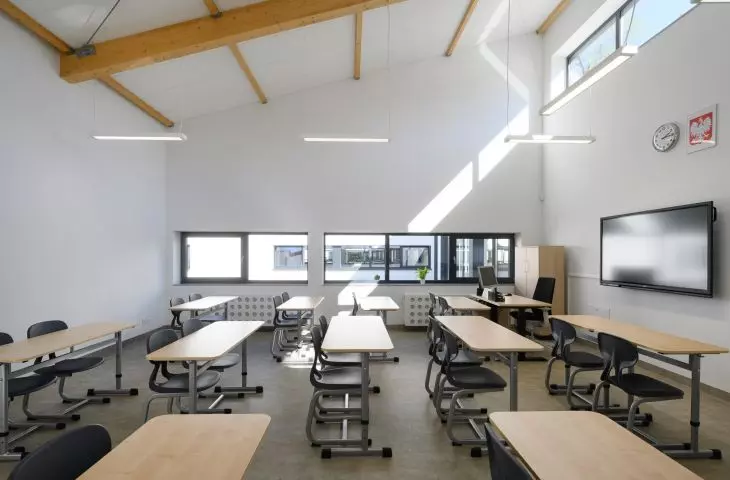
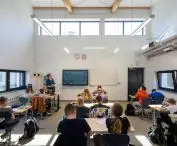
The classrooms themselves have been decorated minimalistically - the architects opted for unadulterated white, a color not friendly to everyone, but certainly improving concentration. Spacious, very high rooms covered with pitched roofs are insulated by exposed elements of the roof trusses, made of light wood. In accordance with the latest standards, the school has been adapted for use by people with various disabilities.
The new Elementary School No. 17 in Ruda Śląska
© TKHolding
Among the numerous pieces of equipment, which cost the school a total of PLN 4 million, are facilities that provide respite in the often noisy school corridors - these are acoustic booths where children can separate themselves from the noise during breaks.
The new Elementary School No. 17 in Ruda Śląska
© TKHolding
Ruda's elementary school in the finals of the World Architecture Festival 2025
The building of Elementary School No. 17 in Ruda Śląska has been entered in the paid competition World Architecture Festival 2025, and today we know that it has made it to the finals. This is not the first realization of the Ruda studio, which celebrates success in this event - earlier, the jury of the competition appreciated, among others, the Water Factory in Szczecin.








