








For years, Krakow has shunned architectural competitions, relying instead on investments carried out by tender. Now, however, there is a chance to change this approach. Construction of the Jurassic EcoMalopolska Nature Education Center - a project selected in an open competition organized by the Board of Landscape Parks of Malopolska in 2022 - is starting in Wola Justowska. The winning concept is authored by the Warsaw-based Jędrak-Kościesza studio, which created a modern, ecological building inscribed in the natural landscape, historical surroundings and the needs of modern nature education. The author used technology dating back to the Middle Ages!
Located near natural areas, Eco-educational pavilions are being built with increasing frequency in our country. Recently, a facility of this kind was opened in Warsaw, near the Młociński Forest, while last year the "Kumak" Center for Biodiversity and Nature Education in Urwitałta was made available in the heart of the Mazurian Lake District, and the Tatra Archives of Planet Earth in Koscielisko, located at the entrance to the Koscieliska Valley. The Cracow development will also be in good neighborhood - just before the border of the Bielany-Tyniec Landscape Park, within which are the Cracow Zoo, Pilsudski Mound and the Camaldolese monastery in Bielany. That's not all, however, as the Jurassic Nature Education Center will be built simultaneously in the surroundings of villa developments in Wola Justowska and within the post-Austrian buildings.
Jurassic Nature Education Center in Cracow
design: Jędrak-Kościesza Pracownia Architektoniczna © Landscape Parks Complex of Małopolska Voivodeship
On Modrzewiowa Avenue, where the JCEP will be built, a historic Austrian barracks building has stood since the 19th century, which now houses the structures of the Krakow Orthopedic Hospital. Both the natural conditions and the nearest buildings under conservation protection meant that the designed architecture could not take on a completely free form.
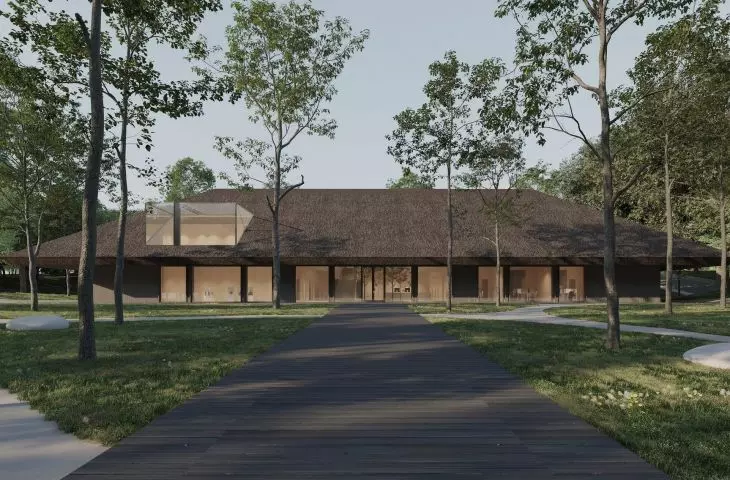
The part of the plot on which the Jurassic Nature Education Center is planned to be built rises in a southerly direction. The designer of the building took advantage of this fact, shaping it as a building that fits into the morphology of the area. On the front side it will take the form of a two-story, oblong building preceded by a green entrance plaza and covered with a sloping roof. Behind it will be a single-story part, "dug" into the relief of the site and covered with a flat green roof.
education under a thatched roof
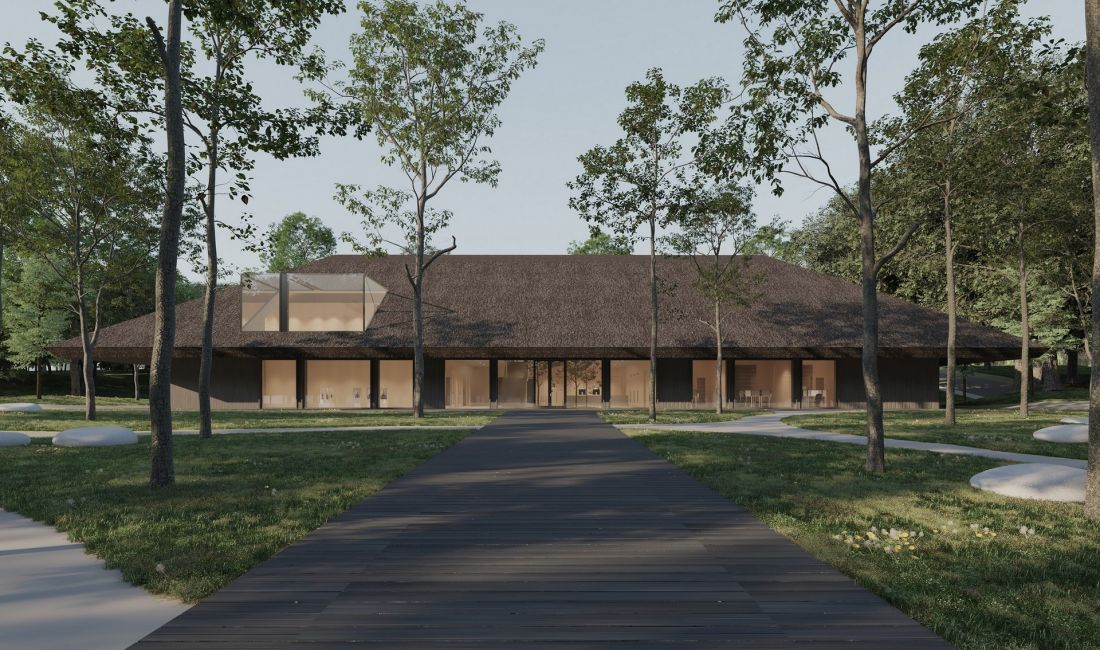
An important role in the visual expression of the planned building is the massive, enveloping roof. Its considerable volume is not accidental - the author of the concept, trying to maximize the use of natural materials in the project, planned a roof made.... made of reeds. Thatched roofs are not widely used in modern architecture, which is probably related to fire safety requirements and the geometry of this type of roofing, which is not compatible with current design paradigms. This doesn't mean, however, that straw roofing is an outdated solution - its advantages, such as a low carbon footprint and biodegradability, are becoming increasingly important, especially today, in the era of the growing climate crisis. Like a green roof, thatch promotes increased biodiversity. In terms of sustainability, don't be confused by the biological nature of this covering - the oldest English thatched houses have reeds in them dating back to medieval times.
A thatch roof uses reed, which, as a natural roofing raw material, is harmless to the environment. Thatch is not only resistant to precipitation, but also to wind and varying temperatures. To further advantages of the proposed solution, it is worth adding the fact that the reed roof is an excellent thermal insulator - it allows the room to remain pleasantly cool in summer and warm in winter, and the thatch itself has sound-absorbing properties - it muffles the sound of rain or hail.
- reads the description of the competition entry.
Although thatch is not the first choice among contemporary designers, the author of the JCEP concept nevertheless found such an option in her competition entry, taking advantage of the conditions surrounding the building - low building intensity, the dominance of single-family structures and the withdrawal of the designed building into the plot. A counterpoint to the "traditional" roofing is the dormer, designed in the form of a glass cube protruding from the northern slope of the roof. Its primary function is to illuminate the interior of the workshop room, located in the northwest corner of the building, but at the same time it communicates that we are not dealing with a country house in an open-air museum, but a contemporary educational building.
Jurassic Nature Education Center in Cracow
proj.: Jędrak-Kościesza Pracownia Architektoniczna © Zespół Parków Krajobrazowych Województwa Małopolskiego
orangery under Wolski Forest
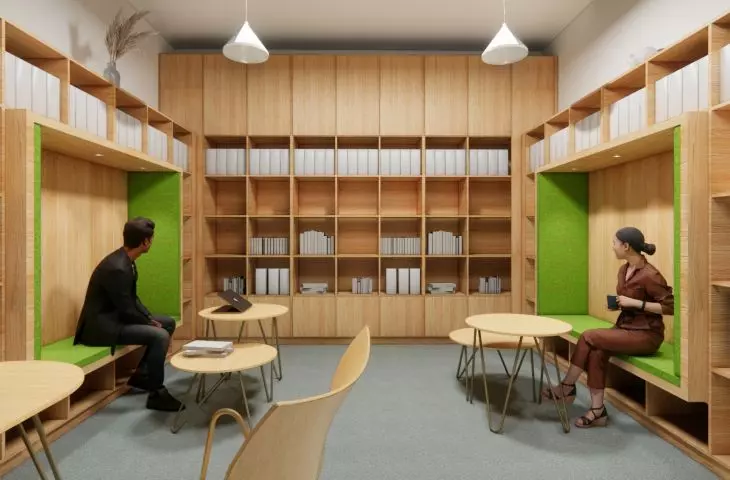
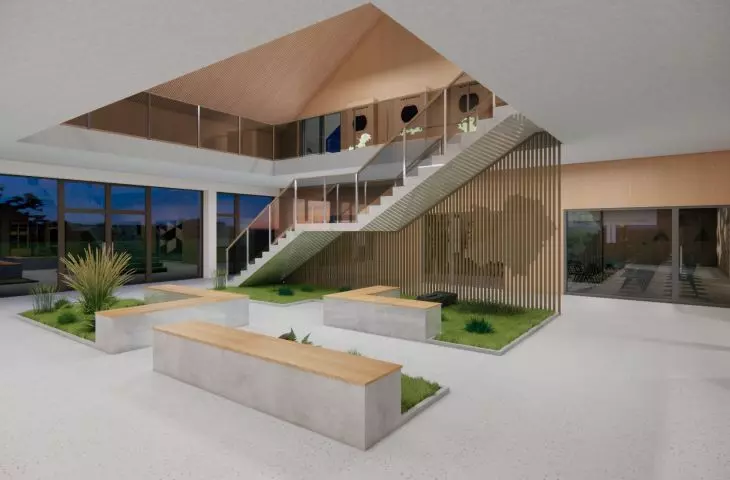
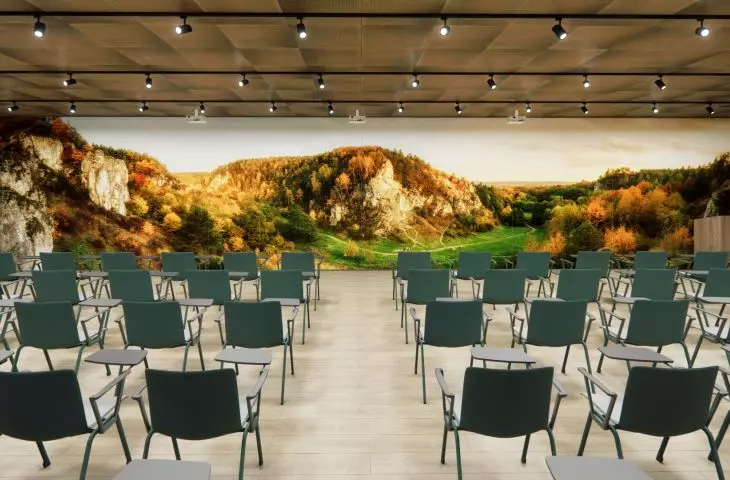
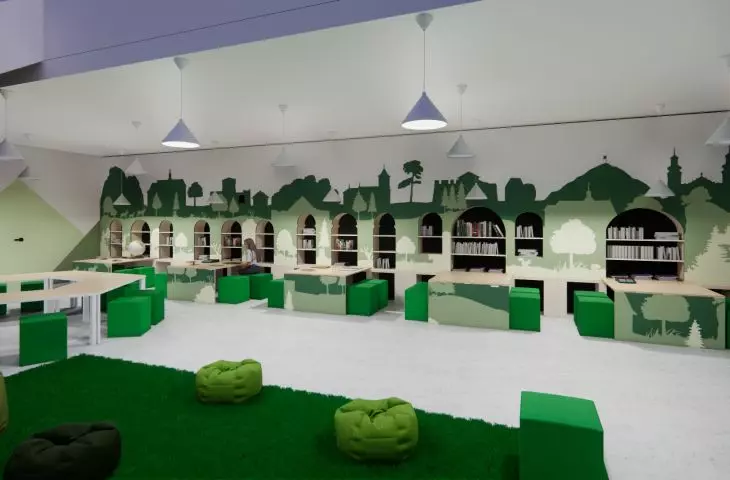
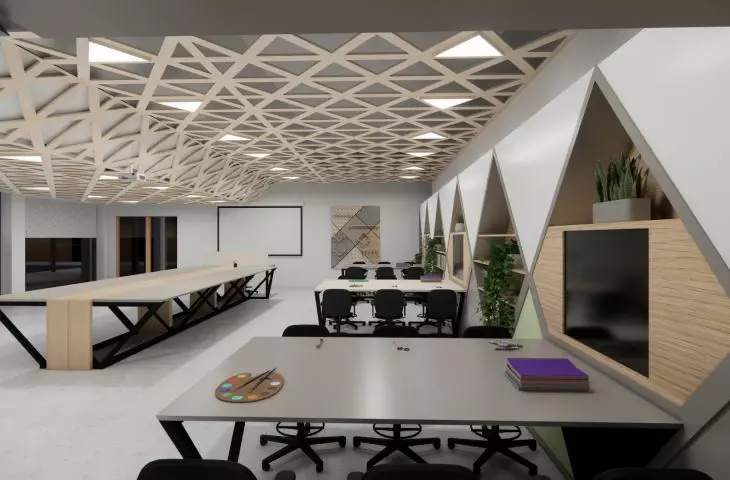
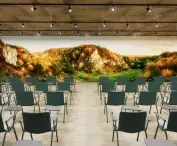
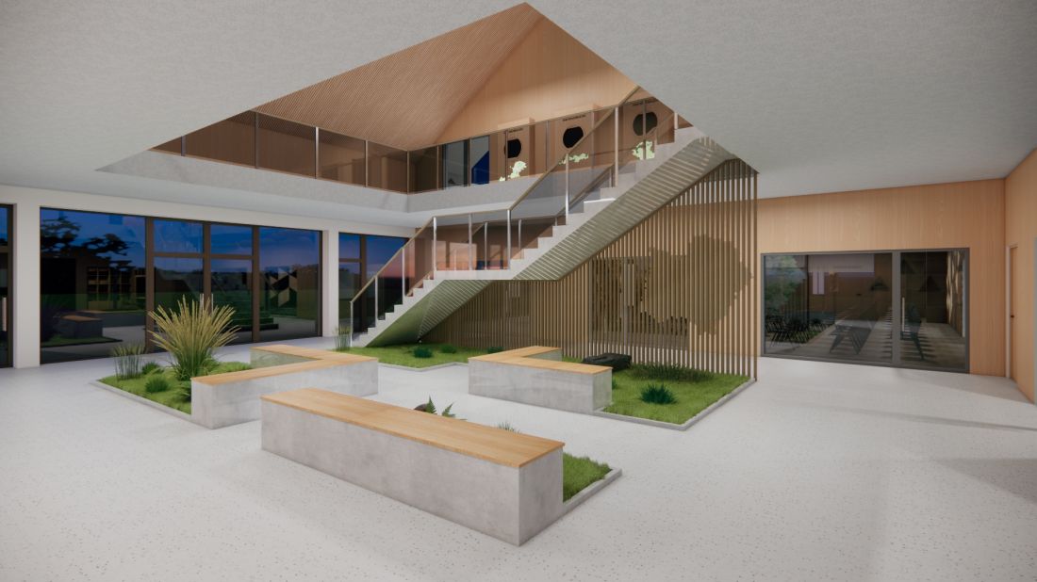
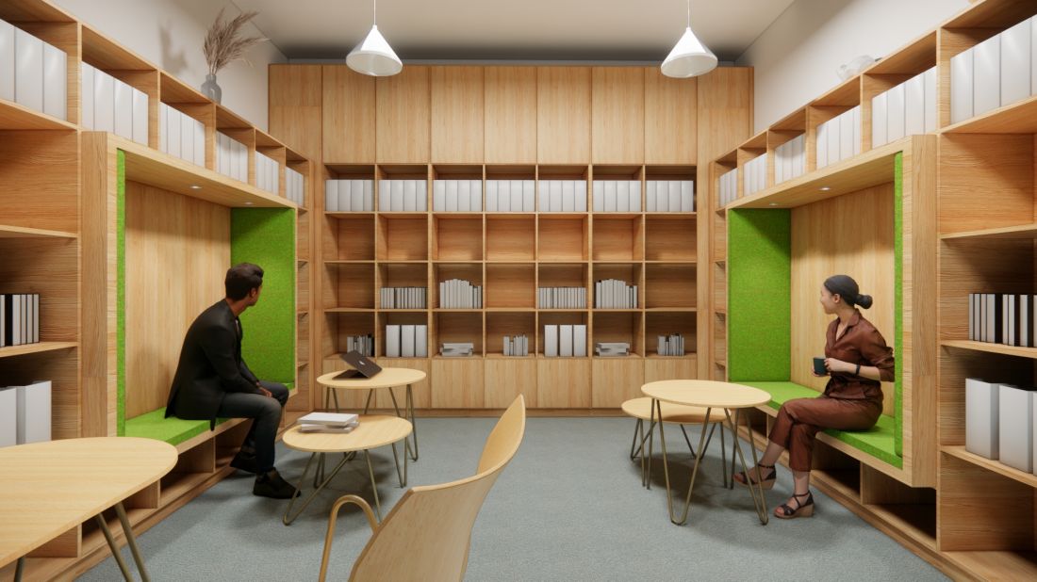
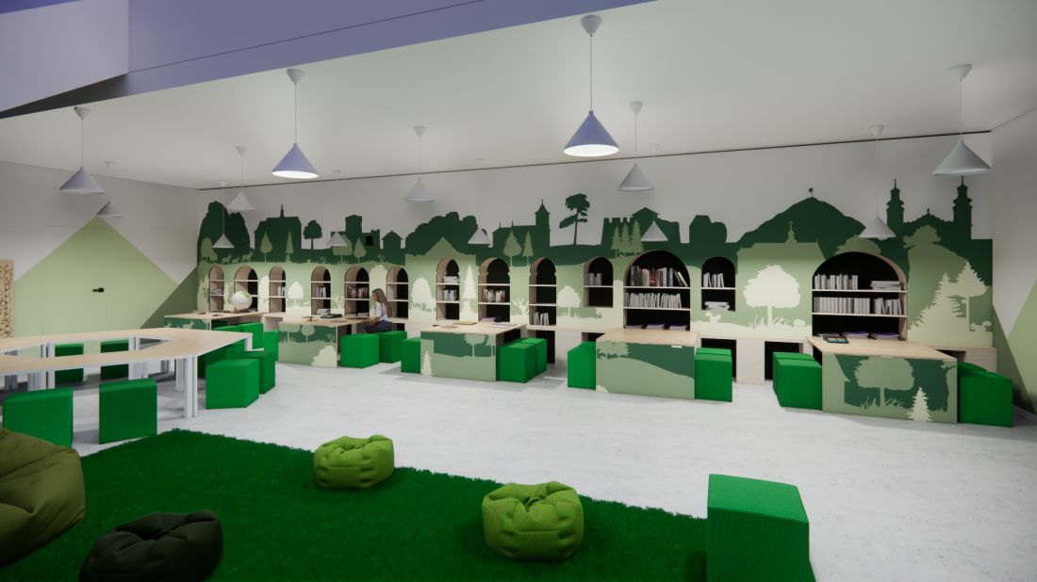
For most people, a visit to the Jurassic Nature Education Center will begin in the main hall, planned in the form of a two-story high orangery, with a "green square" in the center. From here visitors and employees will get to the rooms located on the first floor - the temporary exhibition hall, conference room, library or administrative areas. The lobby will also include a staircase leading to the attic, hidden under the thatched roof. There two workshop rooms, a temporary exhibition space and perhaps the most important room, the permanent exhibition hall, have been located.
Jurassic Nature Education Center in Cracow
design: Jędrak-Kościesza Pracownia Architektoniczna © Zespół Parków Krajobrazowych Województwa Małopolskiego
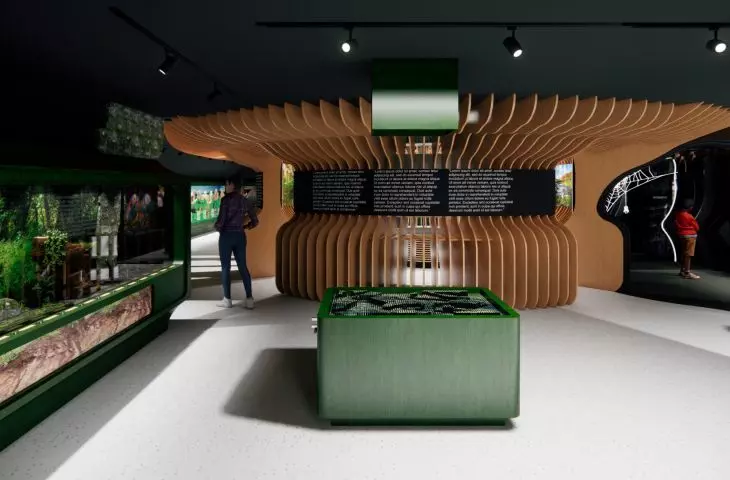
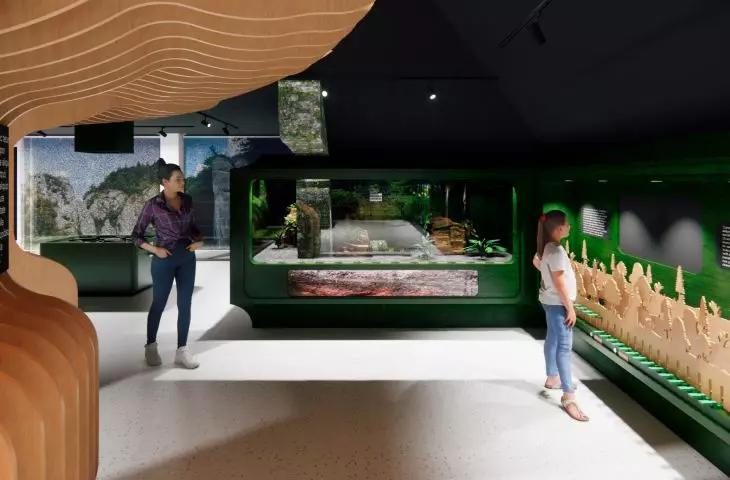
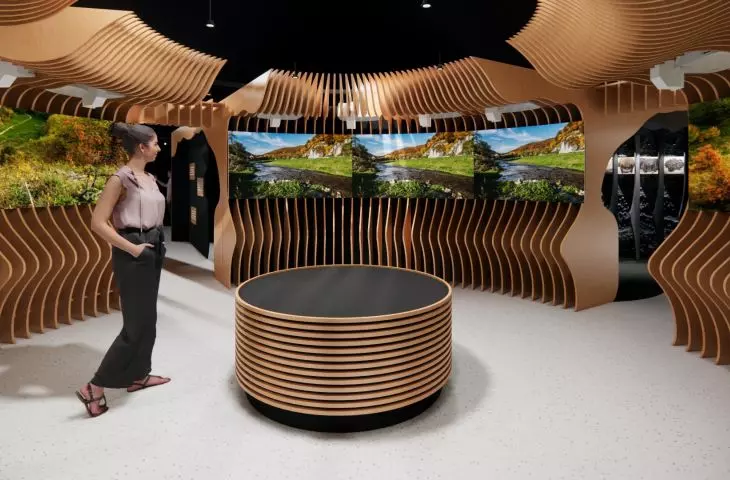
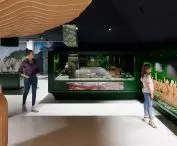
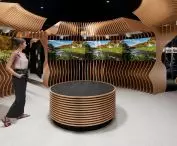
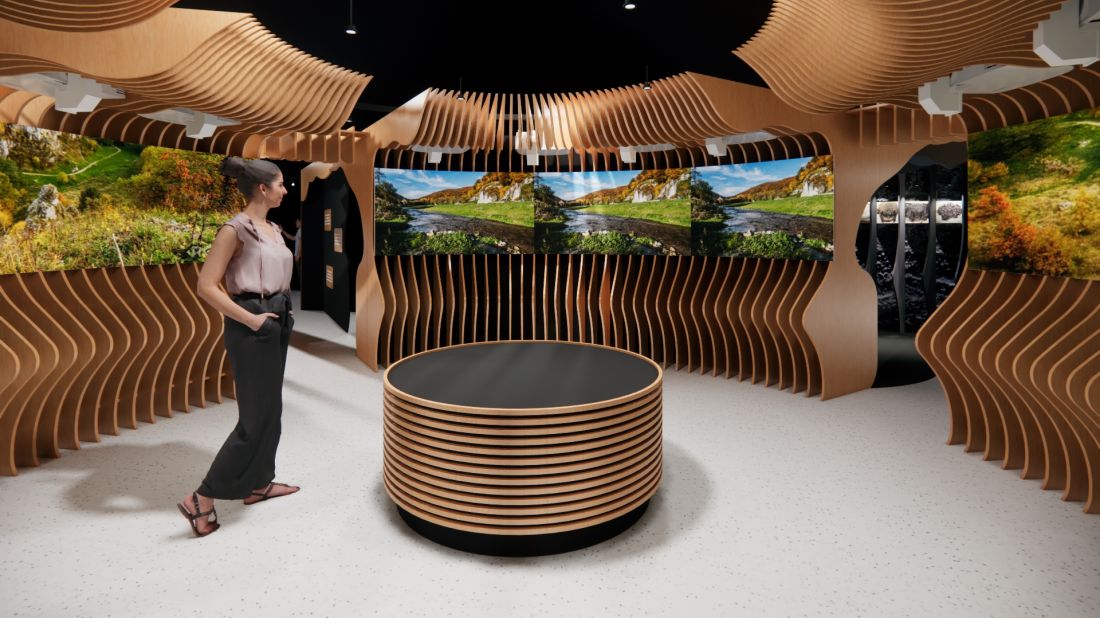
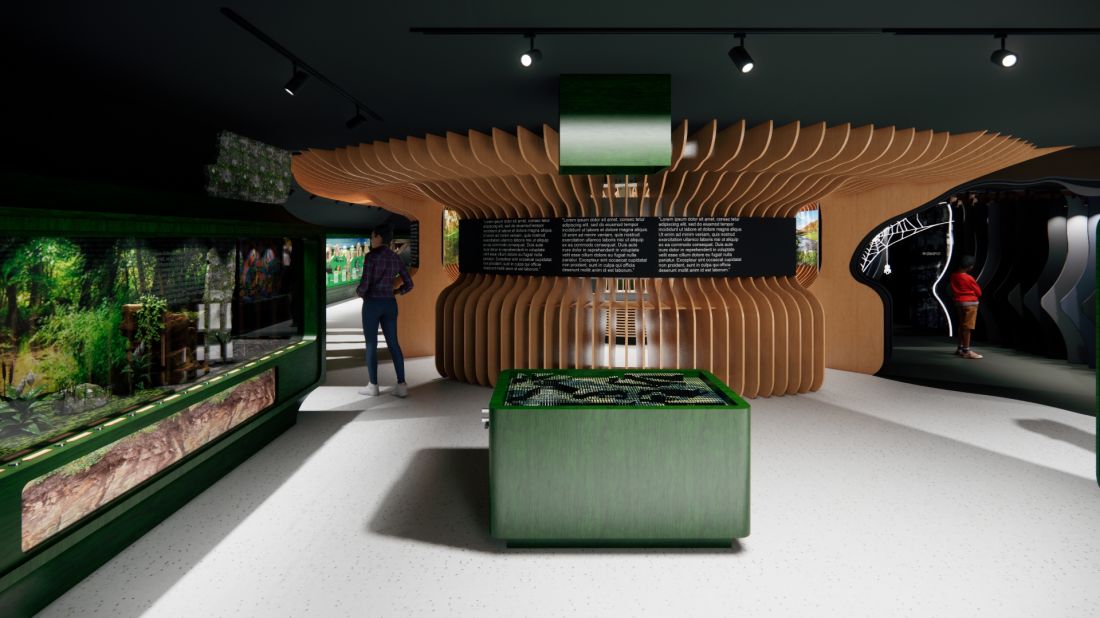
The heart of the Jurassic Nature Education Center will probably be the exhibition hall, located on the first floor of the building. The visualizations provided by the Malopolska Landscape Parks Complex reveal a modern approach to the solution of the permanent exhibition - in addition to the display cases located mainly against the interior walls, the exhibition hall space will also include displays with organic forms, reminiscent of the parametric solutions often used by Grzegorz Kloda. In the southern part of the exhibition hall there will be exits leading to the green roof, an "educational park" connecting organically with the area around the JCEP building, designed in cooperation with the topoScape studio.
Jurassic Nature Education Center in Krakow
proj.: Jędrak-Kościesza Pracownia Architektoniczna © Landscape Parks Complex of Małopolska Voivodeship
roof like a limestone spur
The green roof was designed to be intensive, planted with greenery characteristic of Jurassic landscape parks, primarily using plants overgrowing limestone rock formations. In keeping with its name - an educational park - it will be a kind of extension of the exhibition space inside the building, so it will include teaching stations and an educational vegetable garden, among other things.
Jurassic Nature Education Center in Krakow
design: Jędrak-Kościesza Pracownia Architektoniczna © Landscape Parks Complex of Małopolska Voivodeship
The green roof area will seamlessly transition into a park space - this one will be realized in the second stage of the investment and the current tender materials, however, do not reveal precise information about its final form. We learn, however, that the project prepared by Karina Jędrak-Kościesza will involve making the most of the wild vegetation that exists within the plot. Educational paths, a gazebo covered with photovoltaic panels and an exit to the yellow trail leading to the Bielany Monastery are planned. We will probably learn more details only when the tender for the realization of this part is announced. Although interference will probably be kept to a minimum, but haste is probably not necessary in this case - it's hard to imagine a better place for environmental education than trees and shrubs growing wild.








