










Rajasthan School in Nagaur,
designed by Sanjay Puri Architects
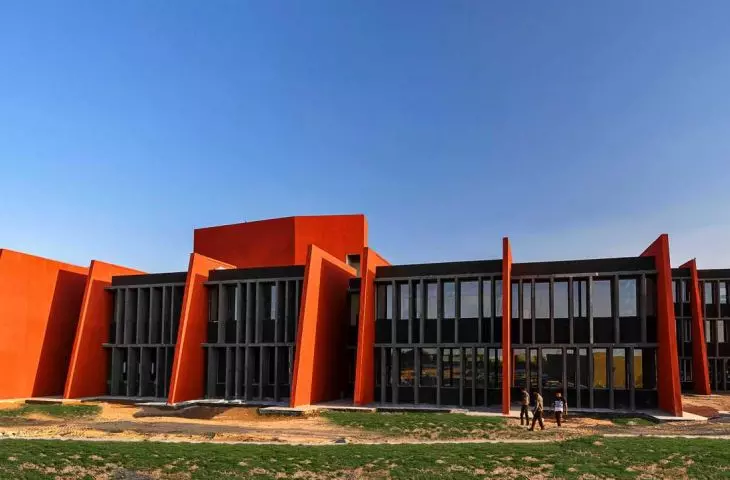
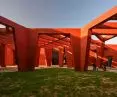
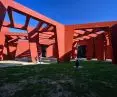
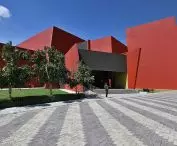
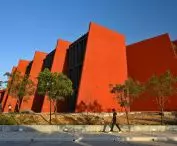
The Rajasthan School in Nagaur, designed by the Sanjay Puri Architects studio, is an example of contemporary educational architecture in which form is a direct result of place, climate and use. Completed in 2020, the complex is not a homogeneous building, but a thoughtful structure of spaces with varying degrees of openness - from closed teaching halls to semi-open courtyards and covered walkways. The design is a contemporary interpretation of the traditional layouts of Indian towns and villages, creating an environment conducive to learning, movement and daily life.
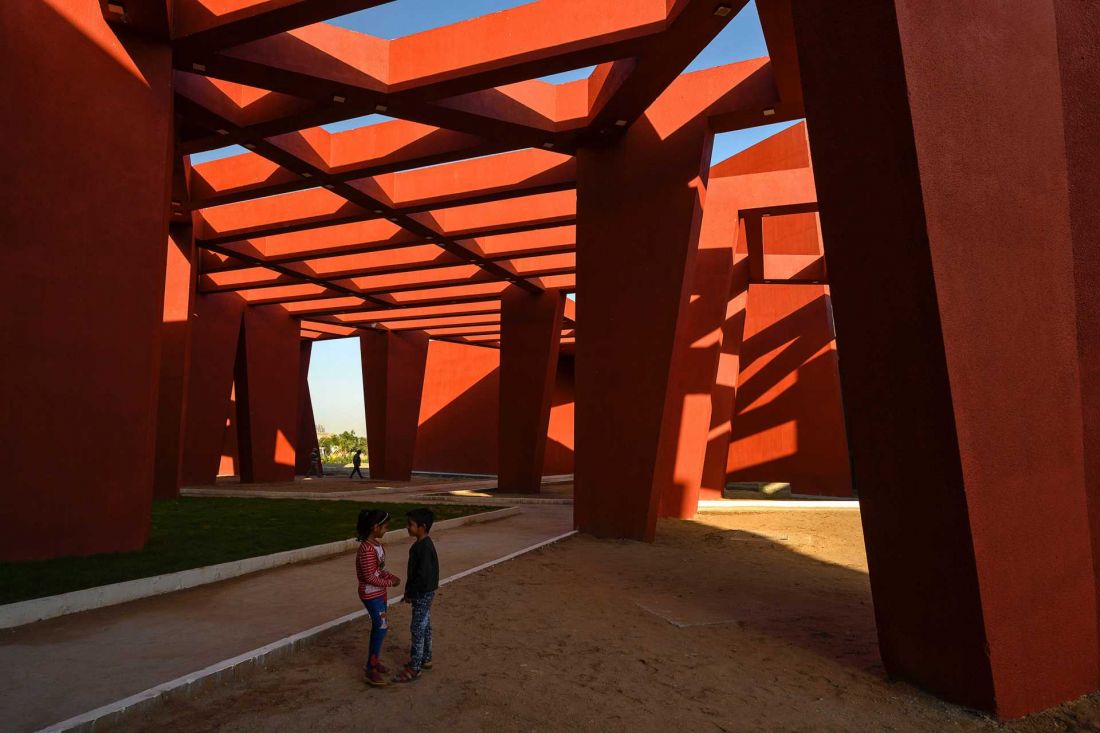
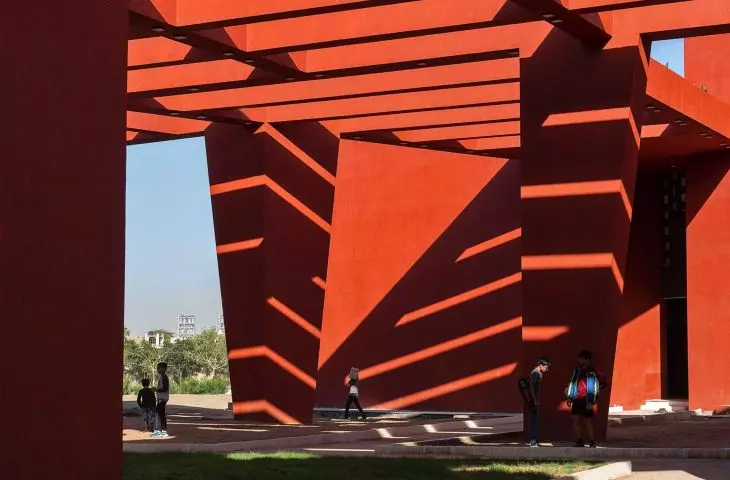
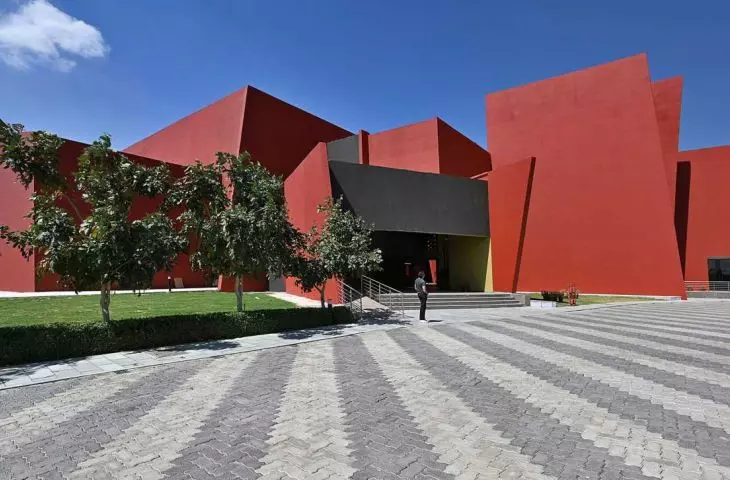
Rajasthan School in Nagaur - the complex is not a homogeneous building, but a thoughtful structure of spaces with varying degrees of openness
photo by Dinesh Mehta © Sanjay Puri Architects
Architecture inspired by the structure of Indian cities
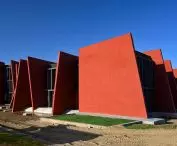
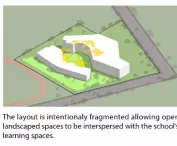
The starting point for the concept was the observation of ancient urban layouts - their irregularity, diverse scale and the natural intermingling of public and private spaces. The school's design did not opt for a homogeneous, compact block. Instead, an arrangement of interrelated segments was created, which form a coherent, albeit informal, structure. This approach avoids monotony and introduces spatial differentiation that can be felt in everyday use. The individual parts of the complex do not function in isolation - on the contrary, their relationships build the rhythm of the entire establishment.
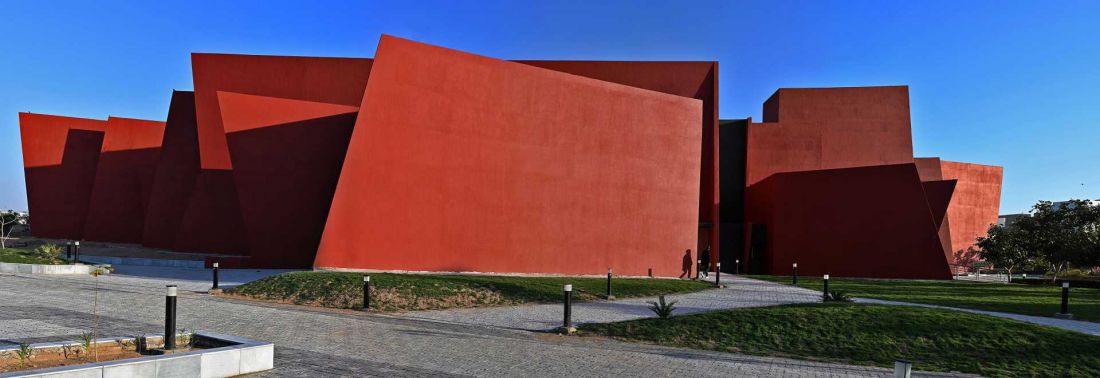
Rajasthan School in Nagaur
Photo by Dinesh Mehta © Sanjay Puri Architects
Designing in response to the extreme climate
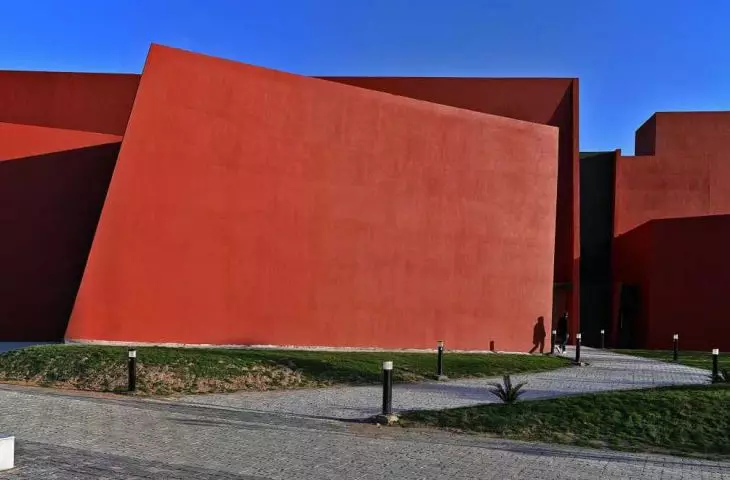
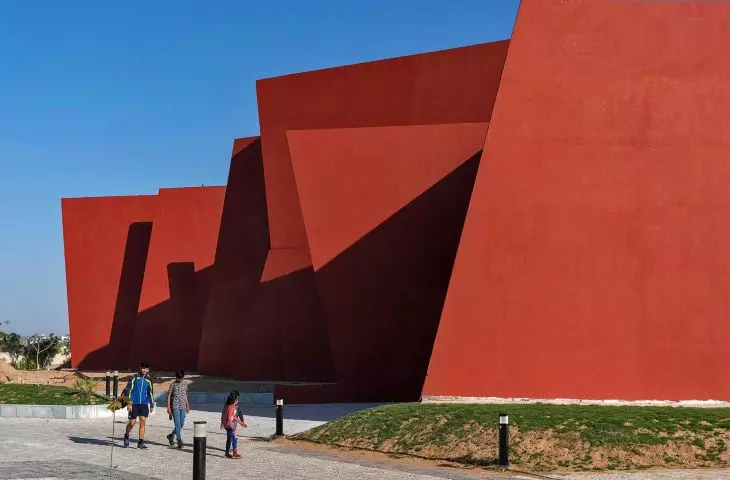
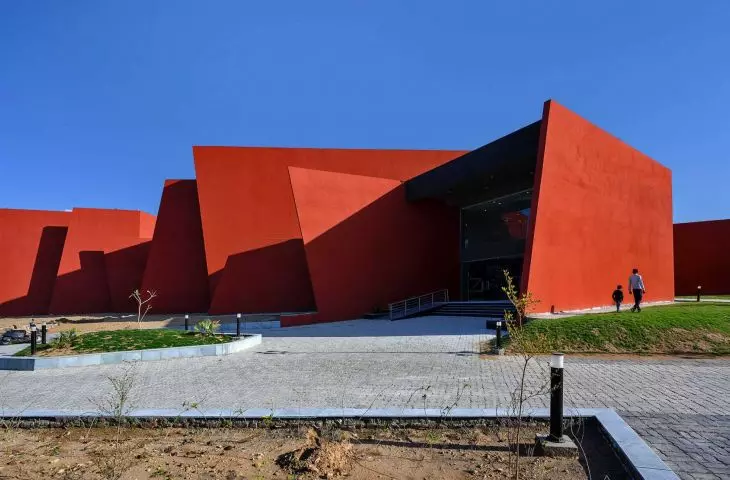
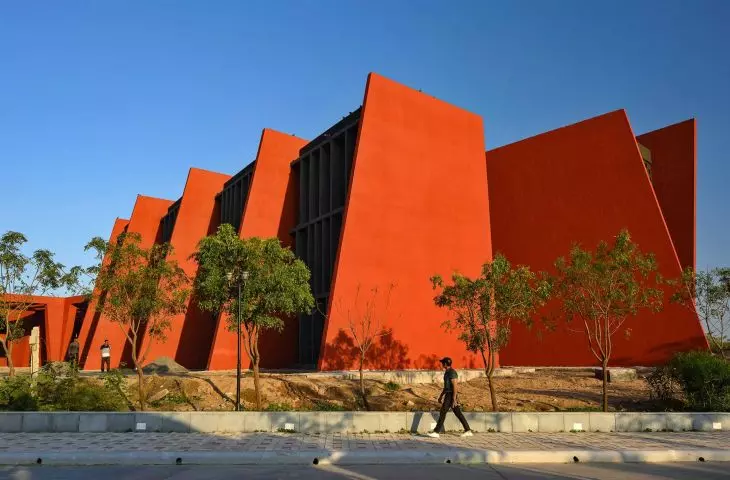
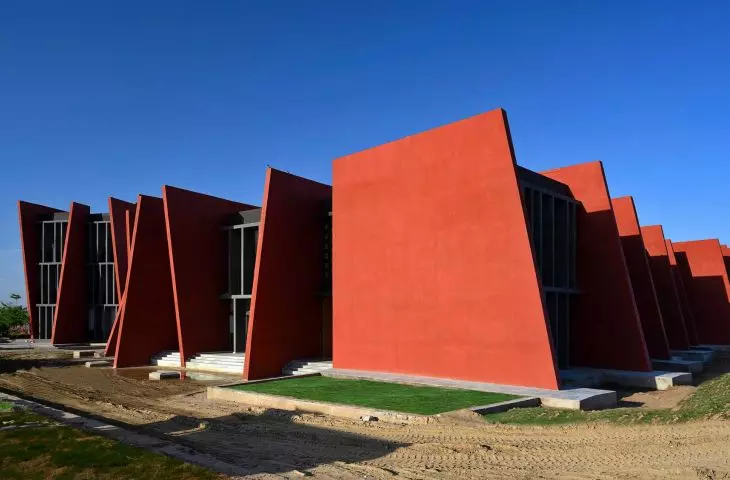
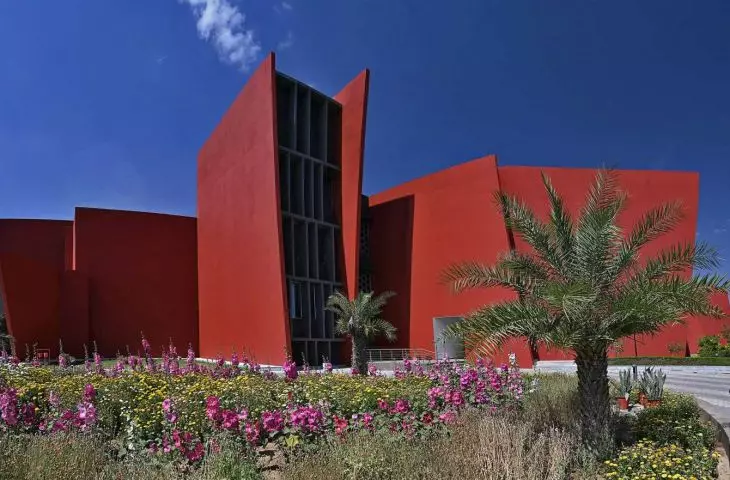
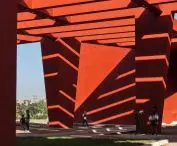
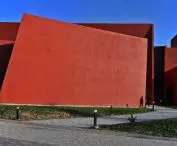
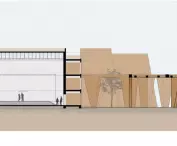
Rajasthan's climatic conditions had a key influence on the final design of the building. Temperatures exceeding 35 degrees Celsius for most of the year necessitated the use of solutions to limit interior heating. All classrooms were oriented to the north, allowing diffuse daylight without excessive sun exposure. In addition, sloping exterior walls were used to act as sunshades. These protect the building from heating on the east, west and south sides, directly influencing occupant comfort and energy efficiency of the building.
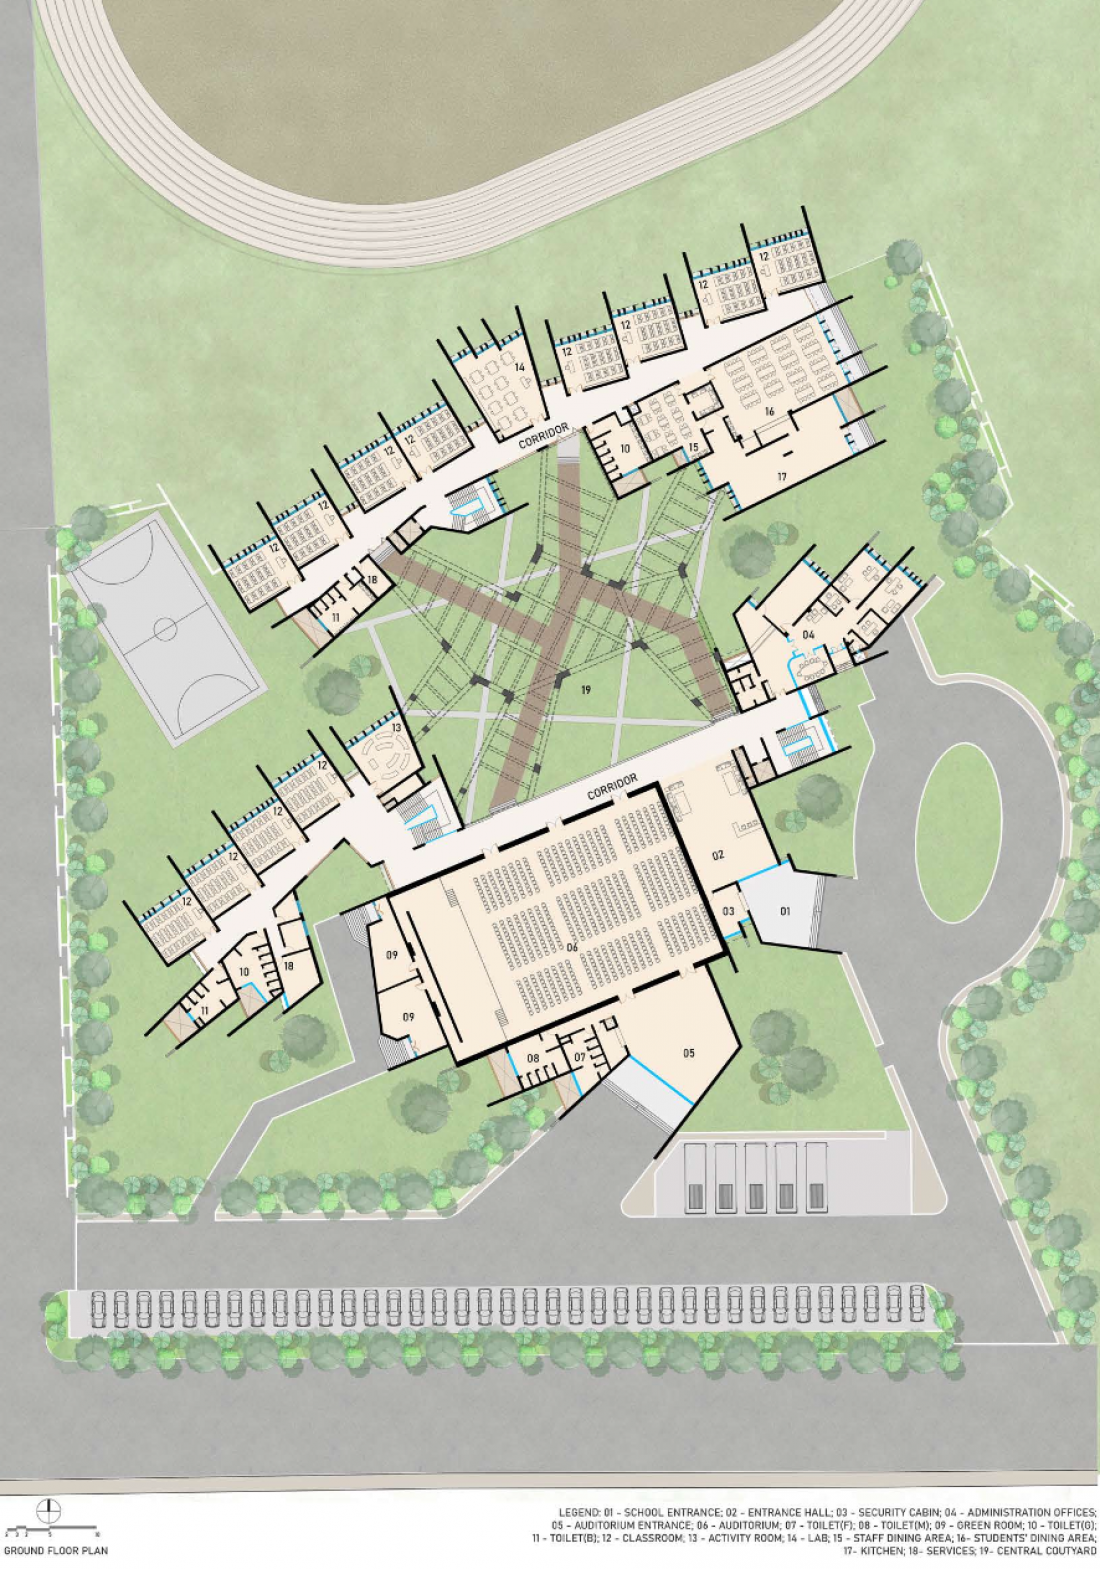
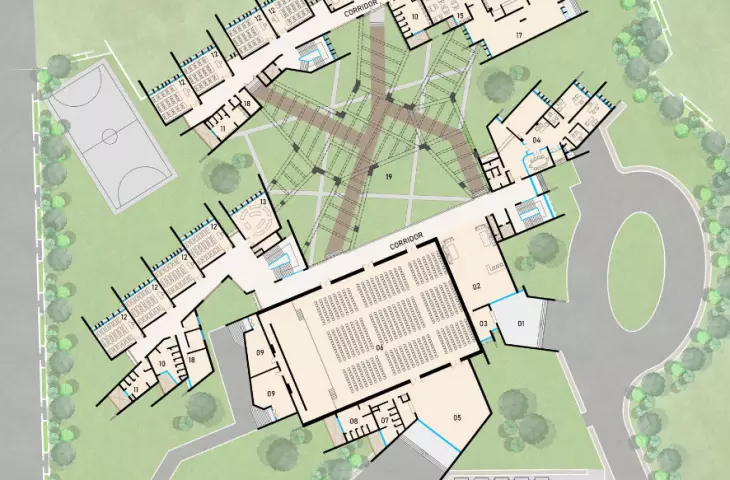
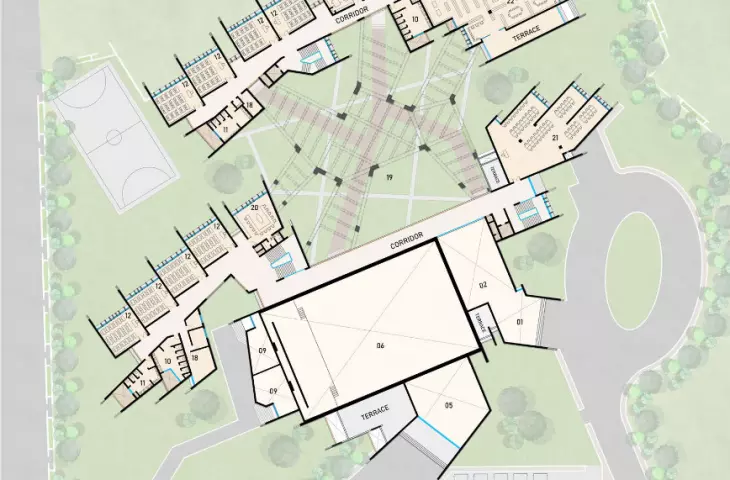
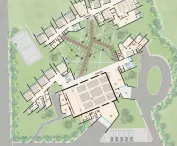
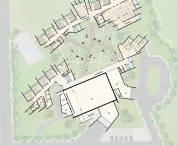
Rajasthan School in Nagaur - first floor plan
© Sanjay Puri Architects
Functional layout and space organization
The complex is divided into distinct functional zones. The southern part of the plot houses the auditorium, elementary school and administration. These spaces open onto a large covered semi-open area, which is a natural extension of the interior. The northern section locates the high school, library and cafeteria. The two zones are connected by a central courtyard, which serves both a communicative and social function. It is here that the daily life of the school is concentrated.
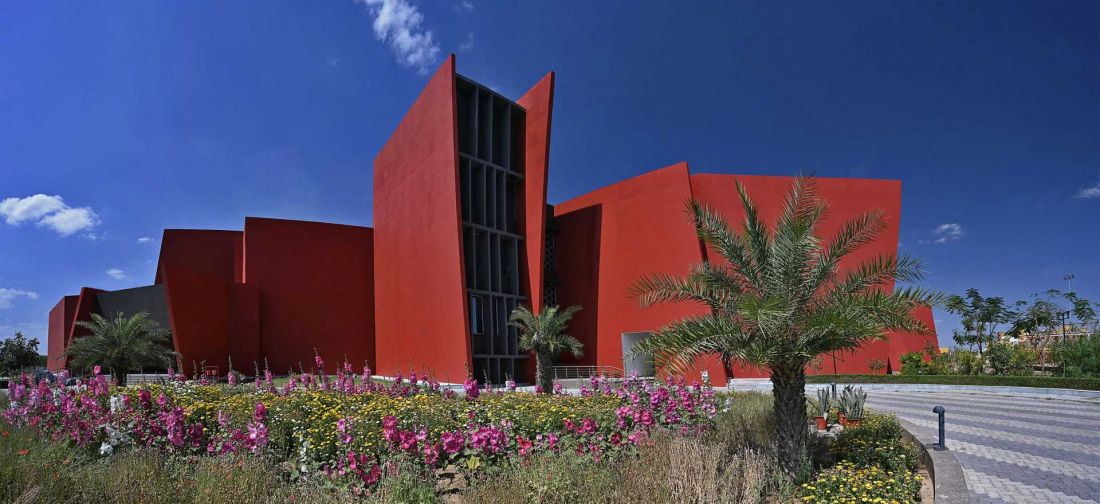
Rajasthan School in Nagaur - the complex is divided into distinct functional zones
photo by Dinesh Mehta © Sanjay Puri Architects
The central courtyard as the heart of the school
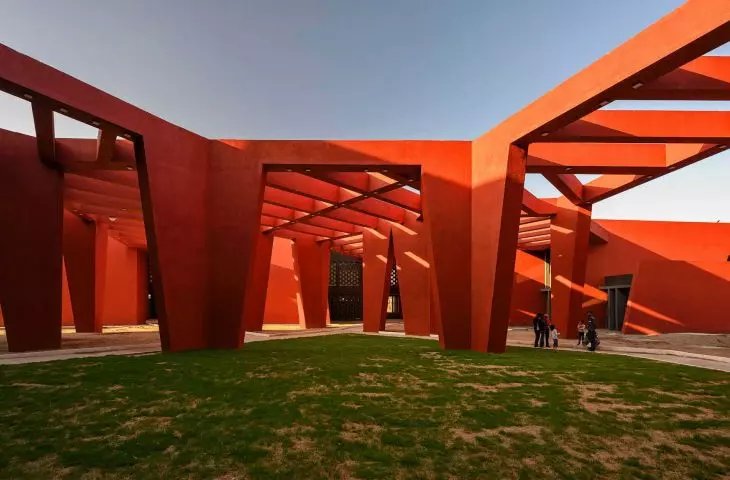
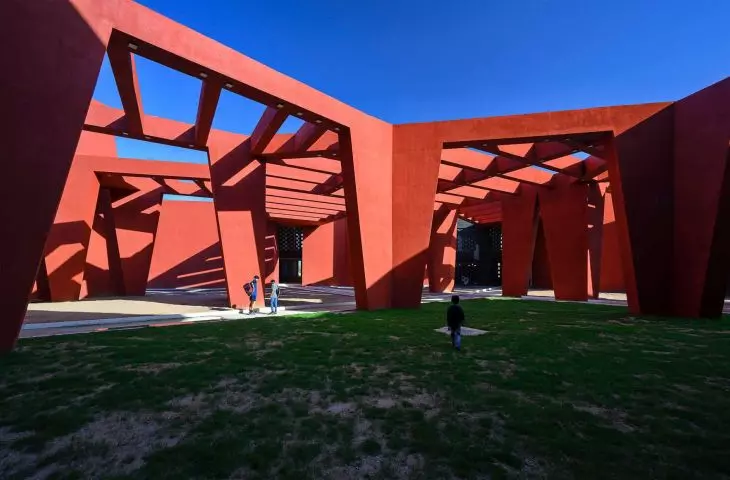
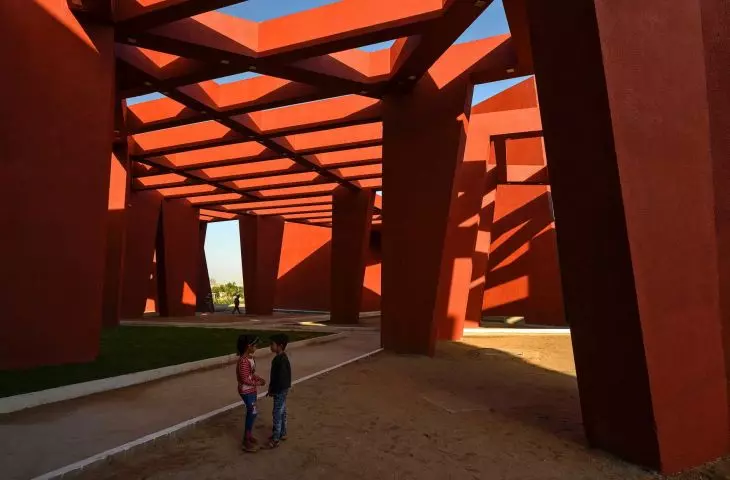
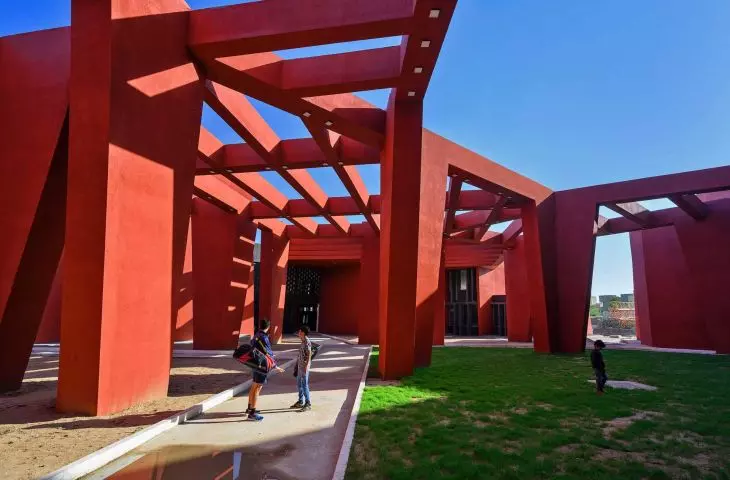
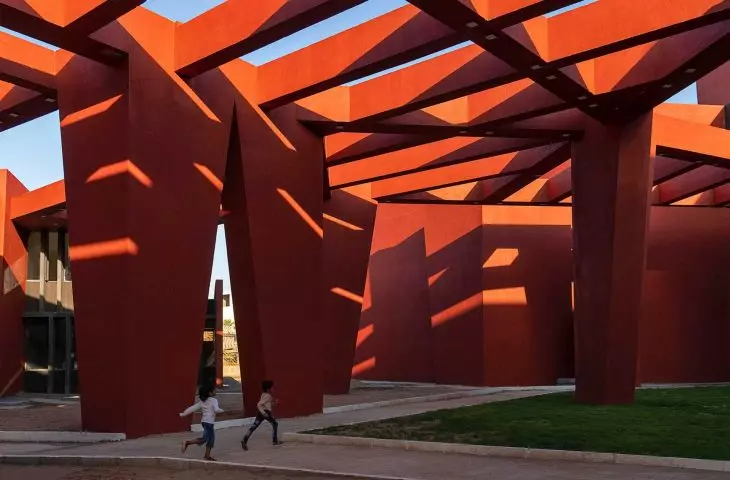
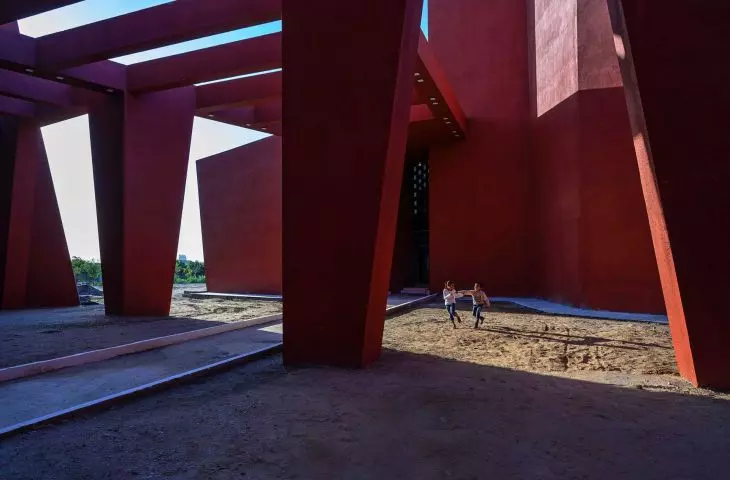
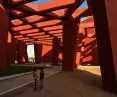
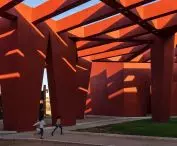
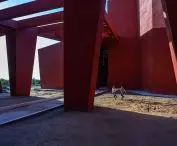
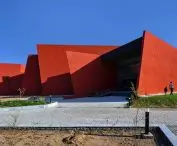
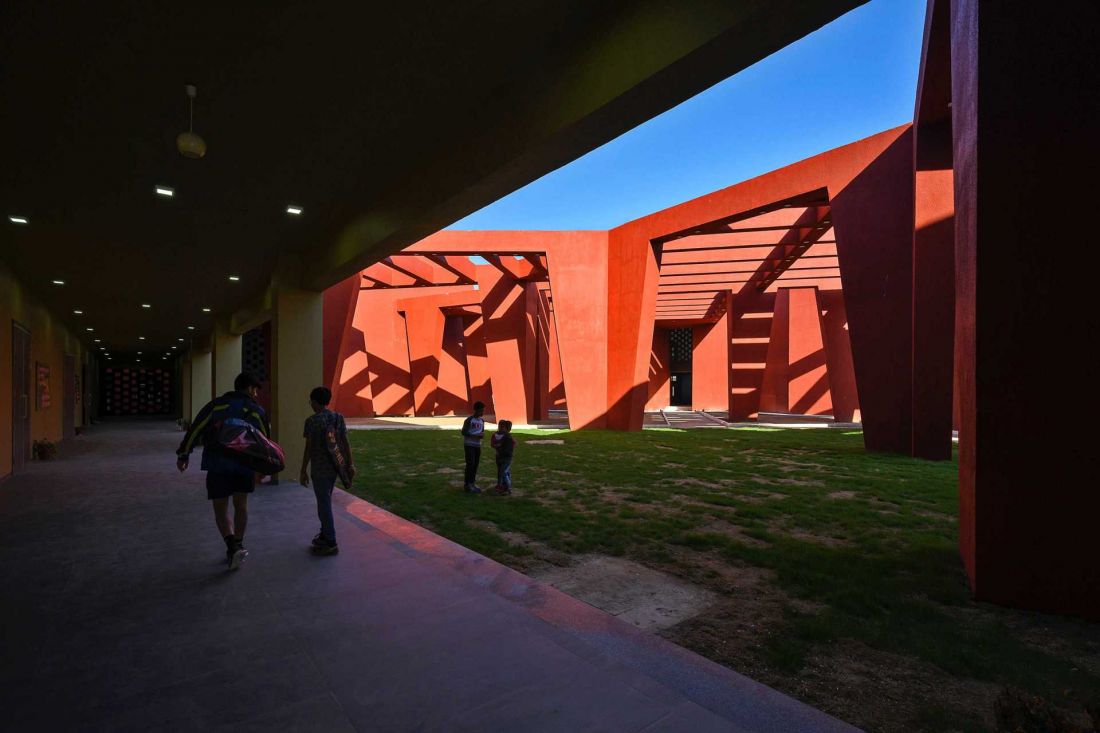
The semi-covered courtyard is the key element of the whole complex. It is crisscrossed by angular paths that organize traffic and guide users between different parts of the complex. The space is not just a traffic route - it serves as a place for meetings, rest and activity. An important role is also played by shading elements - linear, trapezoidal frames that introduce variation of light and shadow. Depending on the time of day, the courtyard changes its character, which affects the way it is used and the perception of the space.
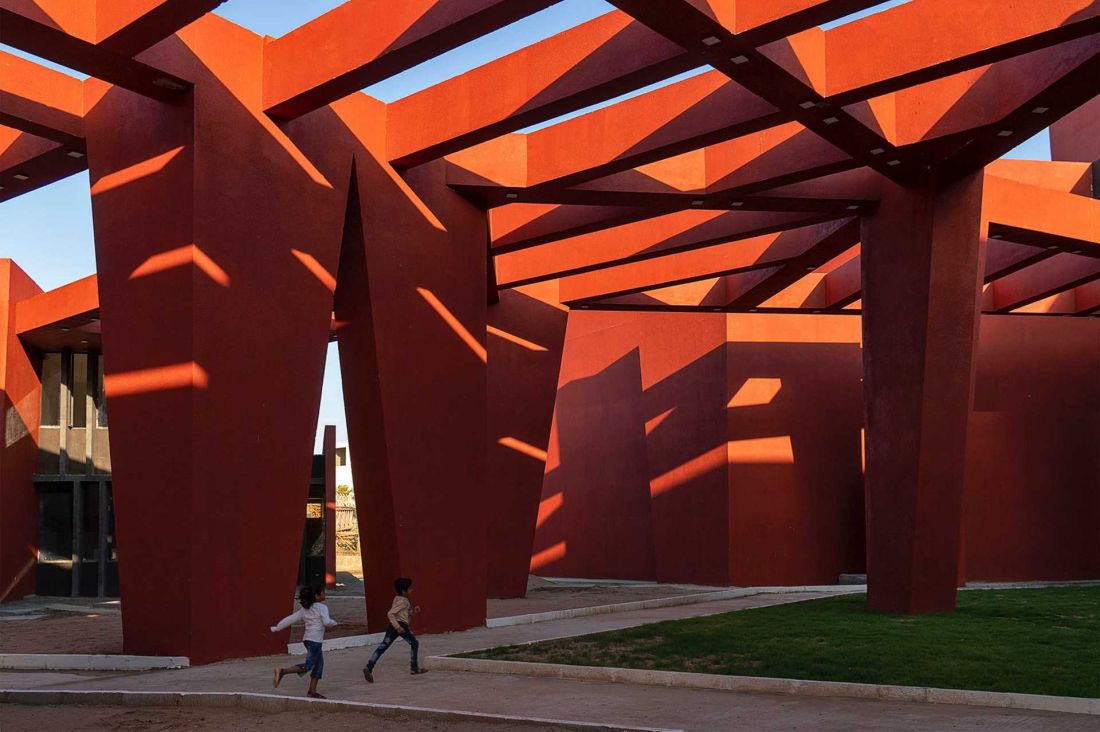
Rajasthan School in Nagaur - the semi-covered courtyard is a key element of the entire establishment
photo by Dinesh Mehta © Sanjay Puri Architects
Plan, plan, massing and form
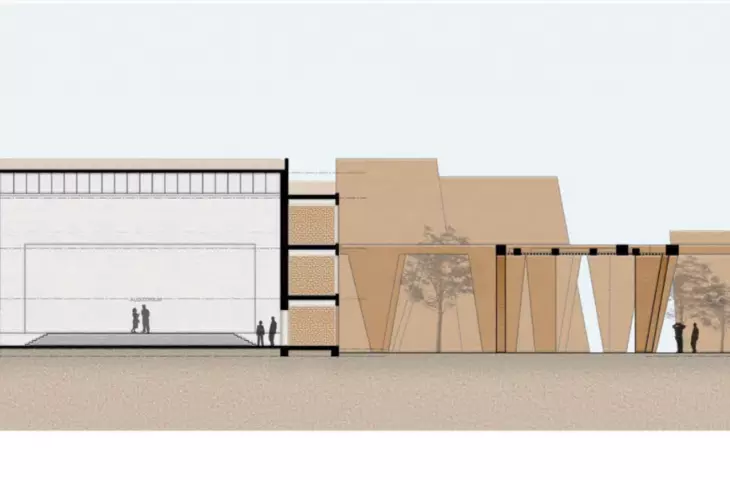
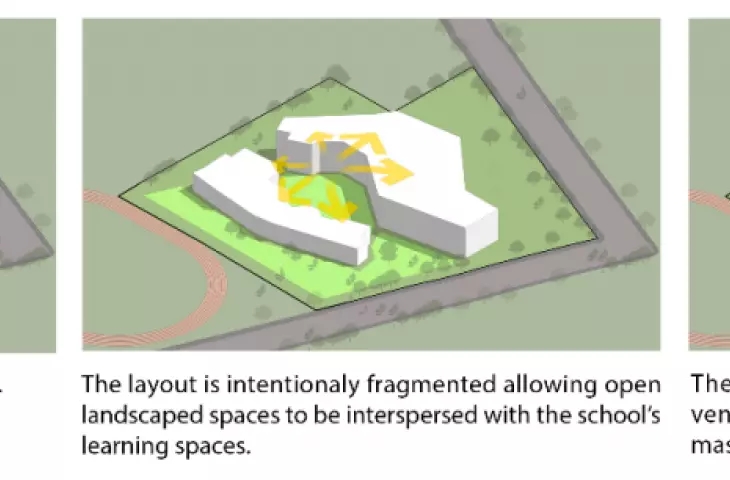
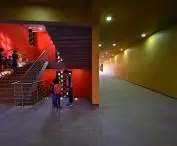
The school was designed as a low-rise, three-story structure with a disjointed massing. The plan is based on a juxtaposition of two main functional zones connected by a central courtyard. The arrangement is free-form in nature and results from the relationship between the various parts of the program. The body consists of offset segments of varying scale, between which semi-open and open spaces are created. The sloping walls perform a protective function against the sun, and at the same time affect the architectural expression of the entire establishment. The form of the building is not autonomous - it remains directly related to function, climate and use.
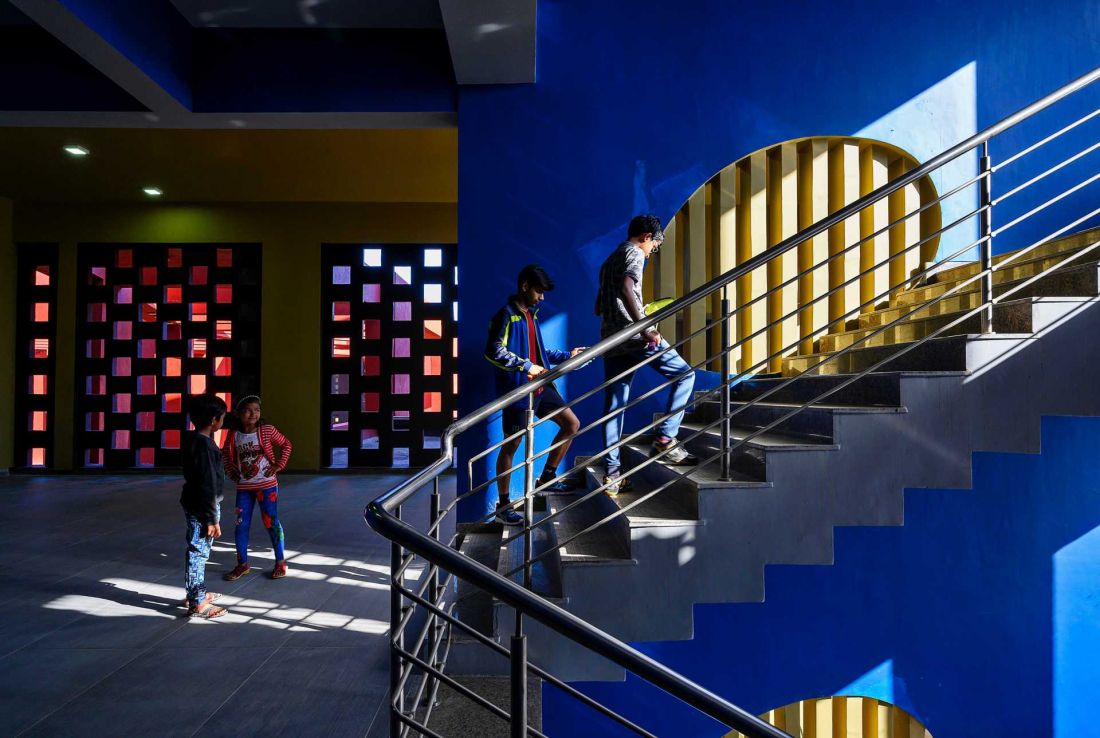
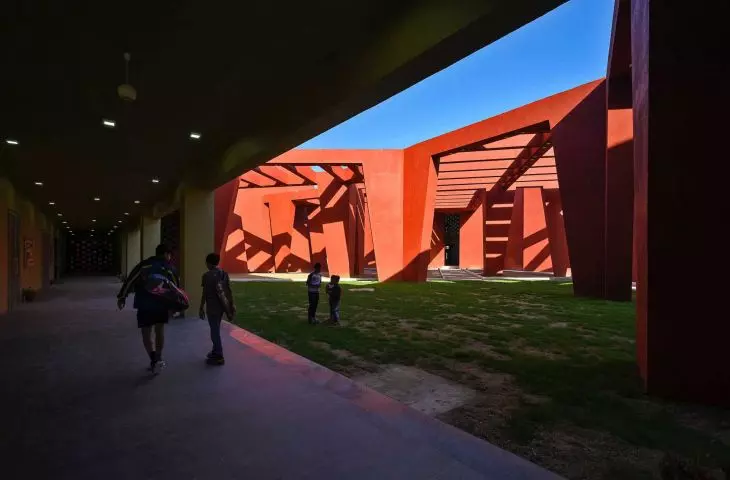
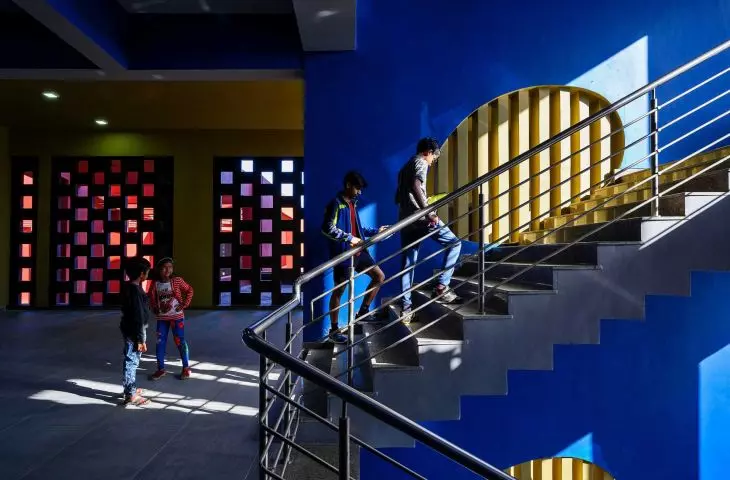
Rajasthan School in Nagaur - interior view
photo by Dinesh Mehta © Sanjay Puri Architects
Natural ventilation and open communication
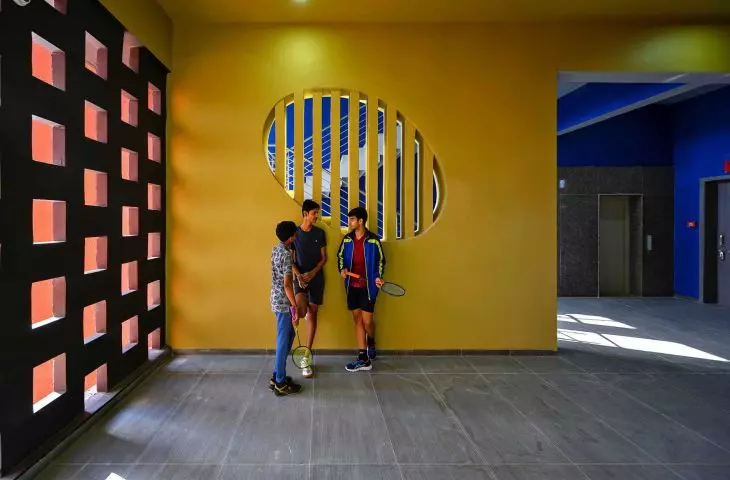
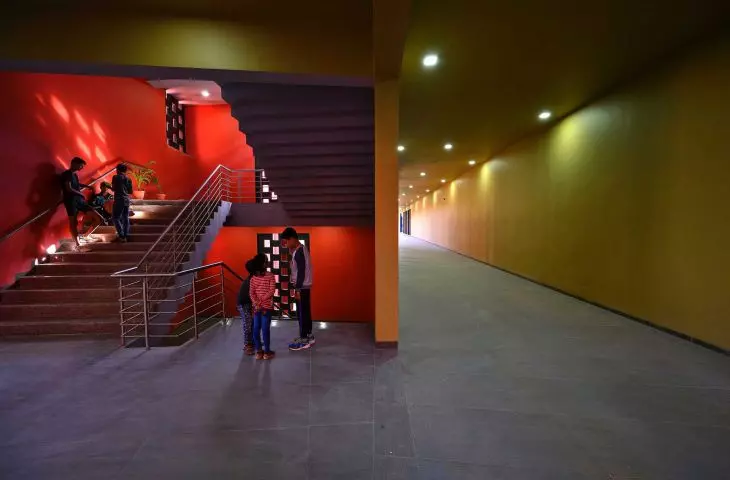
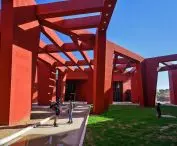
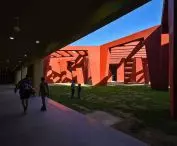
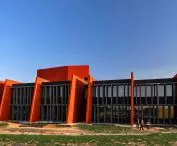
One of the key elements of the project is the way communication is solved. Instead of closed corridors, open, naturally ventilated passageways that run around the courtyard were used. This allows users to remain in constant contact with their surroundings, and the communication spaces also act as a thermal buffer. This solution reduces the need for air conditioning and fits in with the overall passive design strategy.
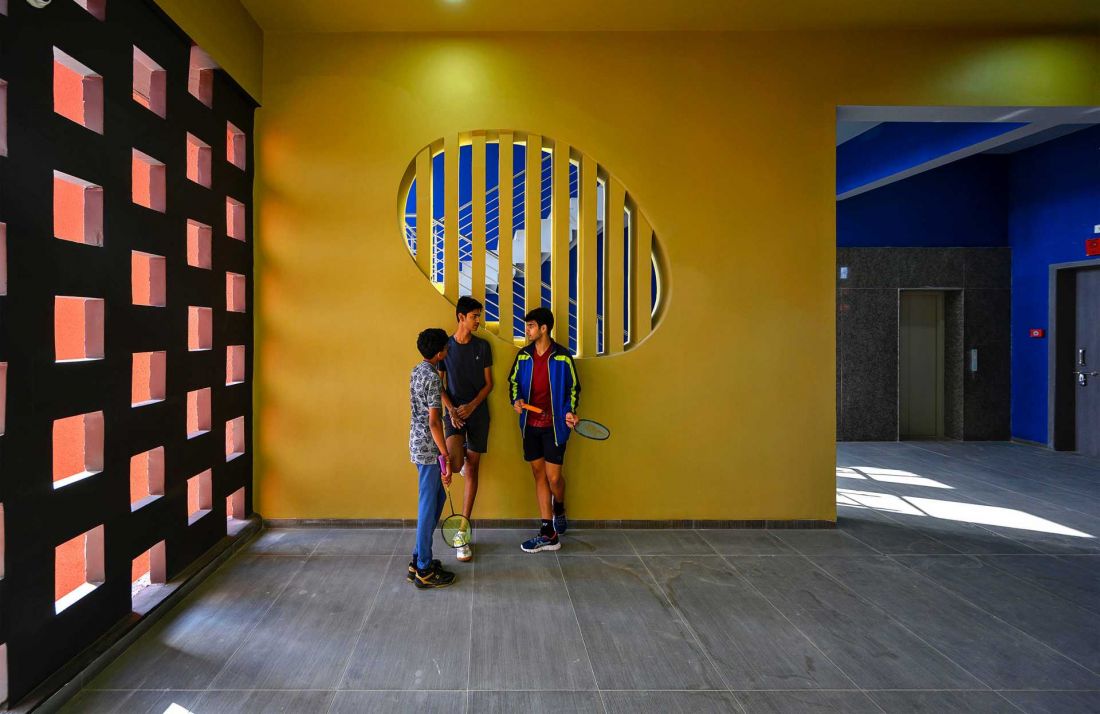
Rajasthan School in Nagaur
Photo by Dinesh Mehta © Sanjay Puri Architects
Recreational spaces as an integral part of the premise
On the north side, the complex opens up to a multipurpose field and an athletics track. These areas are an integral part of the project, not just an addition to it. Their direct connection to the teaching spaces promotes daily physical activity and complements the school's program.
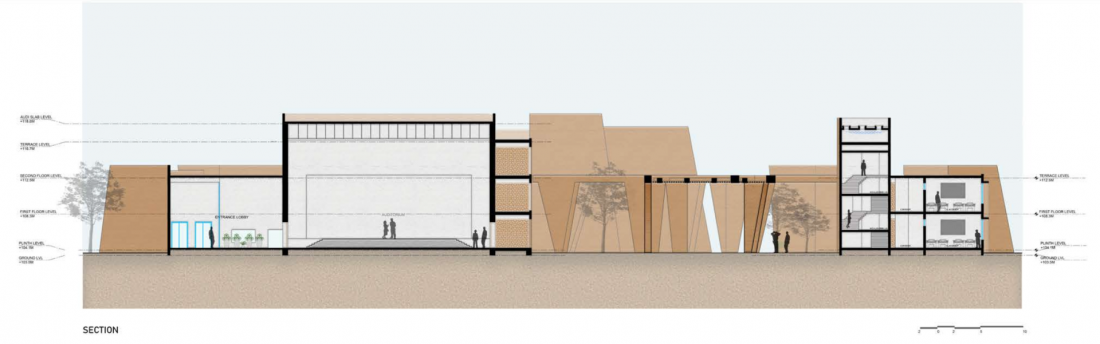
Rajasthan School in Nagaur - cross section
© Sanjay Puri Architects
Sustainable solutions and energy efficiency
The design incorporates the use of waste energy from a nearby cement plant to meet total electricity needs. At the same time, a full water recycling system has been used, so that resources are reused. This approach reduces the building's environmental impact and shows that technological solutions can go hand in hand with spatial decisions.

Rajasthan School in Nagaur - schematic of the building
© Sanjay Puri Architects
Architecture as an environment for everyday experience
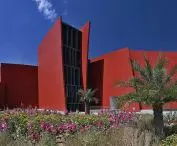
The Rajasthan School is not a homogeneous space. Its strength is its diversity - from shaded courtyards, to semi-open corridors, to more enclosed teaching interiors.
Rajasthan School in Nagaur
photo by Dinesh Mehta © Sanjay Puri Architects
Each part of the complex offers different conditions and different spatial experiences. Sanjay Puri Architects' design shows that educational architecture can go beyond the scheme of a functional building. It can become an environment that supports different activities, responds to the climate and at the same time remains consistent in its structure.
Elaborated: Anastazja Gibas
Illustrations provided courtesy of Sanjay Puri Architects.








