






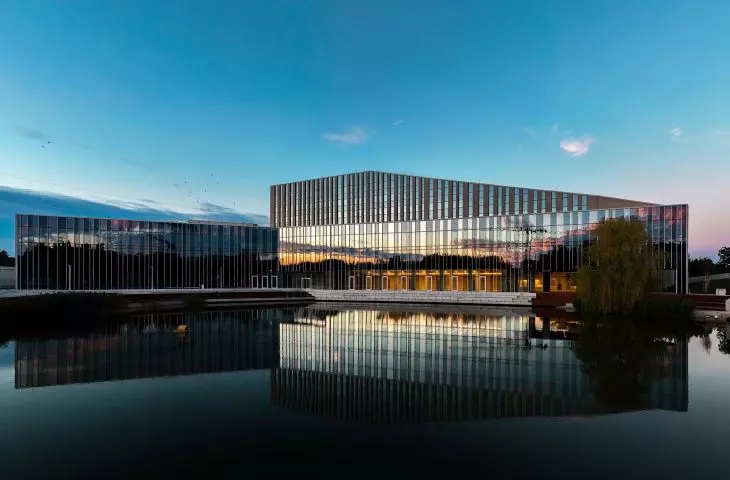






















Bydgoszcz is tuning into the new sounds of architecture - and literally. The city, home to more than 300,000 residents, boasts architecture on par with real metropolises. On the Brda River stand postmodern granaries, modern housing or the iconic precincts of the Opera Nova. Now they are being joined by high-end academic architecture. A campus of the Academy of Music has sprung up on the site of a former brickyard in Bocianowo, which instead of traditional walls resembles an instrument inscribed in the fabric of the city. In what rhythm do the hearts of the building designed by Plus 3 Architekci beat?
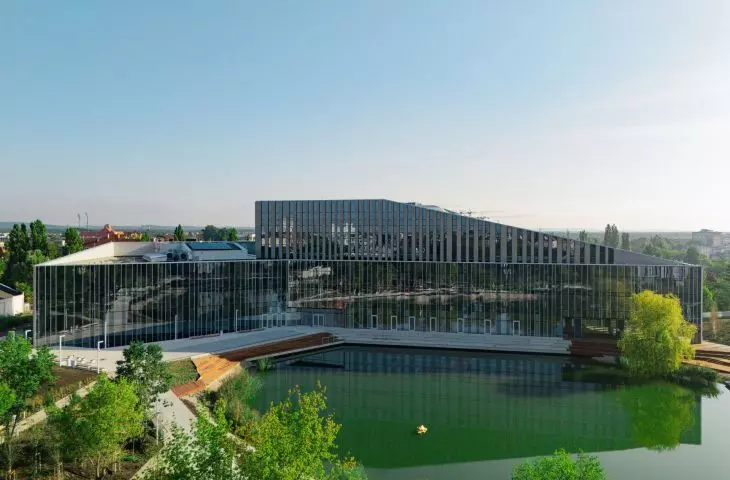
Almost 10 years after the results of the architectural competition were announced, the new building of the Academy of Music in Bydgoszcz has sprung up in the northern part of the city, in the Bocianowo district. The edifice, which in the words of journalists, critics and online commentators is just now becoming a new icon of Bydgoszcz, is bordered on the north by multifamily housing, from which it is separated by the busy four-lane Kamienna Street. To the south are green areas, to the east are Rodzinne Ogródki Działkowe (Family Allotment Gardens), while to the west are post-industrial buildings, known today as Faktoria Shopping Center. The plot of land itself , on which the new academic campus in Bydgoszcz was built, on the other hand, is an area once occupied by a brickyard, which until recently had been badly neglected.
Academy of Music in Bydgoszcz
design: plus3 architekci photo: Adam Kujawski
A wedge in Bocianowo
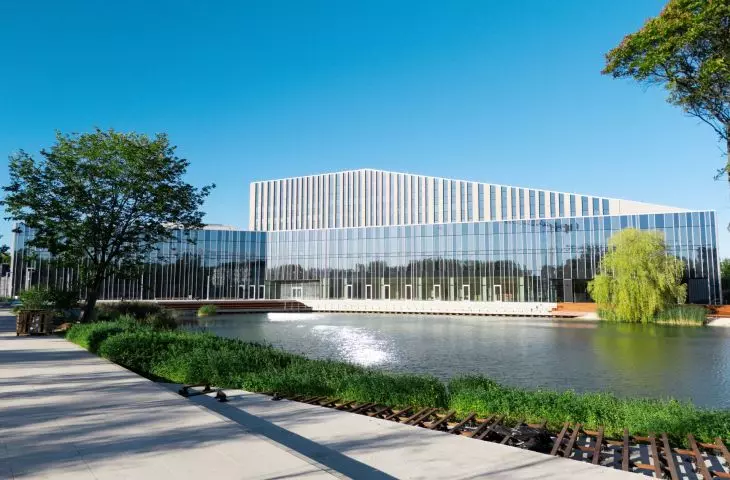
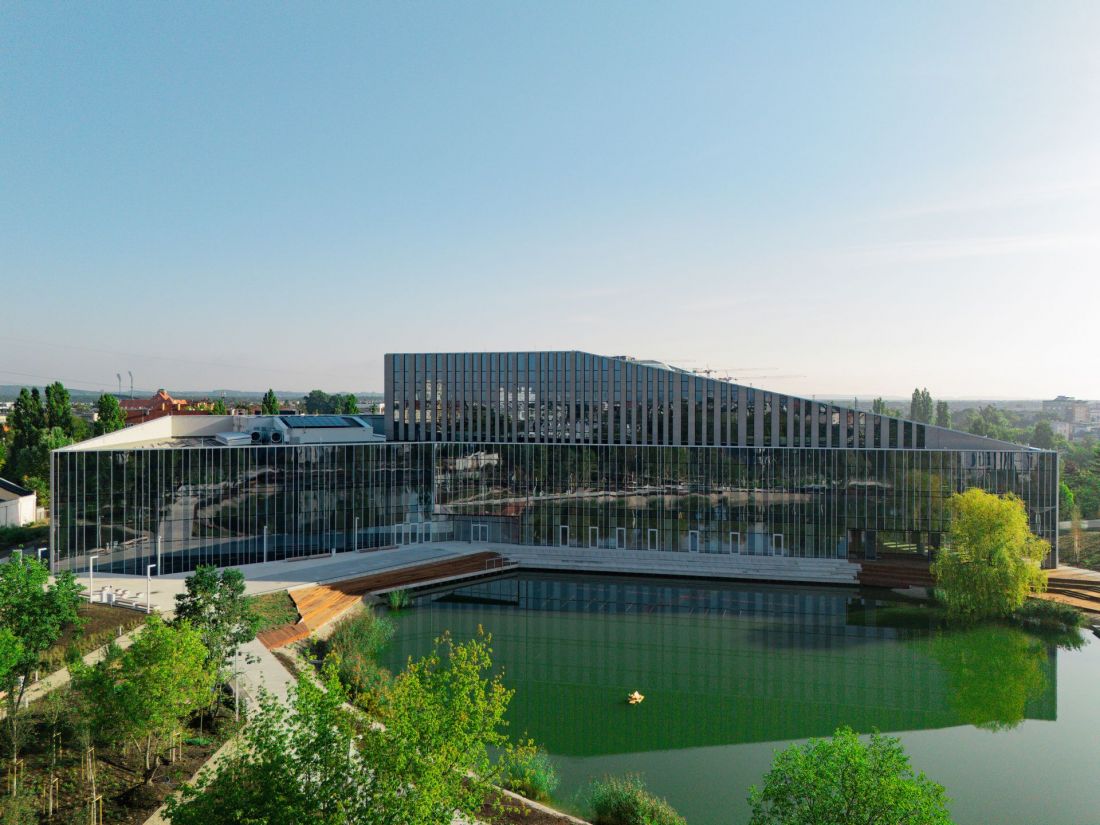
The answer that plus3 architects proposed for this diverse environment became a compact, elongated block, broken in half so as to better adapt to the shape of the plot and the water reservoir within it. The building of the campus of the Academy of Music in Bydgoszcz took the form of a wedge, the apex of which, facing Kamienna Street, is the culmination of the monumental facade, while the arms surround the mirror of the clay pit, and in a broader context, enclose the axis of the Music District, stretching all the way from the city center.
The architecture of the building is inspired by sound and nature, so that the building fits harmoniously into the landscape of Bydgoszcz, and at the same time gives a new rhythm to this part of the city. We wanted the campus to be not just a place of learning, but also a composition of space that opens up to people and creates its own melody in the urban landscape
- describes Katarzyna Glazewska of the plus3 architects studio.
Academy of Music in Bydgoszcz - south elevation
proj.: plus3 architekci photo: Hanna Kasantseva
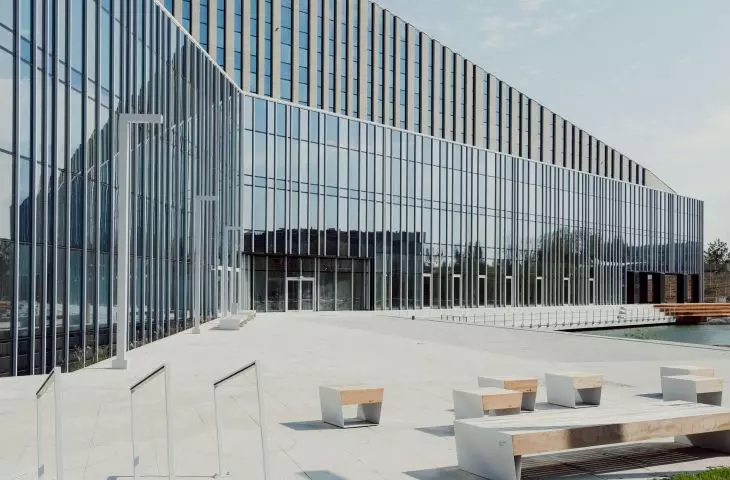
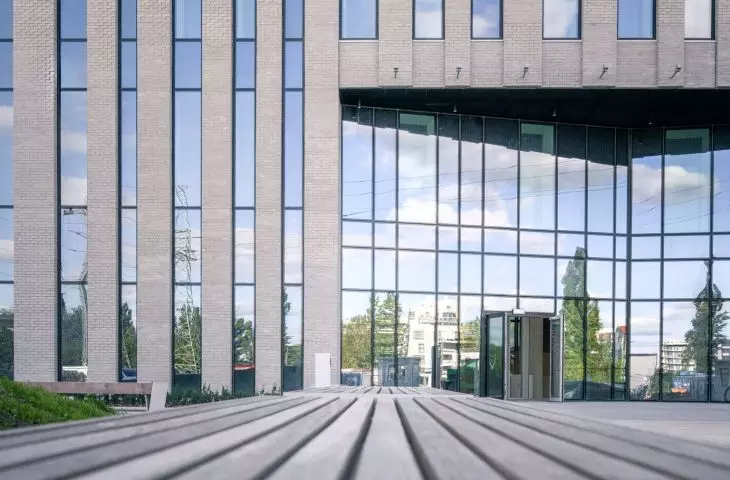
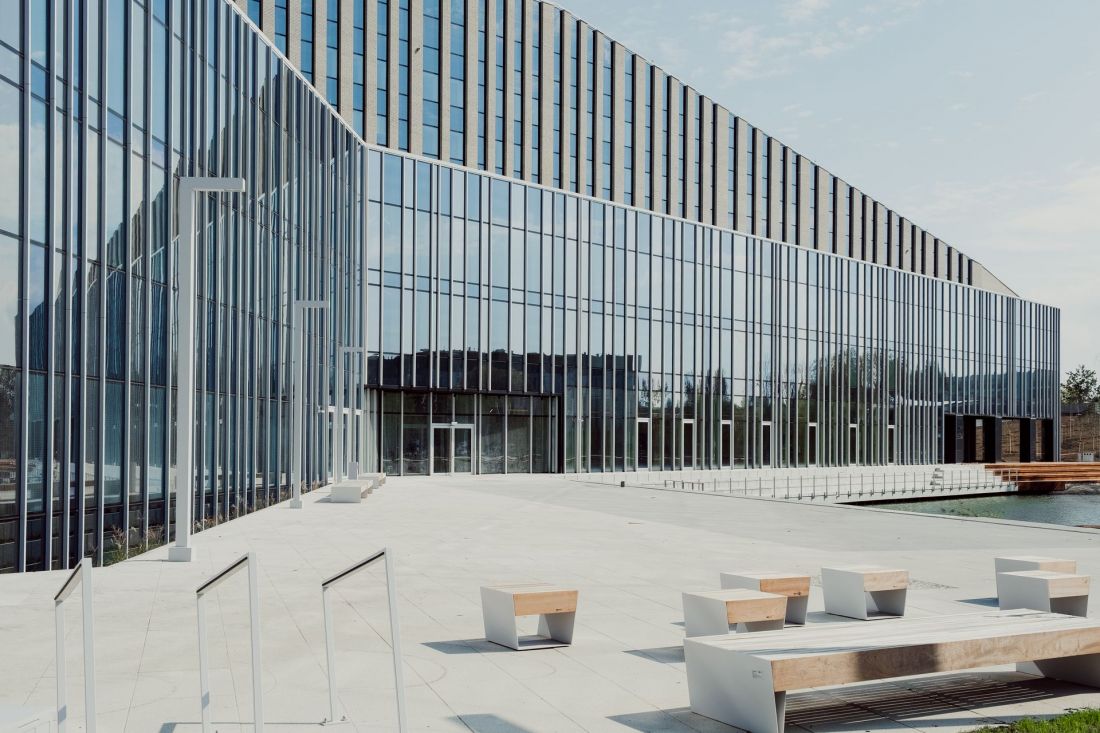
The aforementioned facade, like many other elements of the new building, refers to the musical identity of the building. In all facades, vertical directions are emphasized above all, shaping it with vertical stripes. On the north side are alternating glass and brick strips, while on the south side the facade is almost exclusively glass. Here, too, the architects decided to vary the glass surface, using glass sheets of different shades. This succeeded in creating an effect that resembles a piano keyboard with light and darker keys.
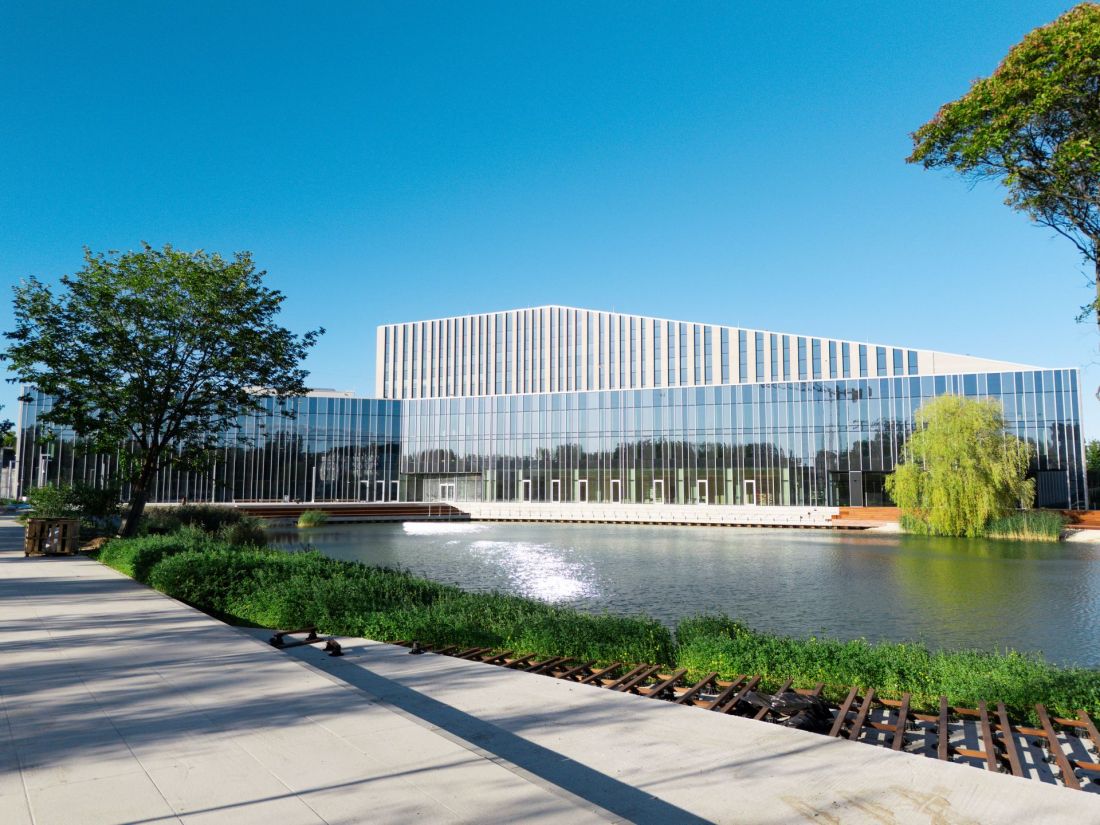
Academy of Music in Bydgoszcz
design: plus3 architects photo: Adam Kujawski
campus in one
The building, designed in Bydgoszcz by the plus3architekci studio, has seven floors, including two underground. They have 700 rooms laid out to serve both visitors to the Academy of Music and the teaching staff and students themselves. One of the main goals of the construction of the new AM building was to consolidate the university's infrastructure, which until now had been scattered throughout the city. The new building in Bocianowo managed to meet the needs of all user groups to such an extent that a single volume serves as the university's campus.
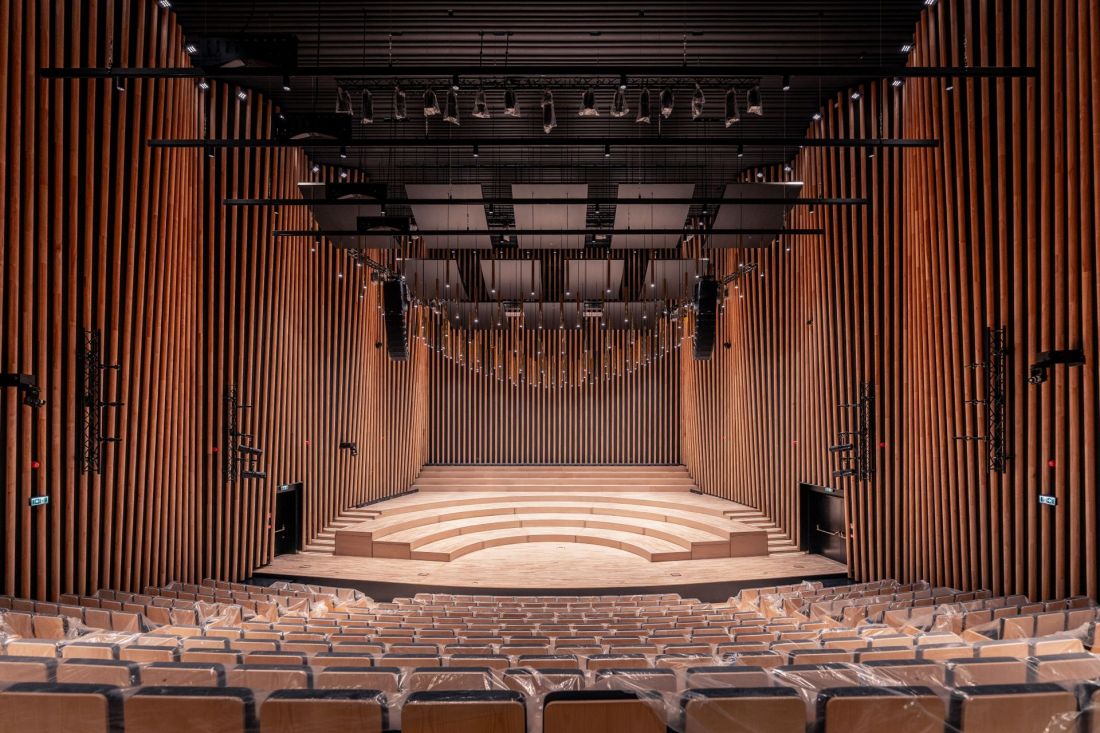
Academy of Music in Bydgoszczsymphonic hall
design: plus3 architekci photo: Mariusz Guć
The four hearts of the Academy of Music
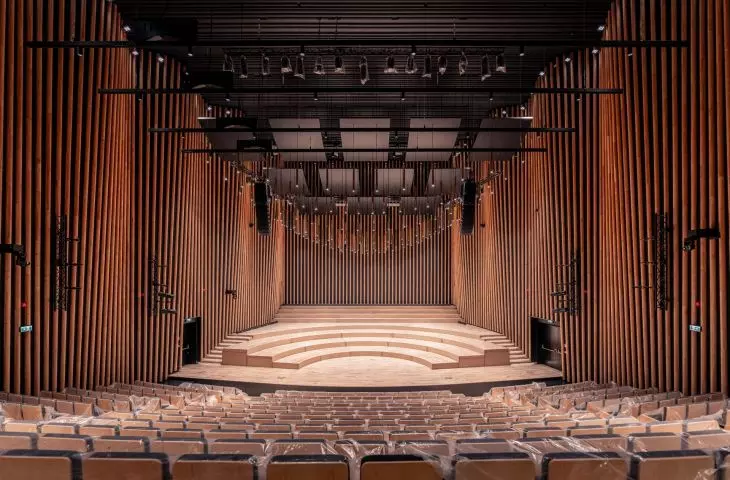
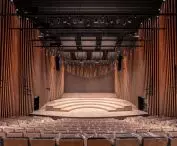
The most important spaces in the new campus of the Academy of Music in Bydgoszcz are, of course, the concert halls. Four of these have been created, each with a different purpose and, consequently, different characteristics. The most important of these, "the heart of the campus," is certainly the symphony hall, which is capable of seating more than 420 people in the audience. It is one of the largest and best-sounding spaces of its kind in Europe. It is accompanied by an orchestra rehearsal room, with a much smaller volume but identical acoustics, from which musicians can move directly to the performance venue.
Academy of Music in Bydgoszcz
design: plus3 architects photo: Adam Kujawski
In terms of the solutions used, however, the theater-opera stage is more interesting. Due to the performative aspect of its use, it has been equipped with a number of additional systems that will make it a fully usable stage space. Many of the elements of the theater-opera room are movable elements - for example, stage ratchets, remote-controlled and programmable stage carts, and numerous stilettos and stage bridges with a capacity of 10 tons. As with other halls, the acoustics of the theater-opera hall can be modified, both through electronic presets used by an advanced immersive sound system and by manipulating panels and acoustic balloons.
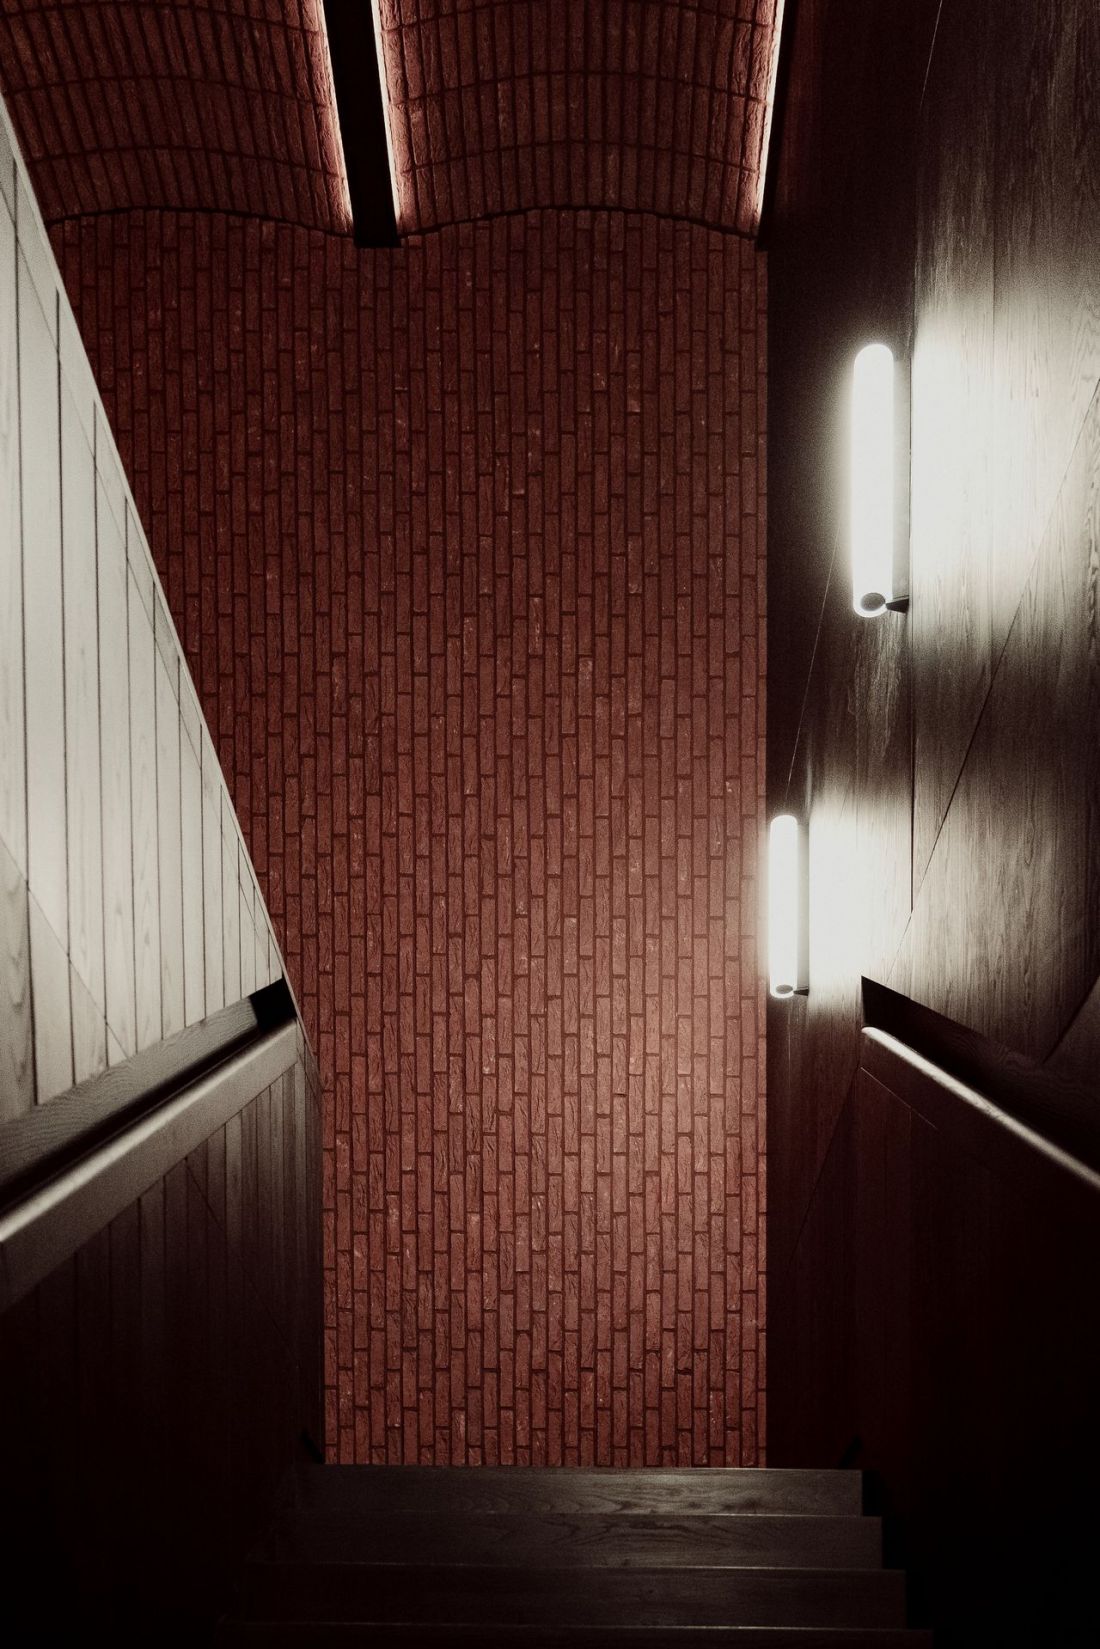
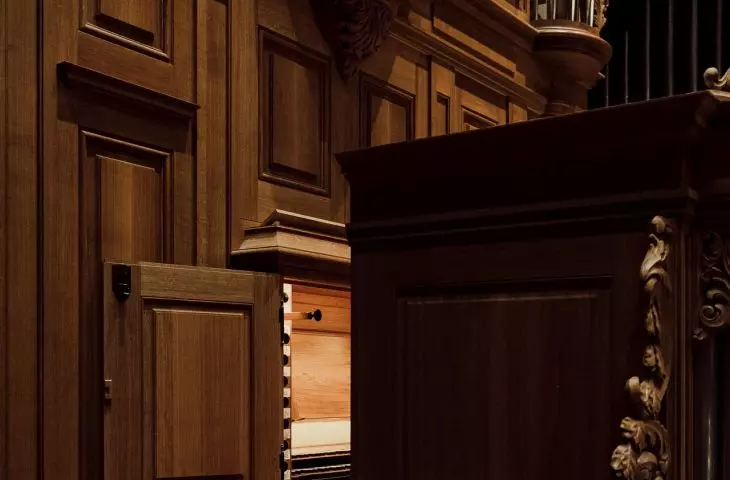
Academy of Music in Bydgoszcz - organ hall
proj.: plus3 architects photo: Hanna Kasantseva
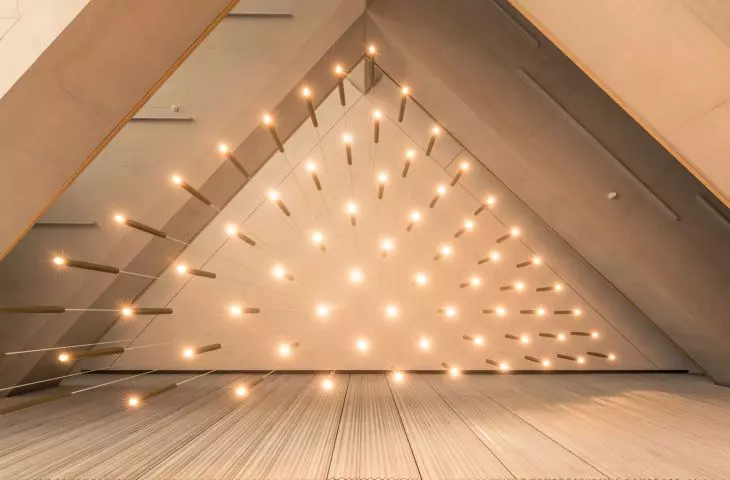
True to its name, the dimensions are much less impressive in the chamber hall. This small space was designed to allow the best possible contact between the audience and the playing musicians. There is no traditional auditorium, instead there is an architectural structure in a kind of theatron. Concerts will be able to take place with atmospheric lighting that complements the room's gradient architecture.
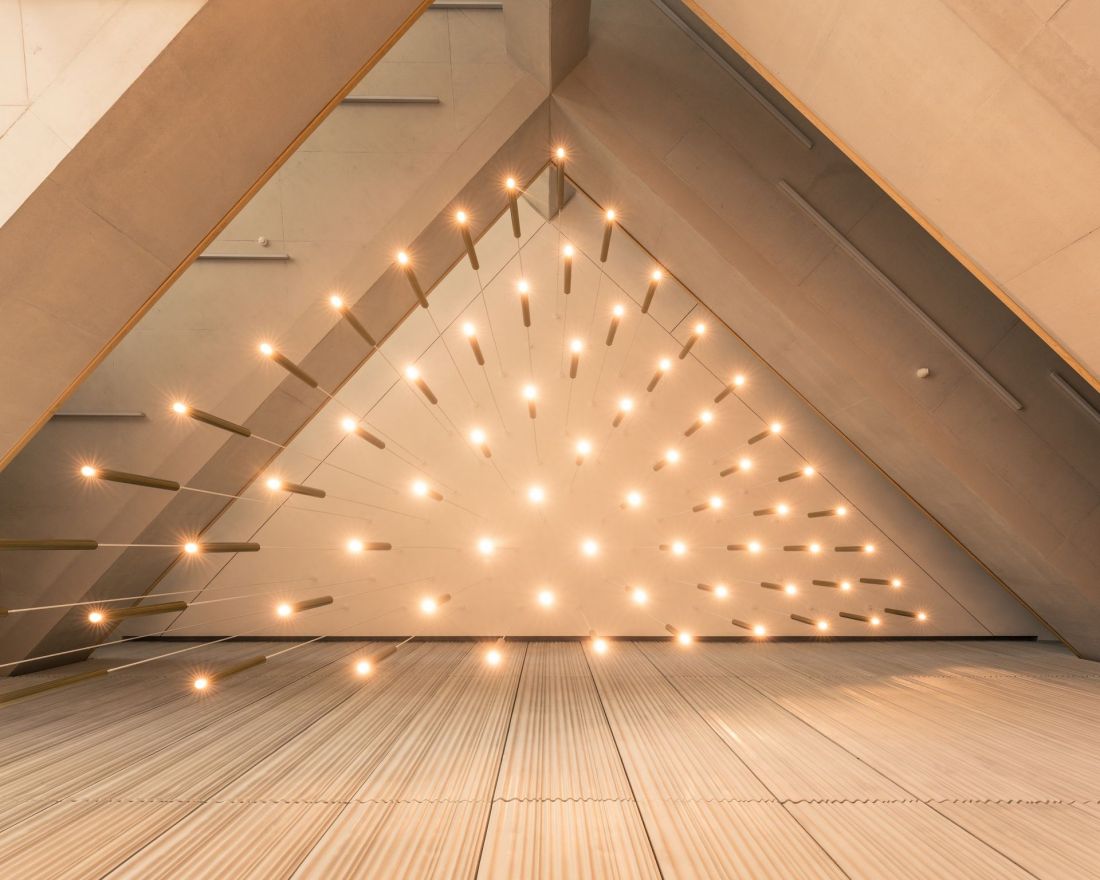
Academy of Music in Bydgoszcz - concert foyer
design: plus3 architects photo: Mariusz Guć
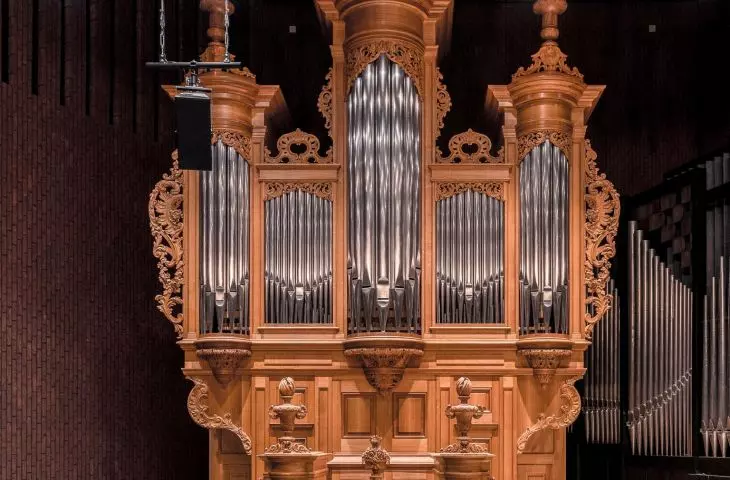
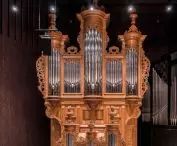
The fourth of the performance spaces - the organ hall- has an unusual appearance. It has been arranged so that both its acoustics and appearance resemble a temple interior. On its axis the organ is exposed, above which hangs a collector's vault with many transverse cradles. The whole building was finished with dark clinker bricks.
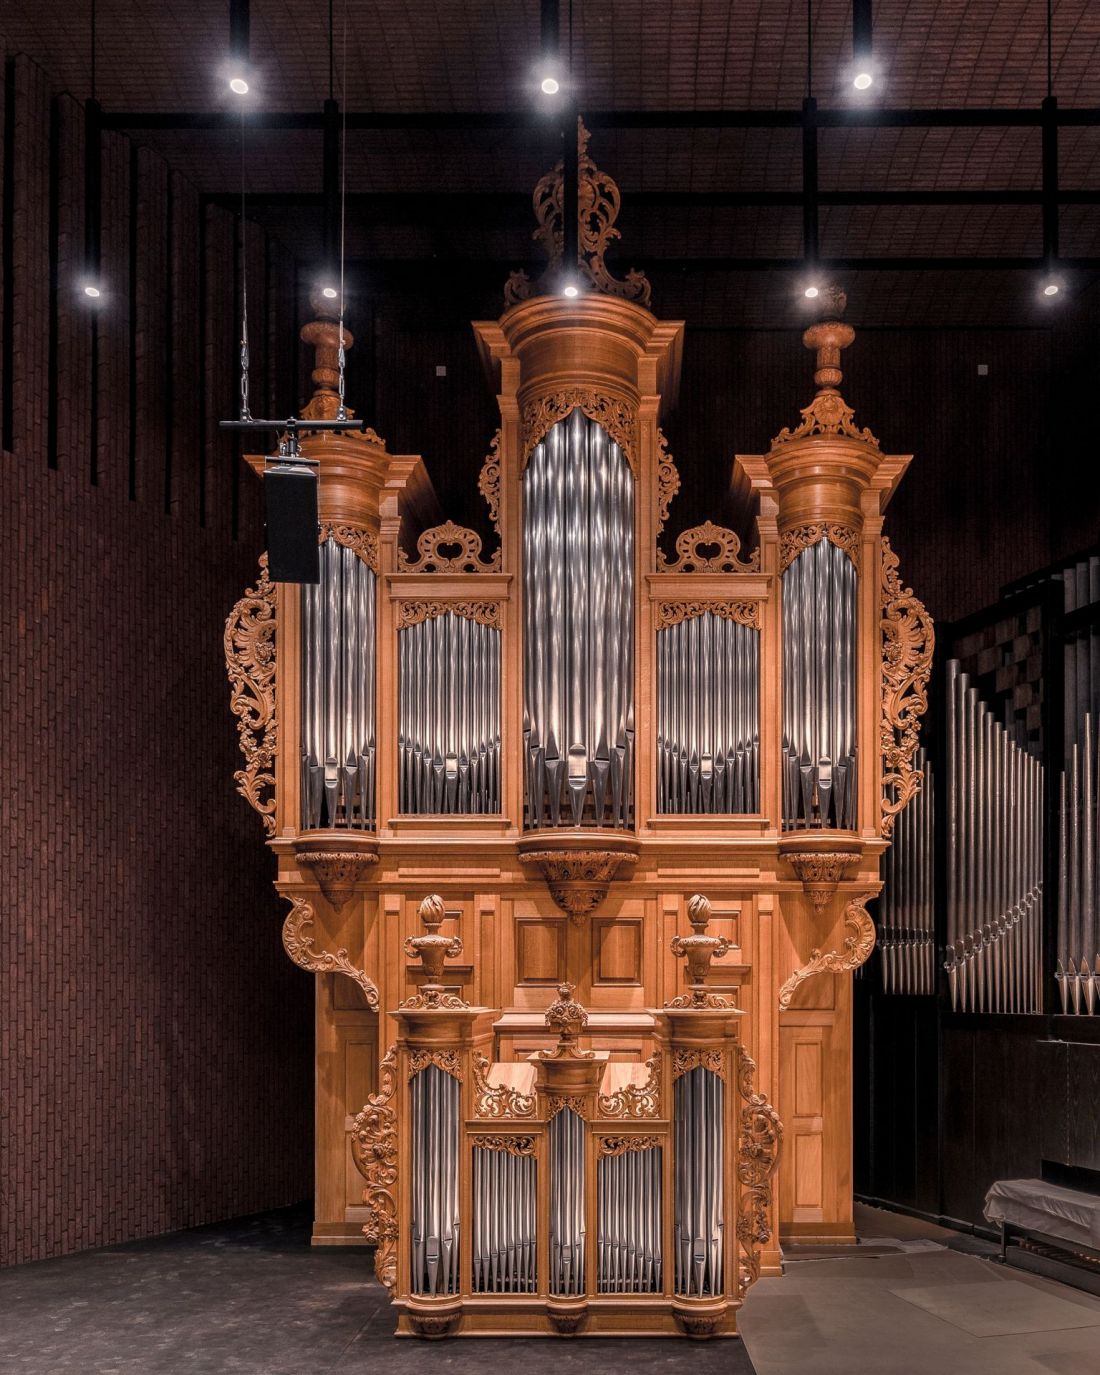
Academy of Music in Bydgoszcz
design: plus3 architekci photo: Adam Kujawski
a box within a box
At the Music Academy in Bydgoszcz, acoustic parameters are taken care of not only by the technologies used, the interior architecture or the way the halls are finished, but also by the building's construction. All the concert halls were made with box-in-box technology.
We designed each of the halls according to the "box in box" principle, i.e. as a separate, internal space isolated from the building structure. As a result, sounds do not penetrate between the halls, and the interiors retain the acoustic purity necessary for both teaching and recording," explains Krzysztof Baginski. This means that the walls, ceilings and floors of each "box" are flexibly suspended or separated from the building's main structure. Additional damping layers, including heavy rubber mats and mineral wool, effectively reduce any vibrations, and the precise construction of the three-layer walls, floating floors and suspended ceilings ensures that each room maintains full acoustic insulation
- describes Krzysztof Baginski of plus3 architekci studio.
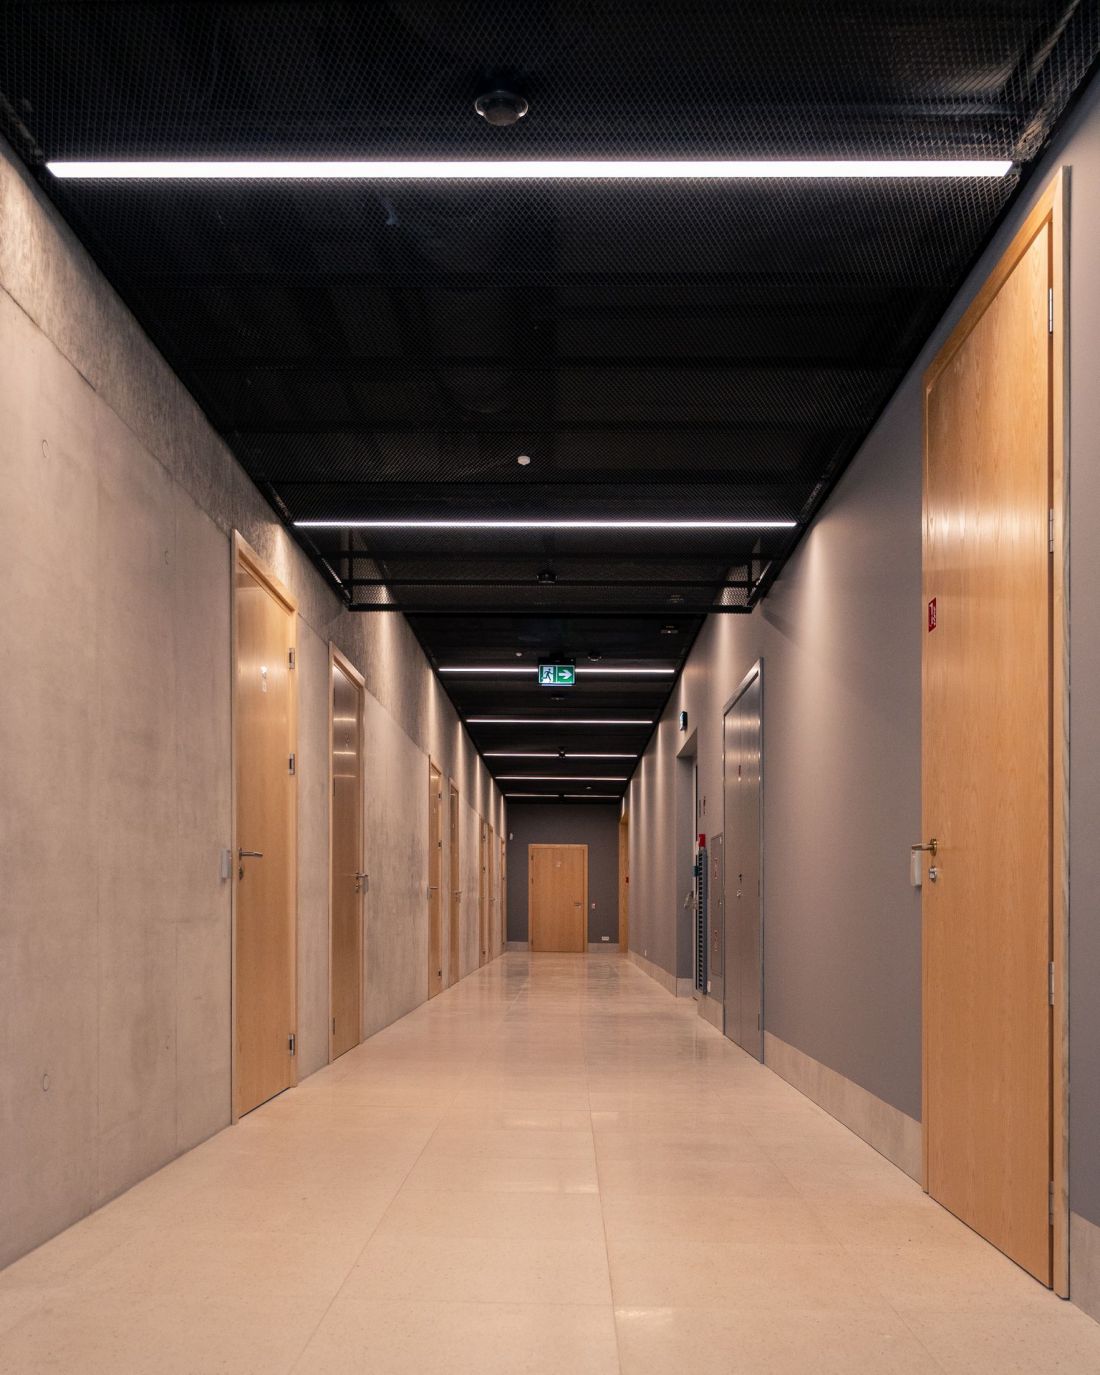
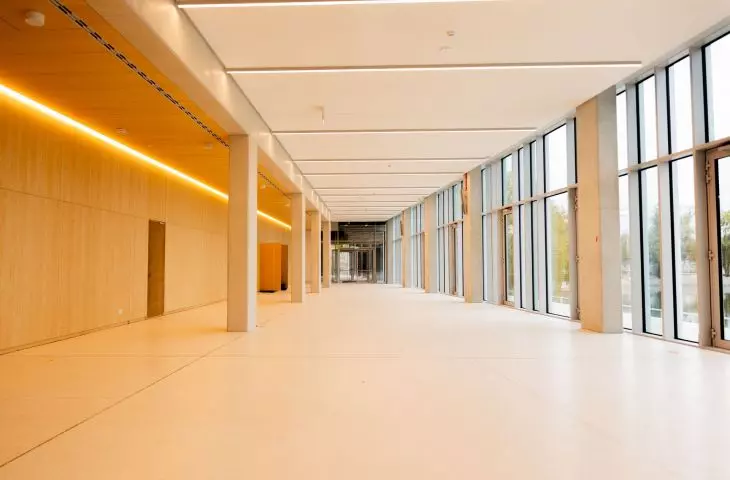
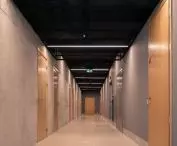
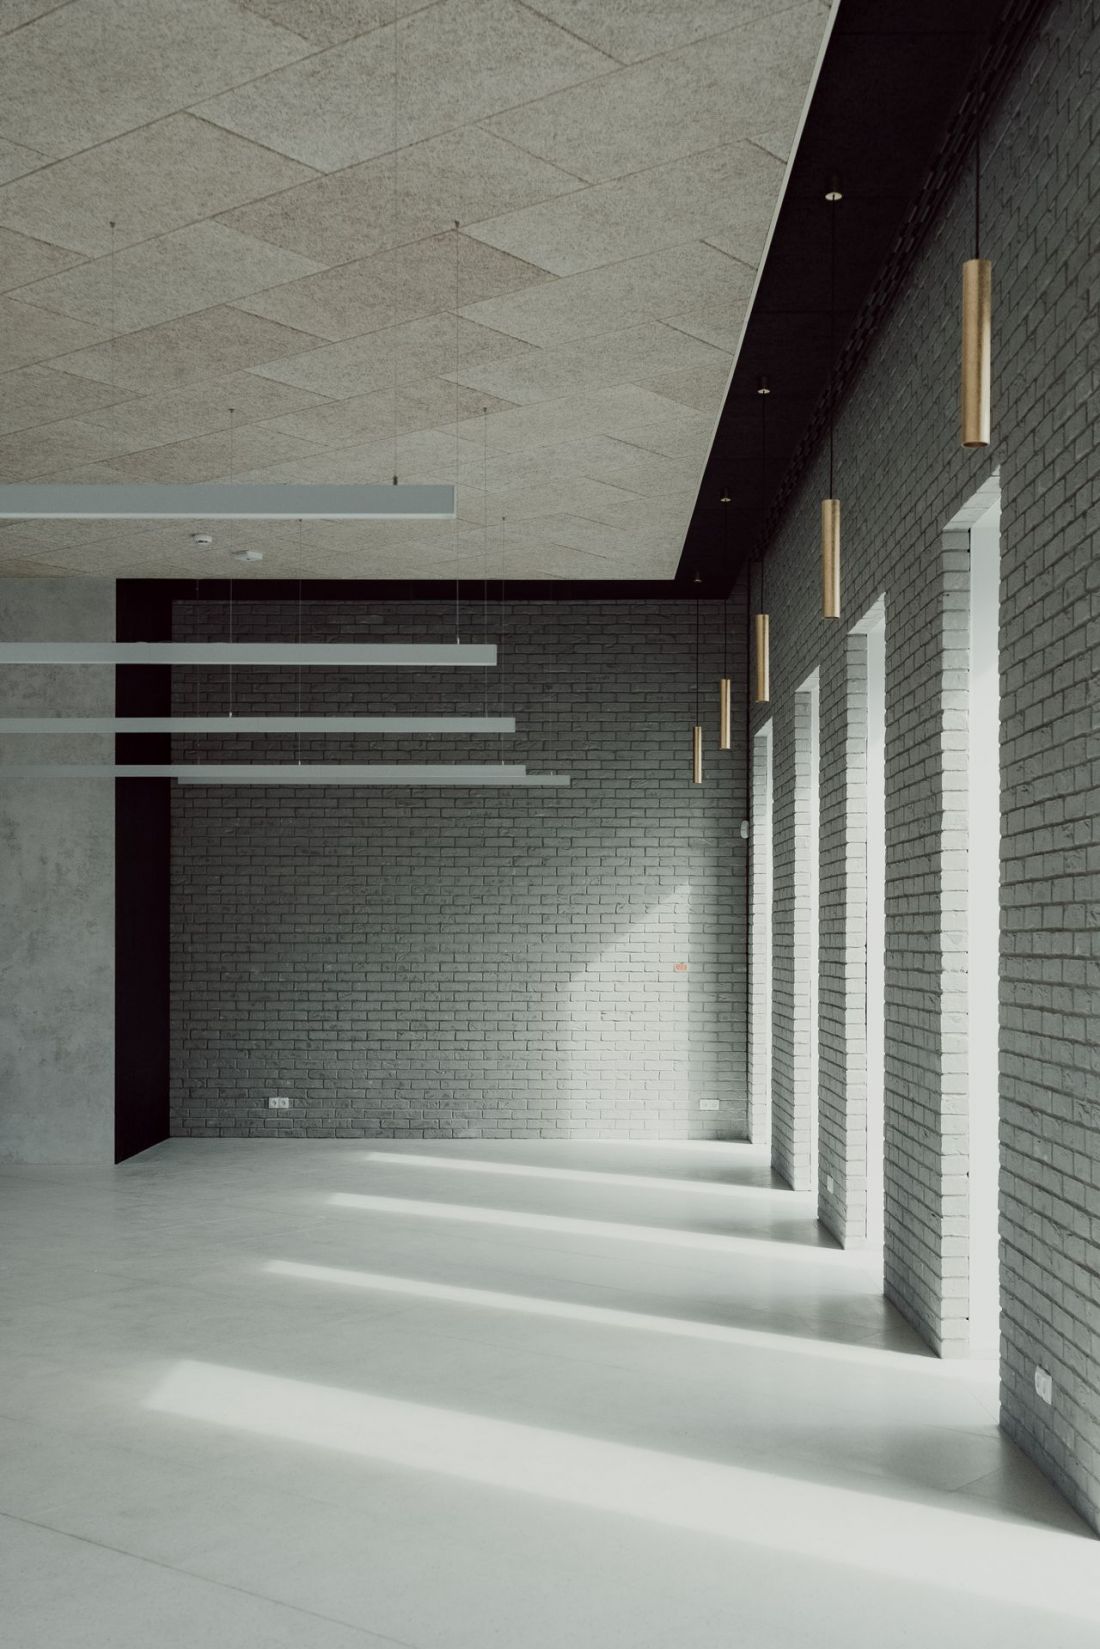
Academy of Music in Bydgoszcz - corridor of teaching spaces
proj.: plus3 architekci photo: Mariusz Guć
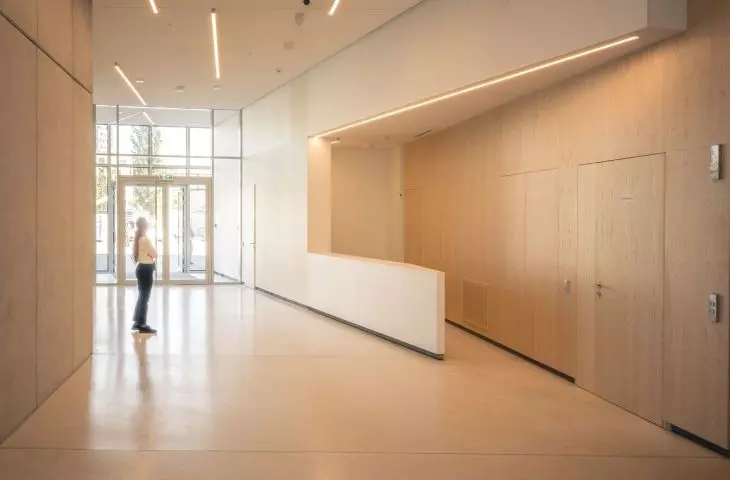
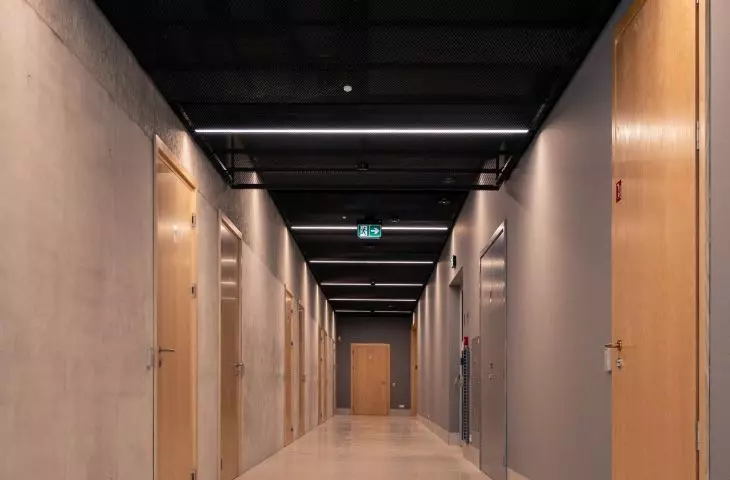
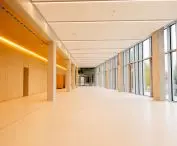
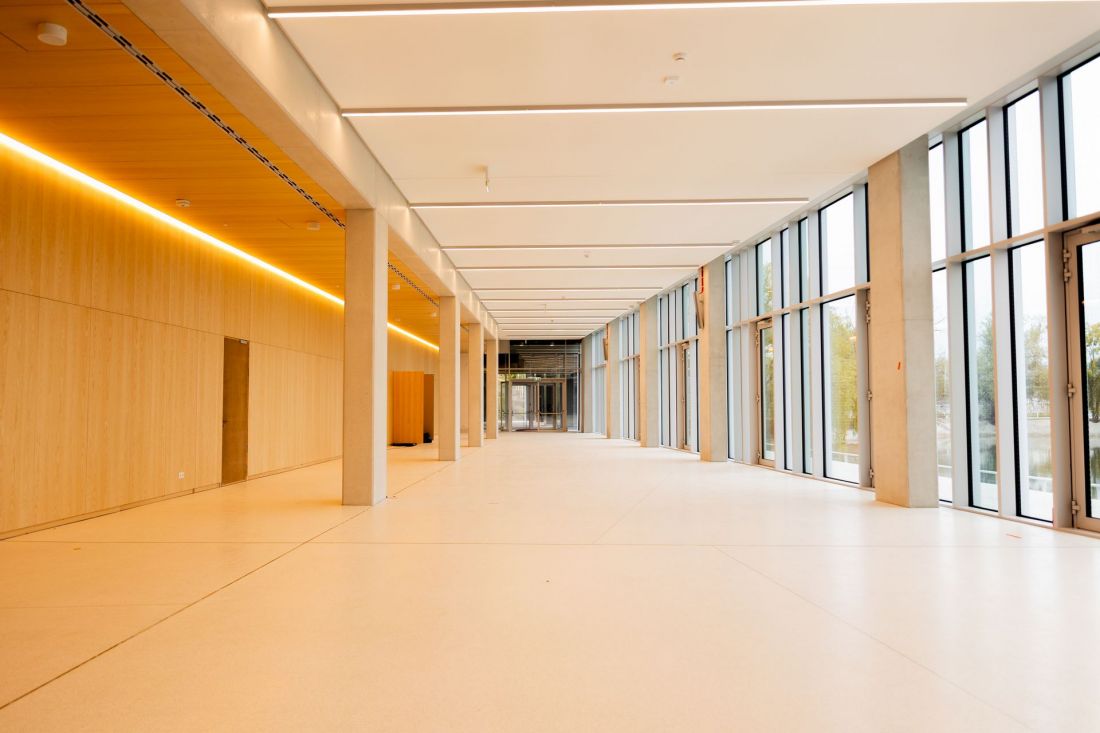
Similar solutions, albeit on a smaller scale, have been used for teaching spaces, of which there are more than 200 in the building of the Academy of Music in Bydgoszcz. In addition to them, the campus accommodates a library and phonotheque, administrative rooms, a restaurant and a dormitory with several dozen rooms for students. The most important parts of the building are connected by an elongated, representative foyer, finished with architectural concrete and light wood.
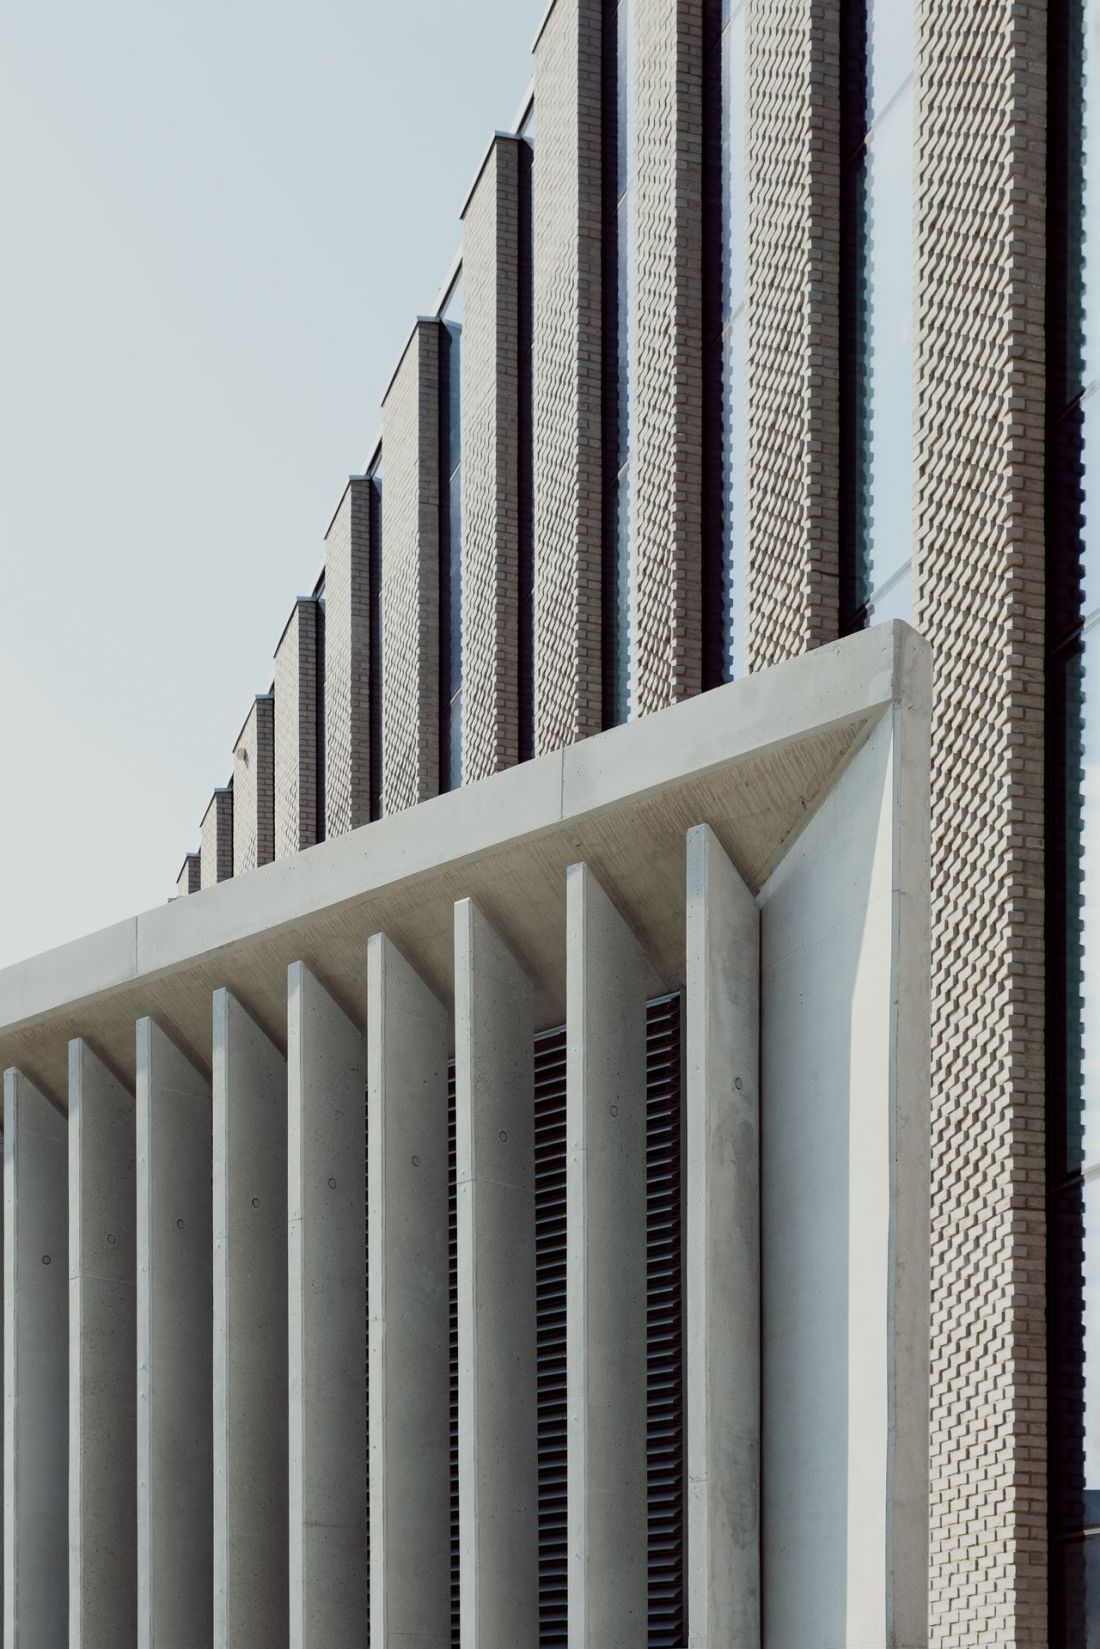
Academy of Music in Bydgoszcz - east elevation
proj.: plus3 architekci photo: Hanna Kasantseva
detail and symbol
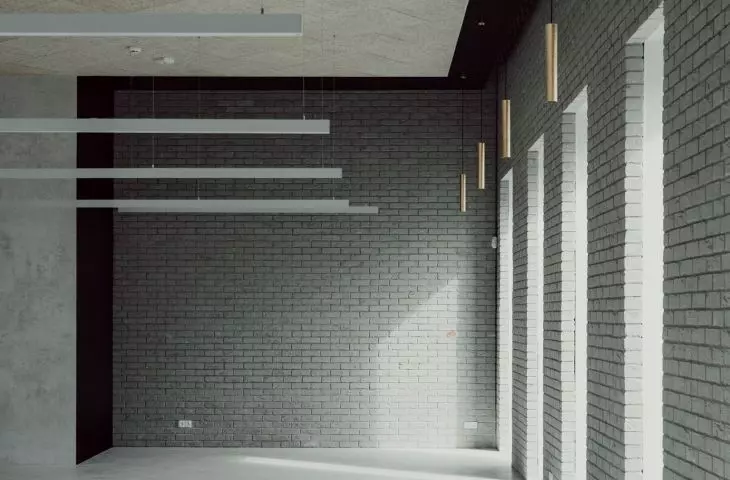
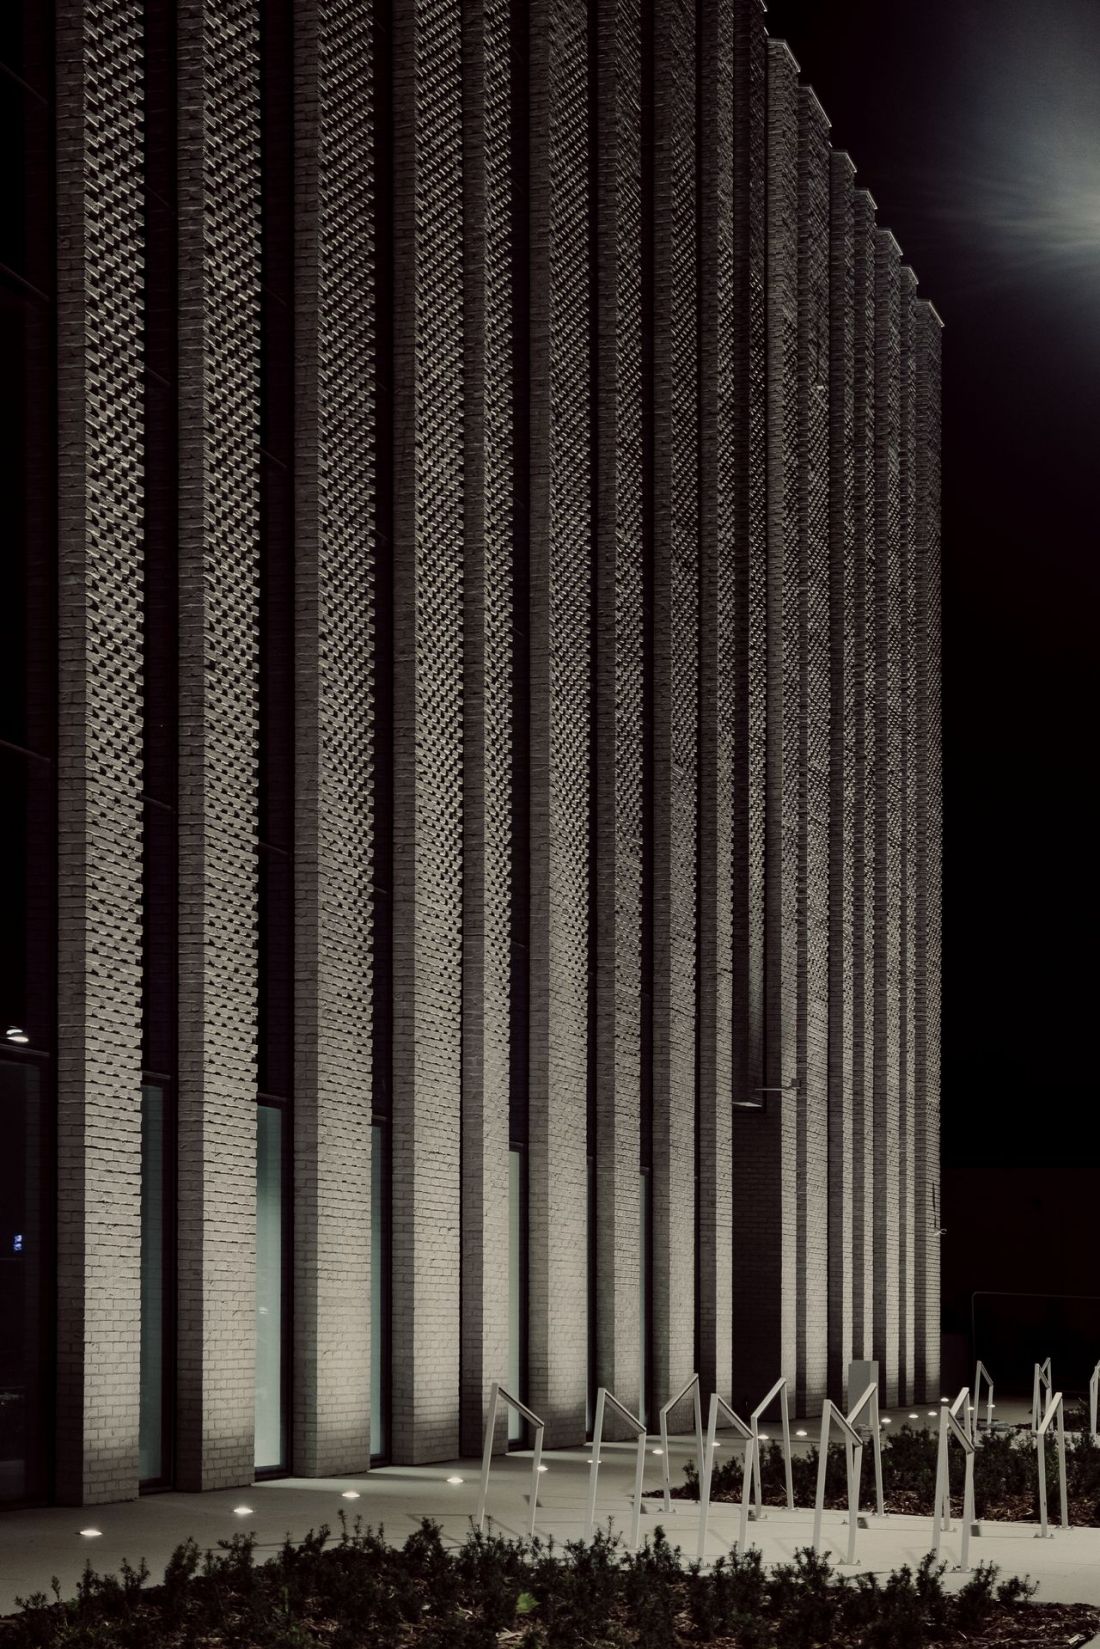
Although the massing of the new building of the Academy of Music in Bydgoszcz appears simple, the architects made sure to implement plenty of detail and symbolism in it, referring to the function of the building and the history of the place where it is located. In the aforementioned foyer, in addition to geometric concrete slabs, more sculpted prefabricated elements were used - some of the finishes in this space resemble stage curtains. As already mentioned, the south side of the facade resembles a piano keyboard. On the north side (and in the upper body of the edifice), the decision was made to use light-colored, hand-formed clinker bricks, a product once produced on the site where the Academy of Music now stands. However, the building was not without references to the world of music - each brick is inclined at a slightly different angle, making the facade appear to pulsate gently, as if it were a wave.... musical. Clinker was also used in one of the concert halls - the one for organ music. There the architects tried to create a space imitating a medieval temple, covered with a brick cradle vault.
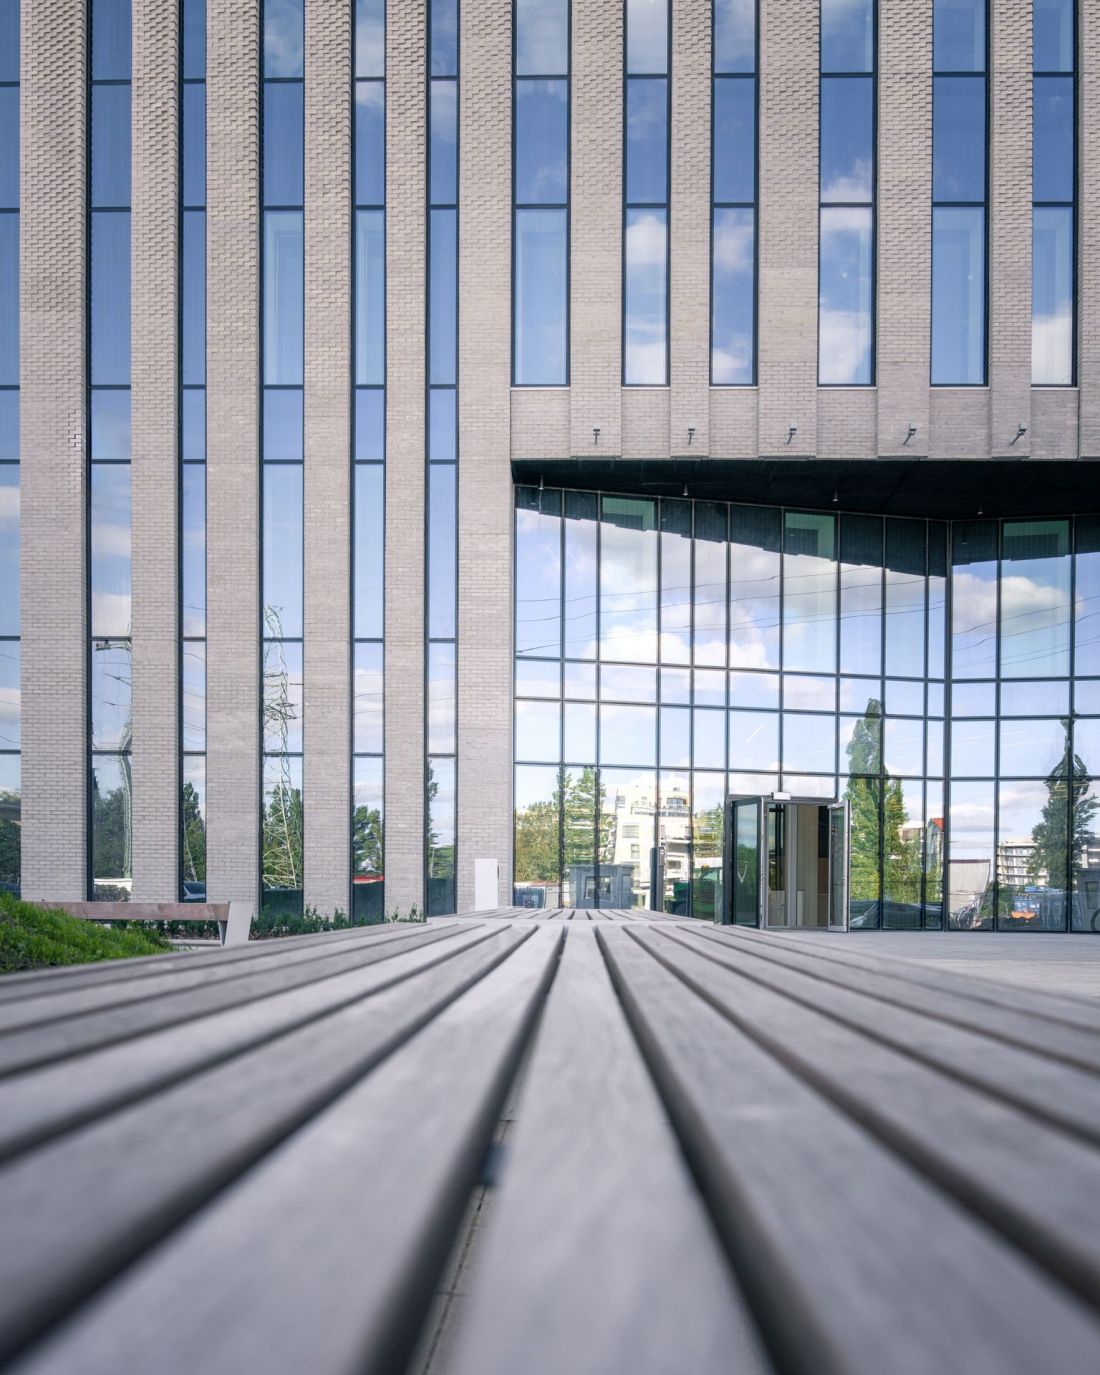
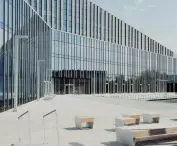
Academy of Music in Bydgoszcz - main entrance
design: plus3 architekci photo: Mariusz Guć
ekokolos
As Alicja Atlak and Wojciech Urbaniak explained in an interview with Alicja Atlak and Wojciech Urbaniak, Andrzej Wienskowski, construction coordinator, the Academy of Music in Bydgoszcz is a building designed to passive standard. Low energy consumption, in addition to the use of appropriate materials, is taken care of by heat pumps installed in a cascade system. Successive units will turn on as needed. The system also has an "emergency exit" - If the power of the devices proves insufficient, the heating system can be supported by the municipal network.
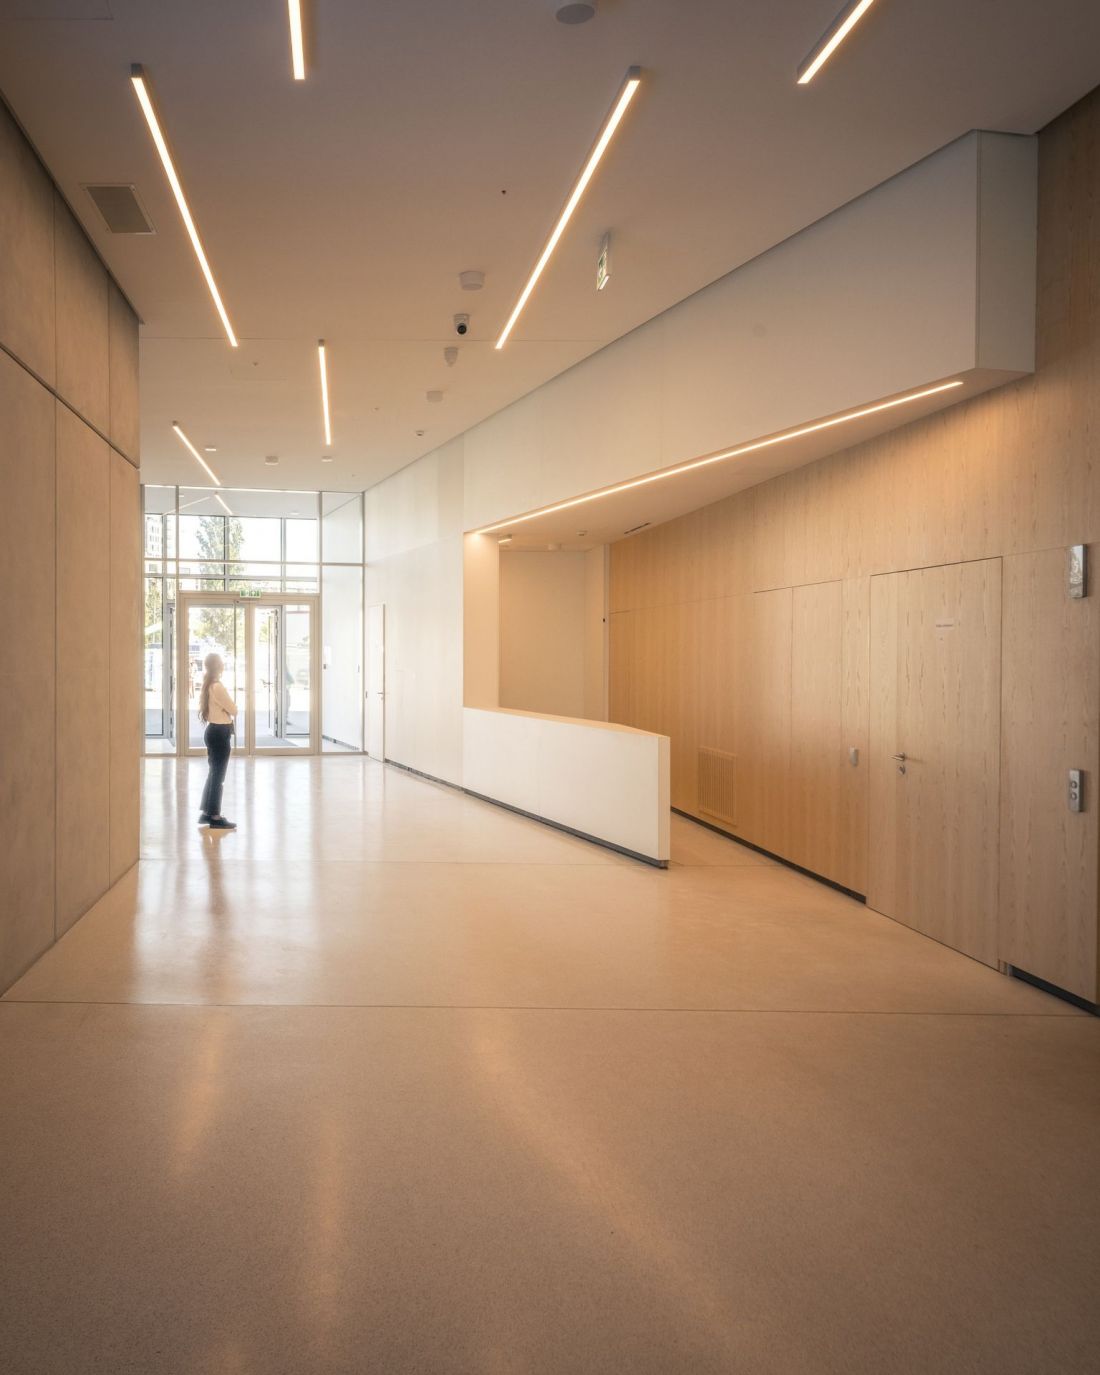
Academy of Music in Bydgoszcz - entrance hall
design: plus3 architekci photo: Mariusz Guć
architecture in harmony with the surroundings
And how does the new building of the Academy of Music in Bydgoszcz get along with its surroundings? The edifice of the AM campus stood over (and partly on) the mirror of a small clay pond, which, according to the project, was to become one of the most important elements of the new space. The road to actually making this happen, however, was long and bumpy. During construction, it turned out that the ground and water in the pond were heavily contaminated, including with heavy metals, so a comprehensive reclamation of the reservoir was needed. In addition to sifting out minor contaminants, much larger items were also fished out of the bottom, and even... Toddler and Mermaid! In the end, a green space open to residents was created, with boulevards, elements of small architecture and an open-air stage that can be listened to by 250 people.
Although both the campus building and the adjacent areas are in close proximity to the busy Kamienna Street roadway (National Road 80), the green space is a rather quiet corner. This is thanks to the appropriate shape of the building of the Academy of Music in Bydgoszcz, which acts as a kind of acoustic panel, separating the newly created Park named after Andrzej Szwalbe from Kamienna Street.
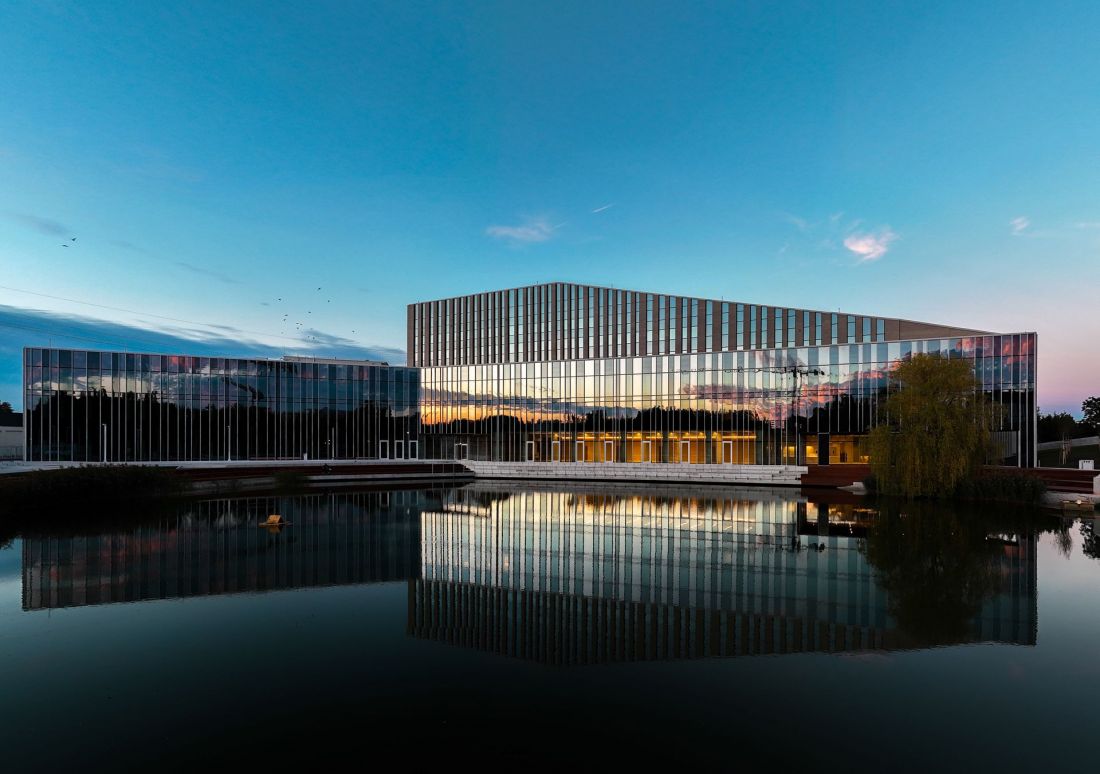
Academy of Music in Bydgoszcz
design: plus3 architekci photo: Adam Kujawski
coda bydosch construction
The new edifice of the Academy of Music in Bydgoszcz fits perfectly into the line of recent projects and realizations from the plus3 architects studio, whose portfolio includes both educational buildings and infrastructure dedicated to artistic activities. The concept was selected in an architectural competition organized by the Feliks Nowowiejski Academy of Music in Bydgoszcz in 2016. Among the 18 studios that qualified to participate in the competition, the work of the Lewicki Łatak studio was also awarded, and the concepts by WXCA, F11 and 1997 were distinguished . Work on the plus3architekci project began back in 2022, with construction eventually costing half a billion zlotys.








