






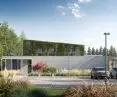

Polish kindergartens are entering the 21st century. More and more establishments are being built in our country, which are far from the stereotypical forms left behind by the communist infrastructure. The architecture of many of the new establishments seems to be looking for its "way" to create spaces that will support the development of children. 77 STUDIO architektury, which designed a kindergarten in Nowa Wola, also expressed its voice in the discussion on the future of education. What sets it apart from other buildings dedicated to children?
The lion's share of Poland's educational infrastructure was built in the 1960s and 1970s. It was then that the communist government was building "a thousand schools for the Polish millennium." In addition to elementary, technical and high schools, quite a few nurseries and kindergartens were built at the time. Although at that time they were a remedy for the low level of education in Polish society, today they are slowly becoming obsolete and are increasingly becoming objects of modernization, sometimes even "replaced" with newer buildings. Moreover, although the Polish population is not growing, the space it occupies is expanding significantly. New housing estates, which are often built on the outskirts of larger cities, or in their satellite towns, lack adequate infrastructure. It is there, in the new neighborhoods, that the construction of kindergartens seems most urgent.
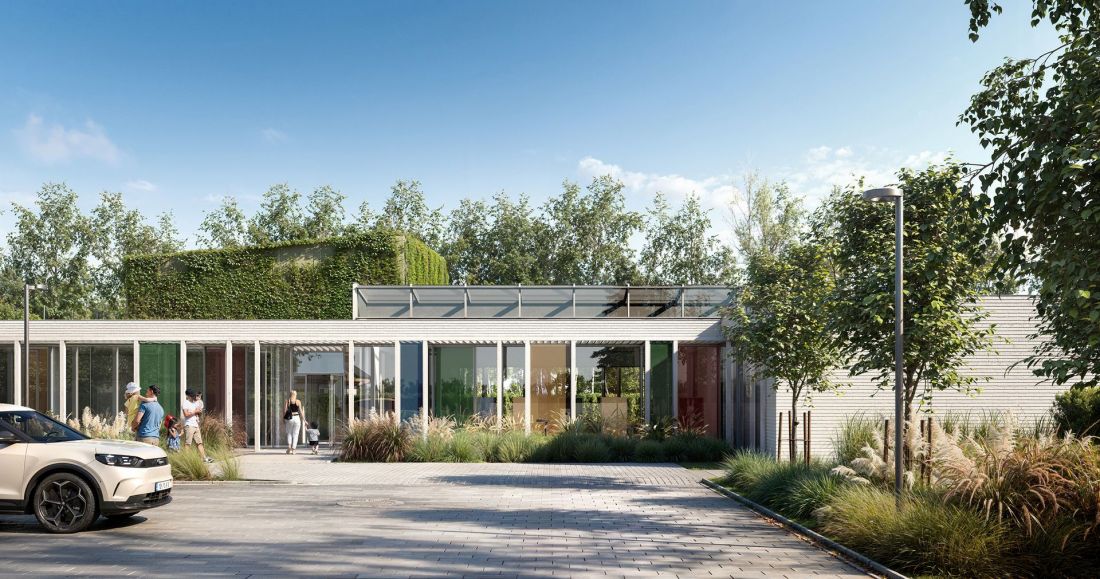
New kindergarten in Nowa Wola near Warsaw
© 77studio
a sub-Warsaw dream
Nowa Wola is a small village near Warsaw, located less than 5 kilometers west of nearby Piaseczno. Although the village was first mentioned in the 18th century, it began to experience real growth in recent decades, becoming one of the many suburban "bedroom communities" of Warsaw. The rapid growth in population and the level of buildings has meant that the need for infrastructure, including teaching and care facilities, has grown just as quickly. There is already a kindergarten in Nowa Wola, but it will soon be joined by another, designed by 77studio. What will it stand out from the suburban, single-family development in Nowa Wola?
New kindergarten in Nowa Wola near Warsaw
© 77studio
New kindergarten in Nowa Wola
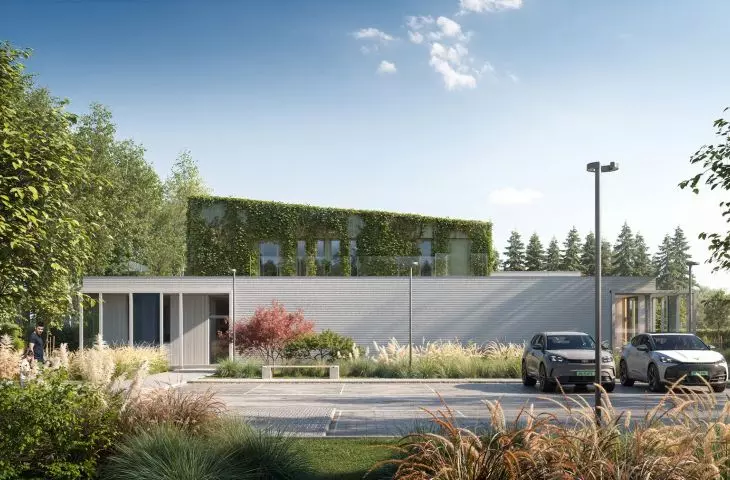
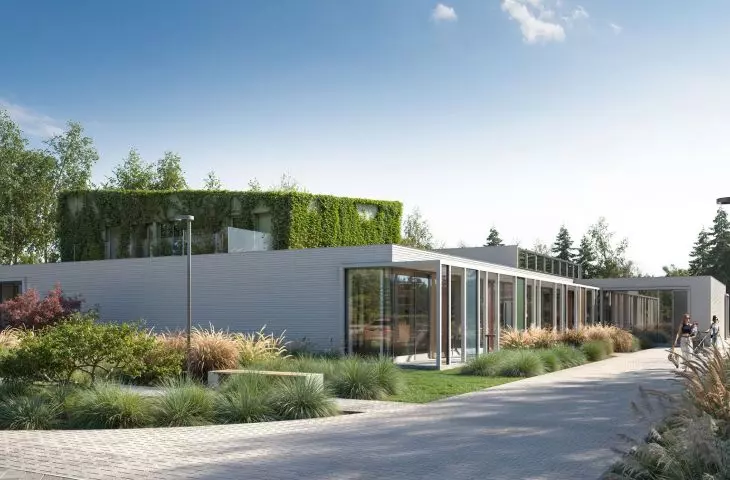
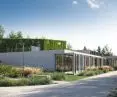
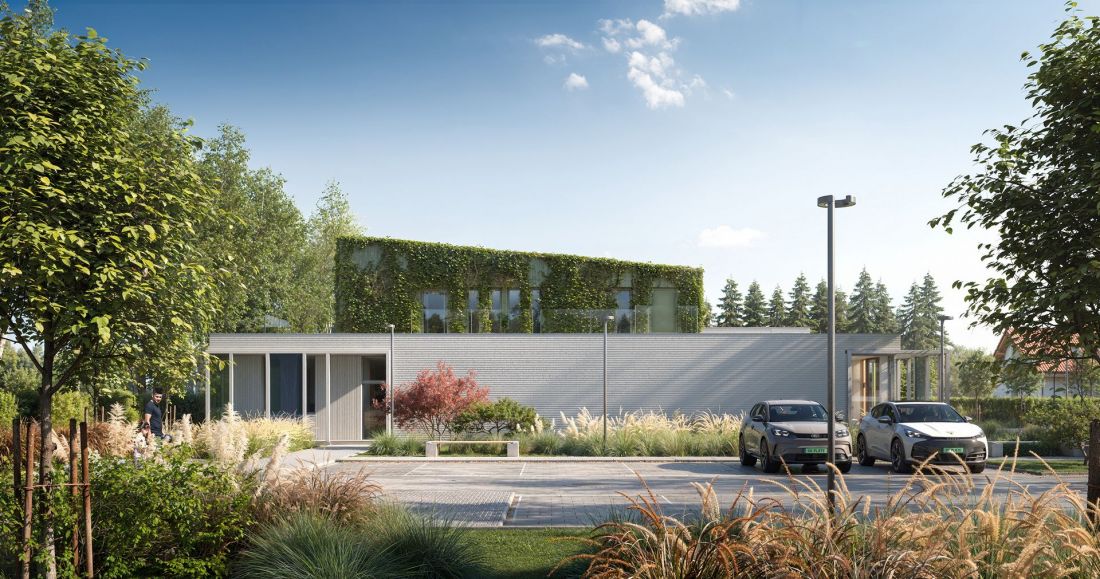
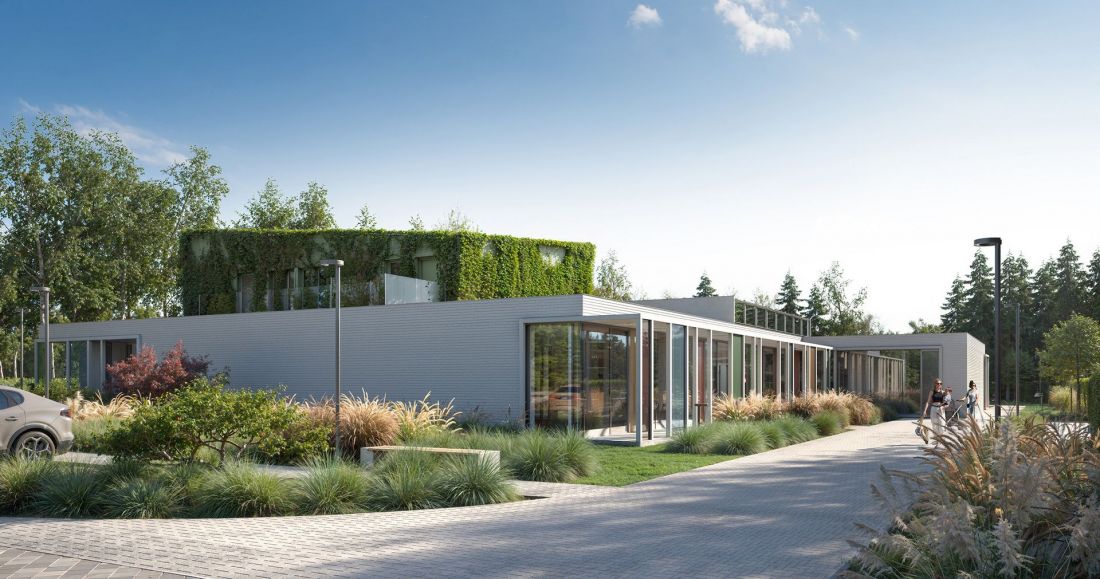
The new kindergarten in Nowa Wola will be built in the form of a two-story, cuboidal pavilion with a total usable area of about 900 square meters. On this space, the architects have planned 5 kindergarten classrooms, additional rooms, an office and administrative area and facilities for catering. In the center of the building will be a spacious, multifunctional hall, which, in the words of the project creators, is to serve as a place for meetings and activities - from theater and eurhythmics, through movement activities, to a "winter playground." All of these rooms are envisioned within the lowest floor.
New kindergarten in Nowa Wola near Warsaw
© 77studio
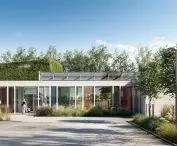
The building "doesn't end" on the first floor, however - the architects of 77Studio also designed a second, "green floor". The first floor, with a much smaller area than that generated by the first floor, was created in the form of a quadrilateral volume with a roof slanted on two axes - its lowest point is located not in two, but in one corner. The entire structure will be covered with ivy climbing on a galvanized grid, which will make the relatively large volume get lost among the crowns of trees surrounding the building. The first floor will be a space inaccessible to the wards; technical and auxiliary rooms are planned there.
New kindergarten in Nowa Wola near Warsaw
© 77studio
childhood in bright colors
Smells, sounds, light and colors - it is sensory stimuli that make places remain in our memories, becoming the background for stories about our past. Each of us remembers the smells of childhood food, the sounds of the school hallway, or the color of the holiday sun reflected on the surface of the lake. It is the colors that will become the distinguishing feature and theme of the kindergarten designed by 77studio in Nowa Wola.
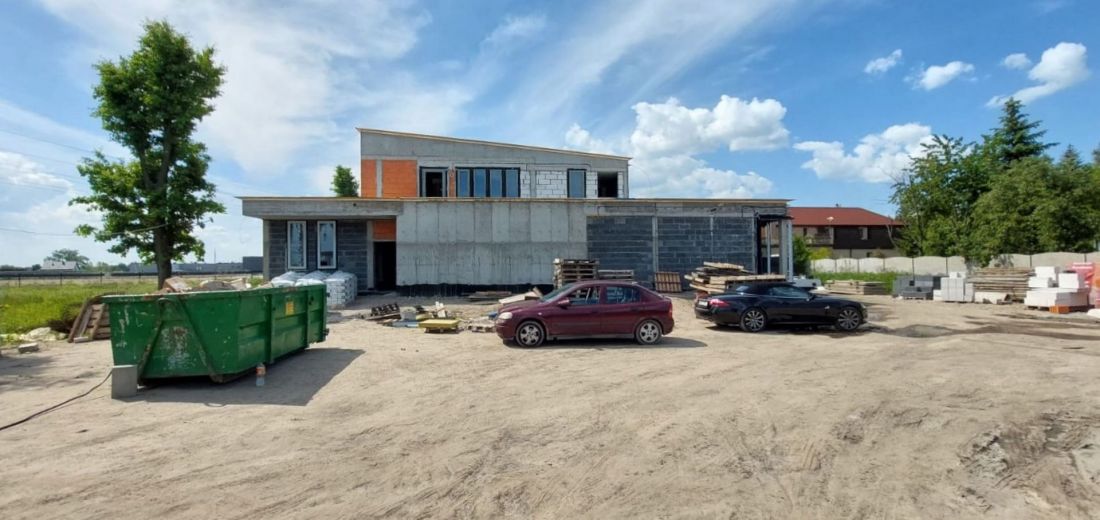
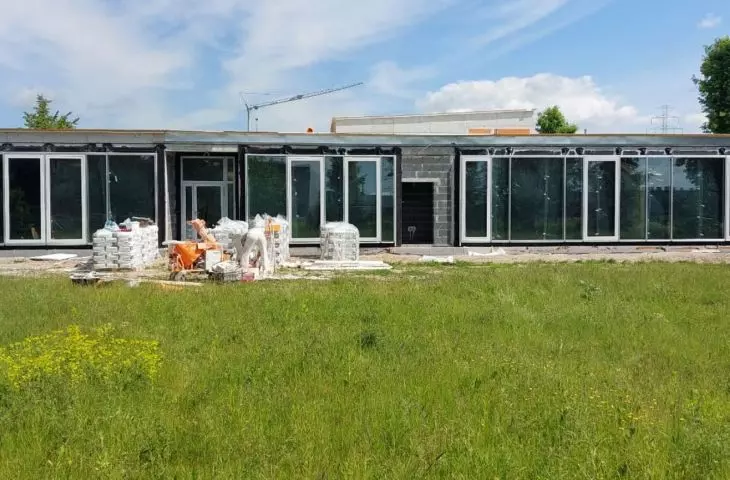
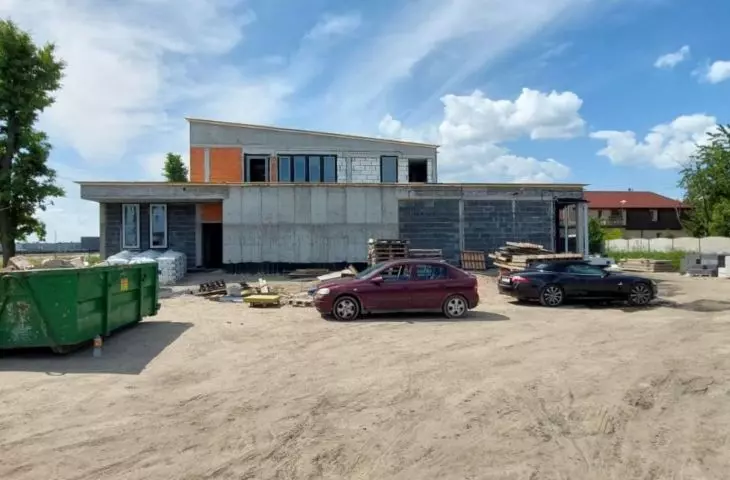
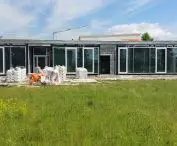
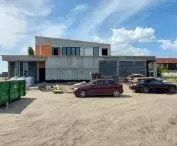
Construction of a new kindergarten in Nowa Wola near Warsaw
© 77studio
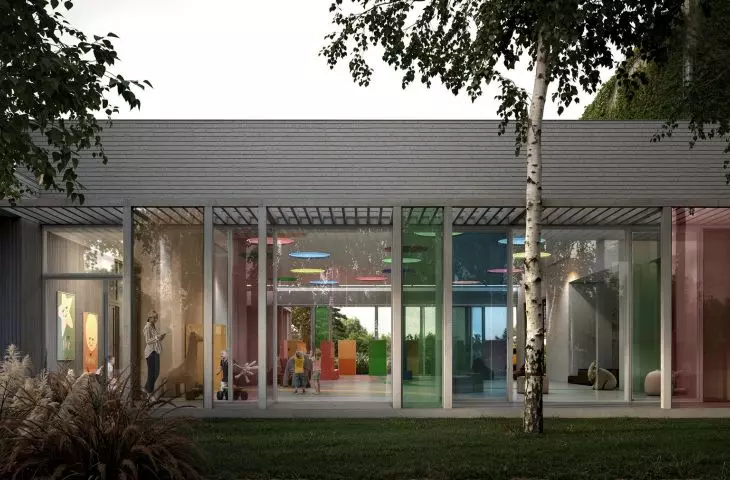
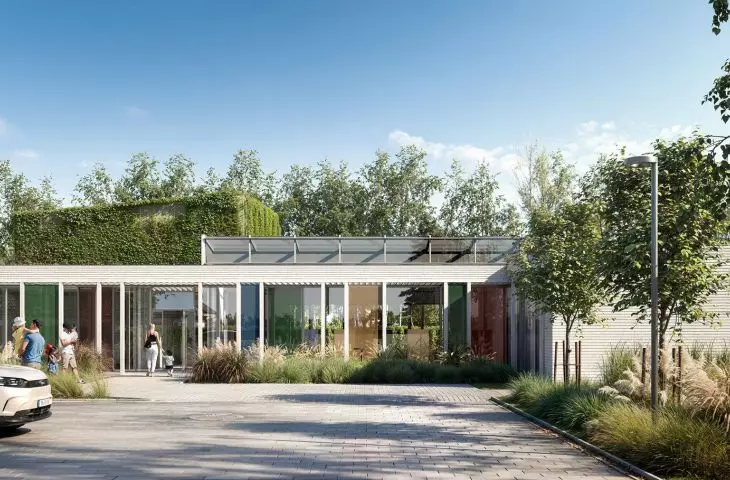
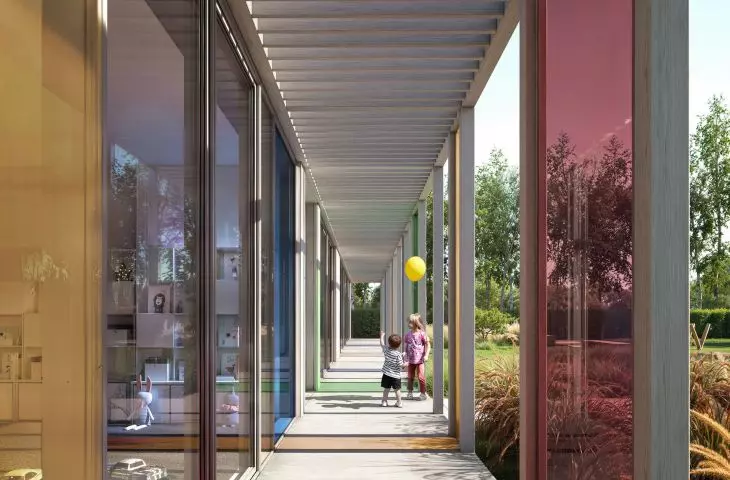
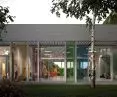
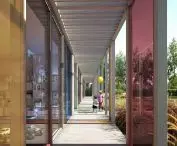
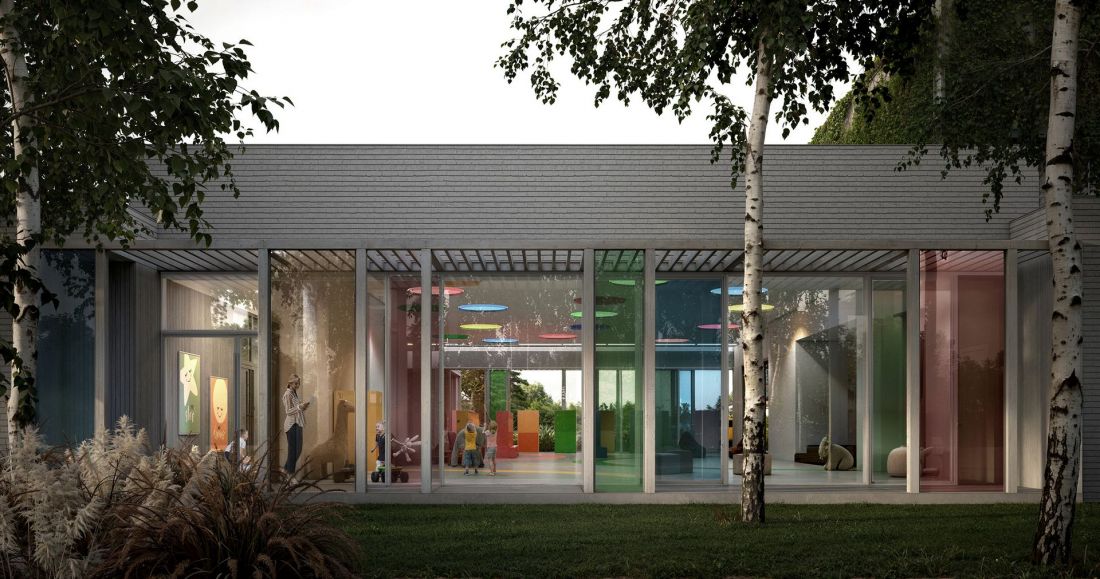
A distinctive element of the design is the exterior colorful glazing - both the free-standing obscurations offset from the facade and part of the building's glazing - filled with safety glass with color films. Sections of the additional façade are intended to serve a dual role: to filter light, introducing daytime-changing lighting effects into the interiors, while reducing heat buildup in the kindergarten rooms.
- write the architects about the preschool in Nowa Wola.
In front of one of the elevations, a structure in the form of a pergola has been designed, which will create a kind of liminal space in front of the building, allowing the children to play in a place that is "separated" and at the same time safe, because it is observed by caregivers. Shading will help protect the wards from the intense sun, and the building itself from excessive overheating. In addition, colored glass also appeared in the skylights, through which light will enter the interior of the kindergarten.
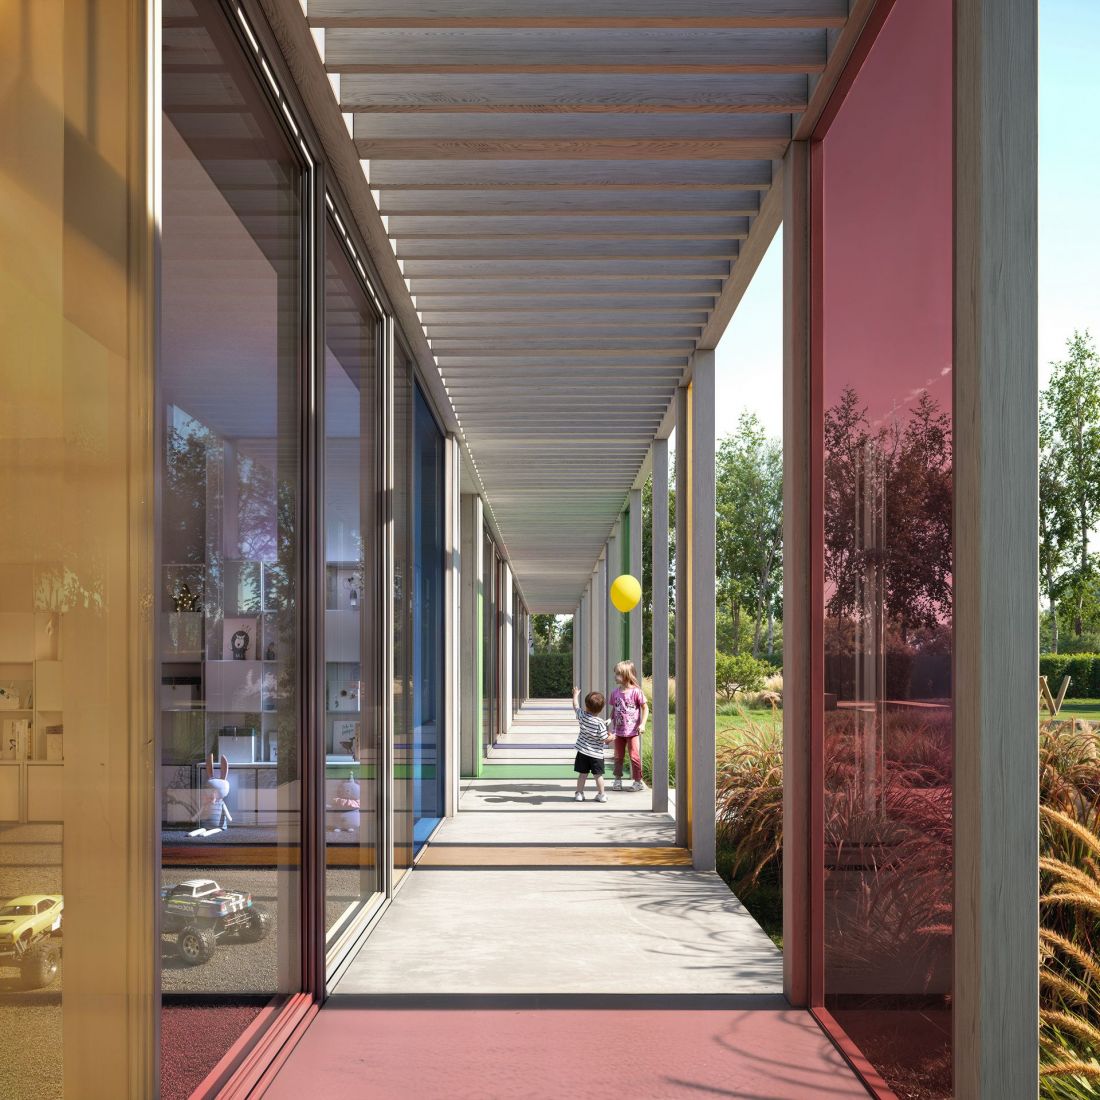
New kindergarten in Nowa Wola near Warsaw
© 77studio
colorful on white
The interior of the building has been subordinated to the "multicolor" method, according to which the glazing has been designed. In the central space of the lobby there will be a bright floor, covered with a pattern of children's drawings.
The building was designed in monochromatic colors, which are to provide a suitable background for the colorful glazing. As a result, the interiors will be filled with light, coloring the floors, walls and furniture, enriching the space with dynamic, changing light and colors. Varying the effect according to the weather, the rhythm of the day and the different seasons, will become an additional educational element.
- reads the description provided by 77Studio
The exterior "robe" of the building will be similarly achromatic. The facades will be covered with gray brick and wooden panels.
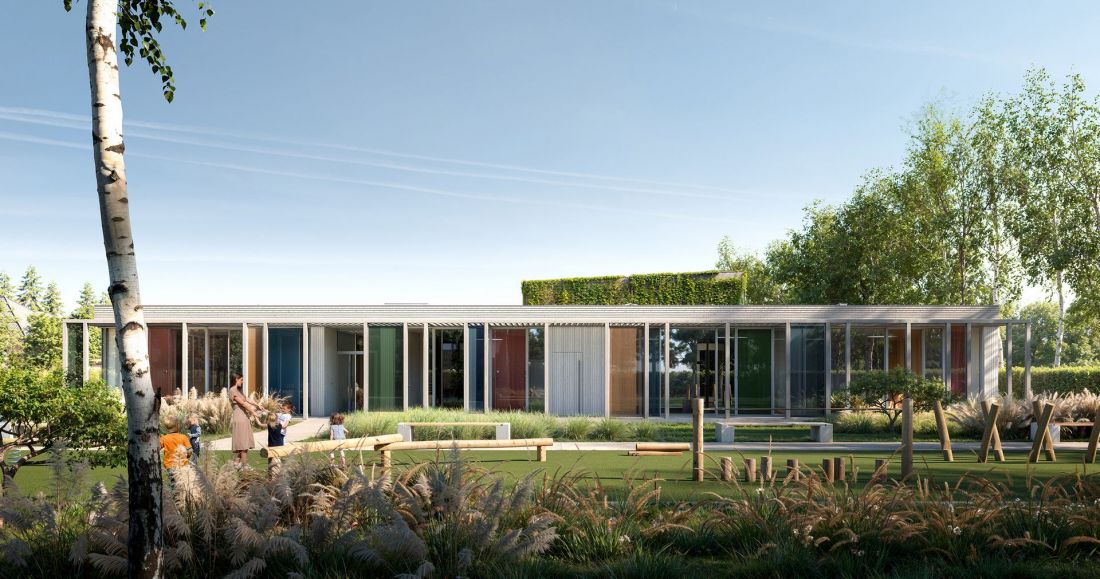
New kindergarten in Nowa Wola
© 77studio
kindergartens of the 21st century
The implementation of the 77studio project is one of the many modern kindergartens that have been built recently in our country. Each of them is looking for its own way of preschool education in the 21st century - for the kindergarten in Chomiczówka it will be aslide and zero-emission, in Bydgoszcz it's zoning and full accessibility, while in Bird Radio it's focused on ecology. Will the colors work just as well? It will be possible to find out next year, when the kindergarten in Nowa Wola is put into operation.








