







#mies2026
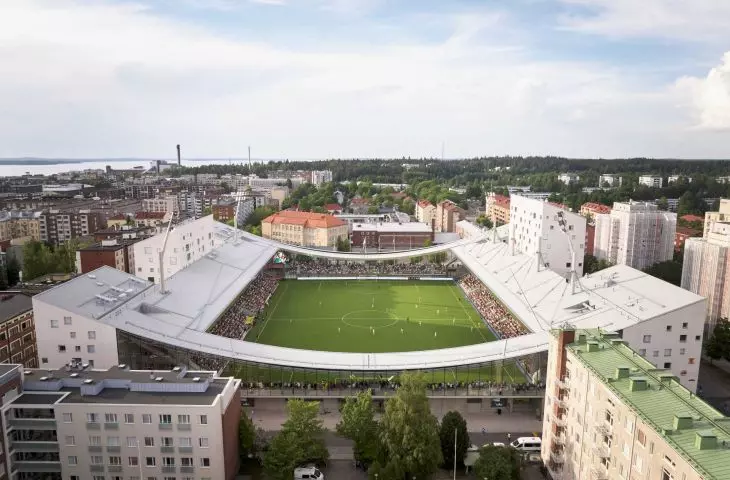
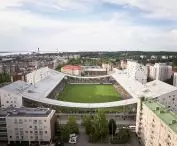
Tampere, a city in the Tammela district of southwestern Finland, has developed a project that redefines the boundaries between a sports facility and the urban residential and commercial fabric. Tammela Stadium, by Finnish studio JKMM Architects, is Finland's first hybrid stadium block. It combines a top-class soccer stadium with apartments, a shopping center and public spaces. The project is the result of the Hattutemppu architectural competition won in 2014, and shows how sports, daily life for residents and commerce can be combined in a limited urban space into one cohesive complex.
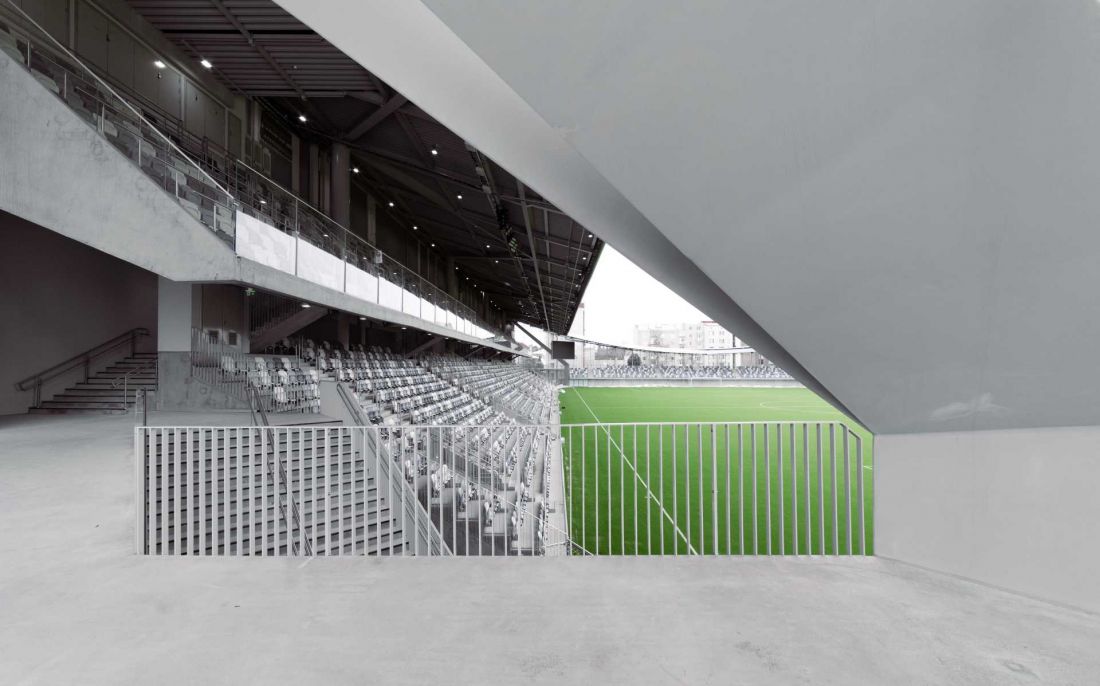
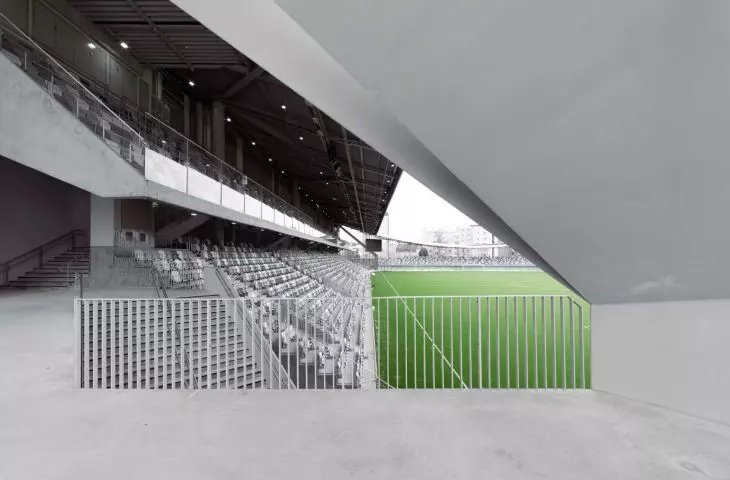
Tammela Stadium in Tampere - the facility combines a top-class soccer stadium with apartments, a shopping center and public spaces
© Hannu Rytky
Functions and utility program
Tammela Stadium includes five residential buildings with 256 units, a shopping center and a parking lot spread over eight city lots. The total gross area of the complex is more than 47,000 square meters, of which the stadium itself occupies 13,436 square meters, not including the field. The facility can accommodate 8,000 people during standard events and up to 15,000 during the largest events, providing an unobstructed view of the field from anywhere.
The biggest challenge was to integrate the UEFA Class 4 stadium into the dense urban development. Designers decided to make maximum use of the site, integrating sports, residential and commercial functions into one block.Entrances to the stadium are located on the corners, while entrances to the residential section are located on the streets, allowing a clear division of functions while maintaining urban continuity. Acoustic and spatial strategies ensure that residents can comfortably enjoy their apartments even during numerous sporting events - more than 100 games and 300 events a year.
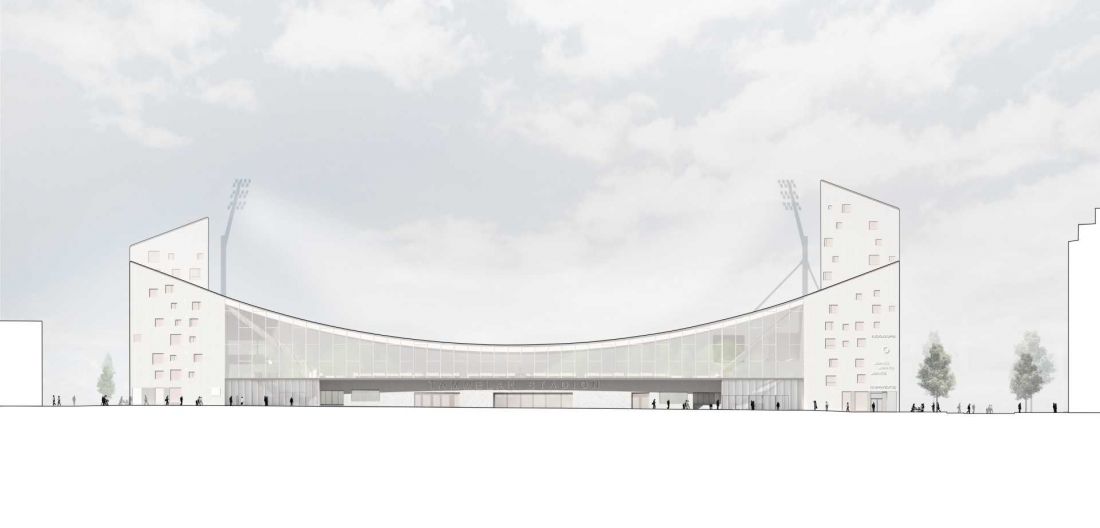
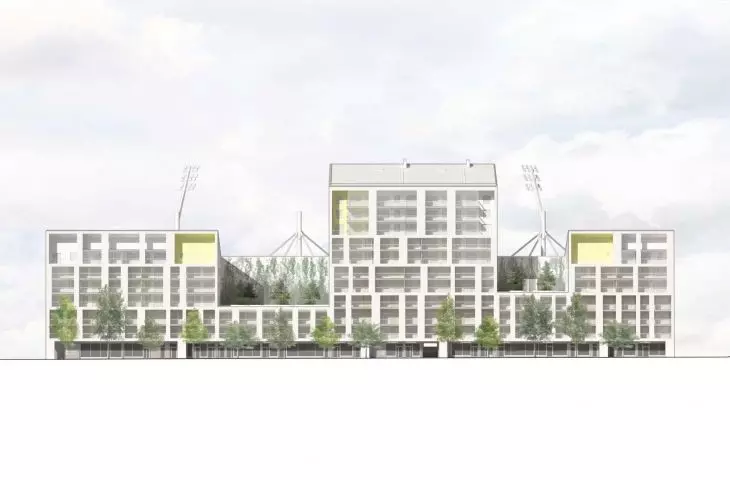
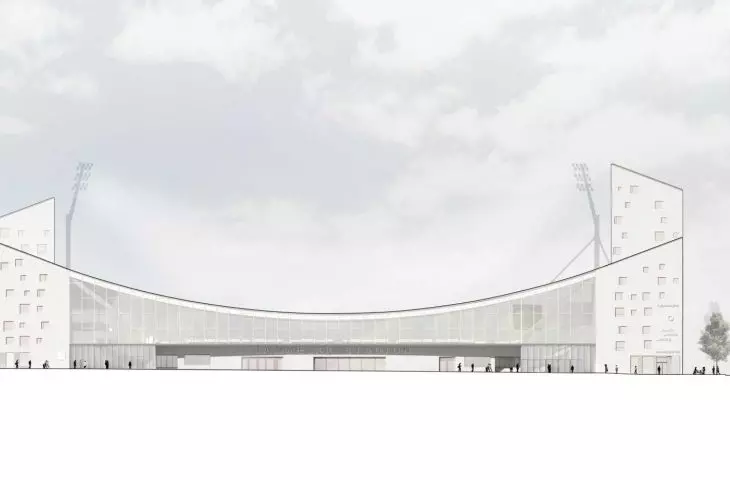
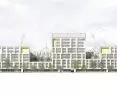
Tammela Stadium in Tampere - drawing of the south elevation
© JKMM Architects
Lump and projection: how architecture combines different functions
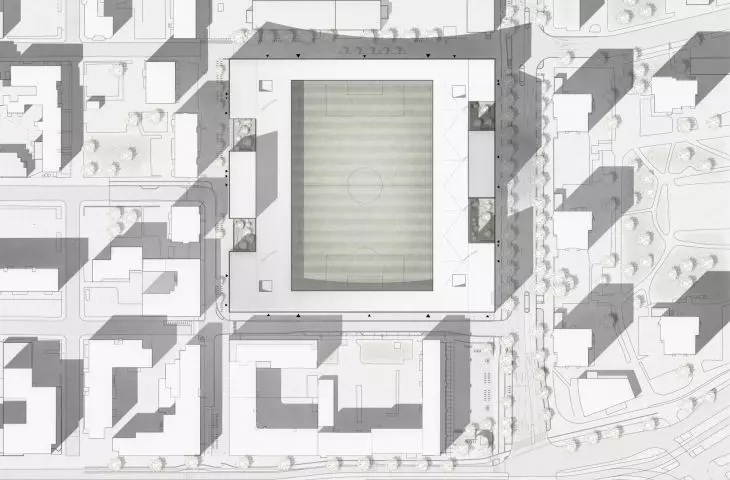
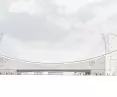
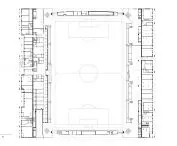
In terms of urban design, Tammela Stadium fits harmoniously into the compact urban grid.The lump of the stadium is based on a rectangular layout with arched steel canopies spanning more than 100 meters. The roof has an asymmetrical layout: a cable span on the east side, and columns on the west side, optimizing construction and material costs. The facades are made of light-colored brick, echoing Tampere's local tradition, and glass end walls bring light and transparency while reducing noise in the living area. A 50mm wide structural gap between the stadium and the residential buildings acts as sound insulation. The whole creates a cohesive, hybrid block in which sports, housing and retail coexist in a compact urban structure.
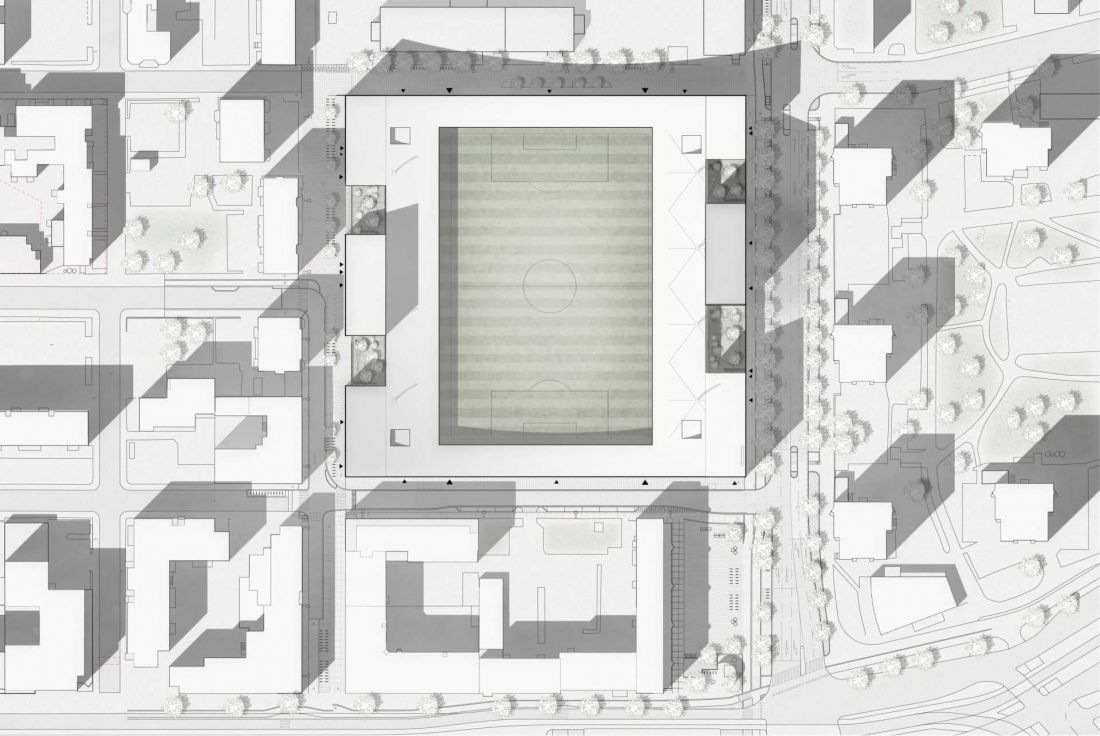
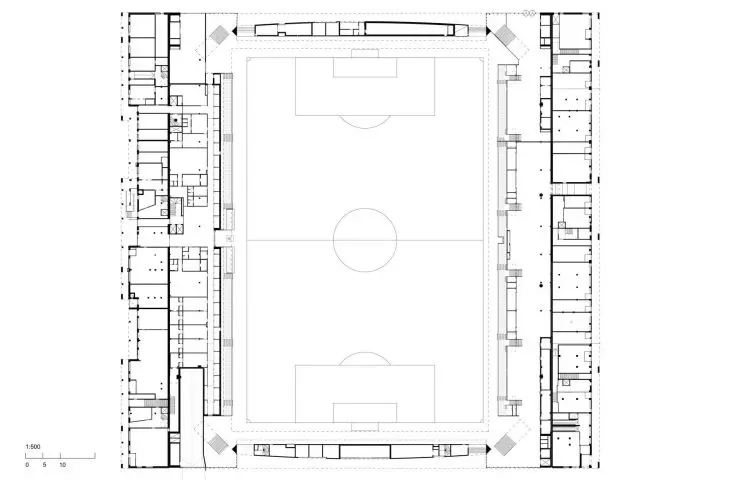
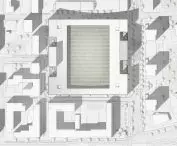
Tammela Stadium in Tampere - site plan.
© JKMM Architects
Materials and construction
The stadium's structure combines cast-in-place concrete, prefabricated elements and steel cable roofs. Precast segments and local concrete accelerated the project while maintaining high quality standards. The steel roofs allow for large spans without the need for internal supports, providing space flexibility and unobstructed views of the field. Glass end walls and light brick facades integrate the facility with its surroundings. The roof reflects heat and filters air pollutants, increasing occupant comfort and improving energy efficiency. Such material and construction solutions ensure the durability of the building and its ability to withstand heavy use.
View this post on Instagram
Integration with the city and sustainability
Thanks to its location in the center of a city neighborhood, the stadium is easily accessible by public transportation and fully integrates with the city's infrastructure. The complex is connected to the city's heating and cooling network, reducing emissions and increasing energy efficiency. The solutions used make it possible to harmoniously combine public and private functions, enhancing urban cohesion and a sense of community. Tammela Stadium not only meets sports standards, but also functions as a space for residents' daily life, offering access to recreation, commerce and community gatherings.
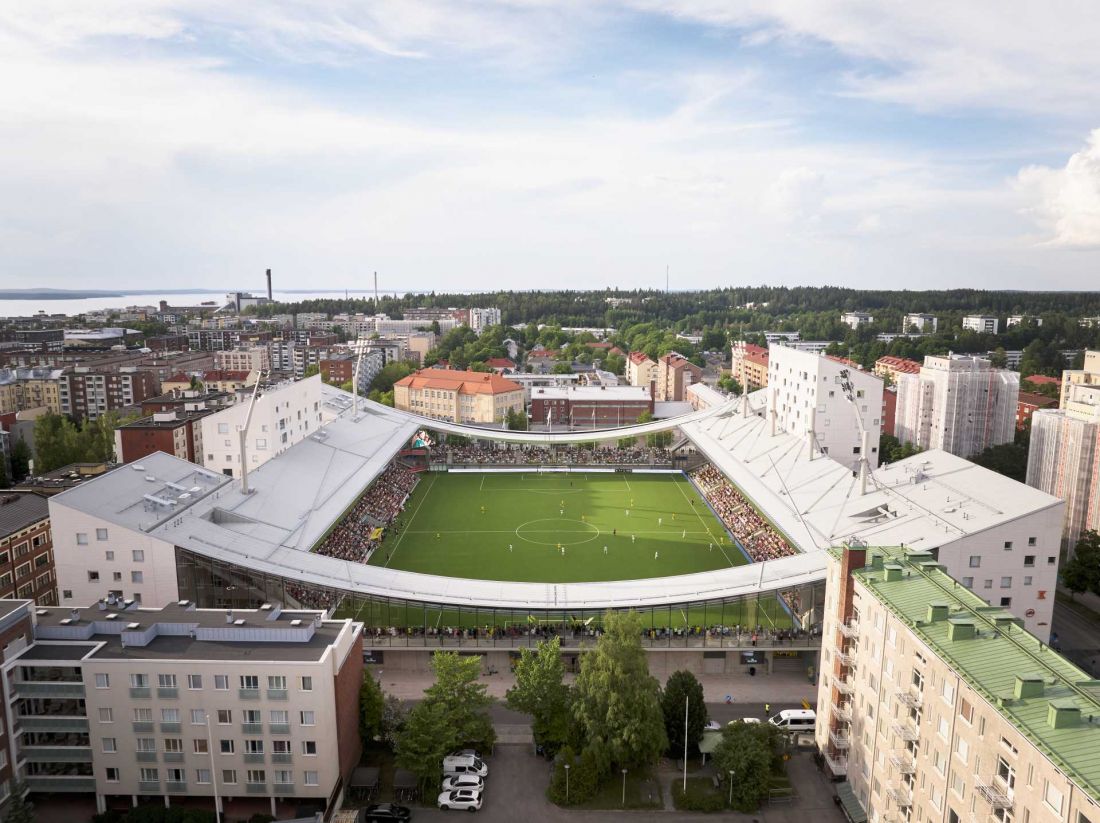
Tammela Stadium in Tampere - bird's eye view
© Tuomas Uusheimo
Tammela Stadium: a new model of hybrid urban architecture
Tammela Stadium is an example of contemporary hybrid architecture, in which sports, residential and commercial functions coexist in one complex. The project responds to the challenges of limited space in the city center, UEFA's high standards and the daily life of residents.








